Commercial Properties To Let in Beeston, Nottingham, Nottinghamshire
Paid partnerships can play a role in listing order


 1/6
1/6


All-inclusive, open plan first floor office suite. 97 sq m (1,050 sq ft). Rent Inclusive of business rates, heating & electricity. Additional meeting rooms (205 sq ft) also available by separate agreement. 2 month's rent free-subject to status. Available furnished if required.

- All-inclusive, open plan first floor office suite. 97 sq m (1,050 sq ft).
- Rent Inclusive of business rates, heating & electricity.
- Additional meeting rooms (205 sq ft) also available by separate agreement.
1/6


IMMEDIATELY AVAILABLE - Fully refurbished Industrial unit, strategically located just off J25 M1

- Fully refurbished Industrial unit
- Well located for J.25, M1 and both Nottingham & Derby offering excellent labour drive time demographics
- 3 phase power
1/8


IMMEDIATELY AVAILABLE - Four interconnected high quality terrace industrial/warehouse units with FF offices and loading/parking to the front
- Available via sublet or assignment until September 28th 2028
- Strategically located adjacent to the A6005 and 3.5 miles from J25 M1
- 85% of UK population accessible in a 4-hour drive time
1/5


Attenborough Business Centre has recently been converted and refurbished to provide a range of high-quality office suites arranged over ground and first floor levels. The ground floor comprises two large office suites alongside five smaller individual offices, together with a shared reception foyer, male/female WCs and a shower room. At first floor, there is a large rear office which can be let independently or combined with the adjoining suite, along with a further three cellular office suites. This floor also benefits from shared WC facilities and a communal kitchenette. In addition, a large meeting room is available on a pre-booked basis. All suites have been upgraded to a modern specification, including painted plaster walls and ceilings, carpet tile flooring, central heating, strip lighting and IT connectivity points. Externally, allocated parking is provided for each suite within the estate.
 1/5
1/5


Attenborough Business Centre has recently been converted and refurbished to provide a range of high-quality office suites arranged over ground and first floor levels. The ground floor comprises two large office suites alongside five smaller individual offices, together with a shared reception foyer, male/female WCs and a shower room. At first floor, there is a large rear office which can be let independently or combined with the adjoining suite, along with a further three cellular office suites. This floor also benefits from shared WC facilities and a communal kitchenette. In addition, a large meeting room is available on a pre-booked basis. All suites have been upgraded to a modern specification, including painted plaster walls and ceilings, carpet tile flooring, central heating, strip lighting and IT connectivity points. Externally, allocated parking is provided for each suite within the estate.
1/5


Attenborough Business Centre has recently been converted and refurbished to provide a range of high-quality office suites arranged over ground and first floor levels. The ground floor comprises two large office suites alongside five smaller individual offices, together with a shared reception foyer, male/female WCs and a shower room. At first floor, there is a large rear office which can be let independently or combined with the adjoining suite, along with a further three cellular office suites. This floor also benefits from shared WC facilities and a communal kitchenette. In addition, a large meeting room is available on a pre-booked basis. All suites have been upgraded to a modern specification, including painted plaster walls and ceilings, carpet tile flooring, central heating, strip lighting and IT connectivity points. Externally, allocated parking is provided for each suite within the estate.
1/5


Attenborough Business Centre has recently been converted and refurbished to provide a range of high-quality office suites arranged over ground and first floor levels. The ground floor comprises two large office suites alongside five smaller individual offices, together with a shared reception foyer, male/female WCs and a shower room. At first floor, there is a large rear office which can be let independently or combined with the adjoining suite, along with a further three cellular office suites. This floor also benefits from shared WC facilities and a communal kitchenette. In addition, a large meeting room is available on a pre-booked basis. All suites have been upgraded to a modern specification, including painted plaster walls and ceilings, carpet tile flooring, central heating, strip lighting and IT connectivity points. Externally, allocated parking is provided for each suite within the estate.
1/5


Attenborough Business Centre has recently been converted and refurbished to provide a range of high-quality office suites arranged over ground and first floor levels. The ground floor comprises two large office suites alongside five smaller individual offices, together with a shared reception foyer, male/female WCs and a shower room. At first floor, there is a large rear office which can be let independently or combined with the adjoining suite, along with a further three cellular office suites. This floor also benefits from shared WC facilities and a communal kitchenette. In addition, a large meeting room is available on a pre-booked basis. All suites have been upgraded to a modern specification, including painted plaster walls and ceilings, carpet tile flooring, central heating, strip lighting and IT connectivity points. Externally, allocated parking is provided for each suite within the estate.
1/2

The premises comprise a detached industrial / warehouse constructed of brick elevations under a pitched roof covering with a centrally located two storey office block of similar materials but constructed under a flat roof covering to the front elevation. The property has extensive frontage to Lilac Grove, benefitting from a fenced and gated secure car parking and loading area which provides car parking for approximately 40 cars. There is separate loading access via two loading doors into the warehouse / production space. The current occupiers previously provided a separate entrance into a trade counter with the offices having their own dedicated front entrance. Internally both the offices and canteen are configured over ground and first floor levels, provided with suspended ceiling with inset lighting, gas fired central heating with male and female WC facilities. The warehouse is well configured and structured off a concrete floor with blockwork elevations and roof mounted lighting. Warm air blowers provide the heating to the warehouse.
 1/1
1/1
Flexible Office Space Available Near Beeston Center This versatile first-floor office space is located in a popular area, just a short walk from Beeston town center. The property consists of three well-sized, separate office rooms, offering plenty of space for a range of business uses. It also i...
 |1/6
|1/6


Ground floor lock up retail unit extending to 56.8 sq. m (611 sq. ft) available to let in the prime shopping area within Beeston town centre. The unit provides an open sales area with kitchen and WC facilities to the rear. The unit is available from the start of Feb 202...
|1/8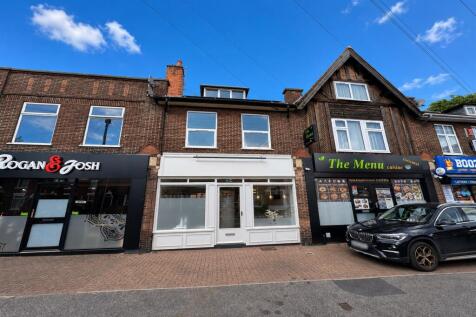
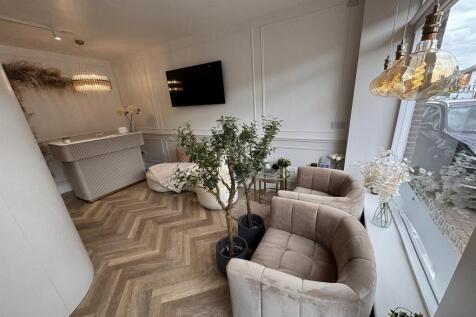
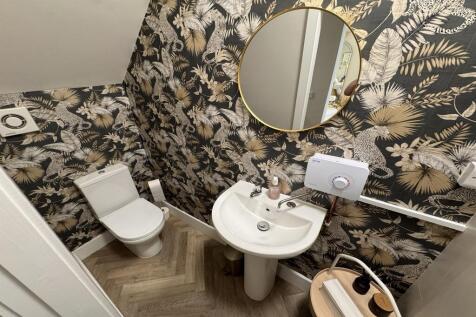
NEW ON THE MARKET AVAILABLE DUE TO RELOCATION OF EXISTING BUSINESS: A lock up shop unit comprising 51.1 sq. m (550 sq. ft) of accommodation situated on the main arterial route from the A52 (Derby Road) to Beeston town centre). Unit has undergone a comprehensive refurbishment scheme with plaster ...