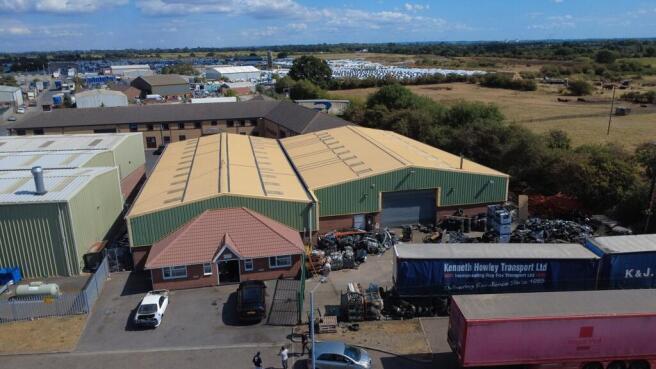
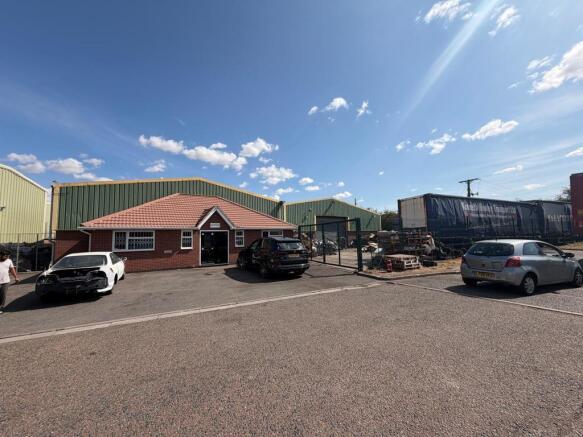
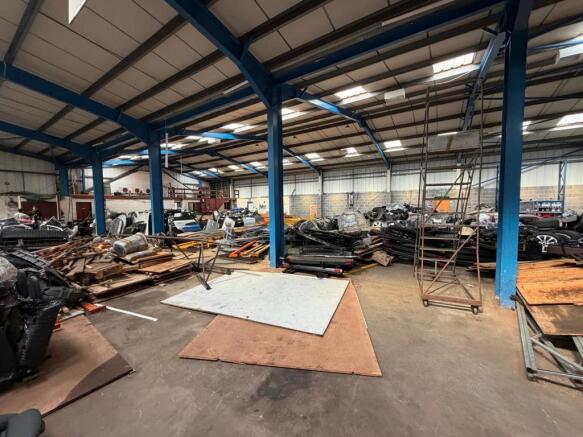
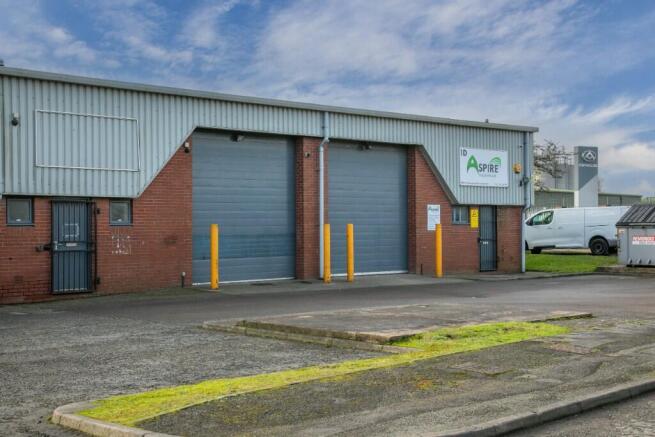
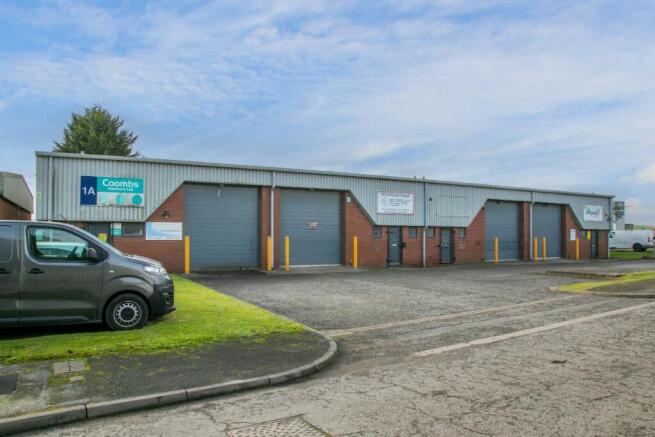
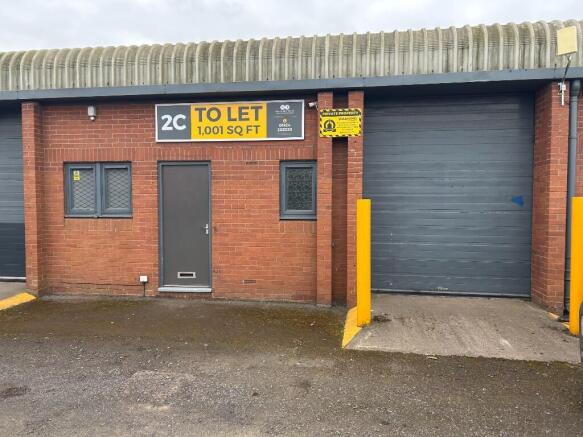
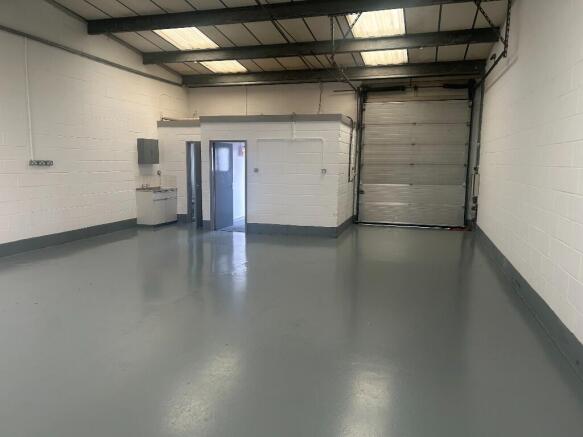
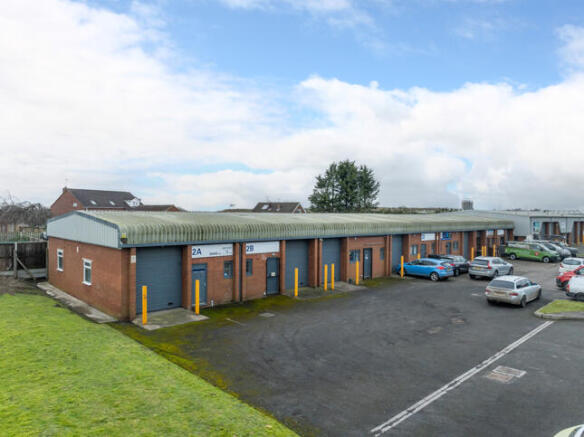
TO LET - INDUSTRIAL / WAREHOUSE PREMISES WITH OPEN PLAN WORKSHOP SPACE, OFFICE AND SECURE COMPOUND / YARD
Open Plan Industrial / Warehouse Unit
976.23 Sq M (10,508 Sq Ft)
Good Quality Unit Secure Gated Compound
Useful Office Area
Well Established Industrial Location
Rent: £57,500 per annum exclusive
LOCATION
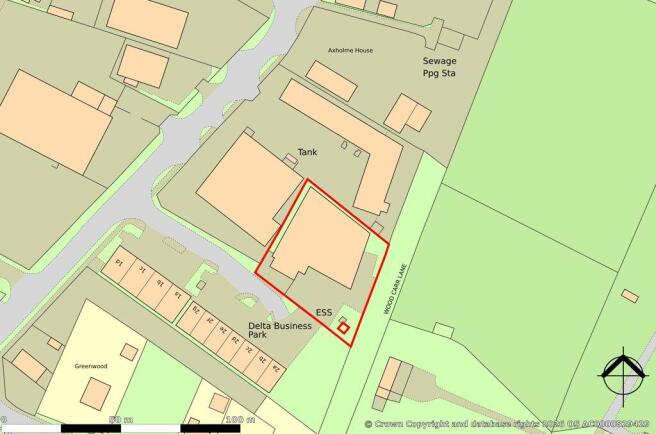
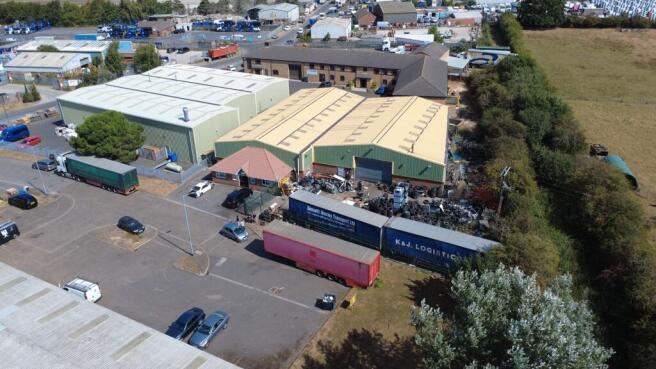
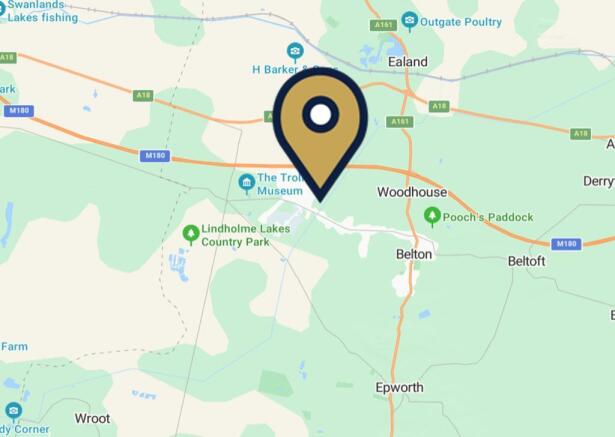
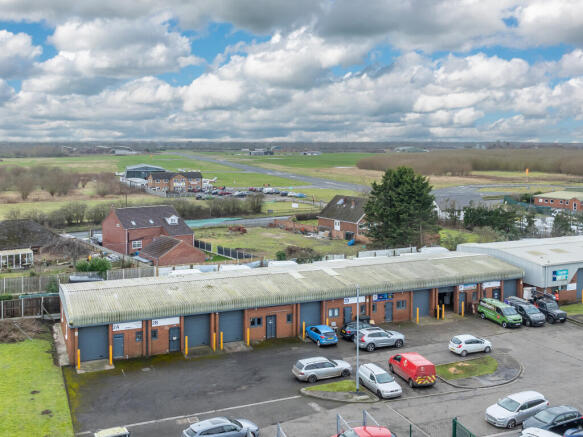
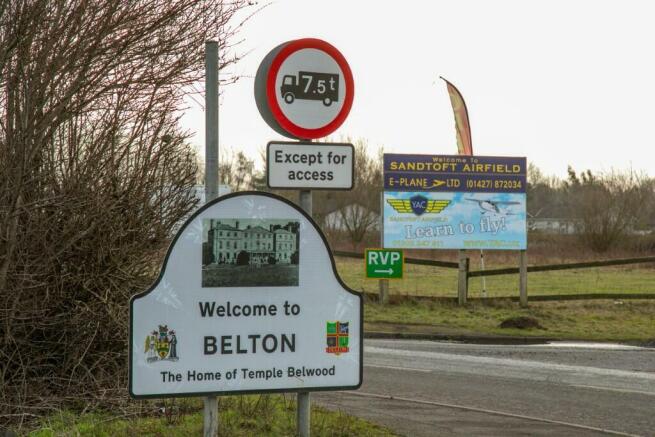
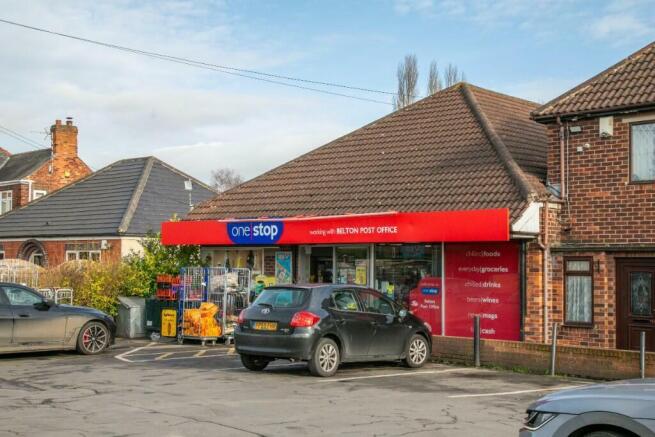
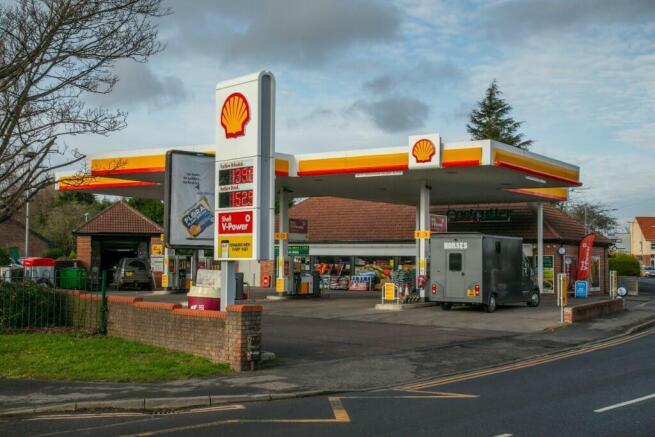
The property is on Sandtoft Road in Belton, part of the Isle of Axholme in North Lincolnshire. Belton is on the A161, approximately 6 miles east of Scunthorpe, with Crowle to the north and Epworth to the south.
The estate is opposite Sandtoft Airfield. Junction 2 of the M180 is about three miles away. Junction 5 of the M18 is about 4 miles to the west, connecting to the A1, M1 and M62. This gives access to Yorkshire, Lincolnshire and the wider Midlands and North
DESCRIPTION
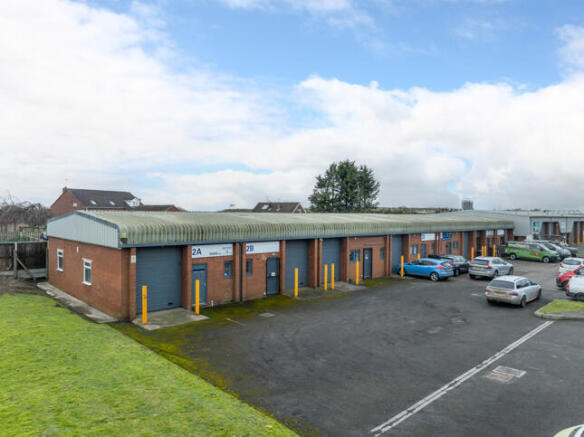
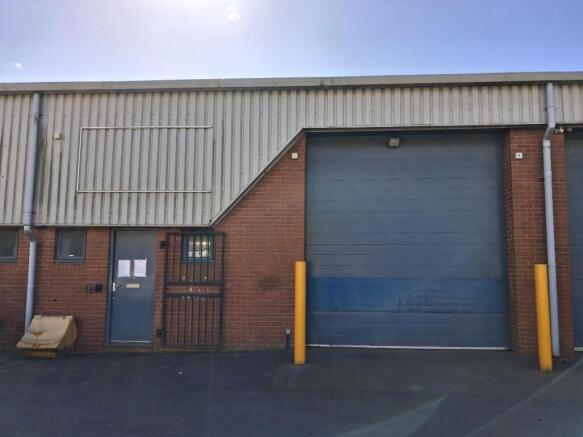
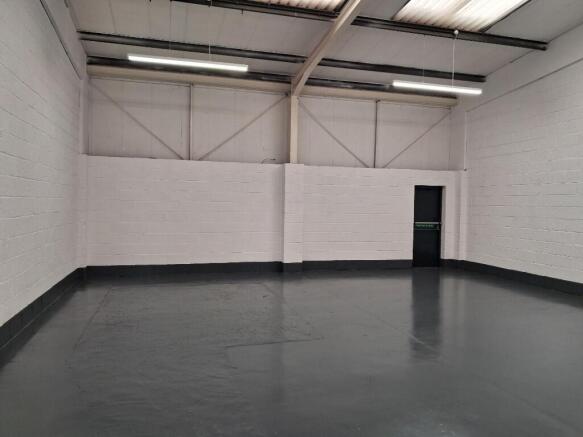
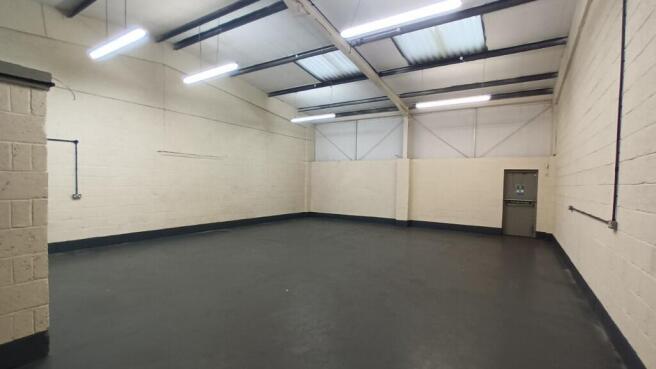
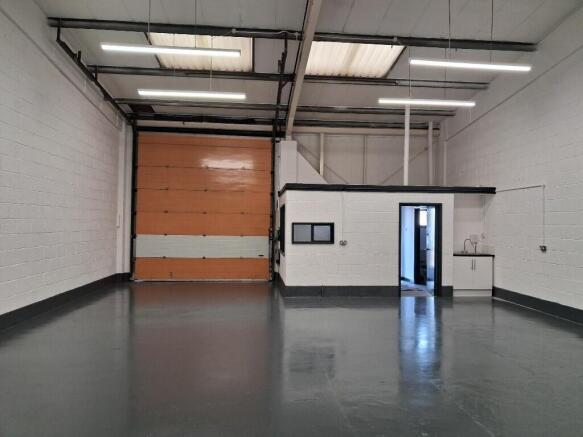
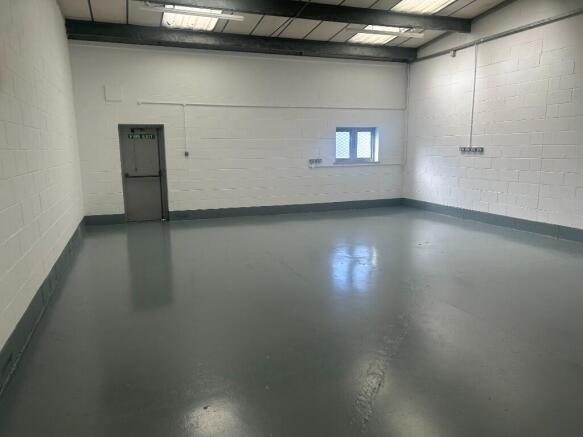
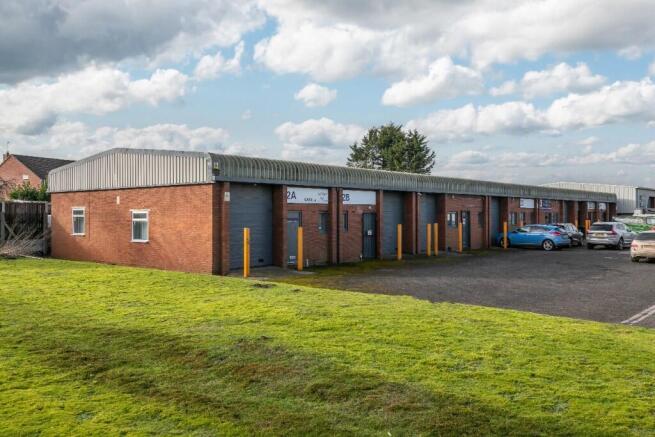
Industrial warehouse unit with open plan warehousing space with useful front yard / compound area
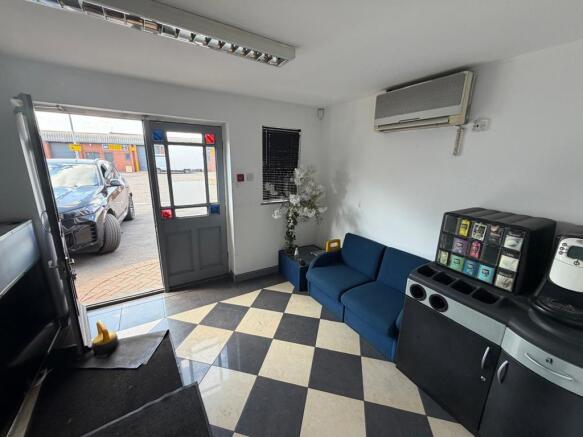
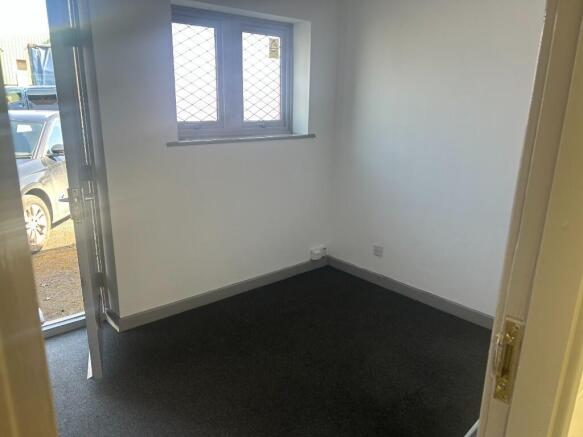
Offices areas
W/C facilities
3 phase electric supply
Established location
Suit various industrial and storage uses
Roller shutter door access
24-hour access
ASKING RENT
Quoting rent: £57,500 per annum exclusive.
Please contact the agents for more information.
FLOOR AREAS
Total Gross Internal Areas:
Warehouse 976.26 Sq M (10,508 Sq Ft)
Mezzanine 45.90 Sq M (494 Sq Ft)
Total: 1022.16 Sq M (11,002 Sq Ft)
LEASE TERMS
The property is available to lease on FRI terms to be agreed.
BUSINESS RATES
Interested parties to make their own enquiries with the local authority.
EPC
Ra