Commercial Properties To Let in Benwell, Newcastle Upon Tyne
Paid partnerships can play a role in listing order
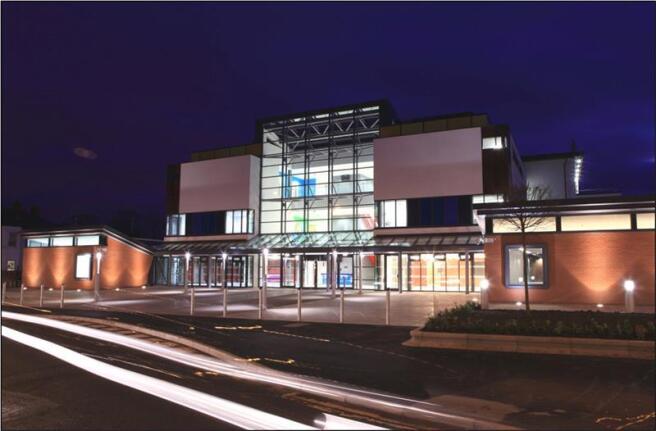
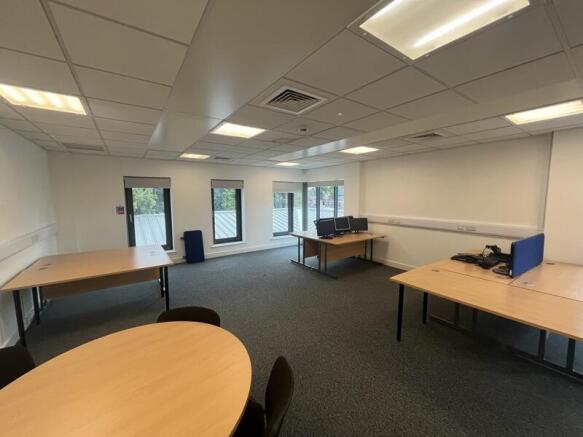
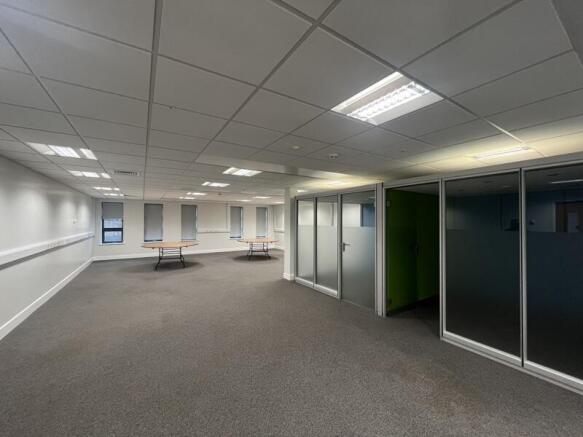
TO LET - ALL INCLUSIVE - FLEXIBLE OFFICE SPACE - ON SITE CAR PARKING - GREAT TRANSPORT LINKS NOW AVAILABLE - THE PORTAL - SUITABLE FOR RETAIL AND MEDICAL OCCUPIERS The Beacon is a short 10-minute bus journey from the city centre and only a 5 minute drive from the A1 (M). Description The Beacon is a modern business centre providing affordable and flexible office space which benefits from easy access to Newcastle City Centre. The offices benefit from the following specification: Impressive reception area with 24/7access Individual offices available in a range of sizes Air conditioning Co-working and virtual office facilities Shower/WC facilities Shared kitchen facilities
- On Site Car Parking
- Manned Reception
- Shared Kitchen Area
Unit 2 is a detached unit of steel portal frame construction with brick/block work to dado height with insulated profile sheeting above. The roof is insulated profile sheeting incorporating circa 10% roof lights. Internally the warehouse specification includes concrete flooring throughout with internal clear eaves height of 4.72m rising to a maximum of 7.83m at the apex. Lighting is via a mix of high bay and strip LED lighting and one gas blower heater is located adjacent to the roller shutter door. The electrically operated roller shutter door measures 4m x 4.48m. There is a further steel mezzanine providing first floor storage accessed from a metal staircase within the warehouse. There is a two storey office block to the front elevation of the property which includes WC facilities and a tea point. Lighting is by way of LED fixtures and the offices are heated throughout by gas central heating with a boiler being located in the warehouse. Externally the property has a block paved loading apron and car park with circa 19 car parking spaces.
- Available Q3 2026
- Detached industrial warehouse with offices
- External parking and loading
Unit 2 is a detached unit of steel portal frame construction with brick/block work to dado height with insulated profile sheeting above. The roof is insulated profile sheeting incorporating circa 10% roof lights. Internally the warehouse specification includes concrete flooring throughout with internal clear eaves height of 4.72m rising to a maximum of 7.83m at the apex. Lighting is via a mix of high bay and strip LED lighting and one gas blower heater is located adjacent to the roller shutter door. The electrically operated roller shutter door measures 4m x 4.48m. There is a further steel mezzanine providing first floor storage accessed from a metal staircase within the warehouse. There is a two storey office block to the front elevation of the property which includes WC facilities and a tea point. Lighting is by way of LED fixtures and the offices are heated throughout by gas central heating with a boiler being located in the warehouse. Externally the property has a block paved loading apron and car park with circa 19 car parking spaces.
TO LET - ALL INCLUSIVE - FLEXIBLE OFFICE SPACE - ON SITE CAR PARKING - GREAT TRANSPORT LINKS NOW AVAILABLE - THE PORTAL - SUITABLE FOR RETAIL AND MEDICAL OCCUPIERS The Beacon is a short 10-minute bus journey from the city centre and only a 5 minute drive from the A1 (M). Description The Beacon is a modern business centre providing affordable and flexible office space which benefits from easy access to Newcastle City Centre. The offices benefit from the following specification: Impressive reception area with 24/7access Individual offices available in a range of sizes Air conditioning Co-working and virtual office facilities Shower/WC facilities Shared kitchen facilities