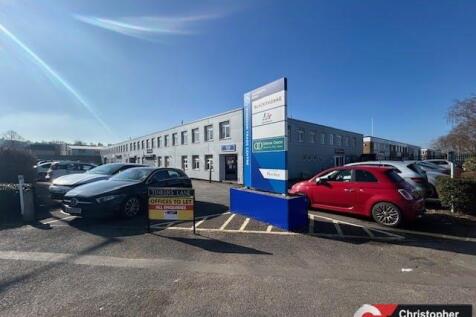
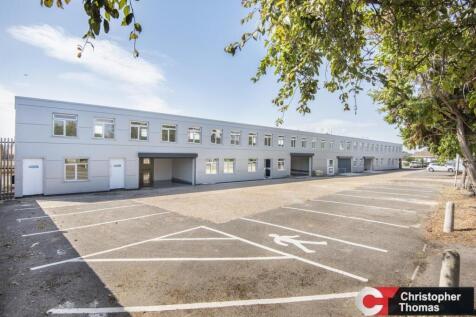
Commercial Properties To Let in Berkshire
Paid partnerships can play a role in listing order

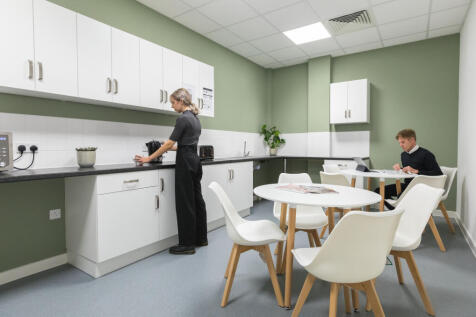
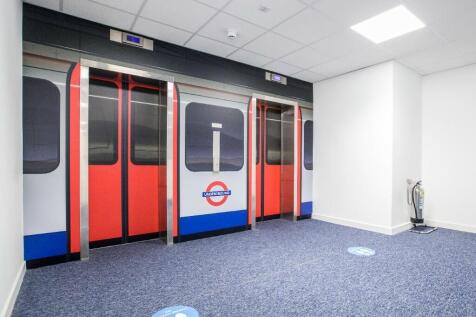
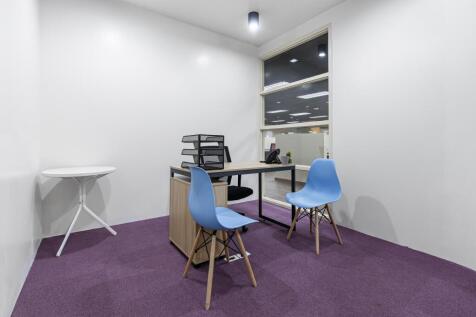
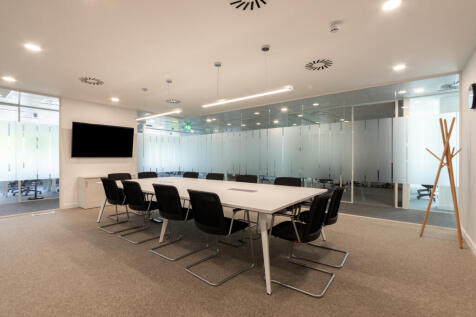
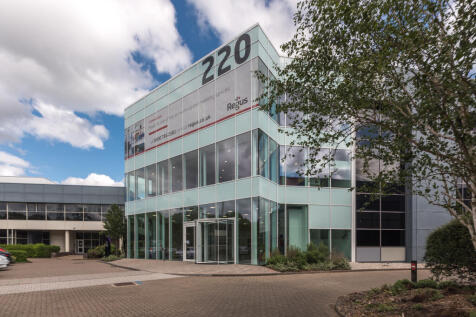
With a choice of offices from 140 to 1,215 sq. ft. and configurable space up to 3,000 sq. ft. we can comfortably serve businesses from 1 to 60 employees. Our flexible contracts give you the freedom on where your business is based as you are not tied into a long-term commitment with us.











 1/9
1/9


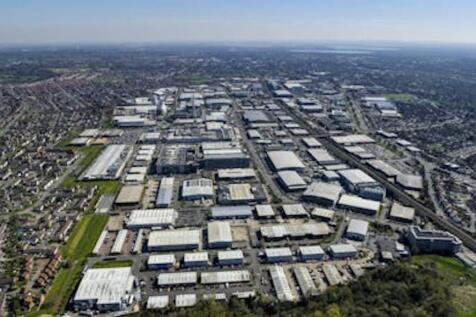
Link Spaces in Botanica provides fully serviced office accommodation within a well-established business park in Slough. The scheme offers a range of flexible office suites from 119 sq ft to 3,300 sq ft with access to meeting rooms, breakout areas and a central reception, designed to support a var...




 1/18
1/18


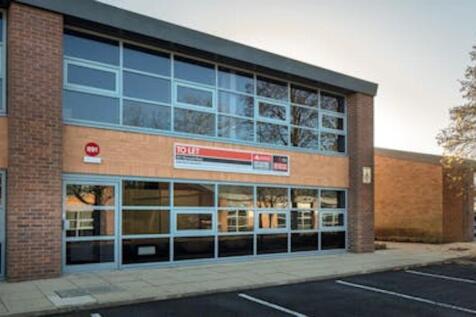
The ground floor office is set within an attractive landscaped courtyard with water fountain. The offices benefit from the following:- * 11 Secure enclosed private car parking spaces * Refurbished space * LED lighting * Air conditioning * Full access raised floor * Passenger lift * Secure elec...

 |1/10
|1/10


Minster Court is a self contained ground floor office in the heart of Maidenhead Town Centre. The suites have been refurbished to provide new LED lighting, tea point, WCs and a refresh of the air conditioning system. The offices benefit from perimeter trunking. The office is divided into two sui...
 1/8
1/8


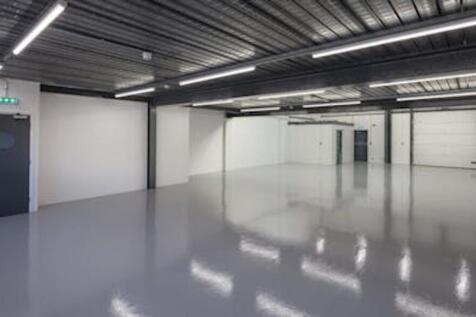
The property comprises a steel portal framed light industrial unit with profile metal cladding to elevations and roof. Internally the property includes reception with ladies WC, office and kitchen off and further office space leading to an L shaped warehouse space. Access to the first floor mez...





 |
| |1/12
|1/12


The property comprises refurbished first floor, mainly open plan, office space. The space includes 5 perimeter directors/meeting rooms. Facilities include shared reception, lift, carpeting, suspended ceilings, cat II lighting, male and female WC's, kitchen and 13 car parking spaces.





 1/7
1/7


Located on the upper floors of Fountain House, Reading Business Centre offers 6 - 60 person serviced offices with unbeatable views over Reading, within the heart of the town centre surrounded by numerous retail & leisures. It appeals to occupiers by having diverse office sizes, competitive pricin...
|1/7


Pure offices are located in the iconic Blade. Pure's approach sits in-between the traditional lease and the typical serviced office approach. They offer small offices on a standard per square foot basis rather than they normal per desk. With a high quality corporate fit out already in place occu...


 1/3
1/3

The unit is of steel portal frame construction with block work walls, set beneath a pitched composite panel roof incorporating translucent light panels. The unit is a clear span and measures 4.5m to the underside of the eaves.
 |1/6
|1/6


A modern terrace of industrial warehouse units with good on site parking, loading bays. ancillary offices, 3 phase power and clear portal span roofs. Good road frontage in an attractive part of the town, with convenient road access. Unit 3's external finish is modern profile clad providing a con...