Commercial Properties To Let in Beverley, East Riding Of Yorkshire
Paid partnerships can play a role in listing order
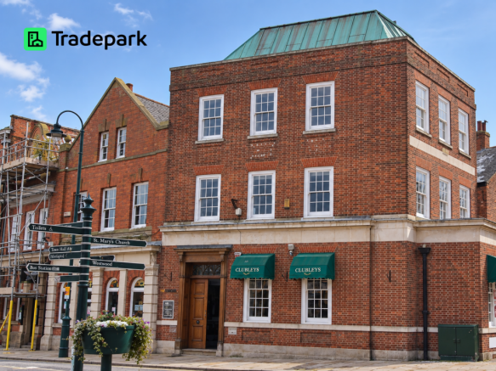
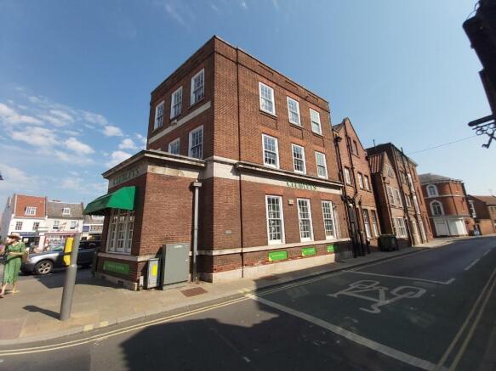
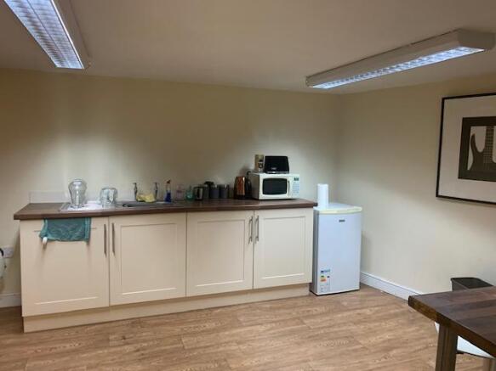
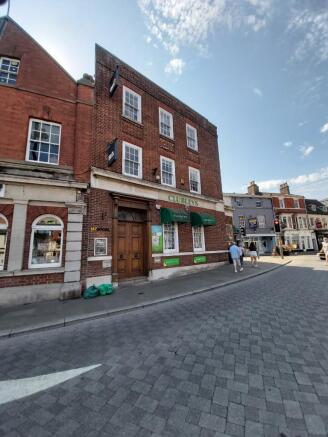
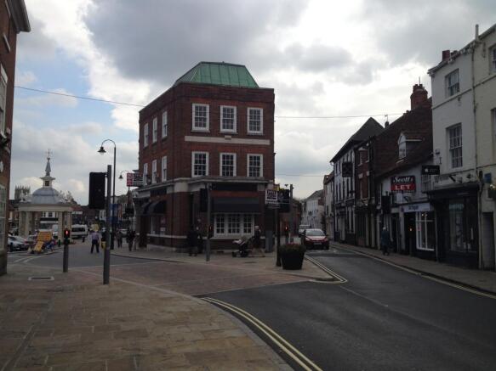
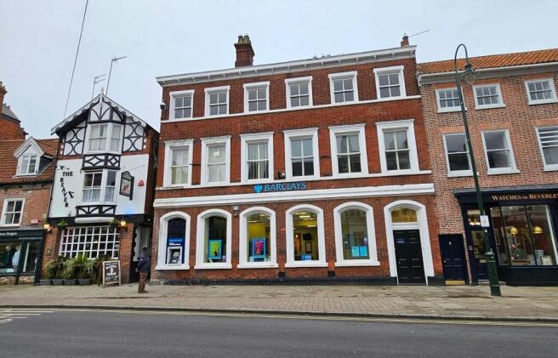
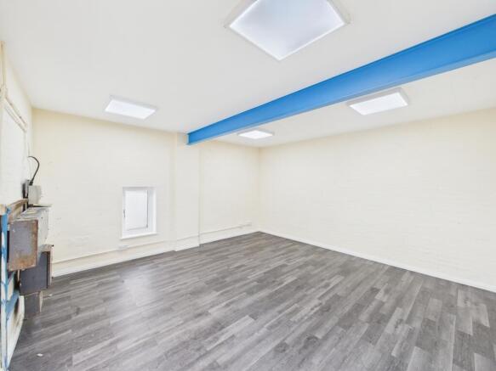
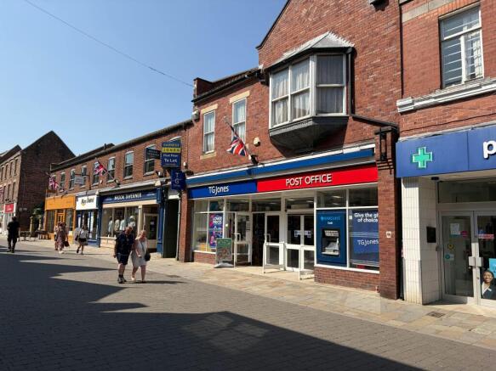
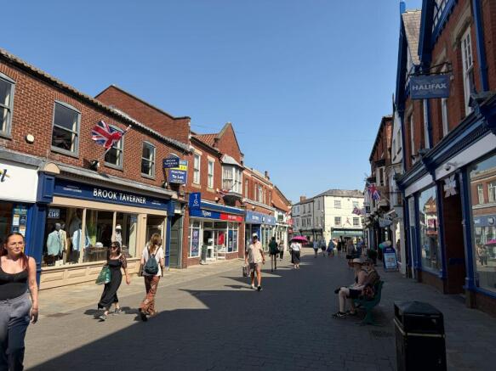
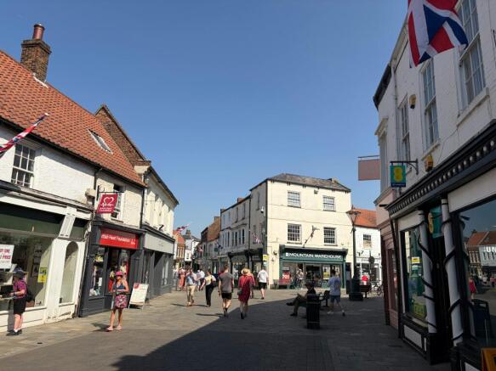
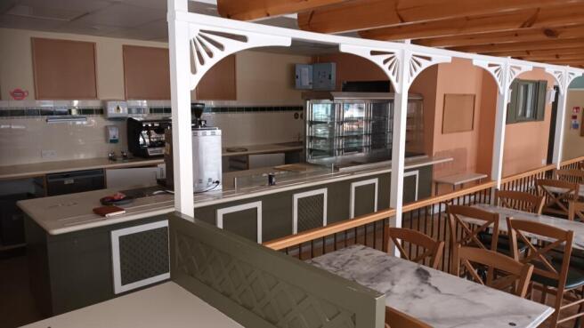
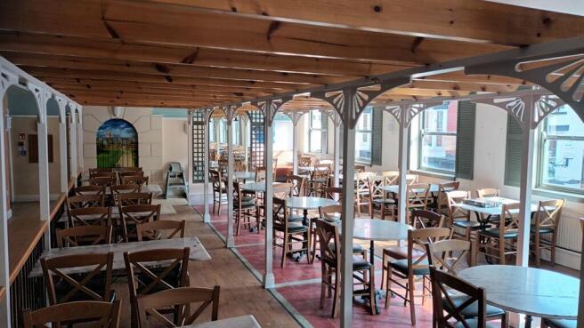
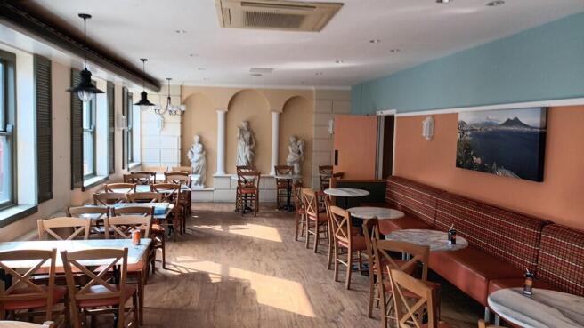
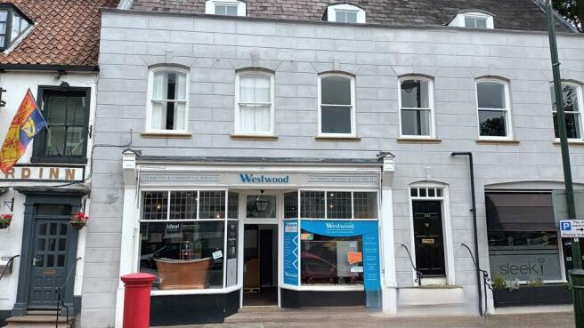
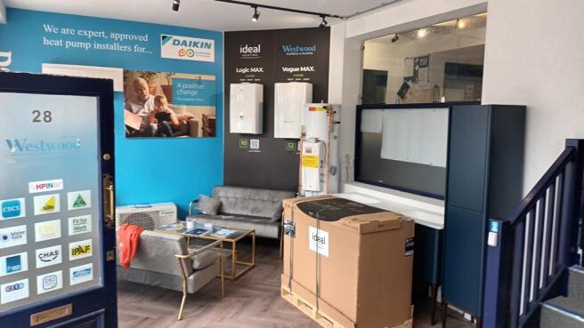
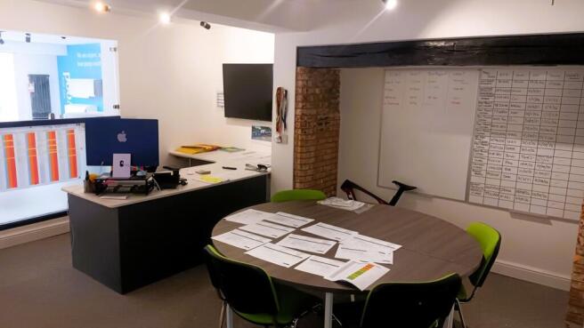
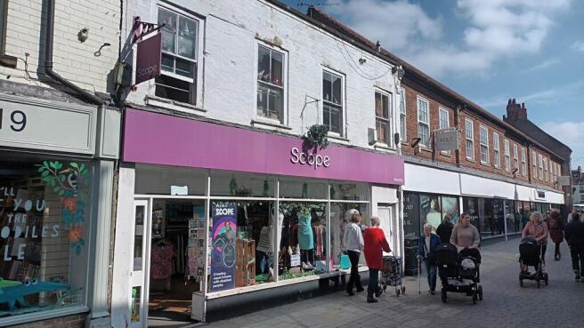
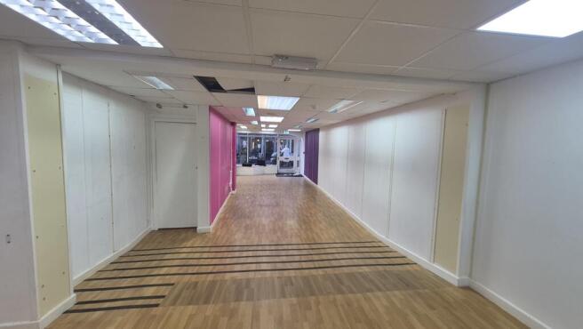
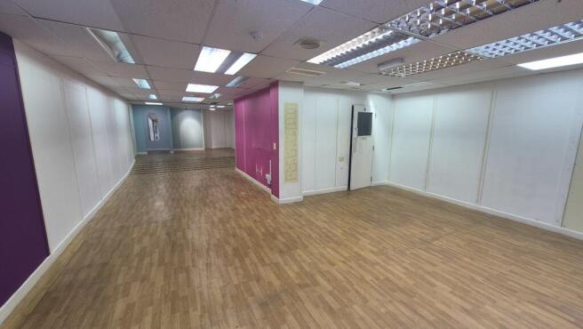
REDUCED! RETAIL / RESTAURANT / OFFICE, situated in one of the most PROMINENT POSITION in the centre of the hugely popular market town of Beverley. The property currently comprises a main sales/restaurant area with private office, staff room and secure storage with further sales/office areas.
- Highly prominent Retail/Restaurant/Office unit
- 3 frontages to Lairgate, North Bar Within and Market Place
- Great trading position
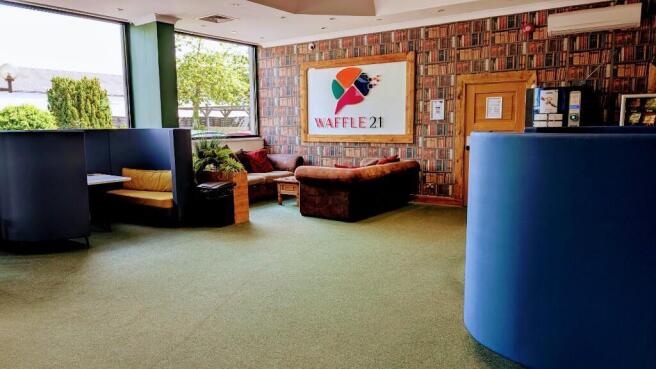
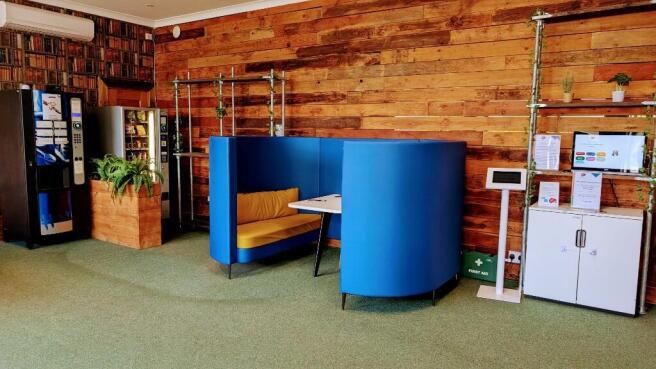
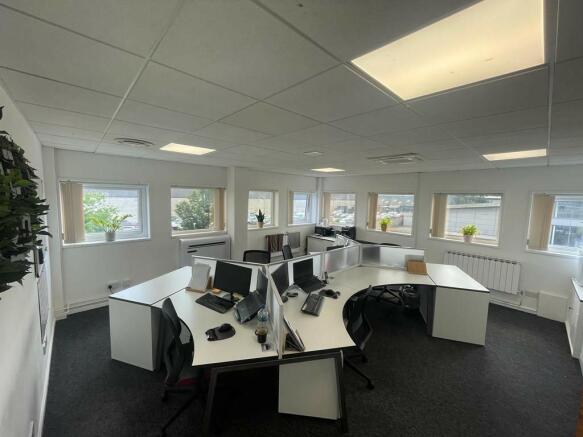
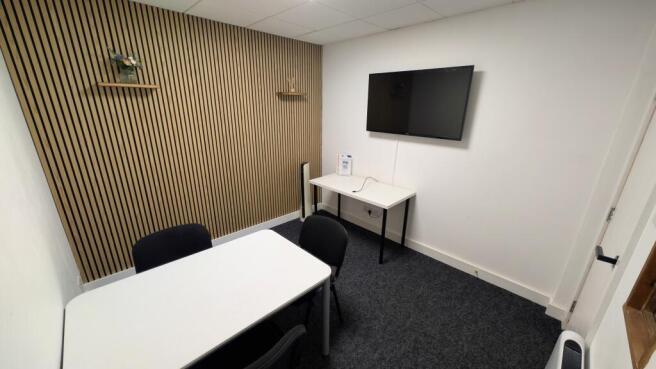
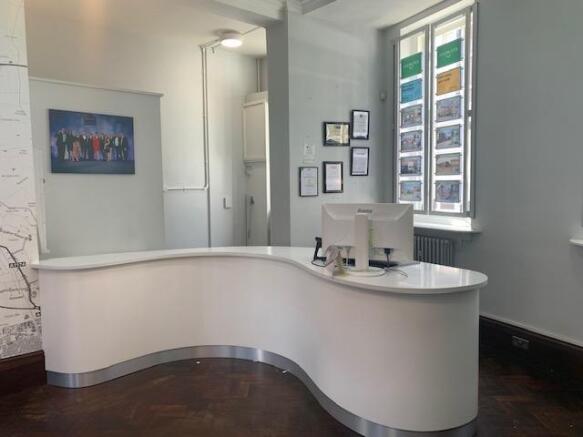
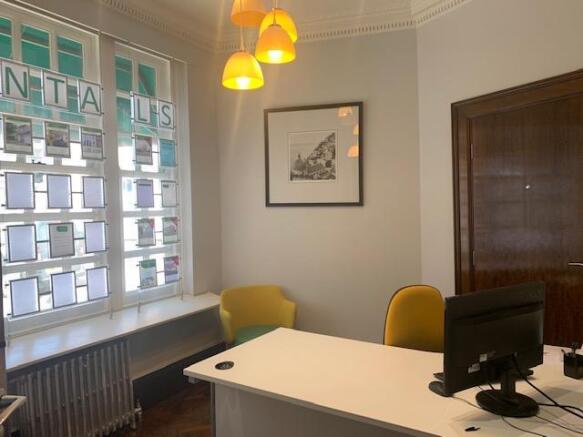
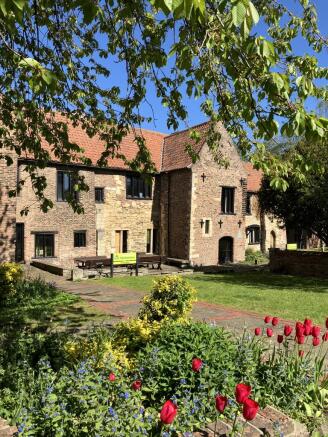
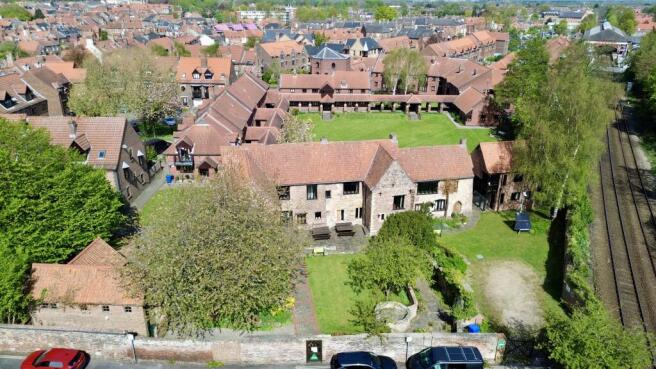
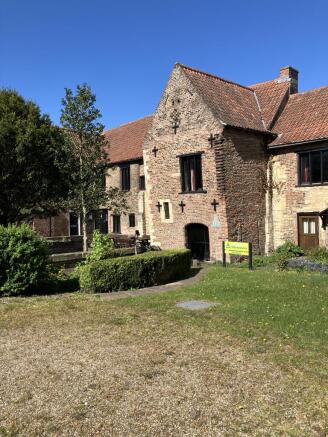
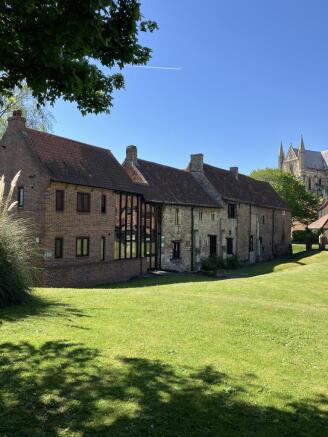
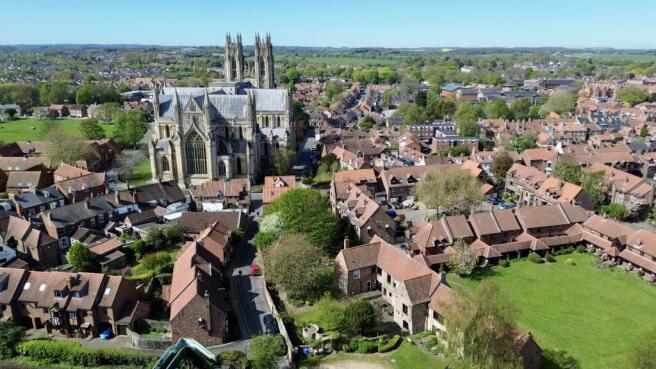
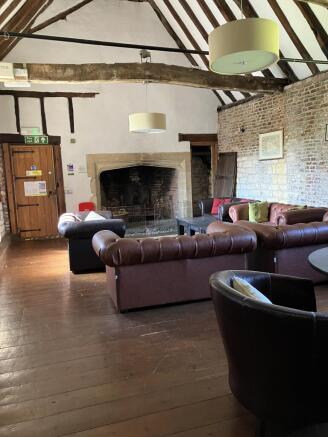
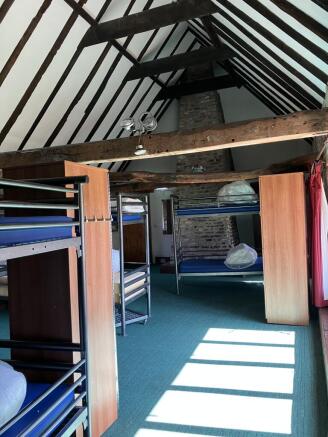
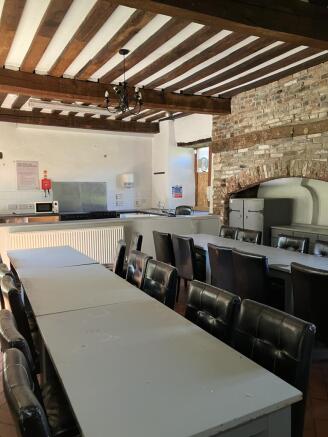
50% OFF FIRST 3 MONTHS - SIGN BY 3 MAY. Heated, secure office space at The Hall, Beverley Lairgate with 24-hour access and premium Georgian setting. Offices from 100-3,000 sq ft available. Luxury workspace with fire safety systems and flexibility. Limited availability - enquire today.
- 24 hr access
- Attractive grounds
- Car parking
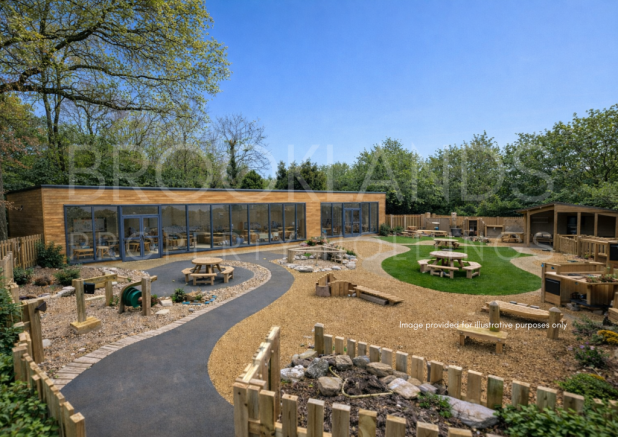
- Design & Build Nursery Opportunity
- Bespoke Purpose-Built Nursery
- Approx. 5,000 sq ft (Illustrative)
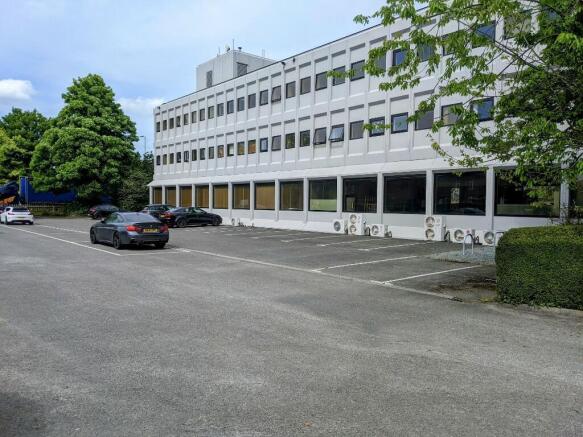
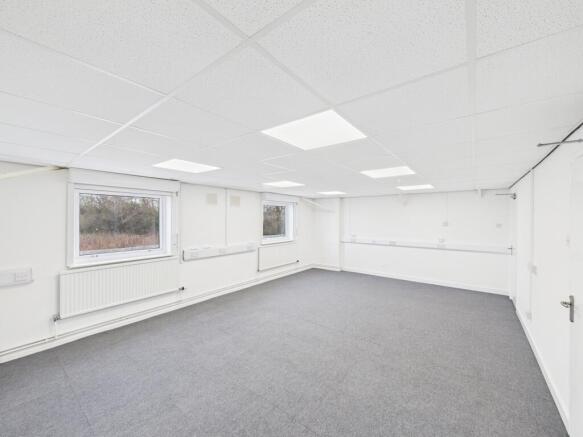
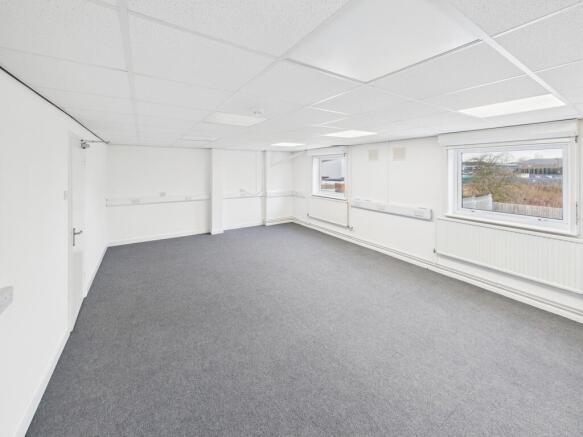
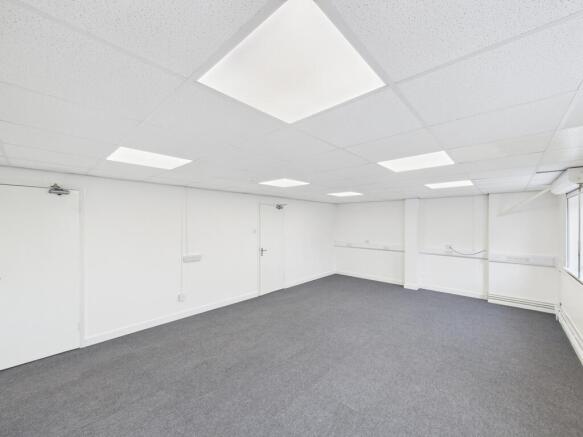
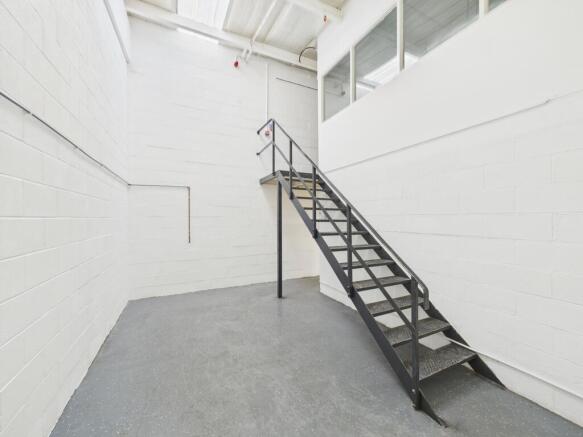
Beverley Enterprise Centre, newly constructed in 2021, is conveniently located on the established Grovehill Industrial Estate on the southern outskirts of Beverley. The centre consists of 24 modern, purpose-built offices and 5 workshops located over 2 floors offering a blank canvas for businesses
- Licence Agreement
- Office and light industrial use
- Manned Reception
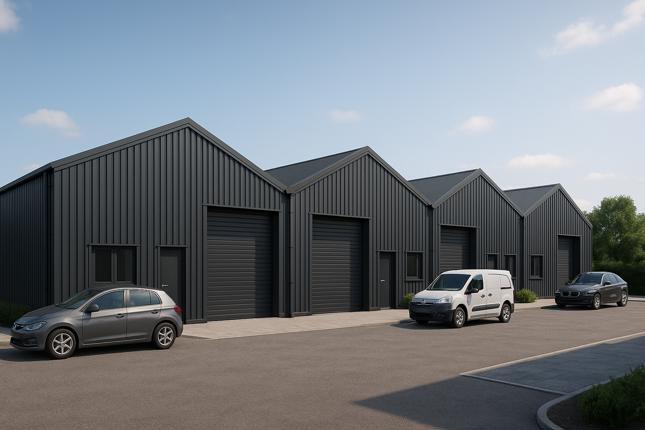
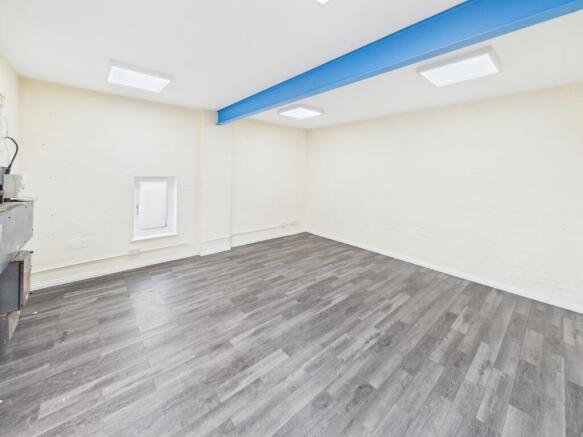
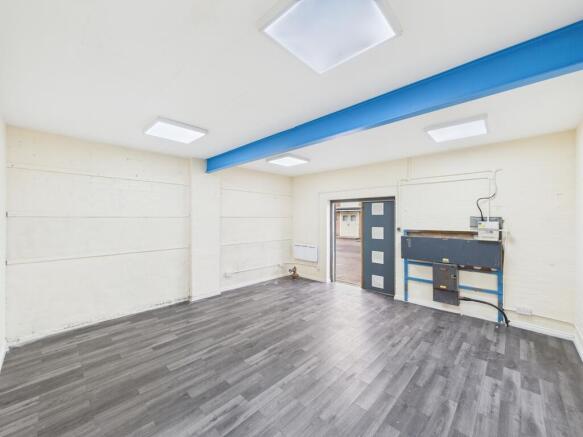
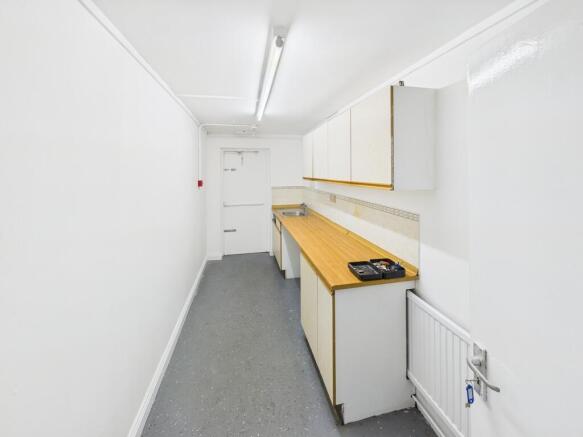
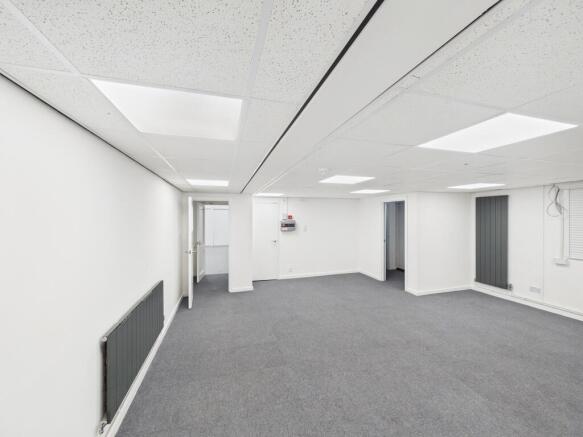
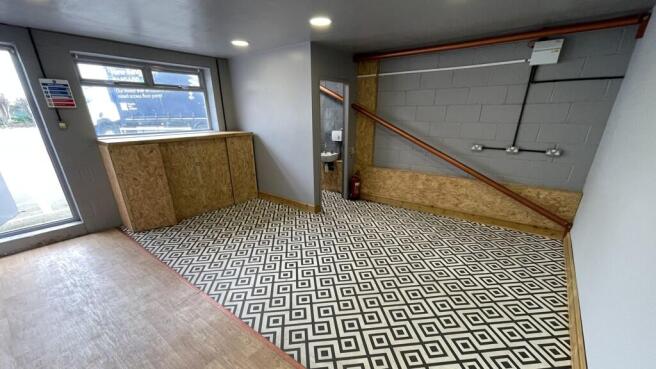
The property is currently undergoing a full refurbishment to provide a range of trade counter/ light industrial units. The units will generally be open plan and will include WC facilities and a kitchen. Externally the units benefit from a large shared service yard with dedicated parking spaces.
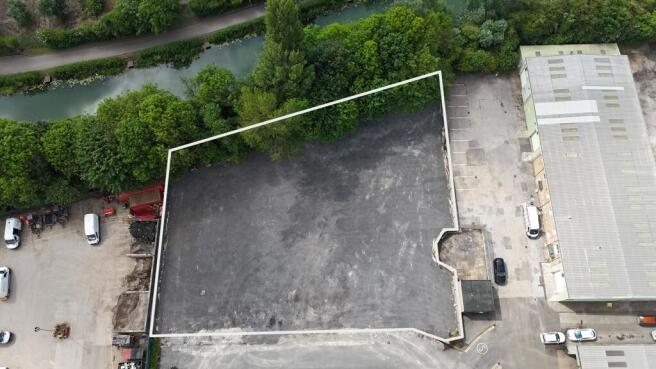
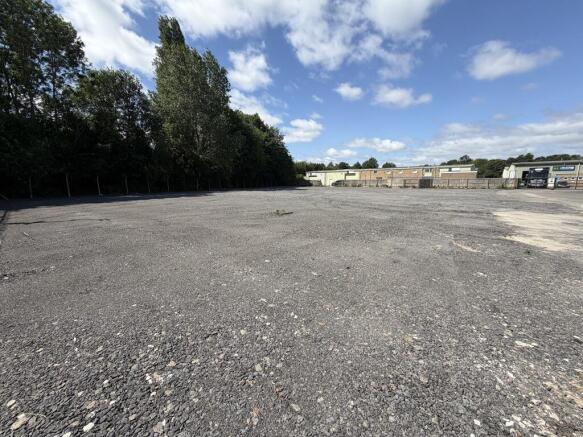
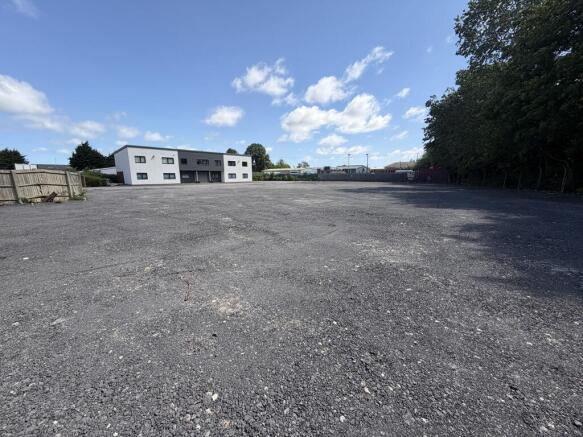
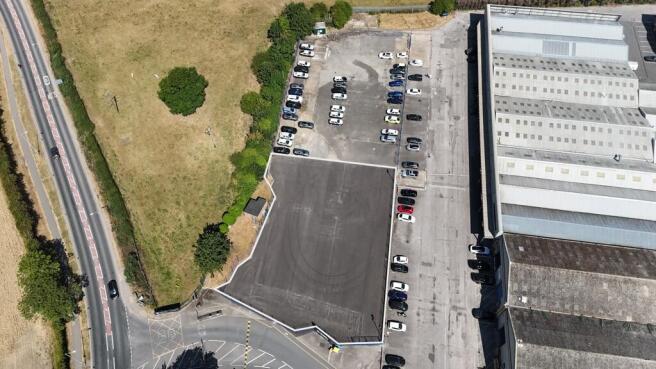
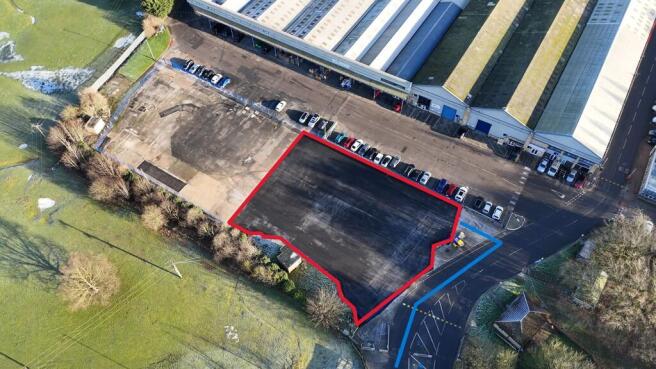
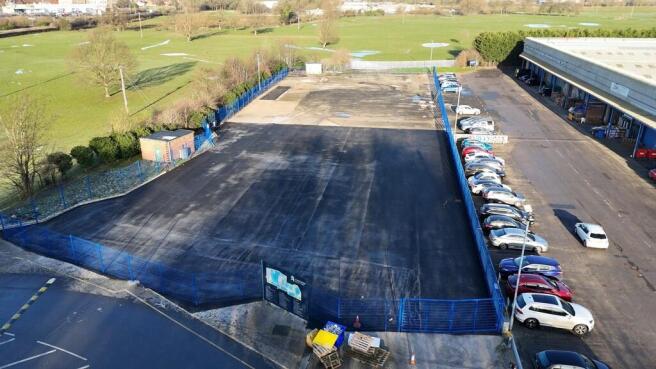
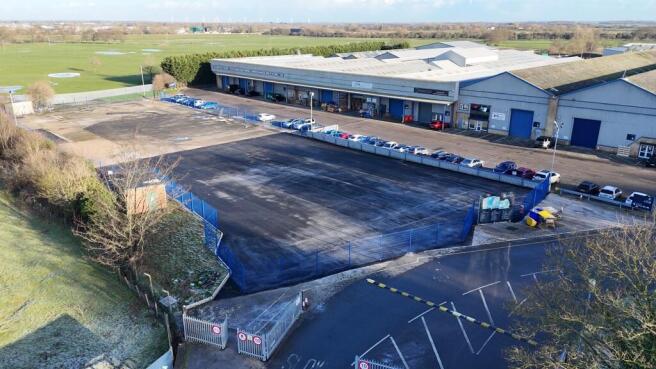
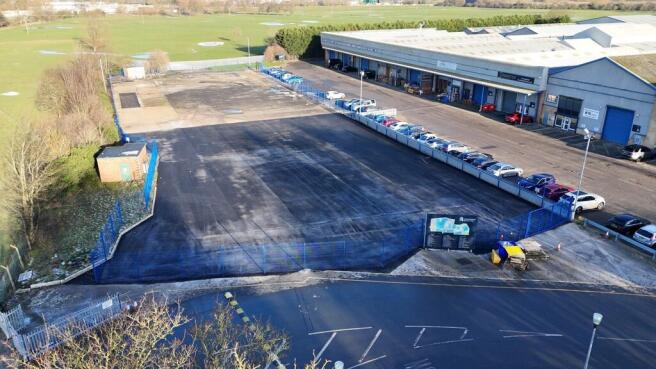
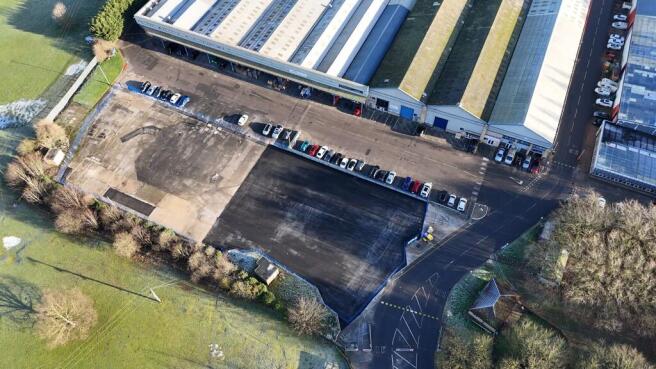
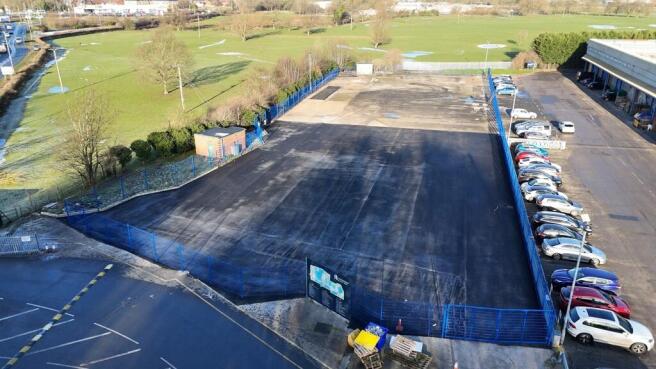
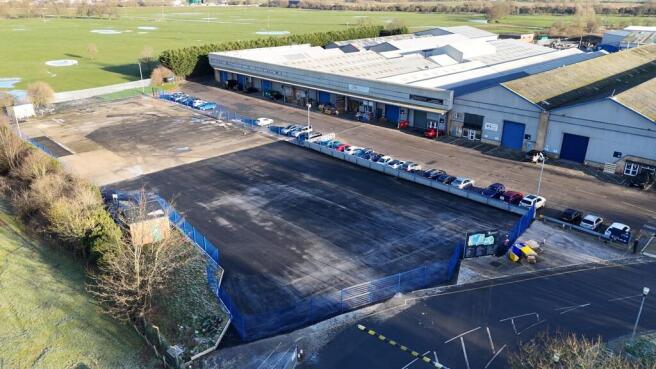
Open storage land in Beverley's biggest industrial site. The site comprises approximately 0.42 acres (0.16 hectares) of secure open storage land, surfaced with tarmac. The land is fully enclosed by a perimeter fencing and benefits from direct access from the estate entrance, making it well suited to a wide range of trade, storage, logistics, vehicle or plant related uses. With immediate availability and lease terms available by negotiation, the site offers a rare chance to secure a substantial, secure open storage yard in a well-connected East Yorkshire location, within an established business park alongside a range of other trade and industrial occupiers.
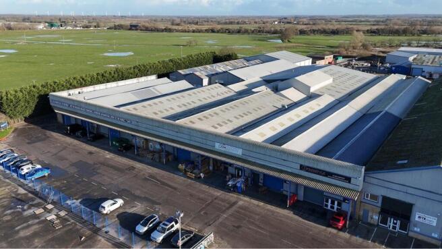
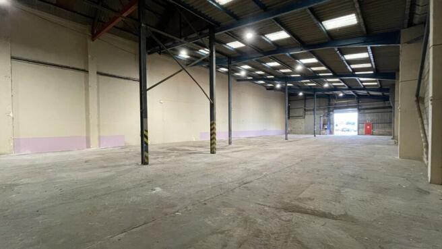
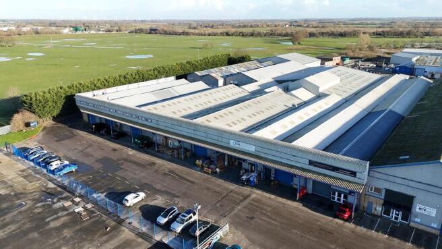
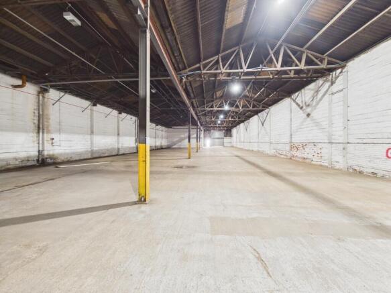
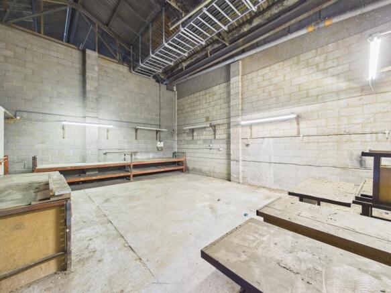
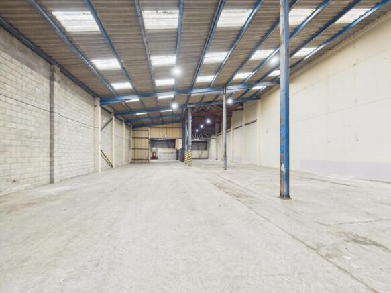
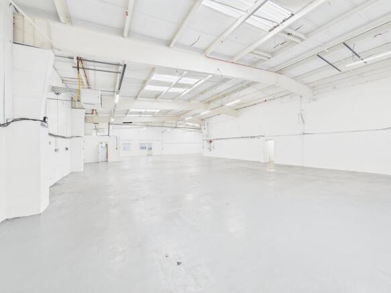
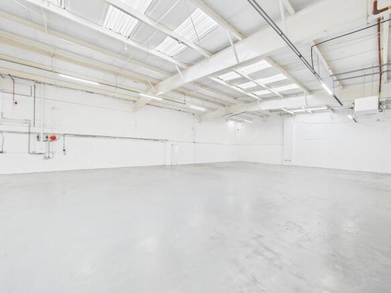
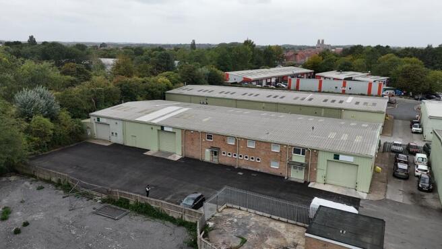
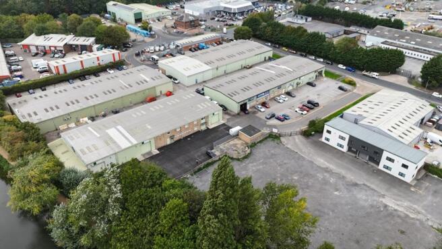
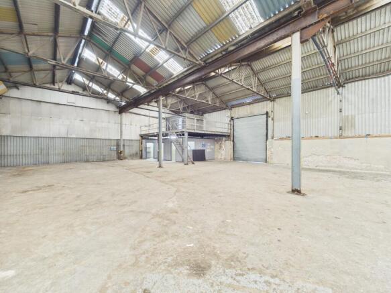
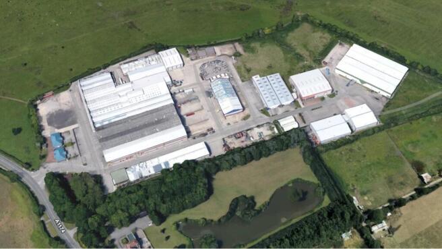
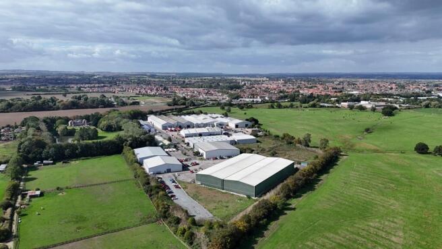
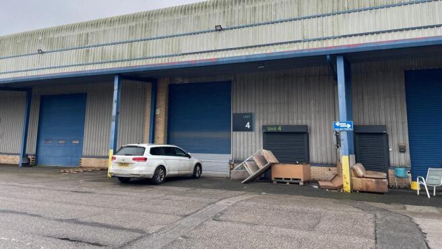
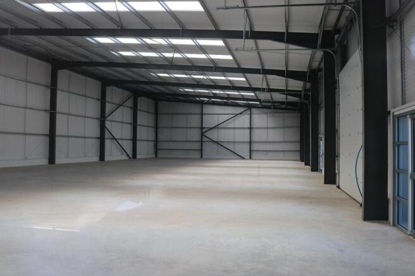
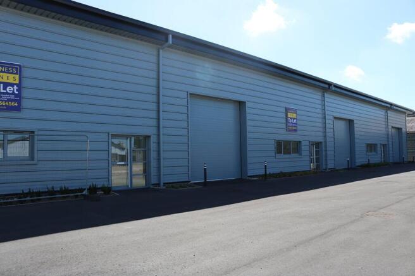
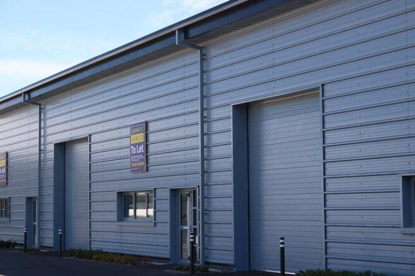
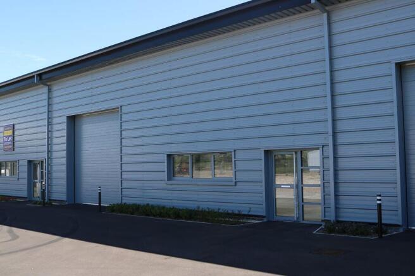
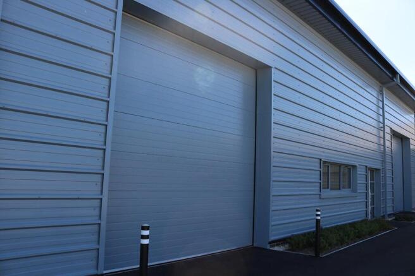
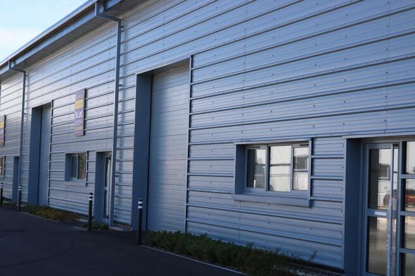
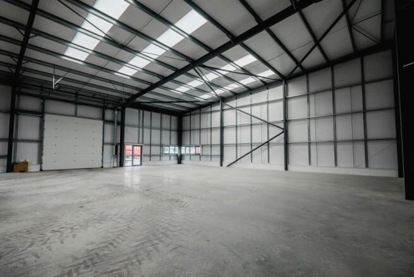
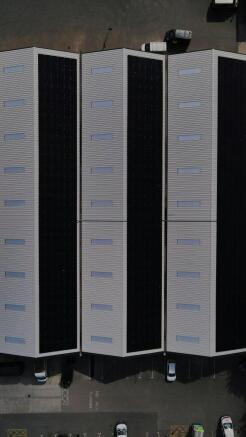
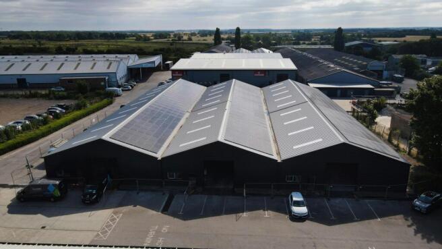
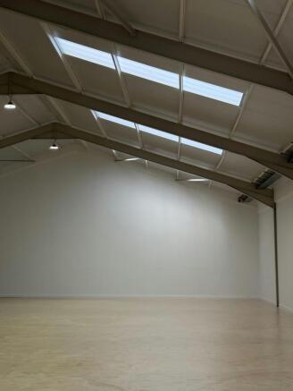
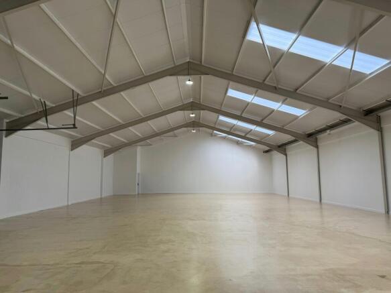
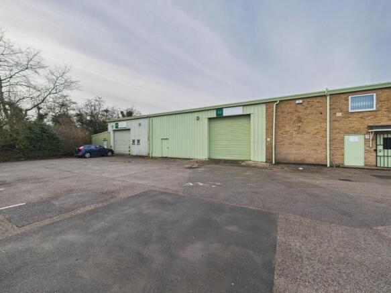
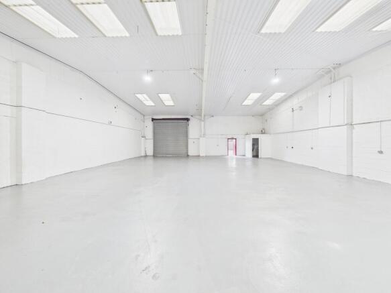
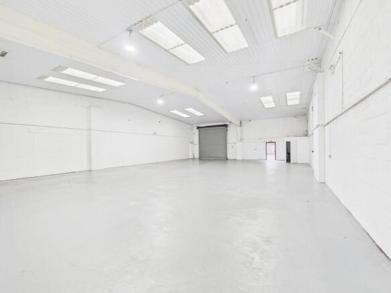
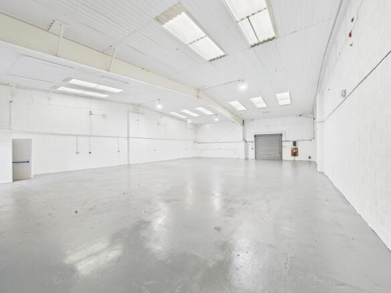
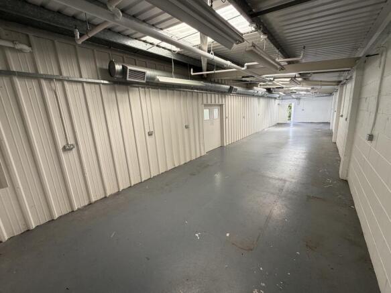
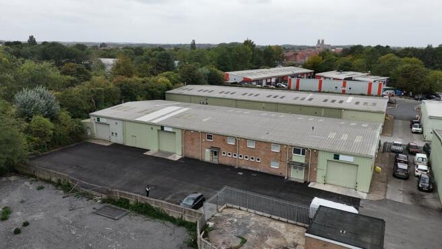
The units are of steel portal frame construction and provide predominantly clear-span accommodation, offering flexible space suitable for a range of industrial and commercial occupiers. Potential uses include trade counter, warehousing and manufacturing operations, although alternative uses may be considered subject to landlord approval. The accommodation varies in size, specification and internal eaves height across the estate. Each unit benefits from roller shutter door access, while some of the larger units also include dedicated yard space. Generous customer and staff parking is available directly outside the units, together with additional parking provision throughout the estate.
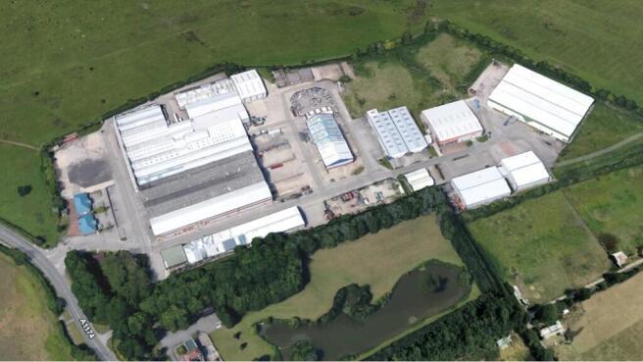
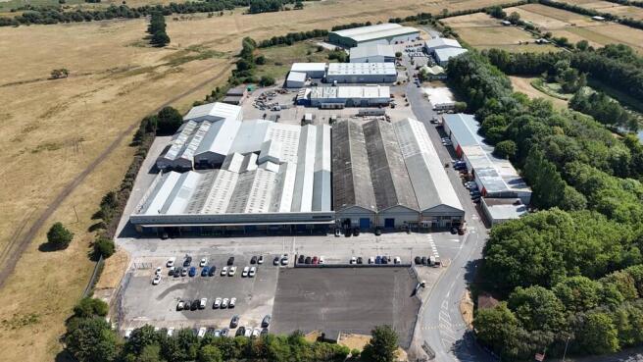
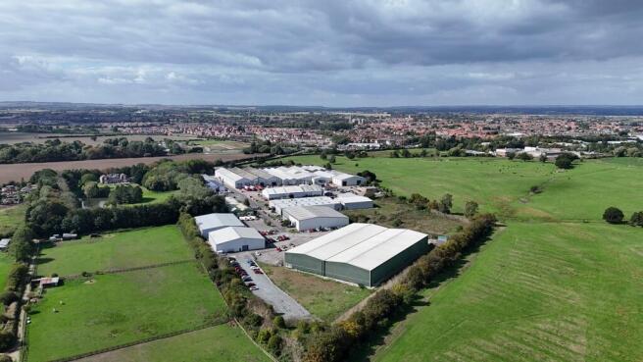
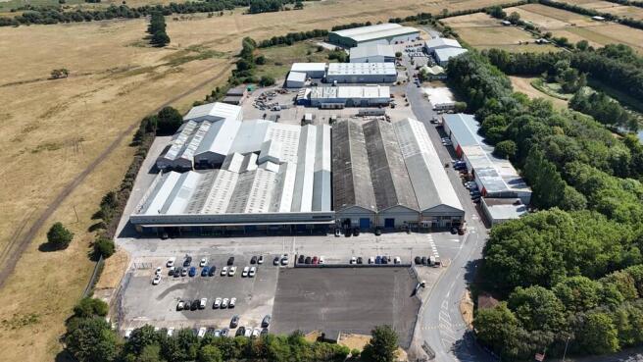
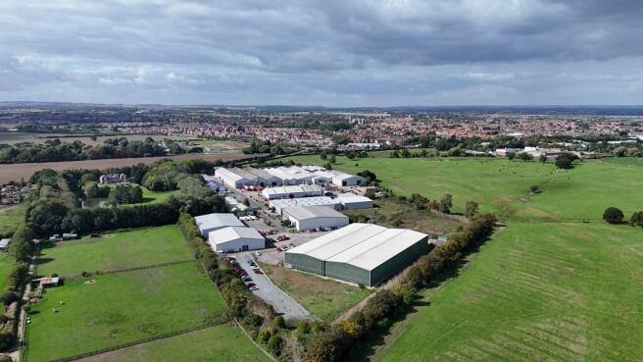
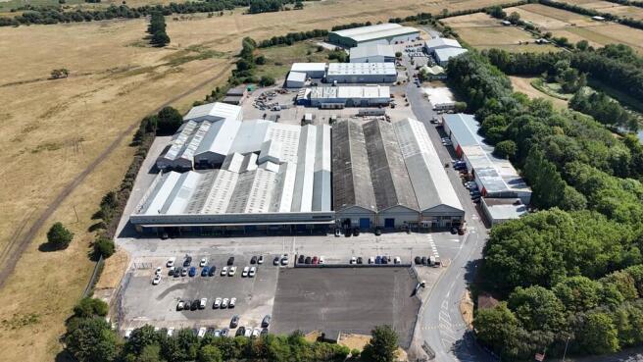
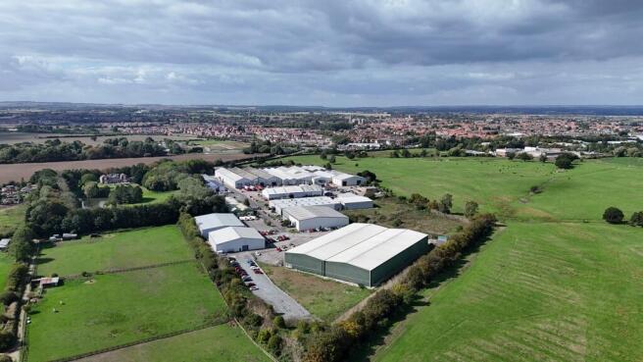
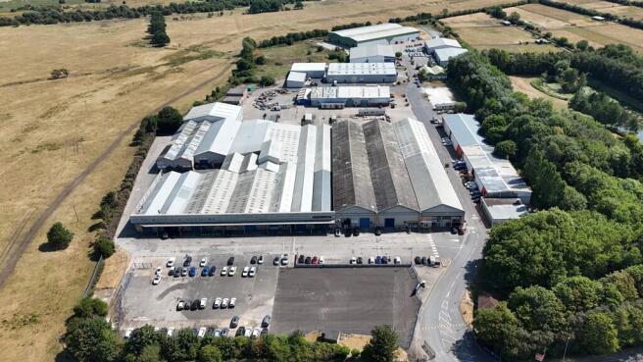
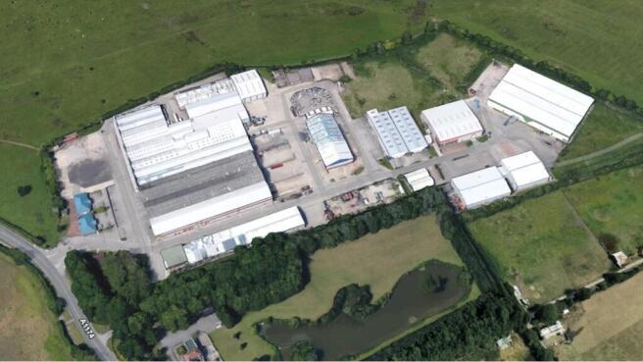
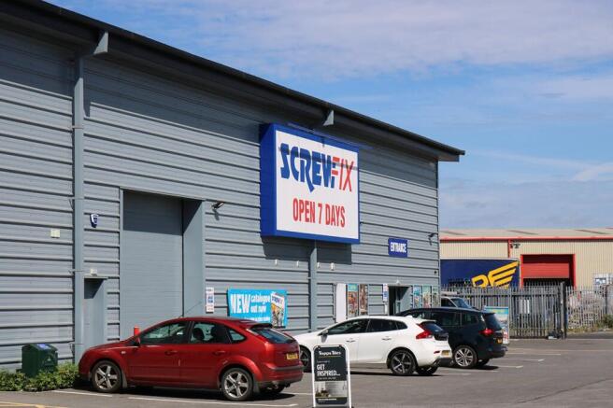
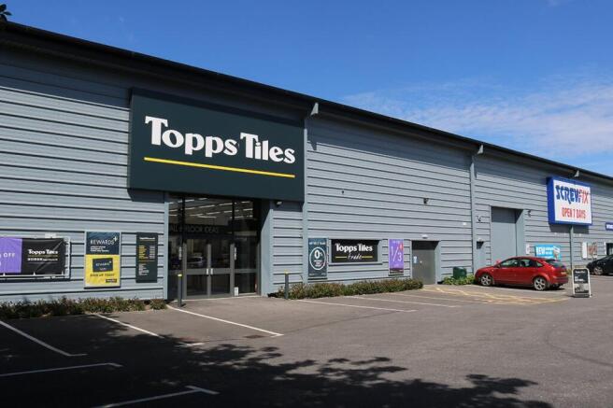
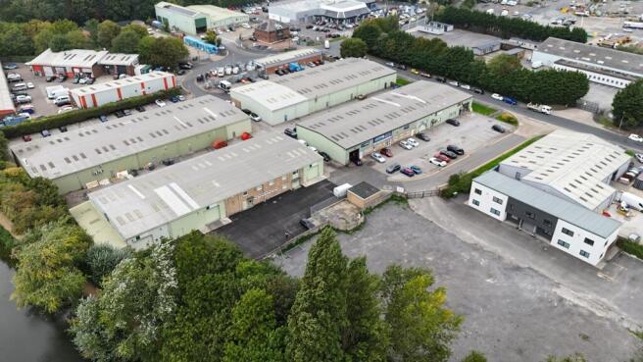
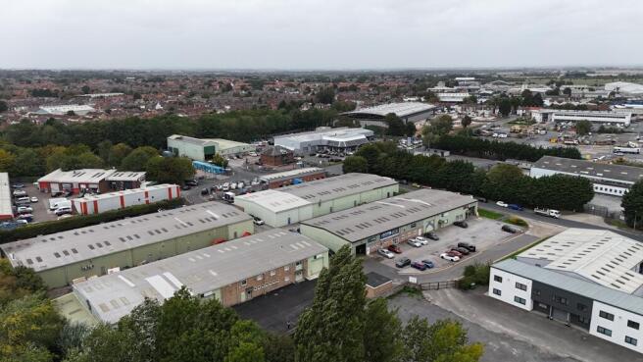
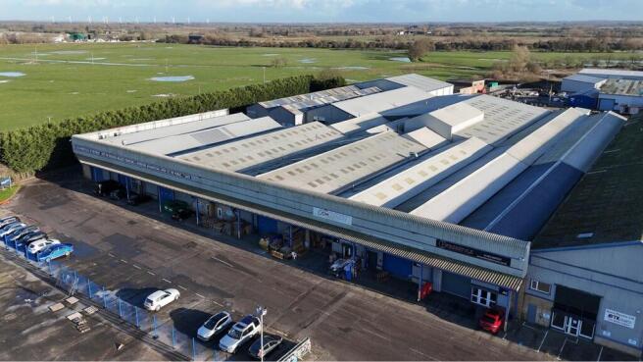
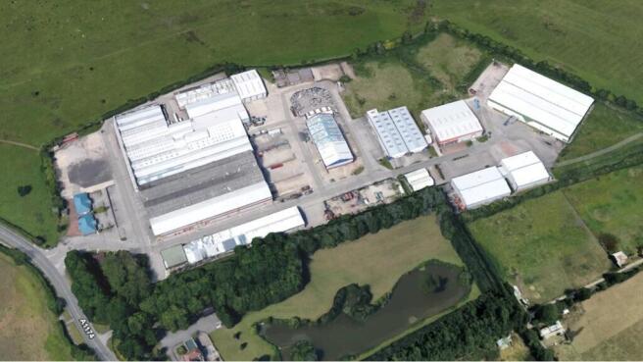
The units form part of the popular Tokenspire Business Park which consists of a multi let business park with local, regional and national occupiers. The units are suitable for a variety of industrial uses including trade counter, warehouse and manufacturing. Others uses will be considered but subject to landlord approval. The units vary in terms of there construction, size and internal heights. Each unit has a roller shutter for access, the larger premises has some dedicated yard area and there is a good level of customer parking directly in front of the unit and elsewhere on the estate.
The units are of steel portal frame construction and provide predominantly clear-span accommodation, offering flexible space suitable for a range of industrial and commercial occupiers. Potential uses include trade counter, warehousing and manufacturing operations, although alternative uses may be considered subject to landlord approval. The accommodation varies in size, specification and internal eaves height across the estate. Each unit benefits from roller shutter door access, while some of the larger units also include dedicated yard space. Generous customer and staff parking is available directly outside the units, together with additional parking provision throughout the estate.
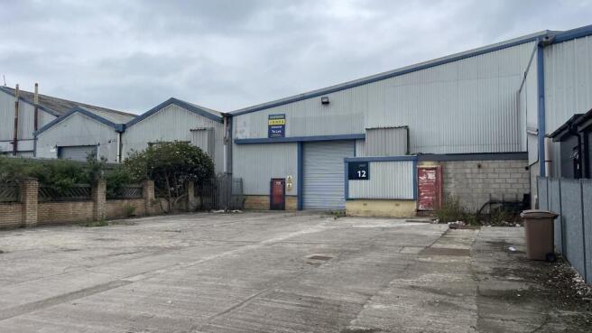
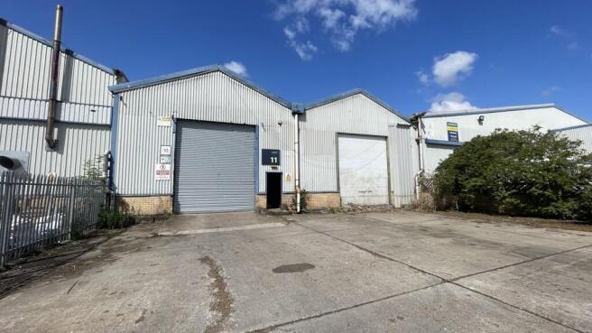
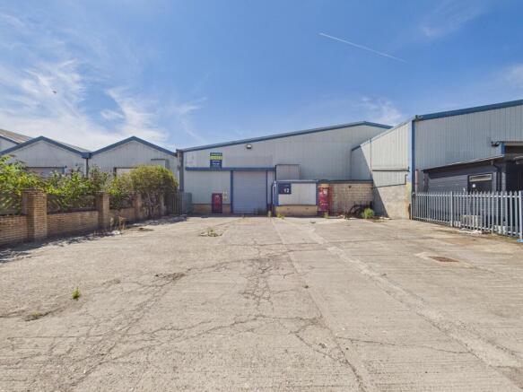
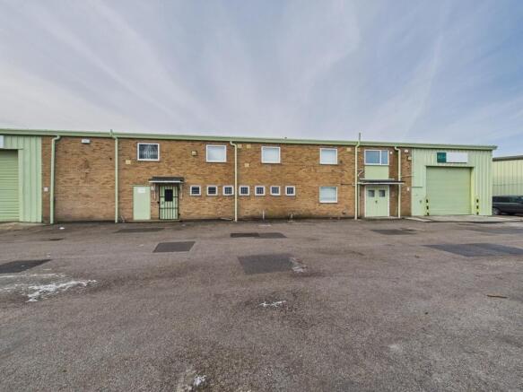
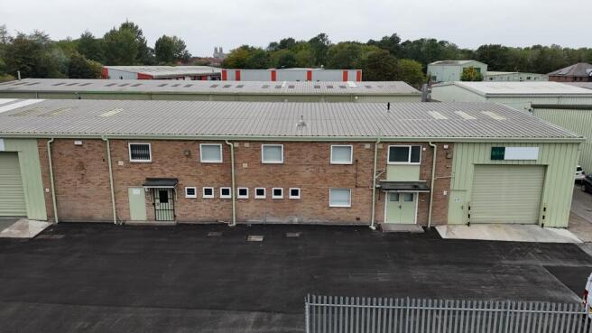
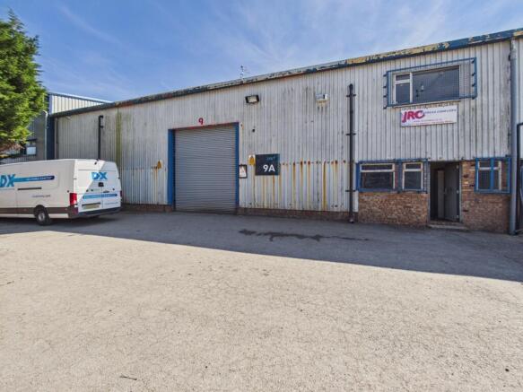
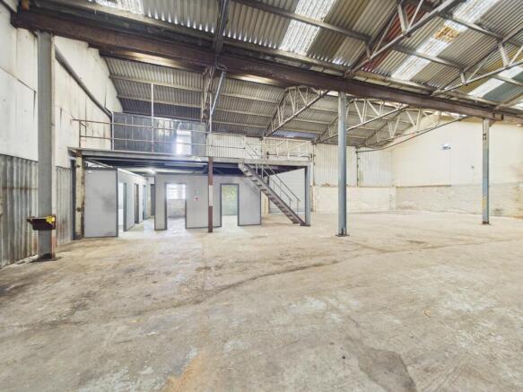
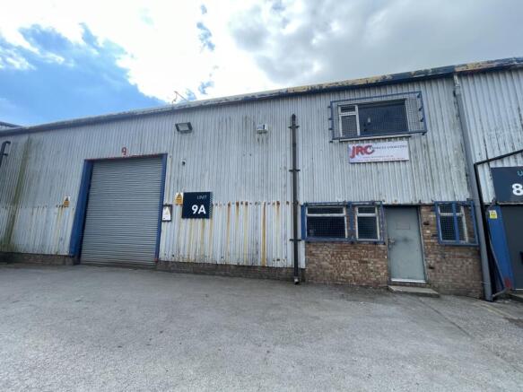
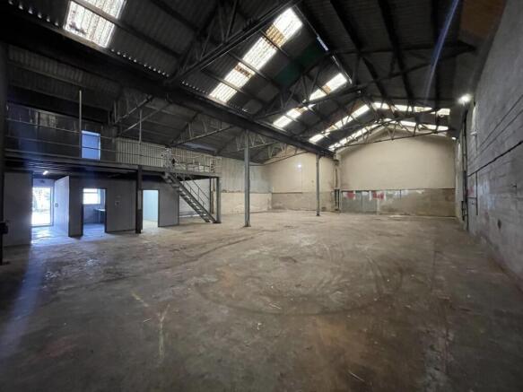
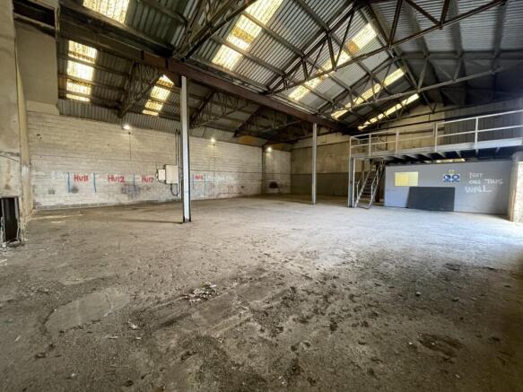
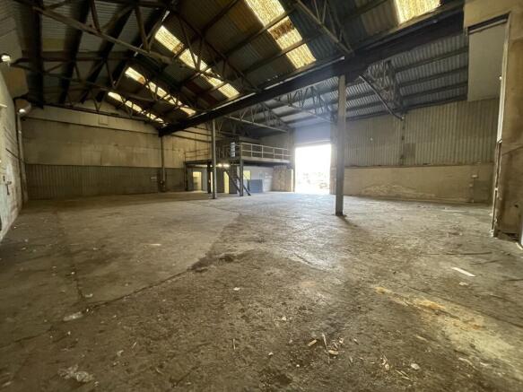
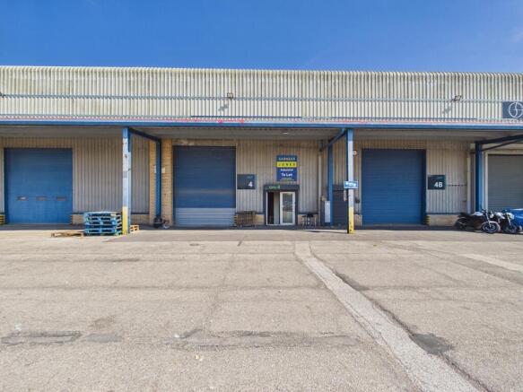
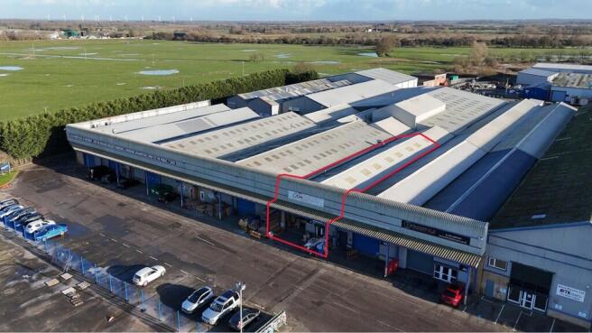
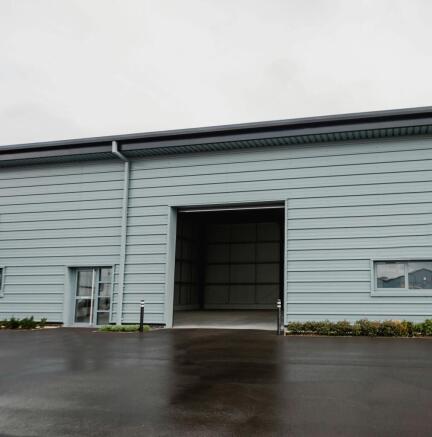
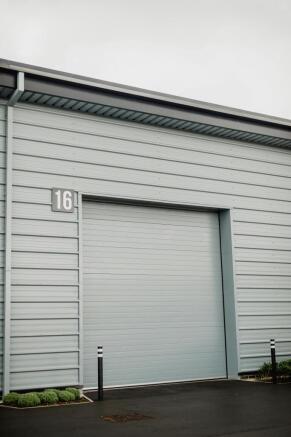
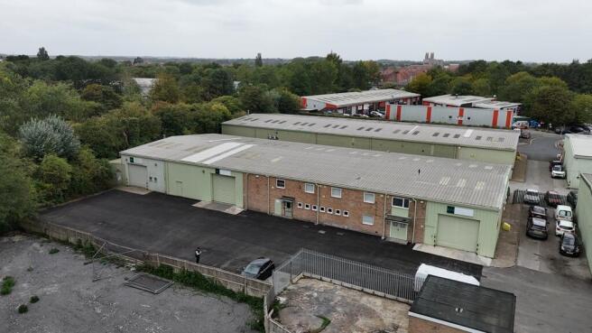
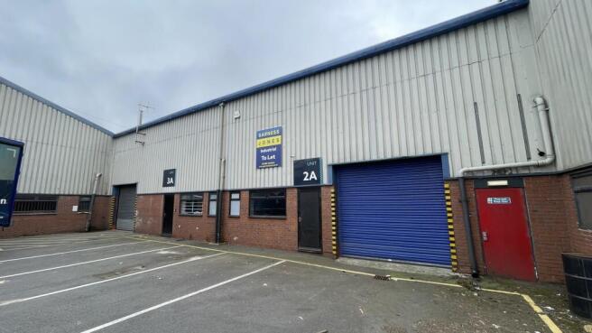
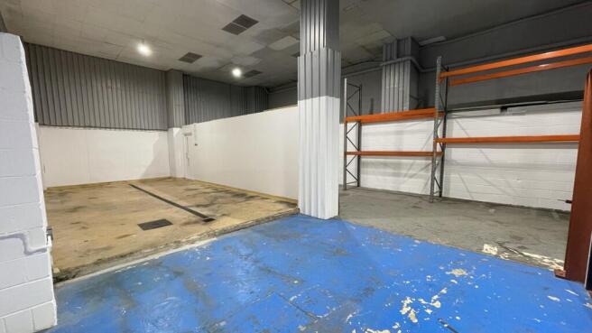
The property comprises a purpose-built industrial unit of a steel portal frame construction with pressed steel cladding to the sides and roof. The unit has a large workshop area, ground and first floor offices together with the usual staff facilities. There is a roller shutter door access which opens to the forecourt outside the property. The forecourt is a shared service yard with dedicated parking with each unit.
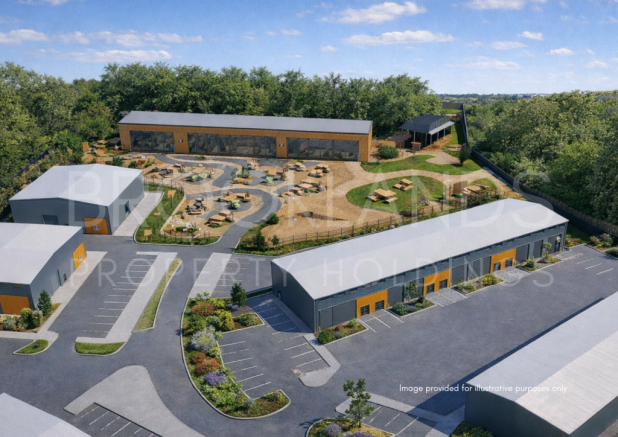
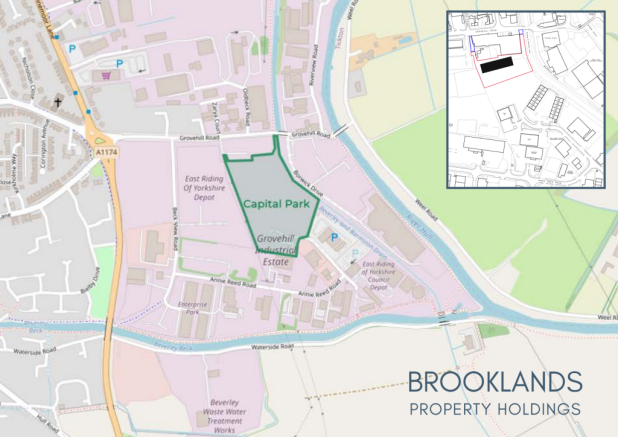
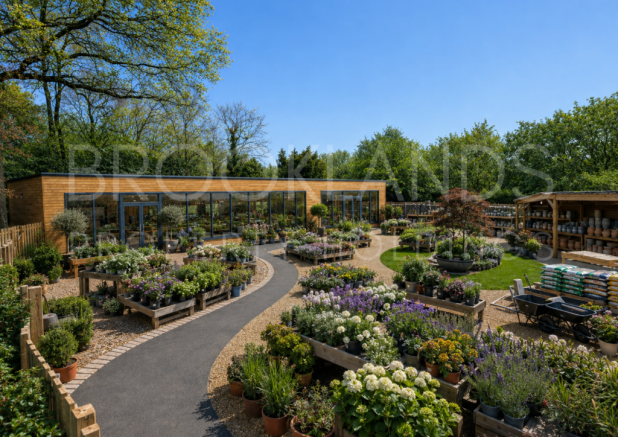
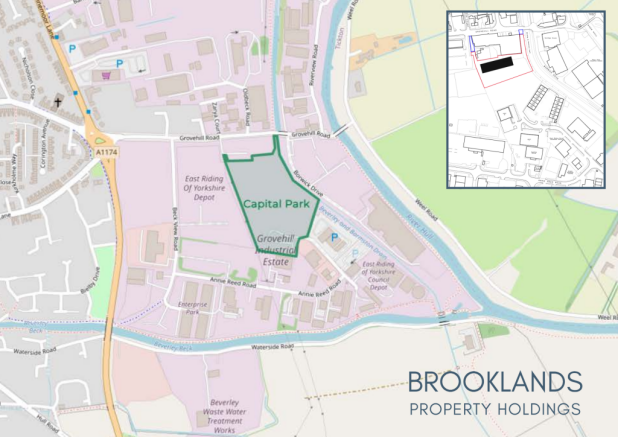
We are inviting discussions around how a bespoke Garden Centre development could be successfully delivered at Capital Park, Beverley - creating an attractive, accessible and commercially sustainable destination for customers, staff and operators.
The units are of steel portal frame construction and provide predominantly clear-span accommodation, offering flexible space suitable for a range of industrial and commercial occupiers. Potential uses include trade counter, warehousing and manufacturing operations, although alternative uses may be considered subject to landlord approval. The accommodation varies in size, specification and internal eaves height across the estate. Each unit benefits from roller shutter door access, while some of the larger units also include dedicated yard space. Generous customer and staff parking is available directly outside the units, together with additional parking provision throughout the estate.
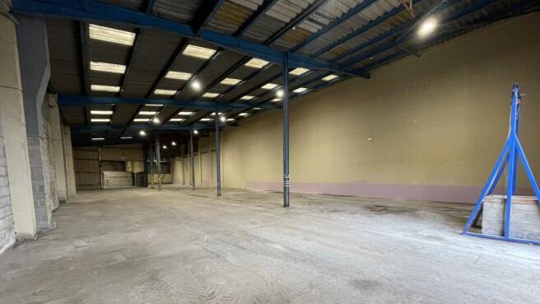
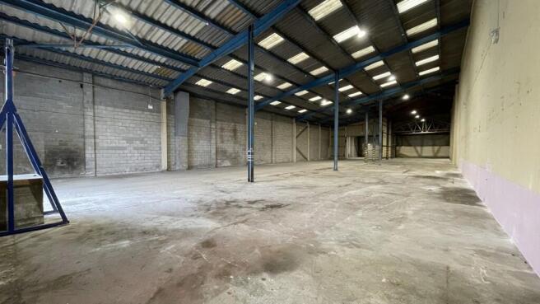
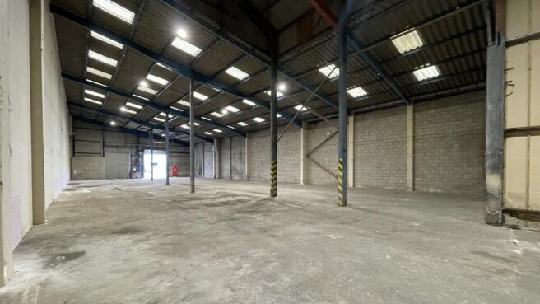
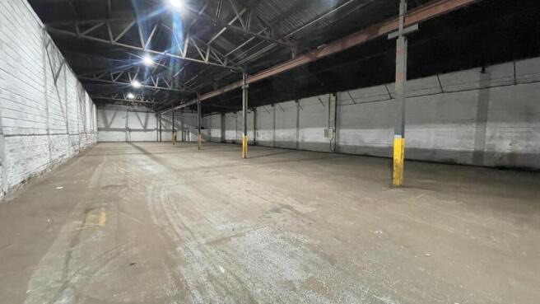
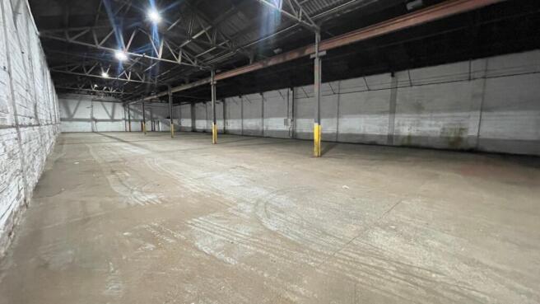
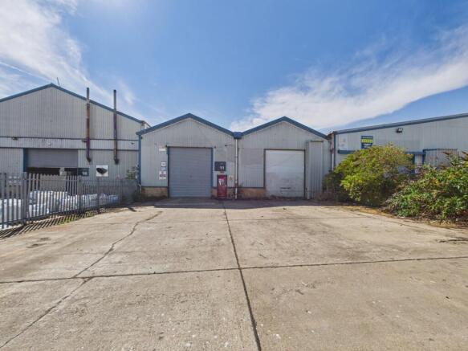
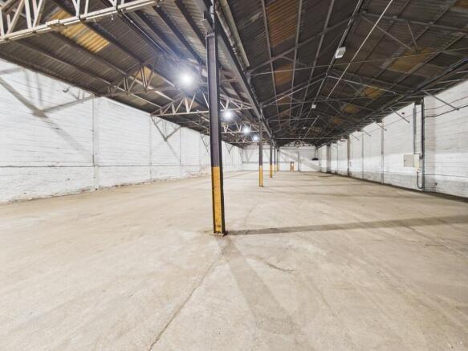
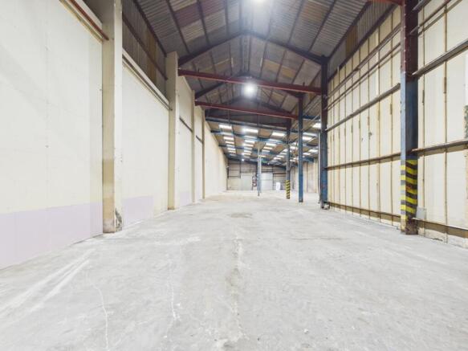
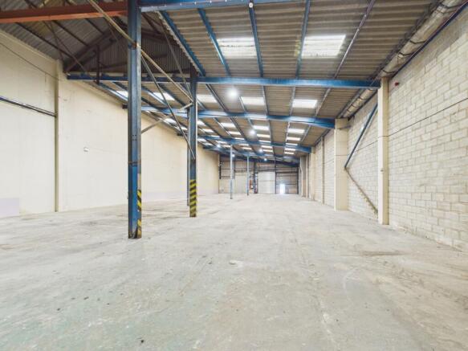
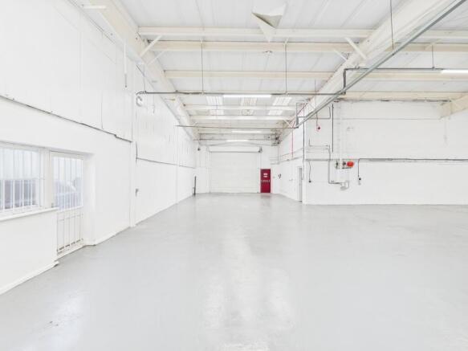
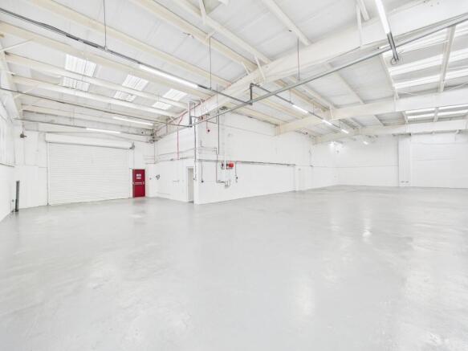
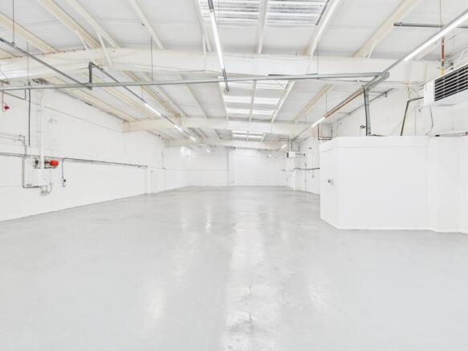
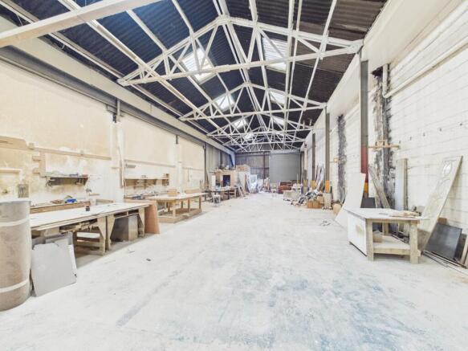
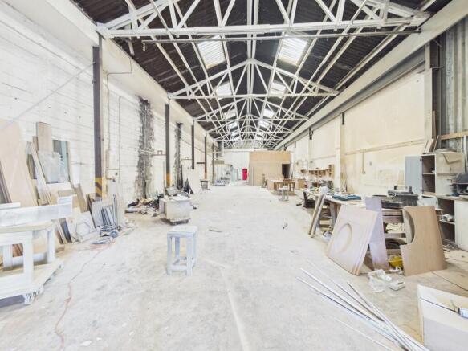
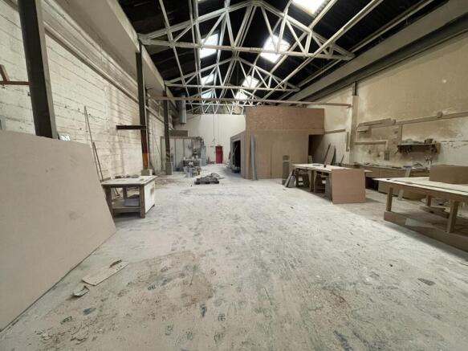
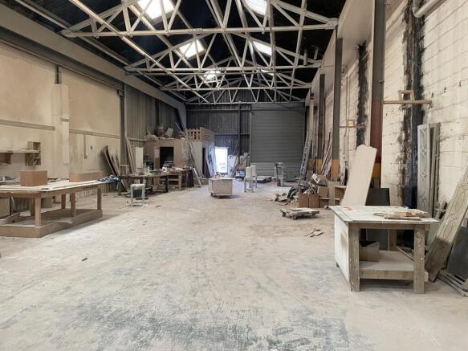
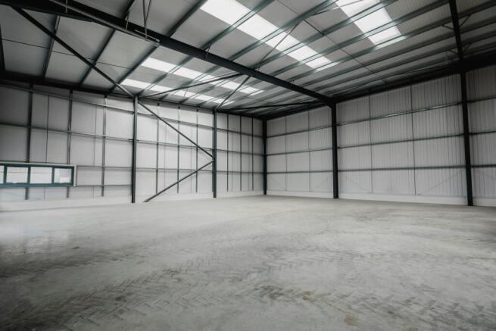
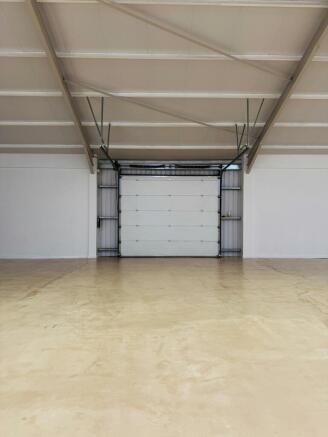
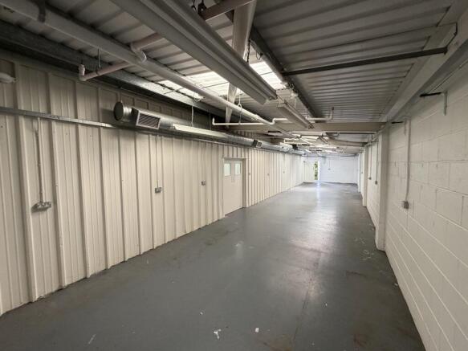
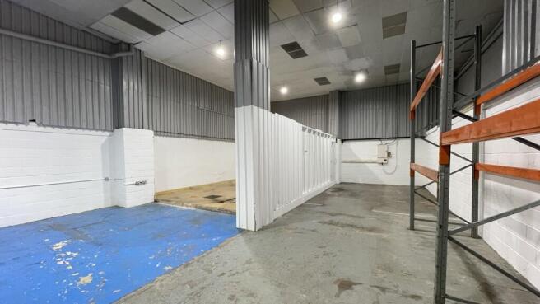
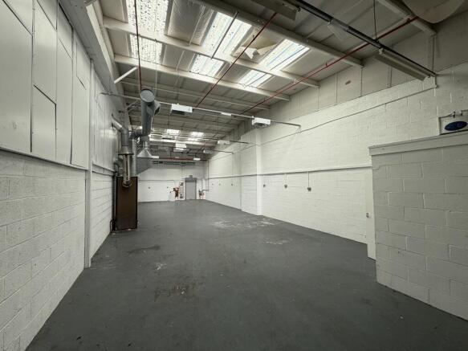
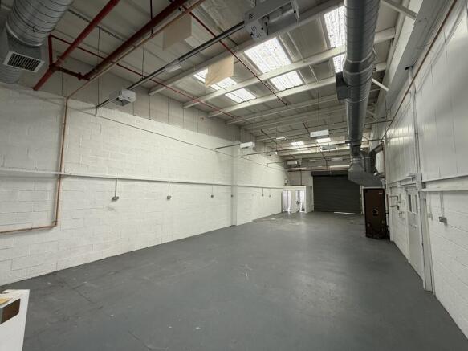
The property comprises a purpose-built industrial unit of a steel portal frame construction with pressed steel cladding to the sides and roof. The unit offers a principally clear span work area with a roller shutter door which allows access to the forecourt outside the property. The forecourt is a shared servicing yard with dedicated parking with each unit. The unit is ideally suited for a wide variety of manufacturing, distribution or service-related uses.
The property comprises of an end terrace single storey commercial property that was formerly utilized as a retail shop consisting of an open plan sales area with front office, kitchen and rear store. The premises benefits from Class E Use which enables the building to be utilized for various uses such as retail, office, medical, indoor recreation, gym, café and restaurant. Other uses would be considered subject to private planning consent being obtained.
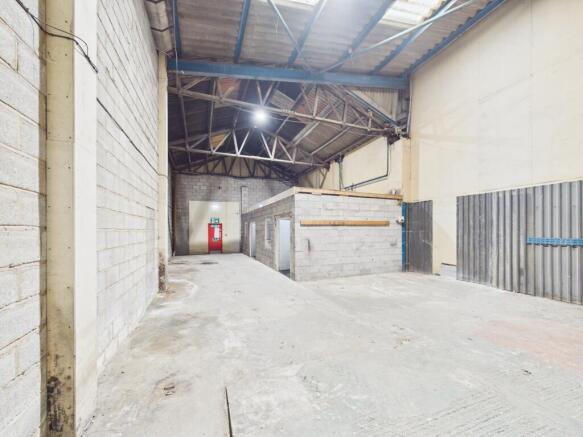
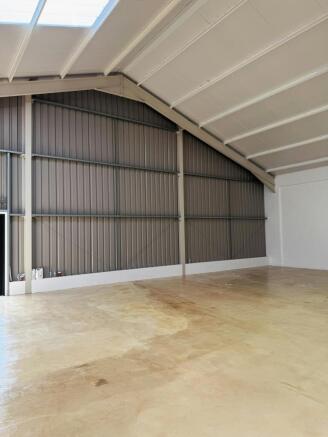
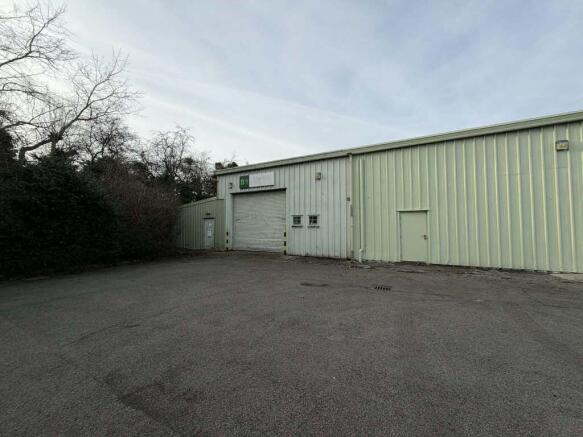
The property comprises a purpose-built industrial unit of a steel portal frame construction with pressed steel cladding to the sides and roof. The unit offers a principally clear span work area with mono-pitch interconnecting stores together with having a roller shutter door which allows access to the forecourt outside the property. The forecourt is a shared servicing yard with dedicated parking with each unit. The unit is ideally suited for a wide variety of manufacturing, distribution or service-related uses.
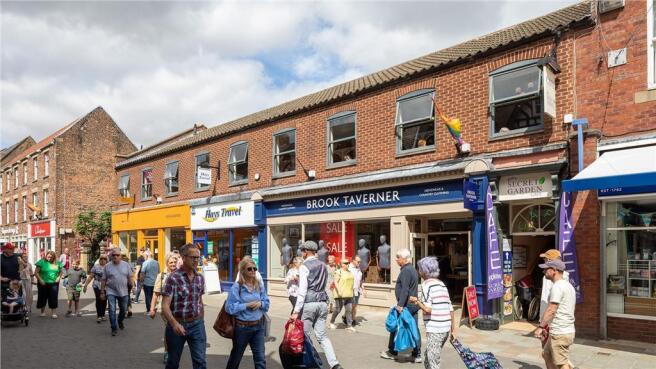
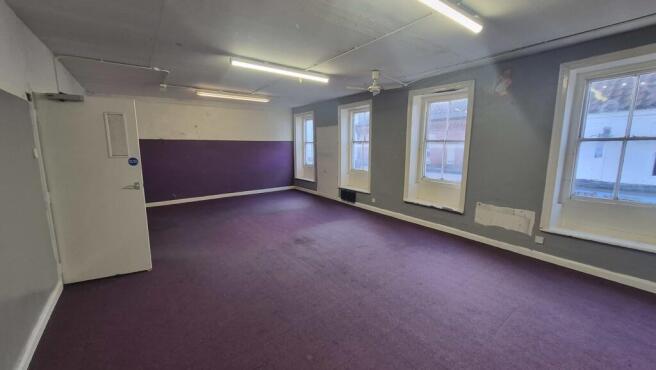
The premises comprises of a first floor end terrace unit with a predominantly open plan design and large high street facing windows. The property is suitable for any Class E Use which enables the building to be used for retail, office, financial services, medical or café and restaurant.
The units are of steel portal frame construction and provide predominantly clear-span accommodation, offering flexible space suitable for a range of industrial and commercial occupiers. Potential uses include trade counter, warehousing and manufacturing operations, although alternative uses may be considered subject to landlord approval. The accommodation varies in size, specification and internal eaves height across the estate. Each unit benefits from roller shutter door access, while some of the larger units also include dedicated yard space. Generous customer and staff parking is available directly outside the units, together with additional parking provision throughout the estate.
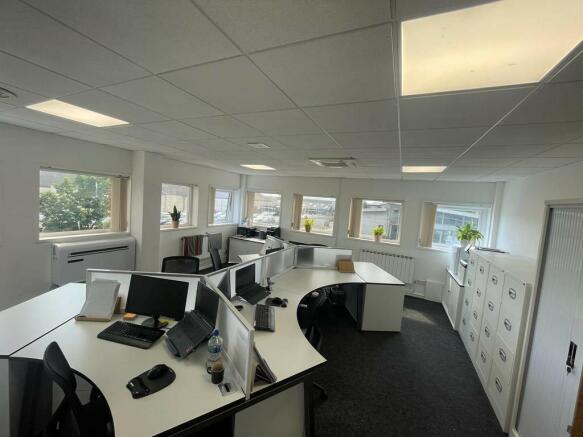
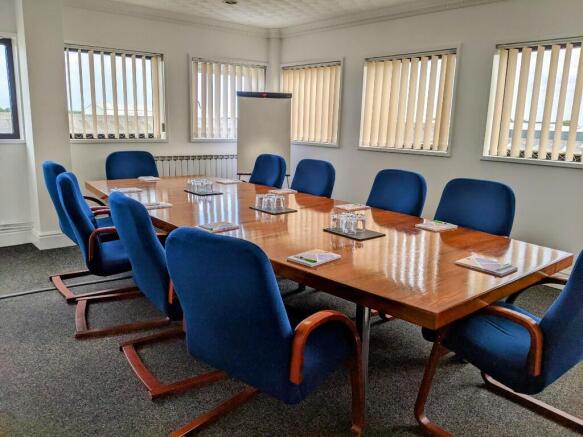
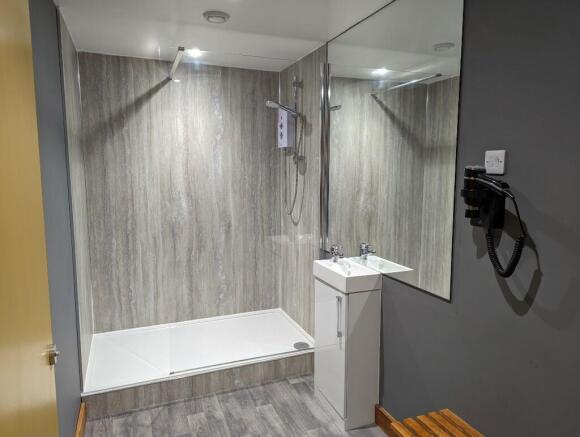
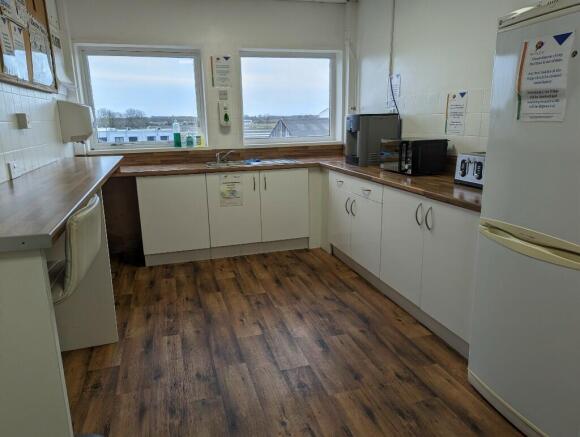
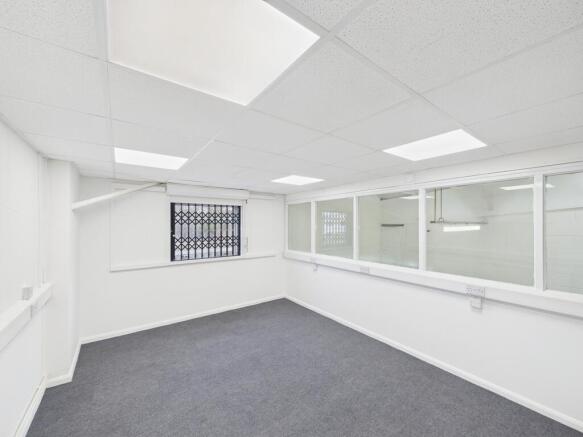
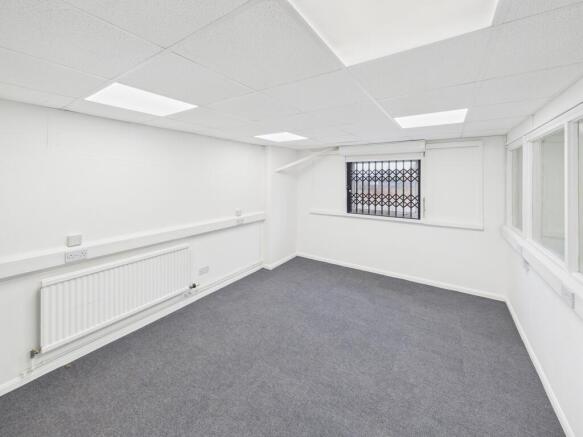
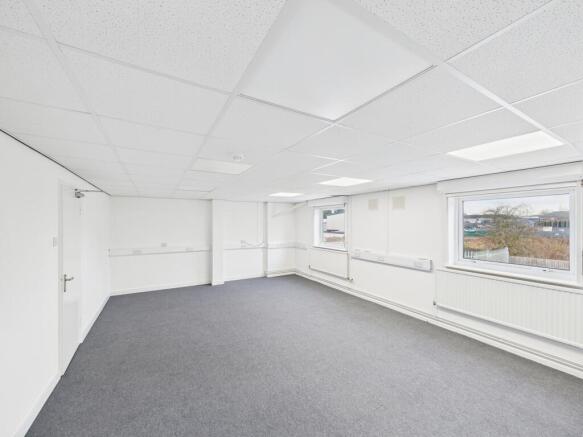
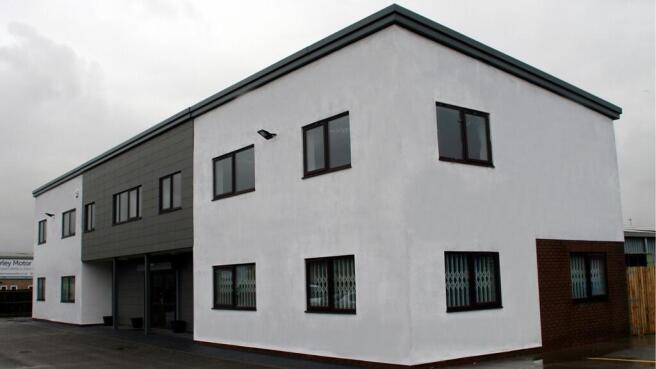
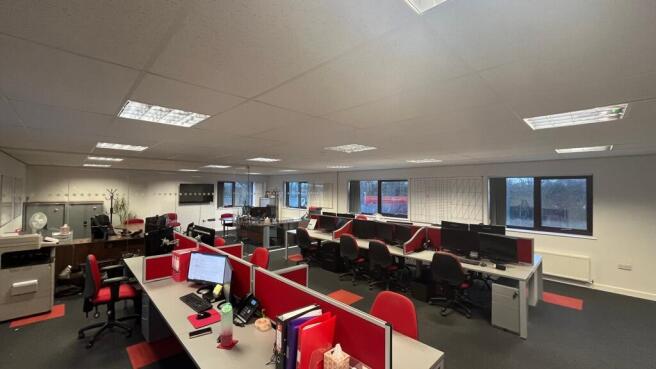
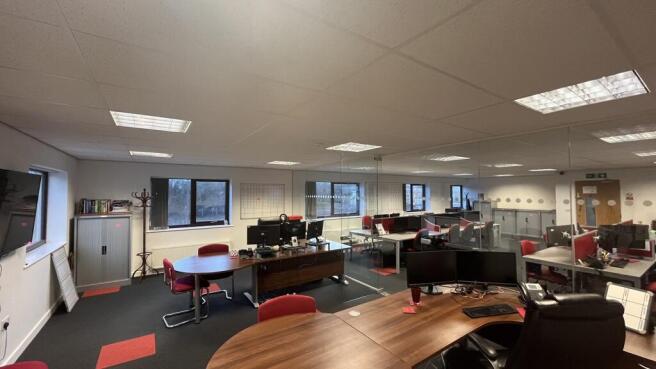
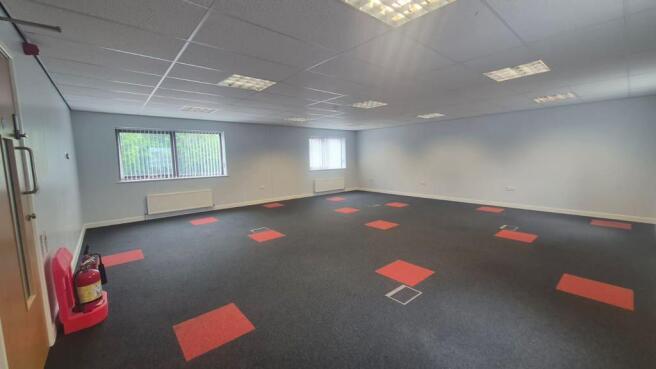
The property comprises of a two storey office whereby the ground floor is occupied by the landlord. The first floor consists of two separate offices with a communal kitchen, w/c and shower facility adjacent to the landing. The office is to a high specification which includes gas central heating, suspended ceiling with Category 2 lighting, raised flooring for Category 5 cabling, uPVC double glazed windows and carpeted throughout. The tenant will have an option of using the ground floor meeting room, subject to a booking system being in place.
50% OFF FIRST 3 MONTHS - SIGN BY 3 MAY. Heated, secure office space at The Hall, Beverley Lairgate with 24-hour access and premium Georgian setting. Offices from 100-3,000 sq ft available. Luxury workspace with fire safety systems and flexibility. Limited availability - enquire today.
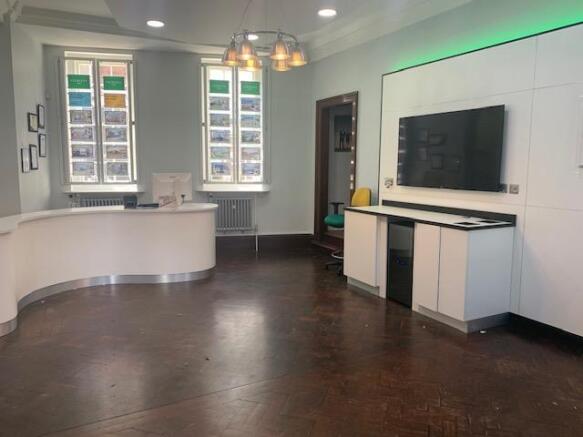
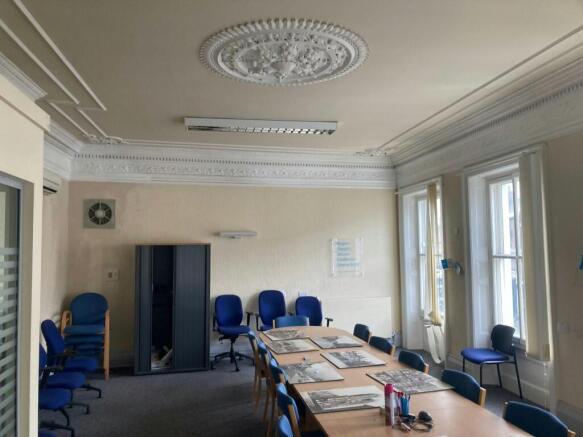
The property comprises a mid-terraced ground floor commercial unit that has most recently been utilised as high-quality office accommodation. The accommodation includes an attractive ground floor reception area, with the upper level reconfigured to provide a range of private offices and meeting rooms. To the rear of the property are kitchen facilities, ancillary storage, separate ladies' and gentlemen's WC facilities, together with a shower room. The property has been fitted out to a high specification throughout and would be suitable for a variety of occupiers falling within Use Class E, including office, medical, professional and financial services, and hair and beauty uses. Please note that the landlord will not consider café or restaurant use within the premises.