Commercial Properties To Let in Bierley, Bradford, West Yorkshire
Paid partnerships can play a role in listing order
 1/2
1/2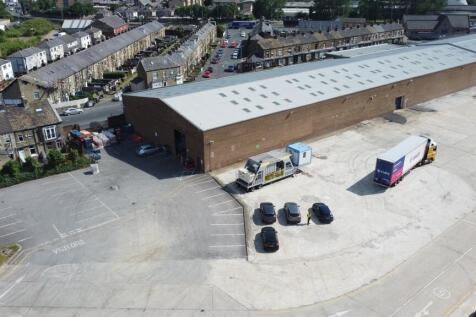

The property comprises of a single storey steel portal frame warehouse/manufacturing facility. The unit is brick clad under a pitched, corrugated asbestos cement roof with concrete floors throughout. The unit benefits from an eaves height of c5.5m and drive in roller shutter access as well as office/staff facilities. Externally the property benefits from good yard/circulation and parking and is within a fully enclosed/secure site.
 1/5
1/5


Unit 1 provides a large single storey warehouse/workshop of part brick part metal sheet cladding construction. The roof is pitched and consists of both metal and translucent sheets. The property benefits from concrete flooring, three phase power and drive in roller shutter access. Ancillary to the warehouse is a two storey office and WC. The premises had previously been used for vehicle servicing but is suitable for a variety uses.
1/2

The estate comprises some thirteen industrial warehouse units situated within a self-contained secure site. Unit 11/12 provides an open plan workshop/warehouse, to the front of which there is built out toilet and kitchen facilities. The internal eaves height of the unit is around 6.50m (21' 4") and it benefits from drive-in loading access from the front via 3 motorised roller shutter doors. Externally, there is a good sized yard fronting the unit incorporating 14 designated parking spaces.
 1/5
1/5


Unit 5 provides a two storey warehouse/workshop with ancillary office accommodation of brick construction under a pitched roof. The property benefits from concrete flooring and two roller shutter accesses. Internally, the ground floor contains WC facilities and office/warehouse space. The first floor provides additional storage/office space.