Commercial Properties To Let in Birdham Pool, Chichester, West Sussex
Paid partnerships can play a role in listing order
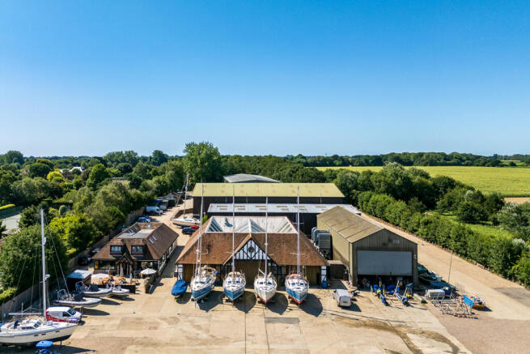
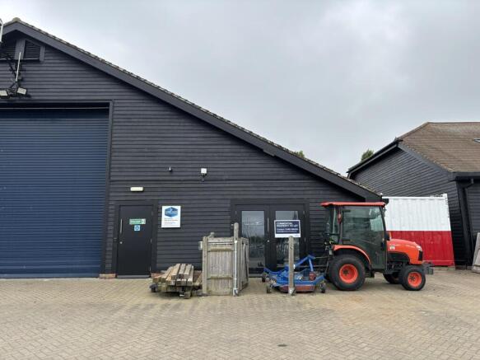
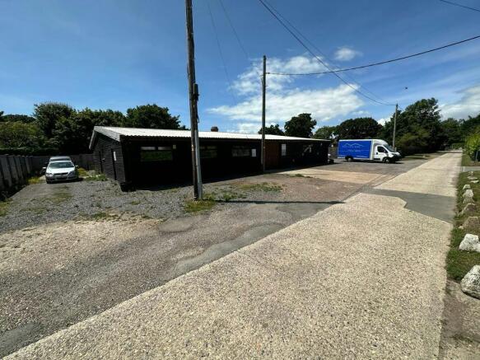
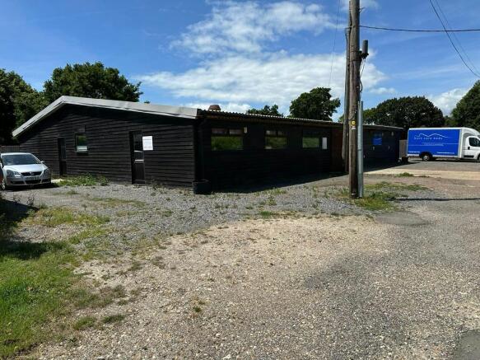
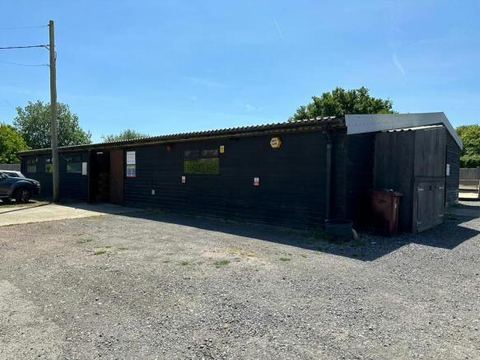
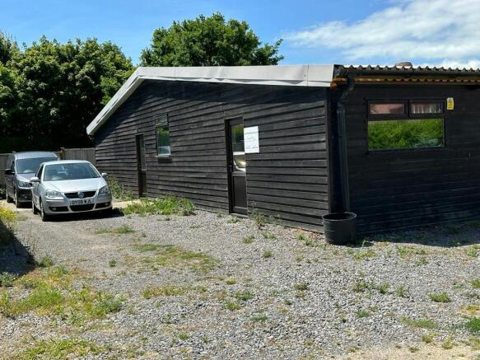
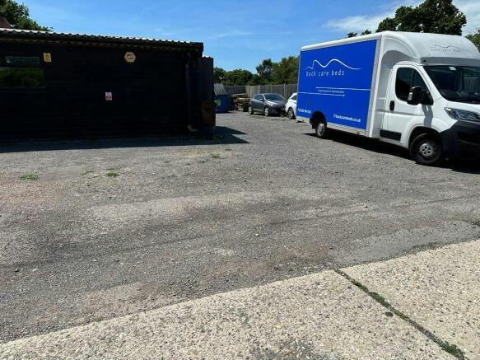
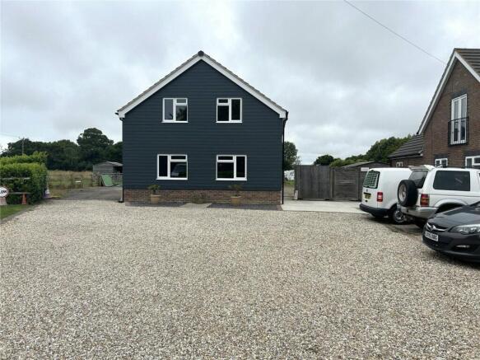
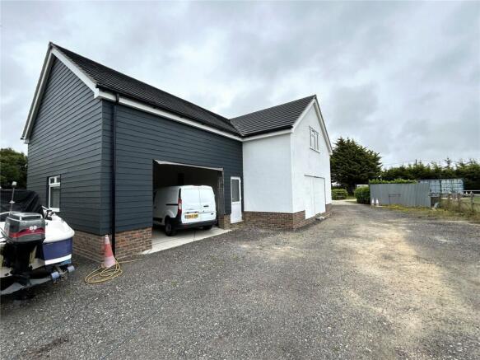
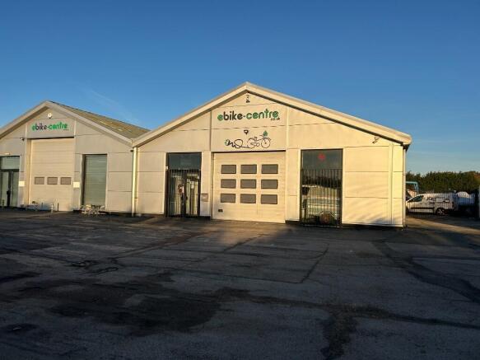
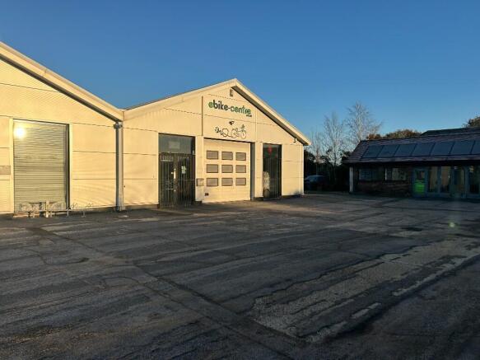
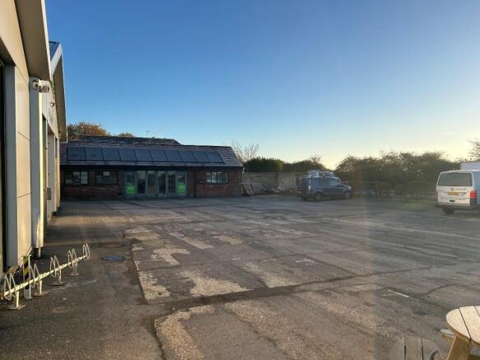
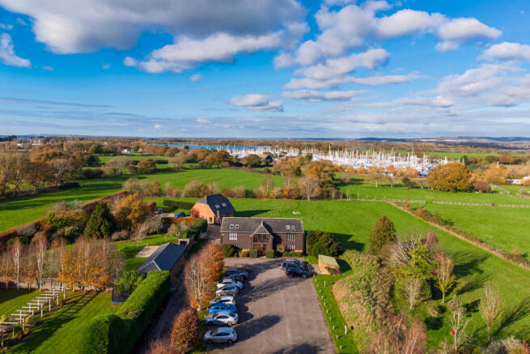
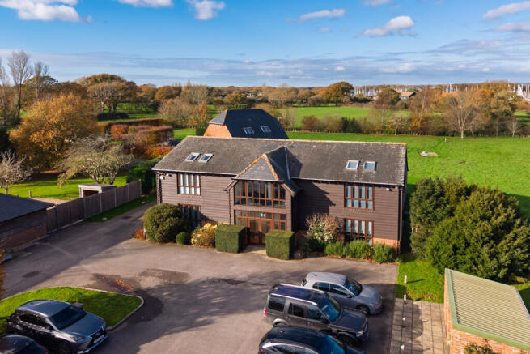
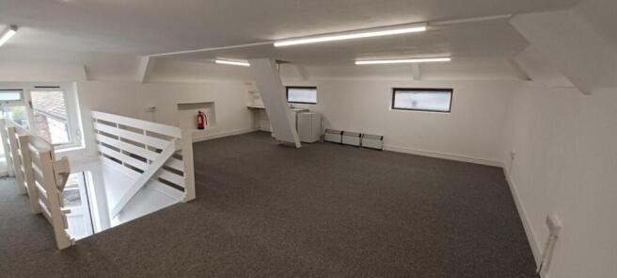
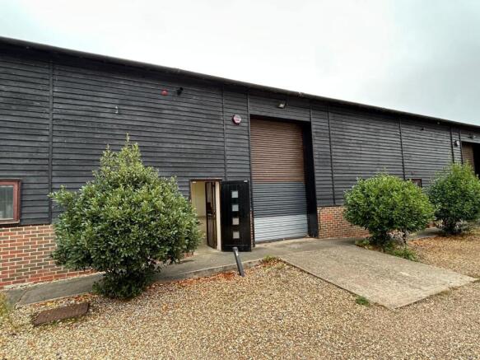
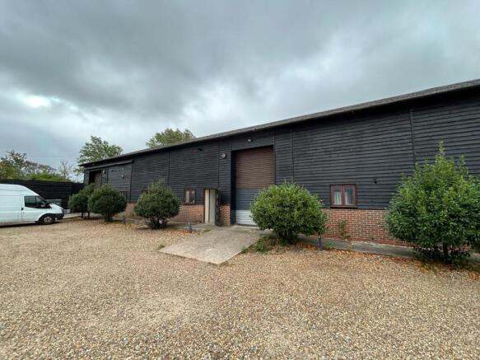
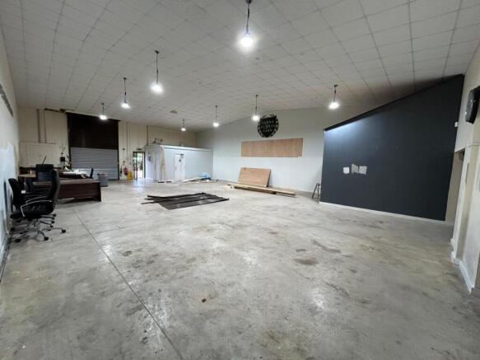
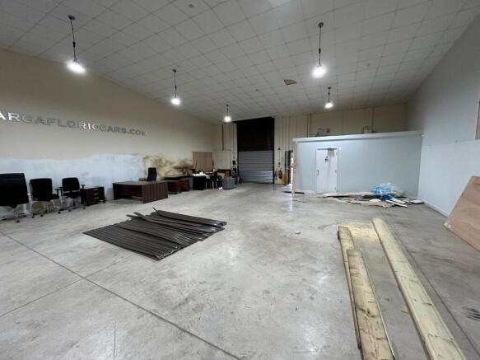
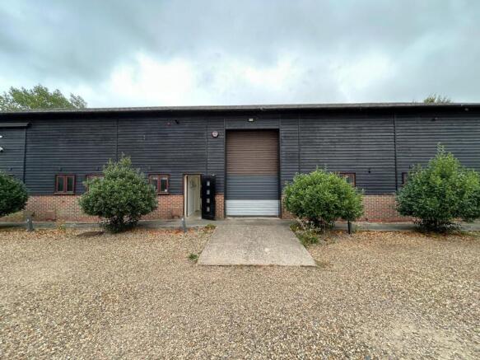
Hills Barns comprise a complex of modern and attractive business units arranged around a gravelled courtyard in a peaceful landscaped setting overlooking an area of outstanding natural beauty. The Smithy comprises a detached premises divided into two areas, plus a kitchenette and WC with shower. The office accommodation contains electric storage heaters and LED lighting with additional spotlighting, overlooking the courtyard. Externally, there is a shared picnic area which benefits from a peaceful setting. The property has parking for three cars to the front of the unit, with additional visitor parking available.
- Well-presented office units arranged around a courtyard
- Adjacent an area of Outstanding Natural Beauty
- Arranged around a courtyard setting
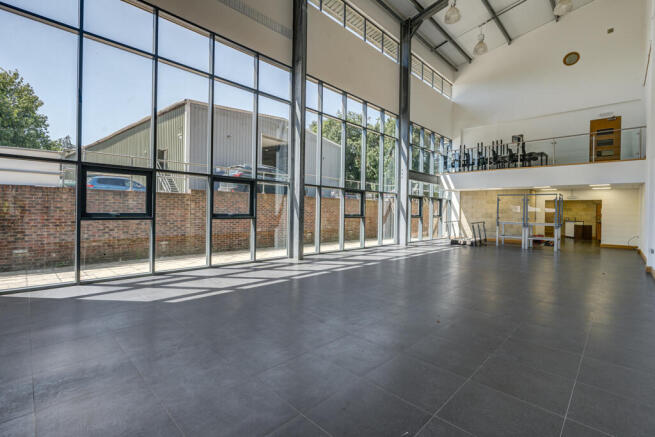
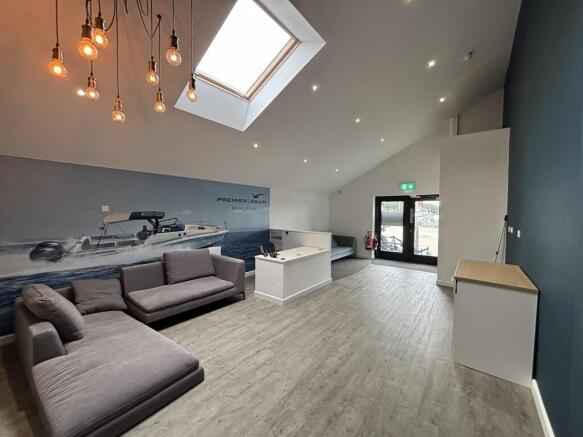
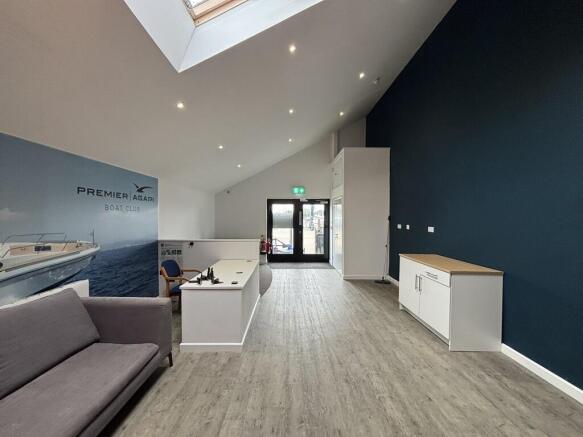
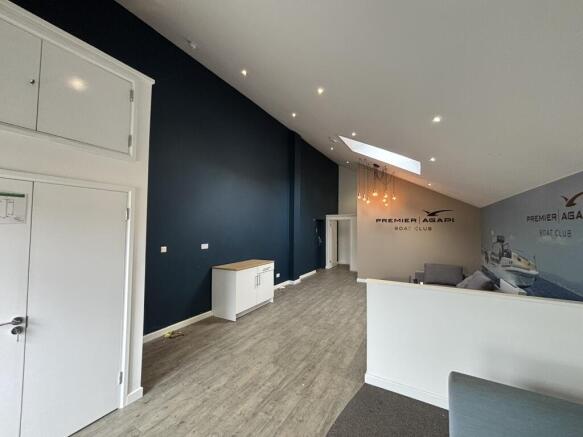
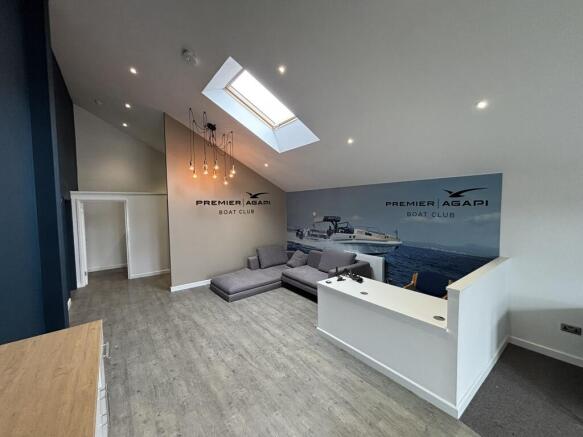
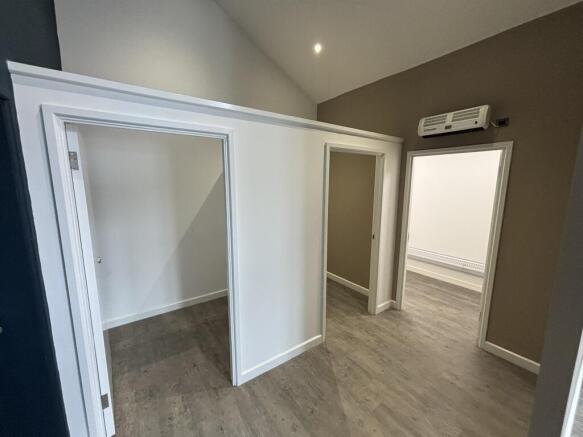
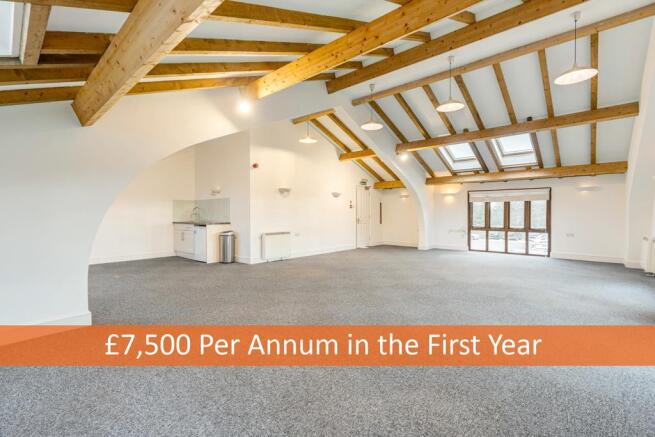
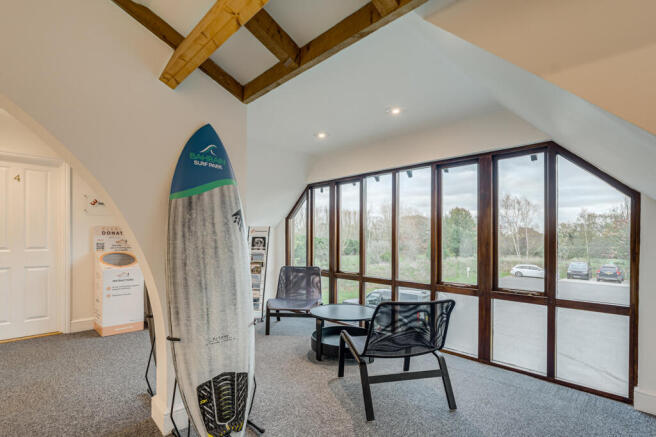
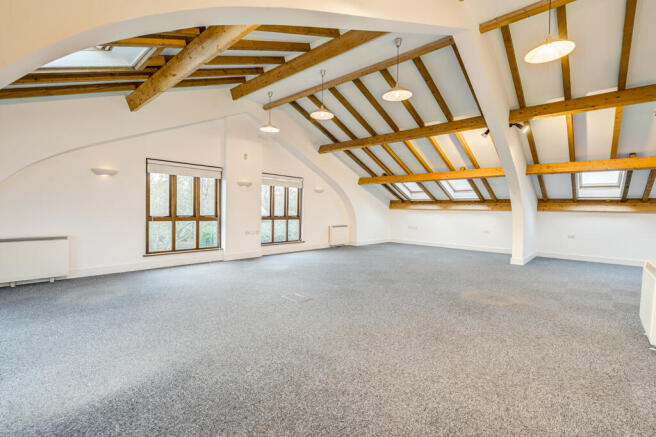
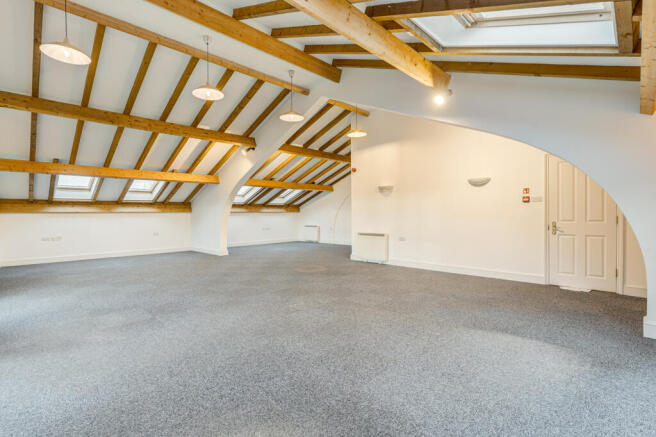
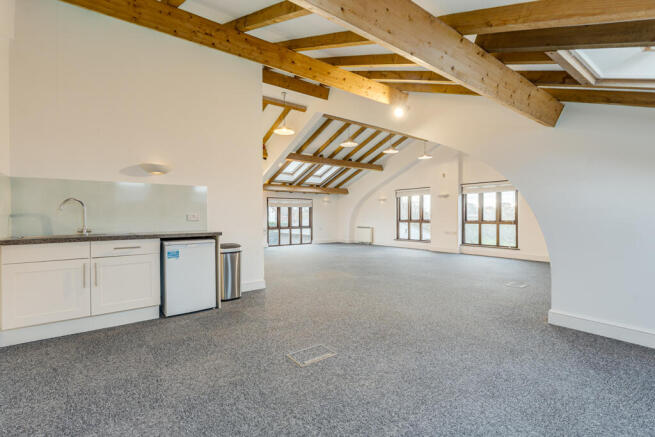
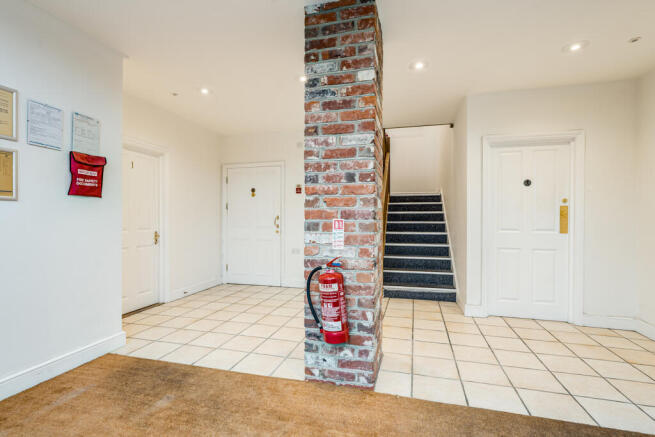
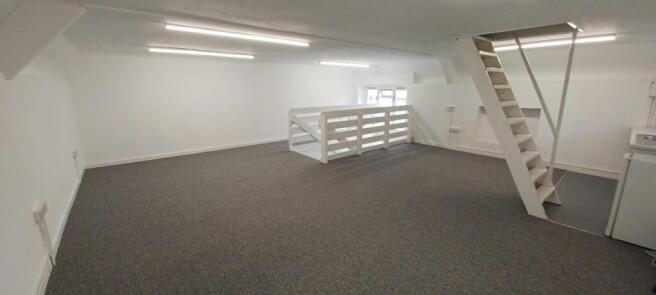
The property comprises of a self contained ground floor office. Access via double, glazed pedestrian doors the office is open plan in nature, with a vaulted ceiling. Flooring is a mixture of vinyl and carpeting, with spot lighting and a vaulted ceiling. W/Cs and shower facilities are available in the communal areas of the building. On site parking for two vehicle will be available in the main parking areas at the Marina.
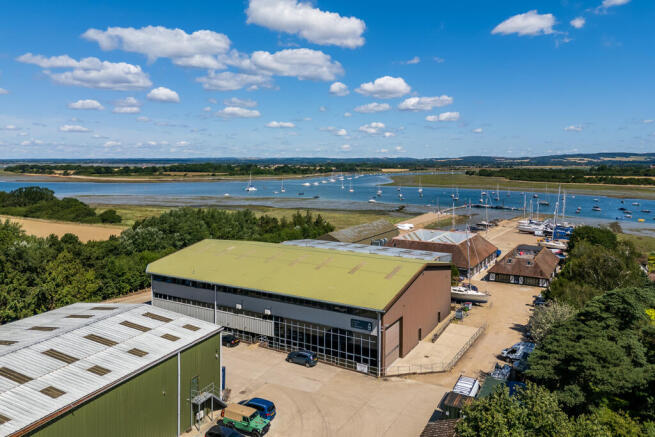
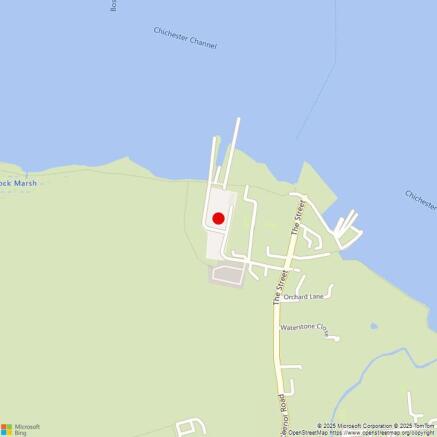
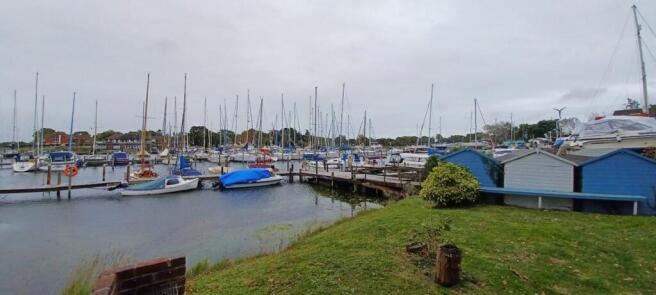
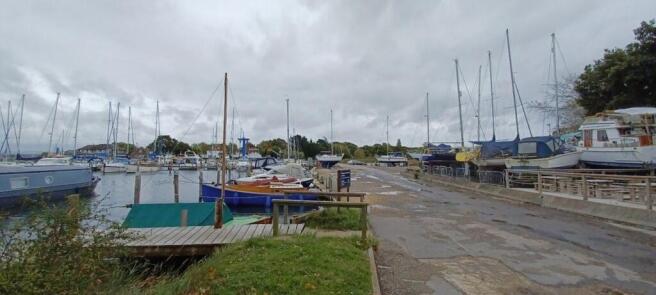
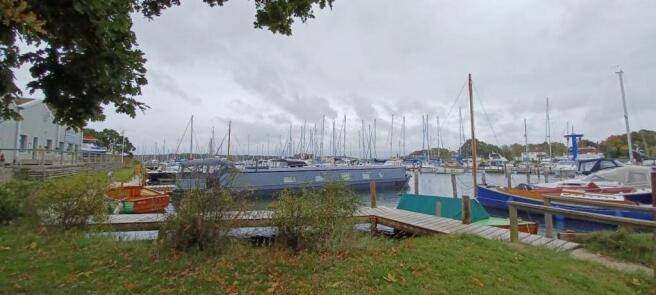
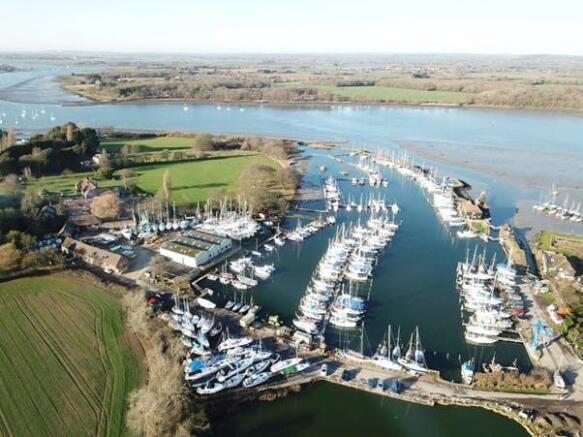
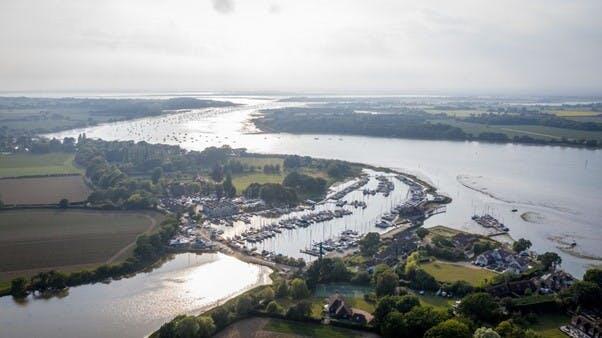
- Picturesque waterside location
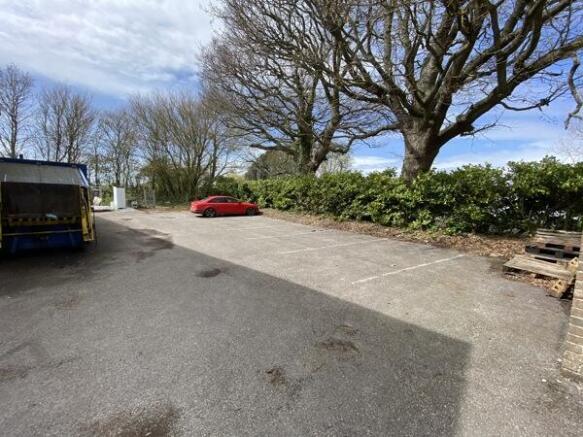
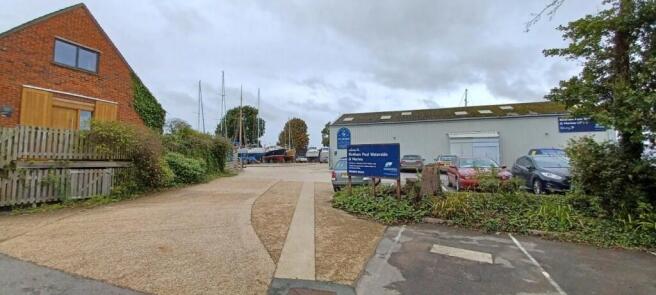
- On site parking for 2 vehicles with additional visitors parking available
- 100% Business Rates relief available - subject to tenant status
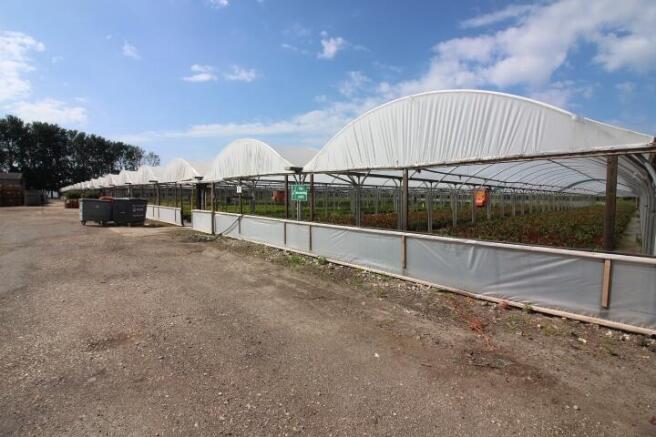
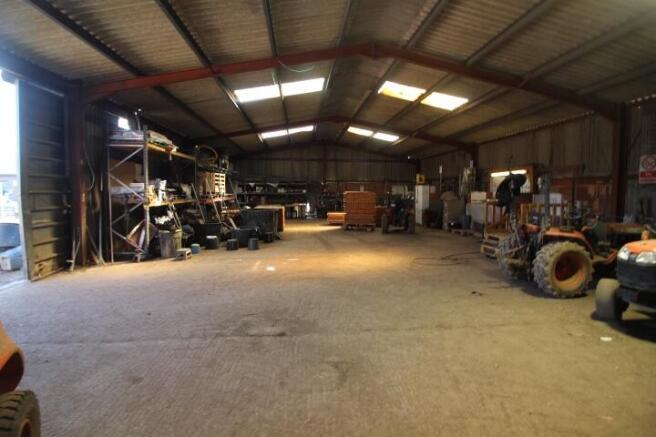
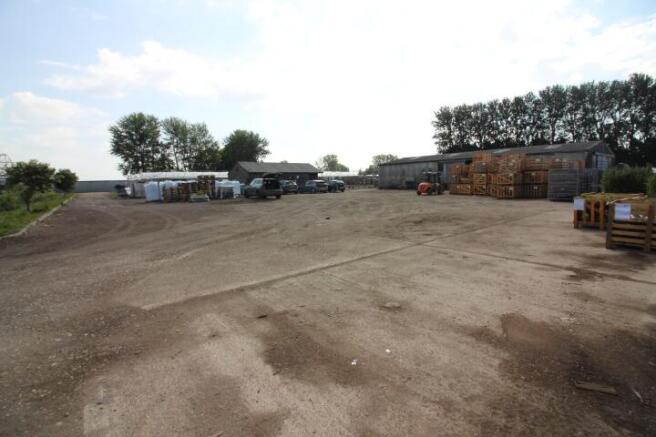
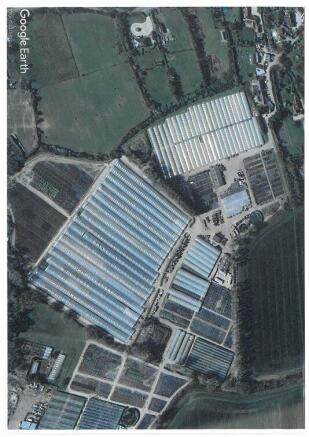
PRICE REDUCED - TO LET/ FREEHOLD SALE CONSIDERED We are pleased to offer to the market this established nursery premises situated close to the sea, with good light levels and in an area well known for horticulture. The nursery benefits from a site of over 12 acres with circa 5 acres of growing structures, further additional ancillary buildings and 3 mobile homes. The nursery is currently used for the growing of shrubs in 5 litre, 7.5 litre and 10 litre pots. We understand that our clients are working on improving the buildings on site, with a view to the nursery being available for a tenant from 1st January 2026. The nursery offers an excellent opportunity for a new tenant, and a new fully repairing and insuring lease is available for a term to be agreed. A sale of the freehold will be considered. Our Ref: 0355
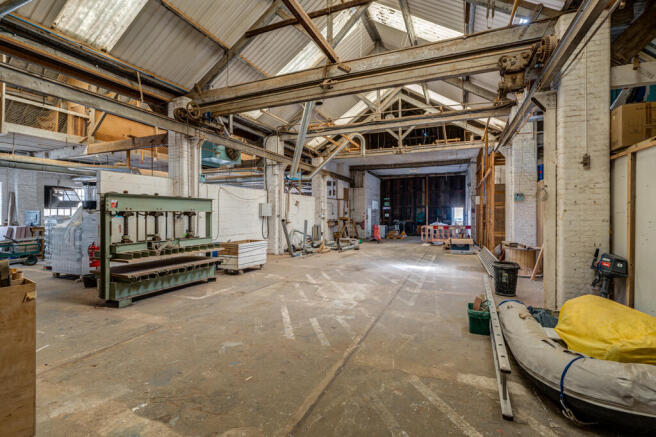
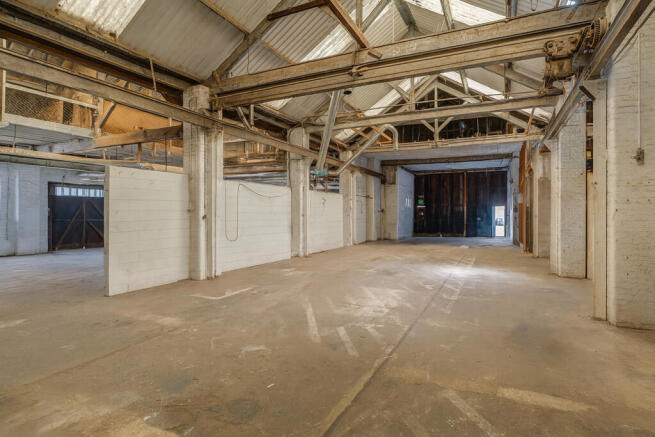
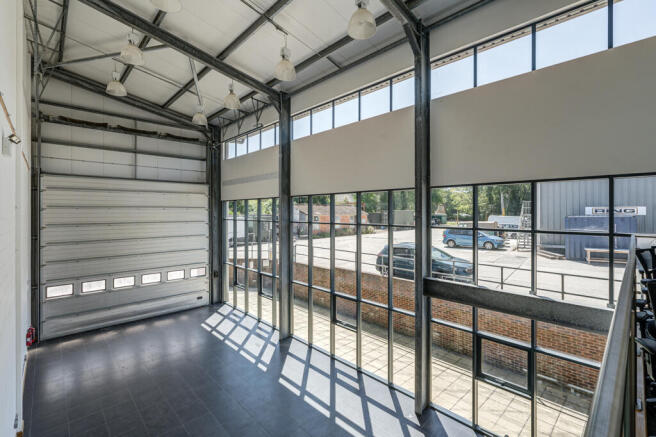
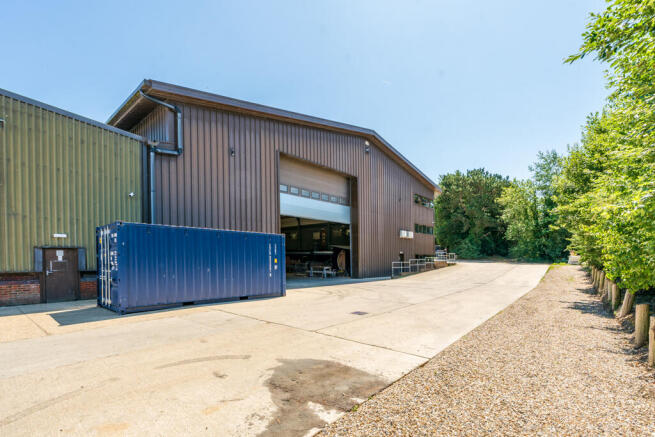
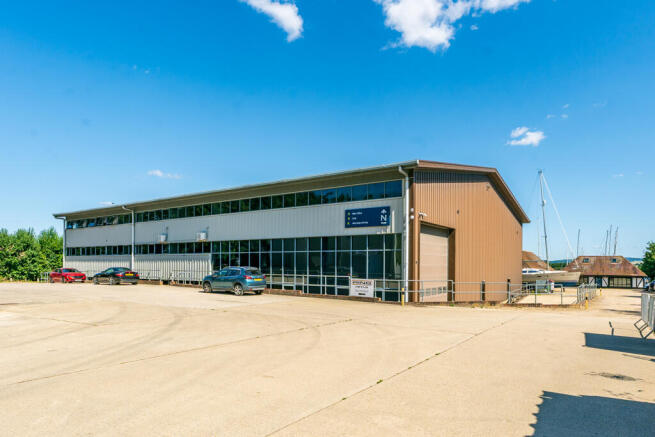
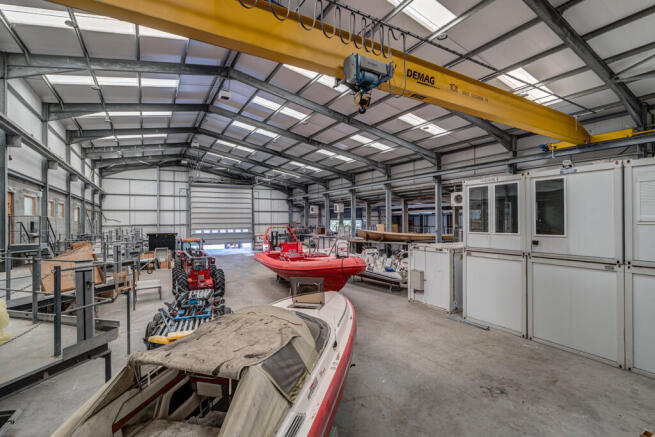
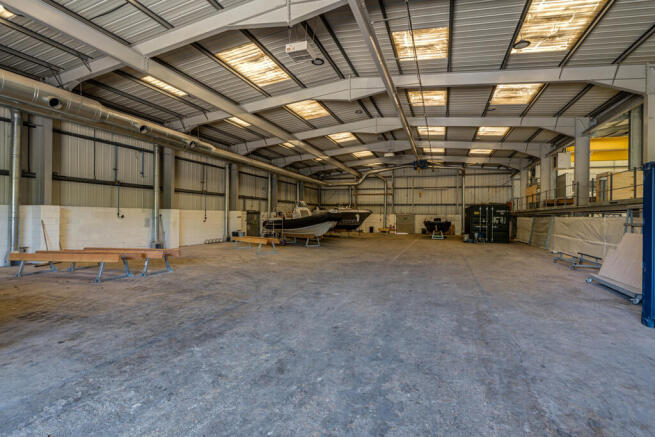
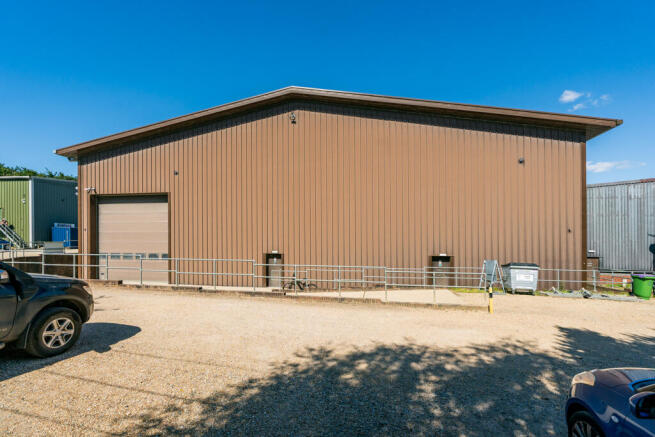
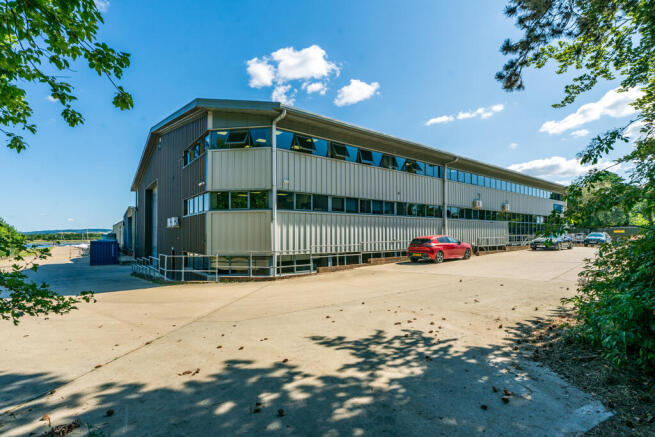
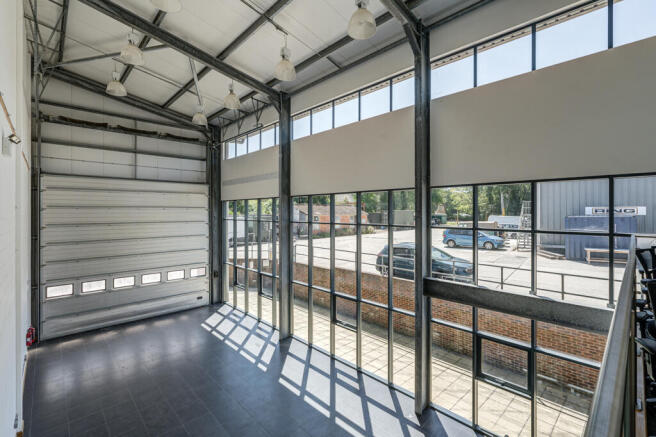
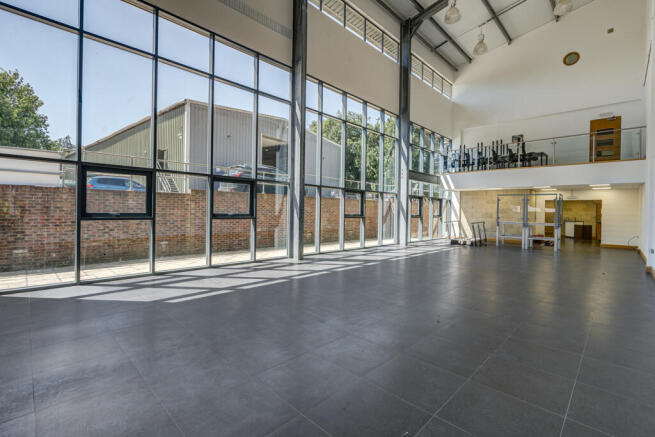
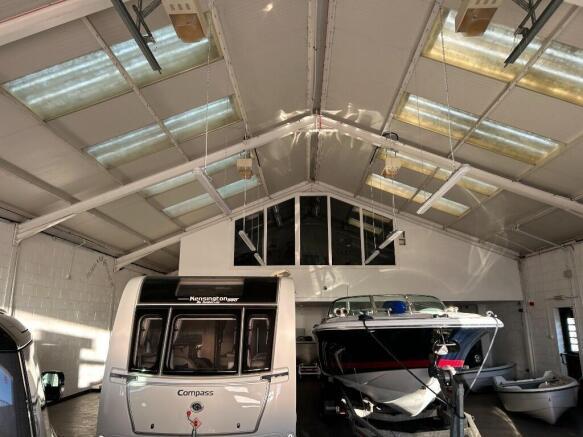
The properties comprises of three adjoining high bay warehouses, with high spec offices. The units are of steel frame construction, under pitched sheet metal roof with profile clad & brick elevations. Each unit benefits from superb access from significant loading doors ranging from minimum height & width of 6m, up to 8m. Furthermore eaves range from a minimum of 6.67m to 9m up to a max of 7.52m to 11.7m, offering substantial operational efficiency through overall volume. Further amenities include, three phase power, translucent roof panels, LED lighting, destratification fans, a large overhead DEMAG gantry crane, concrete flooring, mezzanine level walkway, modular offices and on site parking. High spec office accommodation is also available on site.
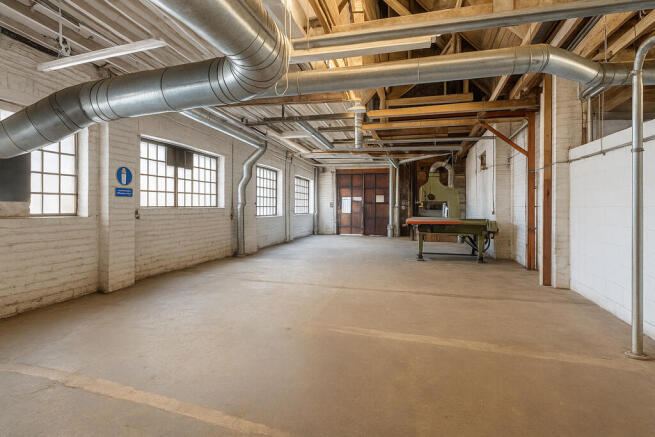
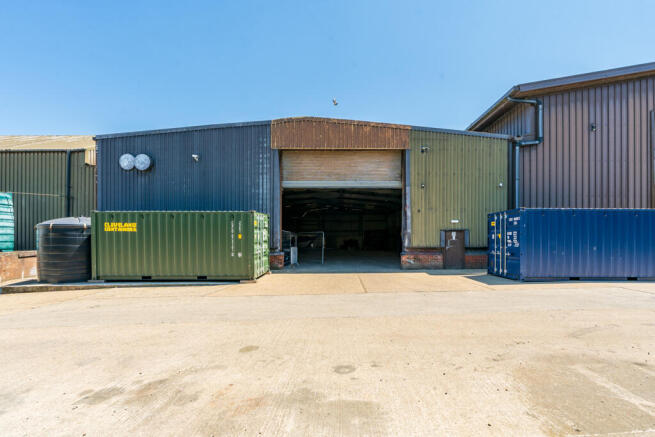
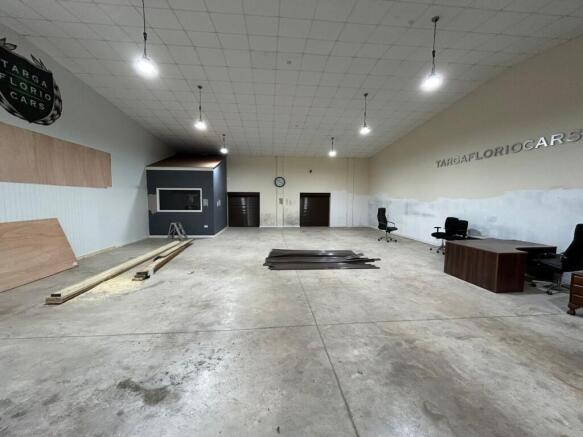
A variety of options to lease workshops & warehouse units on site ranging up from 500 sq ft. Layouts can be tailored to suit occupiers needs though are primarily open plan in nature, with amenities including full size loading doors, three phase power, concrete flooring and on site parking. Enquiries are invited for units of all sizes.
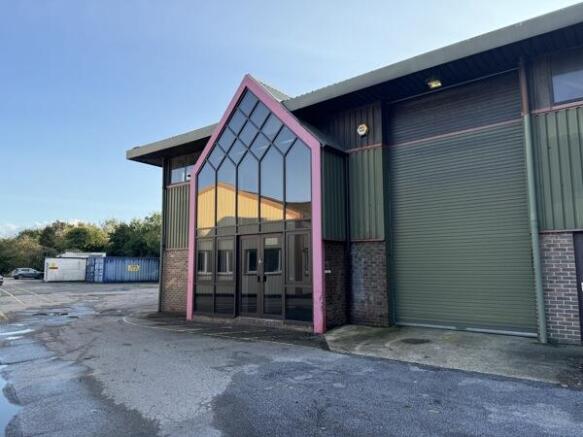
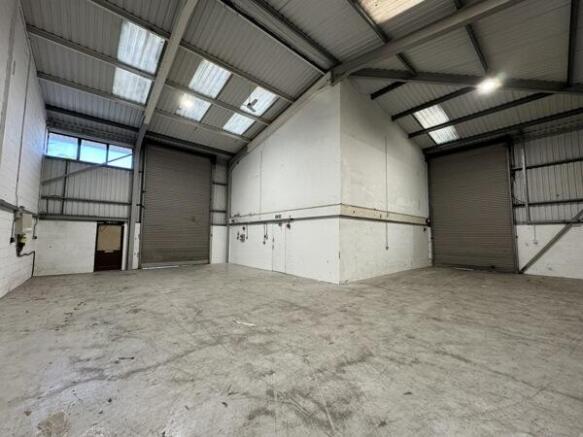
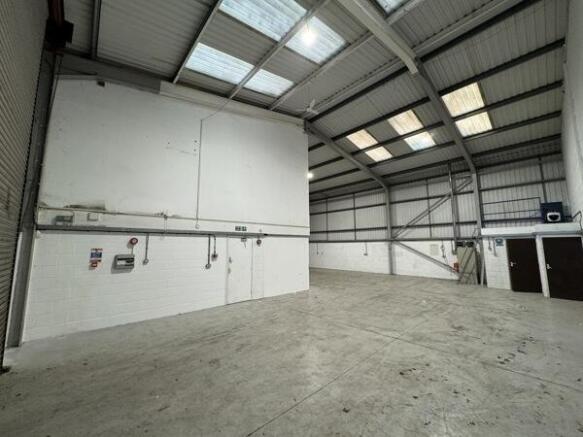
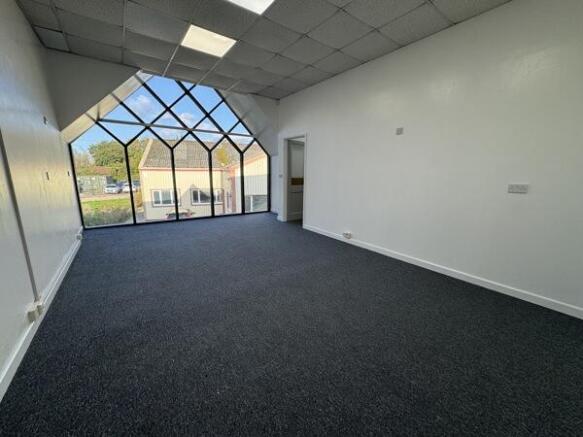
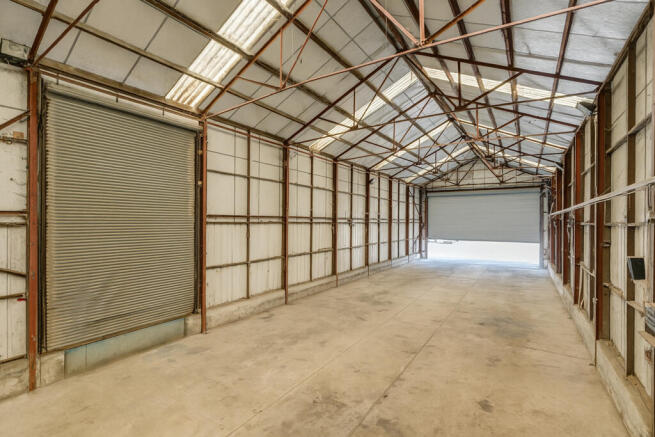
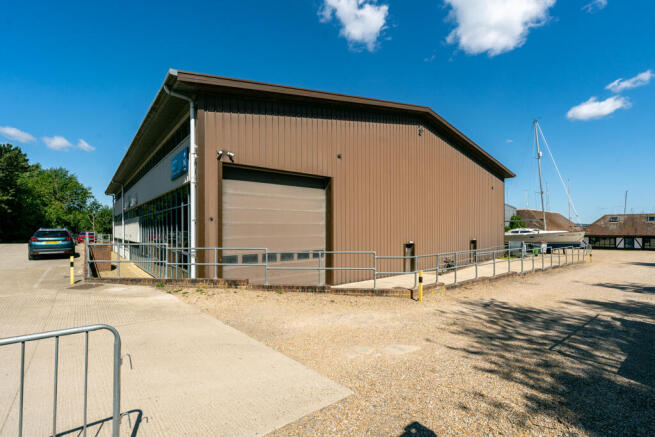
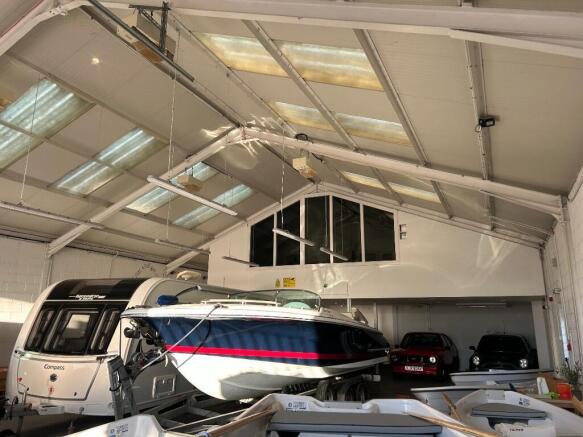
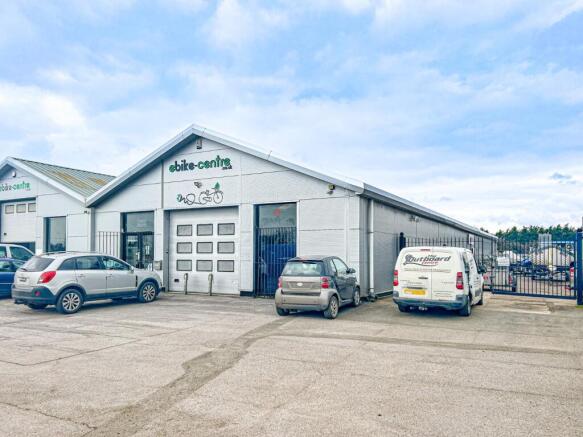
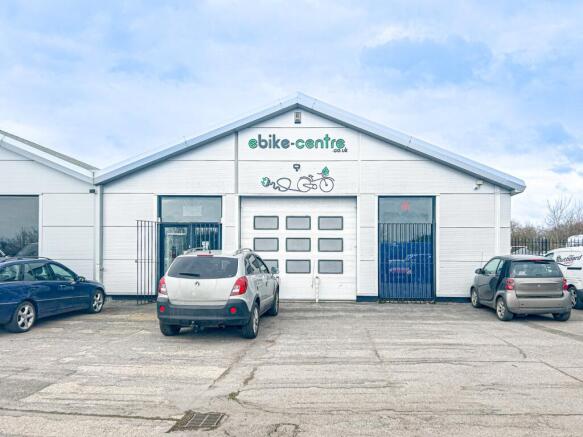
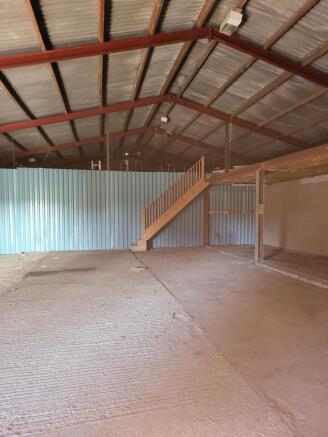
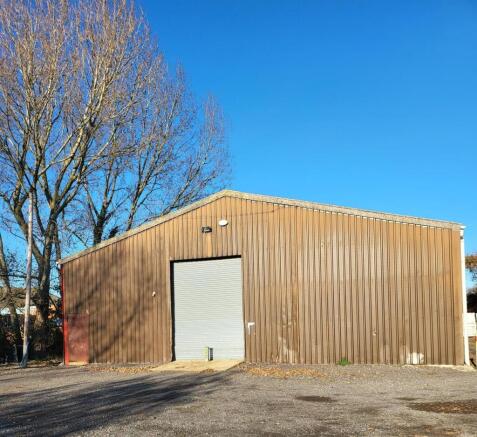
The premises comprises of a light industrial/warehouse unit of steel portal construction, with brick & corrugated metal clad elevations. The property has the benefit of two large up & over roller shutter doors, as well as a glazed pedestrian entrance. The warehouse is configured in a L-shape around offices at ground & first floor level, kitchen & W/C. Allocated Parking for 6 vehicles is available on site.
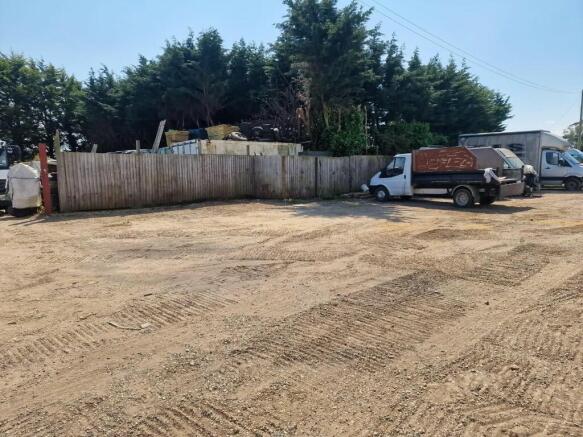
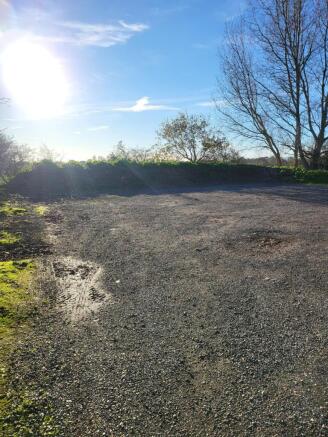
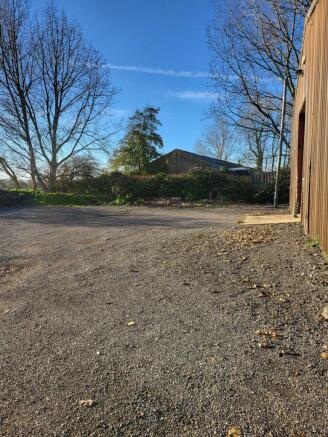
Secure Storage Yard available to Let. The yard is approximately 2,500sqft (232sqm). The property is ideally suited to accessing South Coast A27/M27 and A3 . 4.8 miles from Chichester, approximately 13.5 miles from Havant and the A3. Water and electric are connected to the yard.
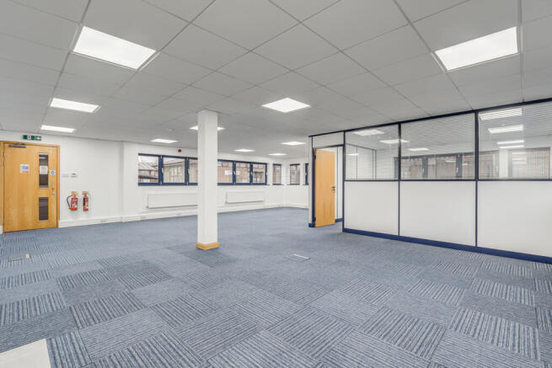
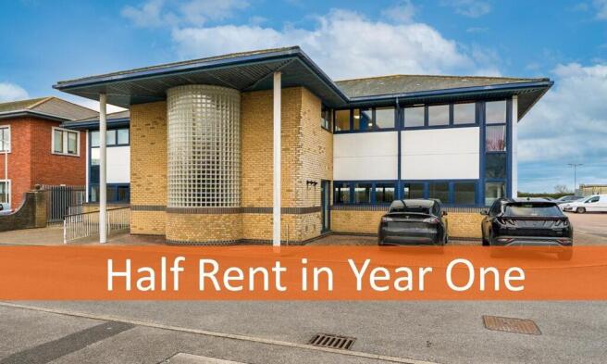
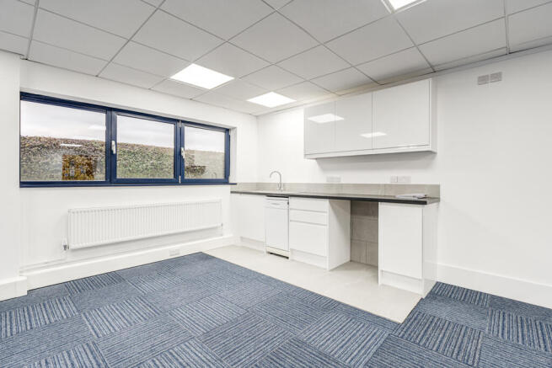
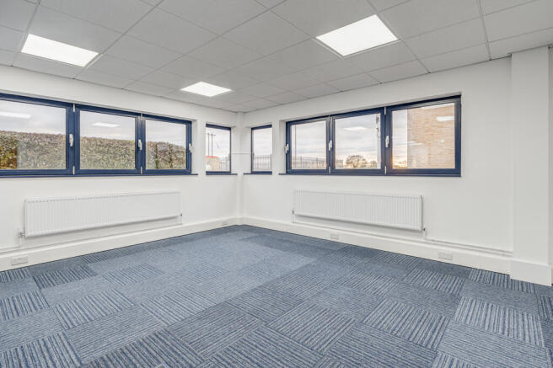
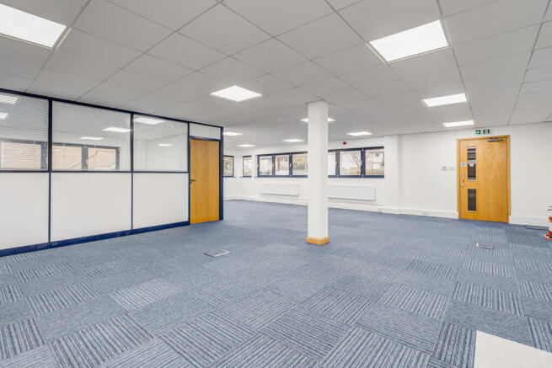
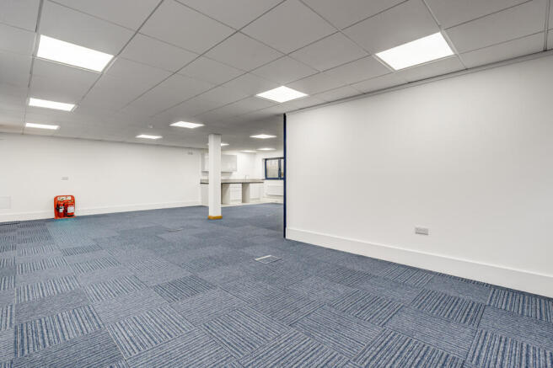
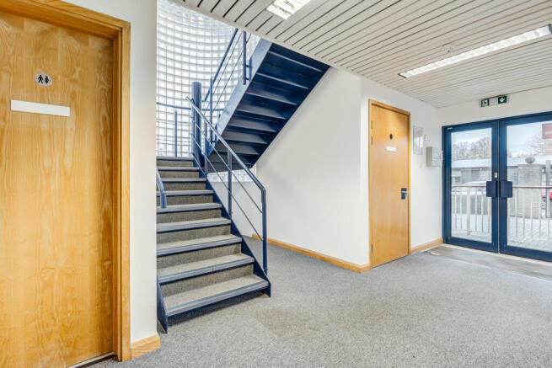
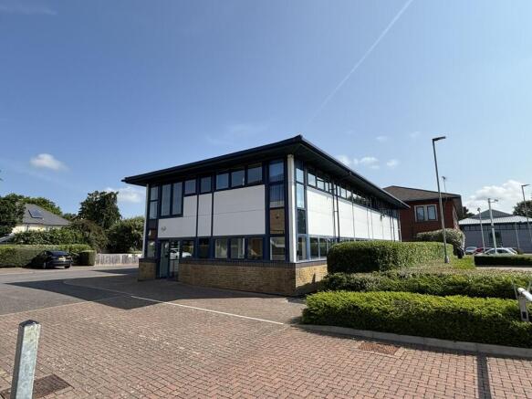
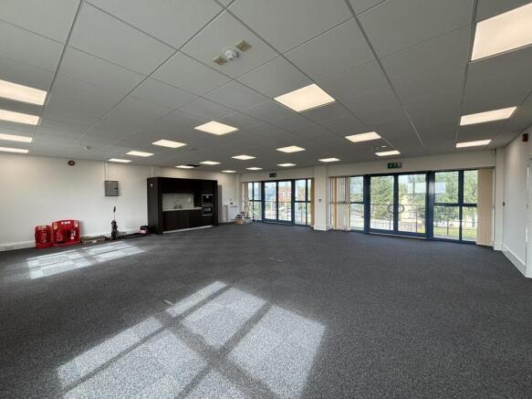
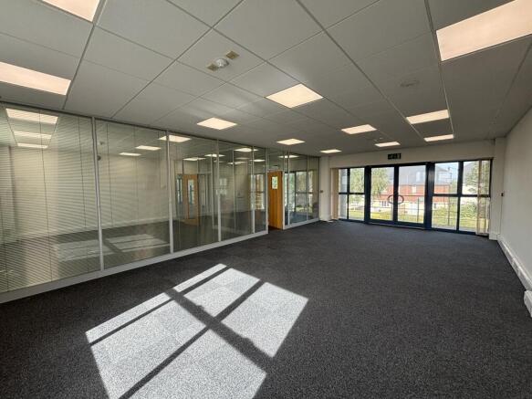
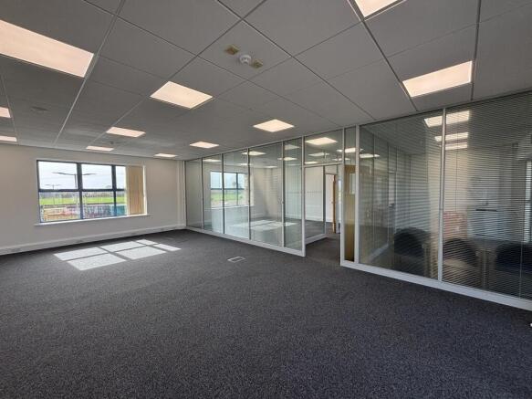
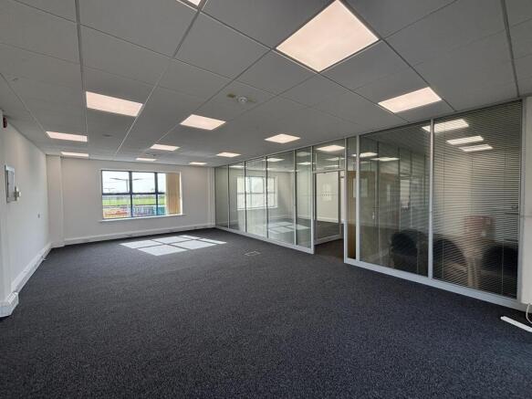
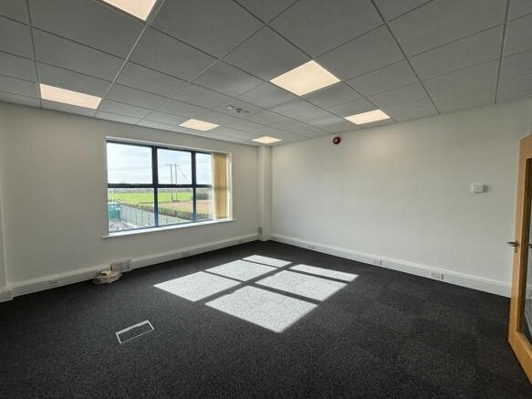
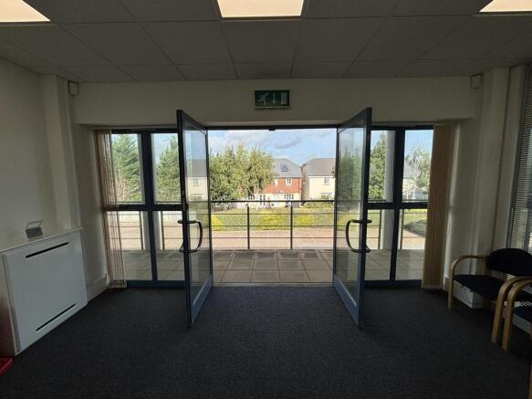
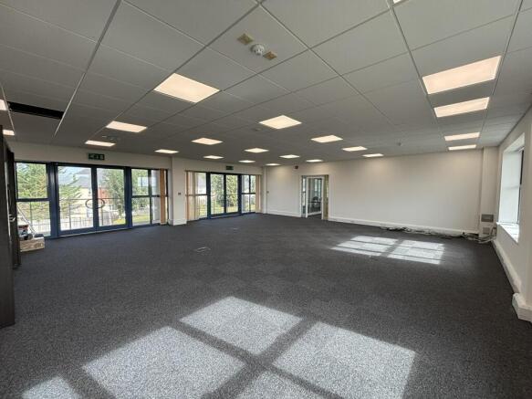
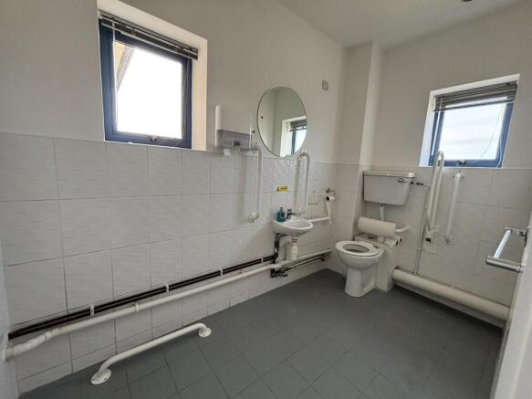
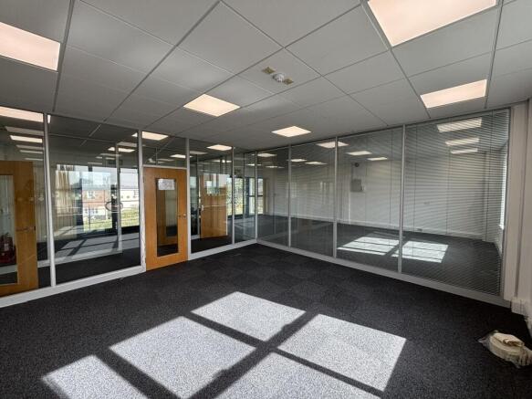
The property comprises well-presented first floor office accommodation within an attractive, purpose-built office building at Donnington Business Park. The suite provides modern and functional workspace suitable for a range of occupiers and is located conveniently close to the A27 and Chichester city centre. The accommodation is arranged to provide a mixture of open plan and partitioned offices. The south suite is largely open plan and incorporates a kitchenette, whilst the north suite has been partitioned to form three rooms comprising a larger office, additional office/meeting room and a boardroom. Separate male and female WC facilities are provided. The specification includes carpeting, suspended ceilings with fluorescent lighting, double glazed windows, in-floor compartment trunking with additional perimeter trunking, underfloor heating and window blinds. A security alarm system is also installed. The suite benefits from 11 allocated car parking spaces on the estate, with additional spaces potentially available by separate negotiation. Consideration given to splitting the space into two suites each of 1,054 sqft each.
The unit comprises of a trade counter unit formed over ground and first floor levels. The ground floor is accessed via a manual up and over roller shutter door to the rear and pedestrian entrance to the front. The workshop and trade counter/office element is currently separated by a partition wall, which could be removed to provide additional workshop space if required. The unit is well presented, having been redecorated throughout and will benefit from new carpeting, suspended ceilings with inset lighting, electric heating and perimeter trunking.
The property comprises of a self contained ground floor office. Access via double, glazed pedestrian doors the office is open plan in nature, with a vaulted ceiling. Flooring is a mixture of vinyl and carpeting, with spot lighting and a vaulted ceiling. W/Cs and shower facilities are available in the communal areas of the building. On site parking for two vehicle will be available in the main parking areas at the Marina.
Hills Barns comprise a complex of modern and attractive business units arranged around a gravelled courtyard in a peaceful landscaped setting overlooking an area of outstanding natural beauty. The Smithy comprises a detached premises divided into two areas, plus a kitchenette and WC with shower. The office accommodation contains electric storage heaters and LED lighting with additional spotlighting, overlooking the courtyard. Externally, there is a shared picnic area which benefits from a peaceful setting. The property has parking for three cars to the front of the unit, with additional visitor parking available.