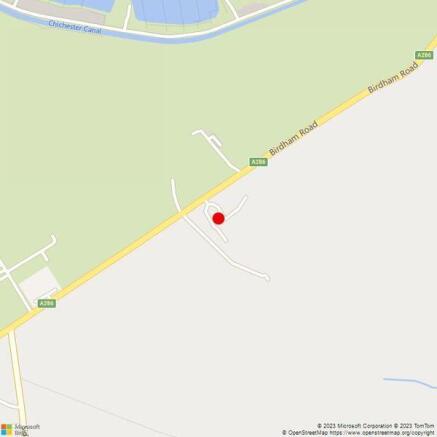
Commercial Properties To Let in Birdham, Chichester, West Sussex
Paid partnerships can play a role in listing order
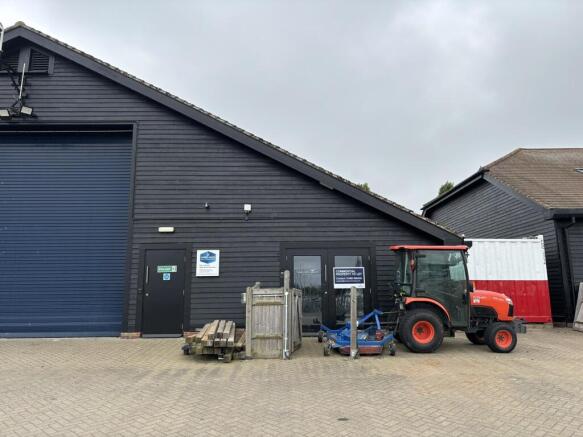
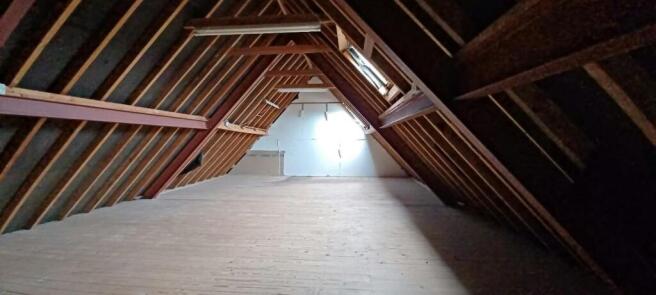
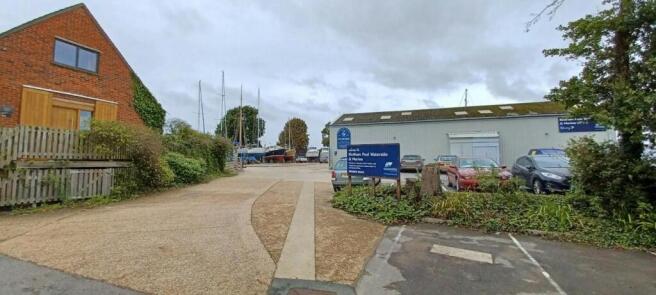
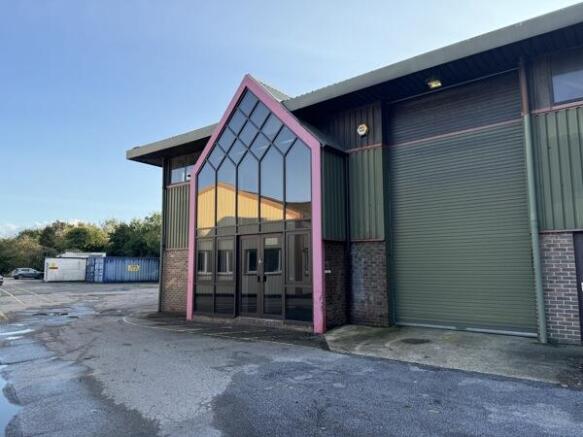
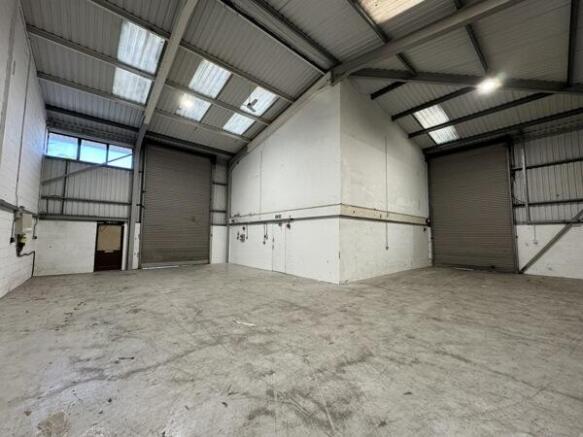
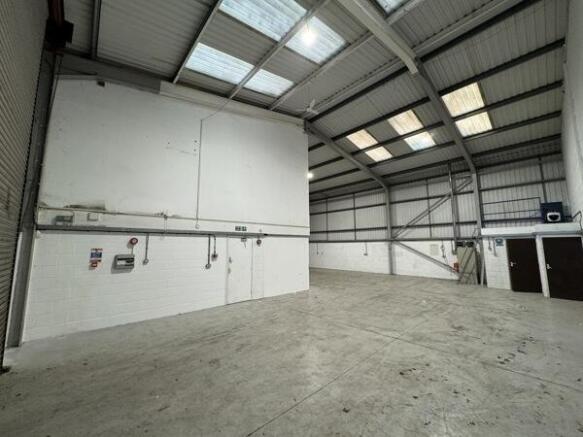
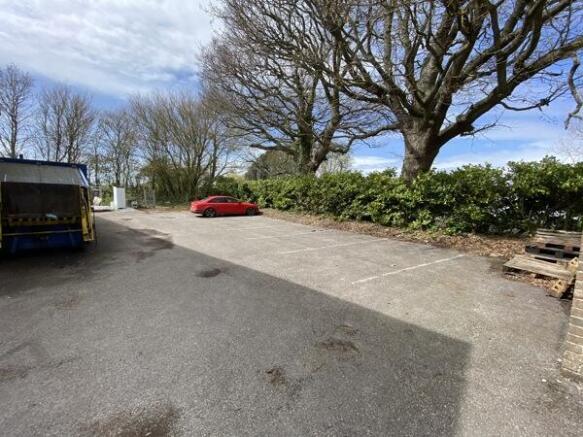
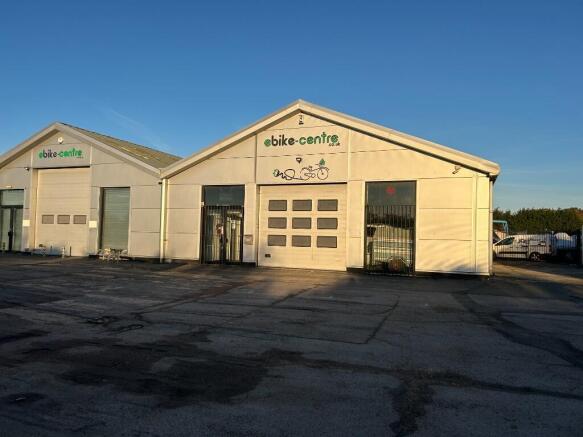
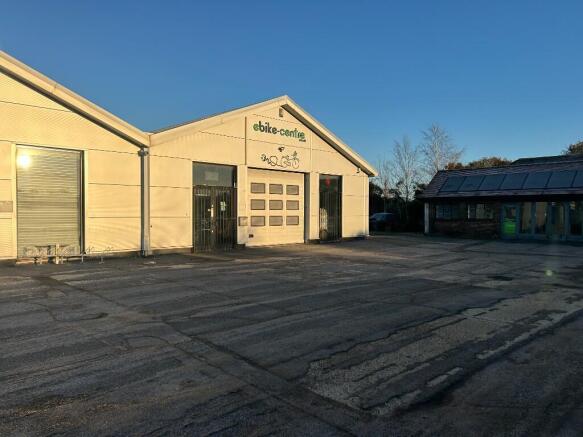
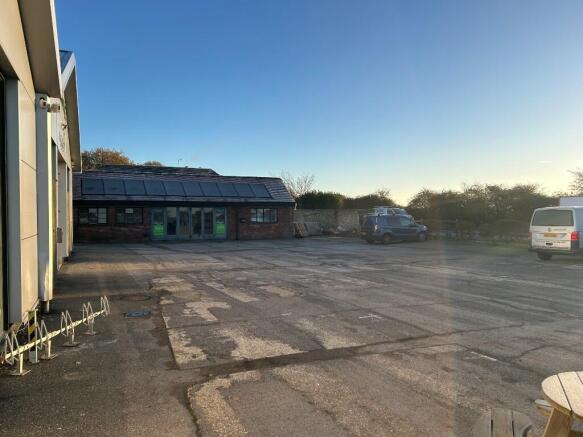
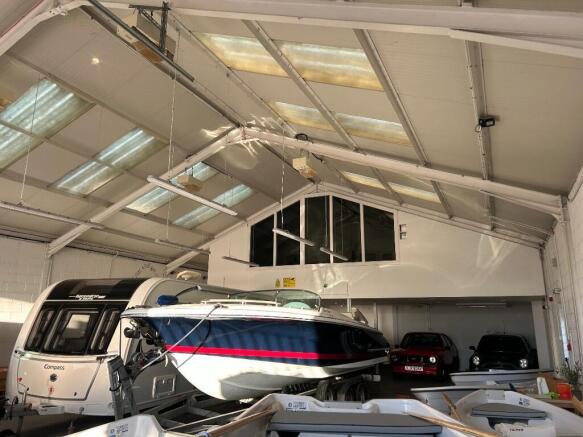
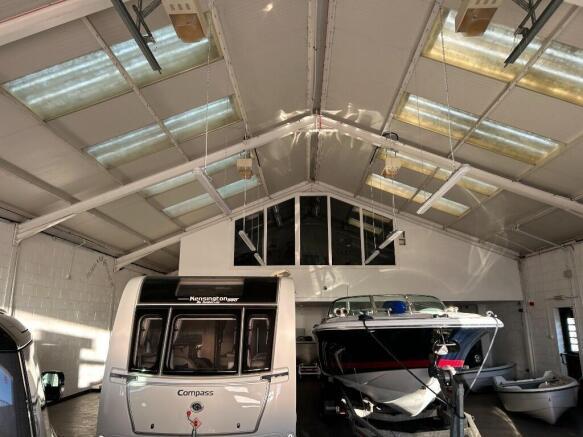
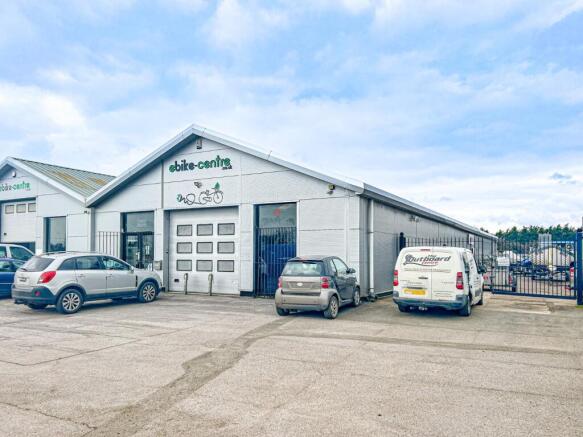
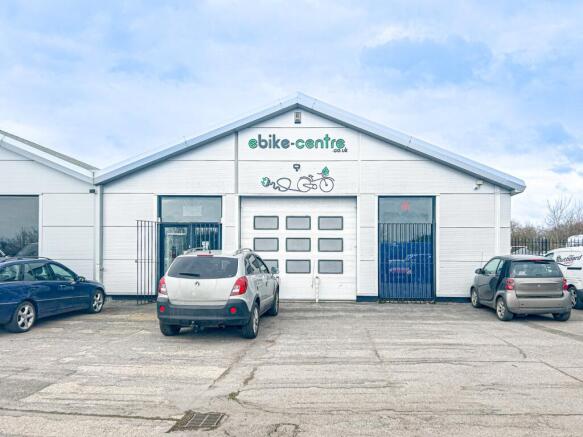
The premises comprises of a light industrial/warehouse unit of steel portal construction, with brick & corrugated metal clad elevations. The property has the benefit of two large up & over roller shutter doors, as well as a glazed pedestrian entrance. The warehouse is configured in a L-shape around offices at ground & first floor level, kitchen & W/C. Allocated Parking for 6 vehicles is available on site.
- Well located and established estate
- Three miles south west Chichester and A27
- Attractive glazed front elevation
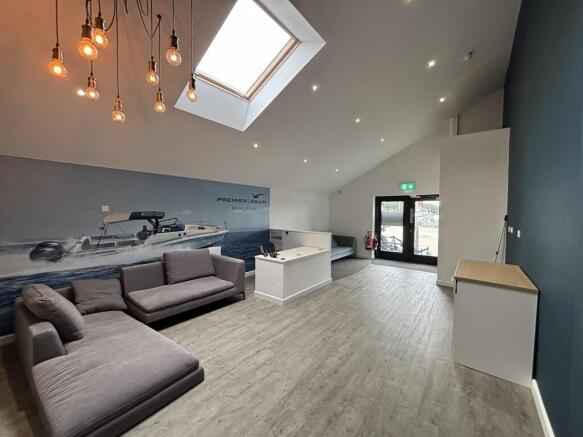
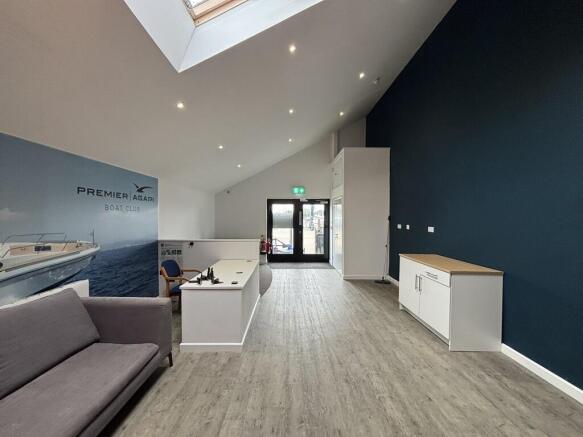
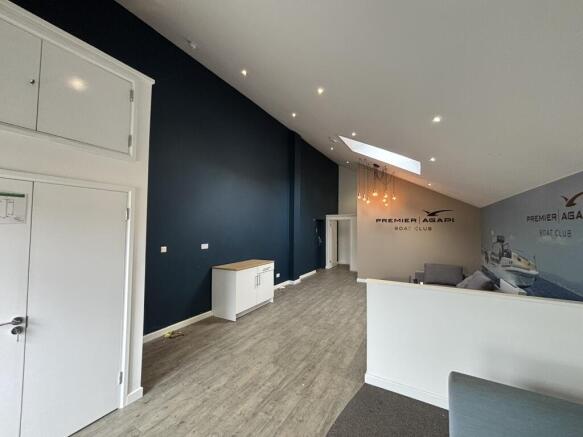
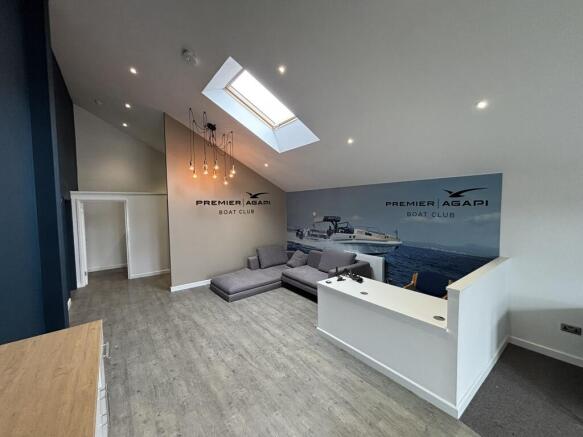
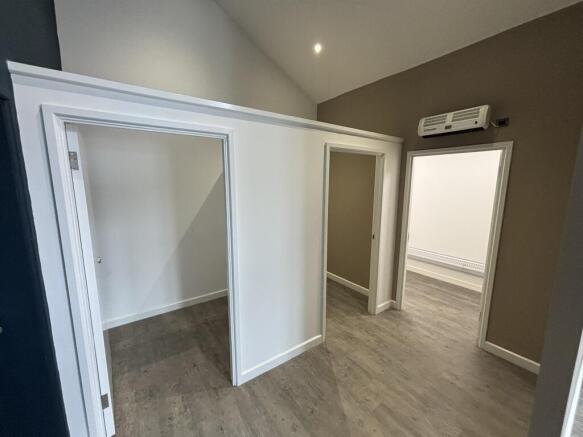
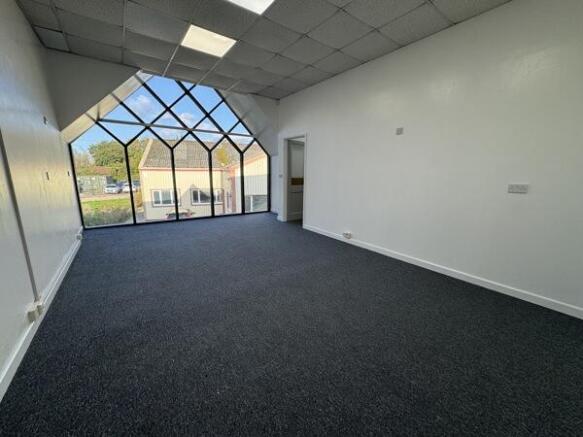
The property comprises of a self contained ground floor office. Access via double, glazed pedestrian doors the office is open plan in nature, with a vaulted ceiling. Flooring is a mixture of vinyl and carpeting, with spot lighting and a vaulted ceiling. W/Cs and shower facilities are available in the communal areas of the building. On site parking for two vehicle will be available in the main parking areas at the Marina.
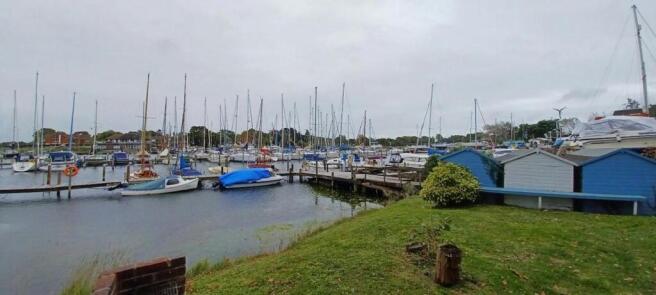
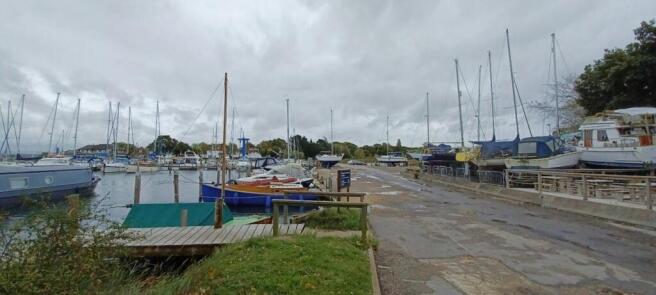
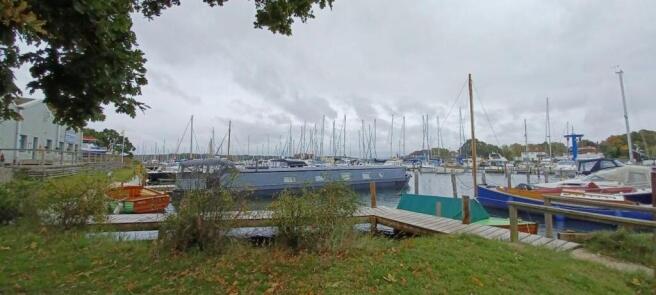
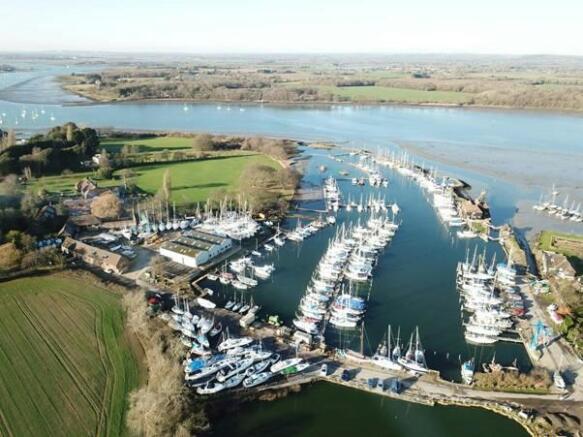
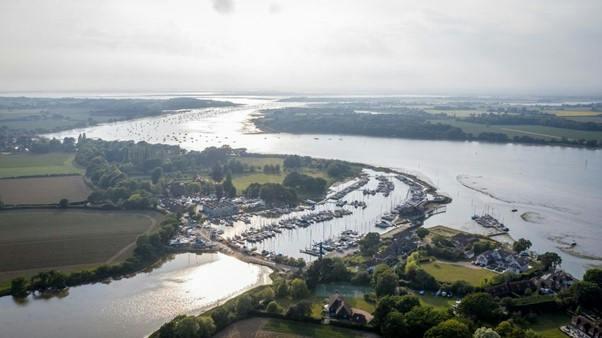
- Picturesque waterside location
- On site parking for 2 vehicles with additional visitors parking available
- 100% Business Rates relief available - subject to tenant status
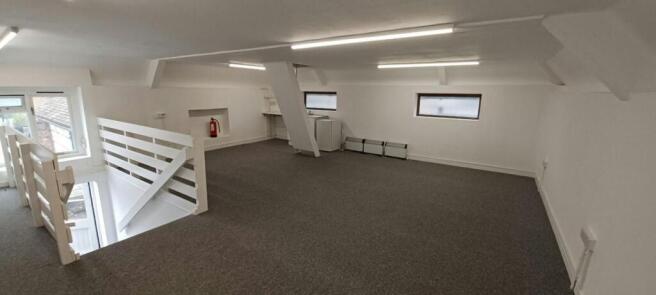
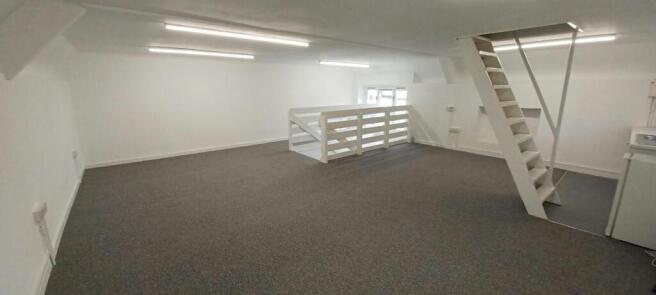
The unit comprises of a trade counter unit formed over ground and first floor levels. The ground floor is accessed via a manual up and over roller shutter door to the rear and pedestrian entrance to the front. The workshop and trade counter/office element is currently separated by a partition wall, which could be removed to provide additional workshop space if required. The unit is well presented, having been redecorated throughout and will benefit from new carpeting, suspended ceilings with inset lighting, electric heating and perimeter trunking.
- New carpeting to be fitted
- Picturesque waterside location
- Up and over roller shutter door
The premises comprises of a light industrial/warehouse unit of steel portal construction, with brick & corrugated metal clad elevations. The property has the benefit of two large up & over roller shutter doors, as well as a glazed pedestrian entrance. The warehouse is configured in a L-shape around offices at ground & first floor level, kitchen & W/C. Allocated Parking for 6 vehicles is available on site.
The unit comprises of a trade counter unit formed over ground and first floor levels. The ground floor is accessed via a manual up and over roller shutter door to the rear and pedestrian entrance to the front. The workshop and trade counter/office element is currently separated by a partition wall, which could be removed to provide additional workshop space if required. The unit is well presented, having been redecorated throughout and will benefit from new carpeting, suspended ceilings with inset lighting, electric heating and perimeter trunking.
The property comprises of a self contained ground floor office. Access via double, glazed pedestrian doors the office is open plan in nature, with a vaulted ceiling. Flooring is a mixture of vinyl and carpeting, with spot lighting and a vaulted ceiling. W/Cs and shower facilities are available in the communal areas of the building. On site parking for two vehicle will be available in the main parking areas at the Marina.