Commercial Properties To Let in Birdwell, Barnsley, South Yorkshire
Paid partnerships can play a role in listing order
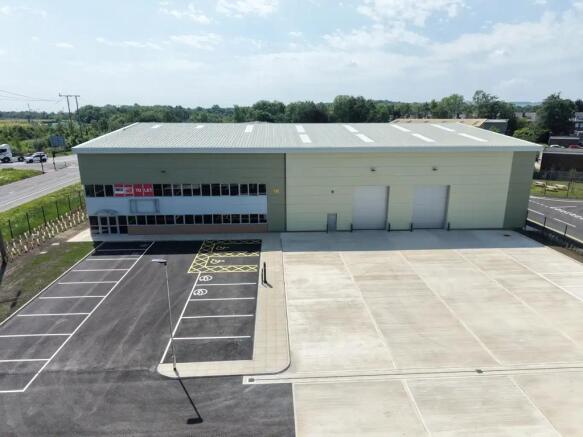
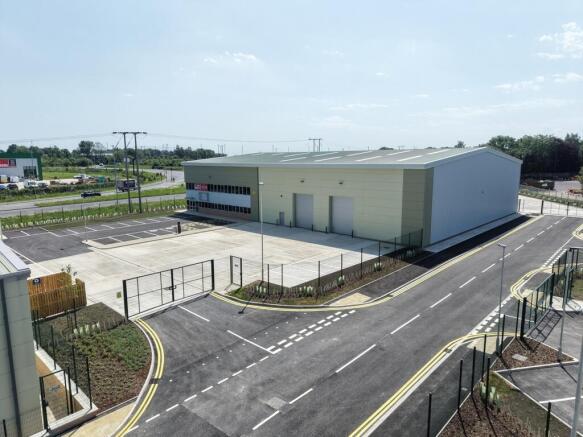
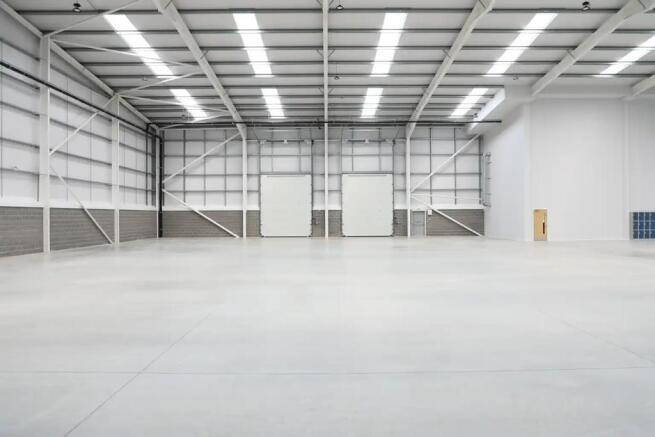
New Development of High Quality Industrial / Trade Units located at J36 M1. Now complete and available for Immediate Occupation the premises benefit from fitted offices and lighting to the warehouse Kestrel Park is a brand new high quality industrial development strategically located at Junctio...
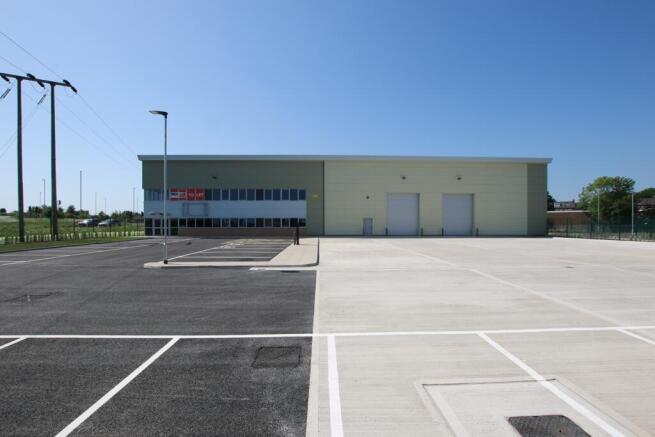
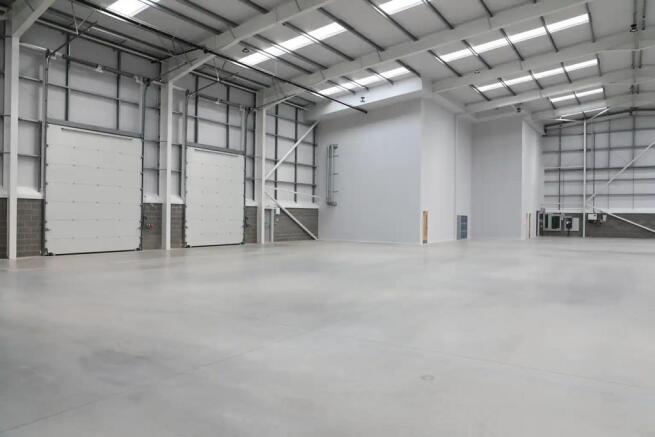
Kestrel Park is a brand new, high quality industrial development comprising of seven industrial / warehouse units with offices built to a high specification and ranging in size from 6,680 sqft to 21,609 sqft. With a prominent roadside position fronting the Dearne Valley Parkway, excellent transport links and access to key amenities, the units have been designed to offer high quality premises to meet modern occupier needs. The units have fully fitted offices, ground level electric loading doors, superfast broadband, site security fencing, secure gated yards, kitchenettes and WCs/Shower Facilities. The premises have planning consent for Use classes E(g) (ii), E(g) (iii), B2 and B8 (10% trade counter) with eaves heights of 8m to Units 1 & 4 and 6m to Unit 5.
- 7 HIGH QUALITY INDUSTRIAL/TRADE UNITS WITH OFFICES
- FROM 6,680 SQFT TO 21,609 SQFT
- LED LIGHTING THROUGHOUT, FITTED OFFICE ACCOMMODATION AND SUPERFAST BROADBAND
To Let / For Sale - New development of 3 detached industrial/warehouse units with secure yards. Ideally located off Junction 36 M1 - On site now, ready for occupation Q2 2026. New development of 3 industrial/warehouse units ranging from 26,824 - 55,244 sq ft. The units will be finished to a ...
New Development of High Quality Industrial / Trade Units located at J36 M1. Now complete and available for Immediate Occupation the premises benefit from fitted offices and lighting to the warehouse Kestrel Park is a brand new high quality industrial development strategically located at Junctio...
Kestrel Park is a brand new, high quality industrial development comprising of seven industrial / warehouse units with offices built to a high specification and ranging in size from 6,680 sqft to 21,609 sqft. With a prominent roadside position fronting the Dearne Valley Parkway, excellent transport links and access to key amenities, the units have been designed to offer high quality premises to meet modern occupier needs. The units have fully fitted offices, ground level electric loading doors, superfast broadband, site security fencing, secure gated yards, kitchenettes and WCs/Shower Facilities. The premises have planning consent for Use classes E(g) (ii), E(g) (iii), B2 and B8 (10% trade counter) with eaves heights of 8m to Units 1 & 4 and 6m to Unit 5.