Commercial Properties To Let in Blackpool, Lancashire
Paid partnerships can play a role in listing order
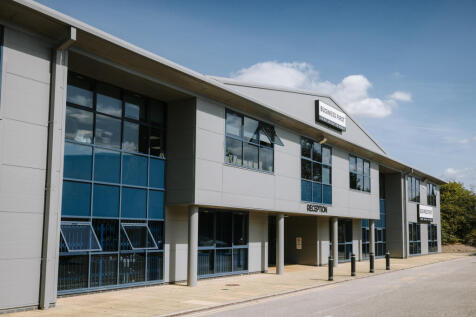
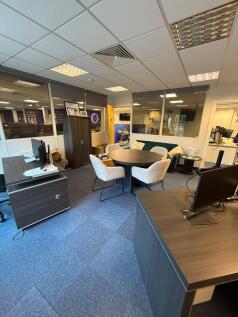
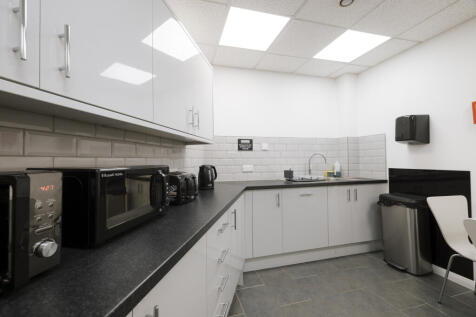
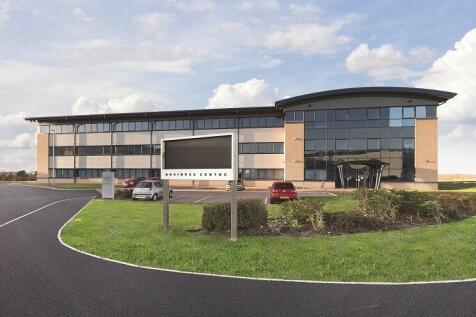
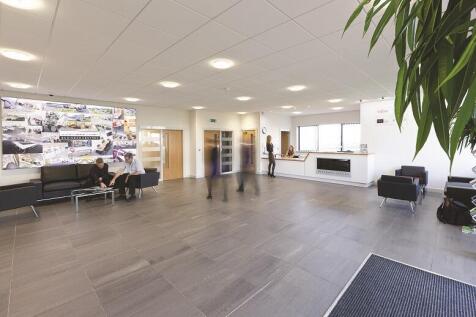
A spacious 3,000 sq ft open-plan office at Blackpool Technology Centre, complete with two private internal offices and its own kitchen. Enjoy 24-hour access, free on-site parking, reception and mail handling services, an on-site Centre Manager and flexible contract terms – ideal for growing businesses looking for a professional, well-connected workspace in Blackpool.




 1/6
1/6


Open plan premises located on the westerly frontage of Topping Street in the heart of the town centre adjacent to the new DWP offices and all central attractions. The premises provide 106 sqm on the ground floor including former kitchen and 3 basement stores and customer toilets.

- Open plan premises in the heart of the town centre
- 106sqm to the ground floor plus former kitchen and 3 basement stores
- New lease, rent £12,000 pa



 |1/4
|1/4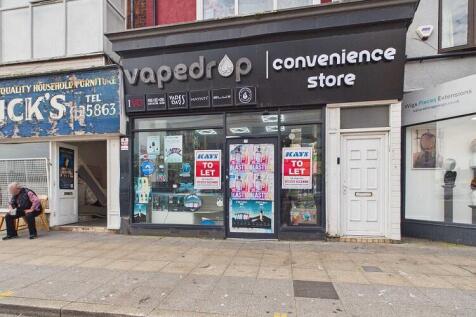
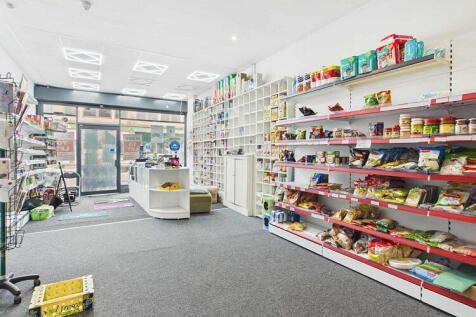
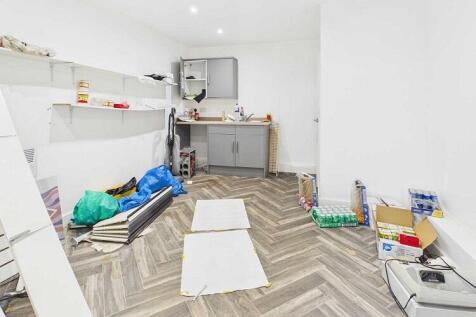
Shop Premises 67 square meters. Incentive available on first years rent. Modern shop unit with Kitchen/stores, toilet and basement. Town centre location. Suite variety of uses.
- Modern double fronted shop premises located on the busy main road.
- Blackpool town centre adjacent to DWP offices and the Multiversity site
- Shop, rear store/kitchen and toilet provides 67 sqm plus basement
 1/6
1/6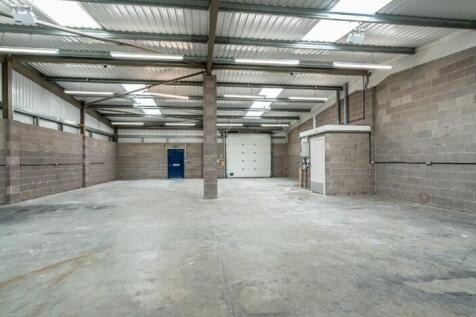

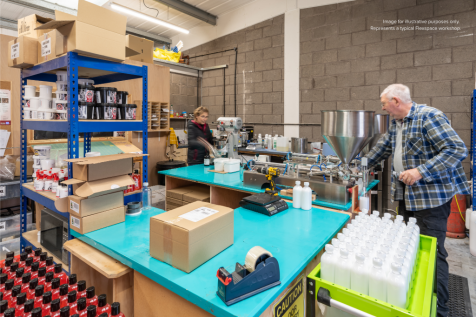
Modern flexible workshops in Blackpool's Enterprise Zone, close to the M55. Ideal for trades, storage, eCommerce and more. Secure site, 24/7 access, free parking. Click to view full details and availability.
 1/9
1/9


An excellent storage / workshop building: - Ground and basement space - Loading via Charnley Road, via a deck. - Additional personal access entrance also. - Potential to install an additional loading door via rear Charnley Road which is accessed via Westwell Grove. - Mainly open plan space. - Excellent value for money.
 1/4
1/4


This new build high quality unit is a commercial premises which would be suited for trade counter, industrial, distribution or showroom accommodation. It could also be suited for other uses (leisure etc.) subject to planning. The unit is 5,139 sq ft with the option of a mezzanine up to 3,750 sq ft (at additional rent). Three phase electricity supply and fibre data connection. The site provides ample parking and 24 hour access for HGVs.
1/20


A bar and restaurant located in Blackpool town centre: - The property is arranged over ground and basement floors - Extends to approximately 5,025 Sq.Ft plus WC's and circulation areas on the Ground floor. - Plus, Basement: Extends to approximately 1,200 Sq.Ft - We are informed by the owner that the property was fully refurbished internally around 5 years ago and details a largely open plan bar and dining area with adjoining kitchen and office on the ground floor and a staff area at lower ground floor. - The property enjoys a wide frontage onto Queen Street, a busy thoroughfare leading from Blackpool North Train Station to the North Pier. - The immediate surrounding area comprises a variety of bars, restaurants, nightclubs and short stay residential accommodation, within easy walking distance of many of Blackpool's main tourist destinations.
1/6


The office building comprises of a large open plan office space with the additional benefit of single offices. In addition to the open plan office space there is a main entrance with inner hallway, WC's off, storage and a kitchen/staff room. A major benefit of the office space is an abundance of car parking. There are approximately 20 car parking spaces available with Office Building 2. The office space is presently leased by a firm of Stockbrokers who have alternative accommodation to move to therefore the space is available with immediate effect. The office space is available by way of assignment of the existing lease or by way of a sub-letting. An internal viewing of the office space is recommended.
1/6


The compound is located on Lockheed Court, off Amy Johnson Way on Blackpool Business Park, Blackpool, Lancashire. The site is positioned close to Blackpool Airport and Squires Gate Retail Park which includes retailers such as Dunelm, Halfords, Aldi and Hobby Craft. There is also a McDonalds restaurant, Nando's, Starbucks and Morrisons Supermarket and Petrol Station Site area: 4,920 sq ft / 457 sq m Gated compound, would suit various uses STPP.
1/7


Excellent open plan business space: - Total area c. 4,680 sq ft - Additional space also available if required - Great value for money in terms of space available - Former gym premises - Would suit other leisure uses - Also, workshop / warehouse / storage space - Trade counter is also an option. - All subject to planning. - Car parking and loading to the front - Options to change the shop front to add loading doors etc Internal viewing is highly recommended.
1/1
New build light industrial unit: - Ground floor 318 sq m / 3,423 sq ft - First floor 71.5 sq m / 770 sq ft - Total combined space: 4,193 sq ft - Car allocated parking. - Allocated loading space - Very easily accessed business park. - Minutes from the M55, which connects onto the M6 and motorway network beyond. - Close to Blackpool & Fylde Business Park, Bookers Wholesale and the Department of Work & Pensions. - Accessed off Progress Way, which connects onto Squires Gate Lane. - Peel Park is easily accessible from Lytham, St. Annes and Blackpool. - All interest invited. Interested parties can view the site from the perimeter, externally without an appointment.
1/2

Situated in a central location, approx 325m from the Promenade, accessed via Rigby Road, linking Central Drive and Seasider's Way. 400 home Fox Hall Urban Village, Blackpool Football Club and Conference Centre located close by. Occupiers include Tenpin, McDonald's and Bannatyne's & Club 3000.
 1/6
1/6


Excellent open plan business space: - Total area c. 3,590 sq ft - Additional space also available if required - Great value for money in terms of space available - Former gym premises - Would suit other leisure uses - Also, workshop / warehouse / storage space - Trade counter is also an option. - All subject to planning. - Car parking and loading to the front - Options to change the shop front to add loading doors etc Internal viewing is highly recommended.
1/5


Excellent open plan business space: - Total area c. 3,570 sq ft - Additional space also available if required. - Great value for money in terms of space available - Former gym premises - Would suit other leisure uses - Also, workshop / warehouse / storage space - Trade counter is also an option. - All subject to planning. - Car parking and loading to the front - Options to change the shop front to add loading doors etc Internal viewing is highly recommended.

 1/14
1/14


This attractive, modern office benefits from: Modern and open plan accommodation with some private offices/ meeting rooms Carpeting throughout Perimeter trunking for data and telephones Suspended ceiling incorporating LED lighting WC and kitchen facilities Internal viewing is highly recommended by appointment:
|1/36


**OFFER : 50% OFF YOUR FIRST 3 MONTHS** Blackpool Technology Centre offers high-quality office suites with a comprehensive range of on-site facilities. Situated at the entrance to Blackpool Technology Park, just 3 miles north of the town centre.
1/13


Blackpool attracts around 17 million visits per year and the total population of the Fylde Coast is approximately 325,000. Blackpool also has an extended visitor season compared to most seaside resorts owing to the Illuminations running from September to November. Some of Blackpool's key attractions are located in the town centre including the Winter Gardens which is close by including the Opera House, Conference Centre and Empress Ballroom. Also within walking distance is the Tower including the Dungeons and the Circus. Other nearby attractions include the Grand Theatre, the Sealife Centre, Madame Tussauds, and the Grundy Art Gallery. Other nearby occupiers include McDonalds, Bon Marche, Showtime Museum, Coral Island, TK Maxx and The Job Centre. ACCOMMODATION GIA: 3,035 SQ FT
1/8


The opportunity to lease fully refurbished and reconfigured retail accommodation, which will be let as a shell space, benefitting open plan space with full height glazed retail frontage. Each of the units have a concrete screeded floor, electric, water and drainage connections and a rear access for compliance and servicing purposes.
 1/21
1/21A spacious 3,000 sq ft open-plan office at Blackpool Technology Centre, complete with two private internal offices and its own kitchen. Enjoy 24-hour access, free on-site parking, reception and mail handling services, an on-site Centre Manager and flexible contract terms – ideal for growing businesses looking for a professional, well-connected workspace in Blackpool.
|1/10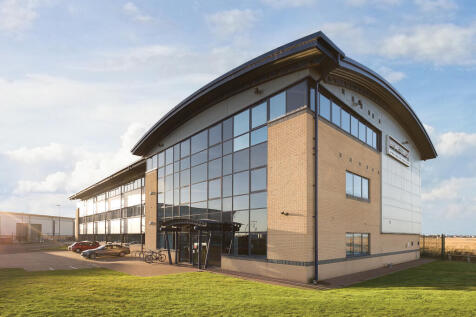
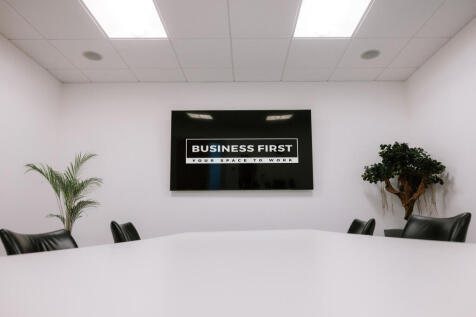
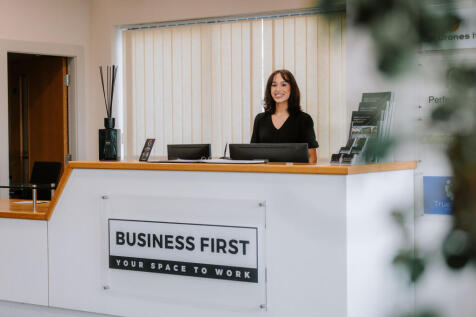
**50% OFF FIRST 3 MONTHS** Premium office space to let in Blackpool Airport Enterprise Zone. Over 40 suites from 250-3,000 sq ft, ideal for businesses of all sizes. Join a thriving corporate hub with modern facilities, ample parking, and excellent connectivity.
|1/27
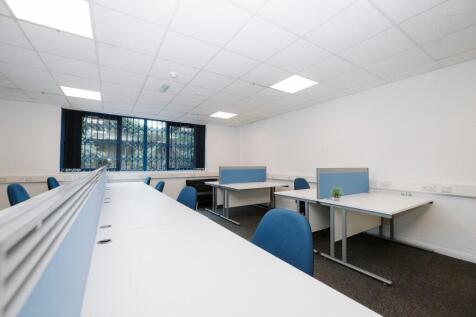

**OFFER : 50% OFF YOUR FIRST 3 MONTHS** Situated at the entrance to Blackpool Technology Park, just 3 miles north of the town centre, Blackpool Technology Centre offers high-quality office suites with a comprehensive range of on-site facilities.
|1/10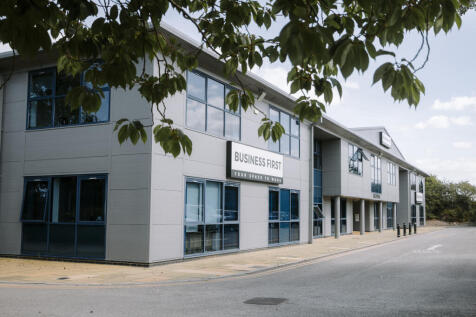
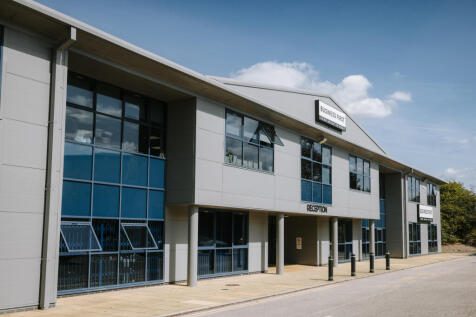

**OFFER : 50% OFF YOUR FIRST 3 MONTHS** Blackpool Technology Centre offers high-quality office suites with a comprehensive range of on-site facilities. Situated at the entrance to Blackpool Technology Park, just 3 miles north of the town centre.
1/5


A versatile industrial/workshop unit with a ground floor area of approximately 255 sq m (2,750 sq ft). We are informed by the owner that the property currently benefits from a Class 7 MOT testing station use, making it particularly suitable for motor trade, vehicle repair, servicing or related commercial uses. Key Points: Class 7 MOT testing station use. Ground floor GIA: 255 sq m (2,750 sq ft) Approximate maximum internal dimensions: 15m depth 17m width High eaves height, suitable for a range of commercial and vehicle-related uses. Low-energy high-bay lighting. Single-phase electricity supply, potential to install three-phase electricity, subject to the necessary works and consents. Two loading / vehicle access doors to the front, each measuring approximately 3.6m wide x 3.6m high. Two additional personnel access doors. Tarmac forecourt providing customer car parking and vehicle standing. Prominent and accessible location on Haig Road, Blackpool. Suitable for a variety of motor trade, workshop, industrial and commercial uses, subject to any necessary consents. Internal viewing highly recommended.
1/3


A range of Units (subject to availability*): Sizes from 2500 SQ FT (plus) These units do not have their own water supply, therefore there is use of a communal Toilet block (within walking distance) with wash hand basins and running water. Solid concrete floor Good loading options Vehicle access doors Option for offices and staff areas to be constructed by the tenants. Easy access for tenants Good Eaves height and therefore racking potential and mezzanine floors available for tenants Low rents Flexible lease terms Quoted Rents inclusive of service charge
1/13


The premises boasts mainly open plan retail / commercial use space. It also benefits from an excellent shop front and branding opportunities. Also to the ground floor is a customer WC. To the rear are storage / ancillary areas. There is a customer staircase leading from the ground floor open plan commercial area to the first floor retail area. In addition on the first floor are store rooms and additional ancillary areas for staff. The second floor comprises of additional storage space and ancillary areas. To the rear of the premises is a fire escape stairwell leading to rear ground floor fire escape doors. The shop is located within a parade of retail premises, all of which have canopy to the front and the premises benefits from a wealth of passing pedestrian trade.