Commercial Properties To Let in Blacksnape, Darwen, Lancashire
Paid partnerships can play a role in listing order
- 12-Month Agreement
- Secure gated access
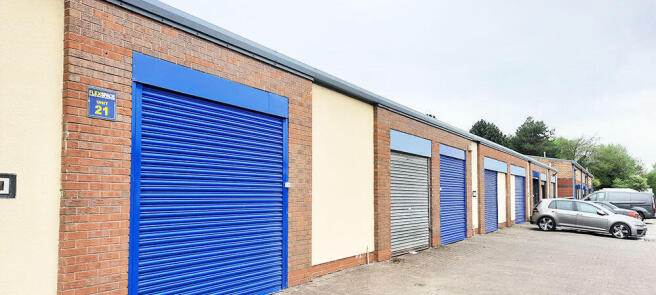
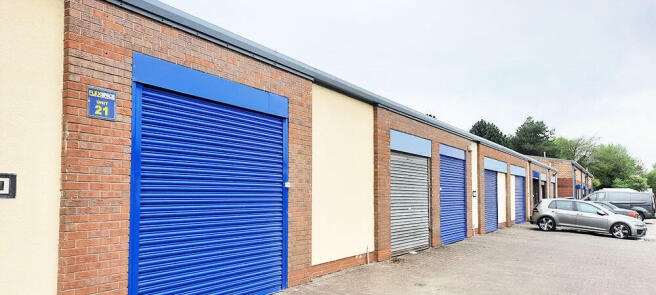
- Electric roller shutters
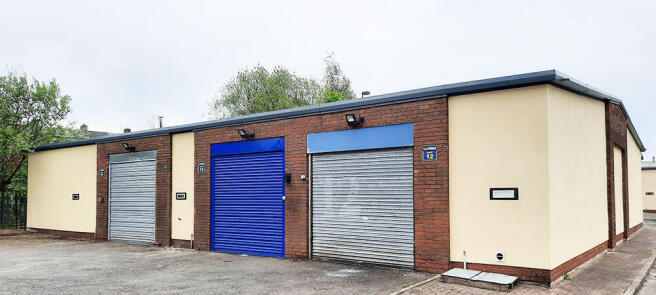
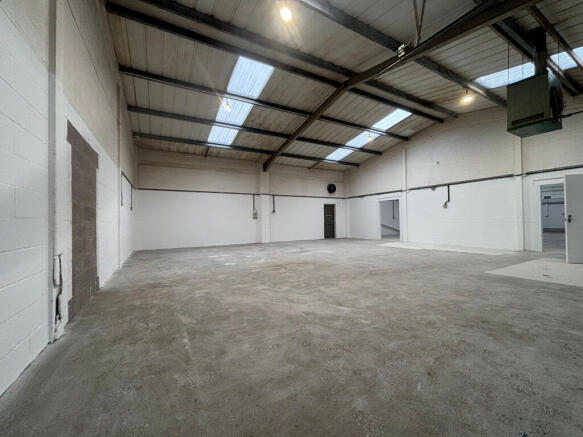
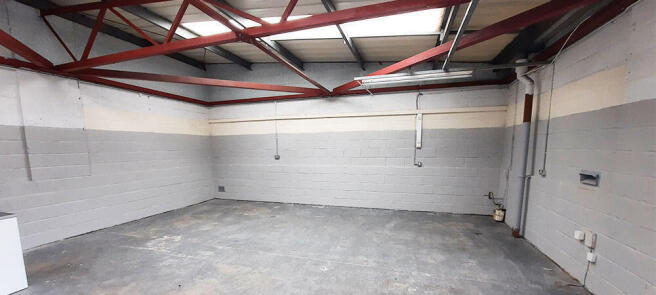
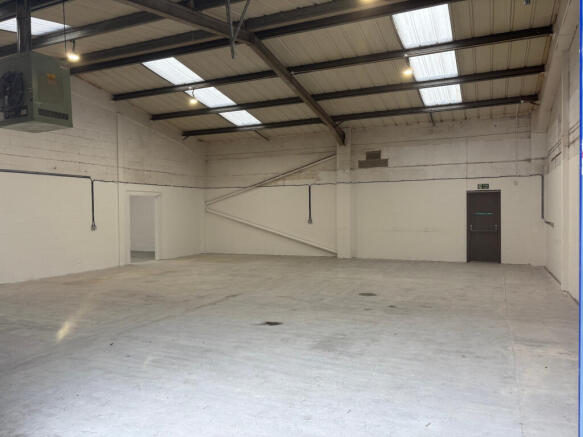
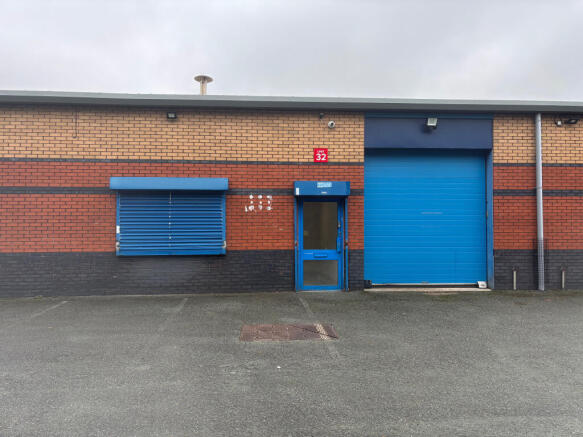
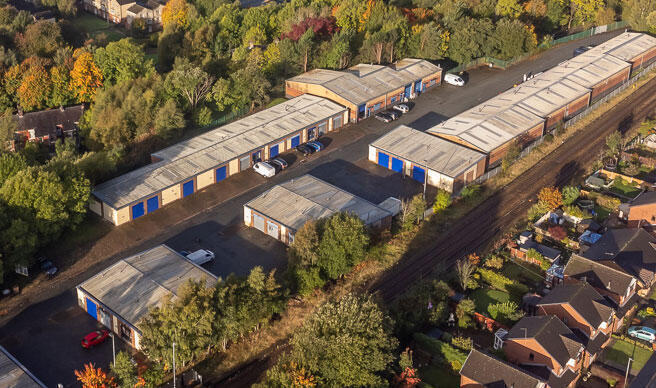
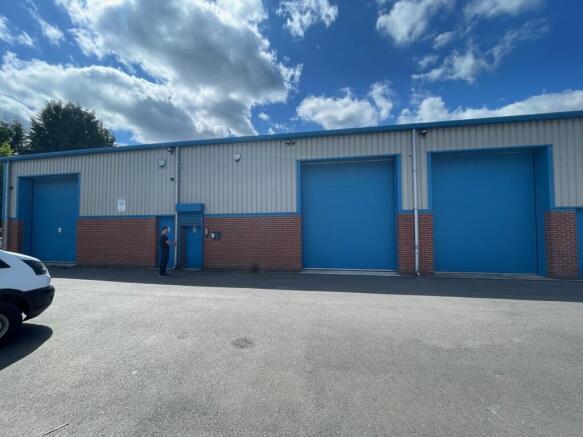
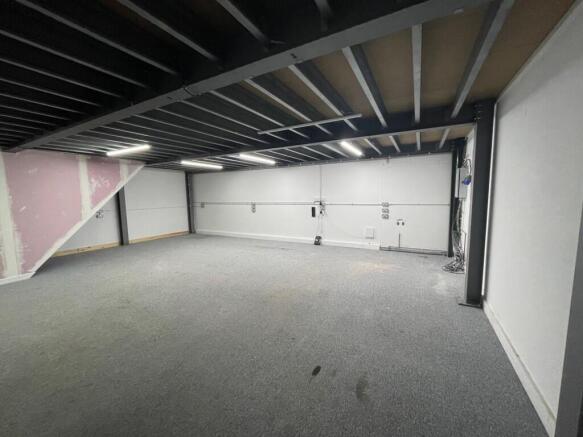
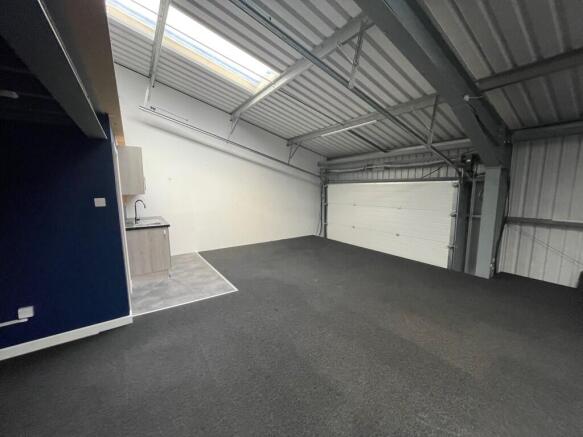
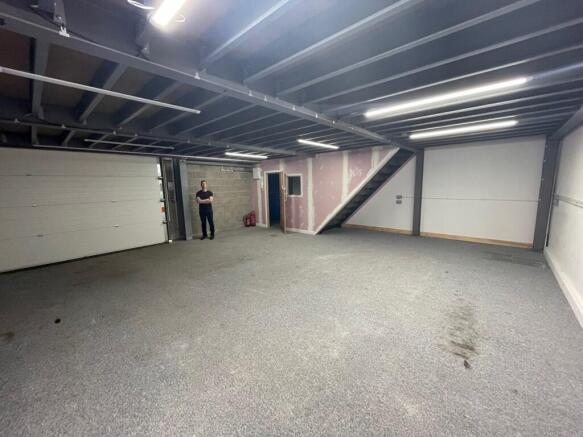
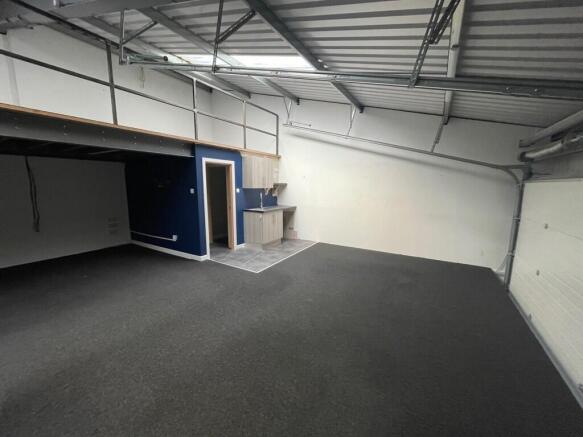
The development comprises a parade of six modern portal frame industrial/warehouse units. Unit 9 has the benefit of brick/block walls to a height of approximately 7 feet with insulated steel profile cladding above and to the roof which incorporates clear panels. It has the following specification: ~large electrically operated loading doors ~solid concrete floor to the ground floor ~wc & amenity facilities ~3 phase power ~on site parking ~mezzanine at first floor level providing office space with kitchen ~additional mezzanine at second floor level
- Rarely Available Opportunity
- Good access to Darwen Town Centre
- 3 miles from M65
The property comprises a substantial manufacturing facility extending to 144,455 sq.ft (based on information provided) The property is sub-divided into two main areas, being the principal office providing an early 20th century building, with accommodation on ground and first floor with open plan boardroom and office space. This property requires some refurbishment. In addition, there is the manufacturing area providing mainly ground floor accommodation made up of a series of interconnecting industrial/workshop buildings. The property provides good quality manufacturing accommodation served by ancillary space including office, canteen and w.c facilities. Externally there are yards and storage space together with parking.
- ONLY £0.95 per sq.ft
- Large power supply.
- Ample on site parking and loading.
The property comprises a substantial manufacturing facility extending to 144,455 sq.ft (based on information provided) The property is sub-divided into two main areas, being the principal office providing an early 20th century building, with accommodation on ground and first floor with open plan boardroom and office space. This property requires some refurbishment. In addition, there is the manufacturing area providing mainly ground floor accommodation made up of a series of interconnecting industrial/workshop buildings. The property provides good quality manufacturing accommodation served by ancillary space including office, canteen and w.c facilities. Externally there are yards and storage space together with parking.
The development comprises a parade of six modern portal frame industrial/warehouse units. Unit 9 has the benefit of brick/block walls to a height of approximately 7 feet with insulated steel profile cladding above and to the roof which incorporates clear panels. It has the following specification: ~large electrically operated loading doors ~solid concrete floor to the ground floor ~wc & amenity facilities ~3 phase power ~on site parking ~mezzanine at first floor level providing office space with kitchen ~additional mezzanine at second floor level
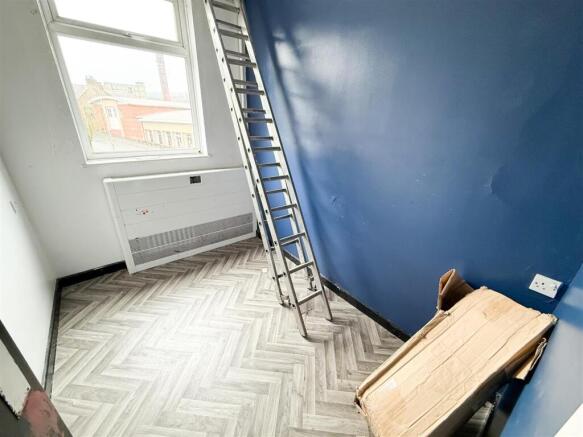
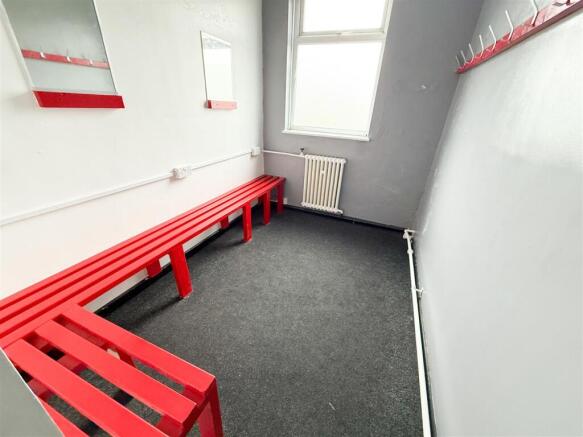
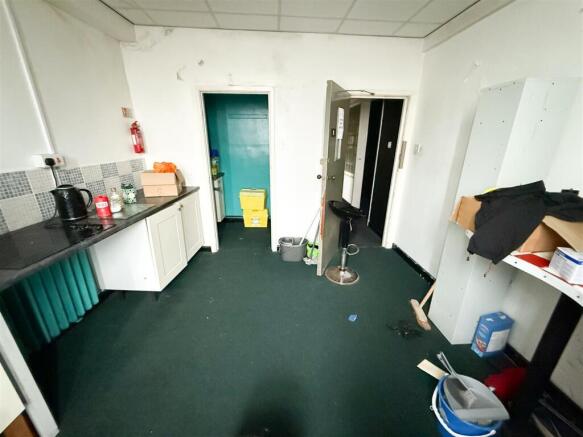
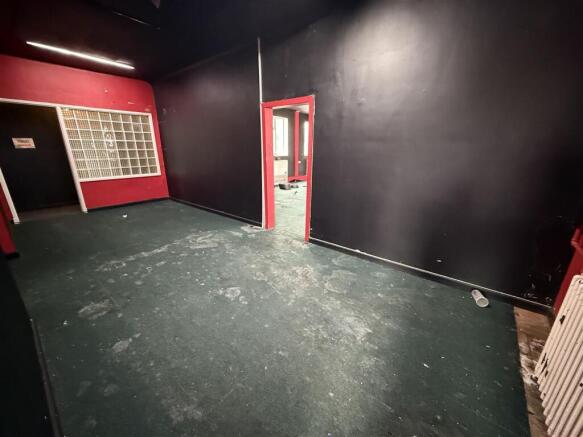
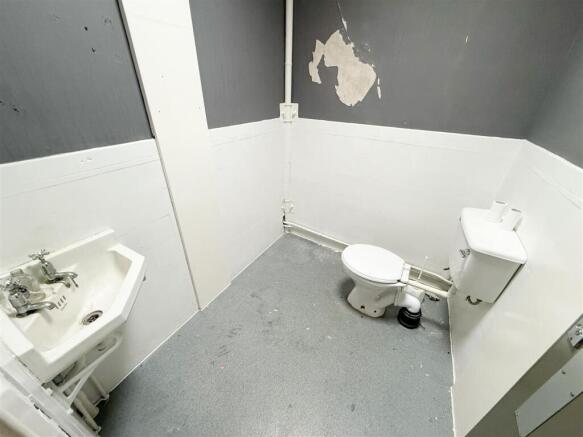
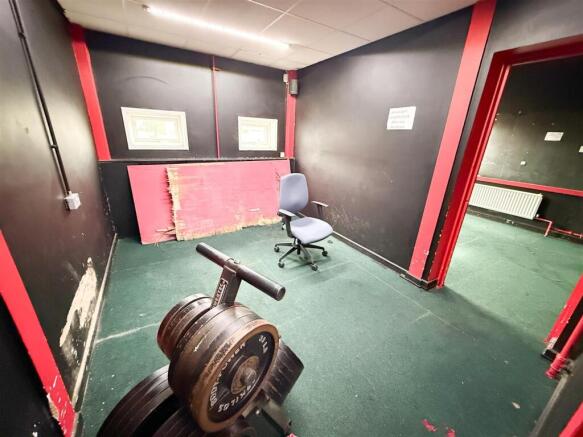
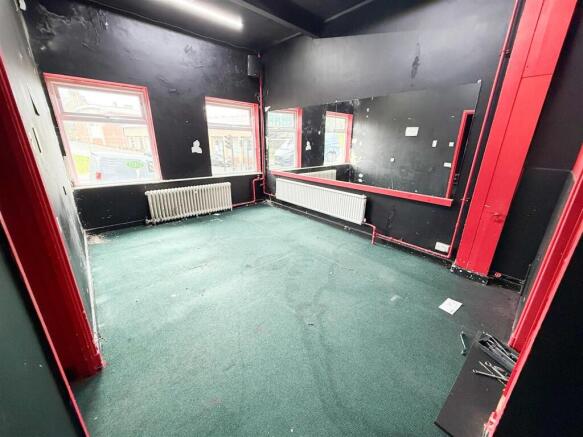
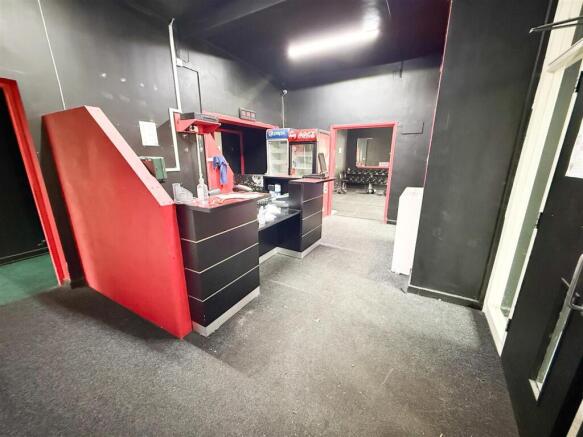
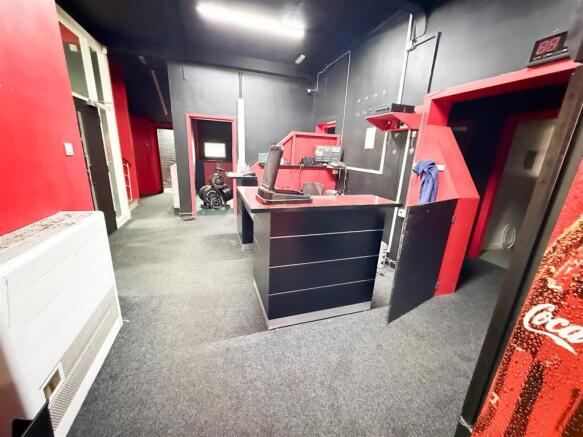
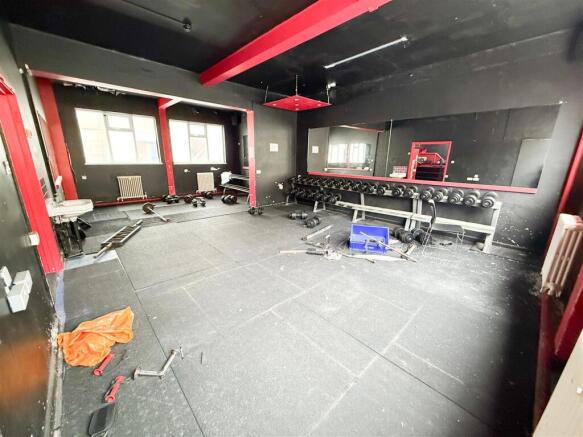
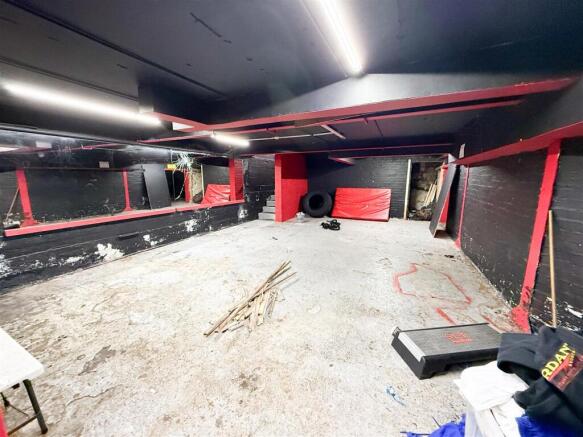
Located in the heart of Darwen, 22-24 Victoria Street, is an impressive commercial property that presents a remarkable opportunity for those seeking to invest in a thriving location. Spanning an expansive 4,487 square feet, the property boasts a generous two-storey layout complemented by a baseme...
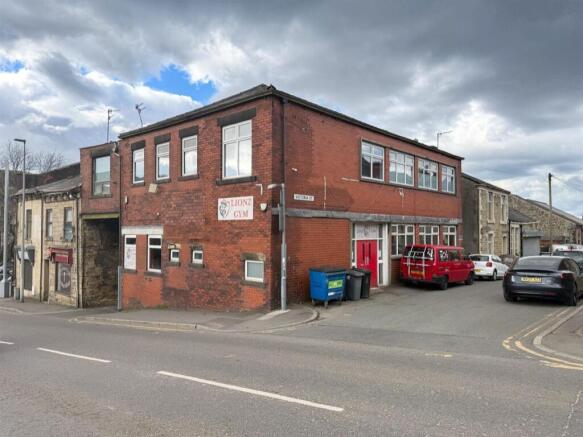
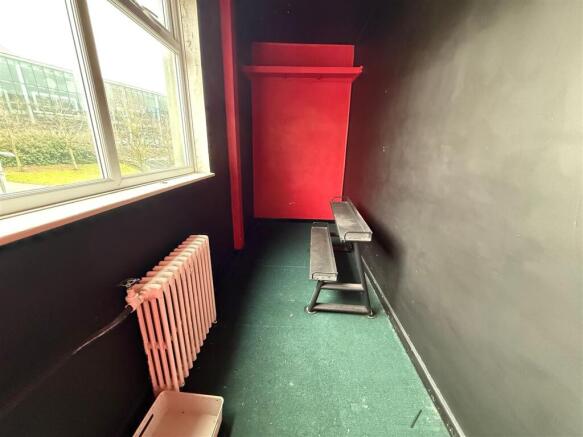
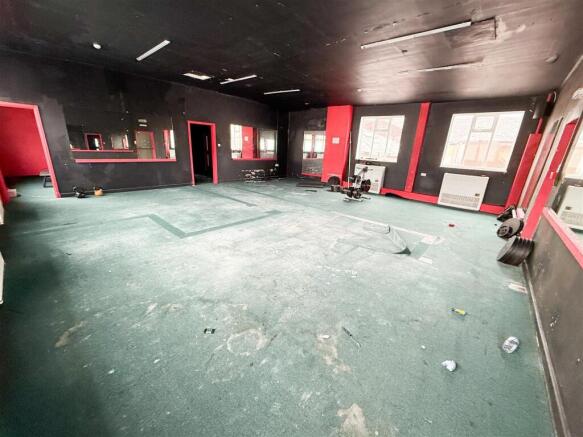
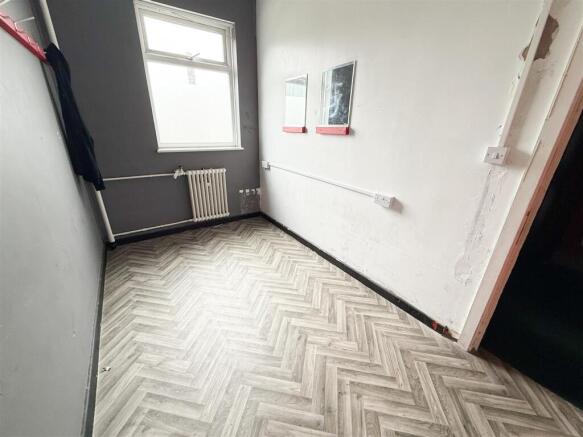
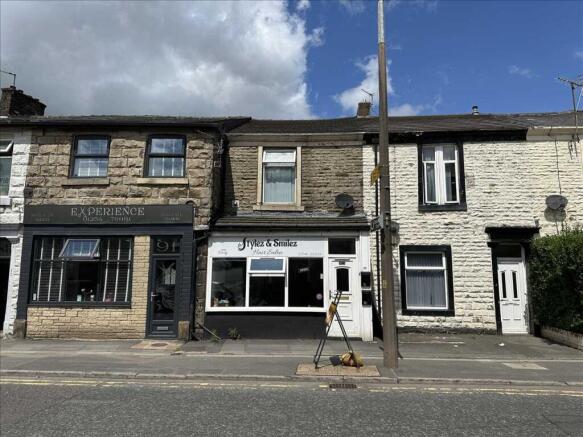
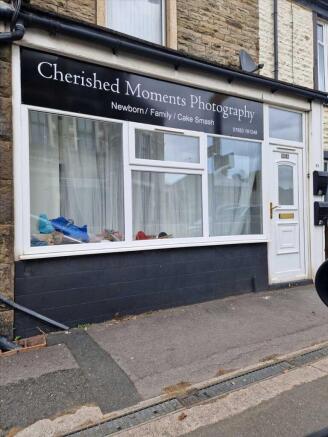
Darren Wynn residential and Commercial have the pleasure of offering to let this superb commercial property in an excellent location.Sudell Road is located close to the town centre of Darwen and benefits from ample passing trade from the surrounding residence. The property has been used pre (cont.)
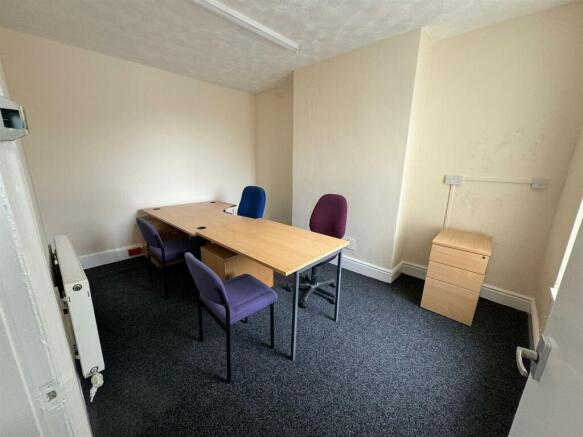
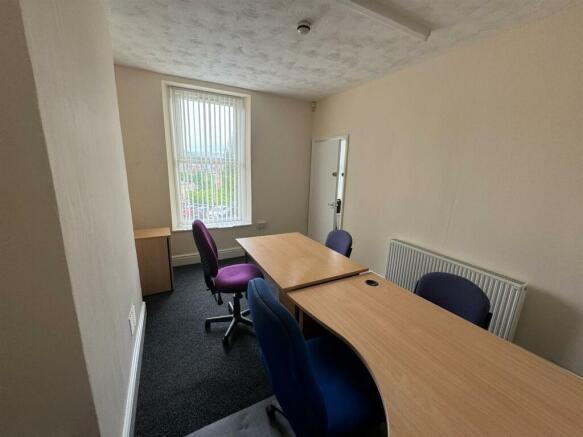
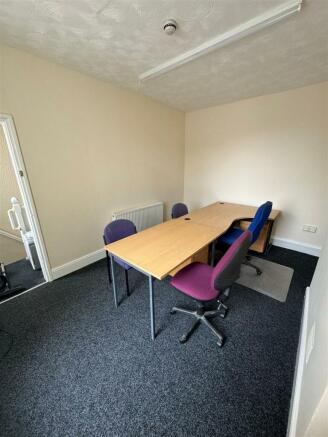
Duffin's Estate Agents are pleased to bring to the rentals market this spacious office at Melia Business Centre in Darwen. The rental price is £300pcm, ALL utility bills are included within the rental price plus free basic WiFi. Easy in/ Easy out terms, month to month payments.