Commercial Properties To Let in Boatyard Estate, Fareham, Hampshire
Paid partnerships can play a role in listing order
 1/26
1/26

The premises comprise a ground floor hot food takeaway/restaurant occupying a prominent corner position on West Street. Internally, the accommodation provide seat for around 20 covers and serving counter together with a well-equipped commercial kitchen fitted with a substantial extraction system, together with a range of catering equipment including pizza ovens, grills, fryers, doner kebab machines, hot food display units, refrigerators and associated preparation facilities. To the rear of the property is a dedicated storage area incorporating additional fridge and freezer units, together with further food preparation space. Staff welfare facilities are also provided, including a WC. Externally, the property benefits from rear loading access and access to a car park.

- Well-positioned town centre trading location within Fareham, benefiting from high levels of pedestrian footfall and substantial passing vehicular traffic, providing excellent exposure to potential customers
- Opportunity to secure a fully fitted restaurant / takeaway unit, enabling quick occupation
- Fully fitted unit including commercial kitchen, extraction and walk-in fridge/freezer
1/18


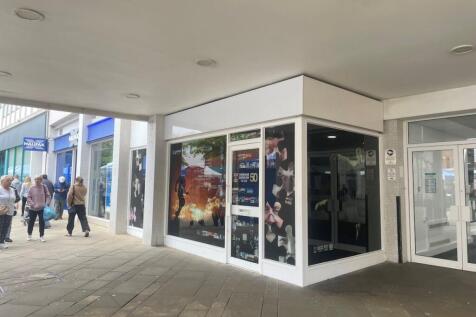
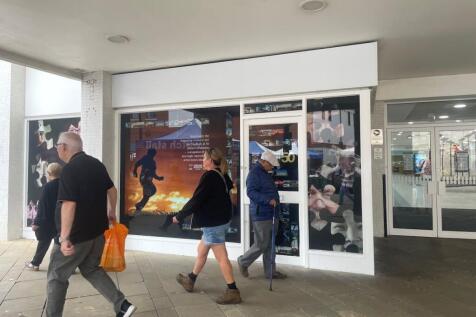
This well-presented commercial unit offers an exceptional opportunity for those seeking to lease a prime space. Spanning 704 square feet, it has previously functioned as an opticians, making it well-suited for both office and retail use. The layout of the unit is practical and adaptable,...

- Prime West Street location
- Versatile commercial unit
- 704 sq ft of space

 1/3
1/3


Nestled in a prime location on Fareham’s bustling West Street, this mixed-use property presents an exceptional opportunity for those seeking to lease a freehold space. Spanning an impressive 1,096 square feet, this well-presented commercial unit has been thoughtfully maintained since its construc...
- Prime West Street location
- Freehold commercial unit
- 1,096 sq ft space





 1/21
1/21
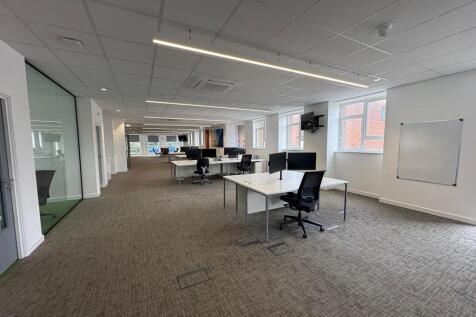

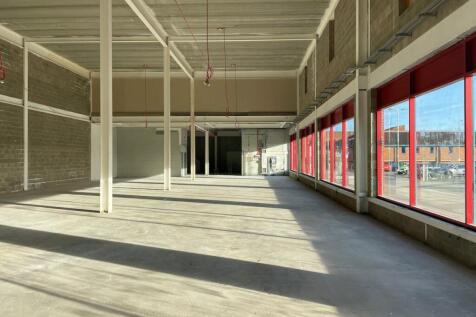
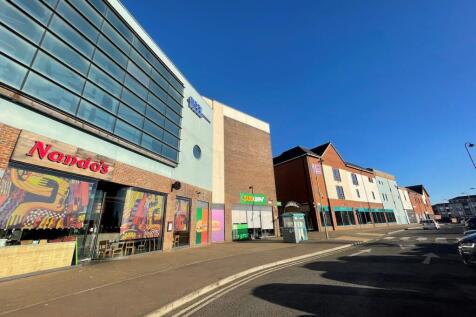
The property comprises a substantial detached building arranged over ground and first floors. The accommodation provides flexibility for occupiers, with the capability to be subdivided into smaller spaces making it ideal for a variety of business requirements. The accommodation has excellent natural light throughout and has been fitted out to a modern standard, offering a professional and high-quality working environment. Both floors are equipped with their own kitchen and toilet facilities (with showers on the ground floor), while lift and stair access ensures full accessibility throughout. This layout makes the property equally suitable for single or multiple occupiers, with the option to create self-contained suites if required. In addition, the space benefits from comfort cooling, LED lighting and floor boxes. Externally, the building benefits from allocated car parking spaces and an enclosed garden to the rear.








 1/4
1/4


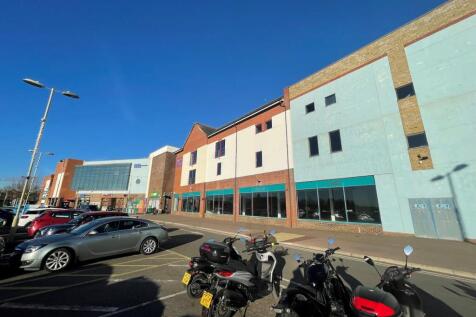
The property is an end-of-terrace light industrial/trade counter unit with a steel portal frame, profile-clad roof, and a minimum eaves height of 6.5 metres. It includes a front trade counter, ancillary office, concertina loading door, secure shared yard access, and good on-site parking, positioned adjacent to Magnet and UK Storage in a well-established commercial location.



 1/26
1/26The premises comprise a ground floor hot food takeaway/restaurant occupying a prominent corner position on West Street. Internally, the accommodation provide seat for around 20 covers and serving counter together with a well-equipped commercial kitchen fitted with a substantial extraction system, together with a range of catering equipment including pizza ovens, grills, fryers, doner kebab machines, hot food display units, refrigerators and associated preparation facilities. To the rear of the property is a dedicated storage area incorporating additional fridge and freezer units, together with further food preparation space. Staff welfare facilities are also provided, including a WC. Externally, the property benefits from rear loading access and access to a car park.
 |1/6
|1/6


The accommodation comprises of a detached Grade II Listed Georgian style building over four floors. Internally, the building is currently configured as a solicitors office on the Eastern half split vertically. The Western side is currently a vacant retail unit.


 1/3
1/3Nestled in a prime location on Fareham’s bustling West Street, this mixed-use property presents an exceptional opportunity for those seeking to lease a freehold space. Spanning an impressive 1,096 square feet, this well-presented commercial unit has been thoughtfully maintained since its construc...