Commercial Properties To Let in Boldon Colliery, Tyne and Wear
Paid partnerships can play a role in listing order
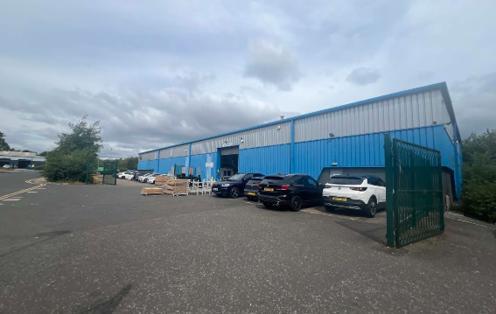
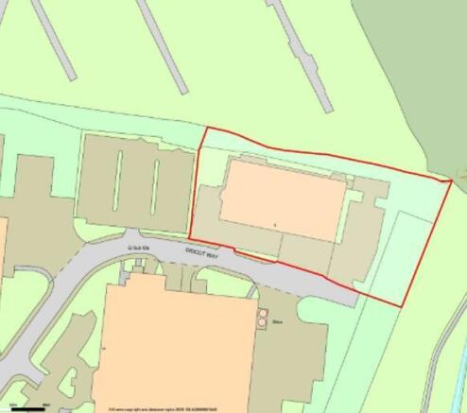
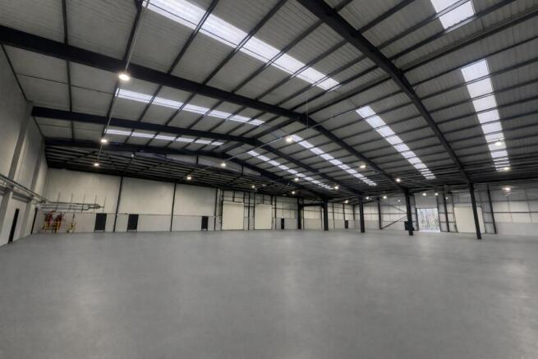
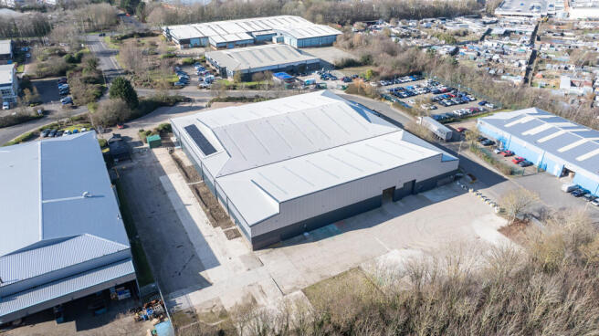
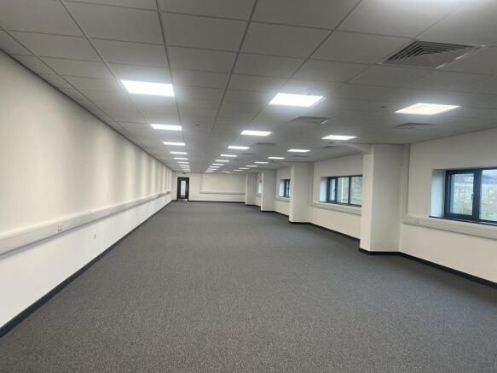
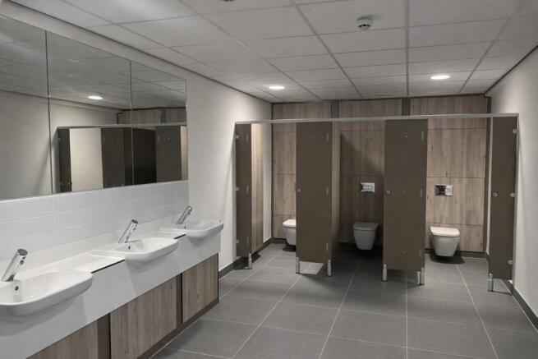
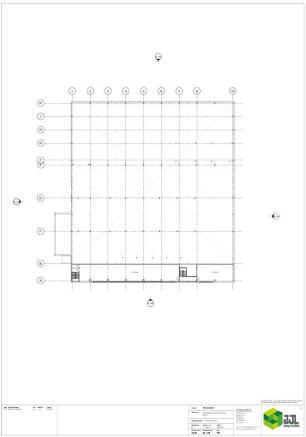
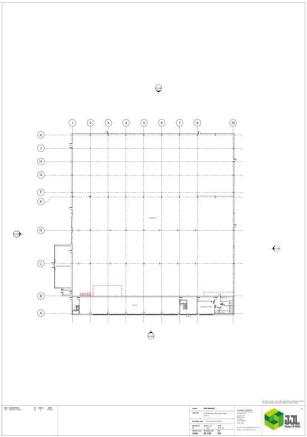
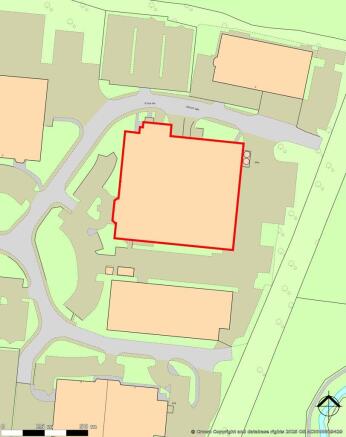
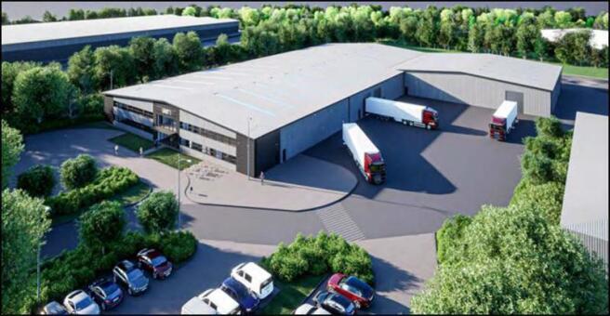
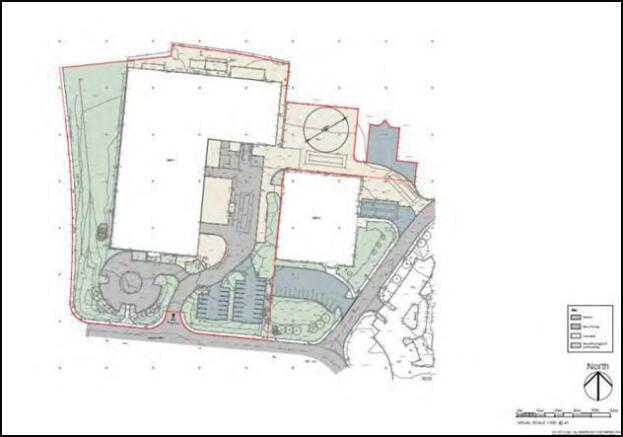
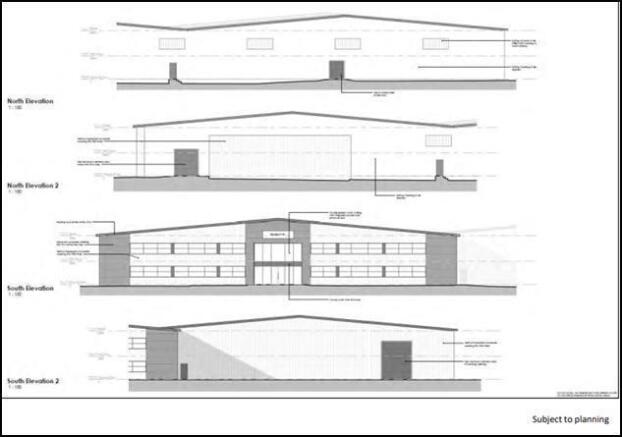
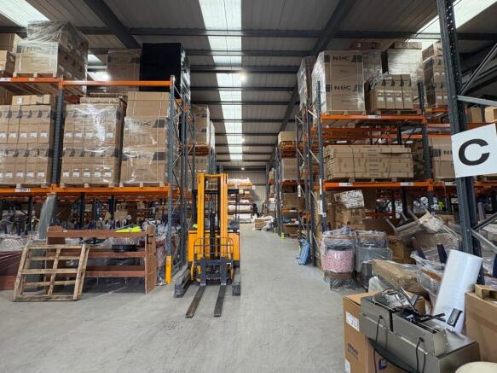
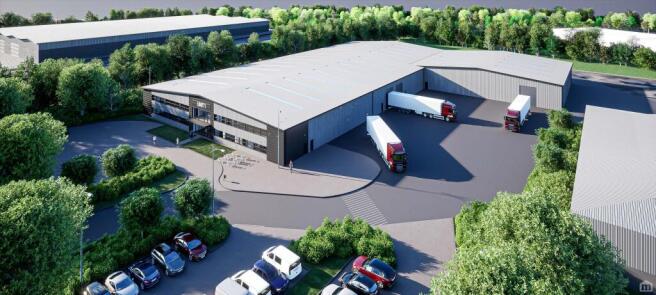
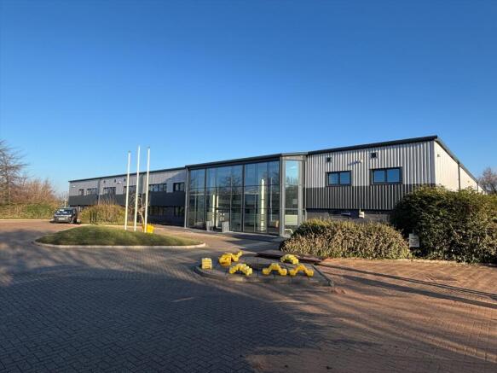
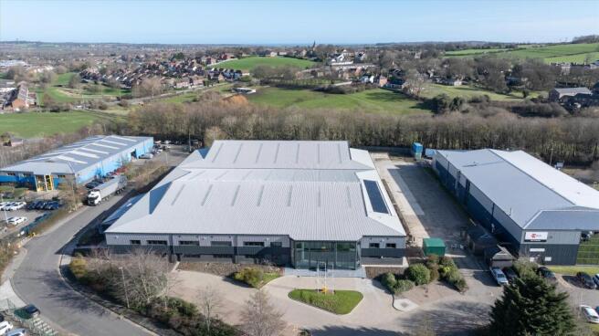
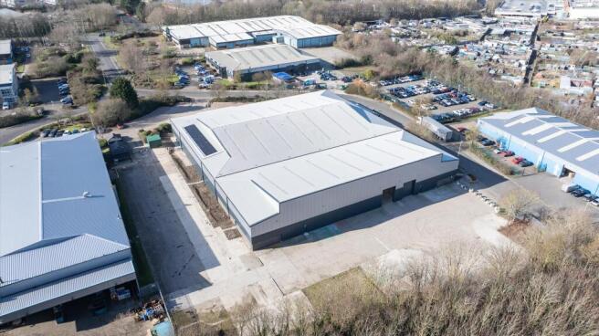
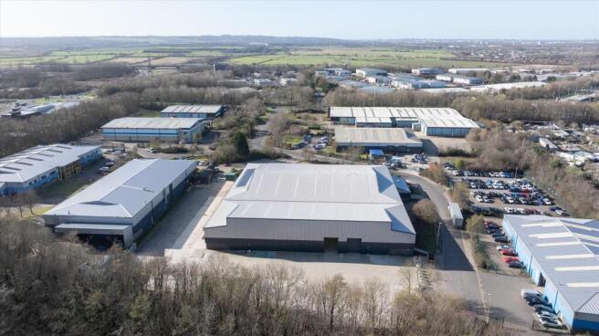
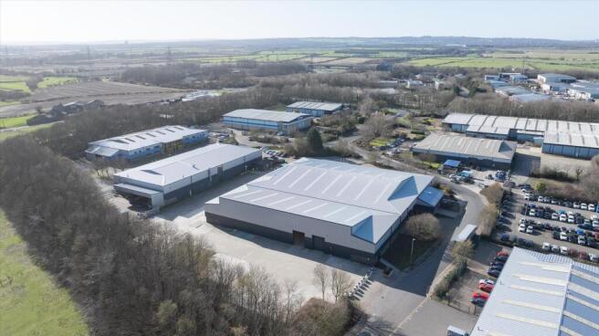
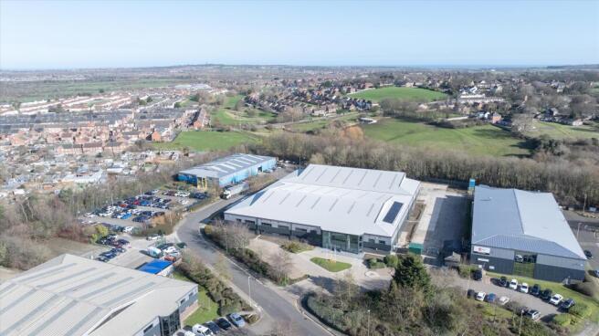
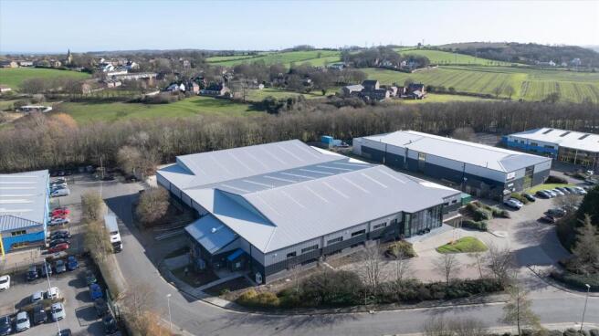
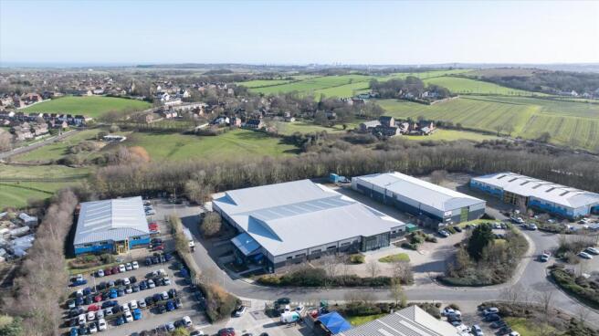
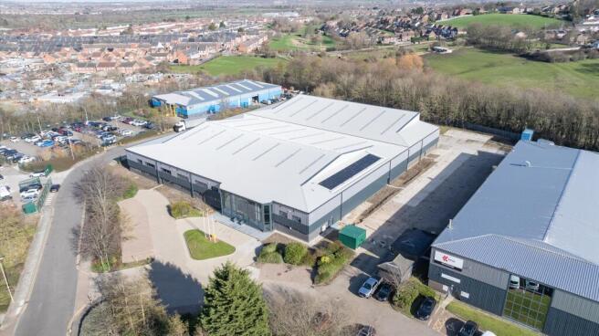
Unit 5 Didcot Way is a modern large detached unit in the final stages of full refurbishment which on completion will provide the following: Office Accommodation - High quality office accommodation - New aluminium framed double glazing - Open plan and modular office space - Staff amenities including WCs and canteen area - Heating / comfort colling - Dedicated staff car park Production / Warehouse - Open plan warehousing / manufacturing space - Eaves height: 6.3 m - Minimum 4 loading doors (scope to add more) - High bay LED lighting - Dedicated yard - High power supply - dedicated 1.5 MV
- Modern factory/warehouse unit undergoing full refurbishment
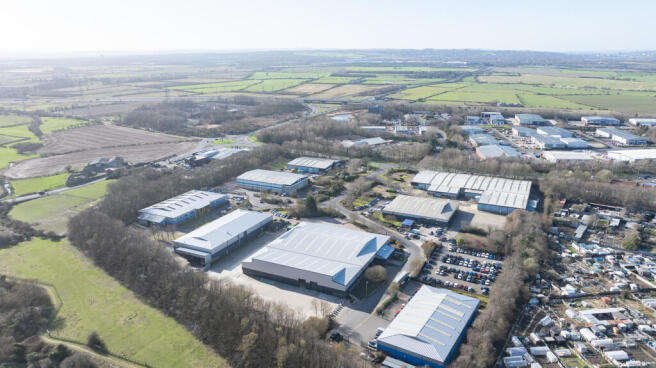
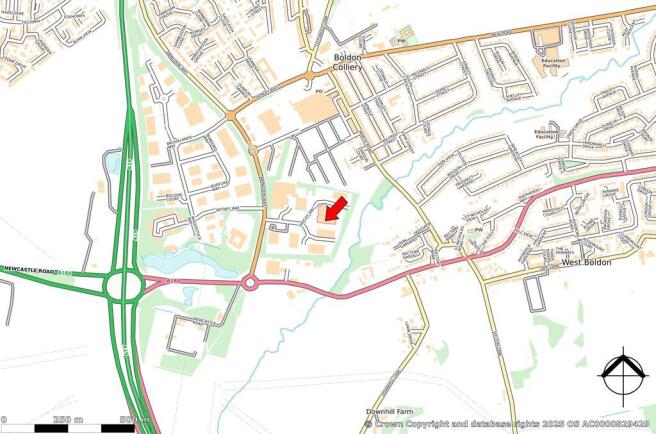
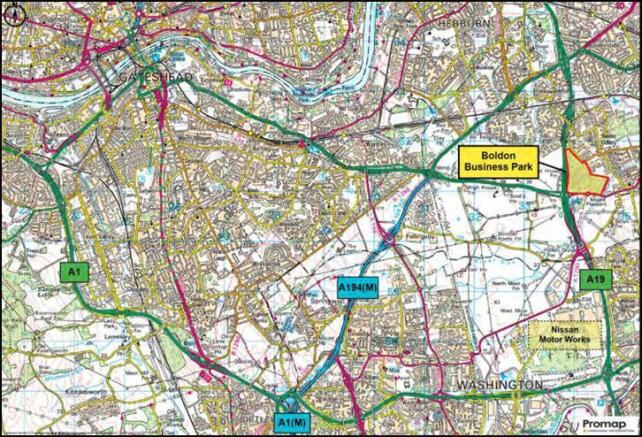
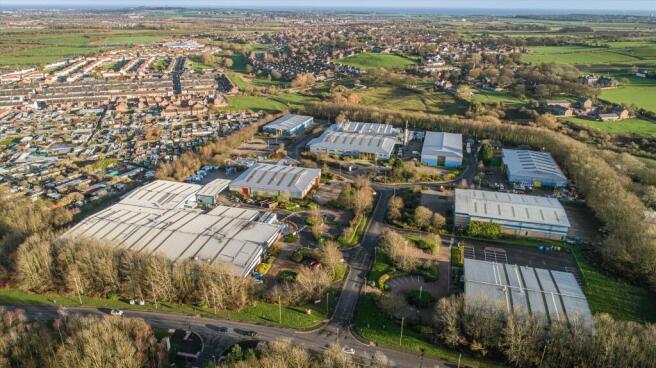
- Excellent location less than ½ mile from the A19
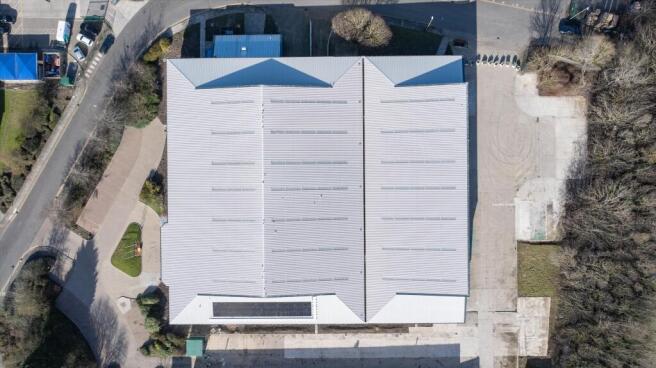
- Refurbishment including new full insulated roof & elevations
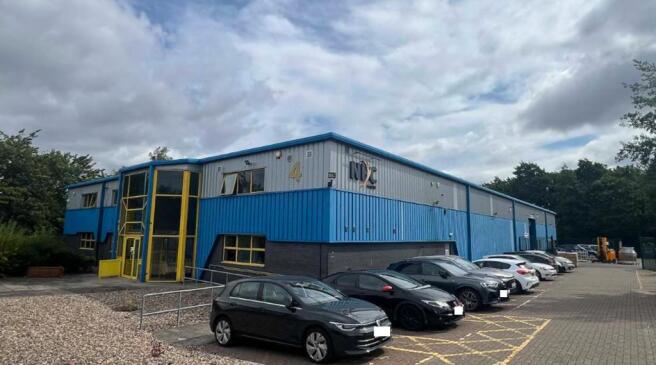
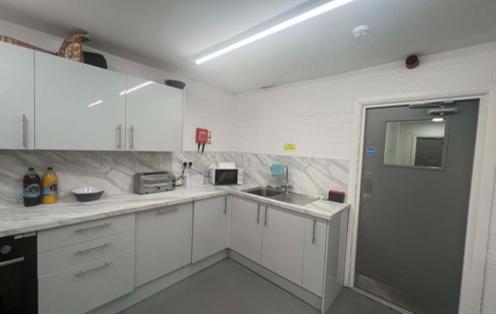
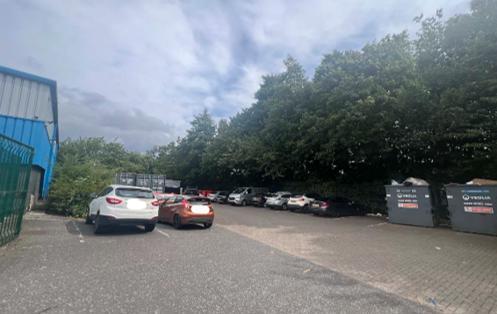
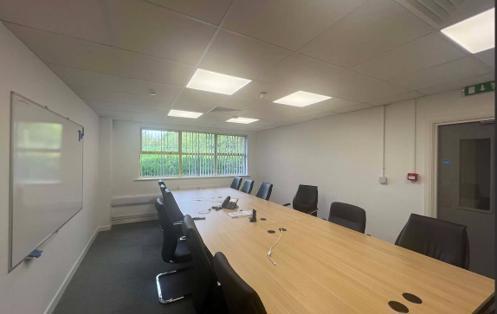
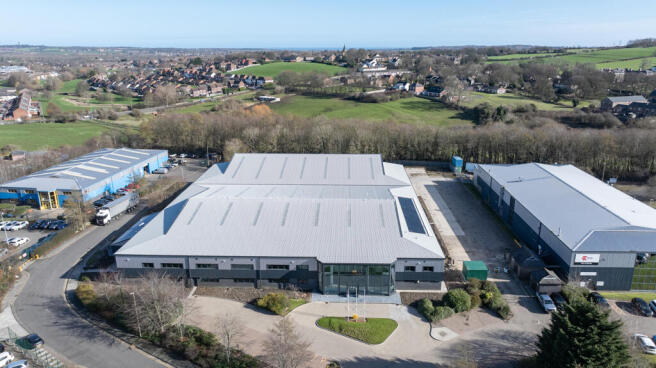
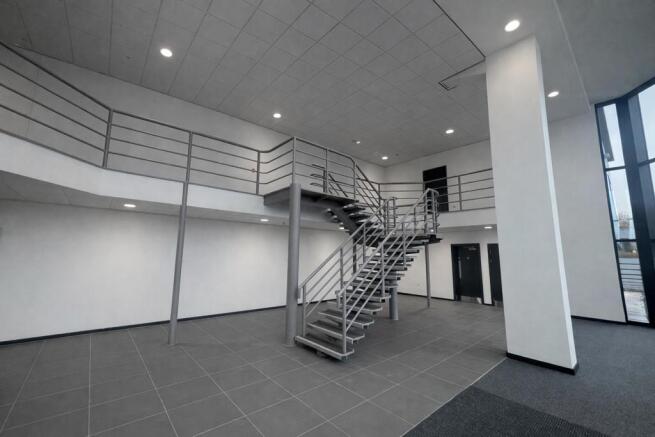
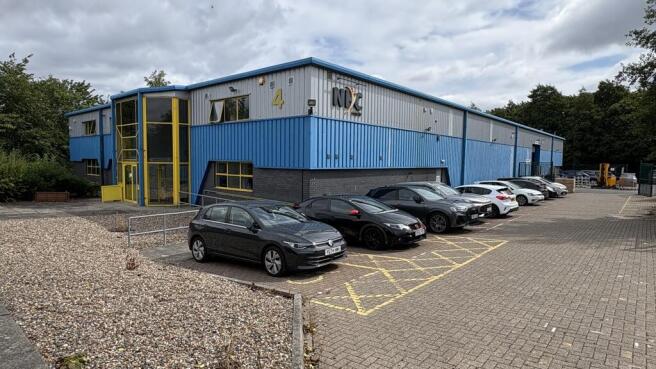
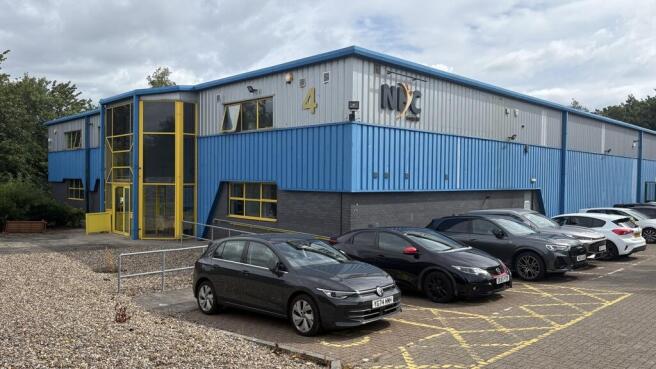
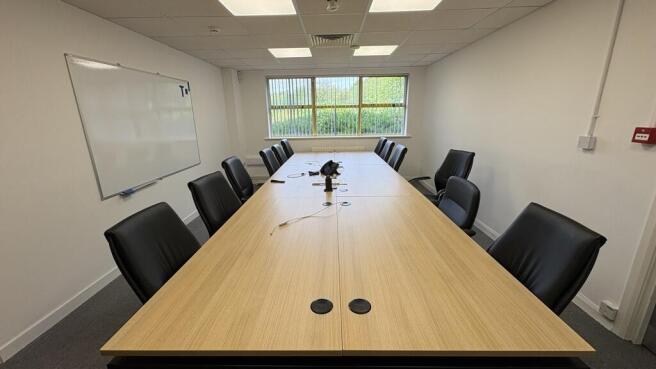
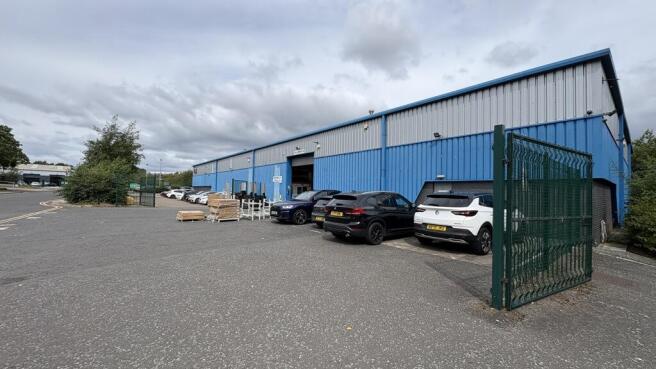
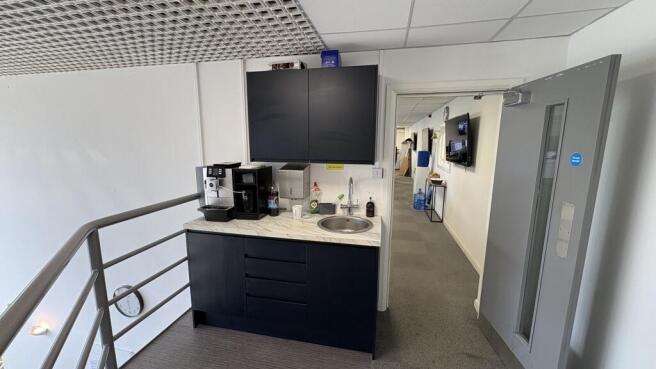
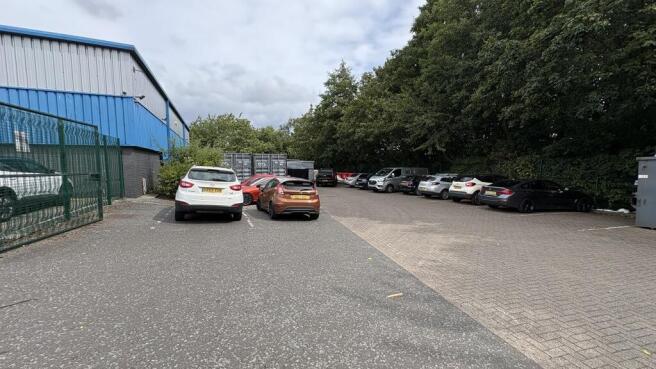
Unit 6 is a semi-detached warehouse unit situated immediately off Burford Way and benefits from the following specification: - Hybrid unit construction - High spec office accommodation - Modern facilities and staff amenities - Attractive double height glazed frontage - Dedicated parking provision to the front of the property - Three phase power supply - Electrically operated roller shutter door
- Well located hybrid warehouse facility
- High spec office accommodation
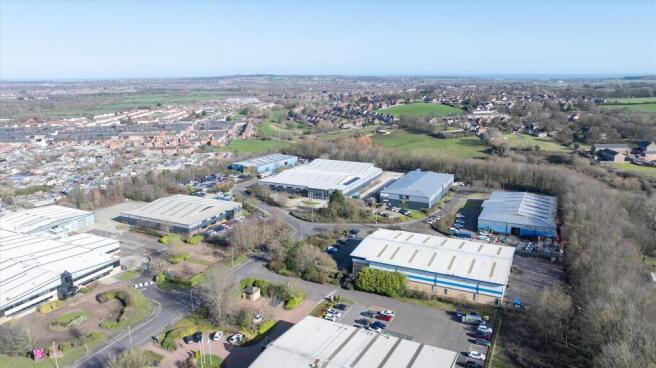
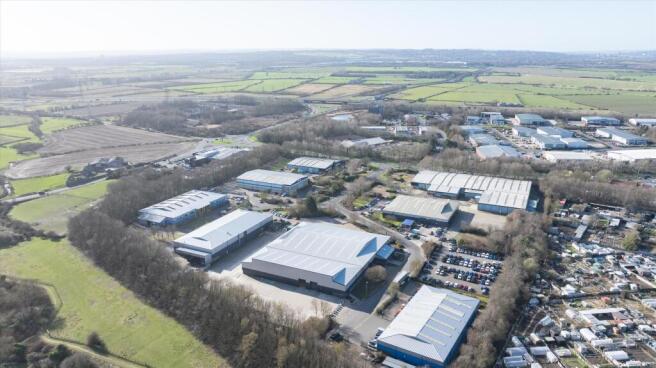
- Established industrial location
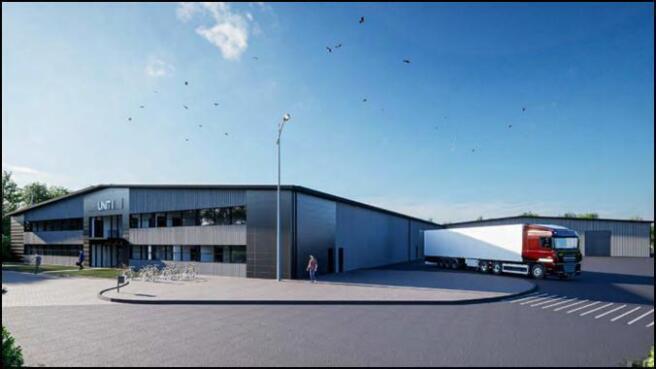
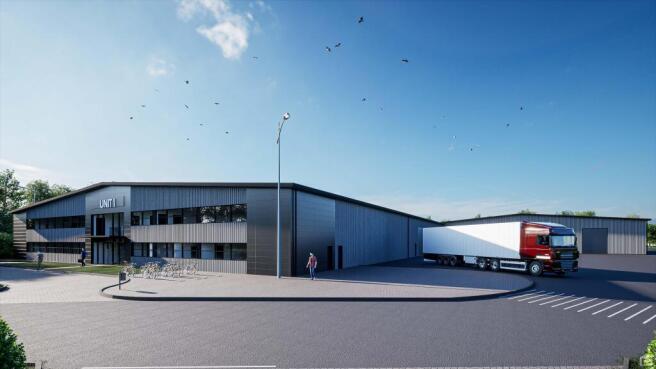
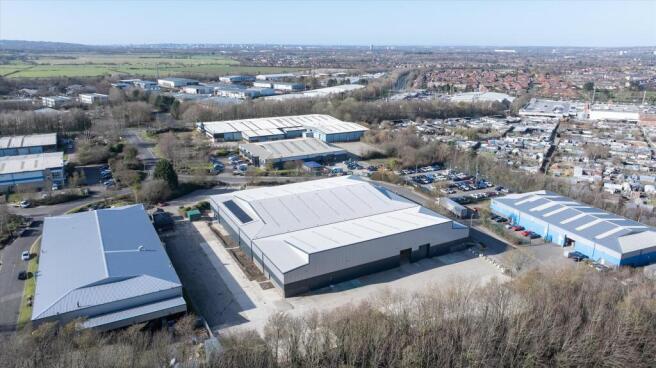
Unit 1 Didcot Way is a modern large detached unit pending full refurbishment which on completion will provide the following: Office Accommodation High quality two-storey office accommodation New aluminium framed double glazing Open plan and modular office space Staff amenities including WCs and canteen area Gas central heating Dedicated staff car park Production / Warehouse Open plan warehousing / manufacturing space Eaves height: 6.3m Minimum 3 loading doors (scope to add more) High bay LED lighting Dedicated yard High power supply - dedicated 3 MV* *5 MVA dedicated supply is split between Units 1 & 5. 3MVA is dedicated to Unit 1 however if the occupier of Unit 5 does not have a high power requirement Unit 1 can be allocated a higher capacity.
- MODERN FACTORY / WAREHOUSE UNIT PENDING COMPREHENSIVE REFURBISHMENT
- EXCELLENT LOCATION LESS THAN 1/2 MILE FROM THE A19
- REFURBISHMENT TO INCLUDE ROOF, ELEVATIONS AND MODERNISATION OF FACILITIES
63,893 sq ft unit pending comprehensive refurbishment Quoting Rent £415000 Unit 1 Didcot Way is a modern large detached unit pending full refurbishment which on completion will provide the following: OFFICE ACCOMMODATION High quality two-storey office accommodation New aluminiu...
Unit 1 Didcot Way is a modern large detached unit pending full refurbishment which on completion will provide the following: Office Accommodation High quality two-storey office accommodation New aluminium framed double glazing Open plan and modular office space Staff amenities including WCs and canteen area Gas central heating Dedicated staff car park Production / Warehouse Open plan warehousing / manufacturing space Eaves height: 6.3m Minimum 3 loading doors (scope to add more) High bay LED lighting Dedicated yard High power supply - dedicated 3 MV* *5 MVA dedicated supply is split between Units 1 & 5. 3MVA is dedicated to Unit 1 however if the occupier of Unit 5 does not have a high power requirement Unit 1 can be allocated a higher capacity.
Unit 5 Didcot Way is a modern large detached unit in the final stages of full refurbishment which on completion will provide the following: Office Accommodation - High quality office accommodation - New aluminium framed double glazing - Open plan and modular office space - Staff amenities including WCs and canteen area - Heating / comfort colling - Dedicated staff car park Production / Warehouse - Open plan warehousing / manufacturing space - Eaves height: 6.3 m - Minimum 4 loading doors (scope to add more) - High bay LED lighting - Dedicated yard - High power supply - dedicated 1.5 MV
Detached warehouse with two-storey office accommodation 4,432 m² (47,704 sq ft ) Quoting Rent £310000 Unit 1 Brooklands Way is a large detached warehouse/ manufacturing facility with generous service yard constructed in 2000 with the warehouse extended in 2018. The property be...
6,600 sq ft (613.2 sq m) Quoting Rent £56100 Unit 12 is a detached unit providing high quality warehousing with secure yard space on a popular and well-established business park. Features include: - Ground floor open plan office accommodation - First floor...
Unit 6 is a semi-detached warehouse unit situated immediately off Burford Way and benefits from the following specification: - Hybrid unit construction - High spec office accommodation - Modern facilities and staff amenities - Attractive double height glazed frontage - Dedicated parking provision to the front of the property - Three phase power supply - Electrically operated roller shutter door
Ground floor end-terrace commercial premises. Net internal area 68 sq. m. (732 sq. ft.). Premium finish throughout after complete refurbishment. Suitable for various commercial uses, subject to planning. High levels of passing trade and pedestrian footfall. Prominent roadside position w...