Commercial Properties To Let in Bolton, Greater Manchester, serviced office, business park, office
Paid partnerships can play a role in listing order
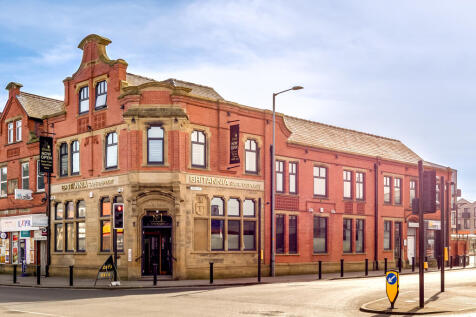
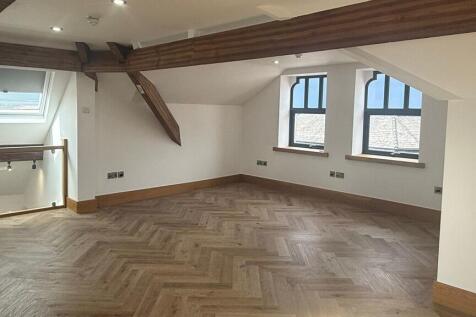

**£1,000 per month for the first 12 months - reviewed thereafter**. Bishops Rock House provides premium studio office accommodation, ideally suited to occupiers within the studio, therapy, wellness and personal-care sectors, including aesthetics, beauty and related professional uses. The available accommodation comprises a well presented, high quality first floor and mezzanine studio suite, extending to 718 sq ft, offering a flexible layout well suited to office space, treatment room, consultation space and studio-based operations. The property is conveniently located within a short walking distance of Farnworth Town Centre amenities, including Brackley Street, which is currently undergoing the exciting Farnworth Green regeneration. Bishops Rock House is situated adjacent to the new Bus Terminal and lies less than half a mile from Farnworth Train Station, providing excellent accessibility for both clients and staff. Internally, the accommodation benefits from traditional wood-grain flooring, modern lighting, high-definition CCTV, and a video entry system, creating a professional and secure working environment. The building also features stylish, modern kitchen and WC facilities, with air-conditioning available to selected suites. Occupiers benefit from a highly secure premises, incorporating a Paxton Net2 door entry system, alongside secure leased-line broadband included within the rental. The suites are further enhanced by full under-floor gas central heating, also




 |
| |
| 1/15
1/15
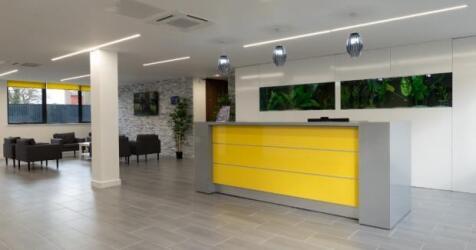
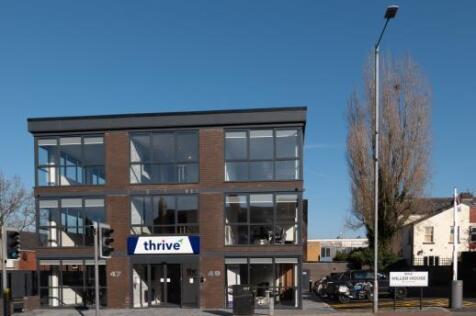
***FIRST MONTH RENT FREE ON ALL NEW 12 MONTH LEASES***Miller house holds a prominent position on Market Street at the hub of the town centre, which is currently under a regeneration program of works from Bolton Council.

- Concierge
- Electric, heating and water charges included
- Free High speed fibre broadband


 1/5
1/5


The subject property comprises a substantial mid-terraced commercial building of traditional construction. The available accommodation comprises a first floor individual office/treatment/consulting room. The suite is available fully furnished and would suit use as an office, studio, or consulting room, ideally for clinical purposes. There is also the benefit of a communal waiting room. 1 x dedicated parking space is available, however, there is ample on-street parking in the immediate vicinity.
- Furnished consulting room
- Prestigious commercial location
- Located on a main transport route and approx. 1 mile from Bolton Town Centre


 |1/11
|1/11


Parklands at Middlebrook is a group of high-profile office buildings situated adjacent to Middlebrook Retail and Leisure Park, which now extends to over 200 acres (81 hectares) and is the largest integrated and sustainable employment, leisure, sports and retail scheme in the country. The iconic Bolton Wanderers Stadium lies at its heart and the equally impressive Spirit of Sport sculpture is positioned at the principal entrance. Situated approximately 16 miles to the North West of Manchester, both the City Centre and Airport can be reached directly by rail - via Horwich Parkway - or road - via the M61 and regional motorway network. Ease of recruitment, great facilities and superb transport links have all made this development an unrivalled location for business. Occupiers already include NatWest, AXA Insurance, Keoghs, E.on Next, AO.com, Bond Turner, AG Barr, ISS, Premex, NHS, Hitachi and Royal Mail to name just a few of the well known companies who appreciate the benefits that Middlebrook has to offer and all of whom consider Middlebrook to be an 'excellent employment base'. Parklands 5B is a modern self-contained office building with ample and secure parking on an enviable business park location. With open plan accommodation over four floors that can be fitted-out to suit the needs of the occupier, the property offers the perfect base for growing businesses. Parklands 5B: Available: Ground Floor office space which has the following specification: Fully...
 |1/6
|1/6


Parklands 5B is a high profile office building, situated adjacent to Middlebrook Retail, Leisure & Business Park, Bolton, which includes offices, industrial, retail and leisure space with major retailers including M&S, ASDA, Next and Boots and numerous restaurants and a Vue Cinema. Parklands 5B office building can offer a bespoke fitout on the available ground floor. Adjacent to Junction 6 of the M61, Middlebrook also boasts its own railway station - Horwich Parkway, providing direct connections between Blackpool, Bolton, Manchester and Manchester Airport. The area is also well served by bus routes connecting to the immediate local area.
 |1/4
|1/4


5B Parklands is a unique space designed to ignite creativity and support a healthy, happy and productive work life for tenant. Working in Parklands means a stress free commute to Middlebrook, one of the North's biggest and most exciting retail parks, connected by excellent public transport links.
 1/10
1/10

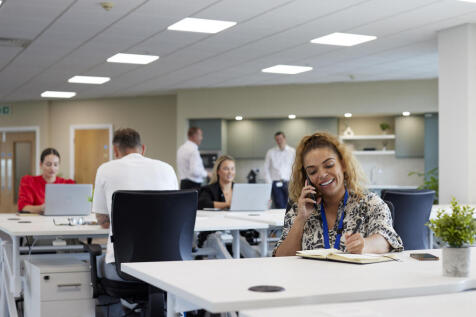
Parklands 1A is a high profile office building, situated adjacent to Middlebrook Retail, Leisure & Business Park, Bolton, which includes offices, industrial, retail and leisure space with major retailers including M&S, ASDA, Next and Boots and numerous restaurants and a Vue Cinema. Parklands 1A has recently been refurbished and offers a stunning reception along with Peloton studio and coffee lounge, with excellent on-site parking. Adjacent to Junction 6 of the M61, Middlebrook also boasts its own railway station - Horwich Parkway, providing direct connections between Blackpool, Bolton, Manchester and Manchester Airport. The area is also well served by bus routes connecting to the immediate local area.
|1/7


Parklands at Middlebrook is a group of high-profile office buildings situated adjacent to Middlebrook Retail and Leisure Park, which now extends to over 200 acres (81 hectares) and is the largest integrated and sustainable employment, leisure, sports and retail scheme in the country. The iconic Bolton Wanderers Stadium lies at its heart and the equally impressive Spirit of Sport sculpture is positioned at the principal entrance. Situated approximately 16 miles to the North West of Manchester, both the City Centre and Airport can be reached directly by rail - via Horwich Parkway - or road - via the M61 and regional motorway network. Ease of recruitment, great facilities and superb transport links have all made this development an unrivalled location for business. Occupiers already include NatWest, AXA Insurance, Keoghs, E.on Next, AO.com, Bond Turner, AG Barr, ISS, Premex, NHS, Hitachi and Royal Mail to name just a few of the well known companies who appreciate the benefits that Middlebrook has to offer and all of whom consider Middlebrook to be an 'excellent employment base'. Parklands 1A is a modern self-contained office building with ample and secure parking on an enviable business park location. With open plan accommodation over four floors that can be fitted-out to suit the needs of the occupier, the property offers the perfect base for growing businesses. Parklands 1A: Available: First Floor Suite A, Third Floor Suite B: Office spaces which have the...
1/9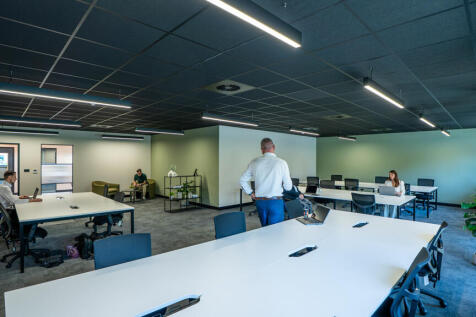
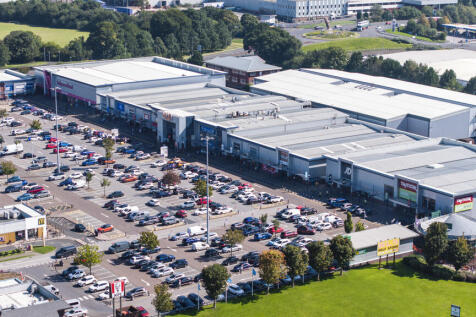
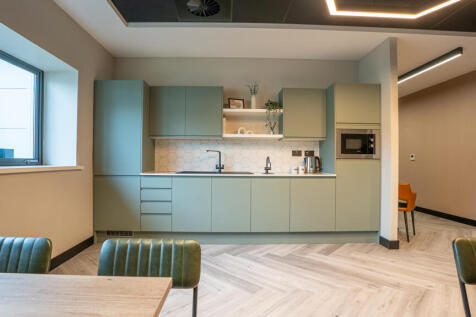
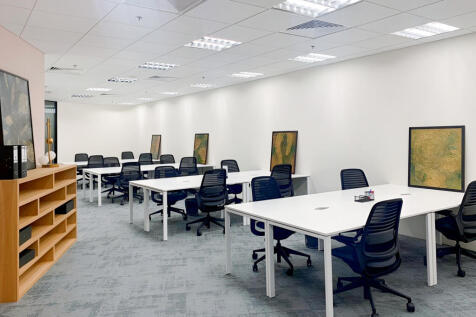
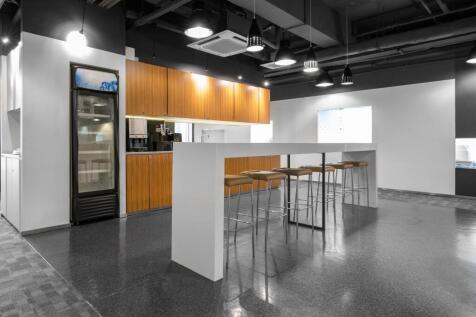
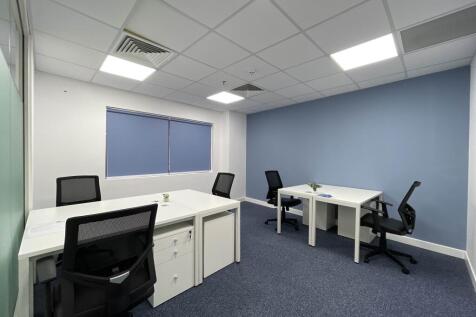
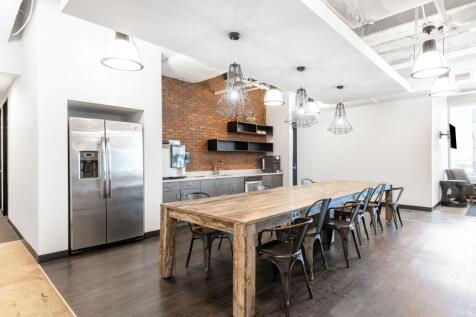
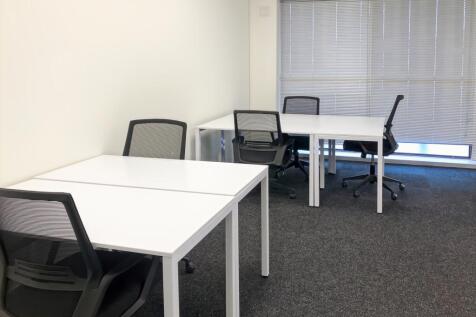
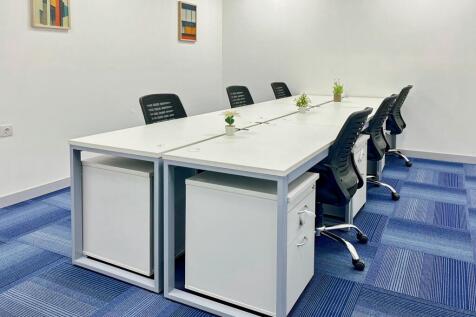
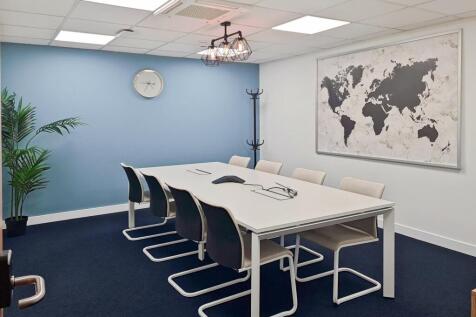
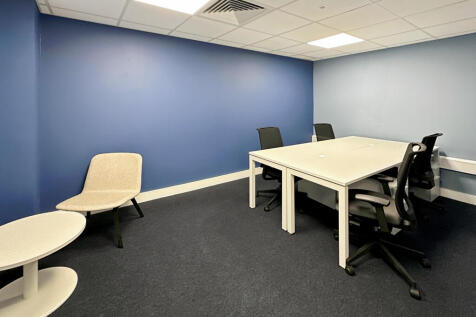
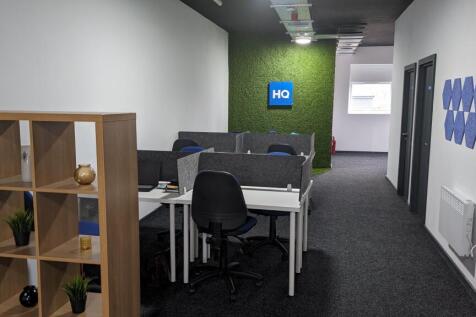
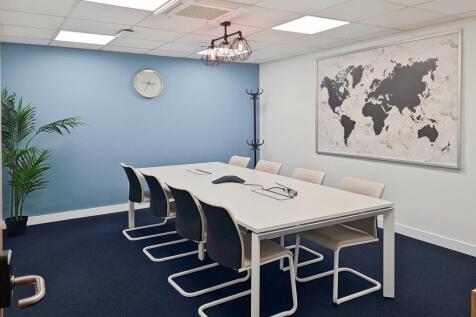
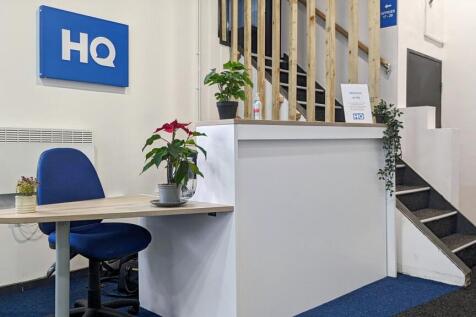
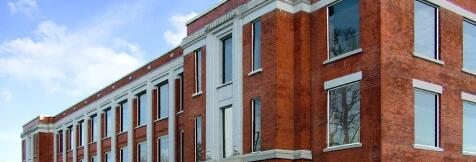
Stadium House is a modern office building, situated just behind Middlebrook Retail, Leisure & Business Park, Bolton, which includes offices, industrial, retail and leisure space with major retailers including M&S, ASDA, Next and Boots and numerous restaurants and a Vue Cinema. Stadium House is currently undergoing a refurbishment and consists of 2 floors with a generous car parking ratio. Adjacent to Junction 6 of the M61, Middlebrook also boasts its own railway station - Horwich Parkway, providing direct connections between Blackpool, Bolton, Manchester and Manchester Airport. The area is also well served by bus routes connecting to the immediate local area.








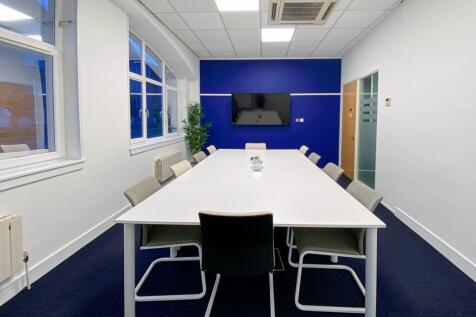

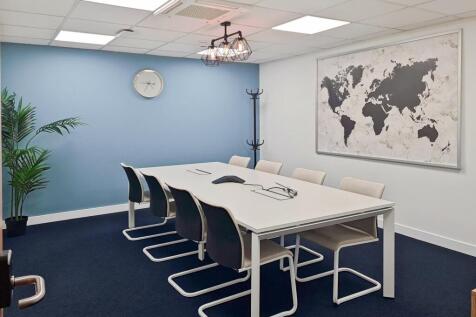


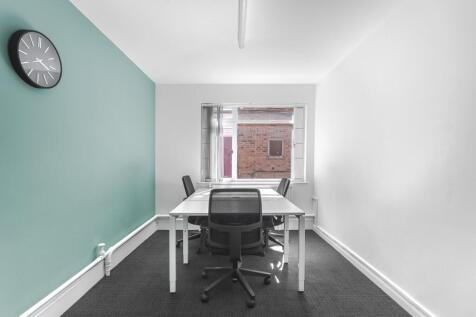

 1/12
1/12


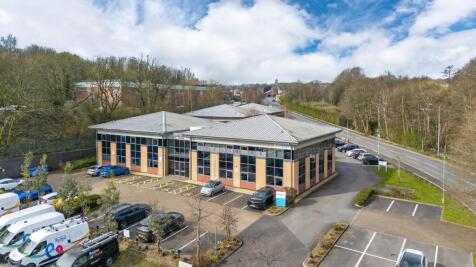
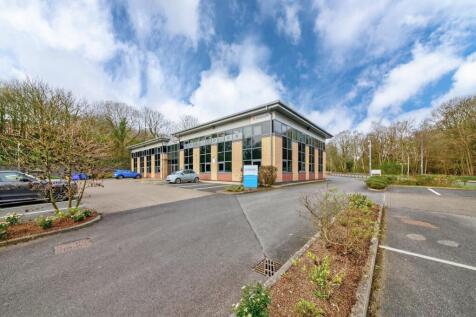
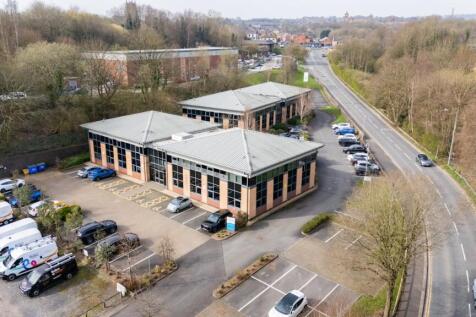
The development at Navigation Business Park comprises of two state-of-the-art modern office buildings Oceanic & Nautica, totaling over 20,000 ft2 with a mix of open plan and cellular office space. The Nautica building provides a double height entrance lobby and is DDA compliant throughout. The office is fitted with a perimeter trunking, suspended ceilings, LED lighting and gas central heating. The office space is well equipped with male, female and disabled WCs on each floor. There is also an 8-person passenger lift serving the upper floor area. The Oceanic building provides a double height entrance lobby and is DDA compliant throughout. Each office is fitted with 150mm full access raised floor, comfort cooling and heating with suspended ceilings and LED lighting. The office space is well equipped with male, female and disabled WCs on each floor. There is also an 8-person passenger lift serving the upper floor area. There is ample parking on site with parking ratios of 1 space per 250 sq ft, which is largely in line with other competing schemes within the Town.

 1/17
1/17


Navigation Business Park is located in a prominent position on Waters Meeting Road, less than 1 mile to the north of Bolton town centre, close to its intersection with Blackburn Road (A575). The location benefits from excellent accessibility to the motorway network via the A666.
 1/19
1/19


Deakins Business Park offers recently refurbished, high-specification office accommodation in a prominent and well-established business park setting. Flexible suites are available from 780 - 5,000 sq ft, making the space ideal for start-ups, growing businesses, and established small to medium-sized enterprises. Each office is fully fitted and benefits from modern finishes, including air conditioning, raised access floors, fitted kitchen areas, and dedicated WC facilities. Occupiers also enjoy generous on-site parking, creating a practical and professional working environment. Specification The office suites benefit from a comprehensive specification, including: Recently refurbished communal areas Raised access floors Comfort cooling to most suites Excellent car parking ratio Central heating High-quality fitted carpets 24/7 access within a tranquil, landscaped environment Parkland setting with on-site café
|1/18


Deakins Business Park provides recently refurbished, high-quality office space within a prominent and well-established business park. Flexible suites ranging from 207 to 4,796 sq ft are available, making them ideal for start-ups, expanding companies and established small to medium-sized businesses. Each office is fully fitted to a modern specification, featuring central heating, raised access floors, fitted kitchen areas and dedicated WC facilities. Tenants benefit from generous on-site parking, 24/7 access and a peaceful, landscaped parkland setting. Availability Eagley House - Ground Floor (Front) - 902 sq ft Ashworth House - First Floor - 207 sq ft Dunscar House - First Floor - 4,796 sq ft A subdivision of the largest floor is capable to suit smaller requirements from c.500 sq ft.


 1/13
1/13


The subject property provides a first floor office space within a detached office building with onsite car parking. Providing accommodation over three floors, it is of traditional brick construction underneath a pitched slate roof. Ideally suited for a single occupier, the office suite has undergone a full refurbishment throughout and has the benefit of the following specification: Full access raised floors/perimeter trunking Electric wall heaters Suspended ceilings incorporating LED Lighting Double glazed UPVC windows Passenger Lift Ladies, Gents and Disabled WC facilities on each floor Kitchen on each floor Open plan and Cellular accommodation 10 On-site parking spaces