Commercial Properties To Let in Boot End, Biggleswade, Bedfordshire
Paid partnerships can play a role in listing order
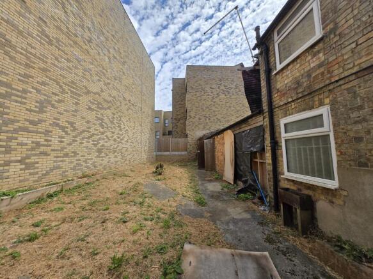
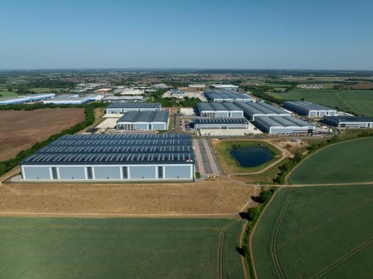
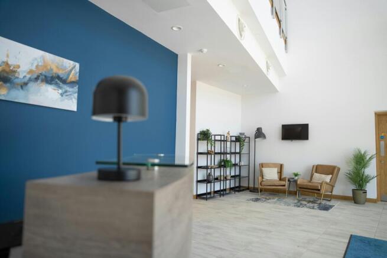
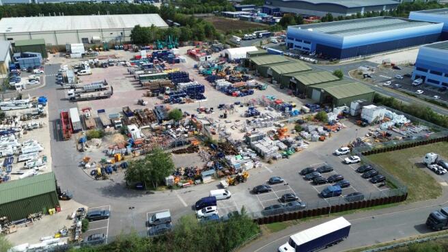
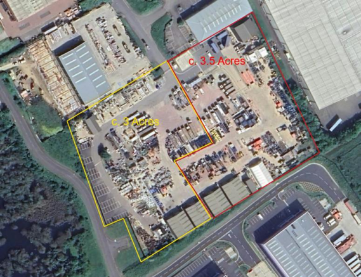
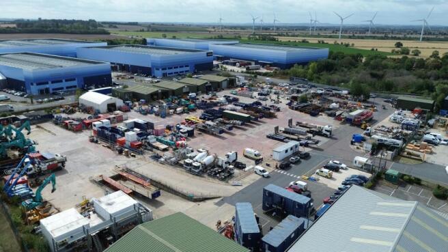
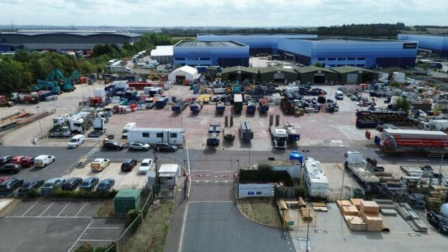
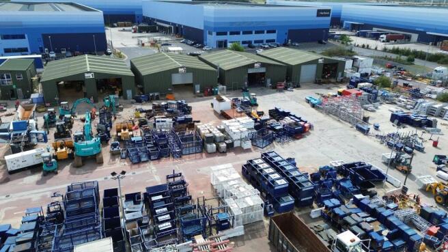
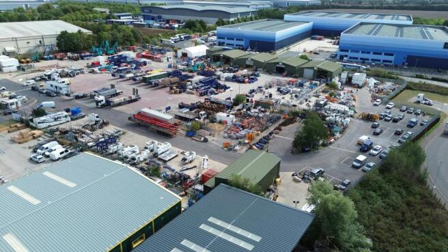
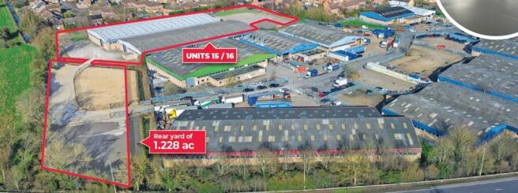
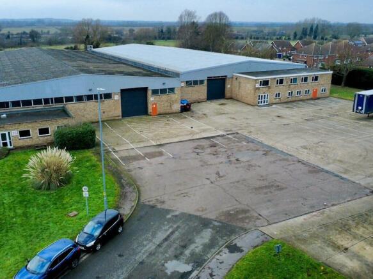
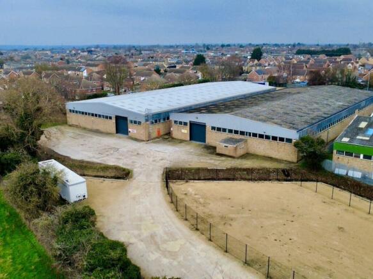
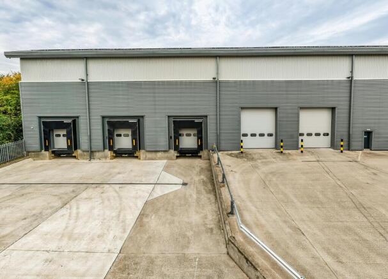
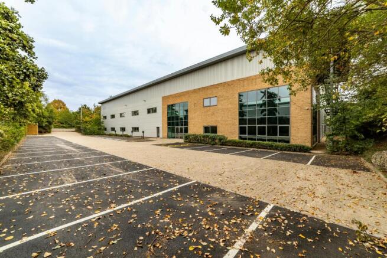
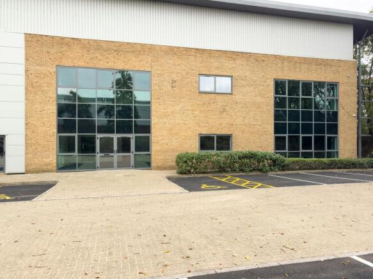
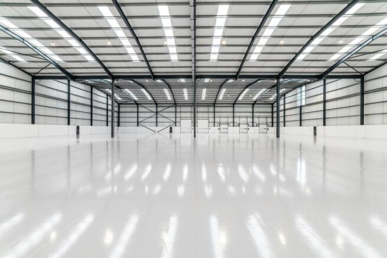
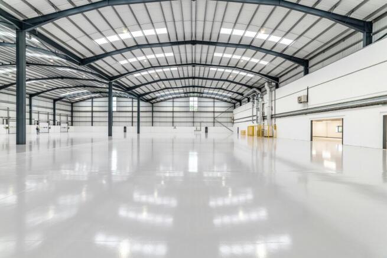
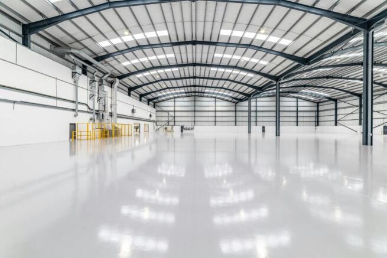
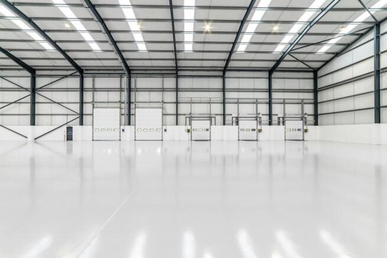
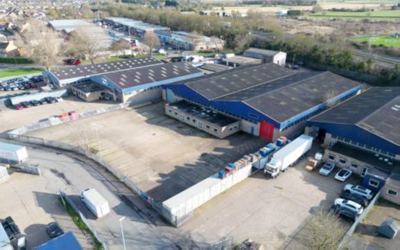
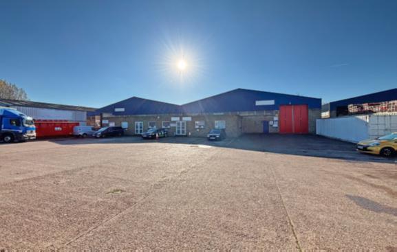
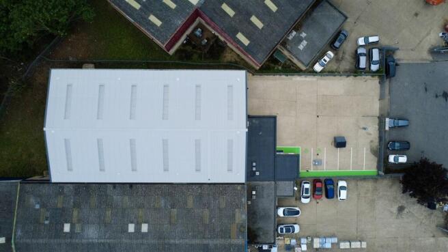
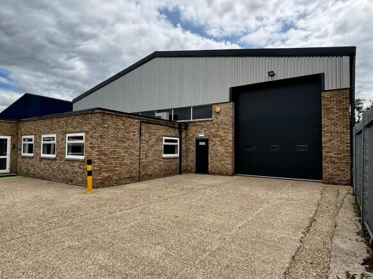
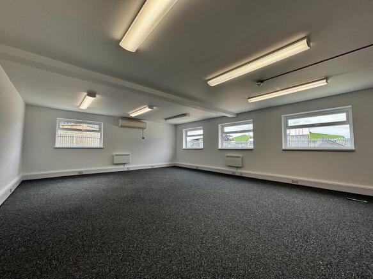
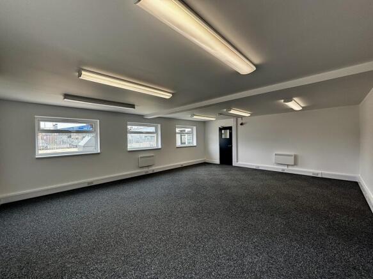
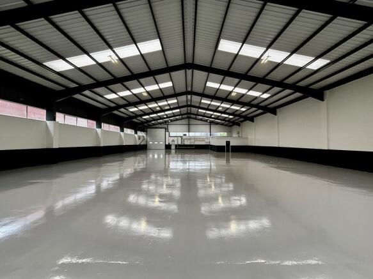
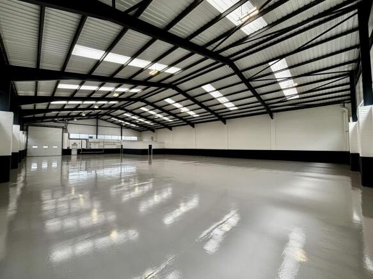
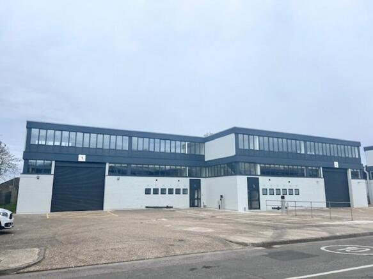
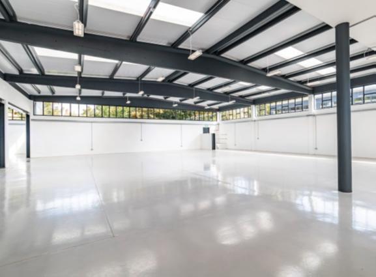
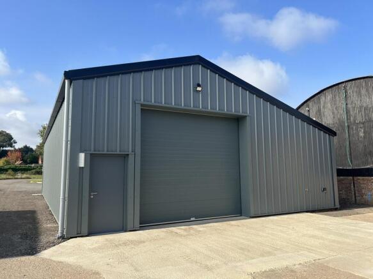
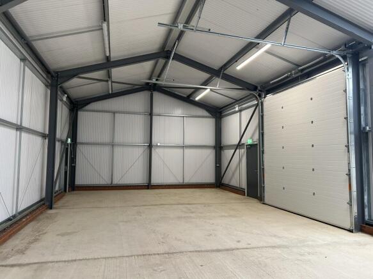
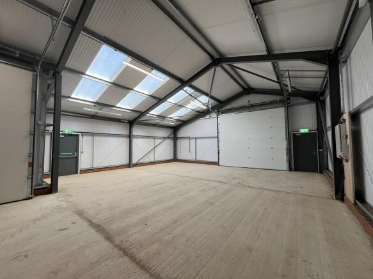
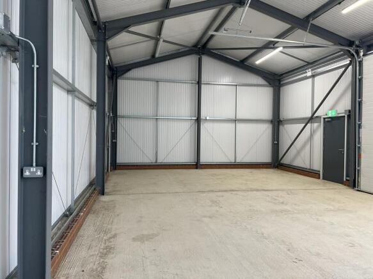
Two interconnecting units with dual aspect loading. Available separately or combined, once refurbished. The property comprises two interconnecting industrial/warehouse units which were previously occupied as a single unit and are currently undergoing refurbishment. The units benefit from clear warehouse accommodation with separate office areas and three phase power supply. Loading is provided via level access doors to both the front and rear elevations, with generous external areas offering parking, loading and potential for additional external storage. The units will be available either individually or combined on new lease(s).
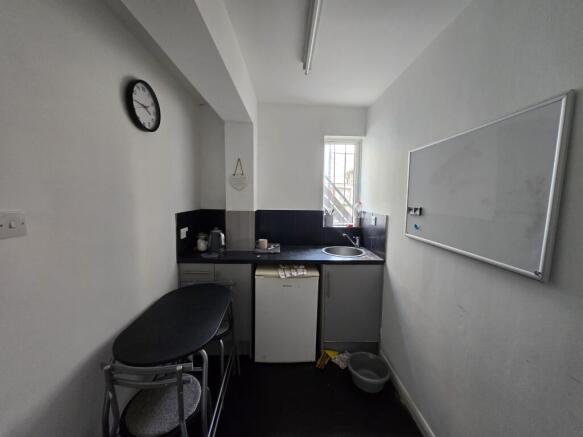
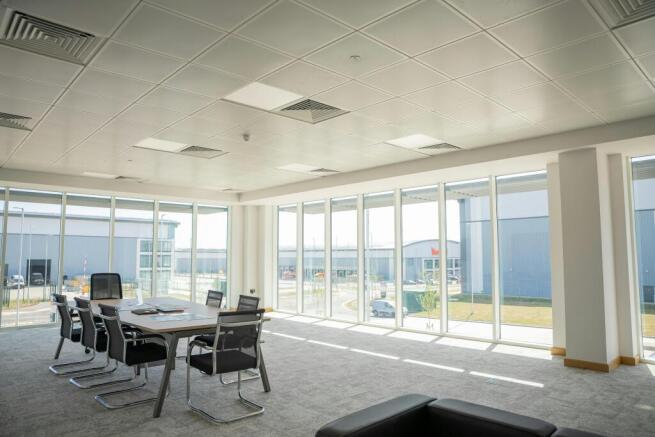
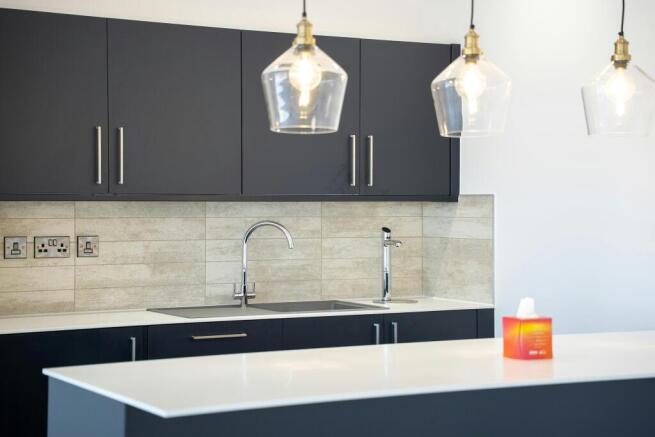
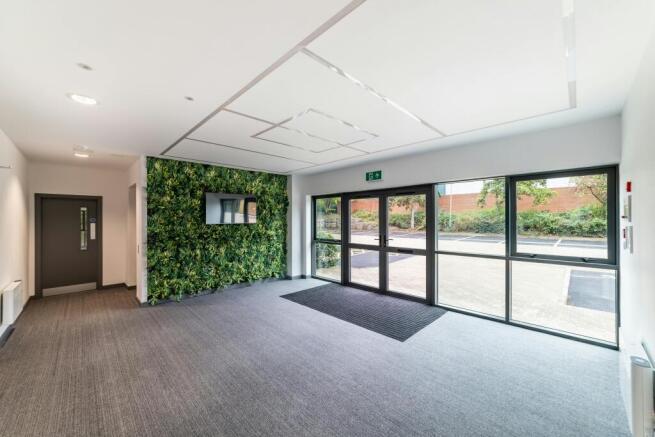
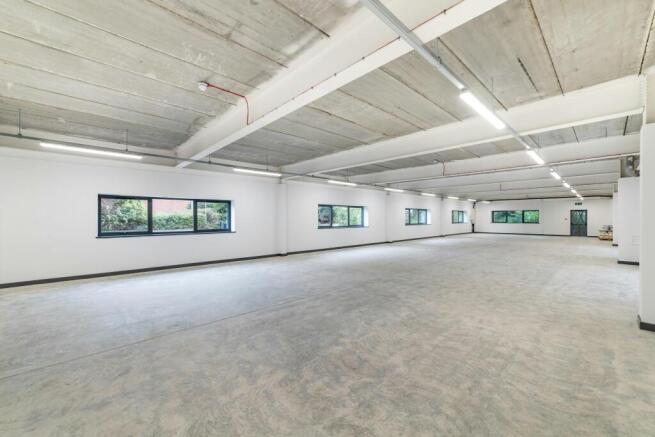
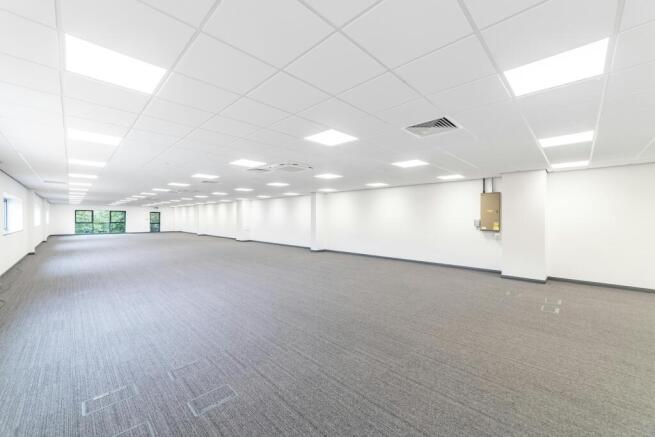
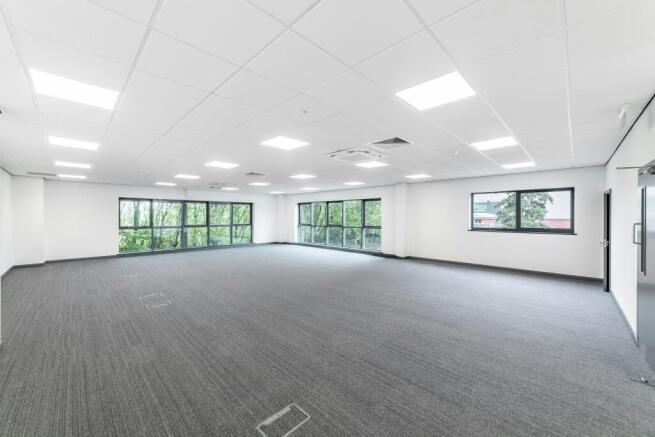
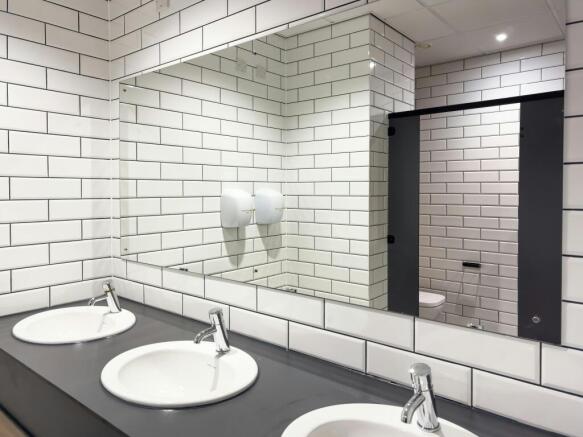
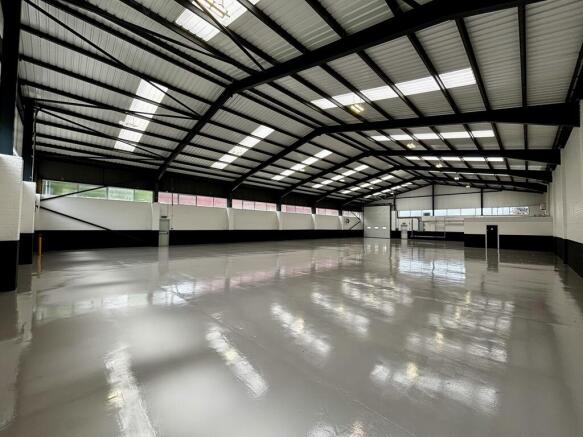
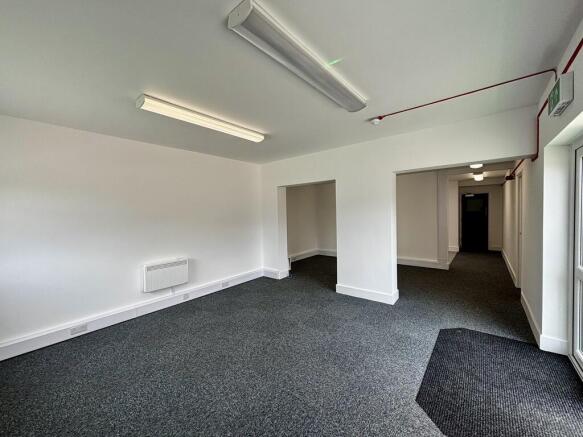
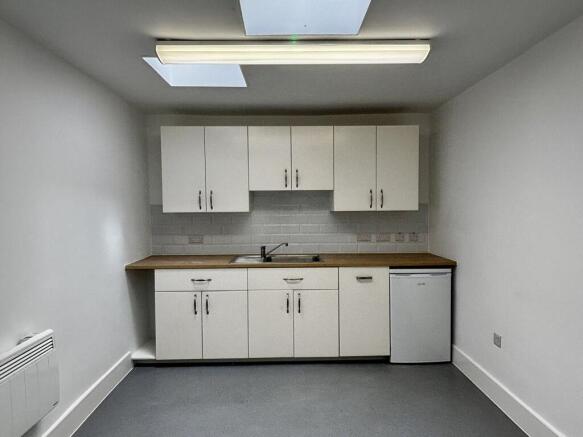
The property is currently under refurbishment (ready in May 2026) and comprises principally clear production/warehouse space with attached offices, toilets and kitchen facilities. The fenced yard provides secure outside storage, parking and loading.
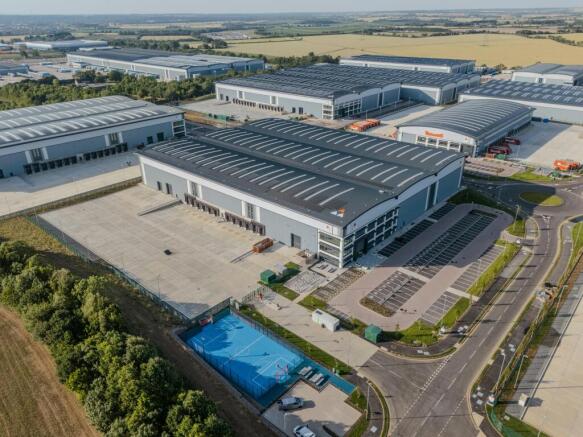
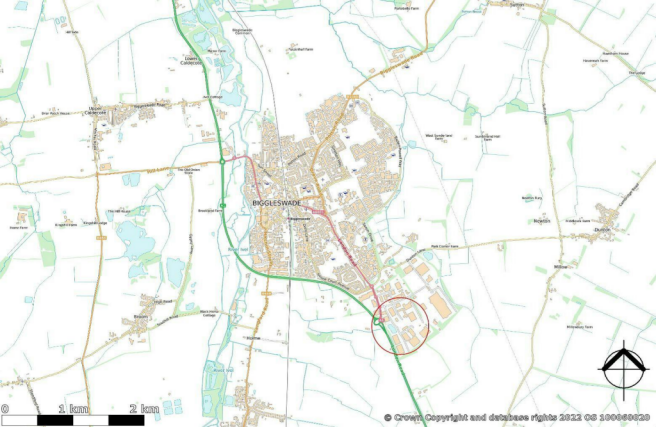
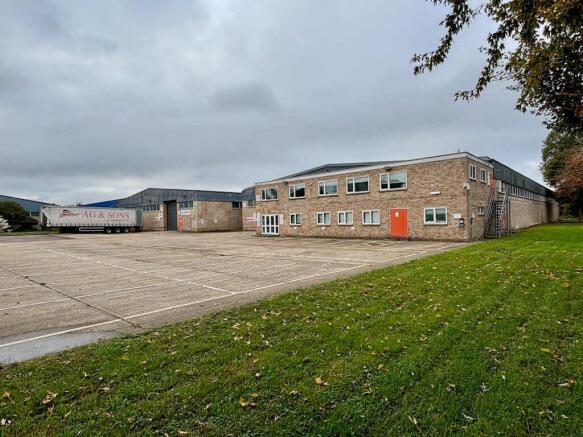
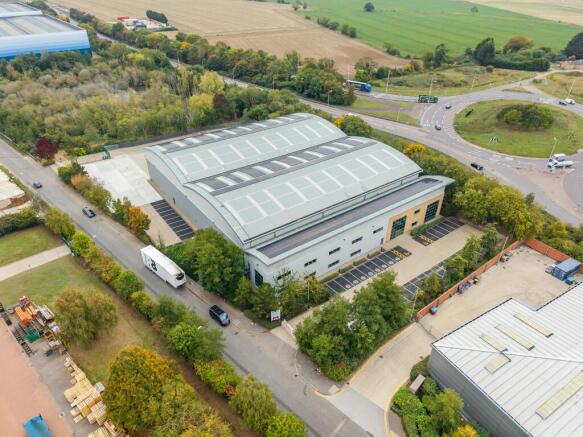
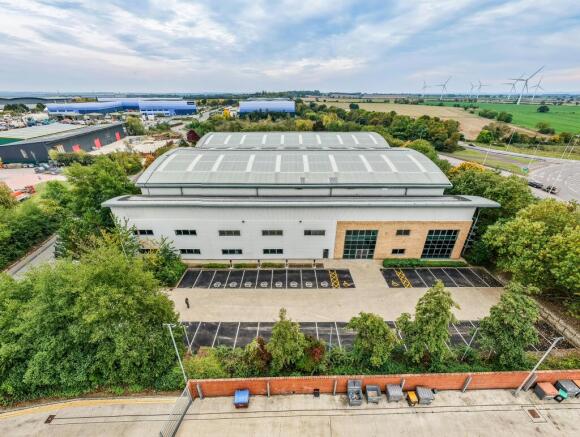
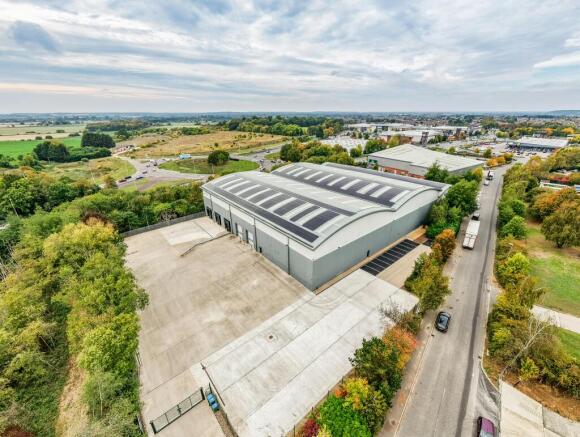
The refurbished units provide principally clear production/storage accommodation with offices at first floor and electric roller shutter loading doors. There is forecourt loading and parking in front of each unit and further parking provided on an estate car park. The units are located directly at the entrance to the estate.
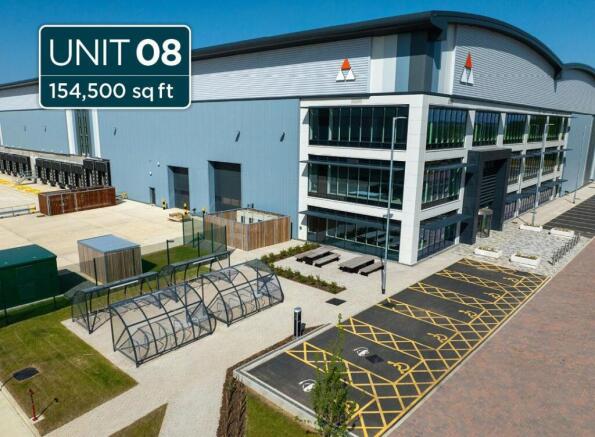
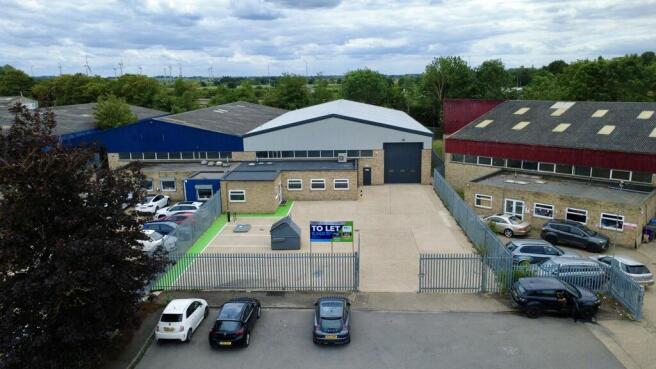
The unit provides principally clear production/storage accommodation with offices to the first floor and, once the refurbishment has completed, will benefit from new motorised roller shutter door, LED lighting throughout, 5m eaves height (approx.), refurbished first floor offices, excellent natural light within the warehouse, three phase power supply with capped mains gas supply. In addition, there will be forecourt parking with EV charging. There is additional further parking provided on two estate car parks. The unit is located within a gated industrial estate and is located at the end of a terrace.
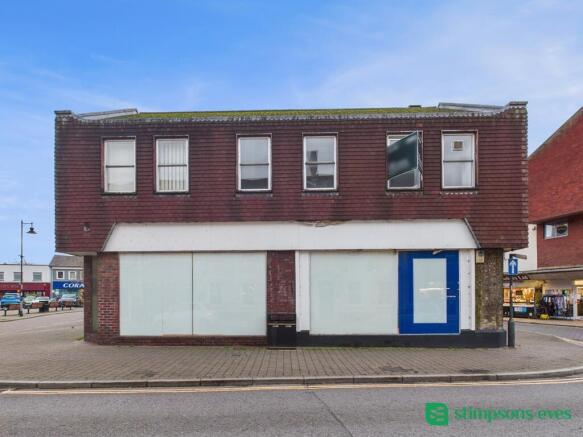
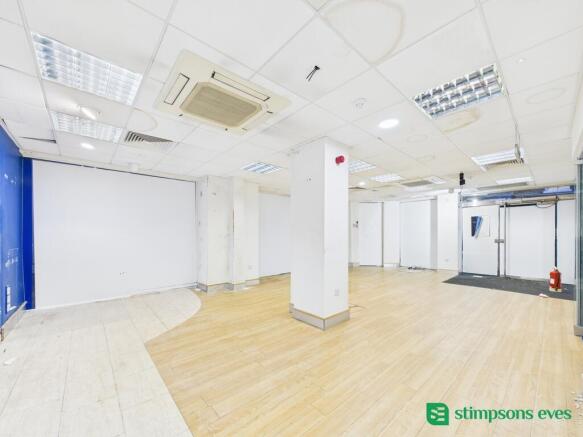
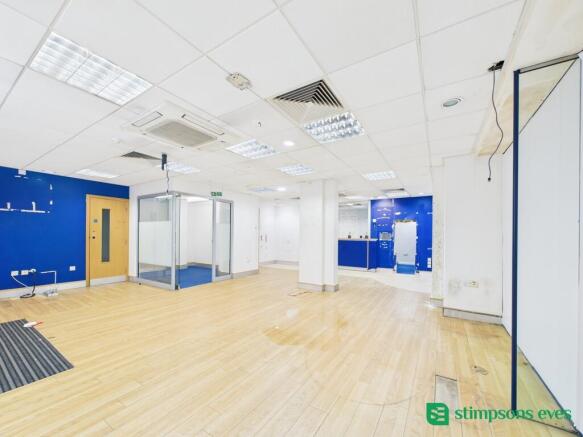
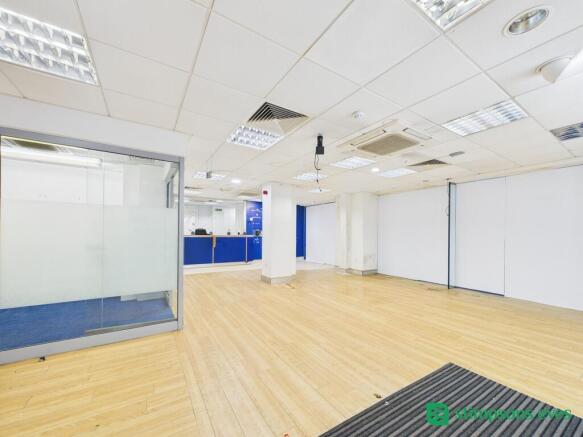
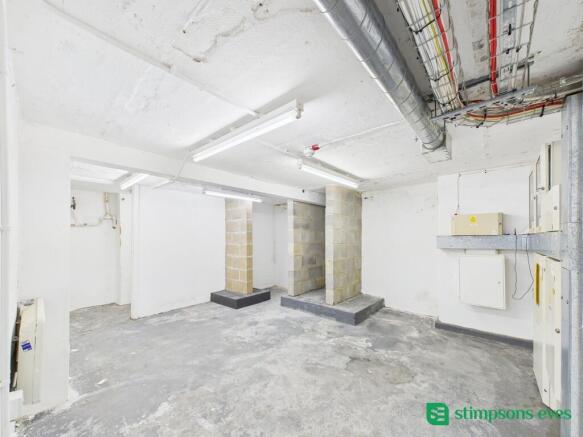
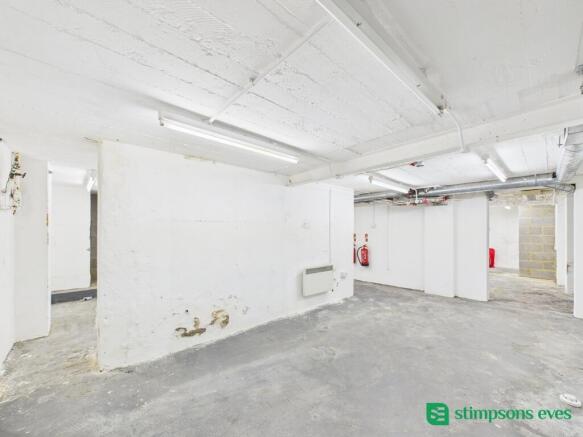
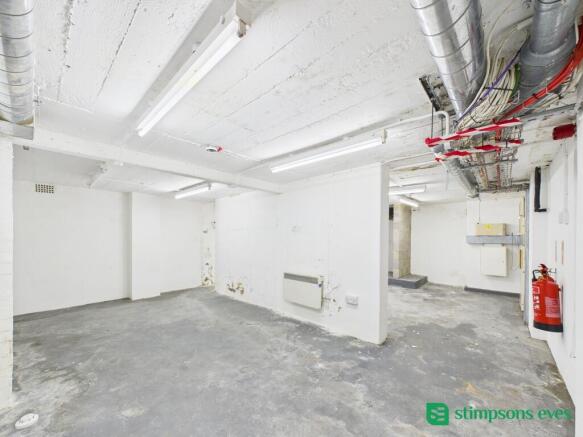
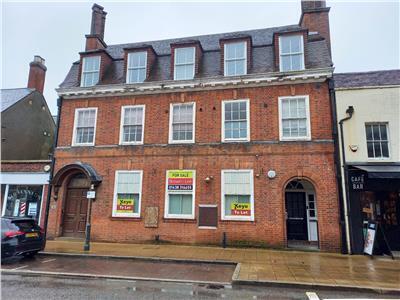
A well-positioned Class E commercial unit arranged over ground and basement levels, extending to approximately 1,894 sq ft in total. The ground floor provides 982 sq ft of prominent high-street accommodation with excellent frontage and visibility, while the 913 sq ft basement offers versatile ancillary or storage space, enhancing operational efficiency for a range of occupiers. The property is suitable for a variety of uses, including retail, office, café/restaurant (subject to consent), fitness, and medical or professional services., offering excellent flexibility to meet occupier demand. Located in the heart of Biggleswade town centre, the unit enjoys strong footfall, established neighbouring occupiers, and excellent accessibility, Offering a versatile asset with strong rental appeal and long-term income potential.
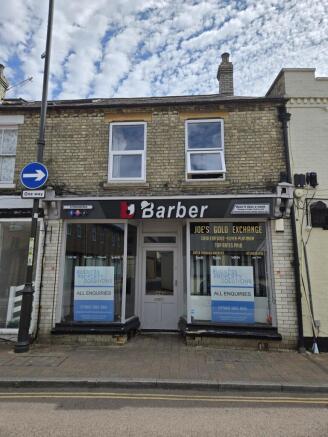
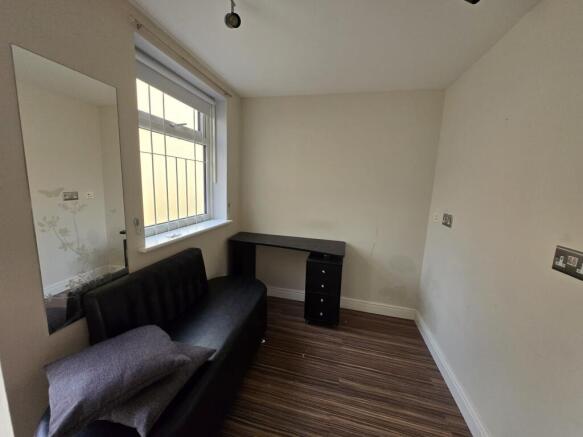
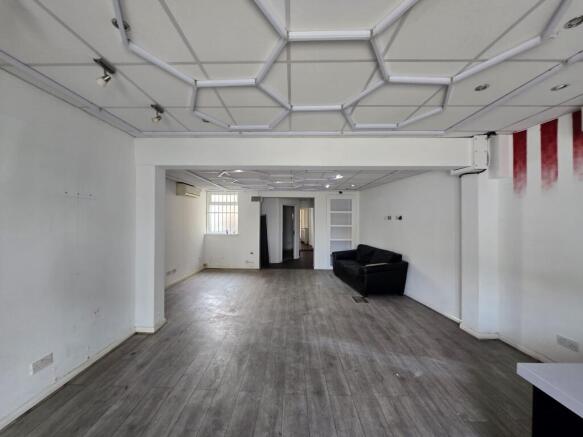
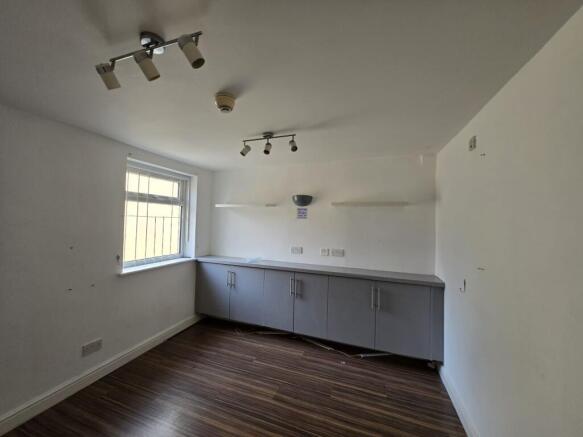
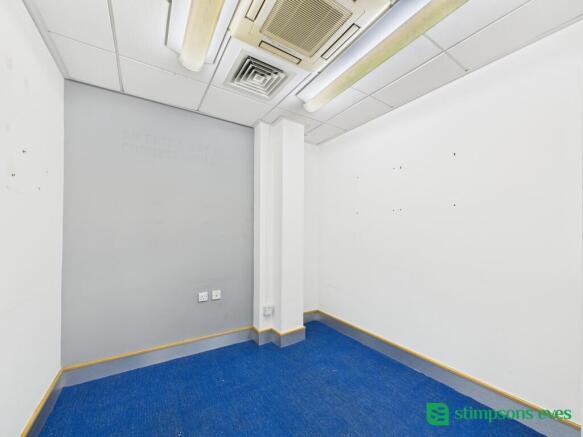
Well-presented commercial premises offering flexible accommodation suitable for a range of occupiers under Use Class E, previously used as a barbers. The adaptable layout provides bright and practical space suitable for office, retail, consultancy or professional uses, together with ancillary staff facilities. Offering a professional working environment with flexibility to suit a variety of business requirements.
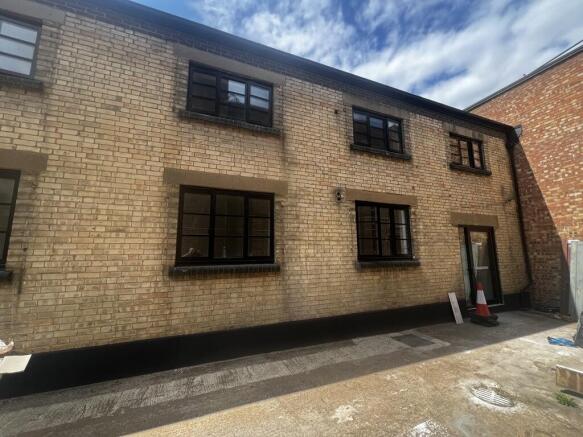
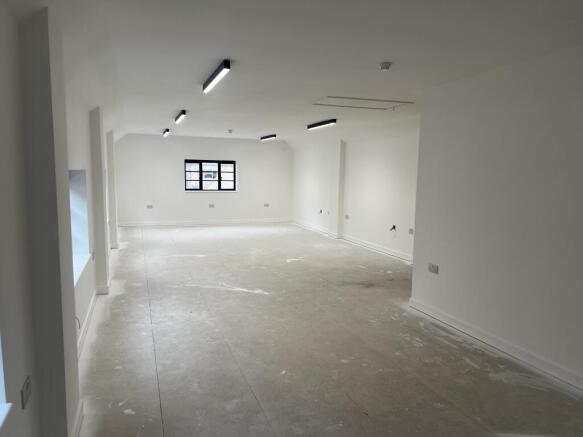
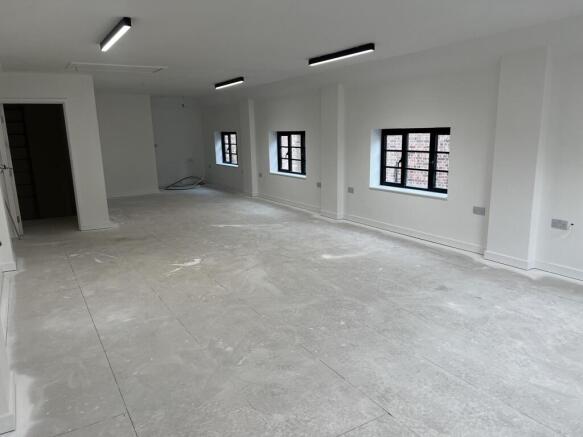
Recently renovated and well-maintained property in the heart of Biggleswade town centre is available with Class E planning consent, making it ideal for a variety of uses including offices, gyms, studios, and more. The property offers approximately 1,205 sq. ft. (112 sq m) of space across two floors 560 sq. ft. (52sq m) on the ground floor and 645 sq. ft. (60m) on the first floor. It is available to let either as a a single tenancy or on a floor-by-floor basis, providing flexibility to suit a range of business needs. The building includes one WC, is fully serviced with electricity, water, and gas, and benefits from a new roof, refurbished fascias and soffits, as well as land at the front.