Commercial Properties To Let in Bottesford, Scunthorpe, Lincolnshire
Paid partnerships can play a role in listing order
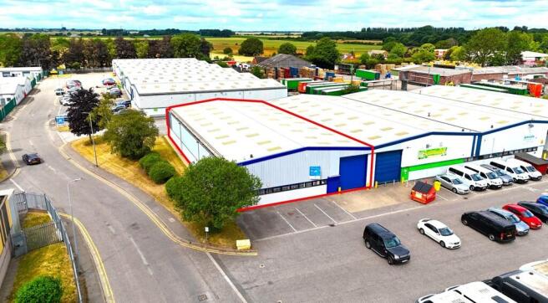
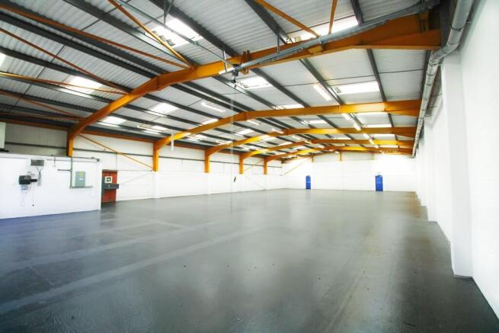
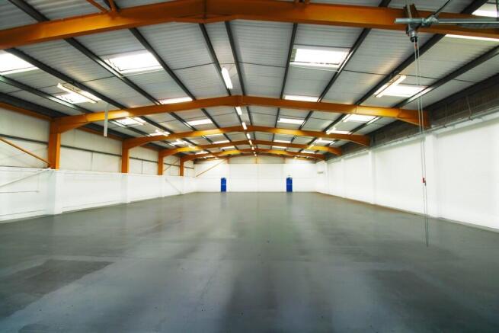
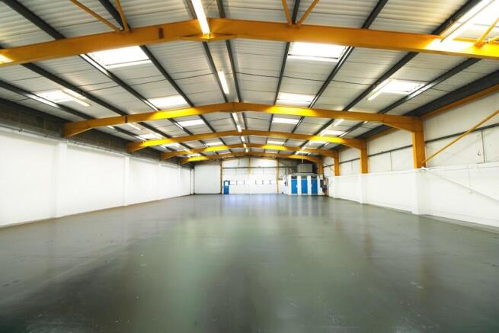
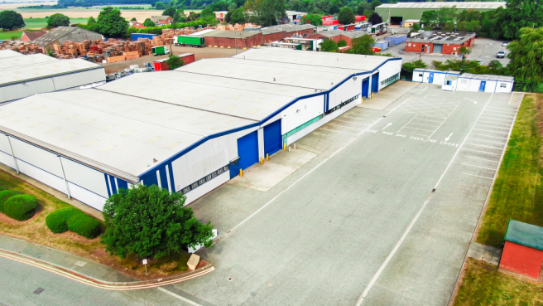
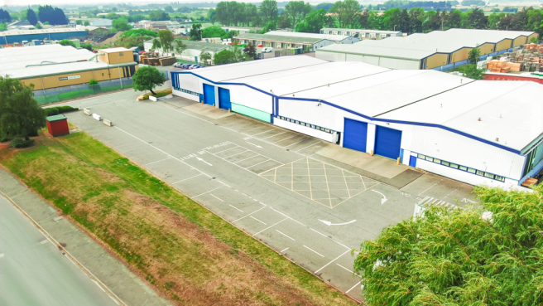
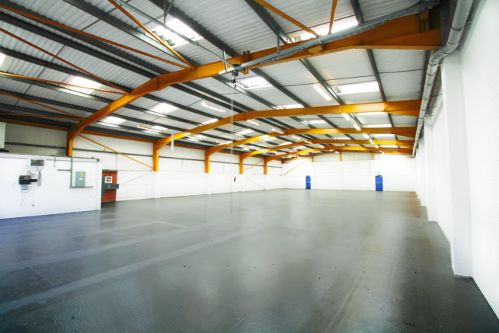
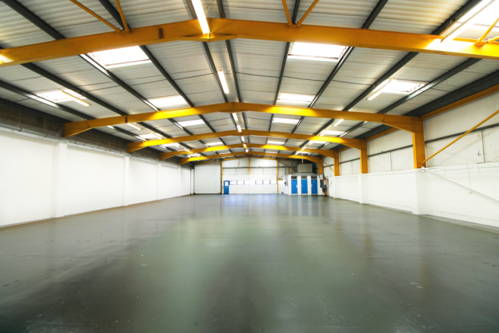
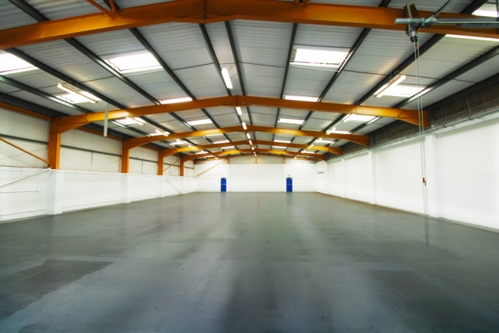
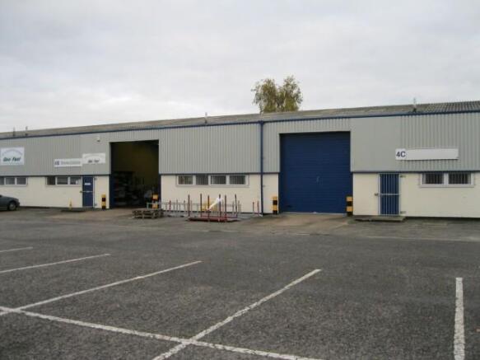
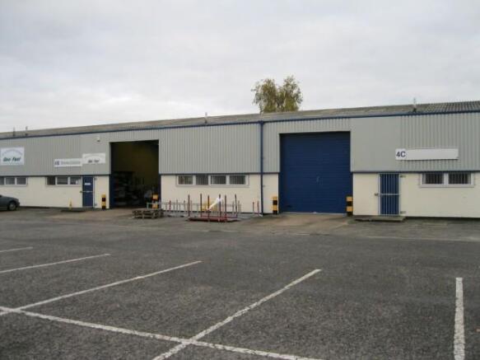
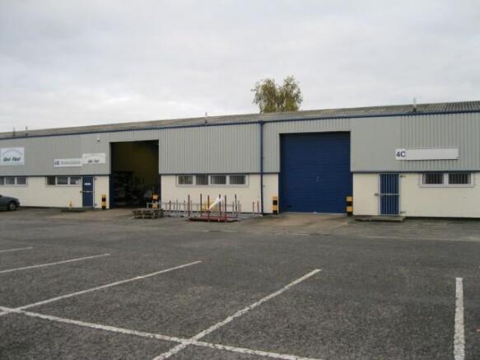
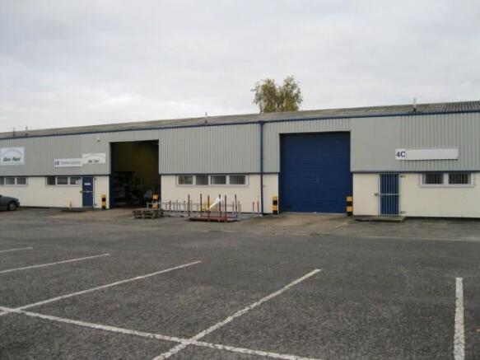
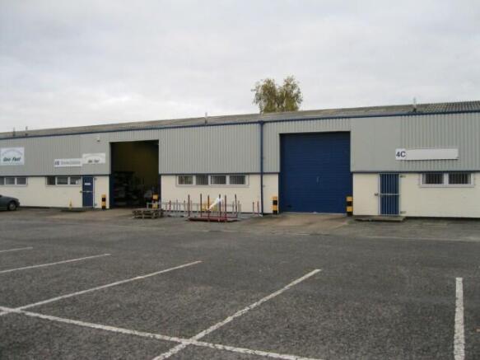
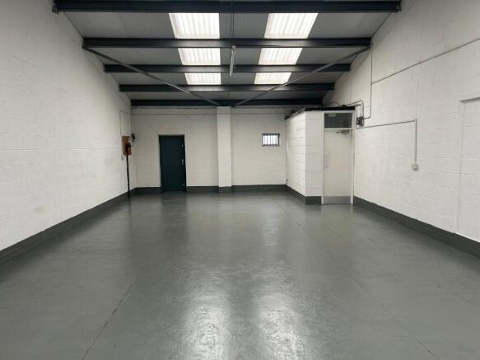
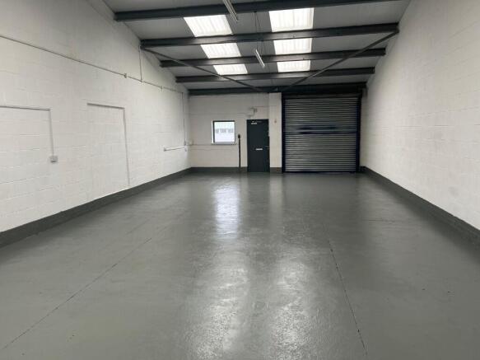
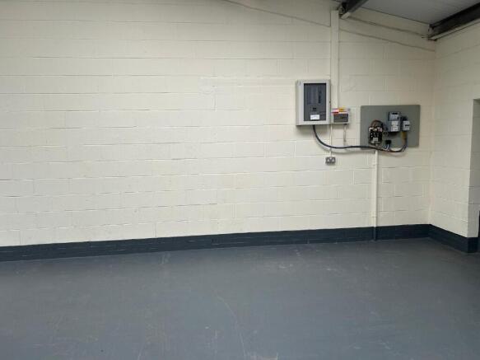
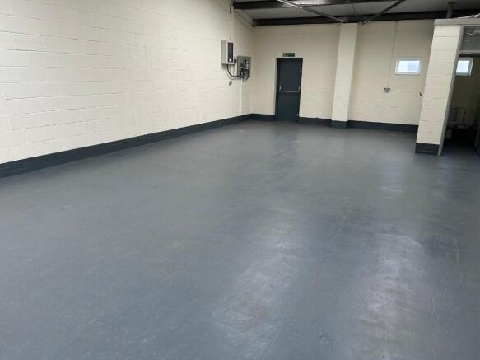
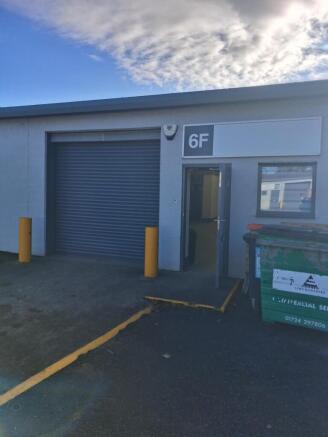
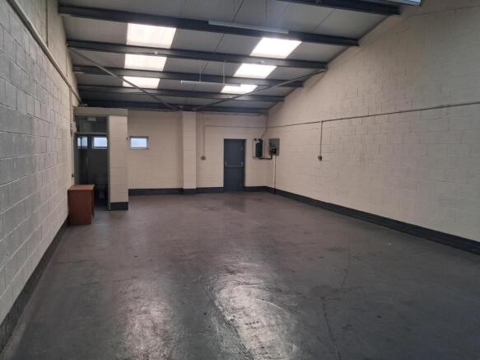
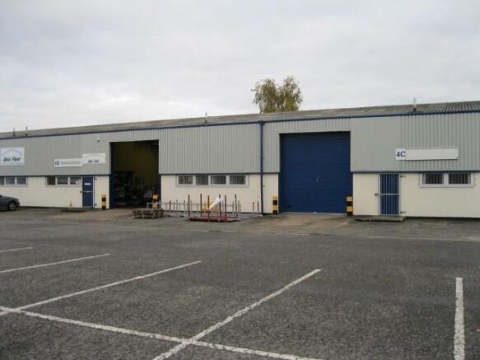
The property comprises an end terraced industrial unit of steel portal frame construction having mixed blockwork and insulated steel clad elevations and is surmounted by a pitched steel clad roof which incorporates certain translucent panels to provide natural daylight. Internally the unit provides a predominantly open plan warehouse/workshop with ancillary male and female WCs and benefits from fitted LED lighting, electric roller shutter door, three phase electricity supply and an eaves height of 5.05m approx. Externally the premises benefit from demised parking and loading to the front elevation.
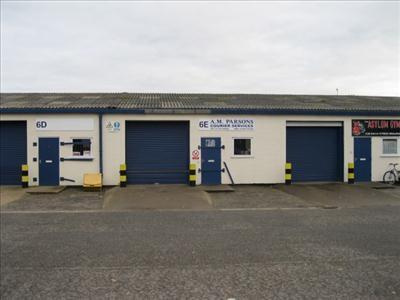
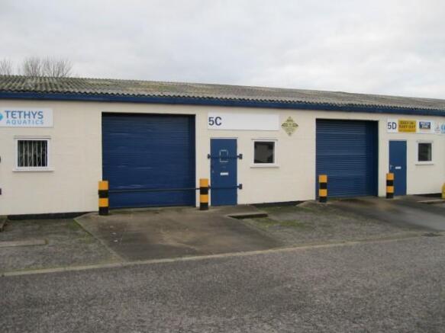
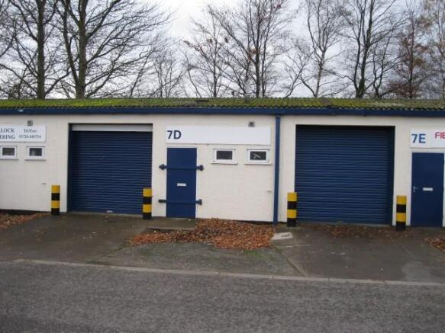
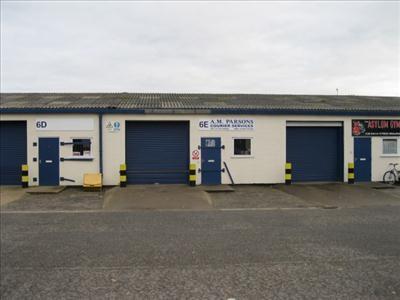
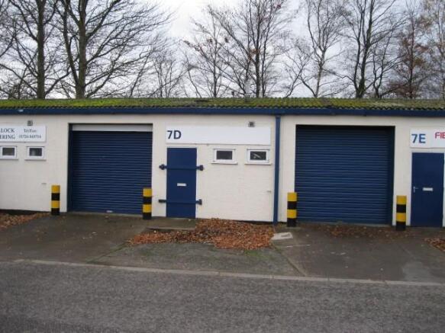
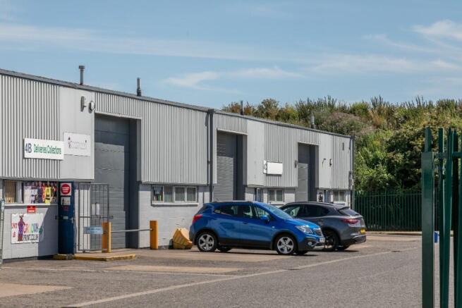
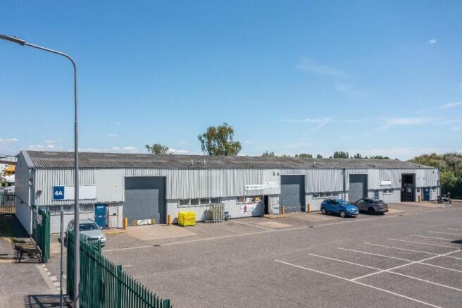
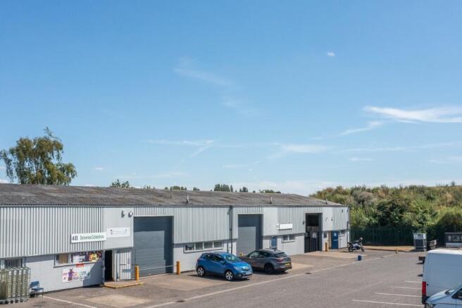
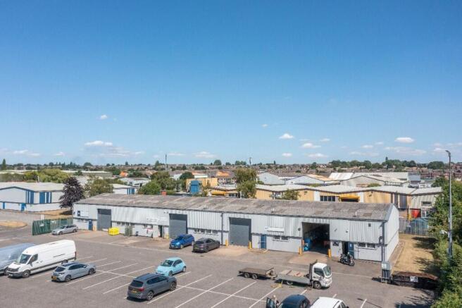
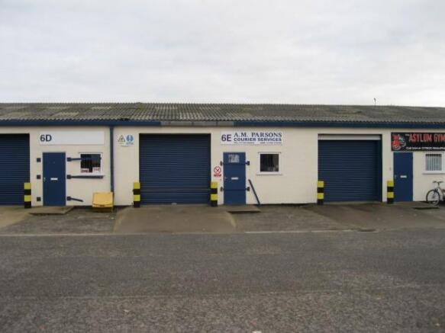
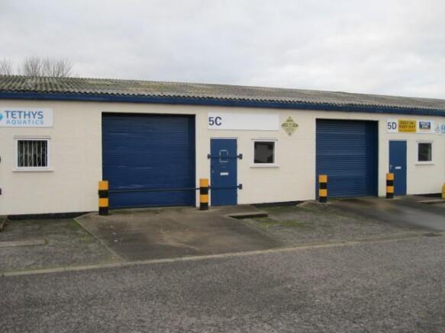
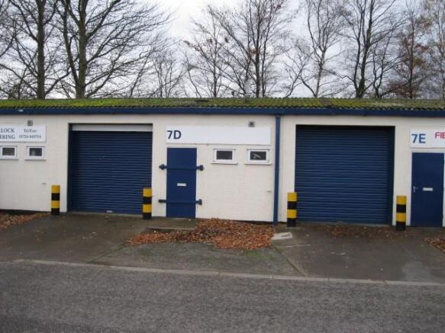
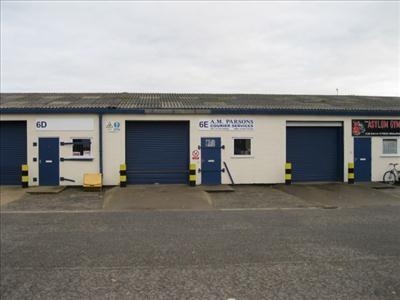
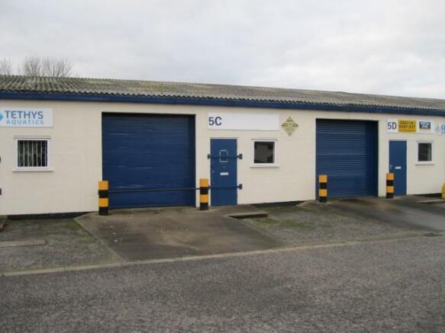
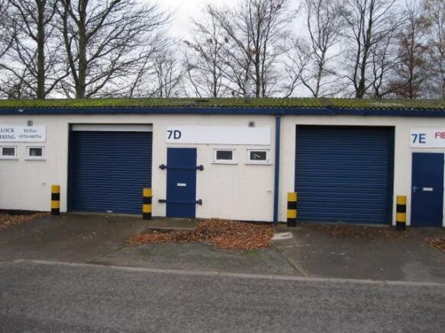
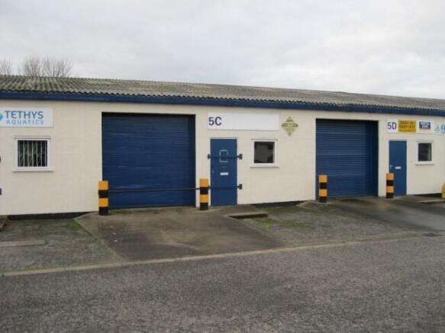
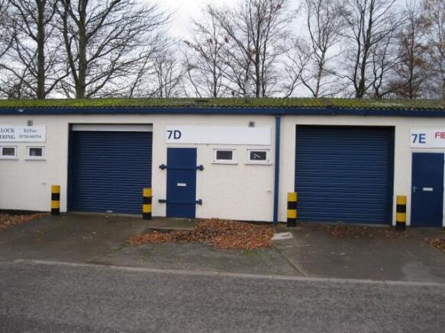
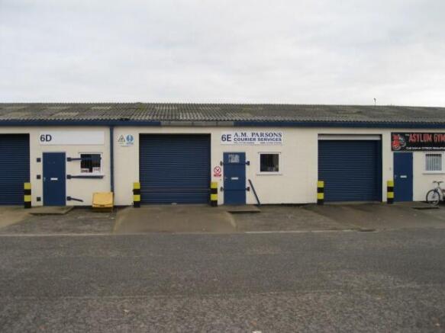
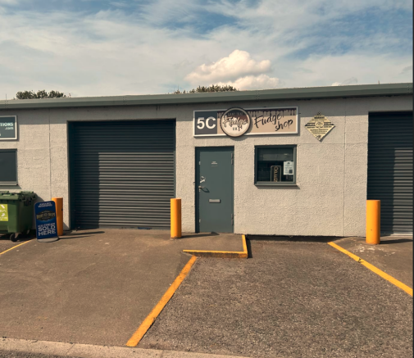
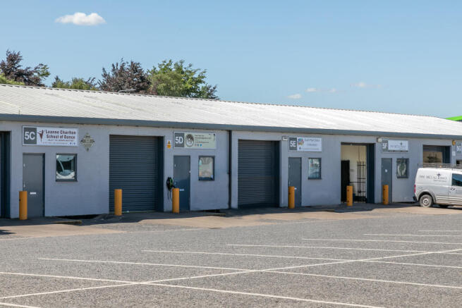
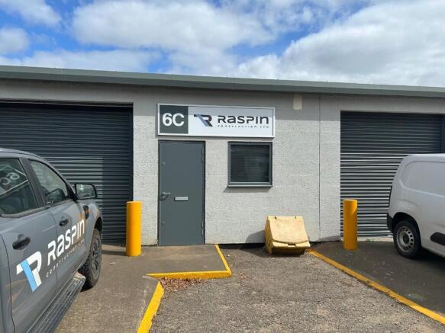
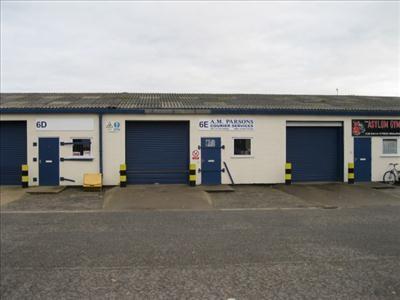
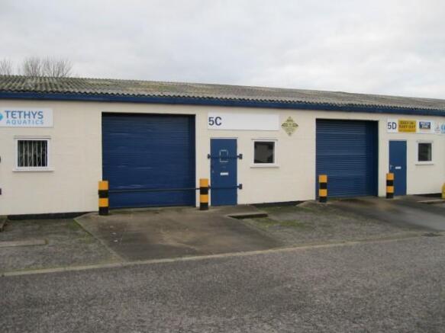
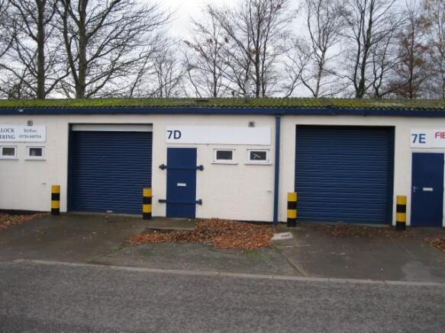
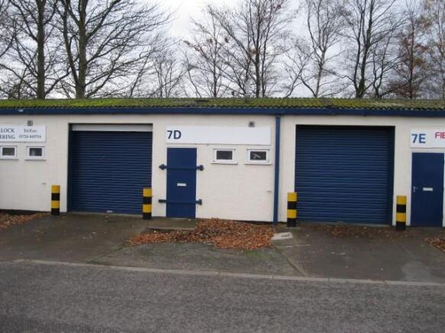
The units comprise single storey modern workshop premises. The units range in size from 46.45 sq m (500 sq ft) to 92.90 sq m (1,000 sq ft) which are arranged in a series of terraces to provide shared circulation space. All units are constructed of rendered blockwork under a pitched insulated roof. The larger units are of steel portal frame construction having insulated pitched roof with front elevations incorporating plaster coated steel sheet cladding to upper levels. Internally most units are clear span however certain units have been sub-divided to provide a range of office and ancillary accommodation, although all units benefit from their own WC and washroom facilities. Externally, the units benefit from fenced parking and circulation areas together with the recent installation of a Close Circuit Television System.
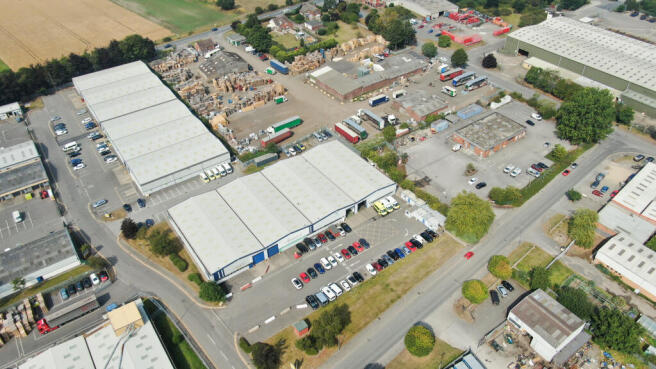
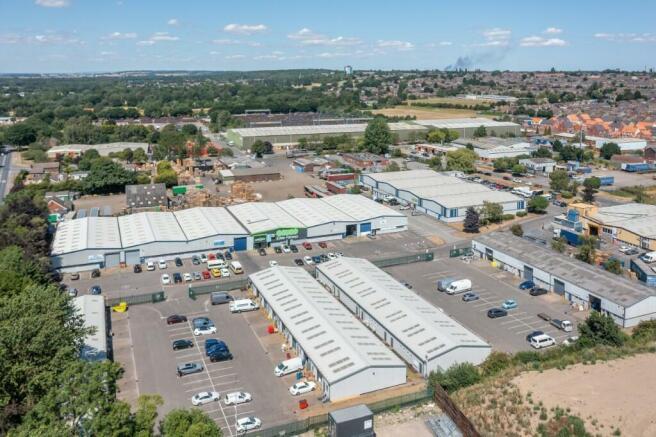
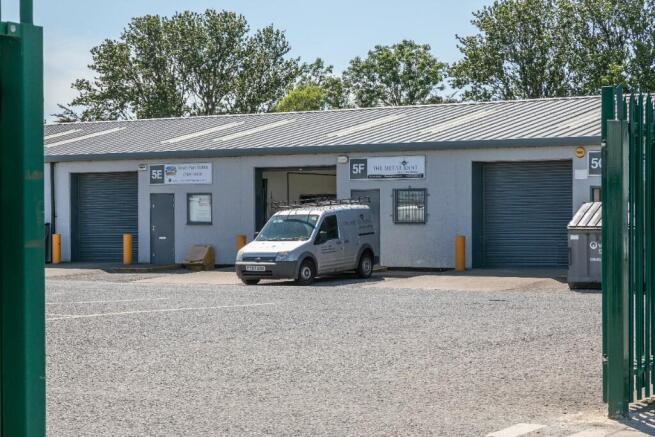
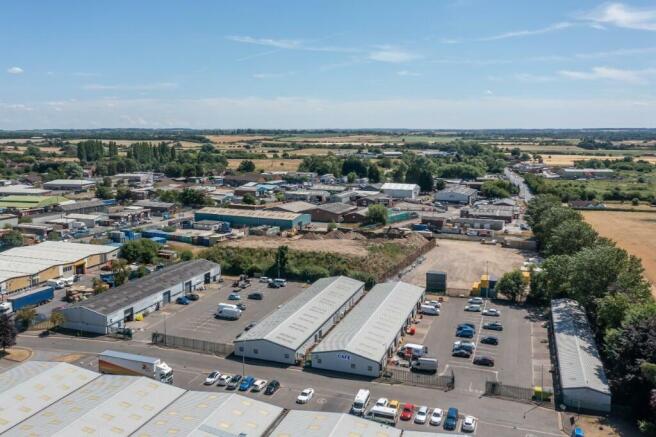
INDUSTRIAL UNITS / WORKSHOP situated on the popular Lake Enterprise Park in Scunthorpe. Located only 3 miles from J3 of the M180 the estate PROVIDES EXCELLENT TRANSPORT LINKS to the wider region. Generous sized forecourts with good circulation space and ample CAR PARKING provision. GATED access.
Coming Soon. INDUSTRIAL UNITS/ WORKSHOP situated on the popular Lake Enterprise Park in Scunthorpe. Located only 3 miles from J3 of the M180 the estate PROVIDES EXCELLENT TRANSPORT LINKS to the wider region. Generous sized forecourts with good circulation space and ample CAR PARKING provision.
The units comprise single storey modern workshop premises. The units range in size from 46.45 sq m (500 sq ft) to 92.90 sq m (1,000 sq ft) which are arranged in a series of terraces to provide shared circulation space. All units are constructed of rendered blockwork under a pitched insulated roof. The larger units are of steel portal frame construction having insulated pitched roof with front elevations incorporating plaster coated steel sheet cladding to upper levels. Internally most units are clear span however certain units have been sub-divided to provide a range of office and ancillary accommodation, although all units benefit from their own WC and washroom facilities. Externally, the units benefit from fenced parking and circulation areas together with the recent installation of a Close Circuit Television System.
INDUSTRIAL UNITS / WORKSHOPS situated on the popular Lake Enterprise Park in Scunthorpe. Located only 3 miles from J3 of the M180 the estate PROVIDES EXCELLENT TRANSPORT LINKS to the wider region. Generous sized forecourts with good circulation space and ample CAR PARKING provision. GATED access.
The units comprise single-storey modern workshop premises, each extending to 92.90 sq m (1,000 sq ft) approx. arranged in a series of terraces to provide shared circulation space. All units are constructed of rendered blockwork under a pitched insulated roof. The larger units are of steel portal frame construction having insulated pitched roof with front elevations incorporating plaster coated steel sheet cladding to upper levels.
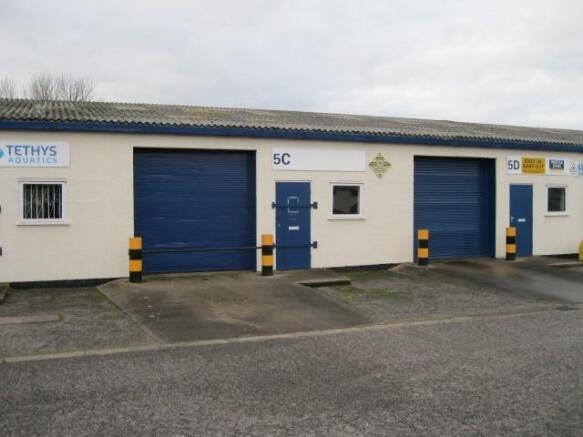
The units comprise single storey modern workshop premises. The units range in size from 46.45 sq m (500 sq ft) to 92.90 sq m (1,000 sq ft) which are arranged in a series of terraces to provide shared circulation space. All units are constructed of rendered blockwork under a pitched insulated roof. The larger units are of steel portal frame construction having insulated pitched roof with front elevations incorporating plaster coated steel sheet cladding to upper levels. Internally most units are clear span however certain units have been sub-divided to provide a range of office and ancillary accommodation, although all units benefit from their own WC and washroom facilities. Externally, the units benefit from fenced parking and circulation areas together with the recent installation of a Close Circuit Television System.
COMING SOON. WORKSHOP / LIGHT INDUSTRIAL unit situated on the popular Lake Enterprise Park in SCUNTHORPE. Located only 3 miles from Junction 3 of the M180, the estate provides EXCELLENT TRANSPORT LINKS. FENCED and GATED site with CCTV coverage. Ample parking provision. GOOD local amenities.
The units comprise single storey modern workshop premises. The units range in size from 46.45 sq m (500 sq ft) to 92.90 sq m (1,000 sq ft) which are arranged in a series of terraces to provide shared circulation space. All units are constructed of rendered blockwork under a pitched insulated roof. The larger units are of steel portal frame construction having insulated pitched roof with front elevations incorporating plaster coated steel sheet cladding to upper levels. Internally most units are clear span however certain units have been sub-divided to provide a range of office and ancillary accommodation, although all units benefit from their own WC and washroom facilities. Externally, the units benefit from fenced parking and circulation areas together with the recent installation of a Close Circuit Television System.