Commercial Properties To Let in Bowburn, Durham
Paid partnerships can play a role in listing order
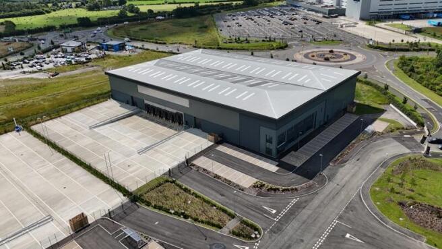
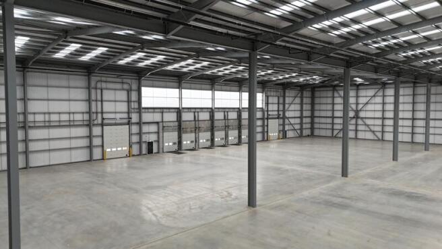
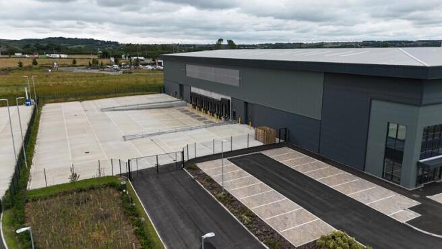
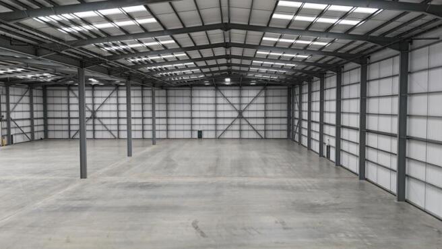
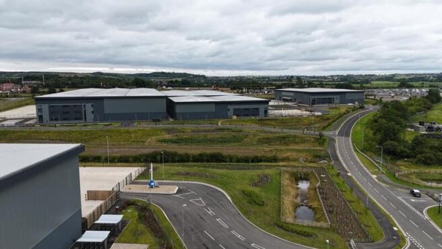
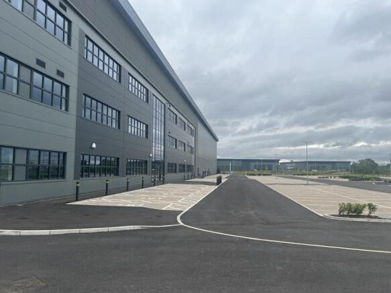
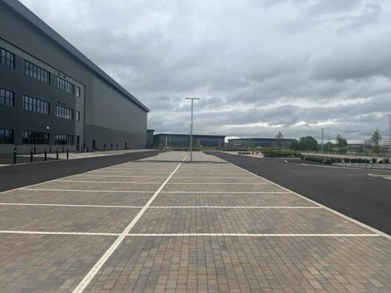
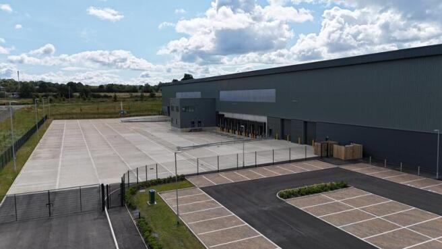
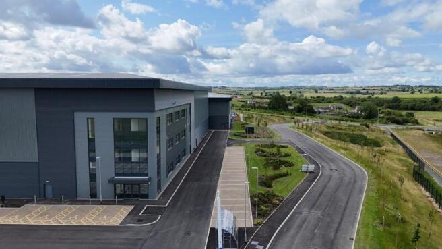
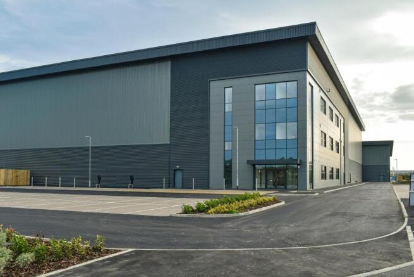
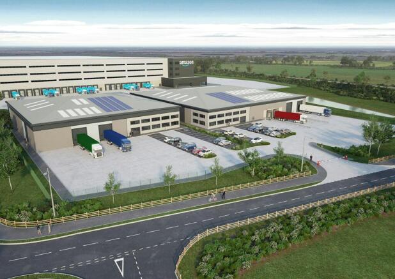
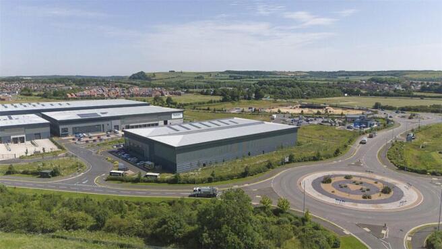
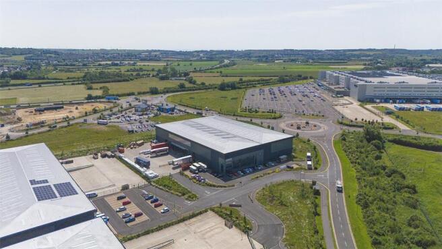
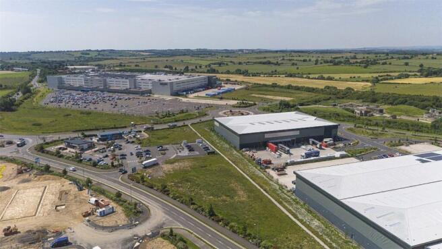
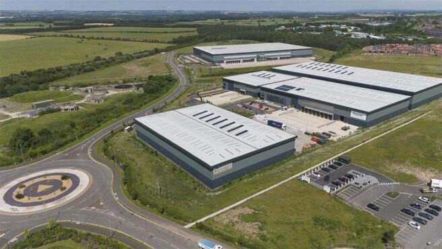
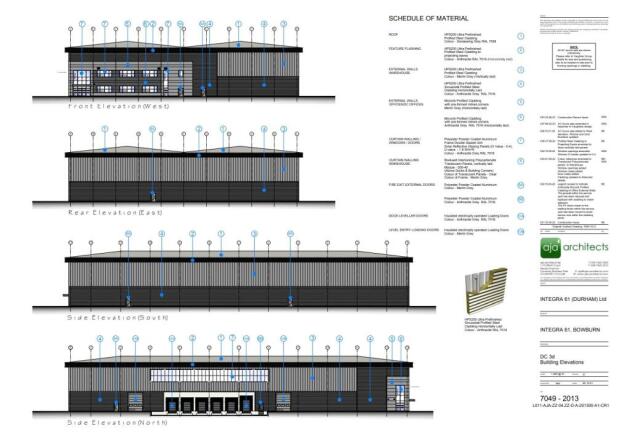
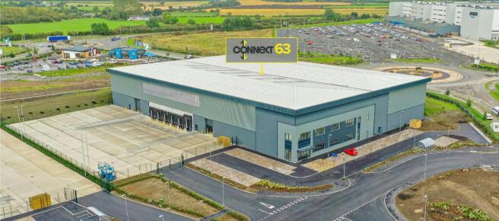
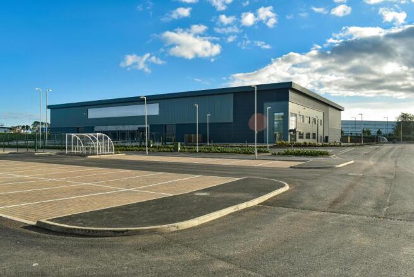
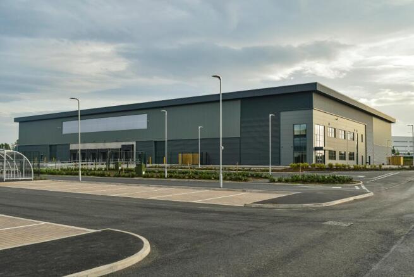
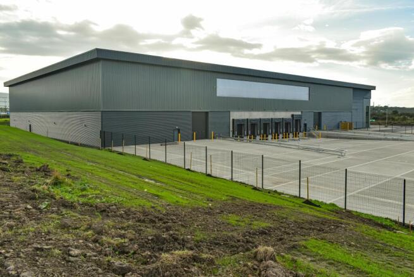
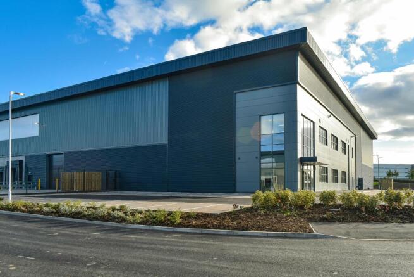
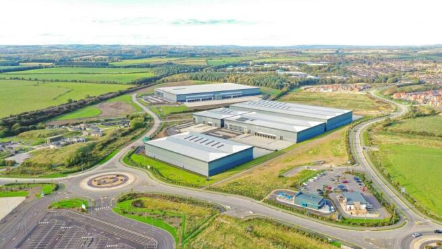
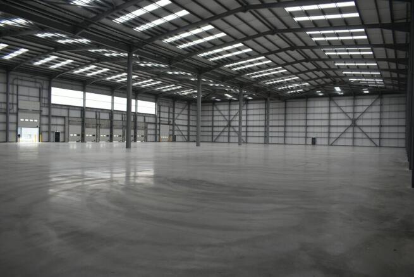
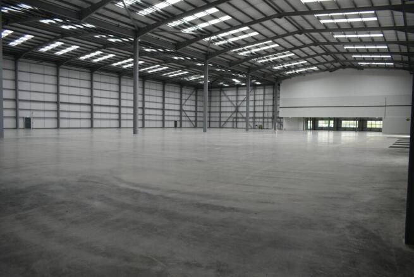
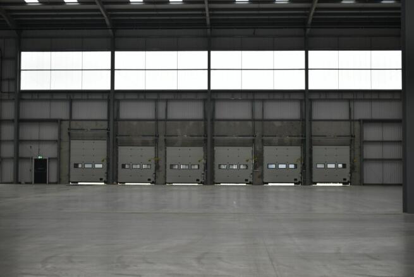
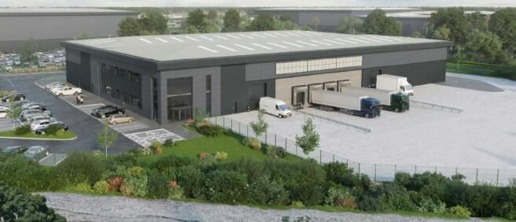
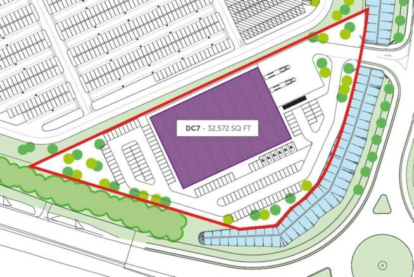
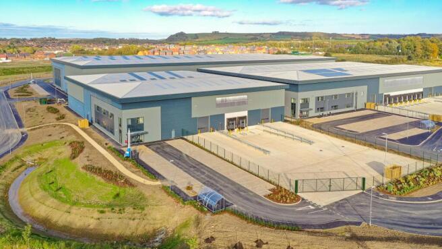
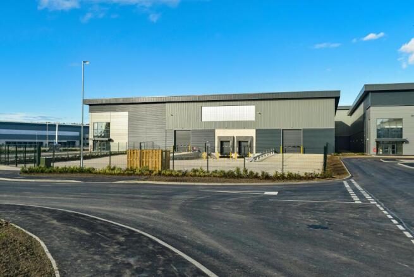
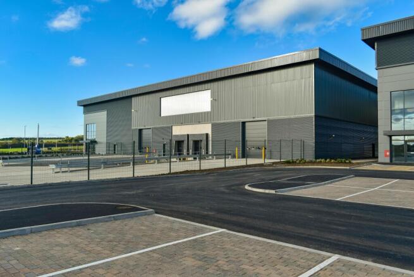
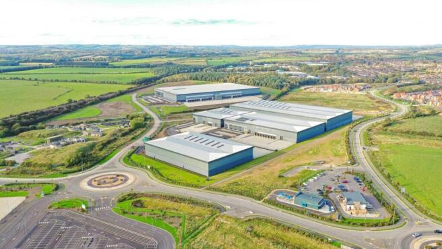
Connect 63 is a grade-A self contained unit, built to an institutional specification totalling 63,396 sq ft. 12m eaves height 6 dock doors 2 level access doors 38m yard depth 40 car parking spaces Floor loading 50Kn/m2 300 kva power supply
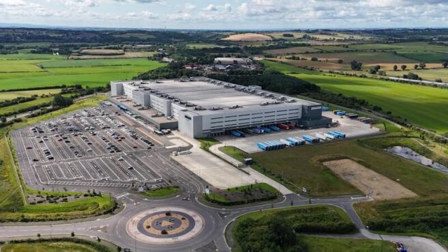
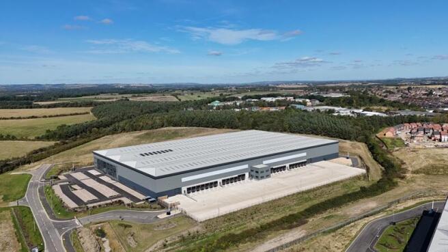
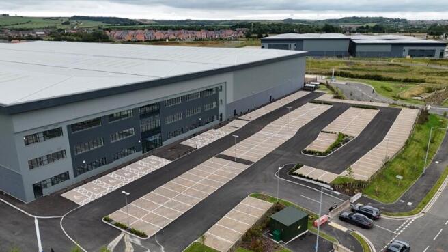
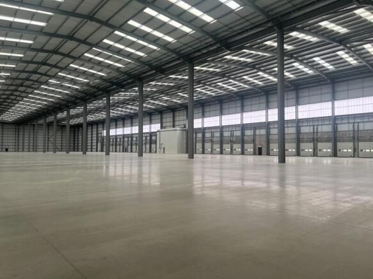
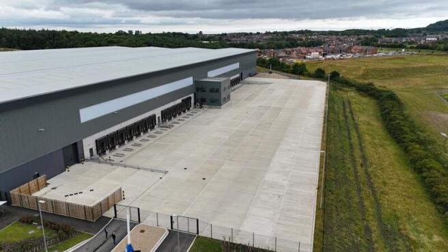
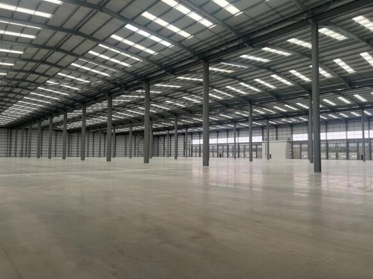
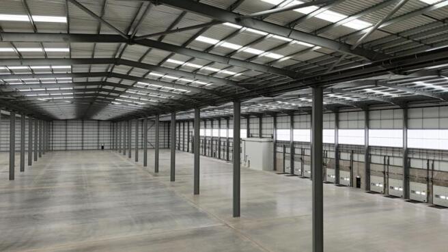
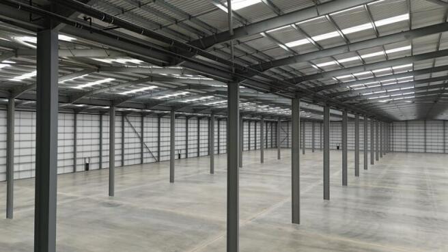
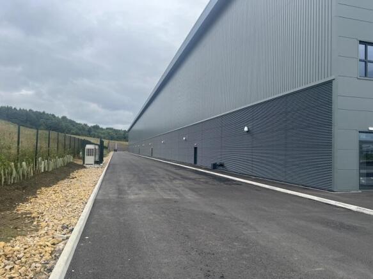
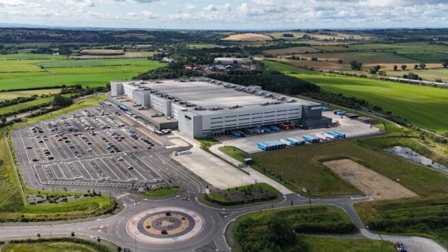
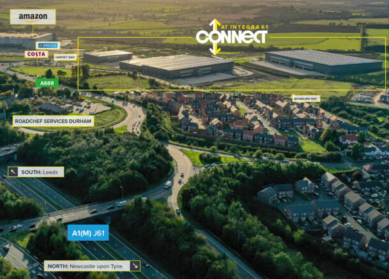
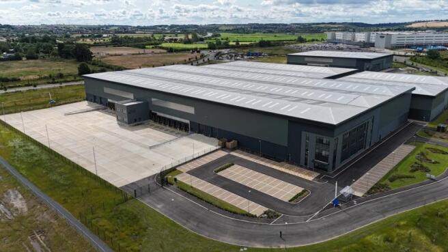
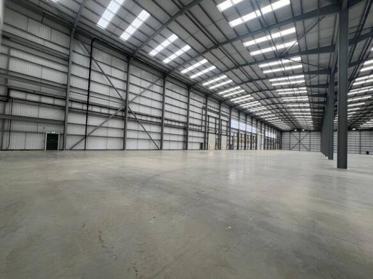
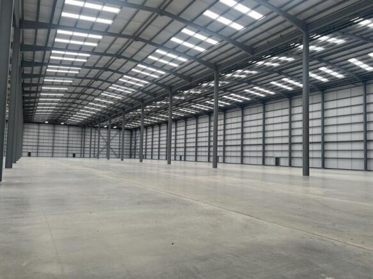
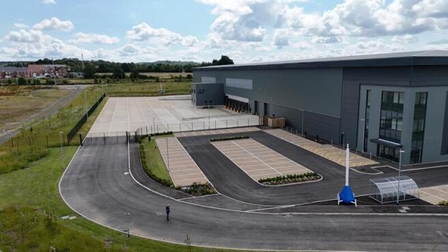
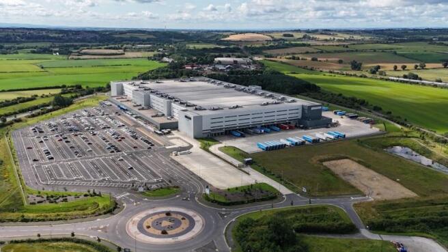
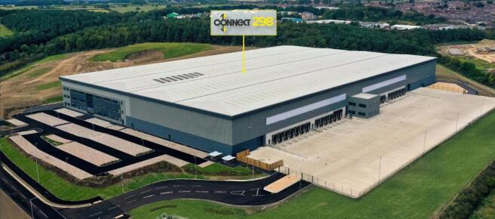
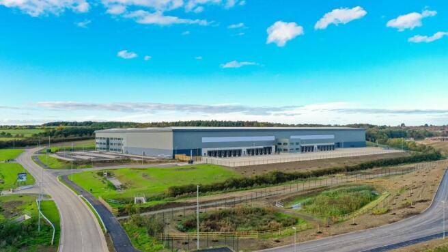
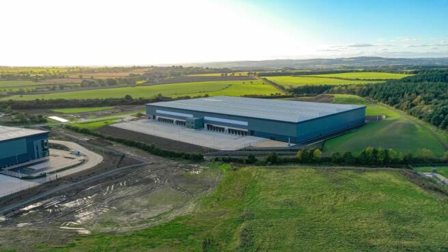
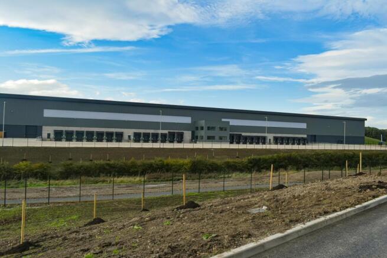
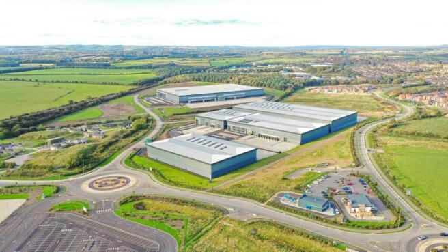
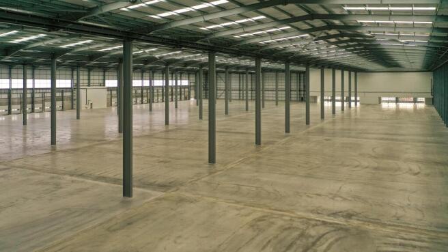
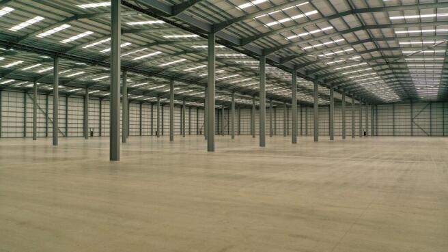
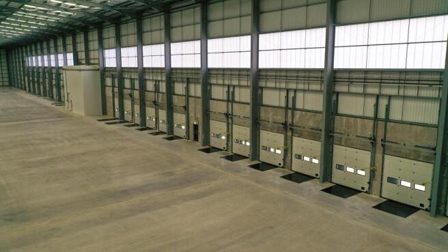
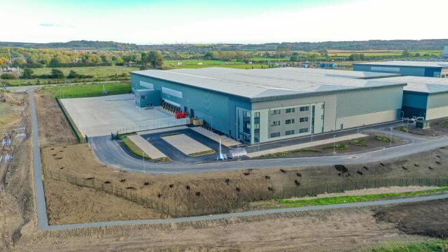
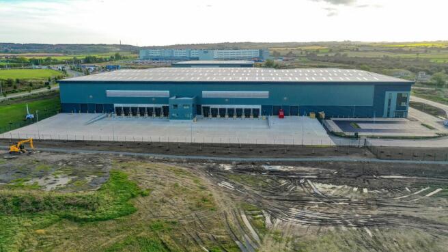
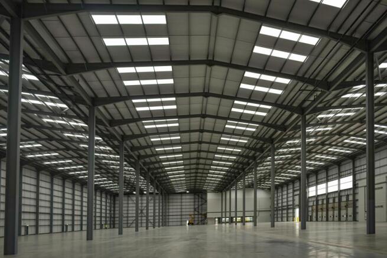
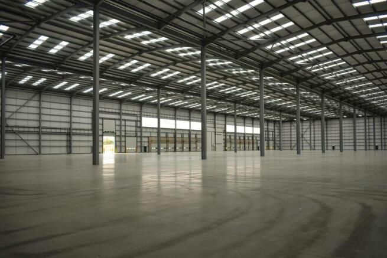
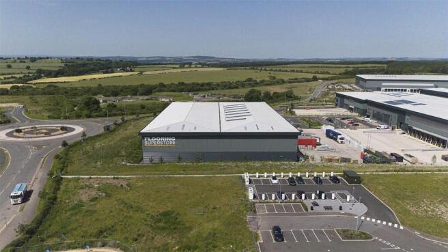
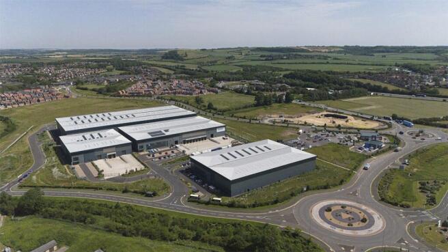
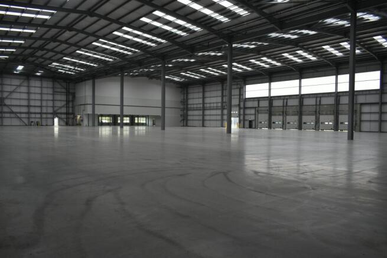
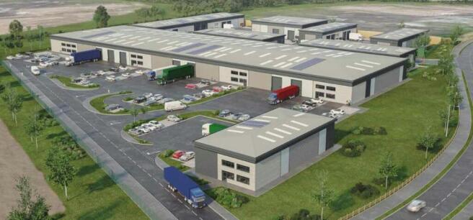
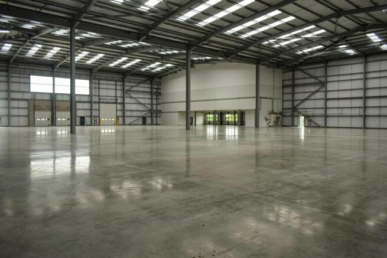
Connect 298 is a grade-A self contained unit, built to an institutional specification totalling 298,621 sq ft. 15m eaves height 25 dock doors 2 level access doors 50m yard depth Floor loading 50Kn/m2 198 car parking spaces 10 EV parking spaces 33 HGV parking spaces 1200 kva power supply
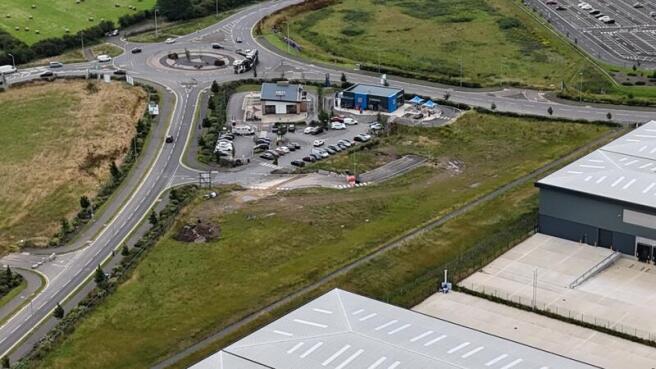
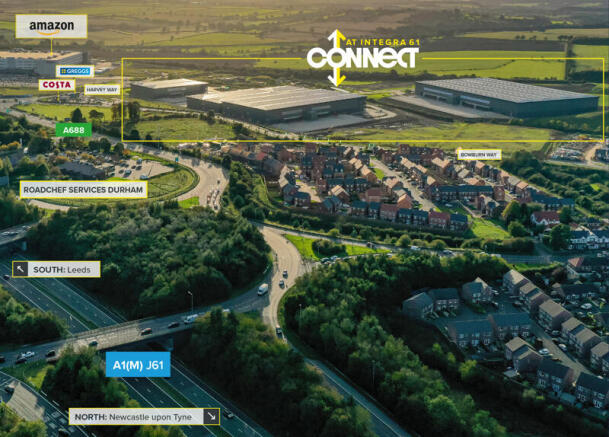
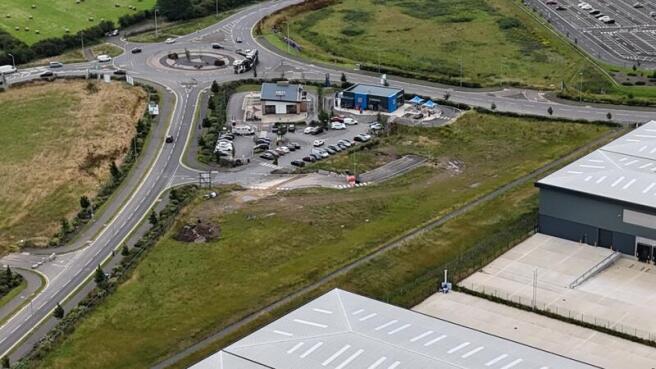
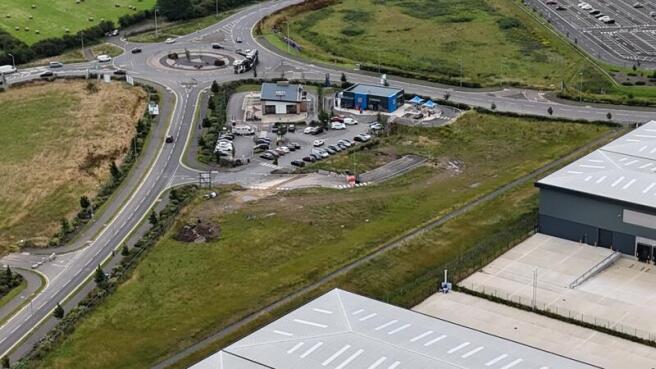
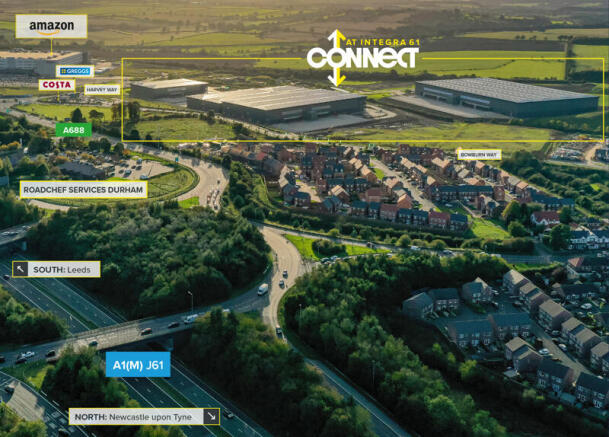
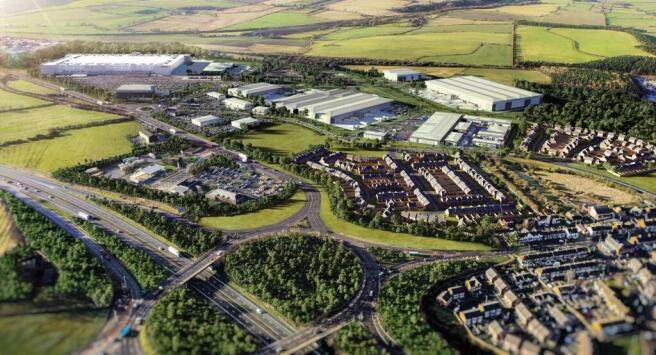
- LOCATED BESIDE J61, A1(M) and DURHAM SERVICES
- 15M EAVES
- 25 DOCK LOADING DOORS, 2 LEVEL LOADING DOORS
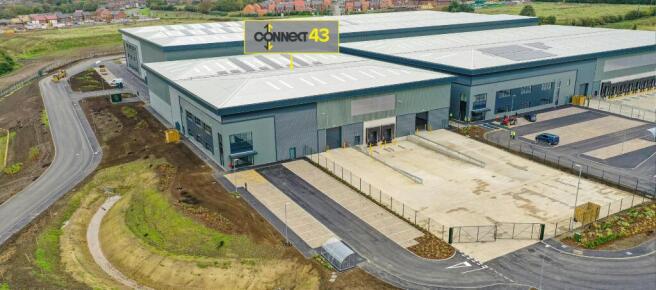
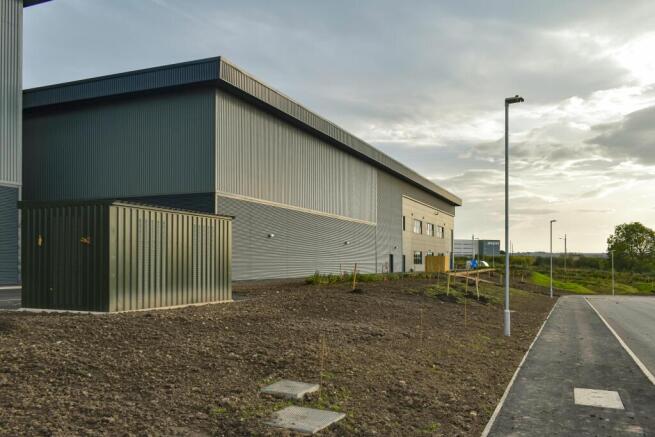
Connect 43 is a grade-A self contained unit, built to an institutional specification totalling 42,957 sq ft. 11m eaves height 2 dock doors 2 level access doors 40m yard depth 30 car parking spaces Floor loading 50Kn/m2 200 kva power supply
- LOCATED BESIDE J61, A1(M)
- 11M EAVES
- 2 LEVEL ACCESS DOORS, 2 DOCK DOORS
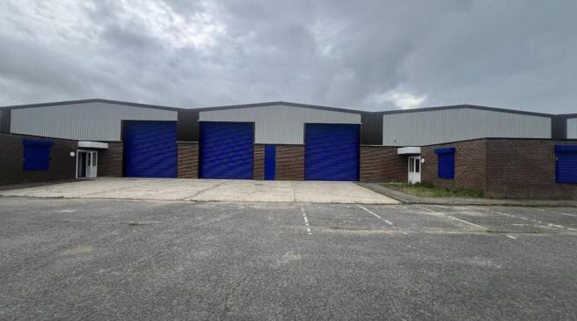
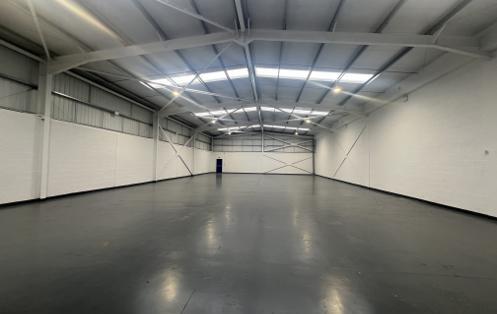
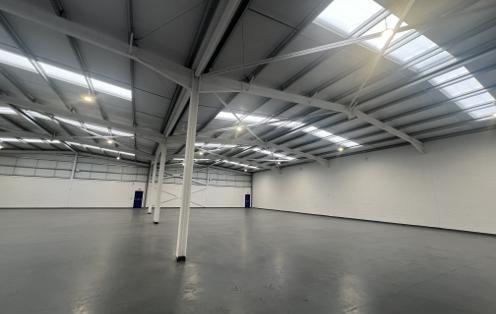
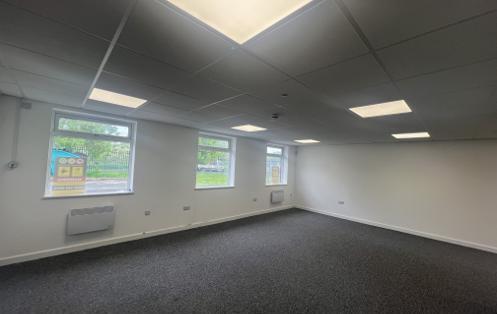
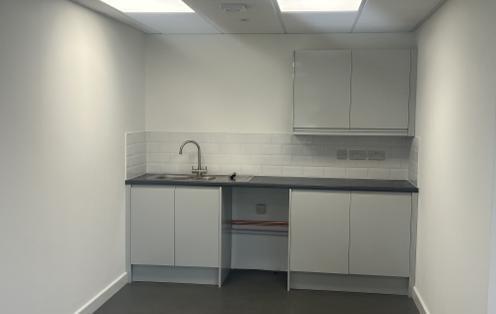
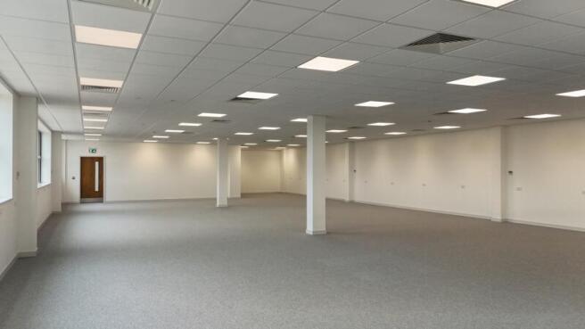
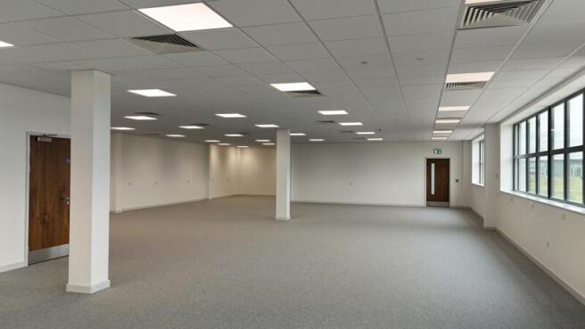
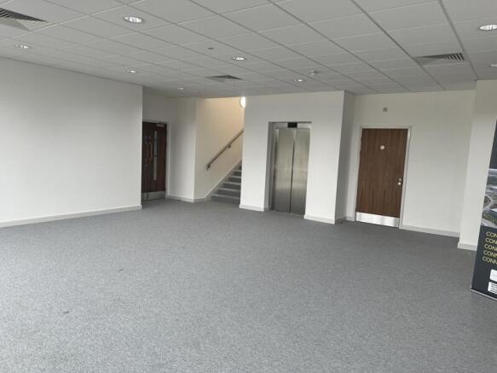
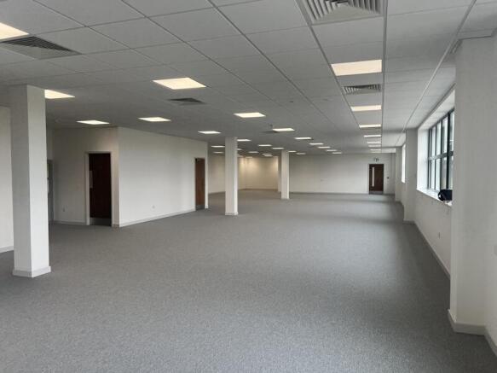
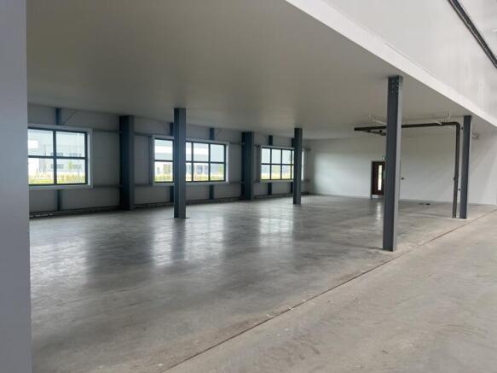
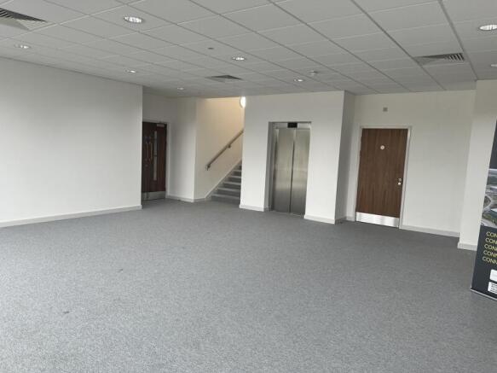
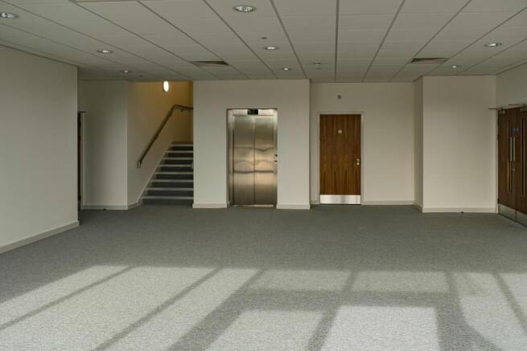
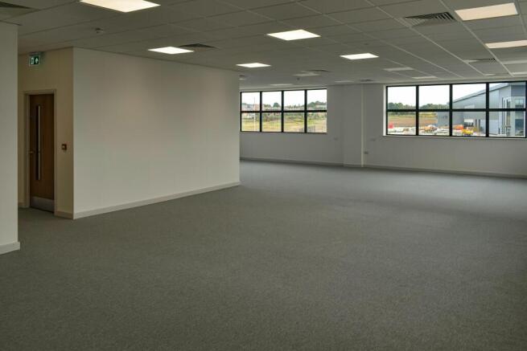
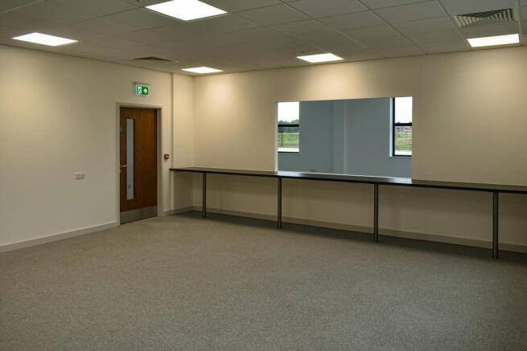
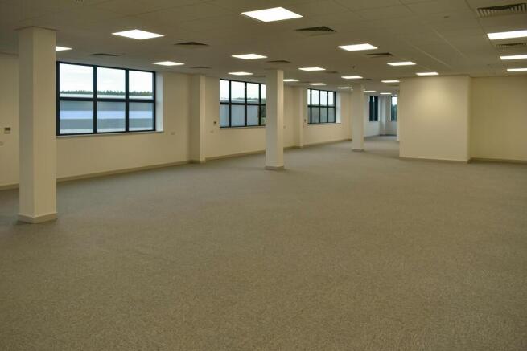
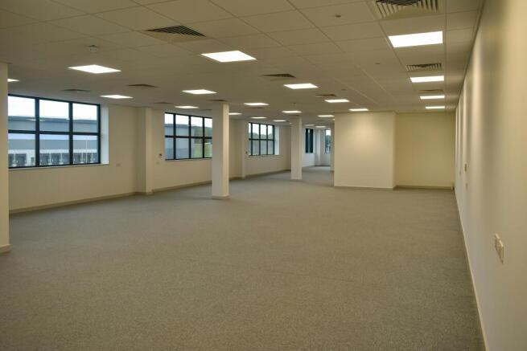
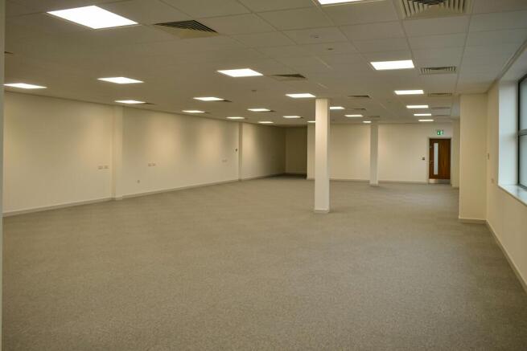
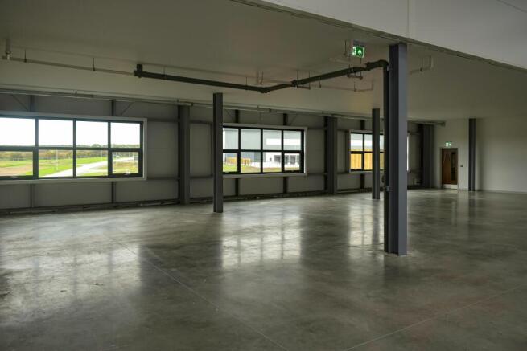
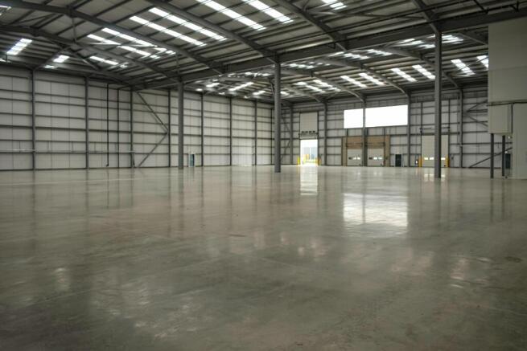
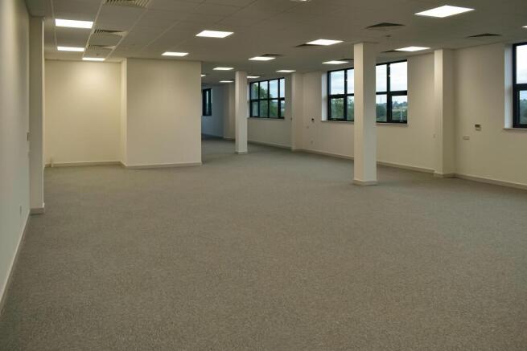
The premises comprise two industrial units which have been fully rebuilt to provide high quality accommodation. The units have been stripped back to steel frame and re-clad with insulated steel profile sheeting including translucent panels to the roof area. The offices have carpets, suspended ceilings, wall mounted radiators and LED lighting. There are W/C facilities and a tea point. The warehouse area is fully decorated and provide an eaves height of 4.86m together with electrical operated loading doors which open out on to a concrete apron. There is 3 phase electric, car parking and the units are enclosed by a secure gated and fenced site.
- Available now
- Extensive secure compound space
- Excellent location close to J61 and A1(M)
The estate comprises the following: - Manufacturing accommodation with office space over ground and first floors - Secure yard to the front and rear - Dedicated car parking to the front of the property - Total site extends to approximately 3.91 hectares (9.65 acres) - Available from January 2026
- Unit 1 - 28,655 sq ft
- Subject to refurbishment
- New entrance to be created from estate road
Connect 298 is a grade-A self contained unit, built to an institutional specification totalling 298,621 sq ft. 15m eaves height 25 dock doors 2 level access doors 50m yard depth Floor loading 50Kn/m2 198 car parking spaces 10 EV parking spaces 33 HGV parking spaces 1200 kva power supply
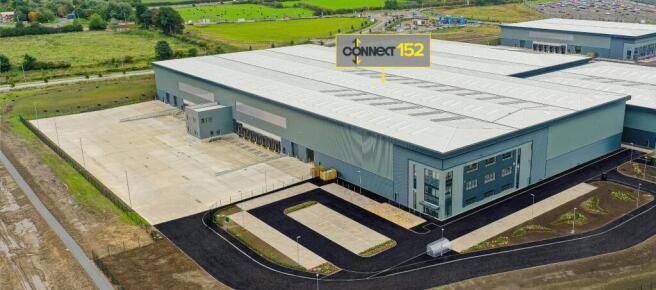
Connect 152 is a grade-A self contained unit, built to an institutional specification totalling 151,678 sq ft. 15m eaves height 14 dock doors 4 level access doors 50m yard depth 79 car parking spaces Floor loading 50Kn/m2 600 kva power supply
Connect 63 is a grade-A self contained unit, built to an institutional specification totalling 63,396 sq ft. 12m eaves height 6 dock doors 2 level access doors 38m yard depth 40 car parking spaces Floor loading 50Kn/m2 300 kva power supply
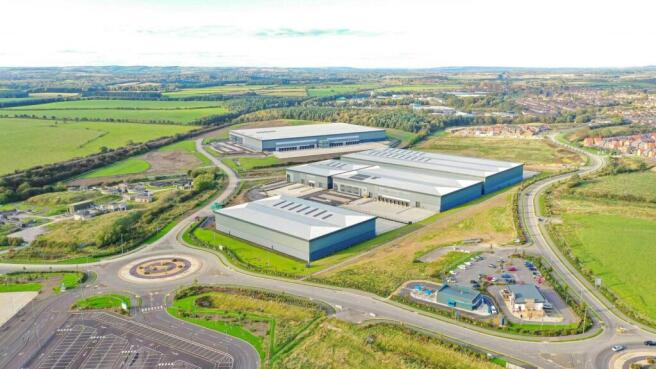
Connect 63 is a grade-A unit, built to an institutional specification totalling 63,396 sq ft. Strong sustainability credentials with EPC Rating of ‘A’ and BREEAM ‘Excellent’. Integra 61 is the premier industrial and logistics hub in the North East, si...
Connect 43 is a grade-A self contained unit, built to an institutional specification totalling 42,957 sq ft. 11m eaves height 2 dock doors 2 level access doors 40m yard depth 30 car parking spaces Floor loading 50Kn/m2 200 kva power supply
The estate comprises the following: - Manufacturing accommodation with office space over ground and first floors - Secure yard to the front and rear - Dedicated car parking to the front of the property - Total site extends to approximately 3.91 hectares (9.65 acres) - Available from January 2026
The premises comprise two industrial units which have been fully rebuilt to provide high quality accommodation. The units have been stripped back to steel frame and re-clad with insulated steel profile sheeting including translucent panels to the roof area. The offices have carpets, suspended ceilings, wall mounted radiators and LED lighting. There are W/C facilities and a tea point. The warehouse area is fully decorated and provide an eaves height of 4.86m together with electrical operated loading doors which open out on to a concrete apron. There is 3 phase electric, car parking and the units are enclosed by a secure gated and fenced site.