Commercial Properties To Let in Brayford Wharf, Lincoln, Lincolnshire
Paid partnerships can play a role in listing order
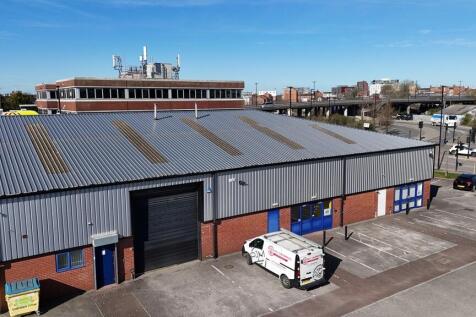
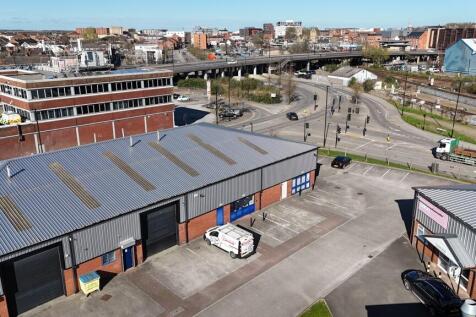

The property comprises an end-terraced trade counter unit of steel portal frame construction with brick/block walls surmounted by lined corrugated sheet cladding and a similarly clad pitched roof with skylights. The unit has separate pedestrian and vehicular access. Vehicular access is via an electrically operated roller shutter door (3.6m x 4.5m). There are separate WC and kitchenette facilities within the warehouse. The property further benefits from 3 phase electricity and a height to haunch of 4.38 metres. Externally, there is allocated parking with shared loading and circulation facilities.


 1/6
1/6


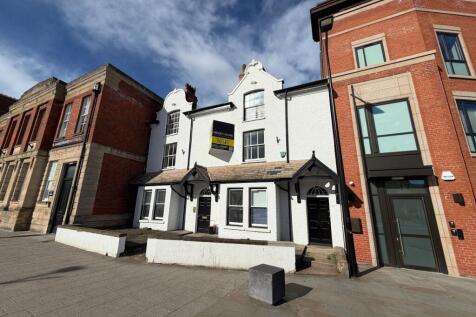
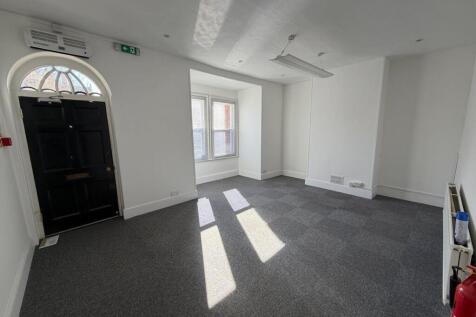
Suited to a variety of retail/business uses, including Retail, Office, Deli, Hair & Beauty Salon, etc. We are pleased to offer to let this recently refurbished self-contained retail unit, located on Lincoln's High Street, with floorspace extending to 14 sq.m (150 sq.ft) comprising a retail/sales....

- EPC Rating - B
- Recently refurbished self-contained retail unit
- Located on Lincoln's High Street
1/12


This substantial double-fronted retail building is considered suitable for a variety of business uses, having the benefit of extensive accommodation at ground floor level and providing a total ground floor space of 122 sq.m (1,317 sq.ft) and in addition, there is the option to rent the first........
- Two Allocated Car Parking Spaces
- Landlord will give consideration to selling the Freehold of the whole block
- EPC Rating - C
1/1
A large two storey retail unit occupying a prominent location on a strong secondary retail pitch at the southern end of Lincoln's pedestrianised High Street precinct. Nearby retailers include Poundland and Iceland, Greggs, Nationwide, Tesco, JD Sports, McDonalds and Costa. Lincoln is one of England's finest Cathedral Cities and the administrative and major shopping centre for the county of Lincolnshire. It has a population of circa 543,367 and an established total catchment spend of £984.40 million. It is also a growing University city, with close to 15,000 students and academic staff based at the City's main campus, contributing an estimated £250 million to the local economy. EPC: In course of preparation
1/7


The property comprises a refurbished office building providing open plan office space over two floors. Internally, each available suite has access to WC and kitchen/staff facilities. Externally, the premises benefit from ample parking allocations. EPC: To be confirmed


 1/10
1/10The property comprises an end-terraced trade counter unit of steel portal frame construction with brick/block walls surmounted by lined corrugated sheet cladding and a similarly clad pitched roof with skylights. The unit has separate pedestrian and vehicular access. Vehicular access is via an electrically operated roller shutter door (3.6m x 4.5m). There are separate WC and kitchenette facilities within the warehouse. The property further benefits from 3 phase electricity and a height to haunch of 4.38 metres. Externally, there is allocated parking with shared loading and circulation facilities.


 1/10
1/10


The properties are located within The Pelham Centre, a popular and prominent mixed-use scheme, lying to the south of the City Centre, that comprises seven ground floor commercial units and two upper floor office suites, served by a large customer car park, which offers free parking. Both Unit 4 and Unit 6 benefit from full width prominent frontages onto the very busy A15 Pelham Bridge flyover, a main arterial route running through Lincoln City Centre. Unit 4 comprises a large open plan shop with a fire exit door to the rear. The unit is currently finished to a shell specification. However, the Landlord is considering white boxing the property. Unit 6 also comprises a large open plan shop, currently fitted out to a basic standard. The unit further benefits from storage and staff facilities to the rear, including an office, kitchenette and WC. The Landlord may consider splitting Unit 4, subject to specification and sufficient lease terms.
1/9


The property occupies a prominent position on Lincoln High Street, close to the junction with Tentercroft Street and St Marks. The ground floor provides a retail unit with High Street frontage, together with a series of offices to the rear, plus male and female changing facilities and a disabled WC. The first floor, which can only be accessed via a staircase, offers a large open plan office supplemented by several smaller meeting rooms and breakout areas around the perimeter. This floor also includes separate WCs and a substantial kitchen. The premises benefit from carpeted floors, painted plastered walls and a suspended ceiling throughout. The property also includes six dedicated parking spaces.
1/9


The property comprises a self-contained ground floor office suite located within a landmark building, which provides open plan accommodation finished with carpeted solid floors, painted plastered walls, perimeter trunking, suspended ceilings incorporating LG3 lighting and comfort cooling/heating. The premises have allocated staff and WC facilities with the potential for 5 car parking spaces to the rear (available by way of separate negotiation).


 1/9
1/9


The subject property comprises a prominent mid terraced retail unit with a full width glazed shop front abutting the pedestrianised precinct on Lincoln High Street, laid out over ground and first floors. Internally, the unit has been fitted out to a good standard with a laminate floor, slat boarded walls and a suspended acoustic ceiling within the retail areas, and painted plastered walls and ceiling within the ground and first floor ancillary storage and staff areas.


 1/12
1/12This substantial double-fronted retail building is considered suitable for a variety of business uses, having the benefit of extensive accommodation at ground floor level and providing a total ground floor space of 122 sq.m (1,317 sq.ft) and in addition, there is the option to rent the first........
1/11


Newly renovated retail unit fully-fitted to a quality specification with luxury vinyl tiles, painted and plastered walls and ceilings, painted beams and skirting and a range of mounted LED lighting. The unit is also fitted with kitchenette and accessible WCs with basins. A walk-through video that sufficiently portrays the latest finish and lighting can be accessed using the below link /
1/4


The property comprises a ground floor retail unit with a prominent glass frontage onto the High Street. Ancillary accommodation to the rear includes a store cupboard, disabled toilet and a kitchen. The Landlords will be undertaking general refurbishment works to the property including a refurbished shop front.
1/5


The property occupies a prominent location within the Cornhill Quarter adjacent to operators such as Pho, Hobbs, Phase 8, HMV, Cosy Club and a multi-screen Everyman Cinema. The premises comprise a newly refurbished ground and first floor retail unit with painted plastered walls, a suspended acoustic tiled ceiling, LED lighting and wood effect vinyl flooring throughout. The property benefits from a WC and kitchenette on the first floor, as well as additional storage space on the second floor.
1/6Suited to a variety of retail/business uses, including Retail, Office, Deli, Hair & Beauty Salon, etc. We are pleased to offer to let this recently refurbished self-contained retail unit, located on Lincoln's High Street, with floorspace extending to 14 sq.m (150 sq.ft) comprising a retail/sales....


