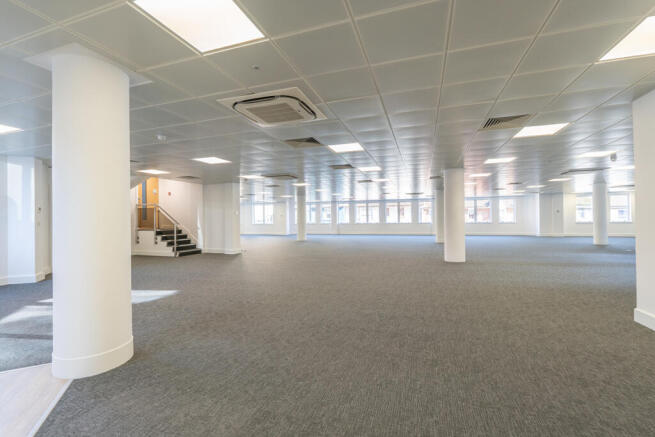
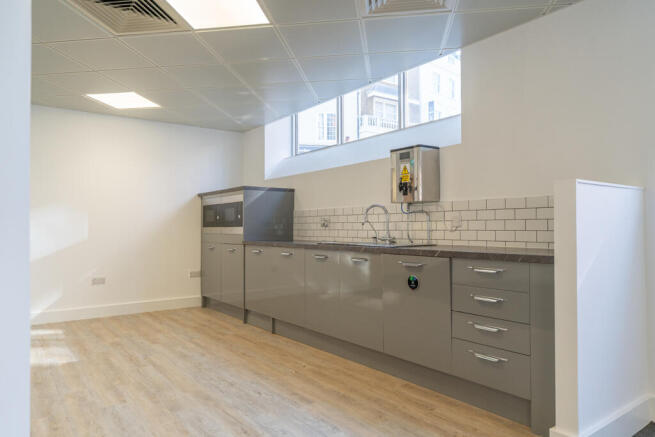
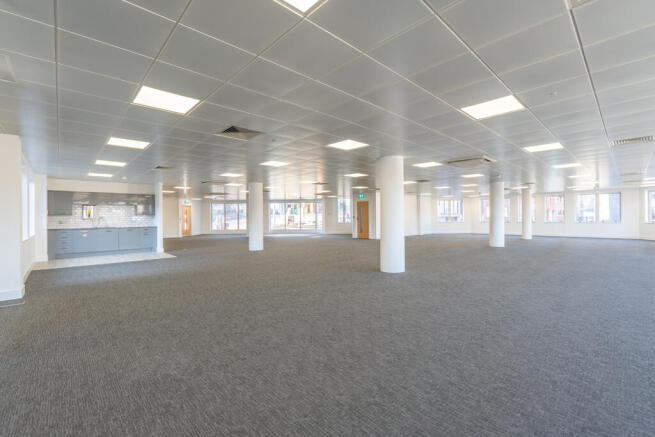
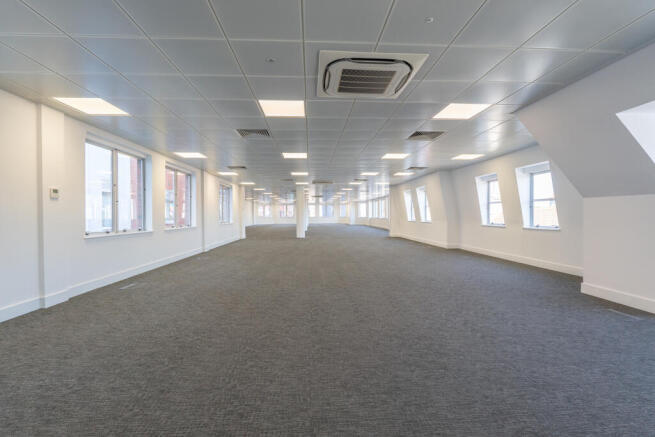
Commercial properties to let in Brighton and Hove
Paid partnerships can play a role in listing order
433 results
Featured property
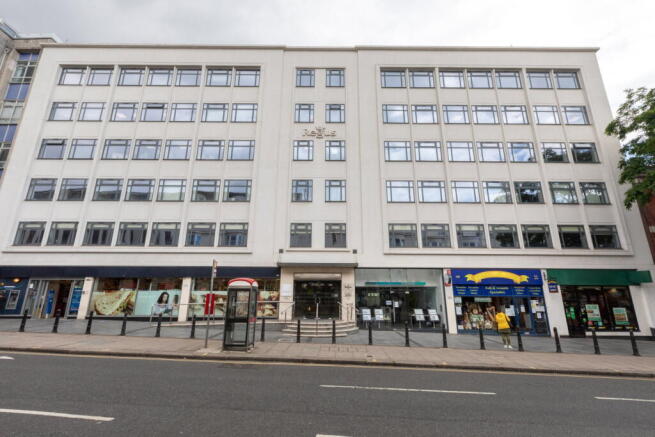
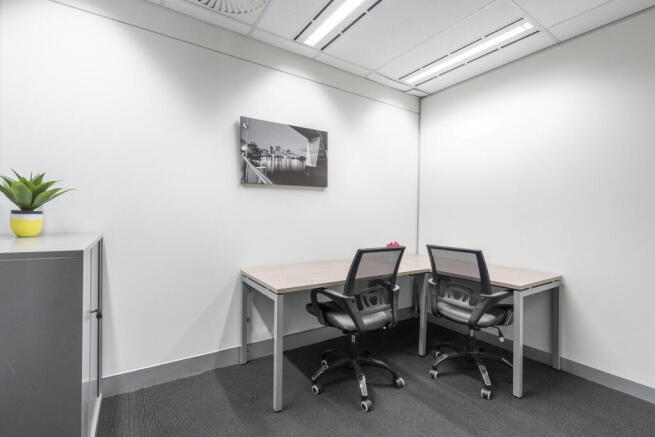
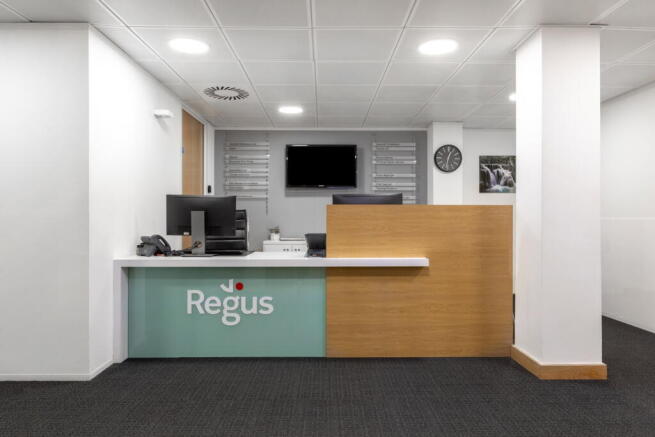
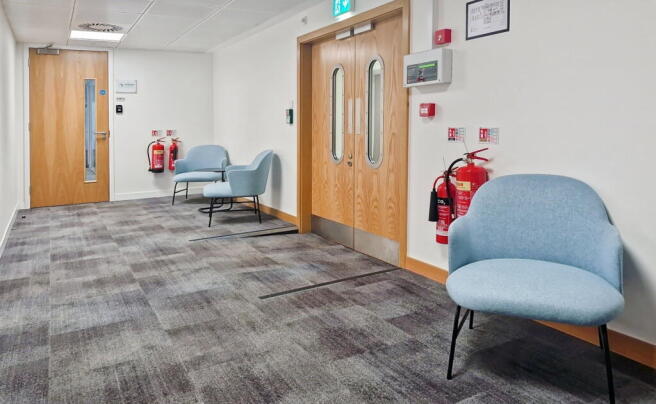
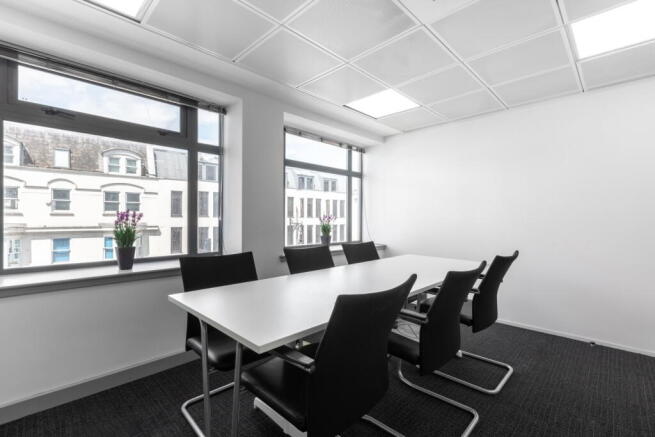
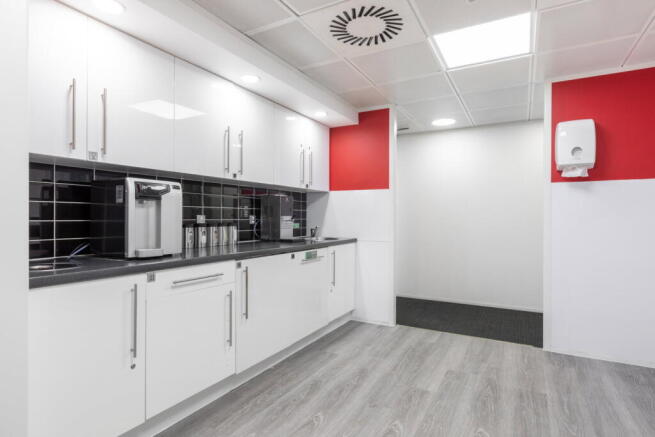
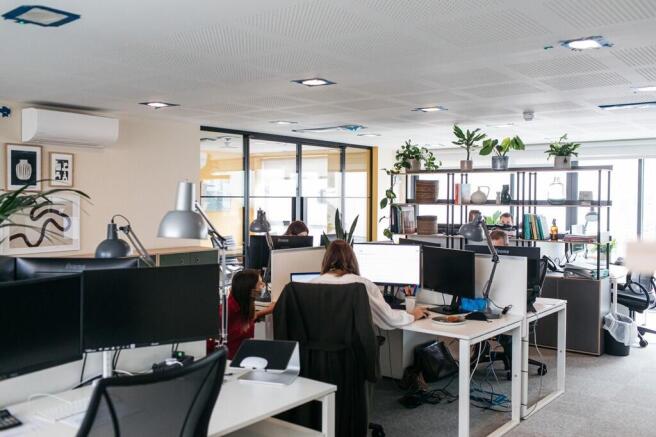
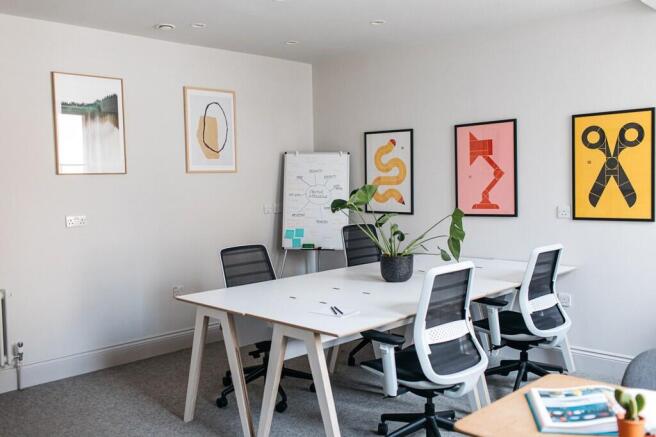
Office space for two people, move-in ready and professionally managed, with a
practical team layout.
Marketed by IW Group Services (UK) Limited , Regus

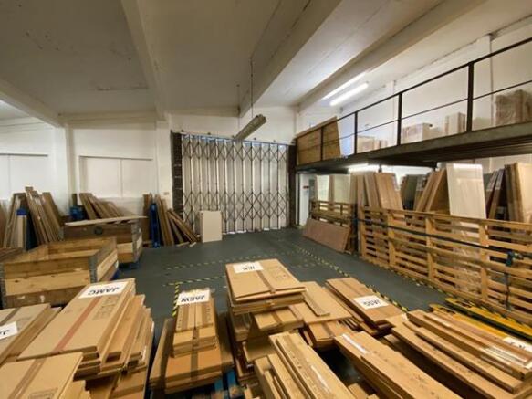
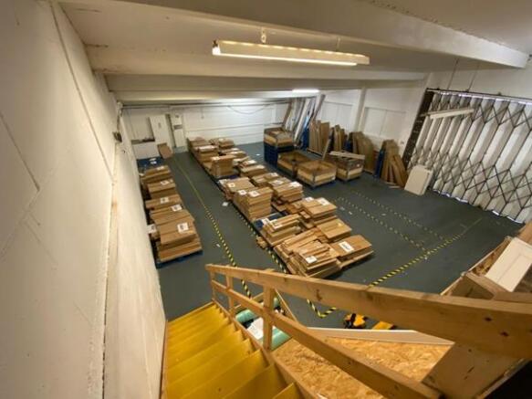
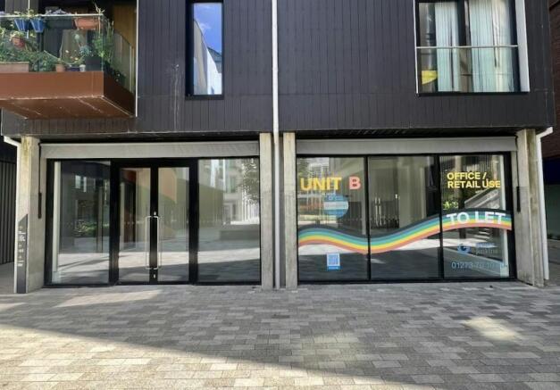
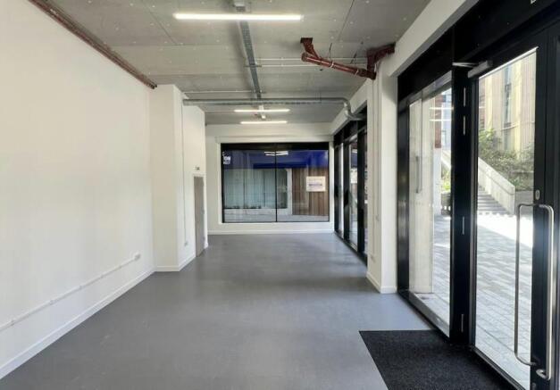
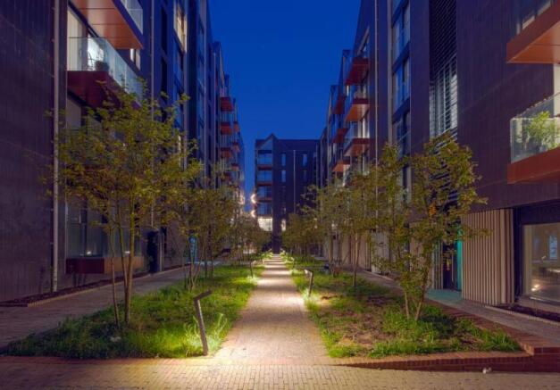
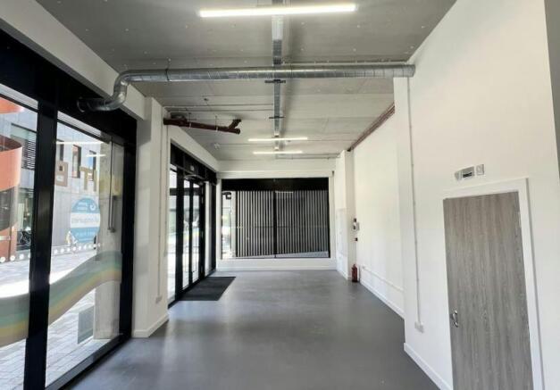
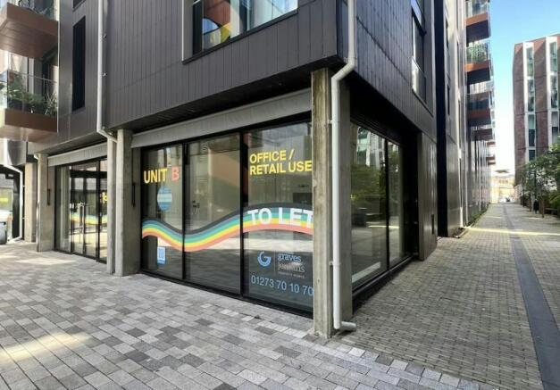
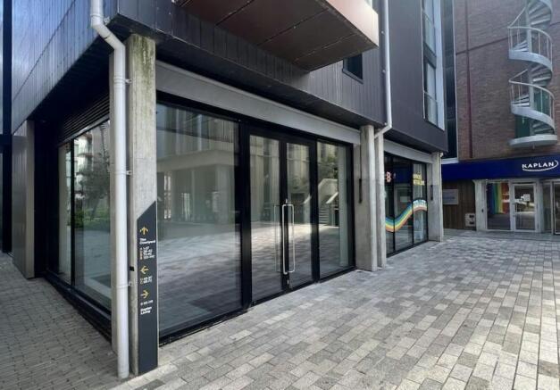
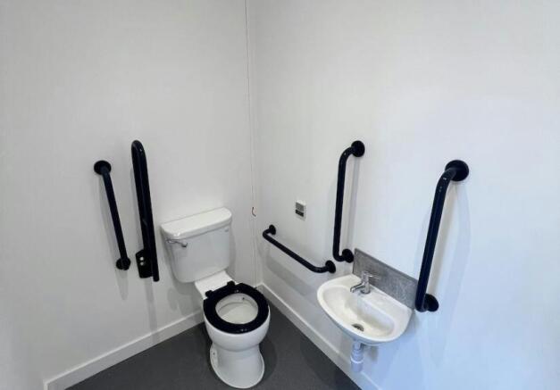
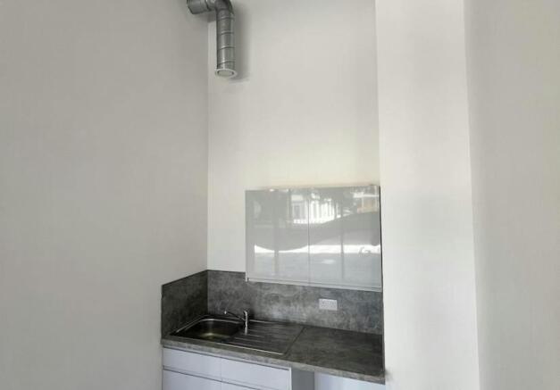
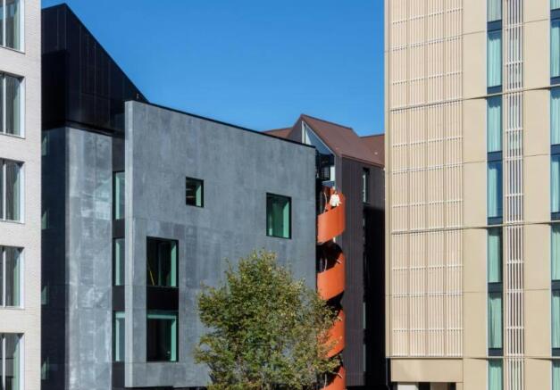
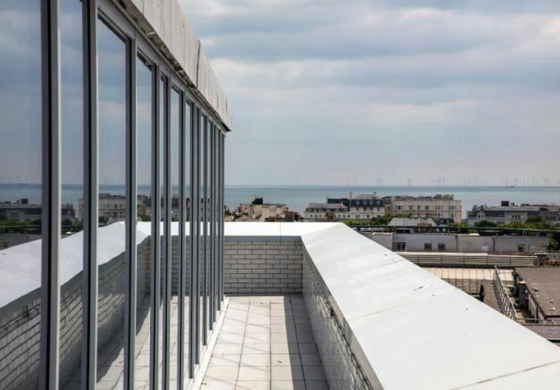
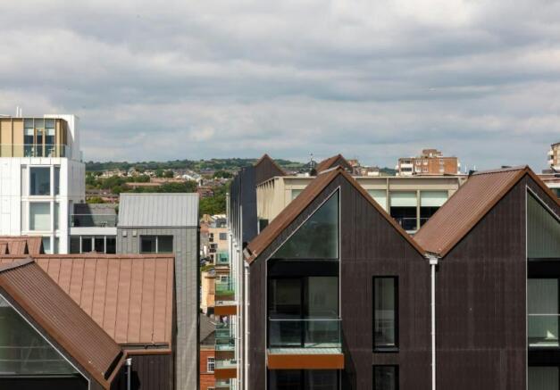
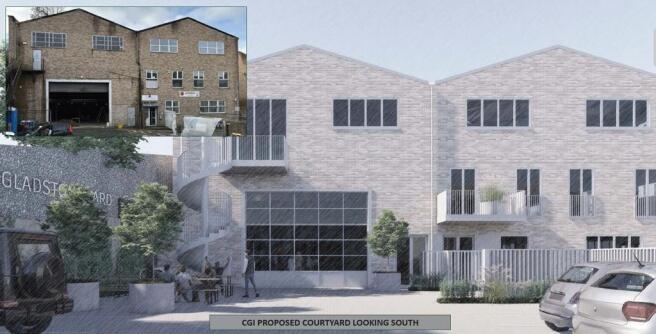
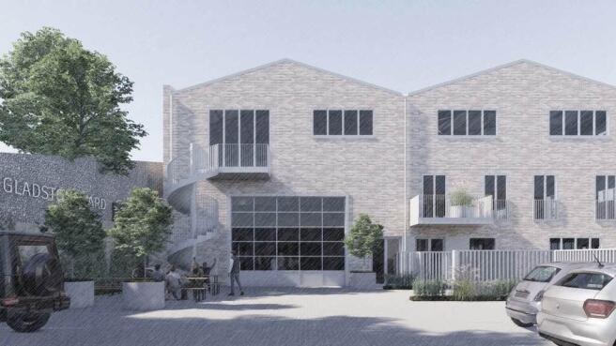
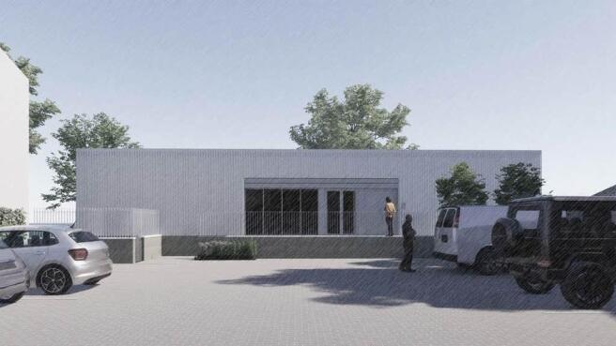
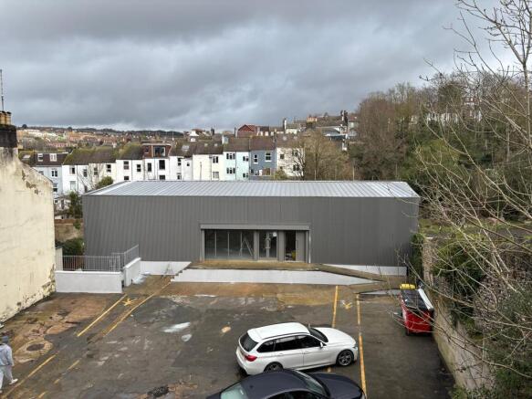
To Let: Brand New Retail/Cafe Unit with Outside Seating
Marketed by Graves Jenkins, Brighton

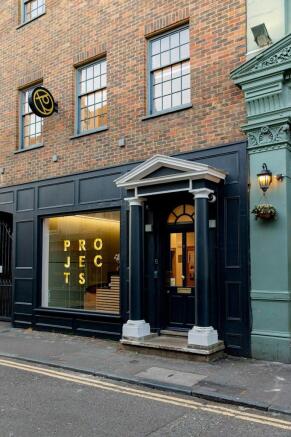

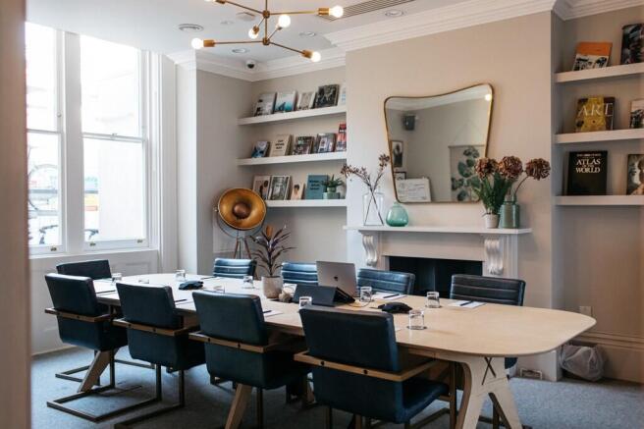
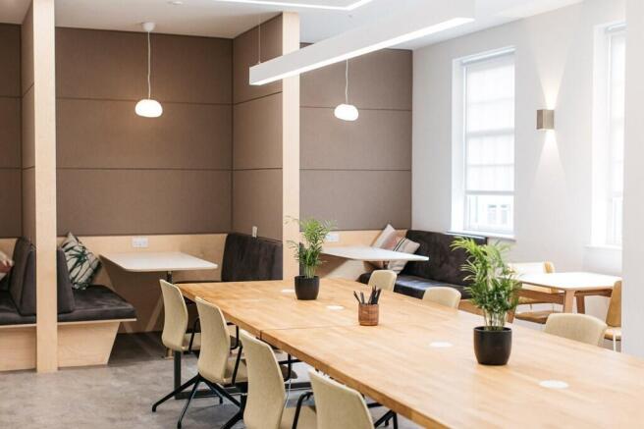
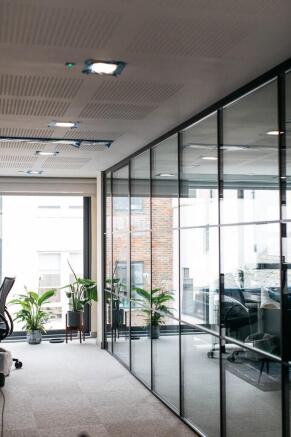

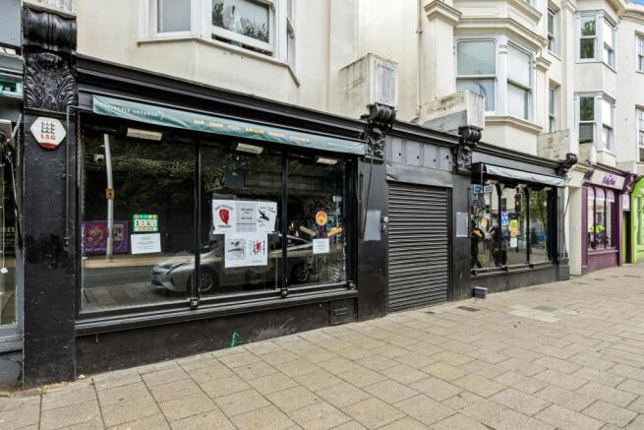
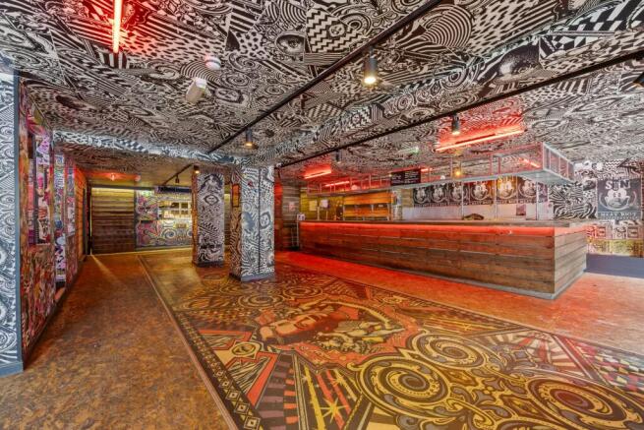
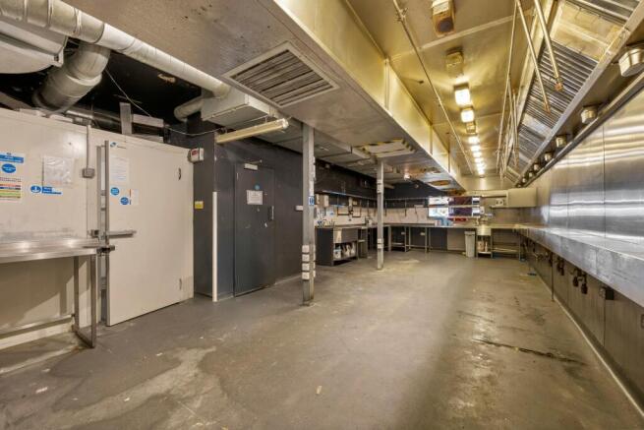
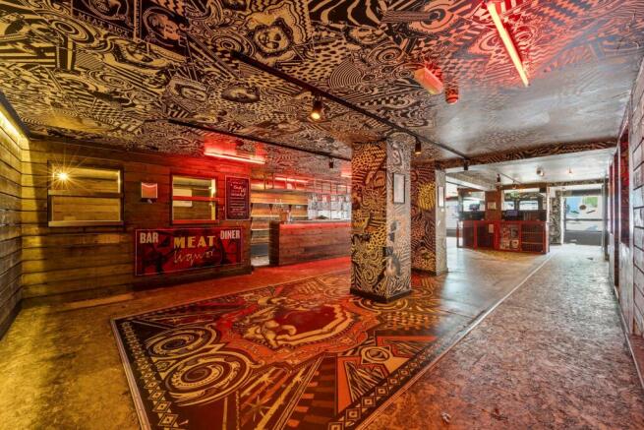
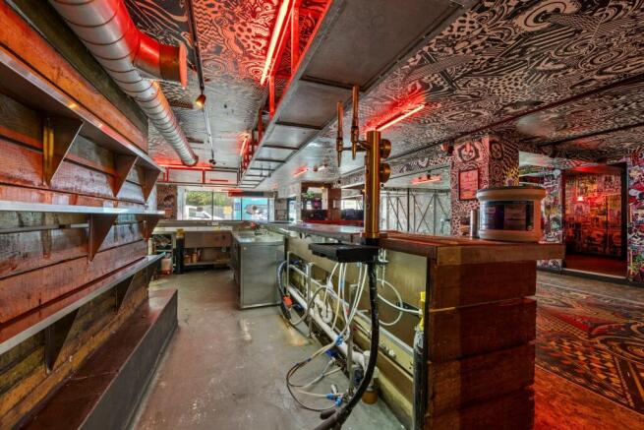
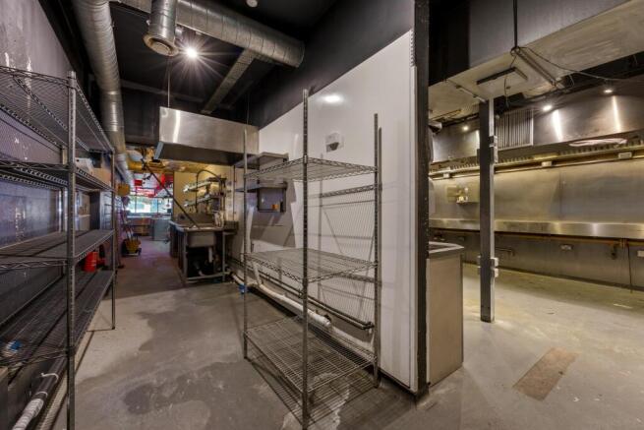
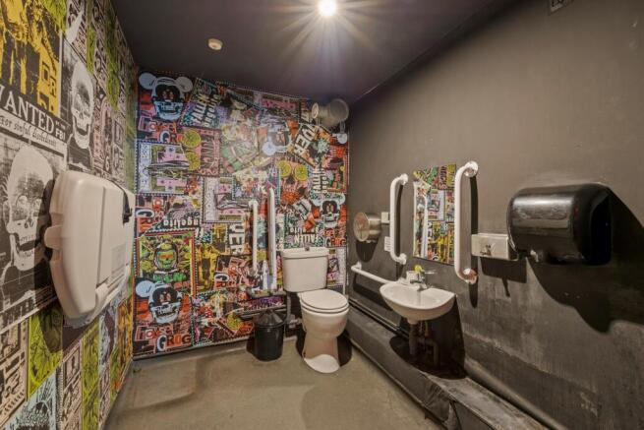
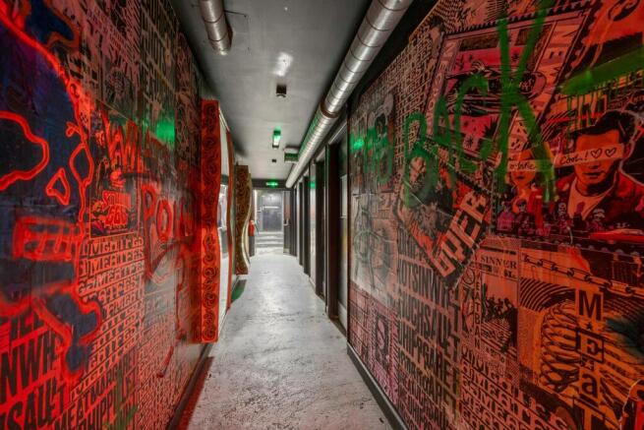
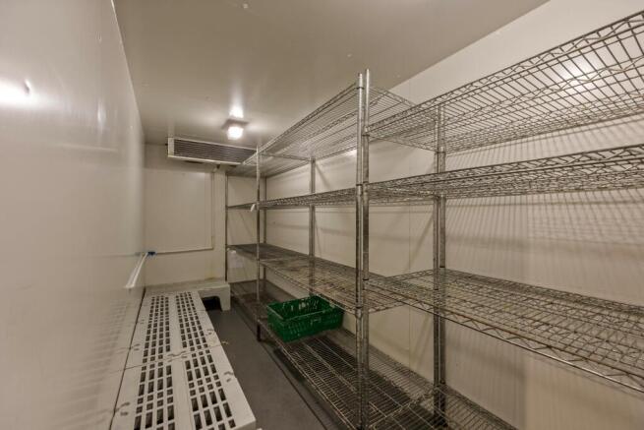
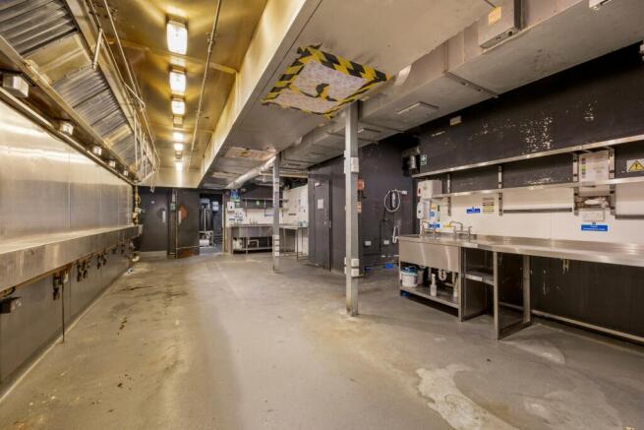
To Let: Fully Fitted Restaurant/Bar Opportunity in Lively City Centre Location
Under offer
Marketed by Graves Jenkins, Brighton
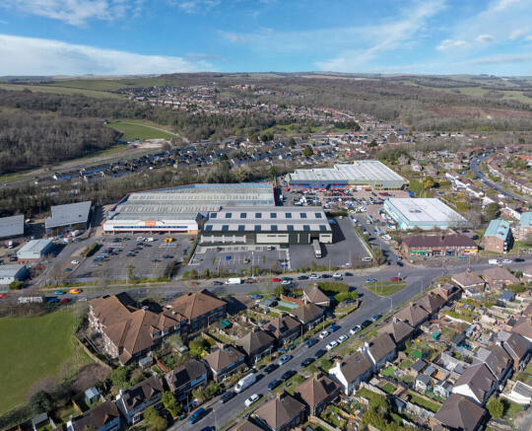
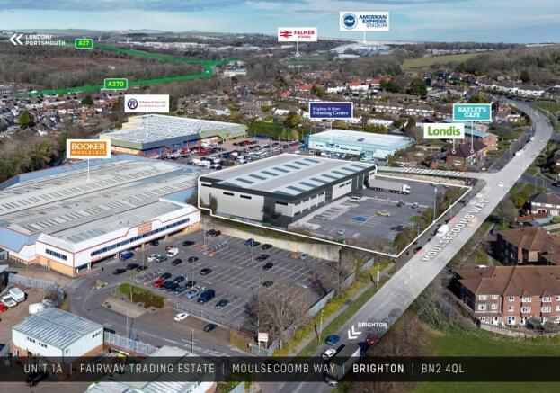

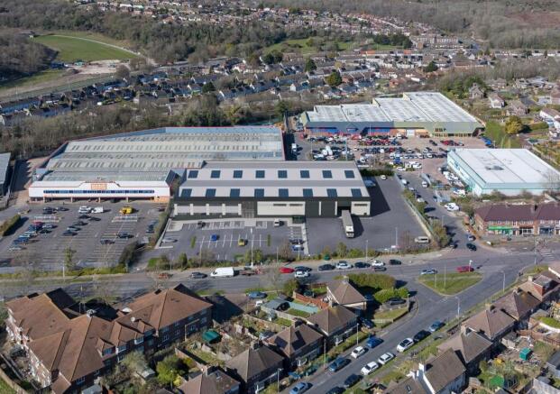
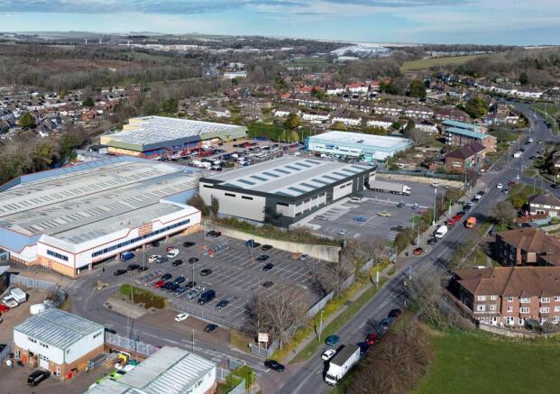
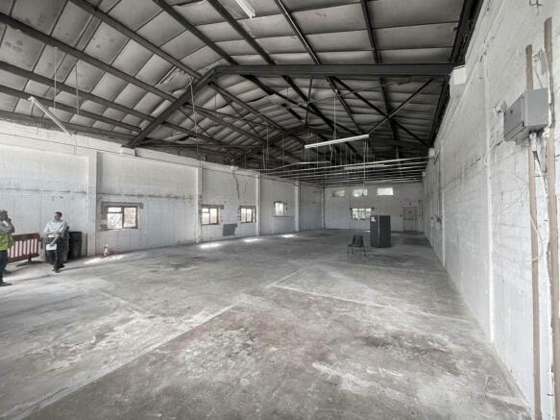
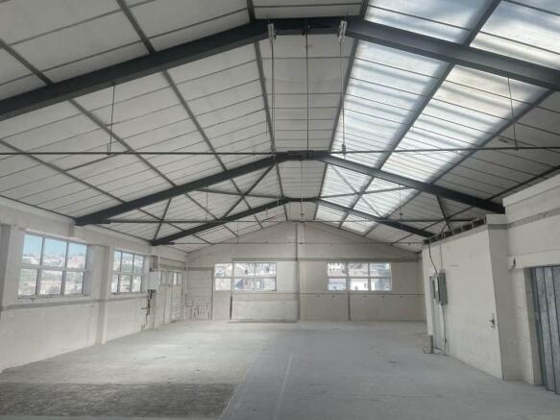
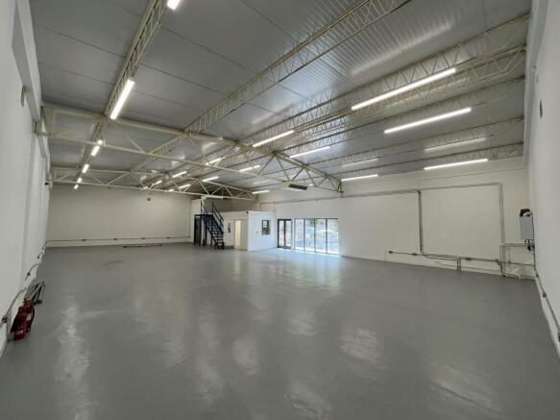
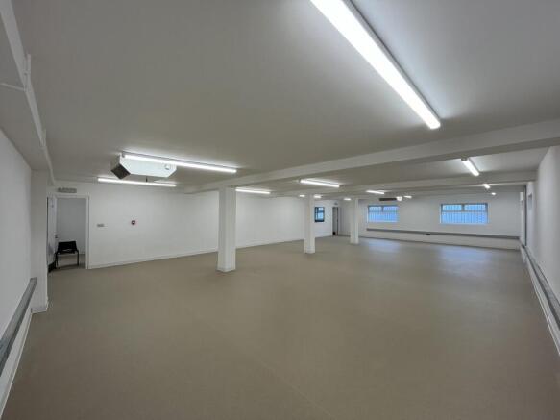
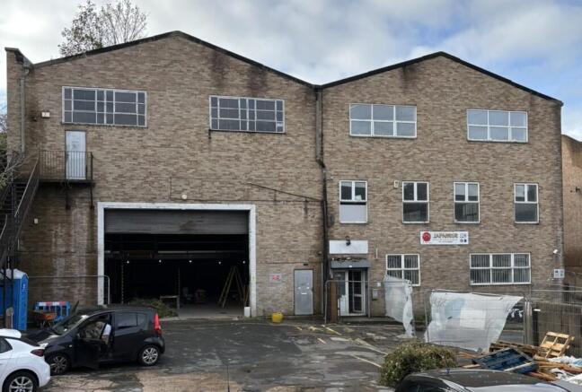
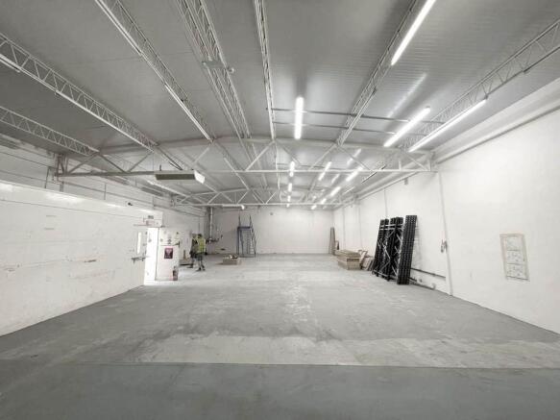
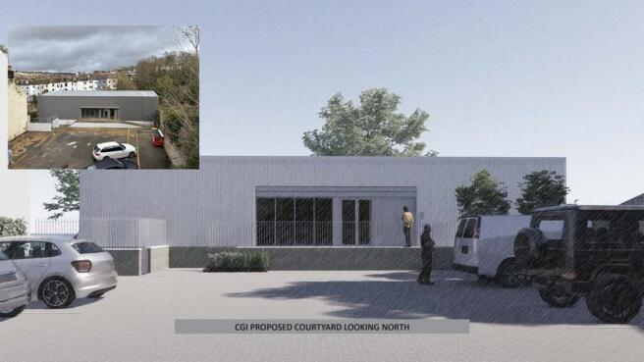
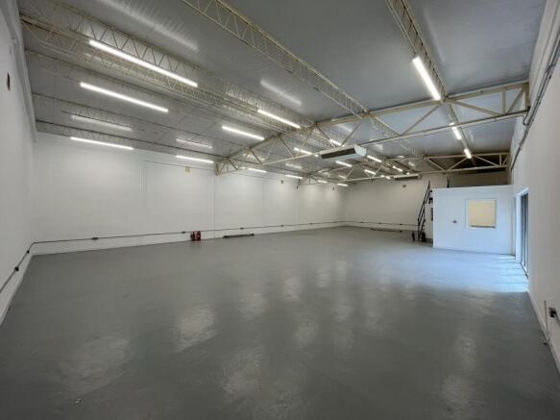
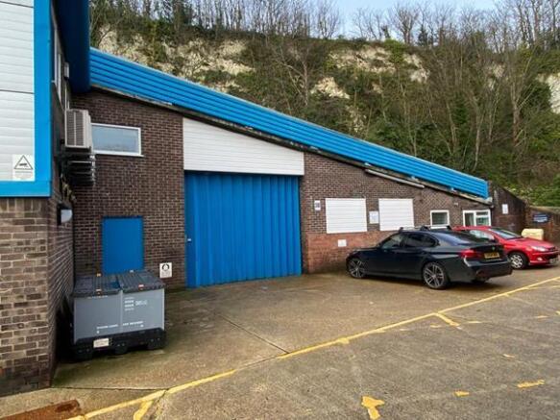
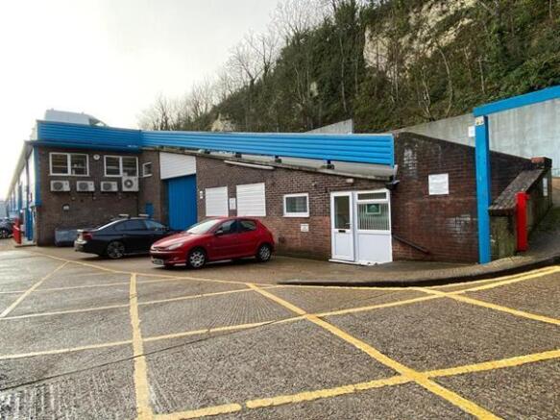
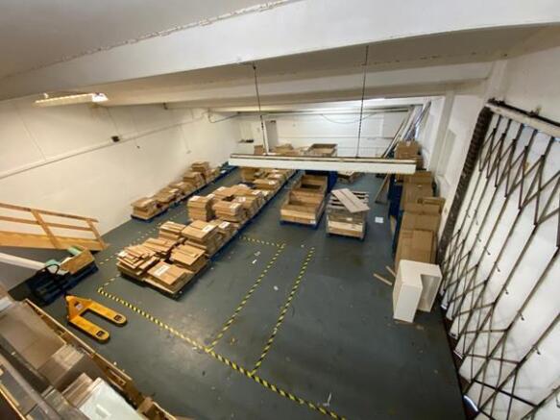
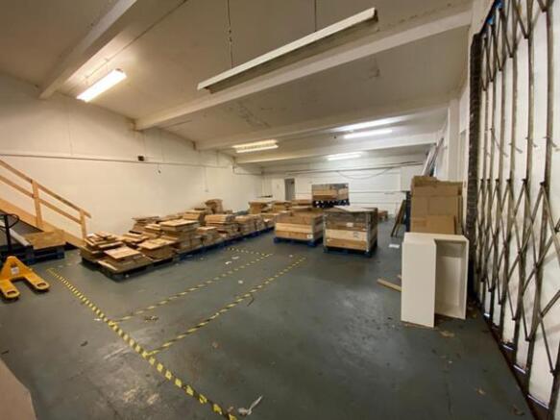
The proposed property comprises a detached warehouse of steel portal frame construction under a profile metal roof with translucent panels and modern two storey office block. Loading and yard areas are accessed via the elevations from Moulsecoomb Way and Eastergate Road. The property is currently un-refurbished however has planning consent to carry out an extensive refurbishment.
Marketed by Lambert Smith Hampton, Southampton

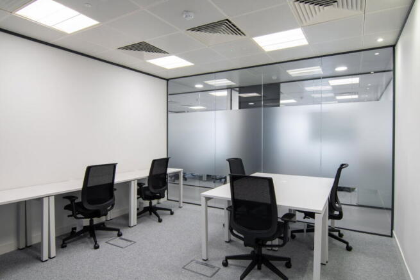
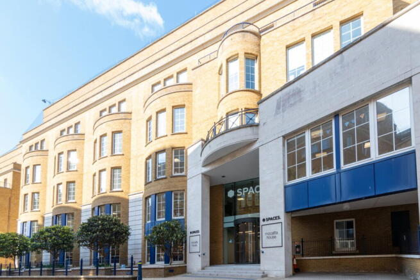
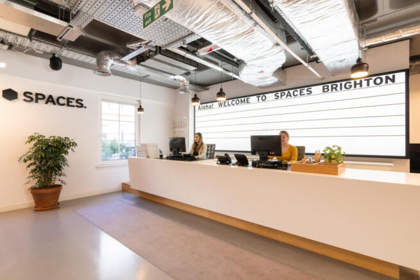
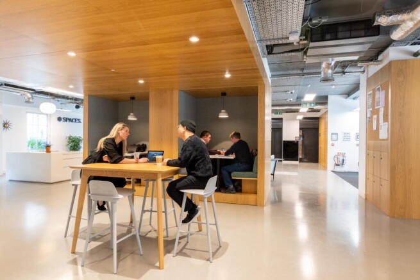
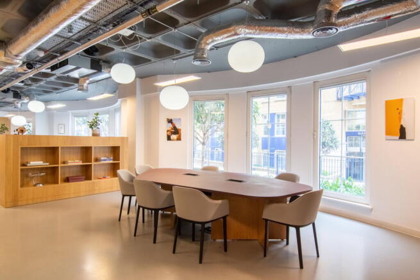
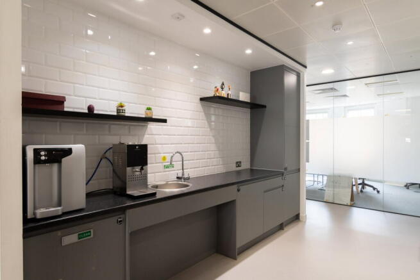
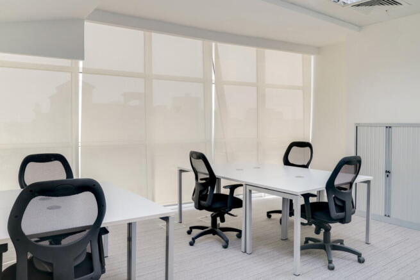
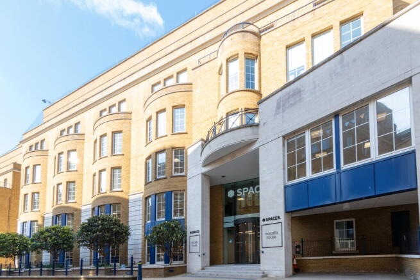
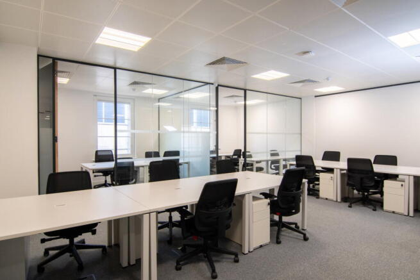
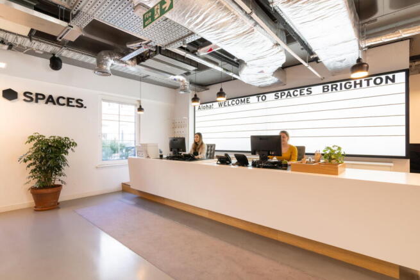
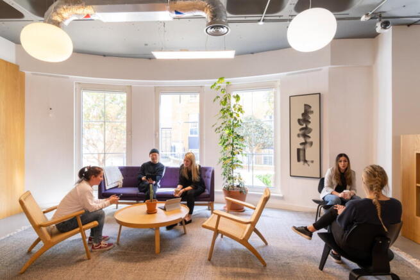
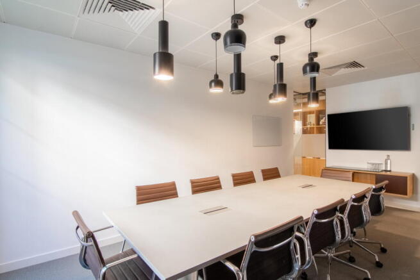
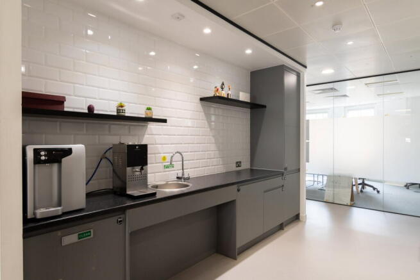
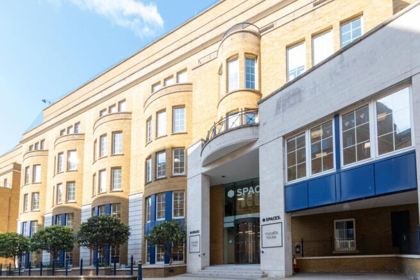
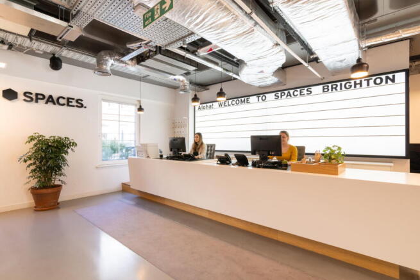
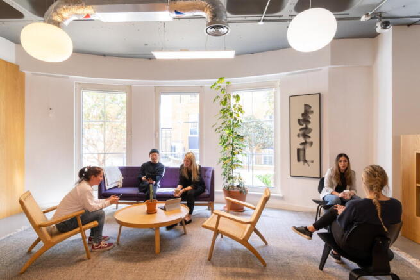
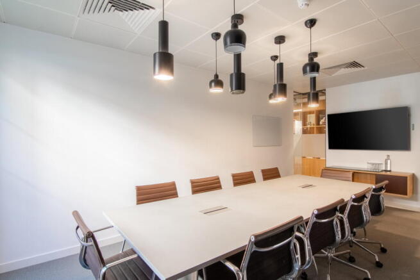
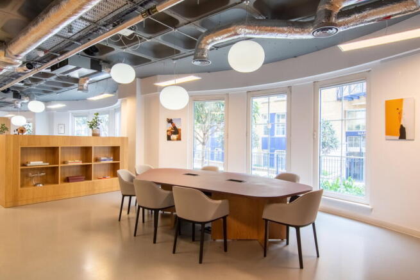
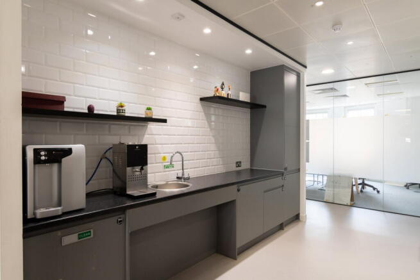
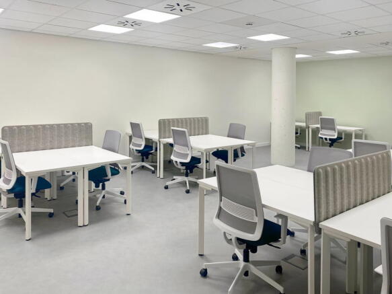
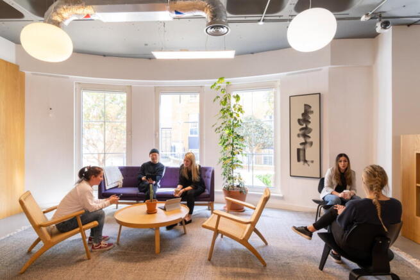
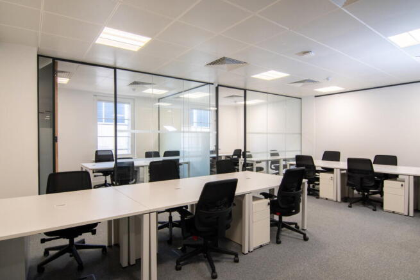
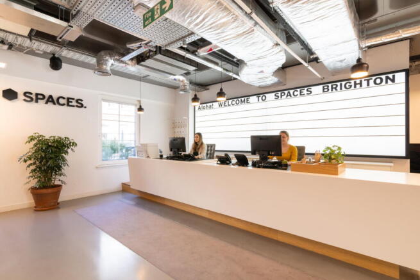
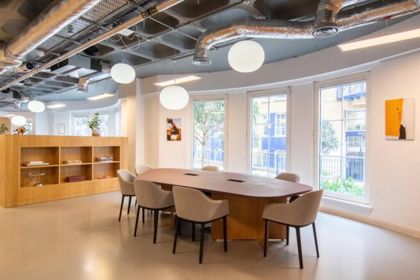
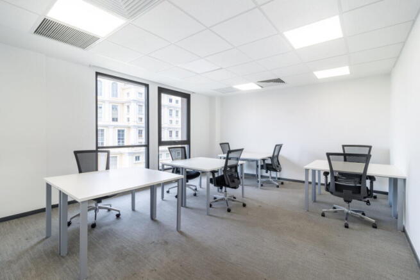
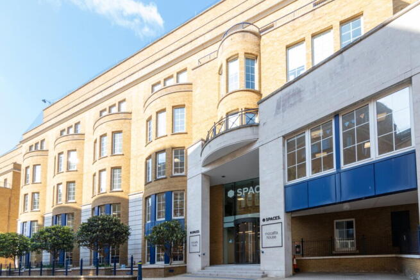
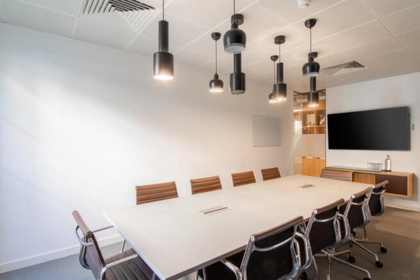
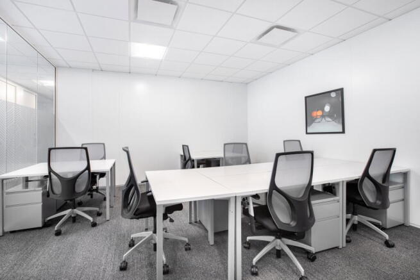
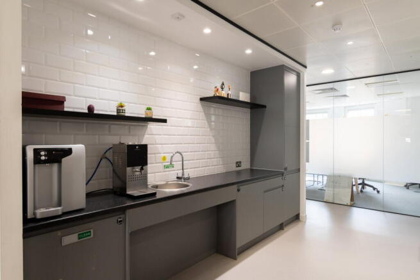
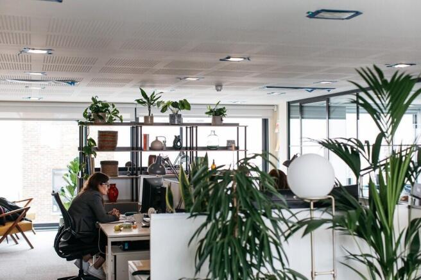
Flexible workspace for 40 workstations, designed to support collaboration across larger teams.
Marketed by IW Group Services (UK) Limited , Spaces

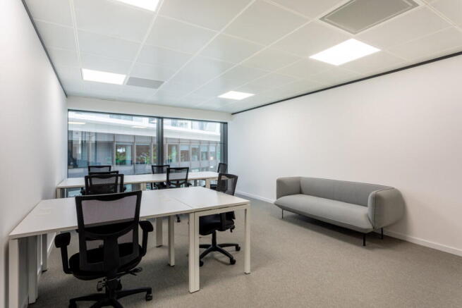
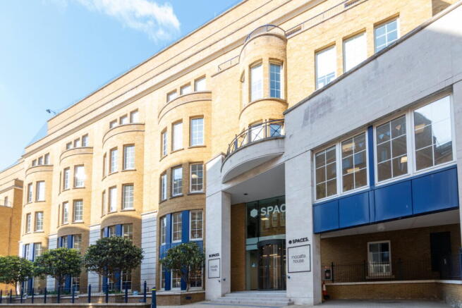
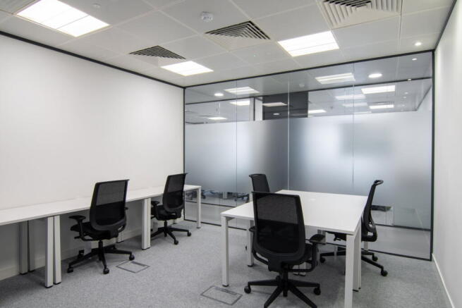
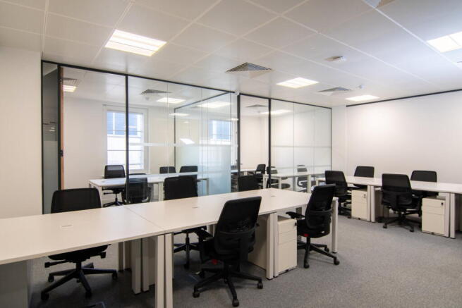
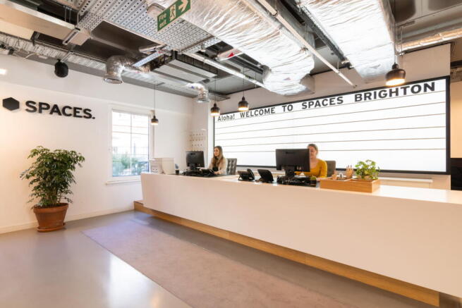
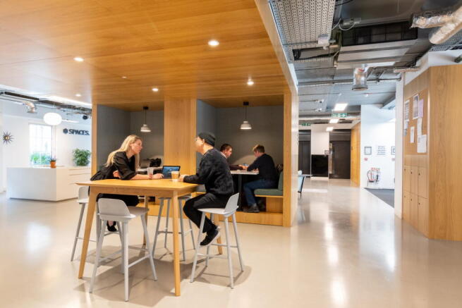
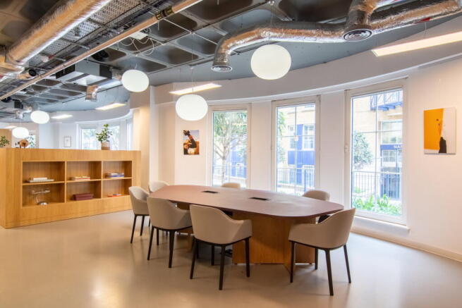
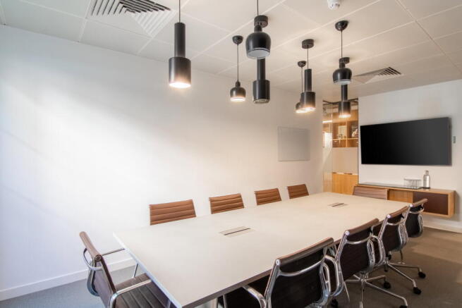
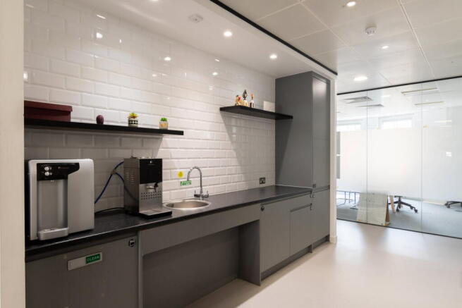
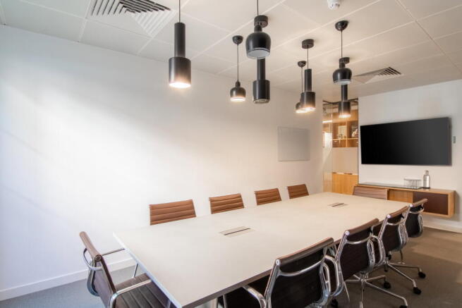
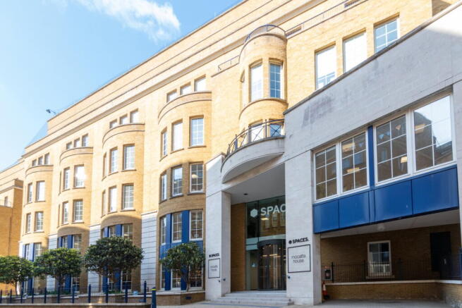
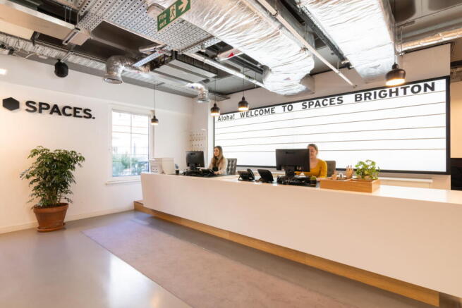
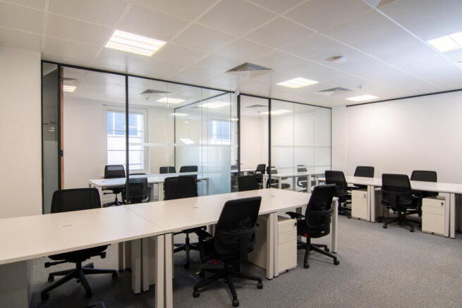
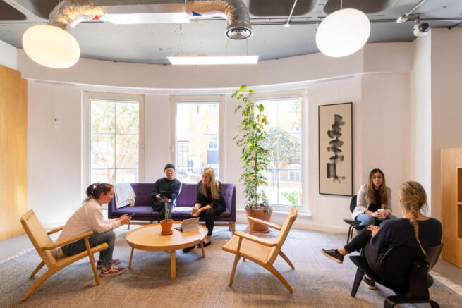
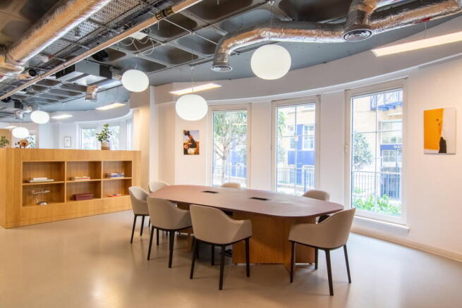
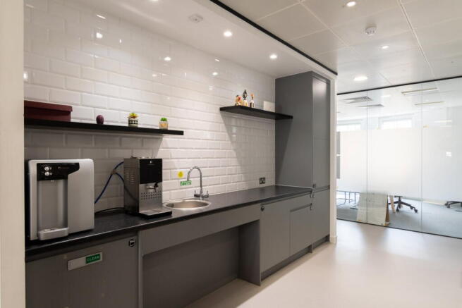
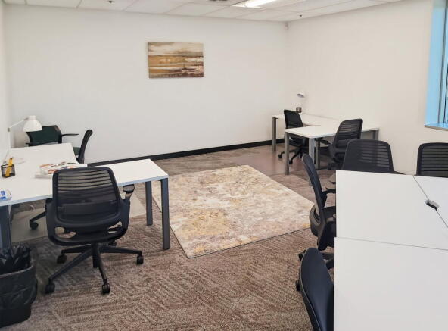
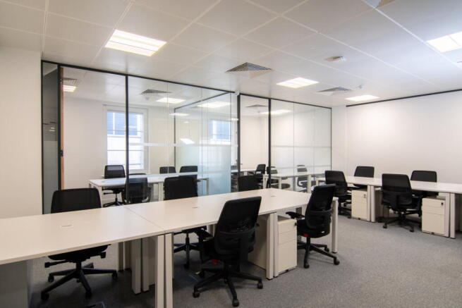
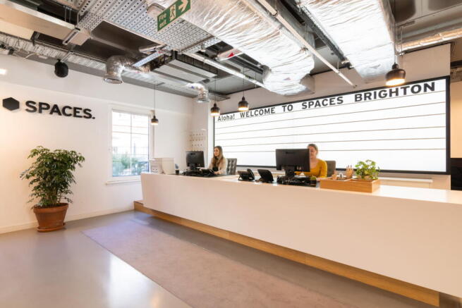
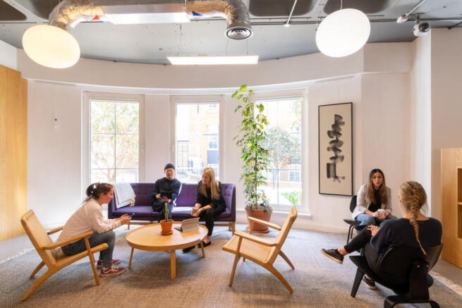
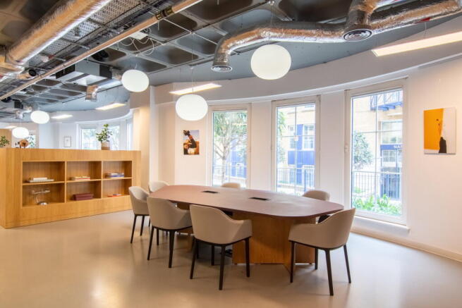
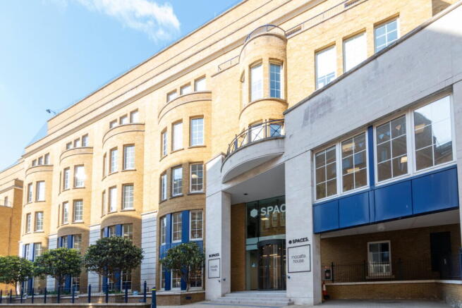
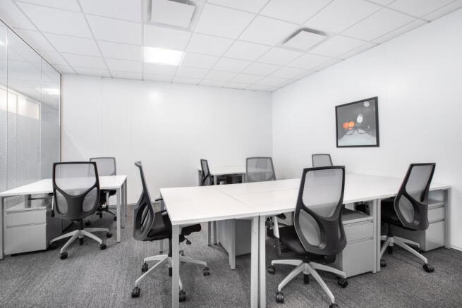
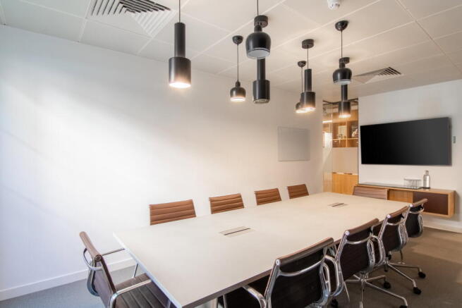
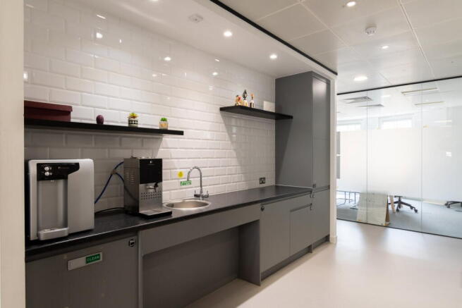
Fully furnished office for 25 workstations with flexible configuration and access to meeting rooms and lounges.
Marketed by IW Group Services (UK) Limited , Spaces
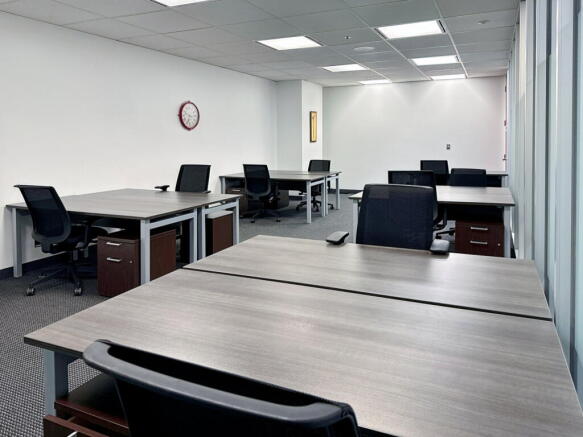
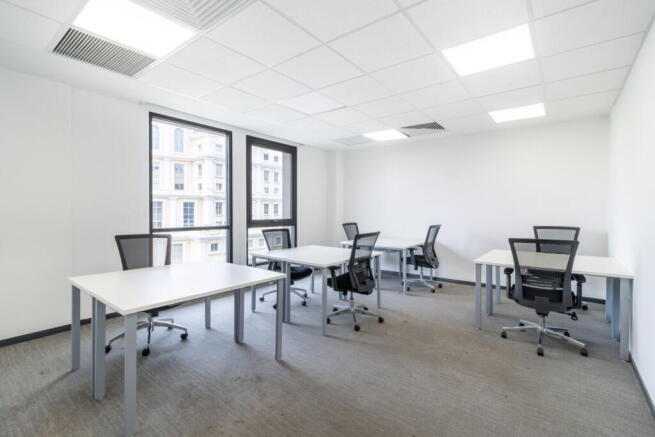
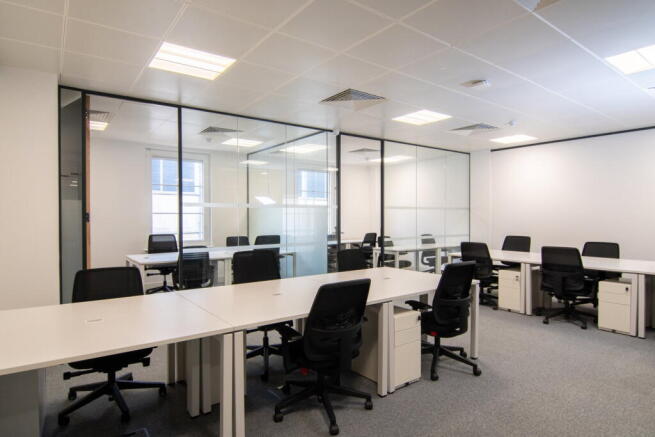
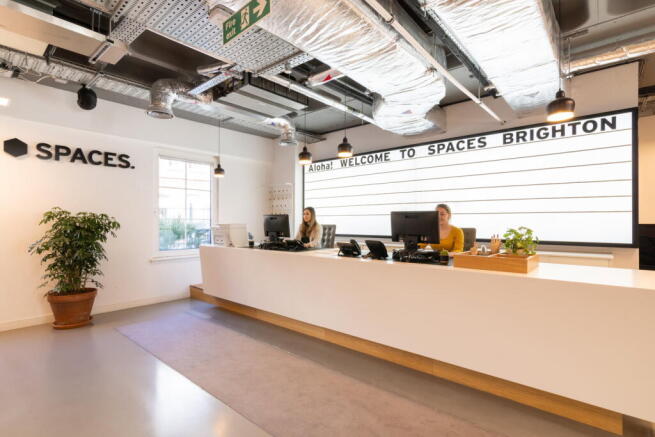
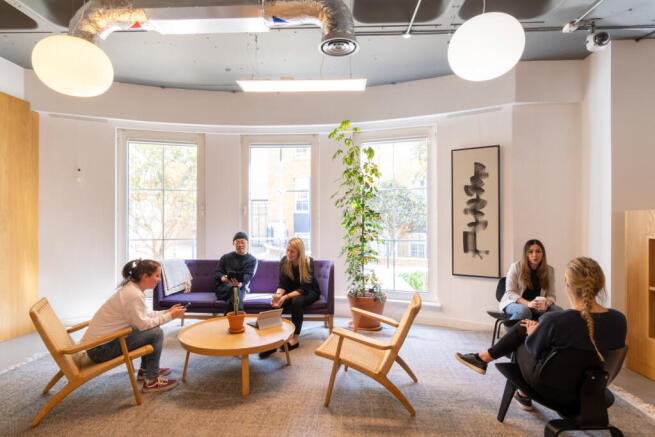
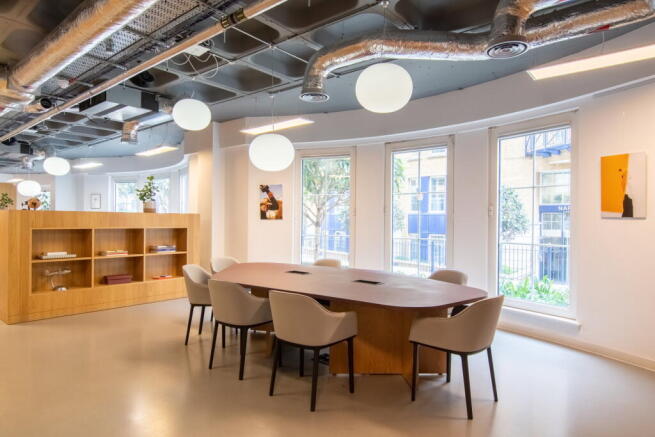
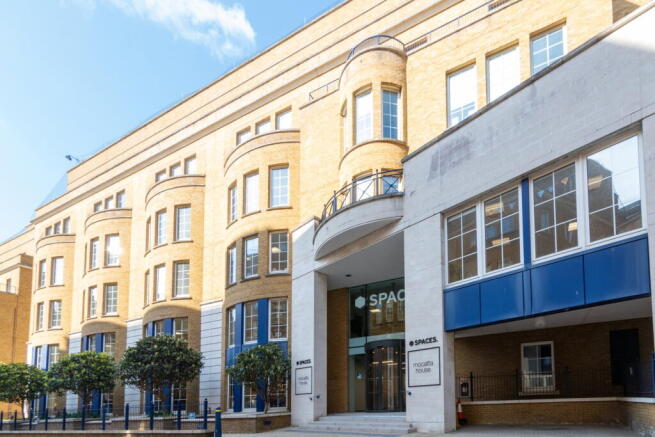
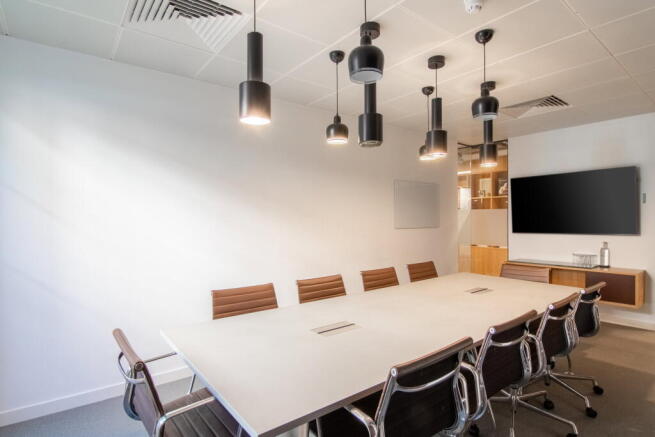
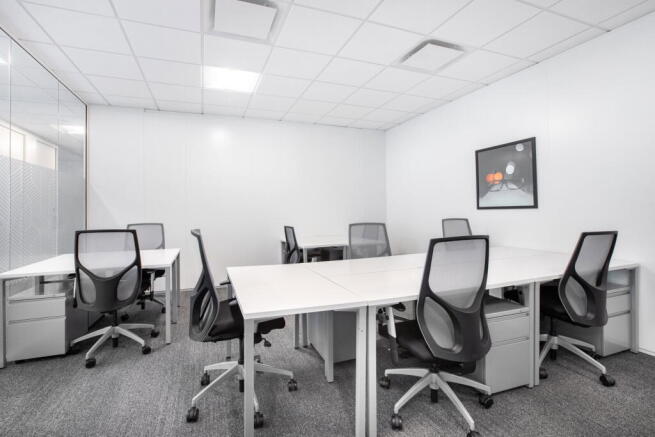
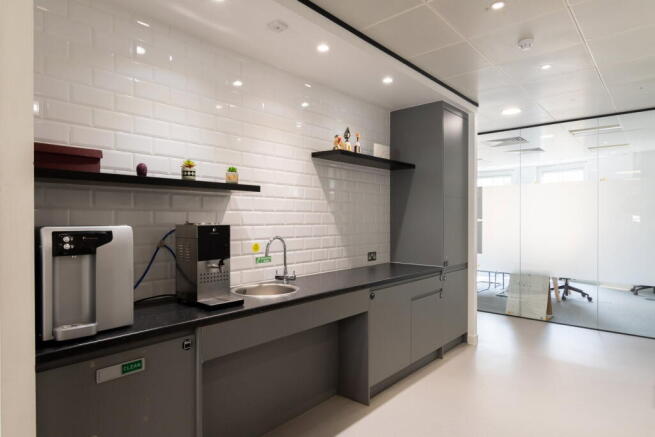
Flexible office space for 50 workstations, with adaptable layouts supported by on-site services and shared facilities.
Marketed by IW Group Services (UK) Limited , Spaces
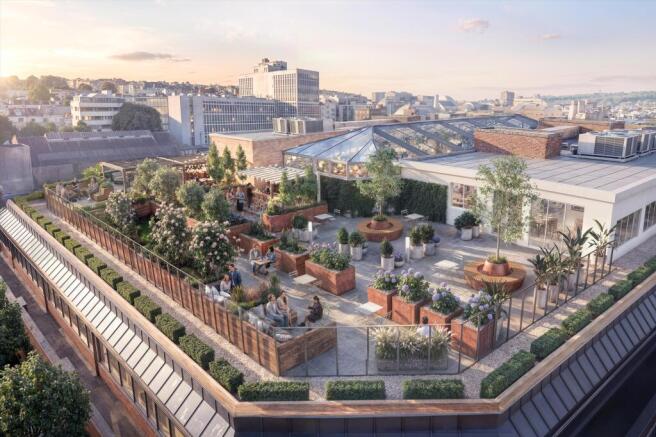
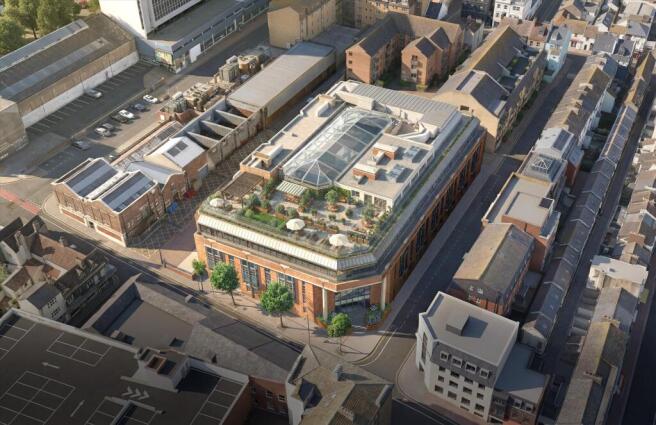
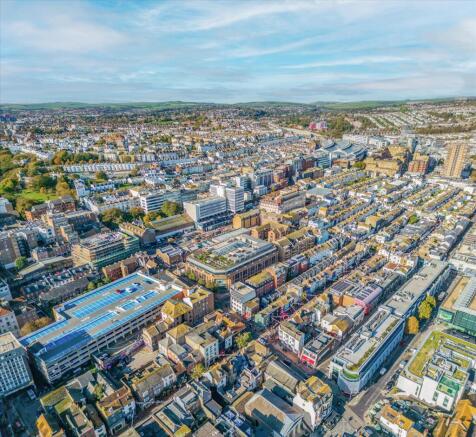
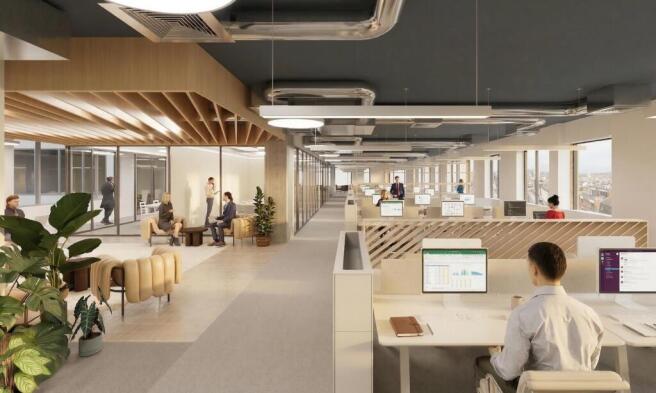
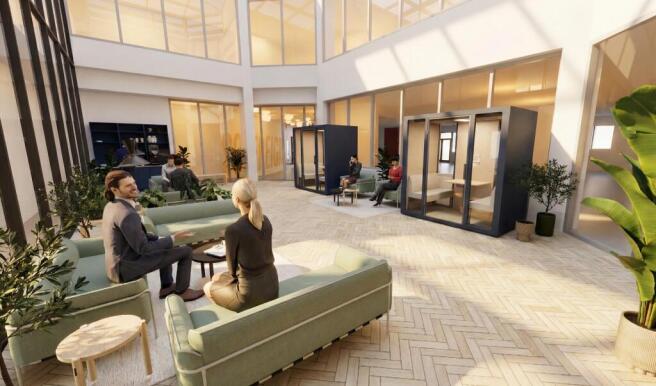
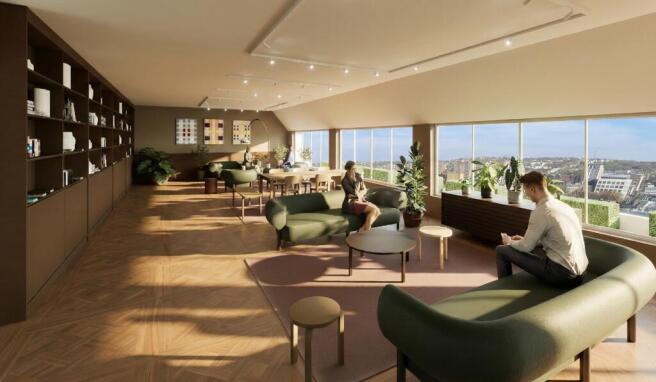
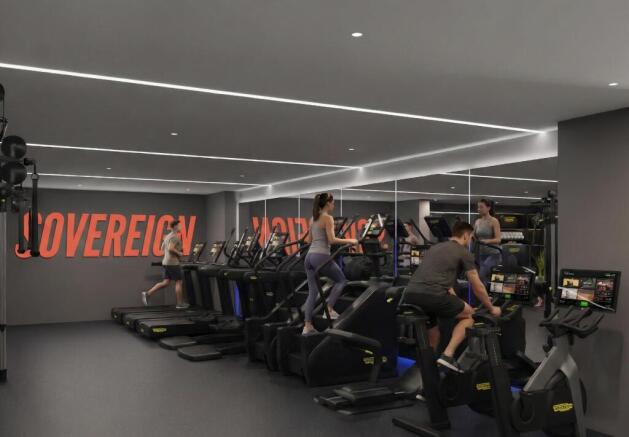
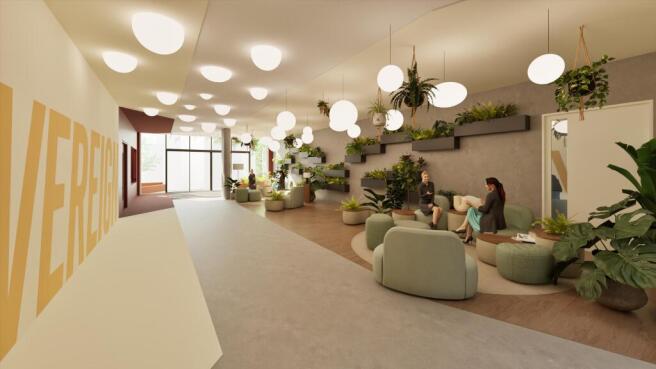


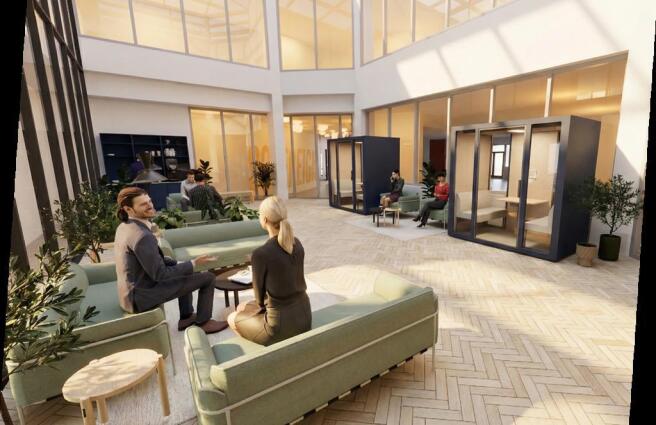
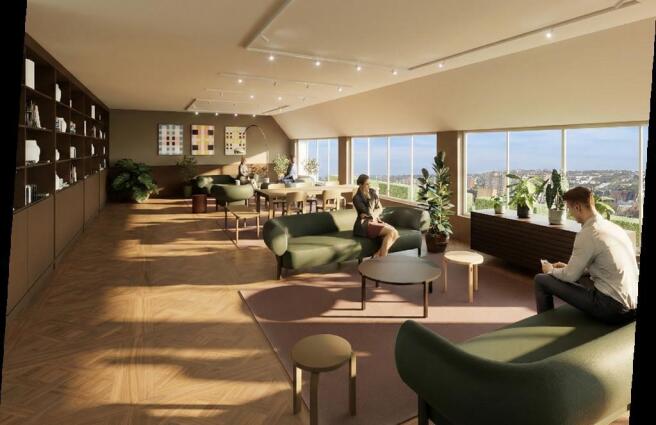
This is more than just a place to work, this is a place to take the lead
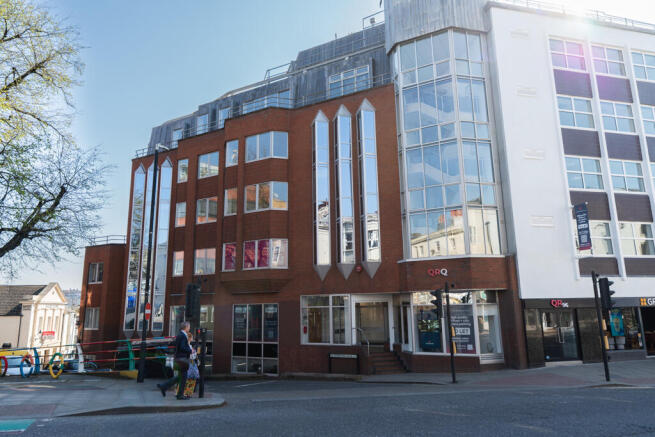
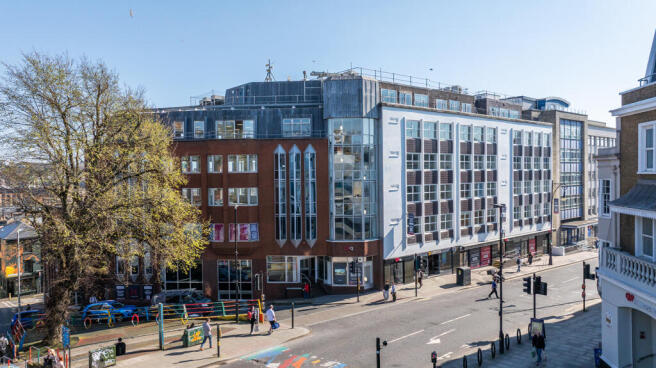
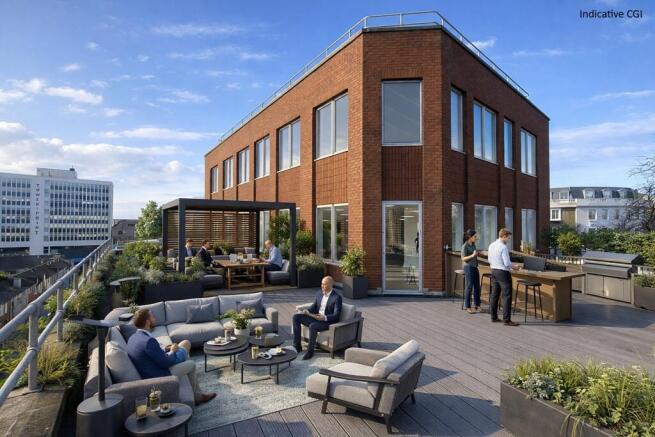
A landmark redefined, setting the new standard for Brighton offices. Offering 75,000 sq ft of newly refurbished prime, Cat A office space over 4 storeys, featuring an enhanced workplace experience and staff-focused amenitie...
Marketed by Knight Frank, South East and Greater London Offices

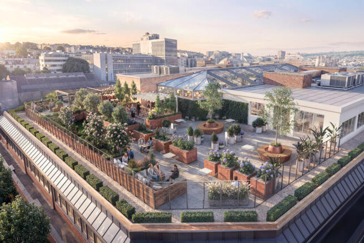
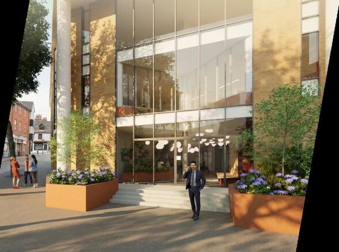
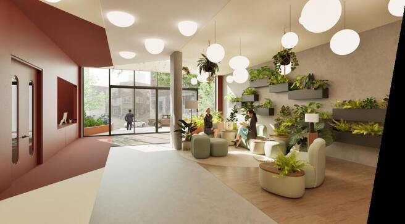

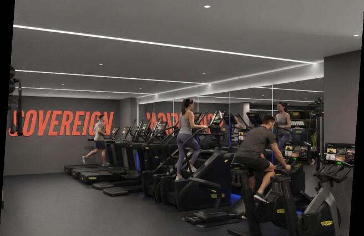
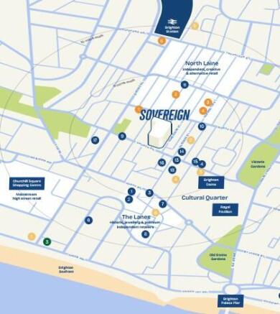
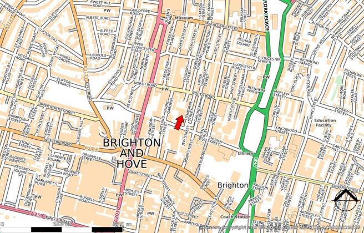
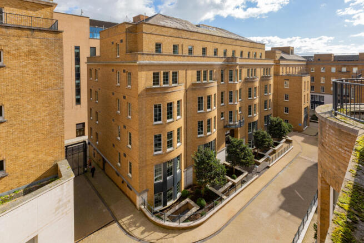
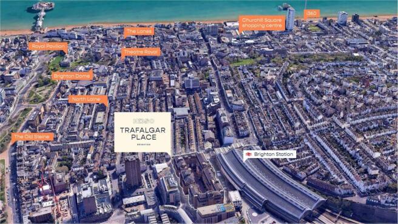
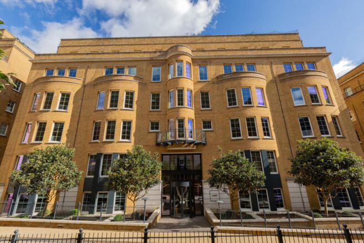
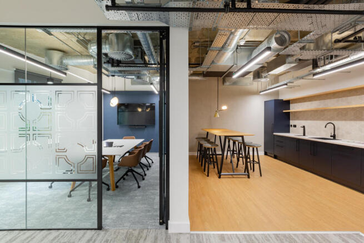
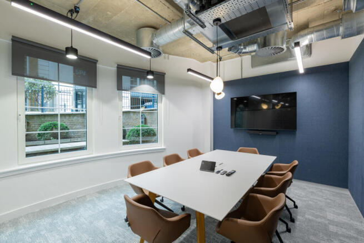
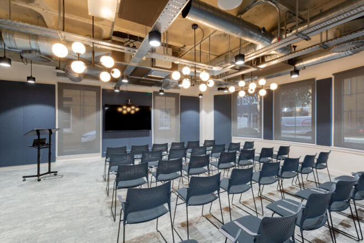
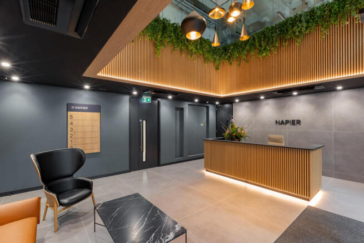
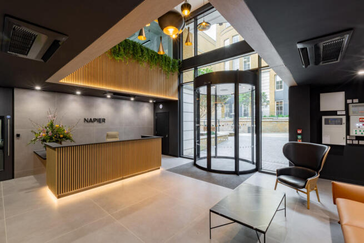
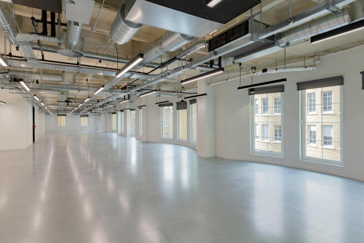
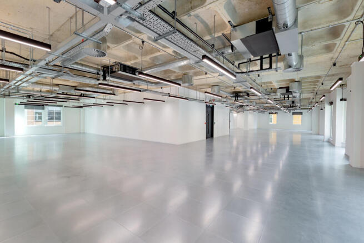
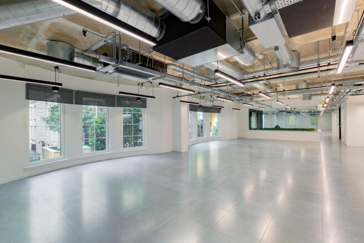
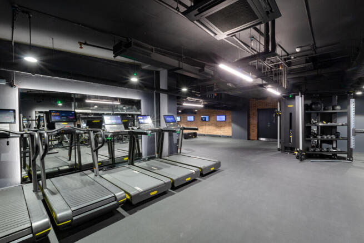
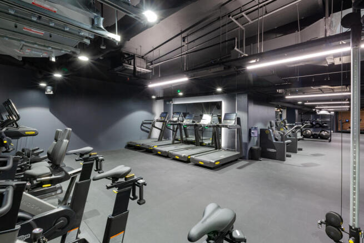
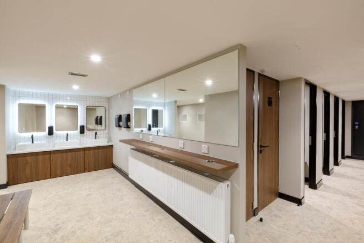
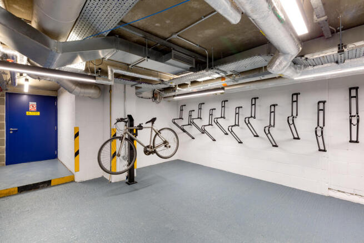
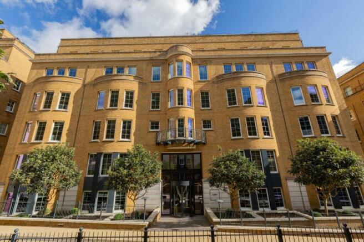
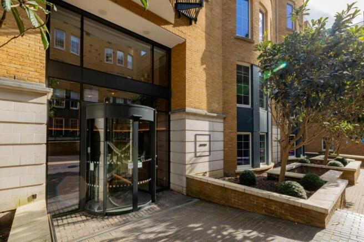
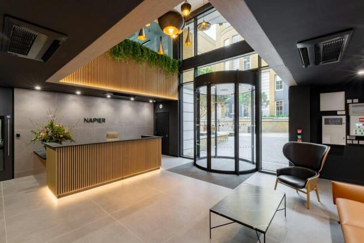
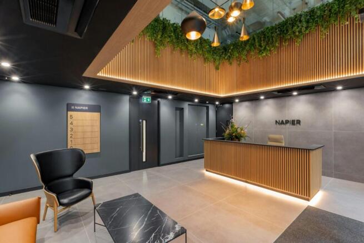
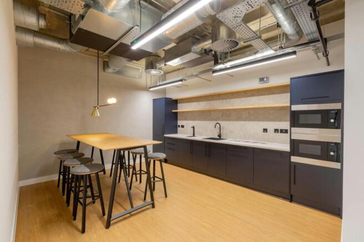
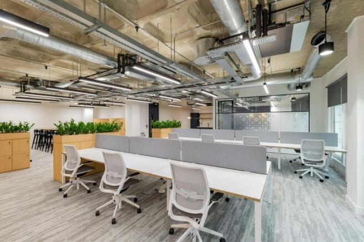
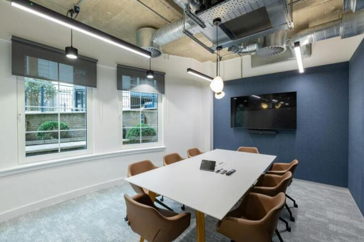
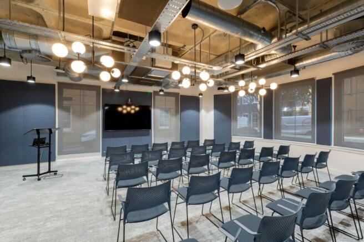
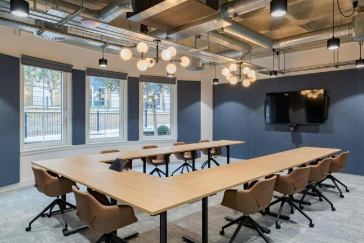
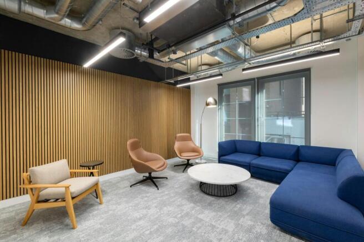
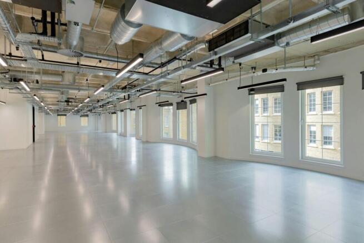
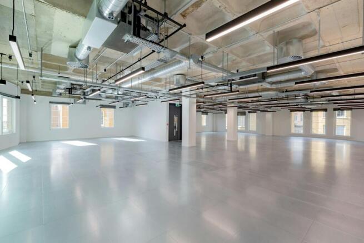
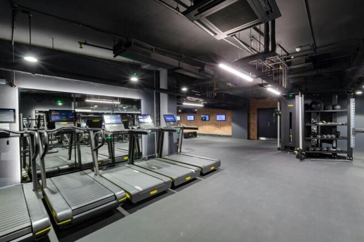
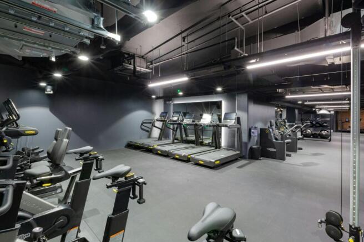
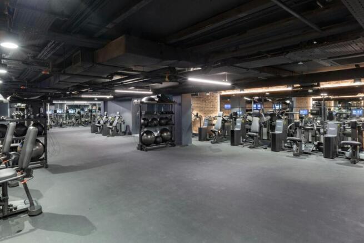
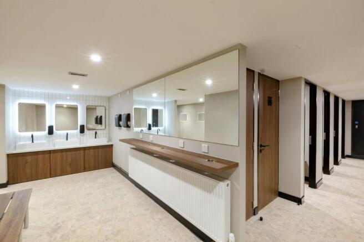
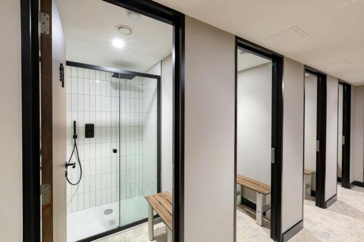
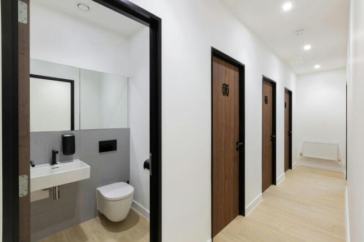
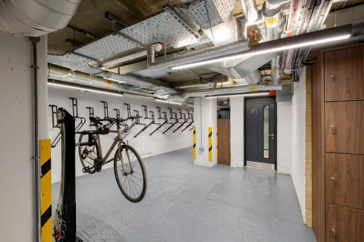
Napier House is a fully refurbished office building located next to Brighton train station with on-site gym and generous car parking.
Marketed by Savills National , Margaret Street - Offices

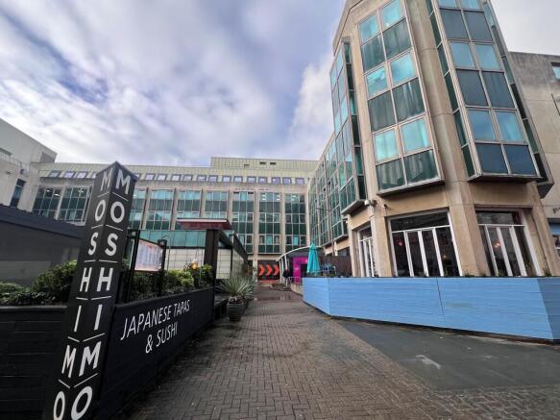
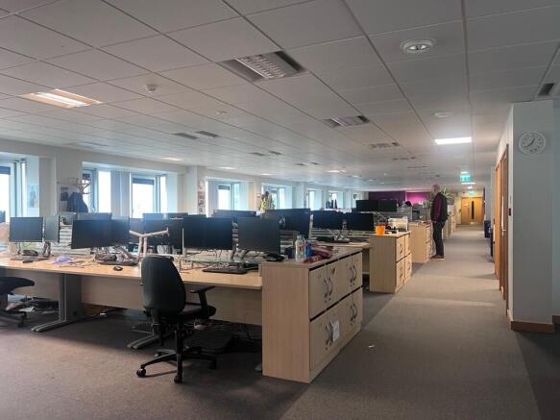
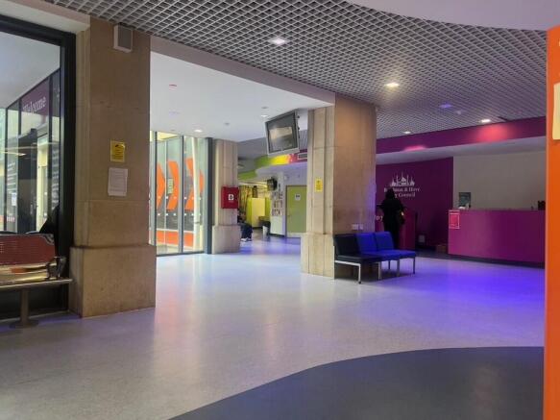
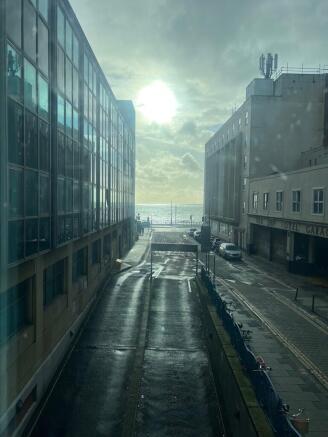
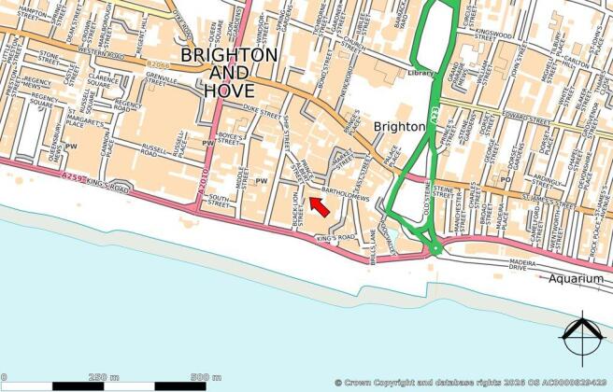
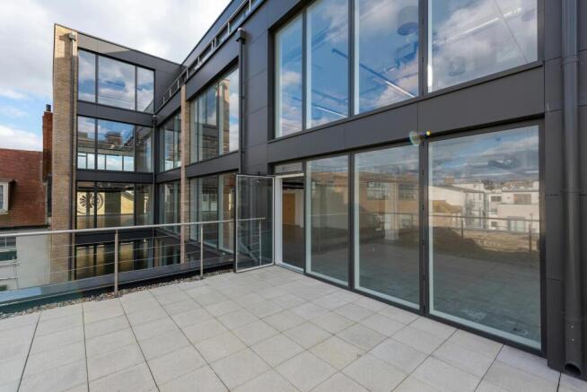
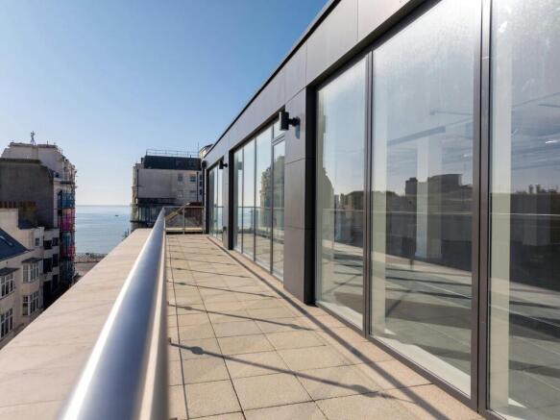
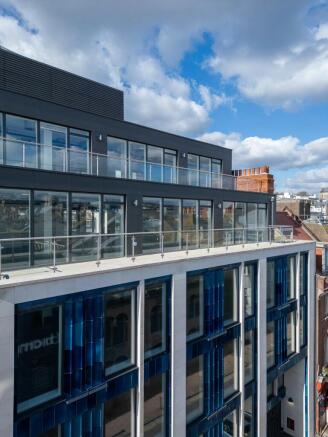
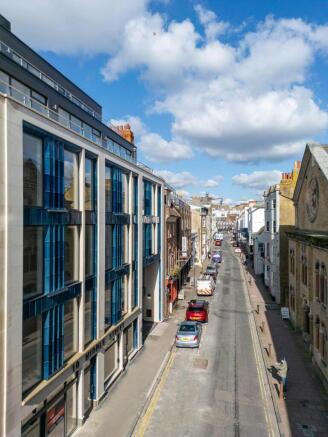
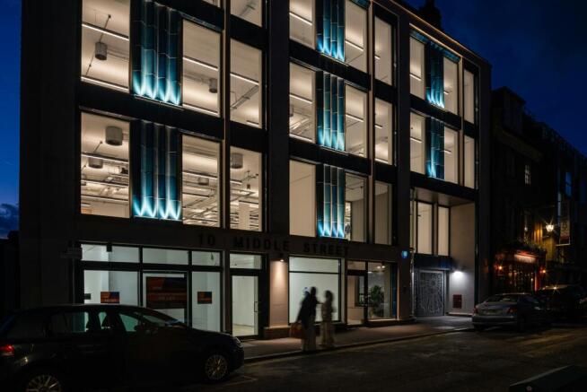
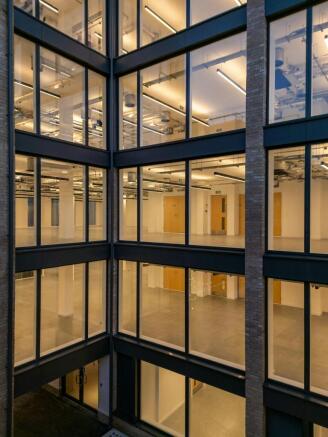
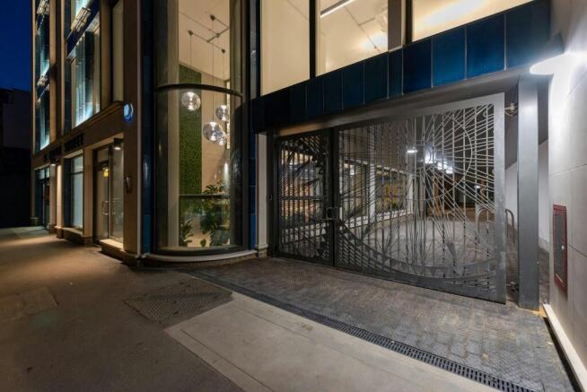
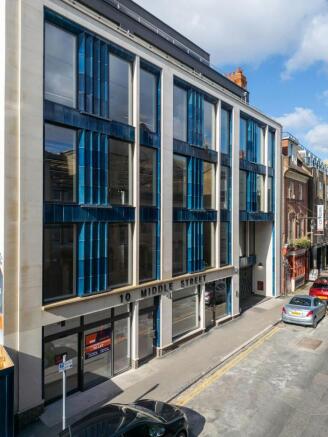
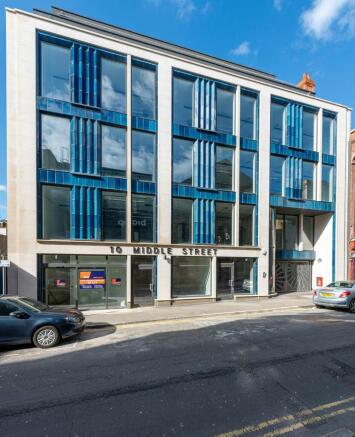
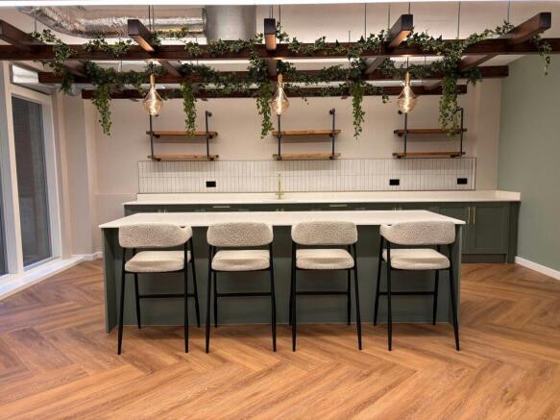

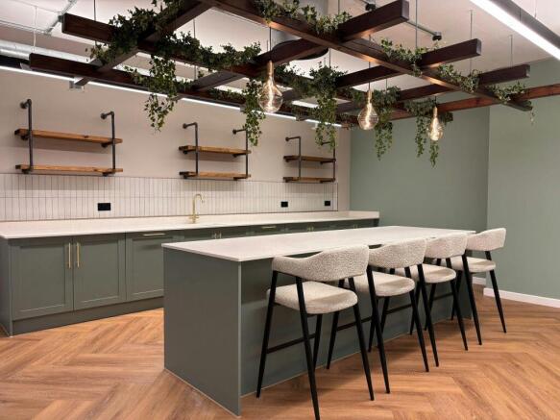
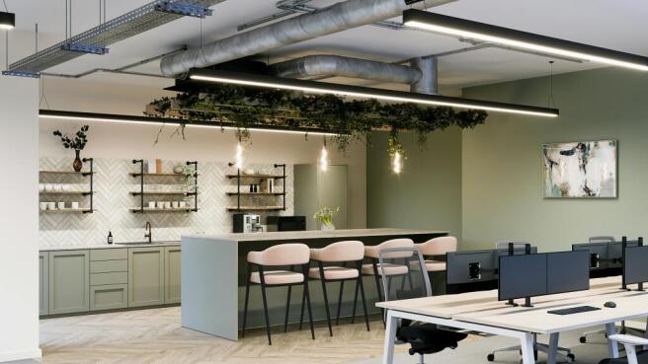
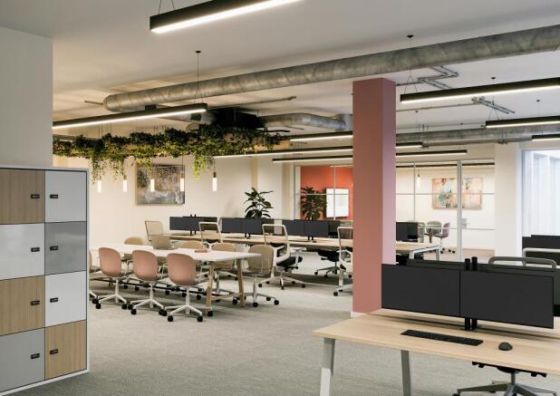
Brand new grade A office space in the centre of Brighton
Marketed by CBRE - Birmingham, Birmingham Office

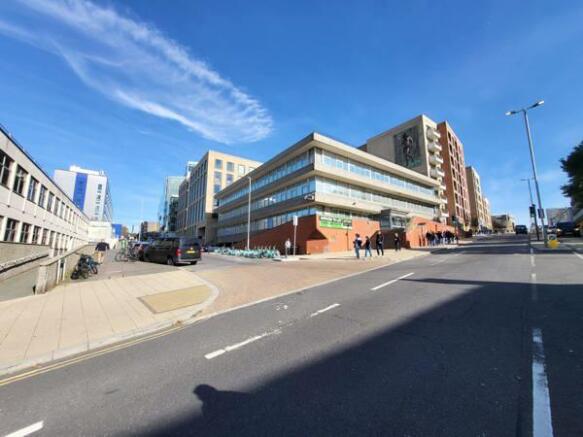
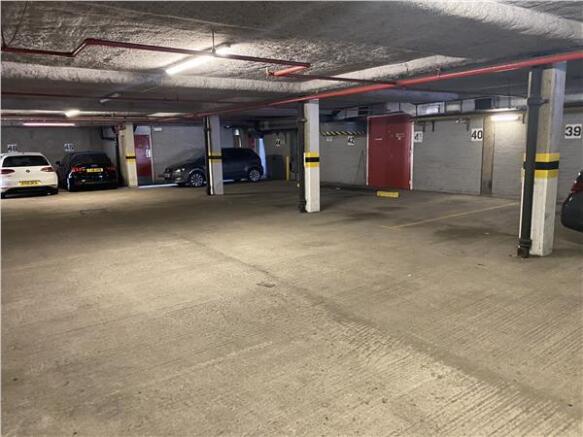
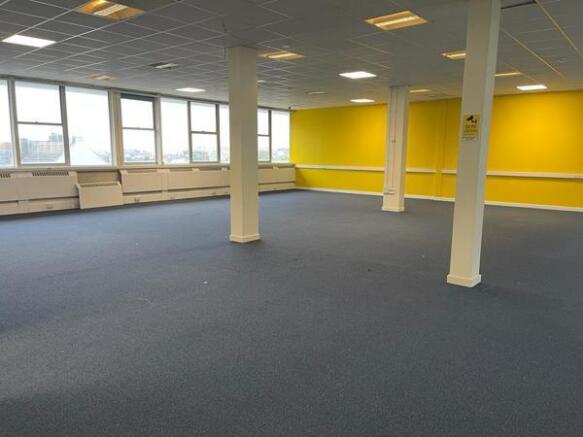
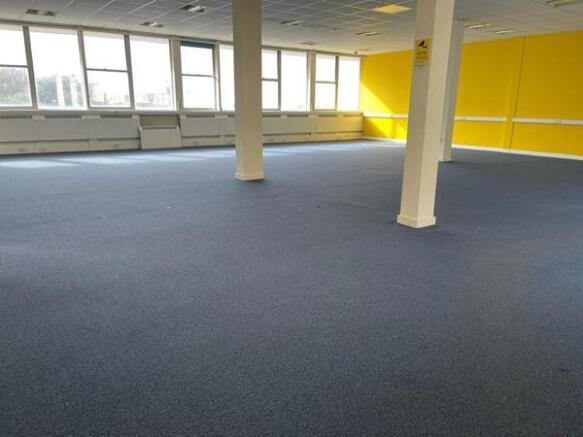
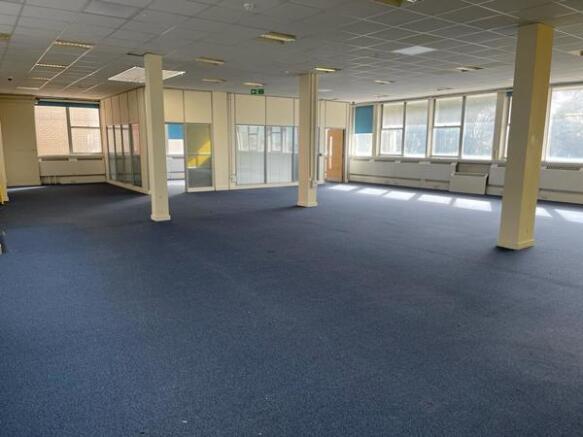
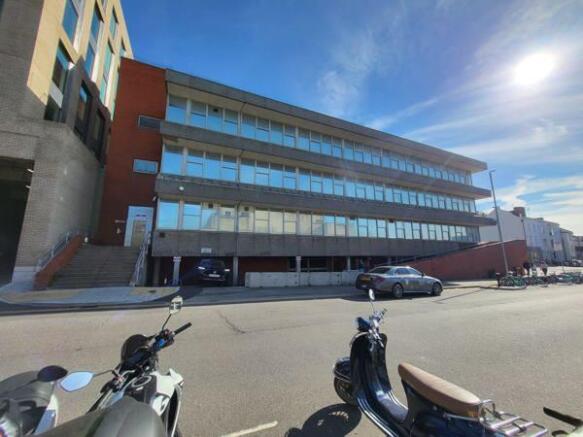
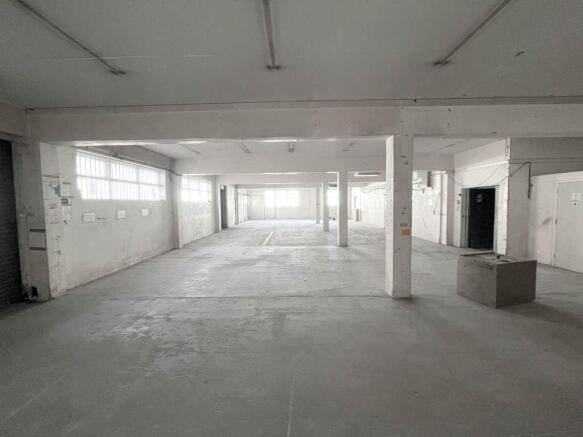
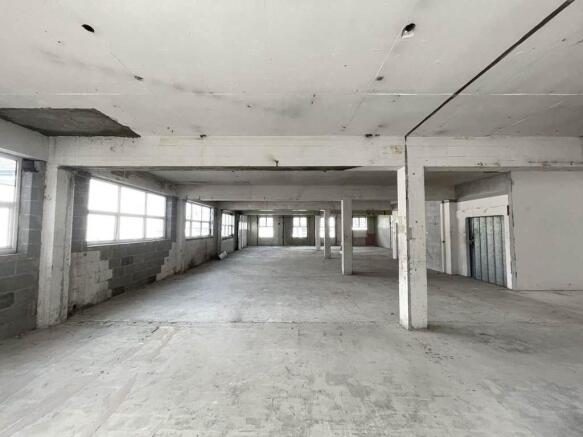
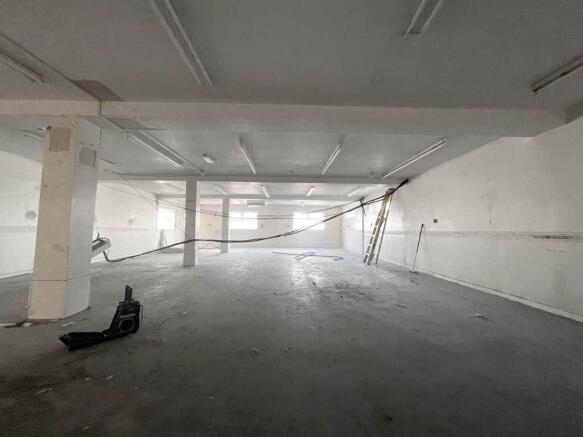
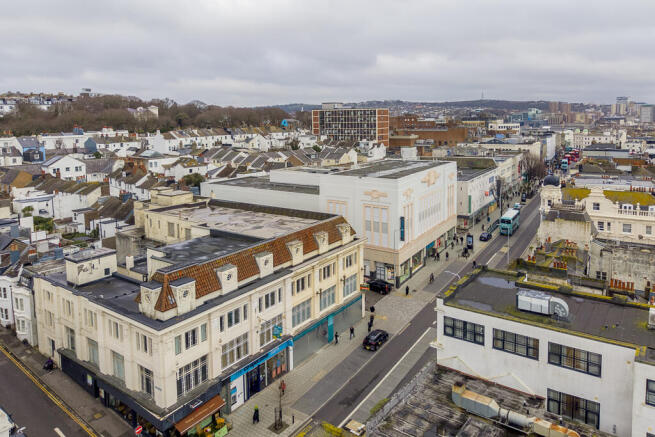
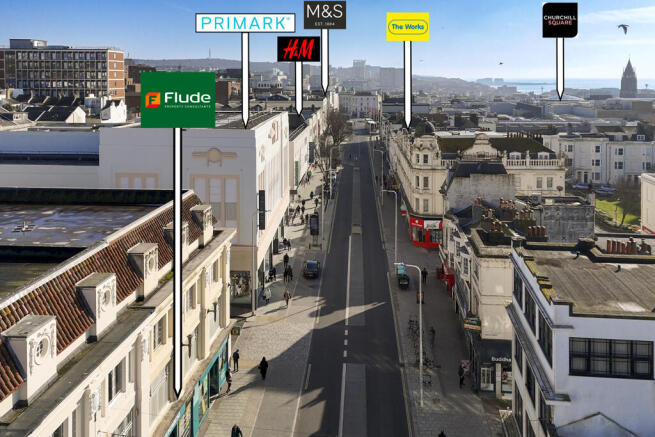
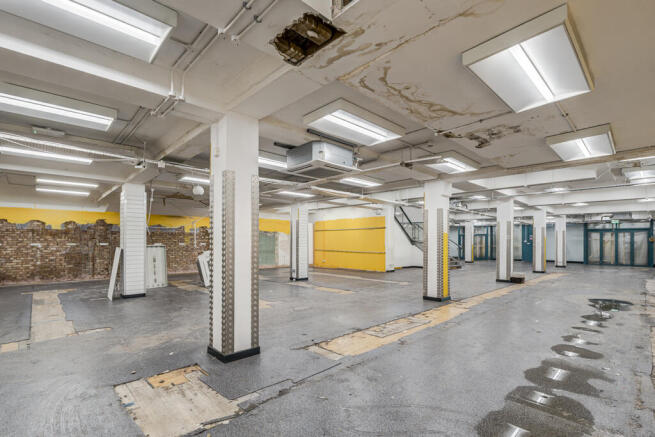
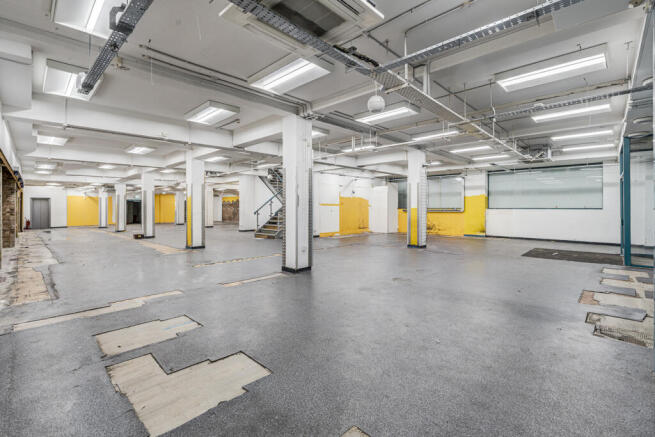
Brighton City Centre low cost office space to let
7,400 sq ft to 28,700 sq ft / 687.5 sqm to 2,666 sqm
Marketed by FLUDE GROUP LTD, Brighton

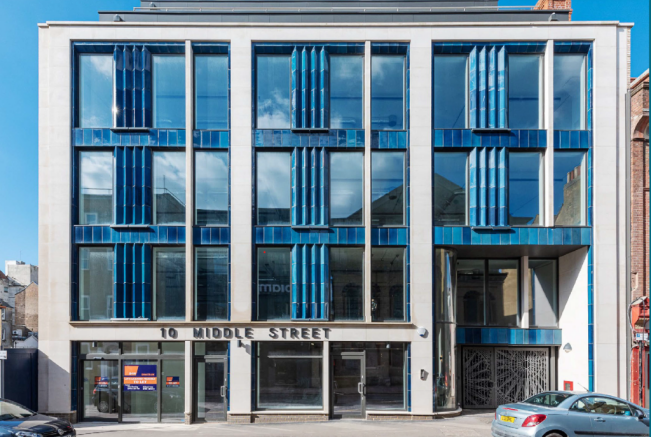
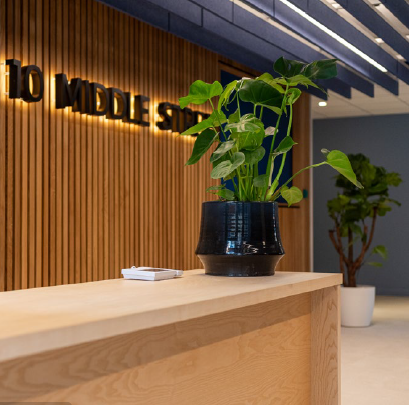
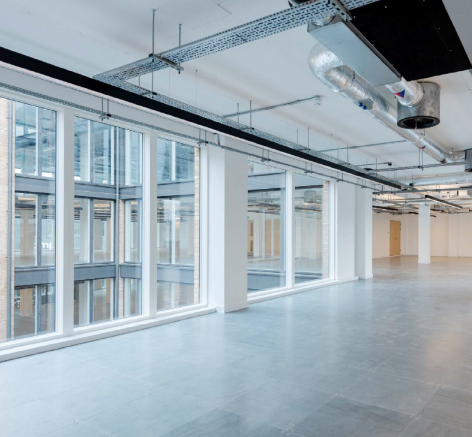
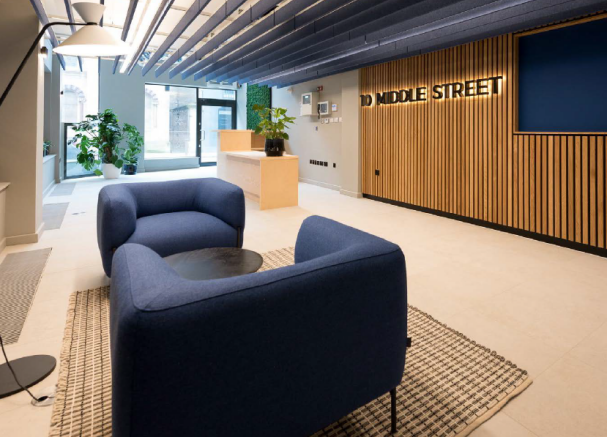
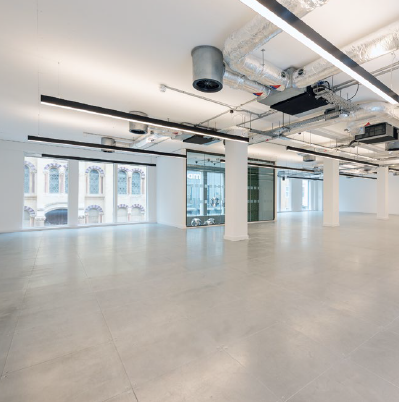
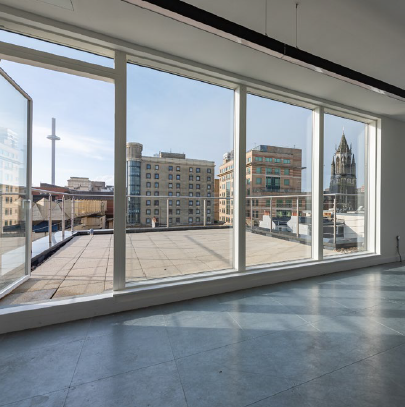
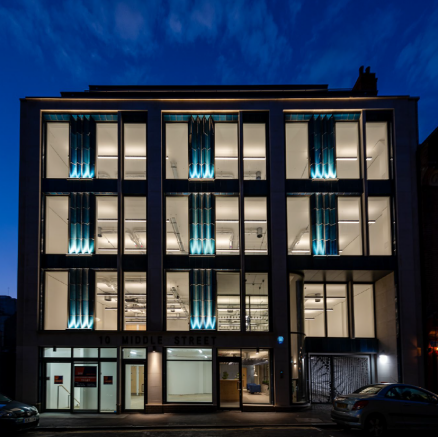
High quality newly built office building available to let.
Marketed by CBRE Southampton, CBRE Southampton
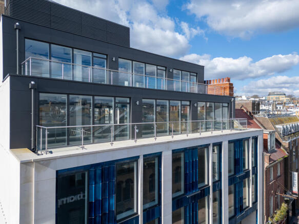
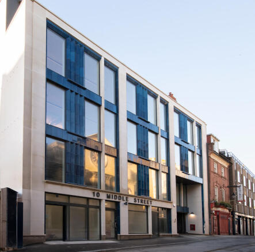
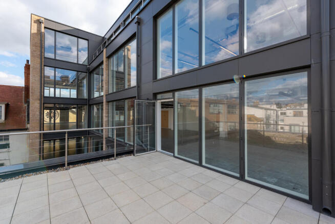
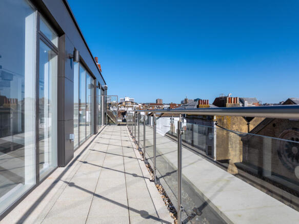
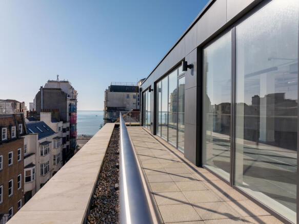
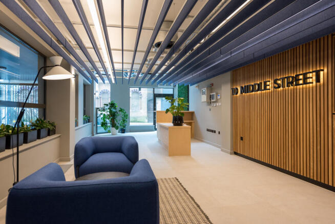
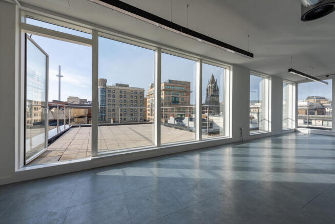
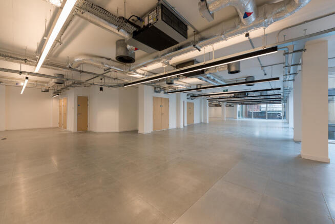
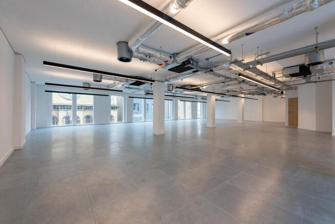
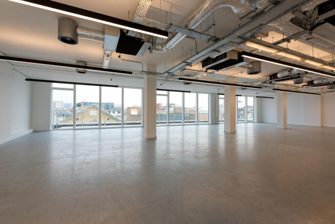
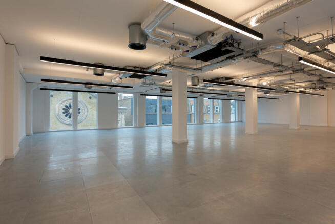
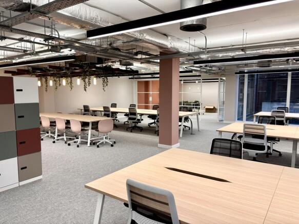
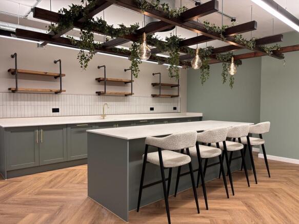

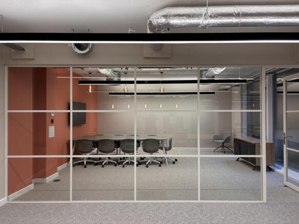
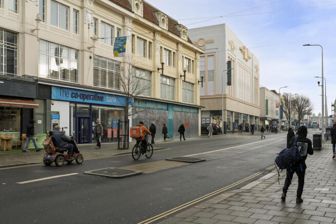
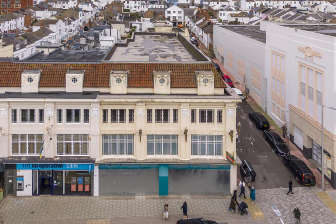
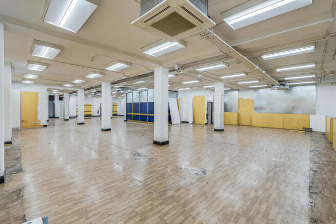
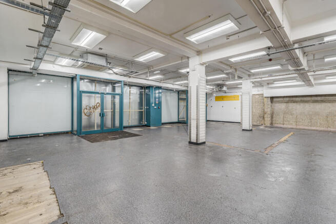
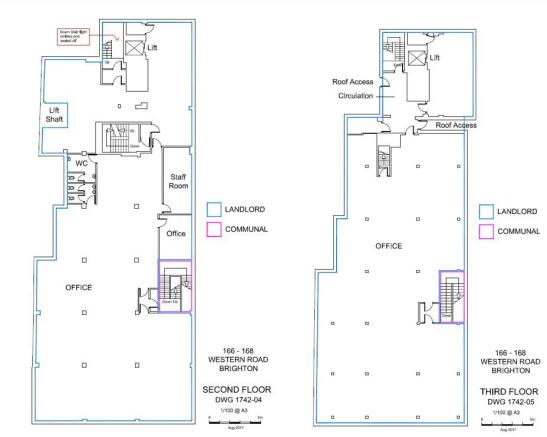
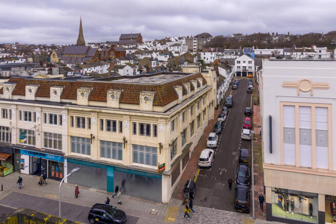
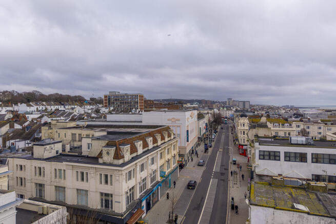
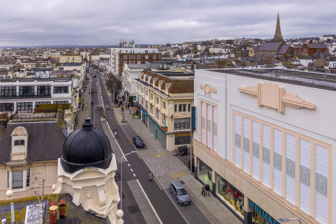
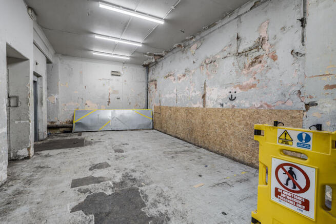
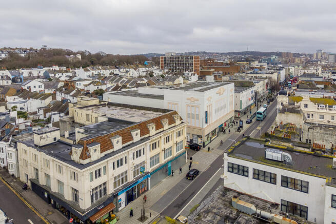
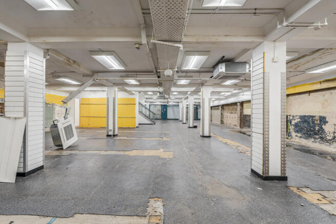
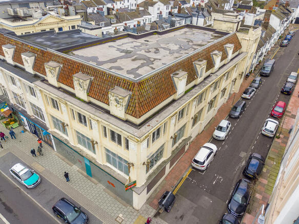
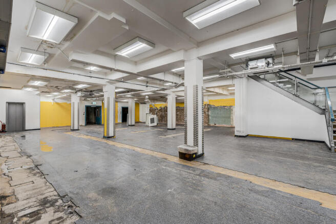
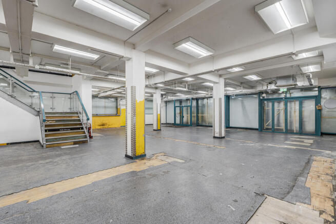
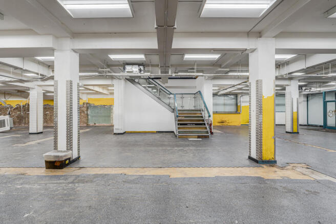
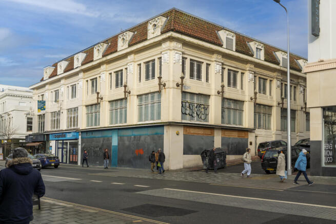
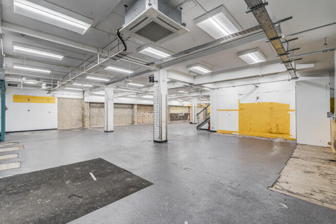
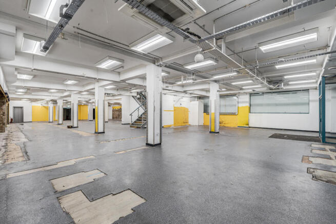
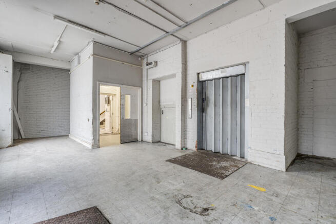
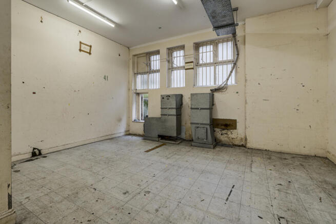
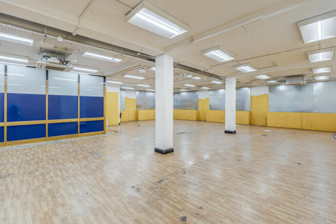
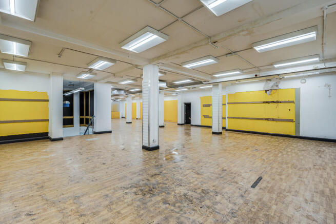
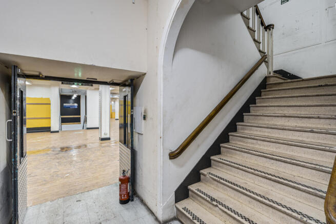
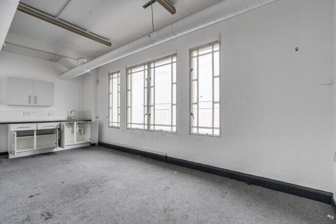
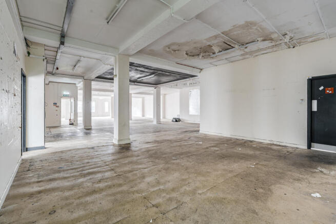
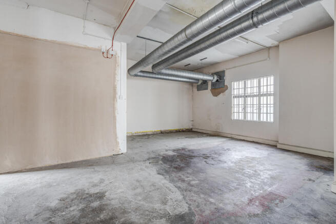
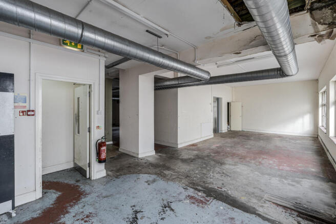
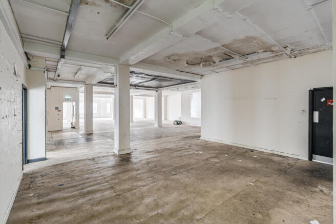
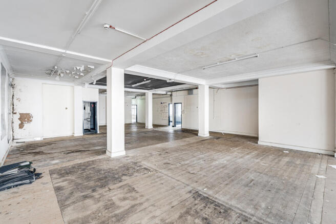
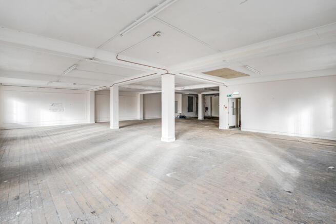
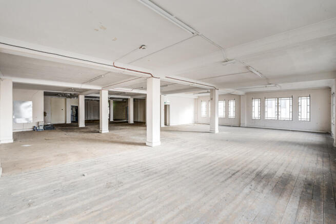
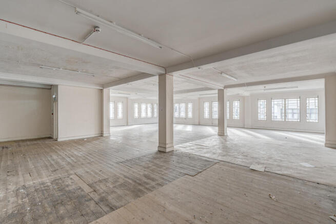
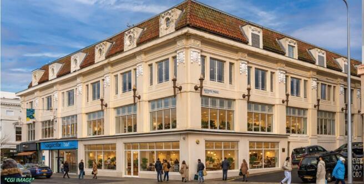
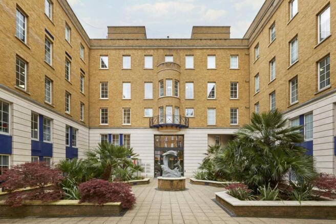
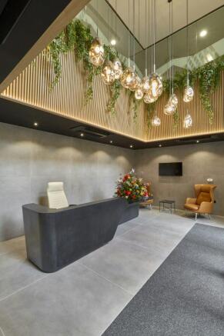
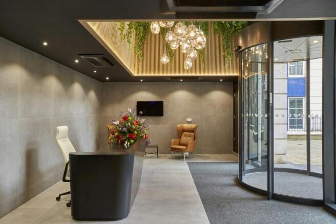
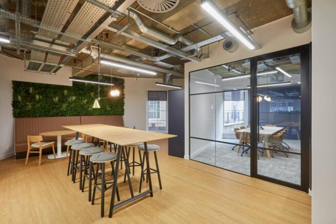
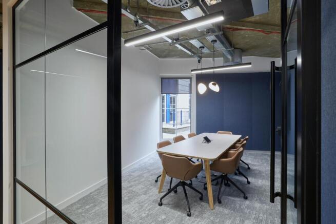
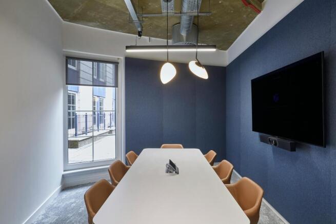
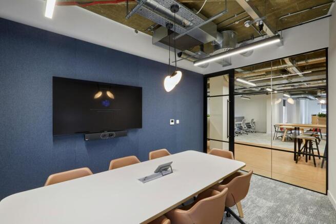
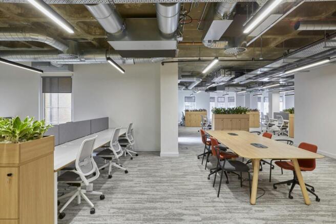
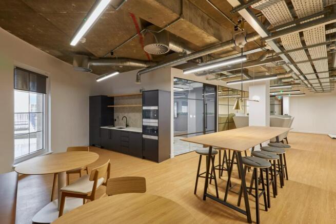
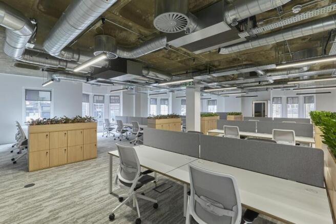
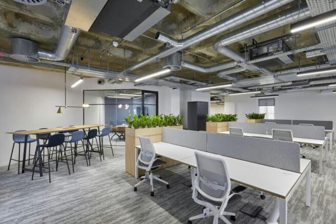
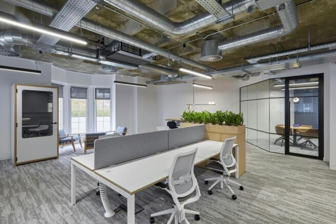
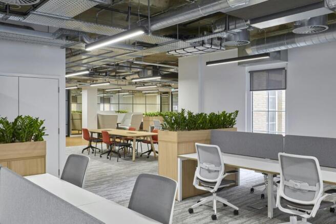
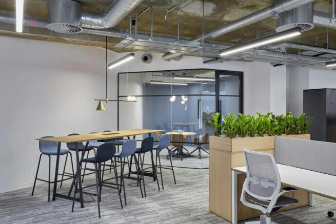
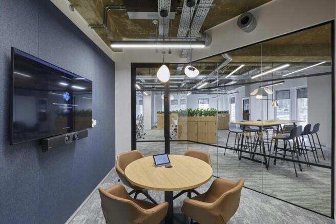
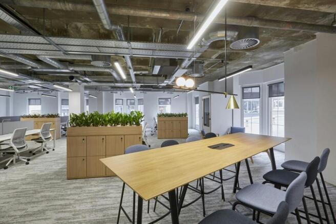
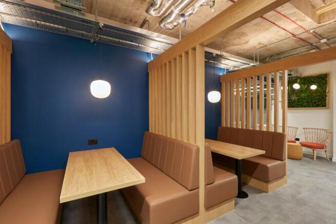
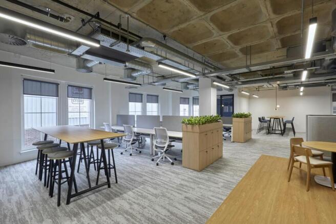
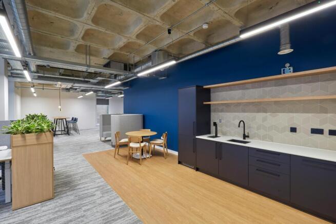
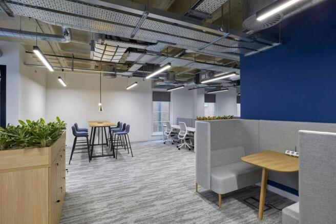
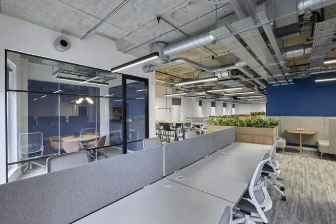
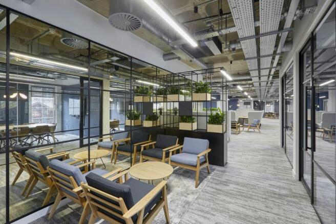
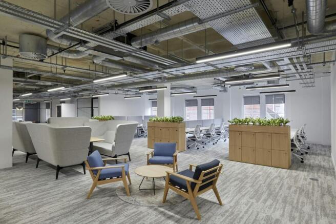
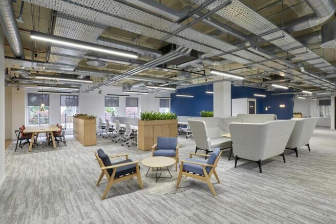
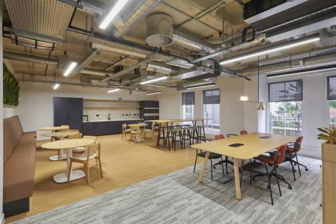
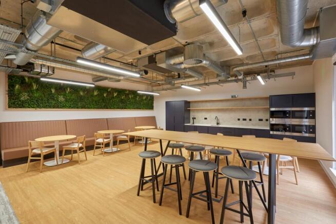
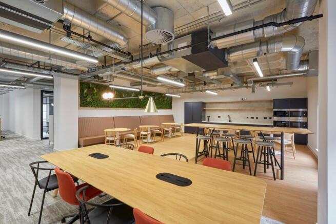
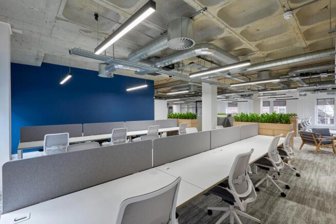
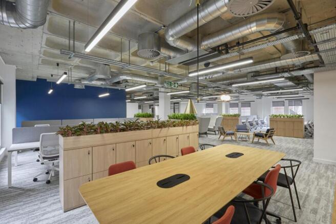
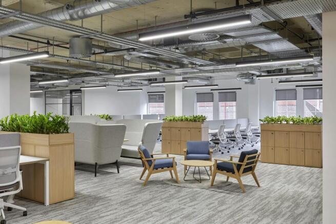
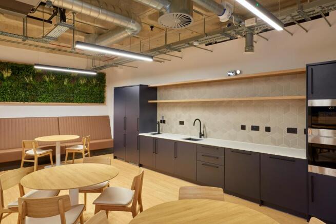
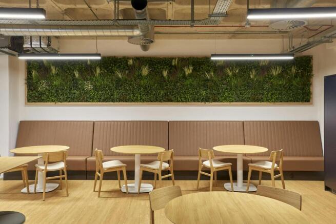
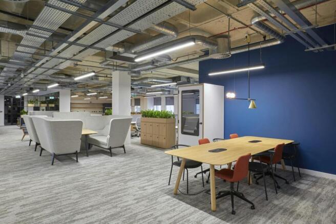
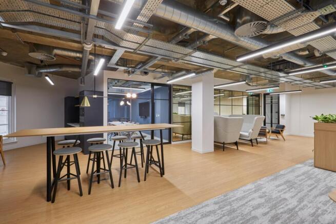
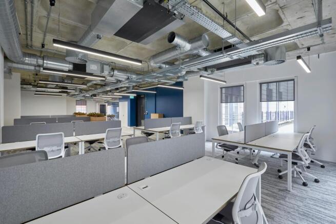
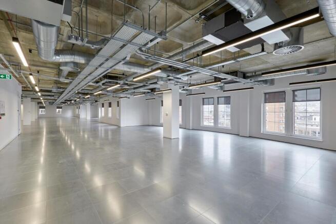
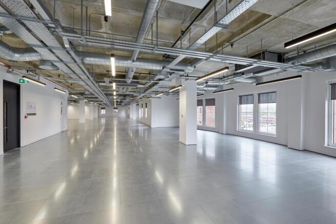
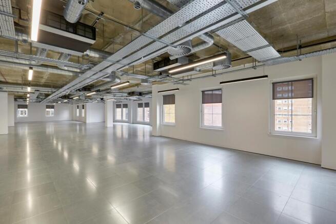
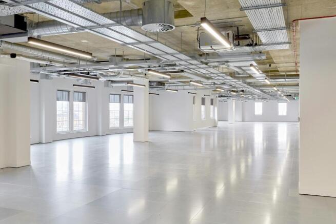
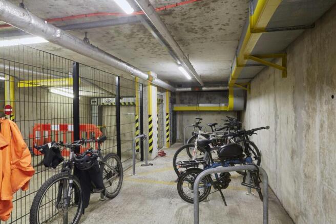
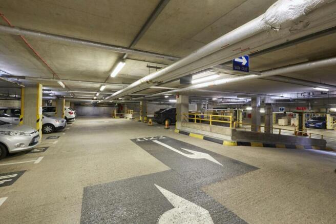
Newly refurbished Grade A offices next to Brighton train station with parking and sea views. Fitted and CAT A options available.
Marketed by Savills National , Margaret Street - Offices
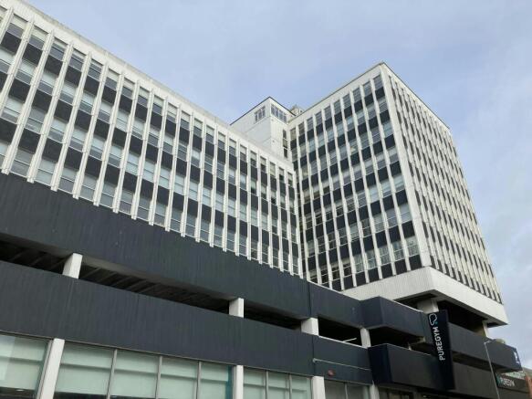
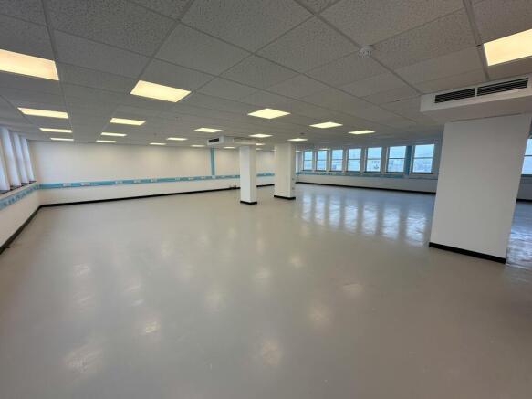
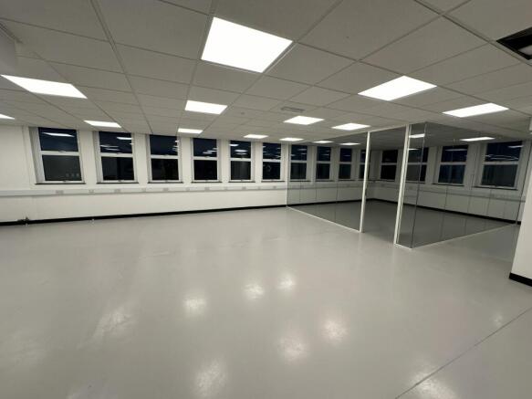
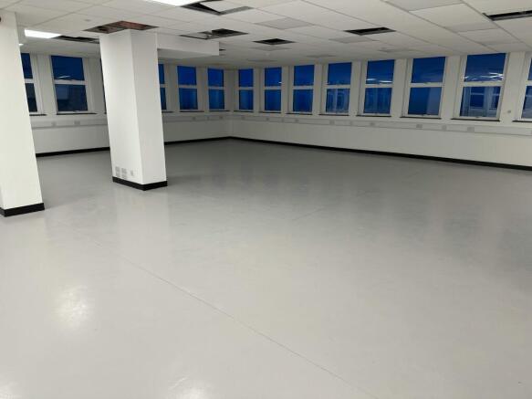
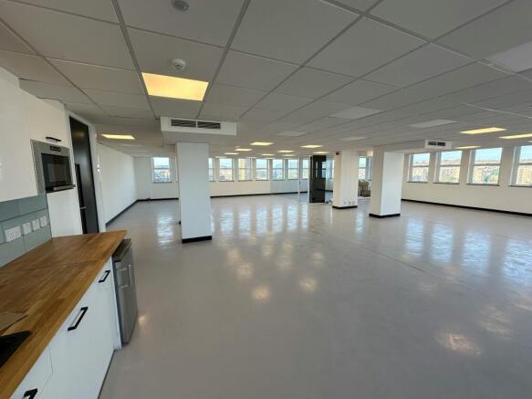
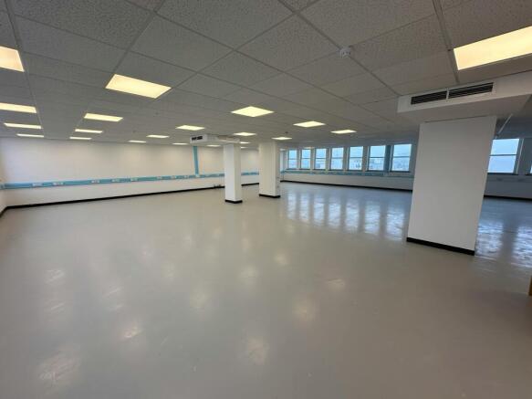
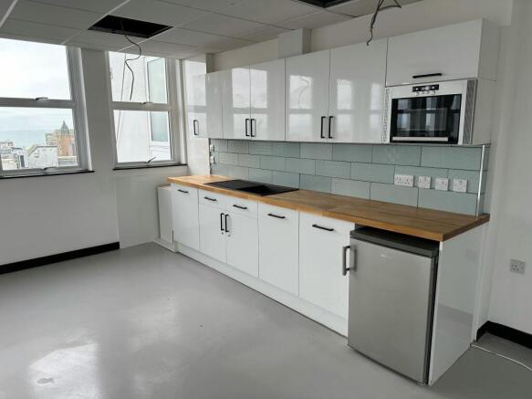
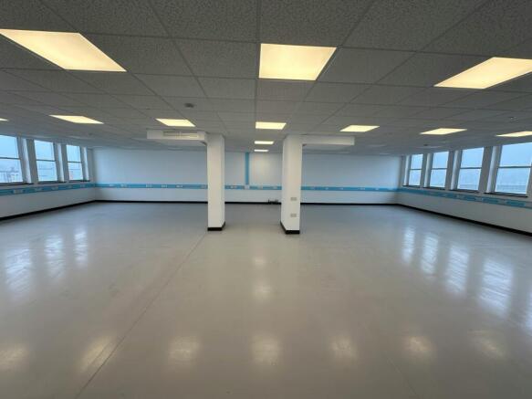
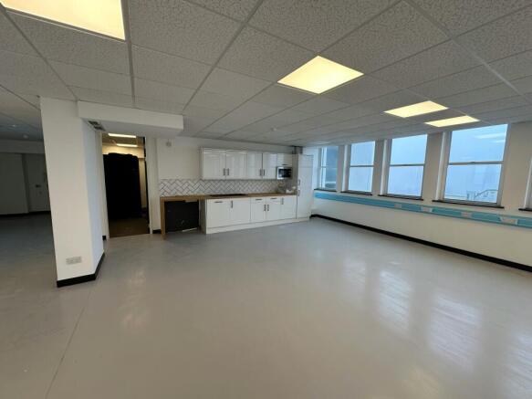
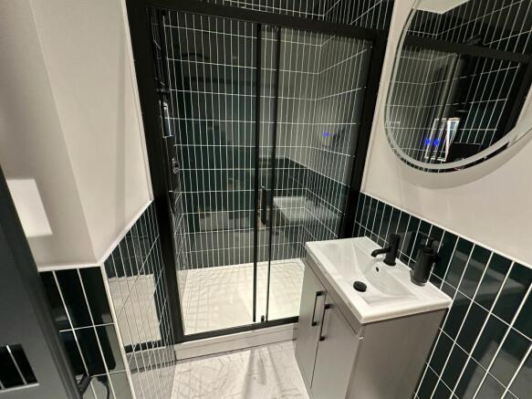
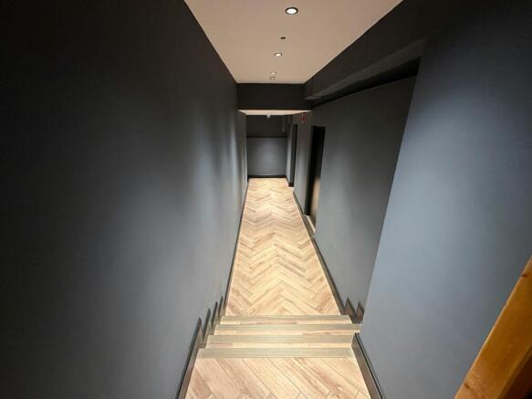
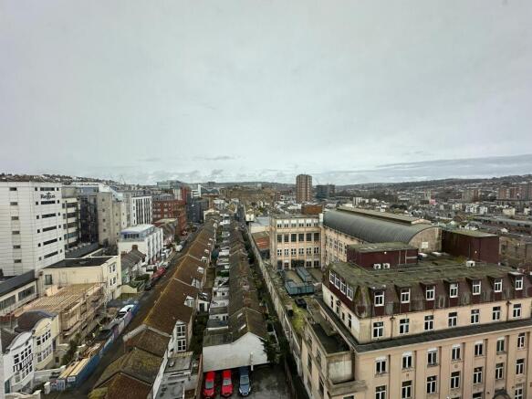
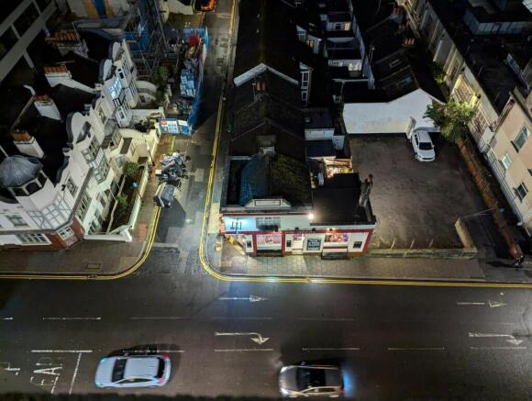
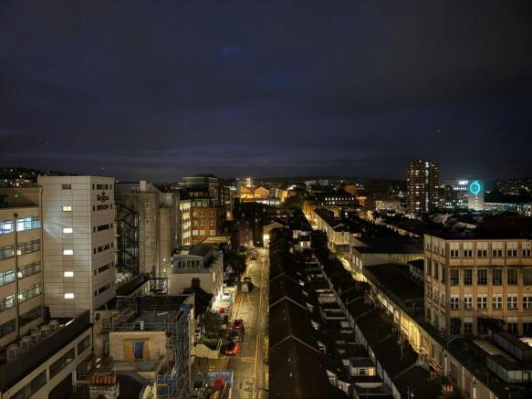
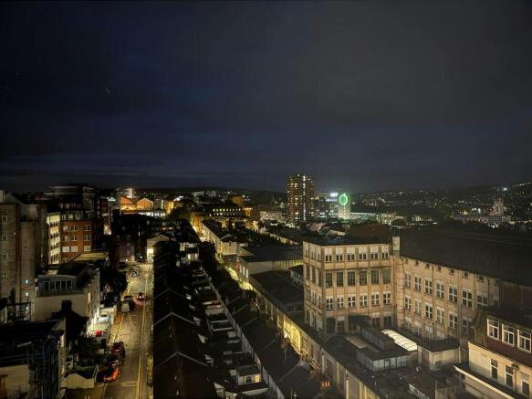
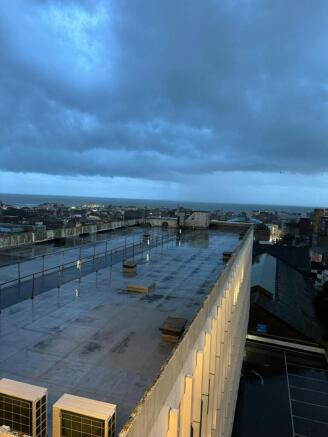
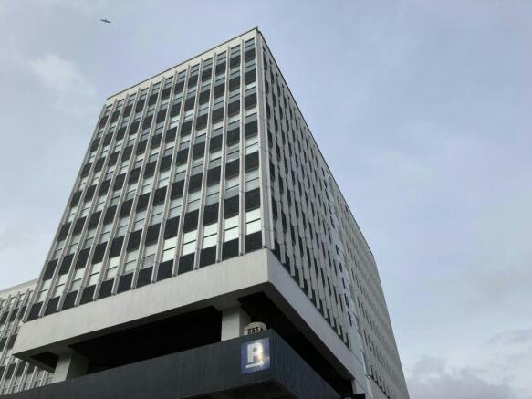
OUTSTANDING CITY CENTRE OFFICES TO LET- FROM £28 PER SQ FT
Marketed by Eightfold Commercial Limited, Commercial