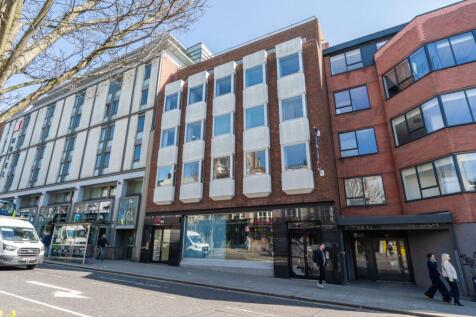
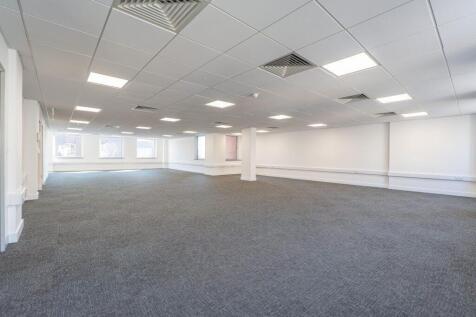
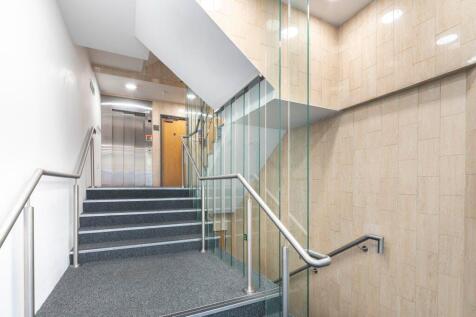
Commercial Properties To Let in Brighton and Hove, serviced office, business park, office
Paid partnerships can play a role in listing order

 |
| 1/28
1/28


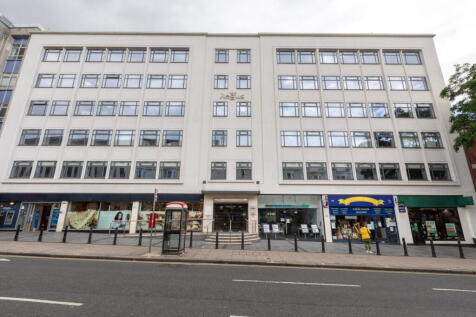
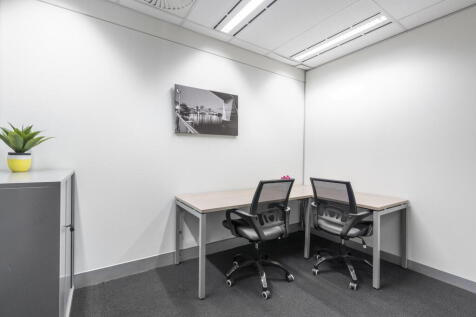
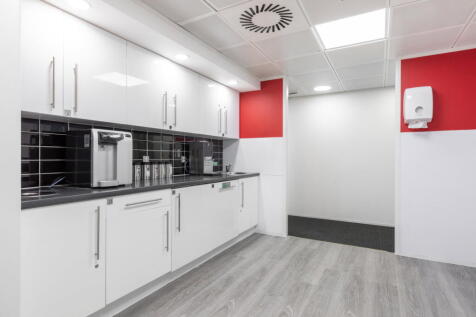
High Spec Office Suites Available on Fully Inclusive & Flexible Terms

- Located in central Hove within a short distance of Hove Station and bus routes
- High spec' office accommodation - 24 hour access
- Air conditioning units in each office
|1/12


To Let: Second & Third Floor Office Suites - Available Together or Separately

- Central Brighton Location Close to Seafront, Amenities and Transport Links
- Second & Third Floor Office Suites Available Together or Separately
- Bright, Predominantly Open-Plan Accommodation with Meeting Rooms
|1/12


The property comprises a substantial mixed-use building accommodating a variety of industrial, office, leisure and medical occupiers. The available accommodation is situated to the front and part rear of the first floor and is fitted to a modern office specification, including: - Carpet tile flooring - LED lighting panels - Suspended ceiling - Perimeter trunking - Fitted kitchen - A suite of meeting rooms and board / training room facilities - Platform lift - DDA compliant WC facilities
- Providing mainly open plan and versatile accommodation arranged over the first floor
- Three suites available individually or as a whole - up to 14,304 sq ft total
- Currently fitted throughout as offices with dedicated reception area and various meeting & board room facilities





 |1/7
|1/7


The available space is located on the 2nd floor providing fully fitted and refurbished self contained Grade A office space set within the heart of Brighton. The office provides fully air conditioned high specification open plan accommodation. The space benefits from WC, kitchen and shower provisions.


 1/5
1/5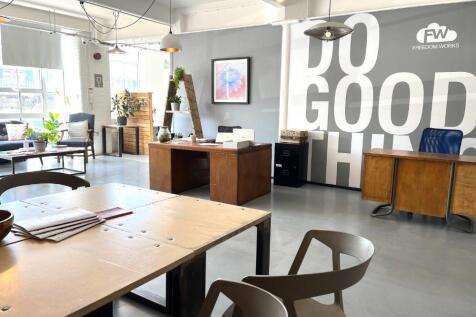
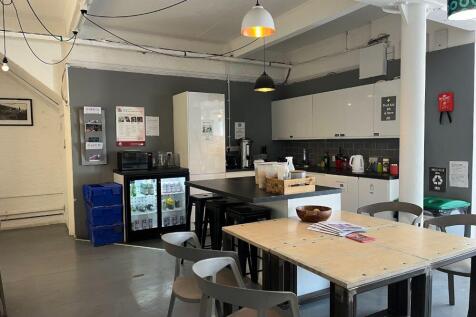
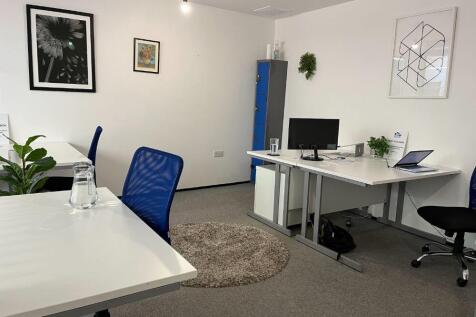
Accessible 24-hours a day, this modern business centre in Hove comprises 11 smart workspaces and 30 dedicated co-working desks, suitable for businesses of all sizes and requirements. Offices are open and spacious. Close to shopping and transportation links. Limited availability - enquire now!


 |1/17
|1/17


The property comprises the second floor of a prominent corner office building arranged over two storeys. Internally, the accommodation is presented to a high standard and configured as a self-contained office suite. Accessed via an internal staircase, the space provides an attractive mix of open plan workspace and a variety of meeting rooms positioned to the south. The northern suite features a fully fitted kitchen and breakout area, creating an inviting and collaborative working environment. WC facilities are located within the second floor lobby. Overall, the property offers a versatile layout with modern finishes throughout, providing a ready to occupy workspace ideal for creative, digital, or professional occupiers seeking modern offices in a busy Brighton location.


 1/15
1/15


The subject property comprises a mid-terrace purpose built office premises arranged over three floors, built in 2007 as part of a mixed use development. The ground, first and second floors are fitted out as open plan office accommodation and benefits from carpet tile flooring, LED lights and suspended ceiling. There is double glazing throughout, and the offices are protected by a fire alarm system. There are skylights providing additional daylight to the 2nd floor, and on the ground floor there is a rear door that leads to a small outdoor paved area. There is perimeter trunking for power and data, and is self-contained with meeting room, kitchenette and toilet facilities. There are 2 demised parking spaces and visitor parking to the front of the premises.
1/10
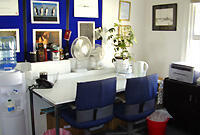
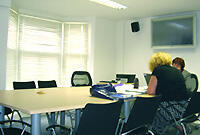
Business centre offers fully flexible, self-contained office space in a central location. The centre comprises six furnished office suites ideal for small and medium sized businesses. Fast wi-fi, kitchenette, bike parking, and meeting spaces. Limited availability - enquire now!


 |1/15
|1/15


This modern office building benefits from energy efficient air conditioning and ventilation system to all office areas. The available space is situated on fourth floor of the five storey building. Internally the space is open plan with a kitchen point.