Commercial Properties To Let in Brighton and Hove, serviced office, business park, office
Paid partnerships can play a role in listing order



 |
| 1/15
1/15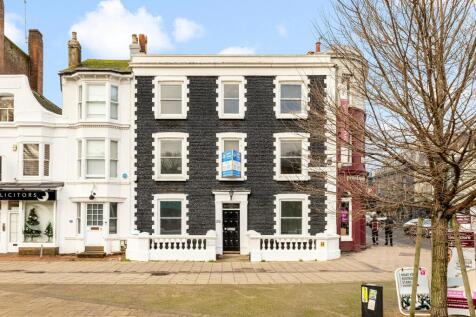
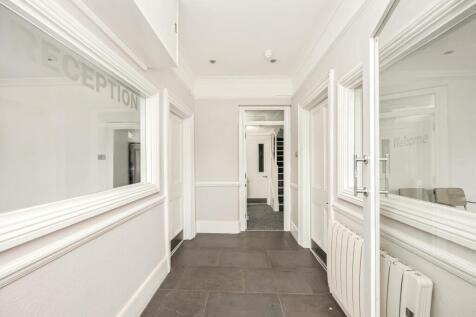
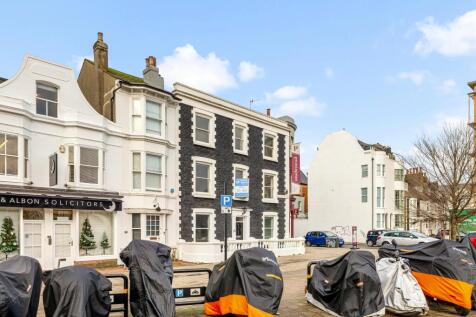
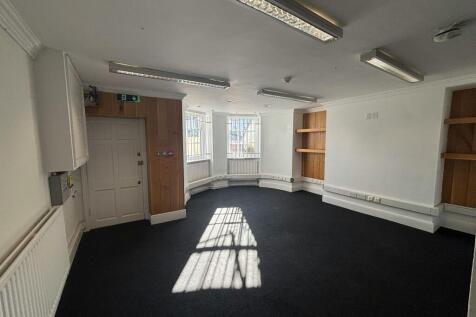
To Let: Impressive Professional Period Building Suitable for Office, Educational and Medical Uses - City Centre

- Characterful, Self-Contained Office Accommodation with Period Features
- Close Proximity to Brighton Station and North Laine Amenities
- Available on New Lease Terms and Ready for Immediate Occupation
|1/10


Telecom House is a purpose built office property constructed in the early 1980s. It provides office accommodation in four wings, arranged around a central courtyard. The northern wing is arranged on ground and eight upper floors whilst the remaining wings are arranged over ground and three/four upper floors.

- Self-contained office suites from c. 2,000 - 5,000 sq ft
- Arranged over 4th, 5th and 7th
- Currently fitted throughout as offices with manned reception area and various meeting & board room facilities
|1/6


Brighton City Centre low cost office space to let 7,400 sq ft to 28,700 sq ft / 687.5 sqm to 2,666 sqm
- Standalone city centre commercial property
- Arranged over ground, first and second floors
- With secure basement car parking for 55 vehicles
1/8


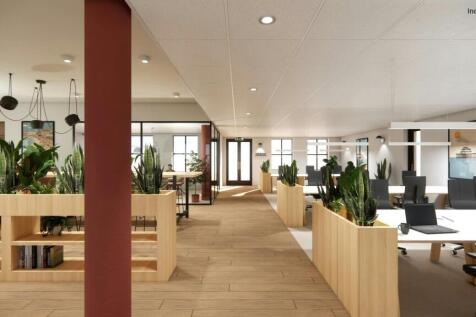
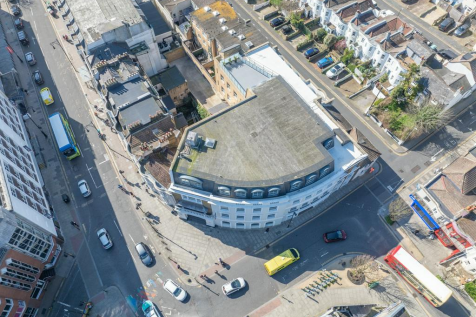
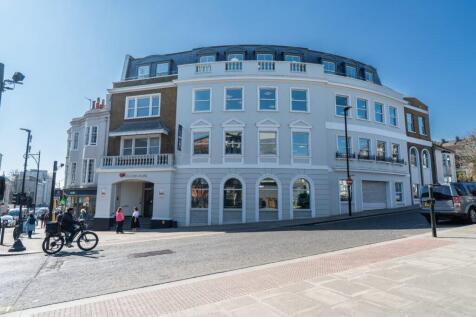
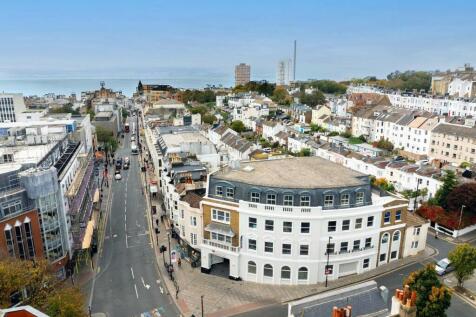
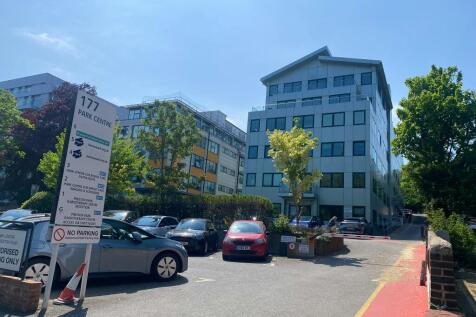
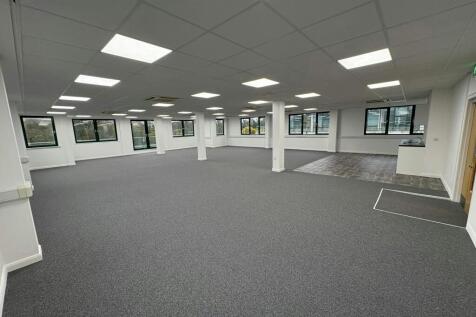
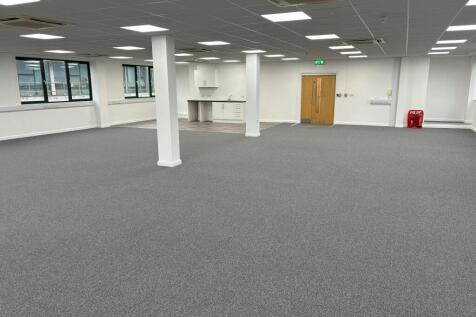
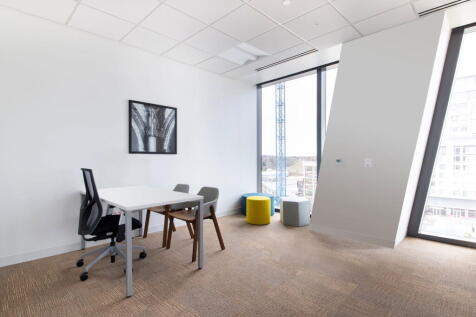
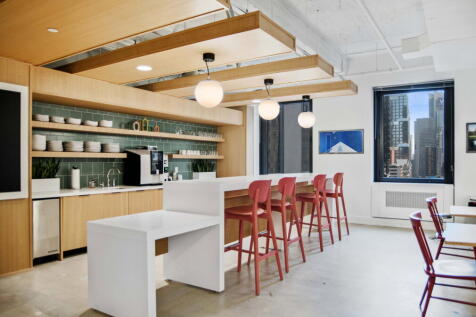
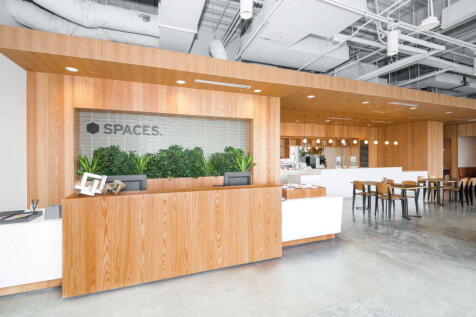
3 Fleet Street is a modern office building constructed in 2022. The property benefits from open plan office suites available from 2,865 to 8614 sq ft. Arranged over six floors, 3 Fleet Street is home to Regus SPACES on the ground, first and second floors. The three upper floors are undergoing an extensive refurbishment to further improve the building's Green and ESG credentials, and will provide both CAT A and CAT A+ quality office environments.





 1/5
1/5


A chance to occupy the 4th floor front, 4th floor rear and 5th floor front office suites within a modern office building set back from Preston Road. The suites are configured as mostly open plan and benefit from air conditioning, raised access floors and some have private terraces overlooking Preston Park. The building provides car parking, with each suite benefitting from two car parking spaces, cycle storage, passenger lifts and manned reception.
1/4


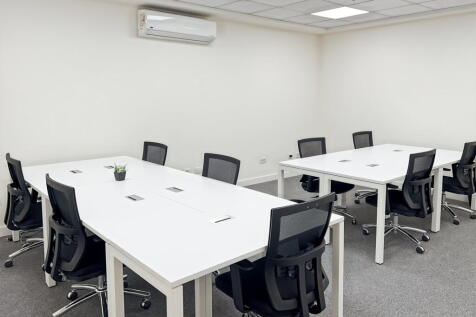
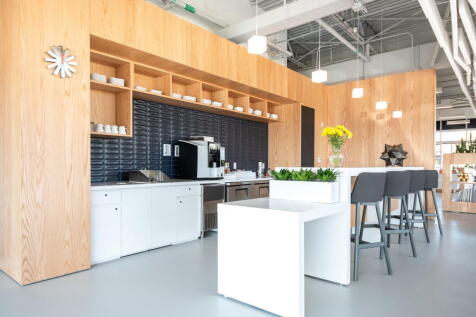
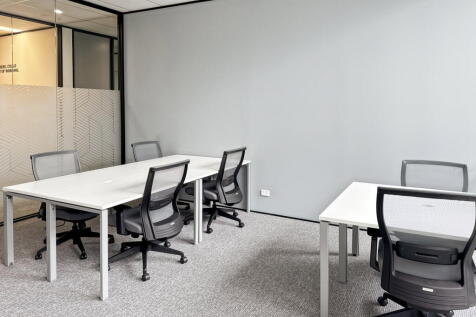
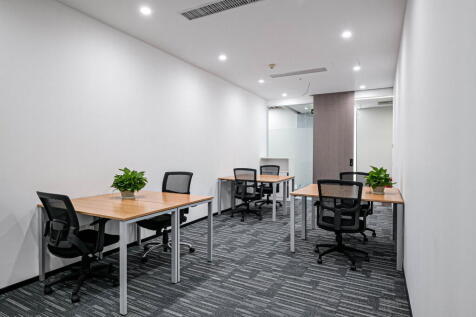
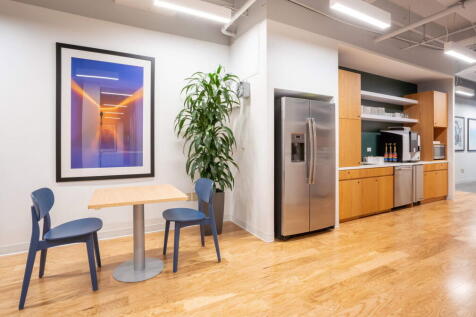
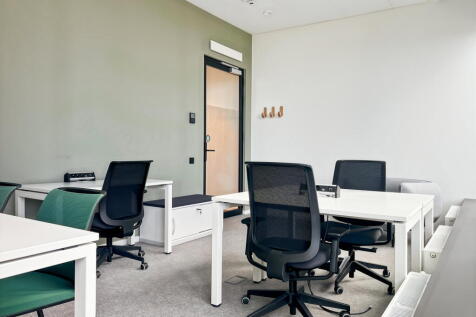
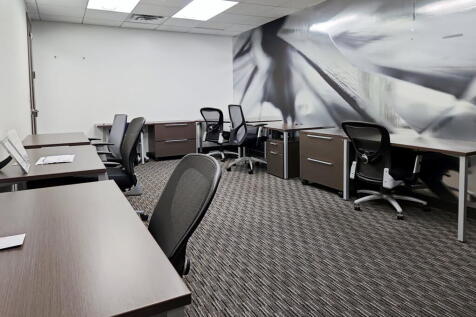
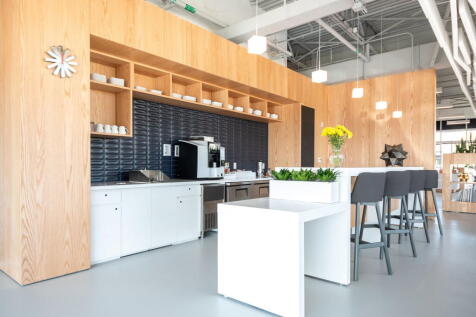
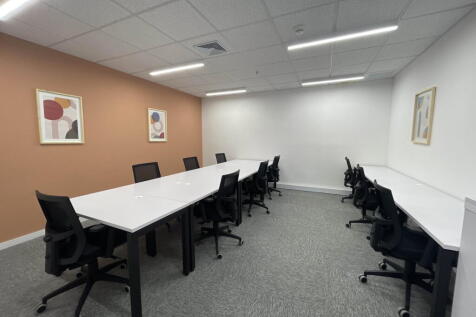
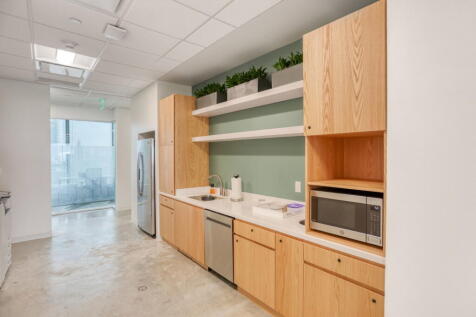
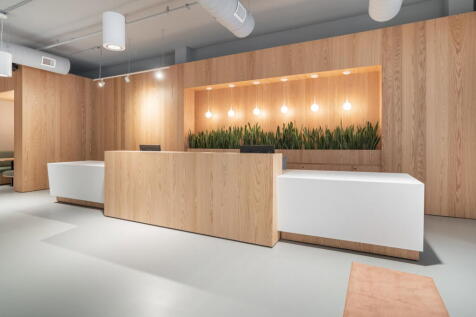
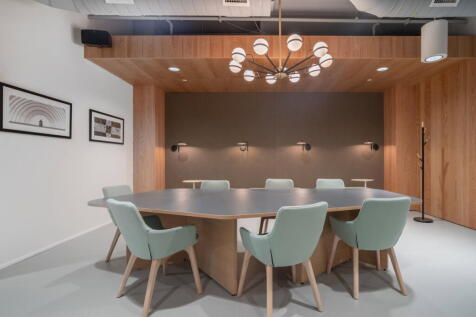
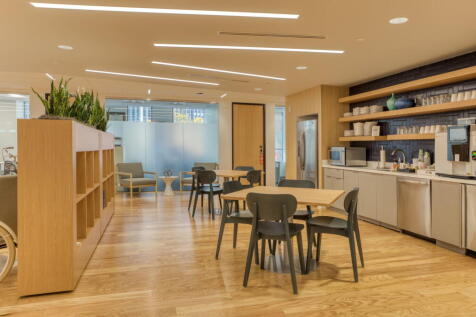
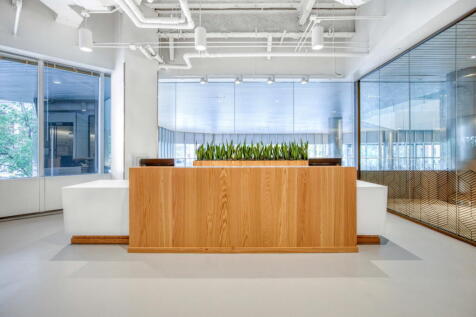
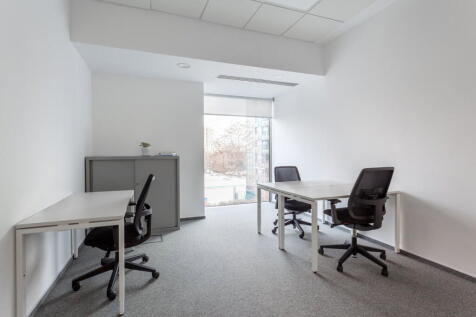
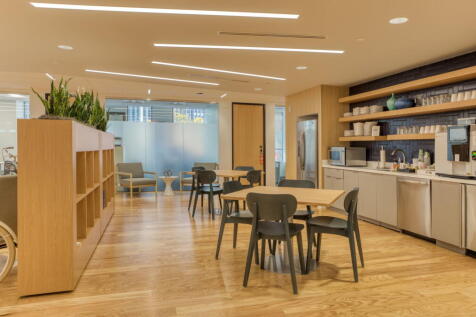
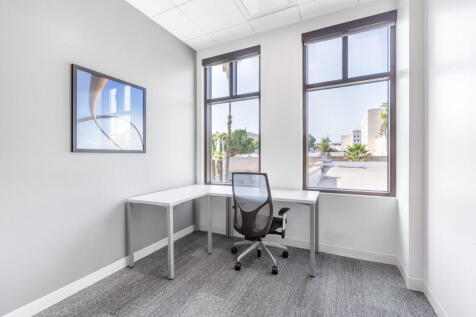
The offices are part of a mixed use development to include residential apartments and a variety of food & beverage, retail and leisure amenities. Block E provides two levels of Grade A office space alongside the newly opened Mighell Street and Edward Street, with flexible floor plates up to 7,972 sq ft.

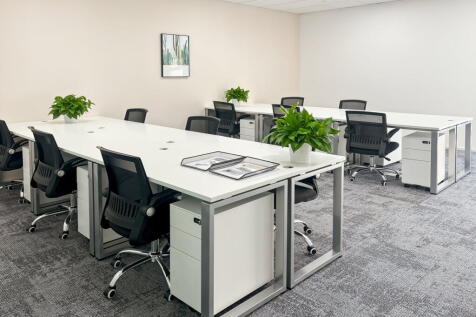
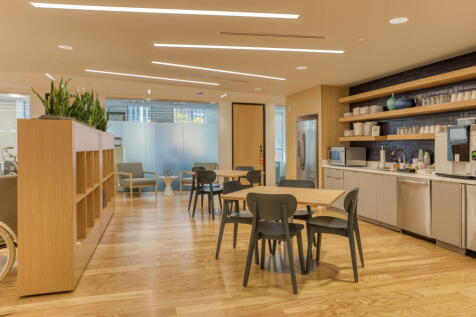
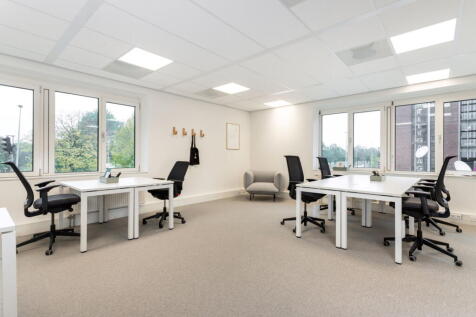
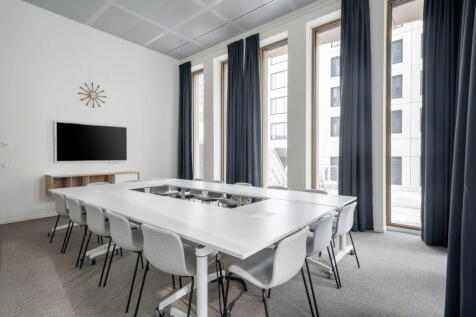


 |1/20
|1/20


The Brinell Building provides some of Brighton's finest modern office accommodation, designed to meet the demands of today's occupiers. This landmark development delivers exceptional Grade A workspace arranged over seven floors, with the subject premises located on the 6th /top floor of the building. The space benefits from excellent natural light, high-quality finishes and a mix of easily demountable and spacious cellularised working, and open plan layouts to suit a range of occupier requirements. The building features a striking double-height reception, secure cycle storage, shower facilities and a large wrap around private roof terrace providing fabulous coastal views to the south, and cityscape out towards the South Downs from the north. Featuring a Grade A specification including: - Full access raised floors and VRF air-conditioning - Floor-to-ceiling glazing with excellent natural light - BREEAM 'Excellent' environmental rating - 2 x Private roof terraces with cityscape and sea views - Secure underground parking and cycle facilities - Contemporary double-height entrance and reception
1/10


Gloucester Place is undergoing a refurbishment of the common areas to provide a vibrant place to work within Brighton North Laines. The second floor is now available, with a bright, open plan floor plate that provides easy-to-adapt space for any type of occupier. There are toilets on each floor, lift access and shower/changing facilities in the basement. The landlord is refurbishing the common areas to improve arrival experience and increase the amenity provision, whilst incorporating the artwork of local artist Lois O'Hara.
1/4


The offices are part of a mixed use development to include residential apartments and a variety of food & beverage, retail and leisure amenities. Grade A office space alongside the newly reopened Mighell Street and two new public squares, with flexible floor plate and a total area of 7,255 sq ft





 1/9
1/9


- Space on the 3rd floor and ground floor are available immediately. - Manned ground floor reception - Full access raised floors - Air conditioning - Suspended ceiling - Passenger lifts - Carpeted throughout - 9 parking spaces for Part 3rd Floor - 15 parking spaces for Ground Floor