Commercial Properties To Let in Brighton, East Sussex, serviced office, business park, office
Paid partnerships can play a role in listing order






 |
| 1/16
1/16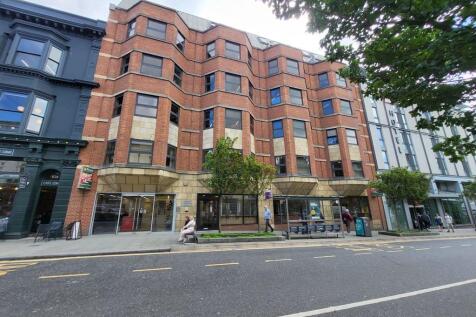
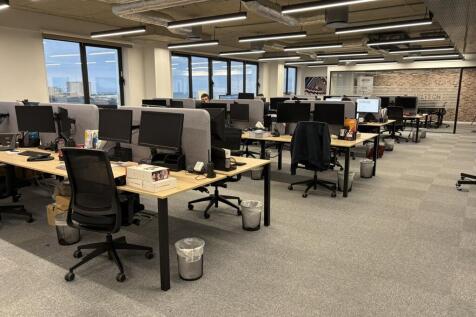
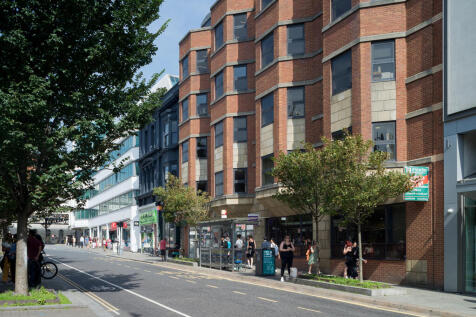
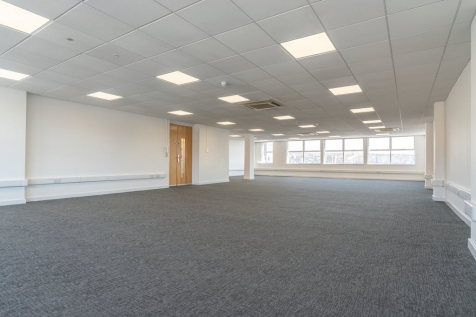
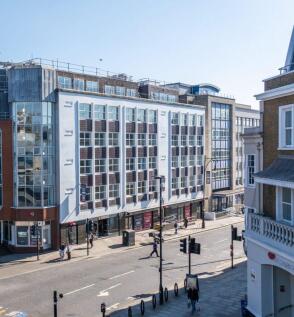
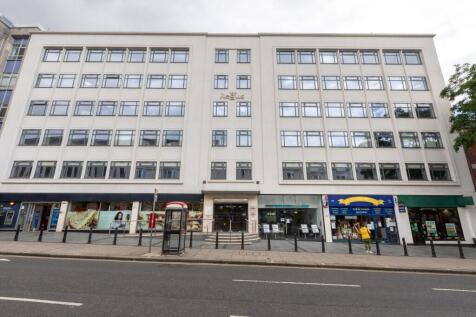
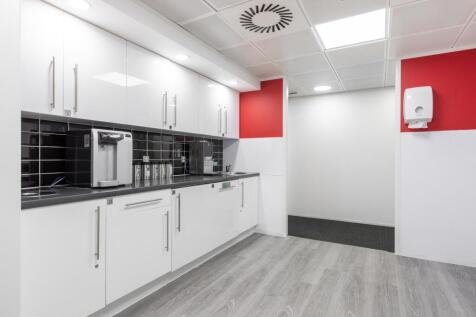
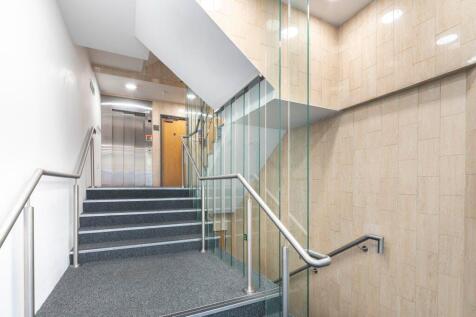
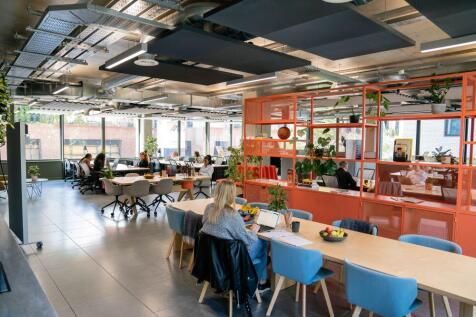
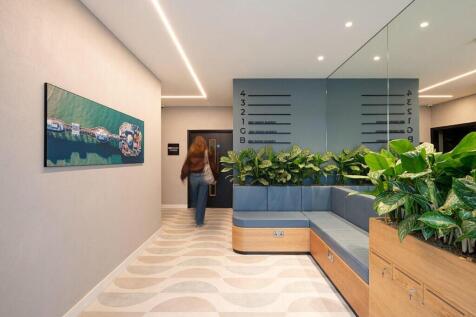
The subject accommodation comprises the third floor of a prominent purpose built office building. The premises benefit from a fully fitted / plug & play fit-out, including workstations, meeting rooms, kitchen and break out areas. The space benefits from the following specification: Exposed ceiling mounted services and galvanised steel cable trays Air conditioning / comfort cooling with VRF fan coil units Raised access floors Floor to Ceiling 3,250mm 2 x 12 person passenger lifts Suspended linear LED light fittings Electronic door entry system Newly remodeled and refurbished reception / entrance way Shower facilities Cycle storage area

- Prime city Centre office building
- Recently refurbished to a CAT A specification
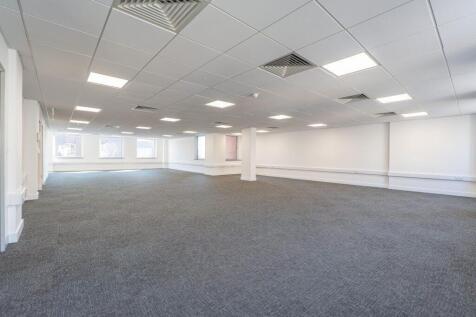
- Comprising modern open plan office space on the 3rd floor (4,003 sq ft)
 1/8
1/8


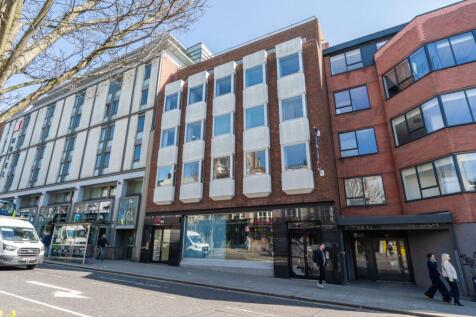
- Occupational density 1 person per 8 sq m - Means of escape 1 person per 6 sq m - Minimum 2.7m finished floor to ceiling - 150mm raised access floors including tile - Office lighting recessed LED DALI dimmable lighting - Air Conditioning three pipe VRF fan coil units - Four shower and changing booths along with an accessible shower - South east facing terrace at 2nd floor level providing views across Brighton and the seafront - Communal roof terrace at 4th floor level - Ground floor private green courtyard area

 |1/3
|1/3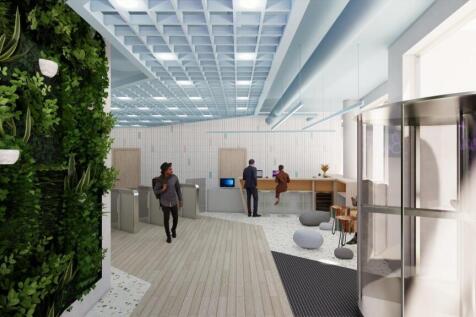
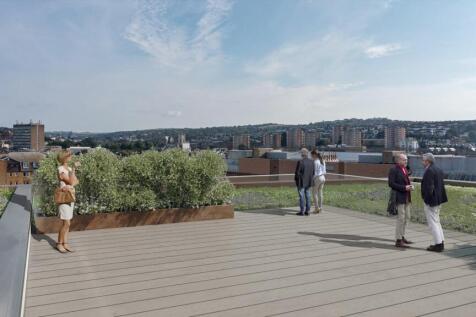
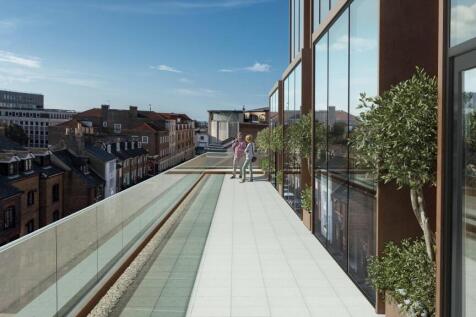
A brand new highly sustainable office building in the heart of Brighton, under construction to be delivered Q4 2023. The Portland Building will provide 33,000 sq ft of modern Grade A office accommodation in the centre of Brighton, just a short walk from the station. Floorplates range from 6,00...








 1/11
1/11


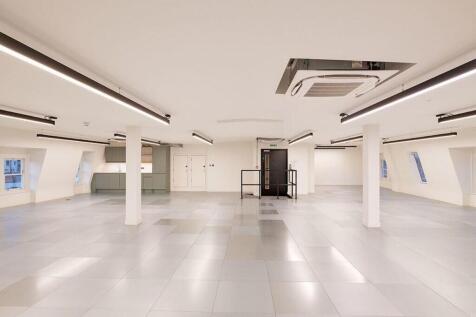
Arranged over six floors, Imperial House is a home to BBC Radio Sussex on the first, ground and lower ground floors with its own reception/entrance to Queens Road. The three upper floors are undergoing an extensive refurbishment and will provide both CAT A and CAT A+ quality office environments.


 |1/7
|1/7


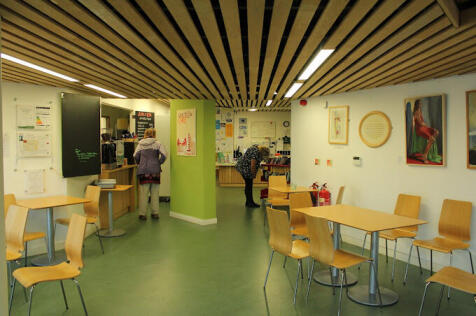
The office is situated on the third floor of this iconic building and have been fitted to a high standard throughout. The third floor comprises modern open plan office space with a large board room, various meeting rooms, extensive break out area and fully fitted kitchen with servery. There is also potential to split the floor to create 2 smaller suites of circa 2,500 sq ft each.


 1/1
1/1
The property is an attractive Grade II listed building overlooking the Old Steine. The available accommodation comprises the entire building over 5 floors providing self contained office accommodation with a dedicated entrance and 5 car parking spaces to the front.


 |1/16
|1/16The subject accommodation comprises the third floor of a prominent purpose built office building. The premises benefit from a fully fitted / plug & play fit-out, including workstations, meeting rooms, kitchen and break out areas. The space benefits from the following specification: Exposed ceiling mounted services and galvanised steel cable trays Air conditioning / comfort cooling with VRF fan coil units Raised access floors Floor to Ceiling 3,250mm 2 x 12 person passenger lifts Suspended linear LED light fittings Electronic door entry system Newly remodeled and refurbished reception / entrance way Shower facilities Cycle storage area


