Commercial Properties To Let in Bristol
Paid partnerships can play a role in listing order

 |
| |
| 1/13
1/13


The property is a mid-terraced steel portal frame warehouse / light industrial unit of 1980's build, with an eaves height of 6.60 meters. Internally the property is configured to provide ground and first floor offices, including WC's, and a single open plan warehouse

- Car parking
- Ancillary offices
- WCs
|1/5


The mid-terrace property which is Grade II listed, is of three storey stone construction with rendered and painted elevations beneath a mansard roof with parapet. There is a central single storey extension with rooflight with forms the rear of the trading area and also a further two storey extension to the rear of the site. The site area extends to 0.078 acres and the total footprint is 3045 sq. ft. (Source Nimbus Maps).

- Rare opportunity to operate prominent pub in heart of popular Clifton circuit
- Deceptively large open plan trading area with potential for circa 80 covers - total ground floor circa 3000sf (unmeasured).
- Opportunity to convert upper floors for excellent living accommodation and/or letting rooms, AirBNB units.
1/10


Private offices at The Drayton, Queen Square, combining characterful surroundings, considered design, exceptional shared spaces and a complimentary bar.

- Designed for Modern Businesses
- Work, Meet & Socialise
- A More Enjoyable Way to Work


 1/9
1/9


The property comprises a prominent car showroom and adjoining workshop facility on a substantial 0.518 hectare (1.28 acre) site. The showroom extends to approximately 11,260 sq ft, incorporating a double-height display area and first-floor ancillary accommodation. The adjoining workshop provides...



 1/2
1/2

To be refurbished • Detached warehouse / industrial unit. • Two storey office / ancillary accommodation to the front. • Secure fenced and gated site with large rear yard (1.16 acres) • 4.76 metres eaves height, rising to 6.32 metres at the apex. • Two large electrically operated roller shutt...





 1/7
1/7


TO BE REFURBISHED - Industrial / Warehouse Unit to LET (15,393 sqft) - Strip out of the former tenant's fitout - Demolish offices to front elevations and create new office and WCs within the warehouse - New windows and doors throughout - Installation of additional roller shutter door to gable el...






 1/4
1/4


New Henry Yard will comprise of a five storey multi-level industrial asset of 60,708 sqft GIA, with unit sizes ranging from 200 – 13,993 sqft. Resolution to grant was received on 30 April 2025. Further details on the planning submission can be found on the Bristol City Council Planning Portal un...
1/10


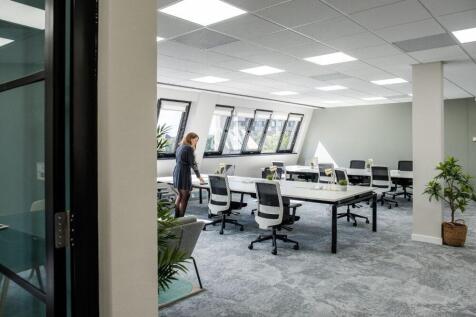
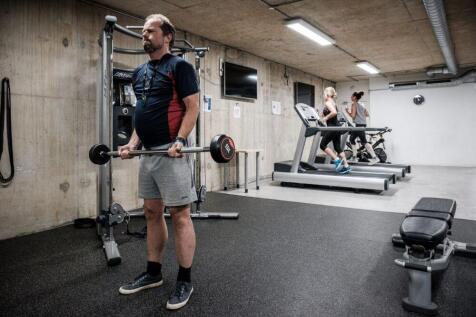
6th Floor - North: 2,068 sq ft 1st Floor - Central: 4,926 sq ft 3rd Floor - Central: 4,988 sq ft - Under Offer 1st Floor - South: 3,704 sq ft 3rd Floor - South: 2,844 sq ft Modern open plan office suites with air conditioning, raised access floors suspended ceilings with LED lights, showers and tenant gym. On-site parking. Common parts extensively refurbished. Landlord fibre optic broadband service available allowing immediate connectivity. On site commissionaire and building manager.
 1/5
1/5


The site is secure and mostly tarmac yard / vehicle parking space (approx. 0.95 acres). It can be accessed via gates from Short Street. The site also benefits from a showroom, offices and warehouse space. The Showroom incorporates a steel portal frame underneath a pitched, steel clad roof with p...


 1/14
1/14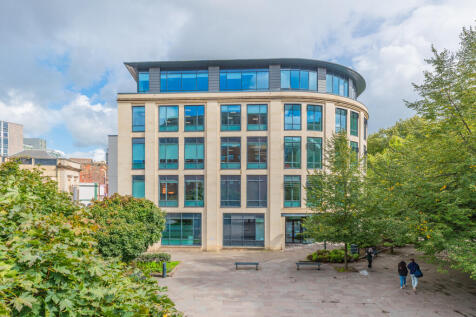
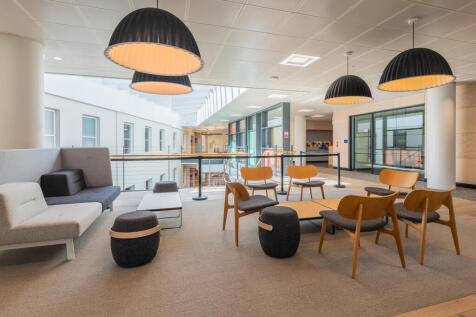
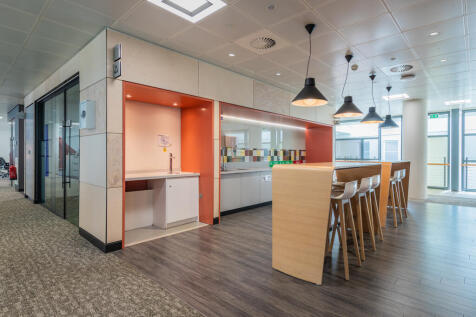
Built in 2015, 66 Queen Square is an iconic building on the corner of Bristol's Queen Square. The building totaling 61,500 sq ft, comprises a modern office block alongside a Grade II listed Georgian terrace. The 3rd floor provides a contemporary and stylish office space which can be offered fully furnished. The floor is 13,371 sq ft and has been fitted to include several meeting rooms, tea points and break out areas.
 |1/8
|1/8


An industrial unit of approximately 13,350 ft² (1,240 m²) predominantly arranged over the ground floor as two large units, with offices, toilets and kitchen facilities. The unit benefits from roller shutter access, off street parking/loading to the front of the unit, and potential to install a fu...


 |1/27
|1/27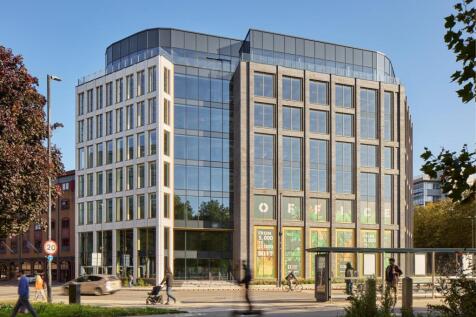

A remarkable building combining outstanding workspace with contemporary finishes - all with sustainability and wellness at the heart of the design. The building has undergone a comprehensive refurbishment to provide 55,000 sq ft of exceptional office space with sustainability at the heart of the...


 |1/13
|1/13


A single storey industrial unit of approximately 12,900 ft² with large forecourt. The unit is arranged predominantly as a large warehouse, with ancillary offices to the front. Planning consent has been granted for a change of use from Auction House to Use Class E (G, ii, iii) and/or sto...


