Commercial Properties To Let in Bristol
Paid partnerships can play a role in listing order

 |
| 1/11
1/11


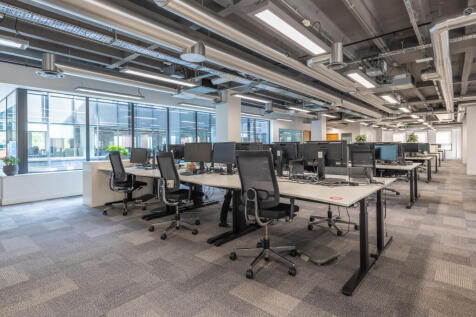
One Friary will be a Grade A HQ office building in the heart of Temple Quay, located directly opposite Bristol Temple Meads Railway Station.

- Remodelled Reception Area
- New VRF heating and cooling system
- Raised access floors with min. 2.75m floor to ceiling height


 1/9
1/9


Bristol & Bath Science Park is a world-class environment that provides the space, flexibility & support for science & technology businesses
- 3.8m floor to ceiling heights
- Displacement ventilation air conditioning and heating system
- Intelligent low glare lighting system


 |
| |1/14
|1/14


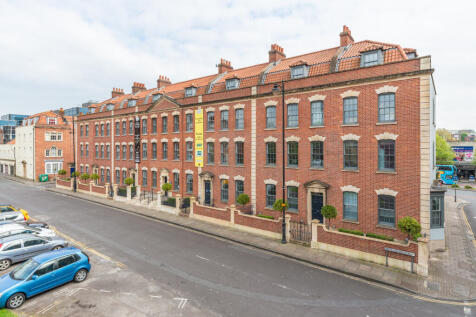
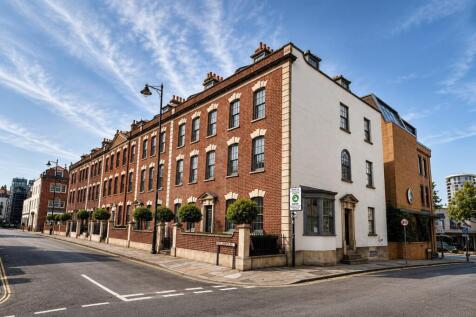
Portwall Lofts is an elegant workspace of 5,671sq ft split across two floors. Set within an impressive Victorian redbrick warehouse on the origins of the Bristol's 13th century Portwall, it's undergone an extensive and luxurious makeover. This is a unique and enviable place to work right in the heart of Bristol. The grand vaulted timber frame ceiling with skylights and natural timber floor create a wonderful sense of space and natural light. It has a separate entrance for bicycle storage and showers.
 1/17
1/17


Where English heritage meets authentic luxury and the morning sun shines through 300 window panes. Portwall Lofts is a boutique workspace, within an impressive Victorian red brick warehouse, on the origins of Bristol's 13th century Portwall. It's undergone an extensive renovation to bring you 5,671 ft of ultra sustainable space - bursting with natural light, character and historic charm - across the two top floors.


 |1/11
|1/11


3 modern office buildings providing approximately 1,880ft² / 175m² - 5,640ft² / 524m² arranged over ground and first floor, benefiting from 6-16 allocated parking spaces, EV charging points, LED lighting, shower facilities, modern air conditioning, gas central heating and fiber internet
 1/9
1/9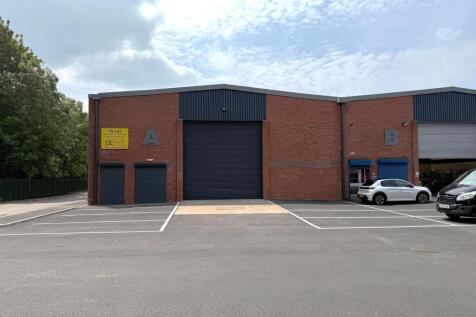
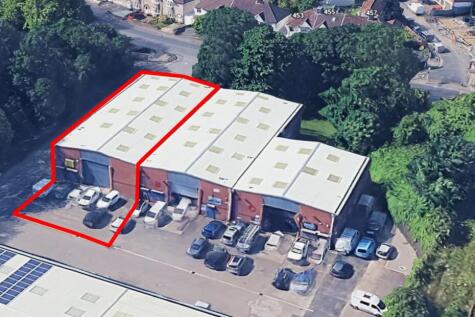
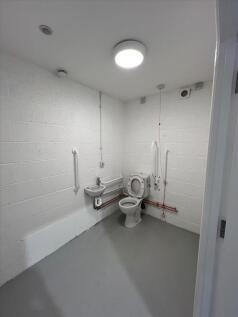
Newly refurbished trade counter/industrial unit available to Let. The property is of 1980s steel portal frame construction with an over clad steel profile roof. The brick elevation provide an internal eaves height of approximately 6.25m and a clear height of 6.91m. The property benefits from a s...
 |1/13
|1/13


Modern purpose built office accommodation comprising of 3, 1,880 sq ft office buildings arranged over ground and first floor. Internally the property features from fully raised access floors, suspended ceilings with LED lighting, air conditioning and fibre internet. W/C provision on both floors and shower facilities to ground. Each property benefits from 7 car parking spaces including 2 EV spaces, 21 parking spaces in total.
1/5


End of Terrace Unit - to be fully refurbished. The property is an end of terrace unit and benefits from: Steel portal frame construction with a minimum eaves of 6m (20ft) 10% skylights Access is via a level access loading door Designated loading area and 5/6 car parking spaces Office ...


 ||1/13


The property is a mid-terraced steel portal frame warehouse / light industrial unit of 1980's build, with an eaves height of 6.60 meters. Internally the property is configured to provide ground and first floor offices, including WC's, and a single open plan warehouse
 1/13
1/13


Bristol North Baths comprises a former swimming baths, converted into high specification offices, offering serviced offices and coworking space on the ground floor, along with a kitchen / coffee station, and a pilates / wellbeing centre. The available space is on the first floor and comprises high vaulted ceilings with partitioned offices that can be offered as predominately open plan accommodation for a tenant to occupy on a conventional lease basis. The specification of the property comprises lift access, suspended LED lighting, glazed meeting rooms, comfort cooling, doubles glazed windows, perimeter trunking and raised floors with floor boxes. There is extensive allocated parking available, for 14 car parking spaces (if double parked).
 1/13
1/13


Situated in the heart of the city centre, the suite is located on the 6th floor in this landmark building and provides modern, yet affordable office accommodation, which is fully fitted with meeting rooms and large break out area / kitchen. The building is conveniently located close to the bus & coach station and only 1 mile from Bristol Temple Meads Railway Station. Onsite gym and coffee shop!


 1/10
1/10


To be refurbished - Warehouse/Trade Counter Unit. The property comprises a single warehouse/trade counter unit offering a combination of warehouse, office and ancillary accommodation. The unit is ideally suited to a range of commercial uses including, industrial, trade counter and distribution. ...


 1/9
1/9


The units form part of an exciting new Student Living building, comprising 184 beds. The units themselves form the street fronting ground floor of the building and will be provided in shell can core condition ready for tenant fit out. They have large glazed frontages with pedestrian access doors. The units can be taken individually or combined to provide a large variety of floor areas to suite different occupational requirements. The units are suitable for multiple uses within Use Class E, including retail, office, gym, café, and medical use.
1/7


Mid-terraced Industrial/Trade Counter Unit - fully refurbished. Unit 8 is an mid terrace unit with a refurbished roof. The warehouse has been fully refurbished and includes the following key features: • New LED lighting throughout • Refurbished roofs with 10% roof lights throughout • Eaves heigh...
1/1
The commercial unit is located at ground floor level and has potential to suit a variety of different occupiers. The unit could be fitted out to a contemporary and high standard with WC facilities and capped off services for office or business occupiers. E Class use - therefore suitable for a wide range of different uses.
1/7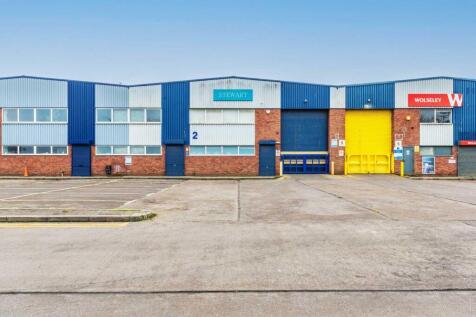

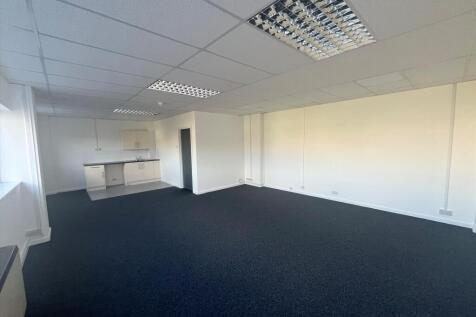
Refurbished mid-Terrace Industrial/Trade Counter Unit - Available now! - Refurbished - New roof with 10% roof lights. - Painted concrete floor. - Eaves height of approximately 6m. - Roller shutter loading door. - Steel portal frame construction with brick and profile metal sheet cladding. - Fore...


 1/4
1/4


Castlemead is Bristol's tallest office building and provides offices on an impressive scale with a large glazed entrance foyer, including coffee pod and seating area, and 6 express lifts giving lift access to the upper floors. The subject accommodation forms part of the Penthouse Suite on the 17th Floor of the building which enjoys unrivalled views over Bristol. The accommodation is open plan and specified to a high standard including: - Air Conditioning - Fully accessible raised floors - LED Lighting - 24/7 Access The 17th Floor is fitted out to a very high standard including boardroom, meeting rooms and 46 workstations, breakout areas and well-appointed kitchenette. Full details of the fit out including layout plans are available upon request.
 ||1/22


Tower Wharf is a stunning office building in one of the best locations in the city centre, overlooking the floating harbour in the heart of the city. The building offers bright and spacious floor plates which are being fully refurbished to provide grade A accommodation. The building will benefit from all new M&E and the specification will include mesh ceiling tiles, LED lighting, part exposed services, full access raised floor, refurbished common parts and waterfront terraces. Along with recently fitted shower facilities