Commercial Properties To Let in Broad Hembury, Honiton, Devon
Paid partnerships can play a role in listing order
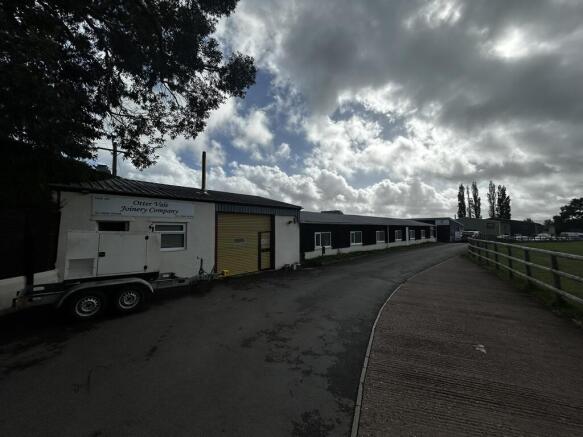
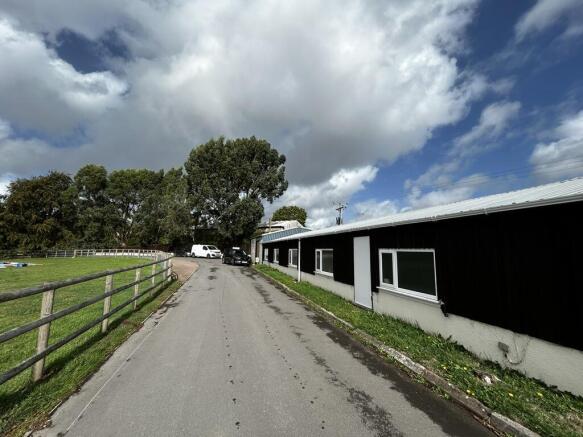
The Business Park has attracted a number of occupiers who have remained on the Estate for many years. Unit C4b is a well-presented business premises which would be suitable for a variety of uses having most recently been occupied by a catering business. Consequently, it has been upgraded to include: * A modern suspended ceiling with recessed lighting * Wipe clean walls for food preparation * A stainless-steel extraction hood, splashback and bottled gas connection for a commercial cooker * Large double stainless-steel sink and drainer plumber in * Gas boiler for hot water * Ample power sockets for most occupier's requirements * Commercial quality vinyl floor finish (Altro or similar) The Unit has been divided to create an entrance lobby/ storage area 5.30m x 2.69m (17' 5" x 8' 9") incorporating a handwash basin. Double doors lead into the commercial kitchen/ food preparation area overall dimensions of 11.00 m x 5.28 m (36'1"x 17'4") with a ceiling height of approximately 2.1 m (6' 10"). Within this area is an office with window looking into the production space. The office is 2.64m x 2.5m (8' 8" x 8' 2"). Pedestrian access is available from which the shared kitchenette and WC facilities are available. Please note, there is no direct vehicular access to the premises, but there is a shared loading area. There are two car parking spaces available with the unit.
- 778 sq.ft (72.28 sq.m)
- Well presented premises suitable for catering use
- Ample power sockets & suspended ceiling
The Business Park has attracted a number of occupiers who have remained on the Estate for many years. Unit C4b is a well-presented business premises which would be suitable for a variety of uses having most recently been occupied by a catering business. Consequently, it has been upgraded to include: * A modern suspended ceiling with recessed lighting * Wipe clean walls for food preparation * A stainless-steel extraction hood, splashback and bottled gas connection for a commercial cooker * Large double stainless-steel sink and drainer plumber in * Gas boiler for hot water * Ample power sockets for most occupier's requirements * Commercial quality vinyl floor finish (Altro or similar) The Unit has been divided to create an entrance lobby/ storage area 5.30m x 2.69m (17' 5" x 8' 9") incorporating a handwash basin. Double doors lead into the commercial kitchen/ food preparation area overall dimensions of 11.00 m x 5.28 m (36'1"x 17'4") with a ceiling height of approximately 2.1 m (6' 10"). Within this area is an office with window looking into the production space. The office is 2.64m x 2.5m (8' 8" x 8' 2"). Pedestrian access is available from which the shared kitchenette and WC facilities are available. Please note, there is no direct vehicular access to the premises, but there is a shared loading area. There are two car parking spaces available with the unit.