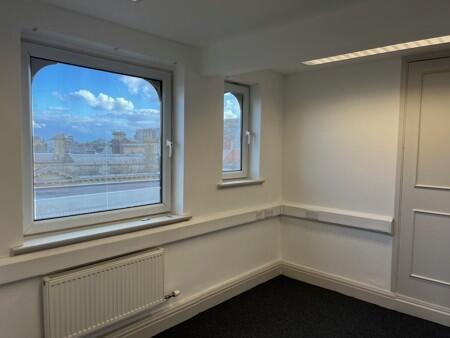
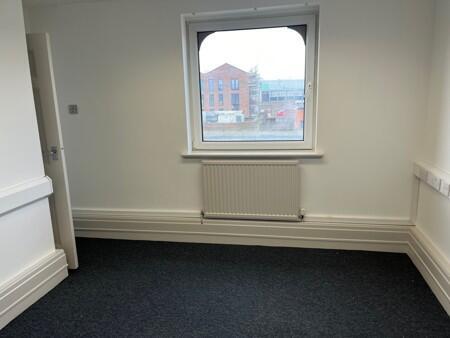
Commercial Properties To Let in Brownlow Fold, Bolton, Greater Manchester
Paid partnerships can play a role in listing order
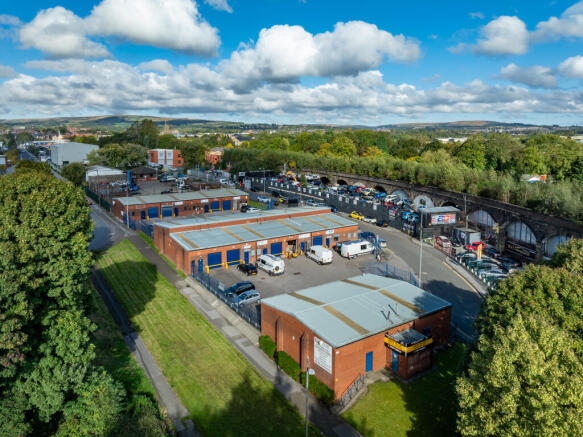
The subject property occupies a highly prominent corner position at the intersection of Higher Bridge Street and Topp Way, benefiting from excellent visibility and accessibility. The site comprises a broadly semi-rectangular parcel of land extending to approximately 0.21 acres. Historically utilised as a car park, the site is generally level and fully surfaced with hard standing, providing a practical and immediately usable foundation for a range of potential uses. The perimeter is securely enclosed by fencing, and the property further benefits from existing utility connections, including power and water, enhancing its readiness for redevelopment or continued operational use. Situated on the edge of the town centre, the location offers a strategic balance between central accessibility and ease of ingress and egress. Its prominence and flexibility make it suitable for a wide variety of occupiers and end users, presenting a compelling opportunity for commercial, leisure, or alternative development (subject to the necessary consents).
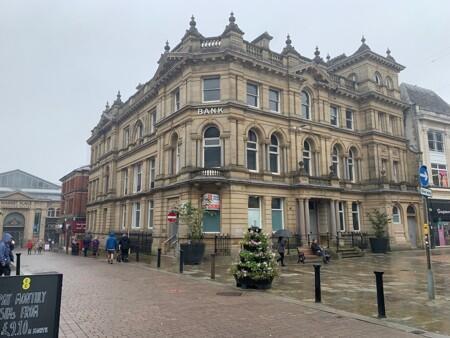
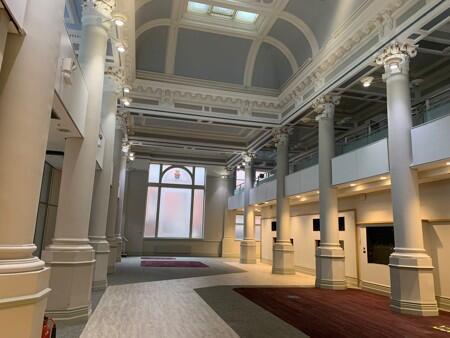
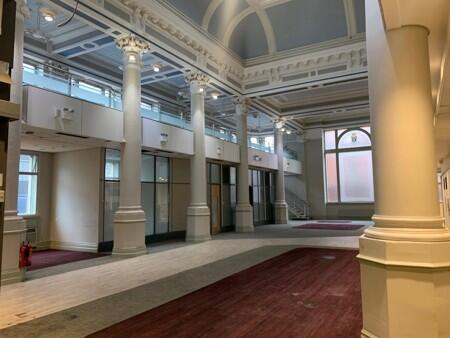
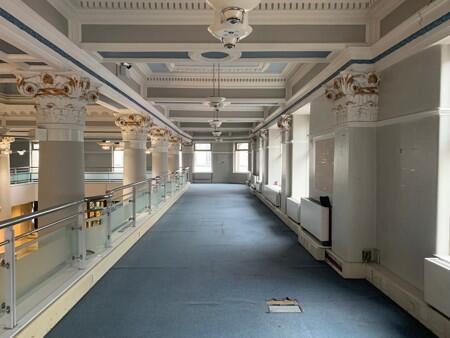
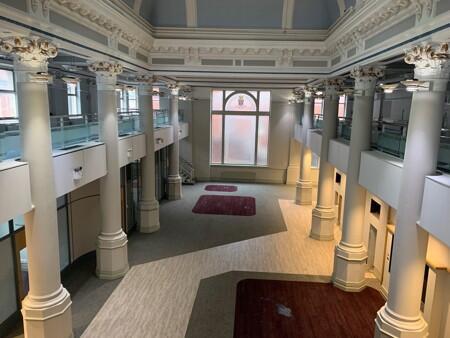
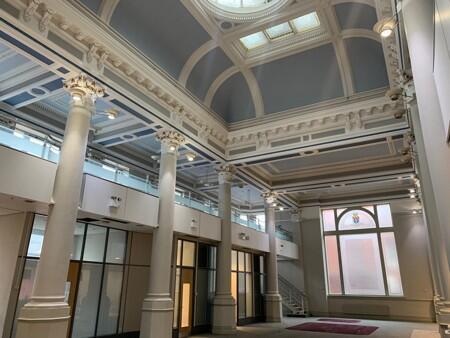
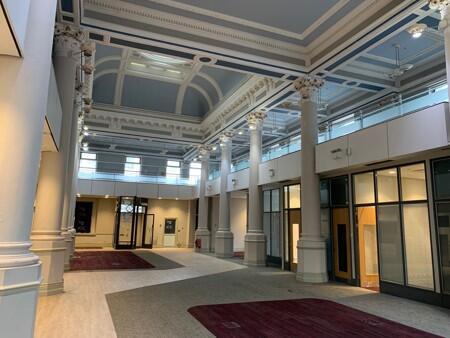
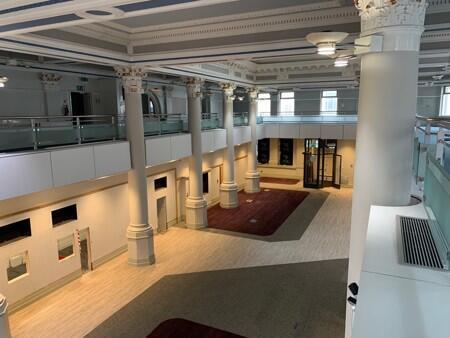
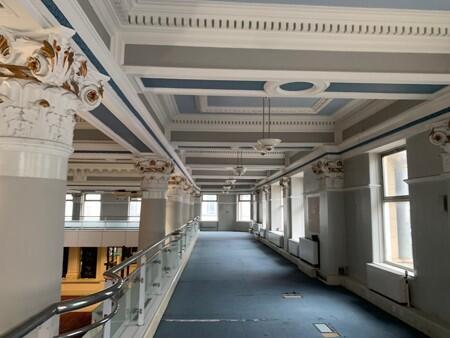
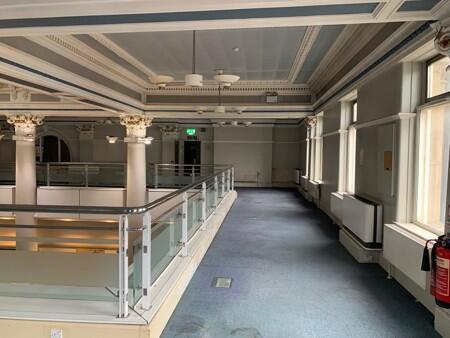
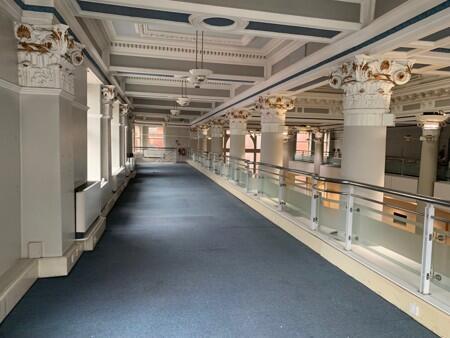
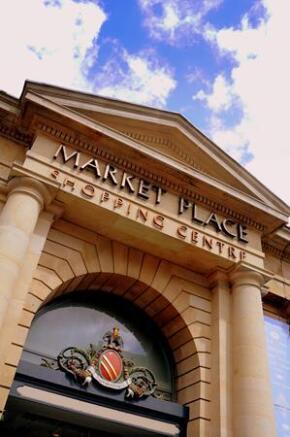
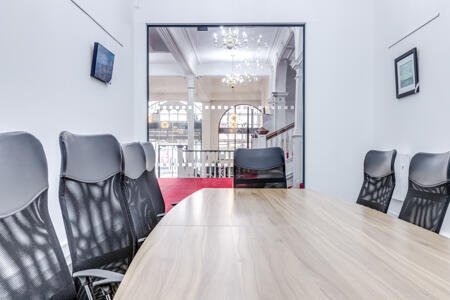
The opportunity is to lease the Ground Floor and First Floor of the impressive former Banking Hall on a prominent and prime Town Centre location on the corner of Deansgate and Market Street. The Grade II listed premises, provide a entrance off Deansgate leading to a large open banking hall arcaded by giant columns, and with enriched plasterwork to walls and panelled ceiling. Top lit with stained glass in roof lights. The ground floor has a series of glass and stud wall partitioned offices beneath a mezzanine area with runs along the internal perimeter of the building. The property is suitable for a variety of uses, including retail, leisure, office and medical uses. The building also has a 2nd Floor and basement area, which benefit from their own access points these are currently not included in the demise but can be incorporated if an occupier requires them. The property benefits from disabled access off the main entrance. Along with lift access to all floors.
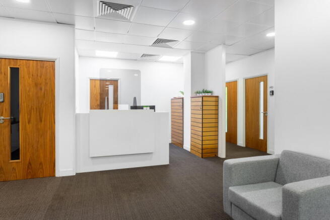
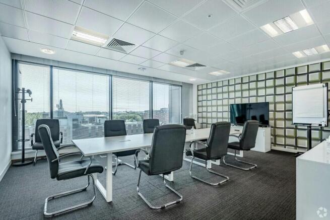
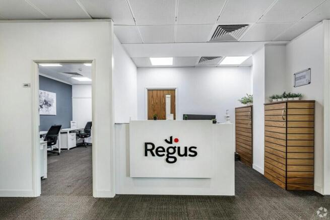
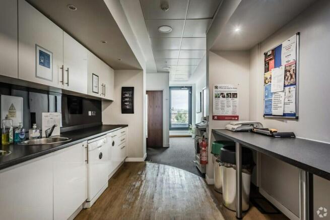
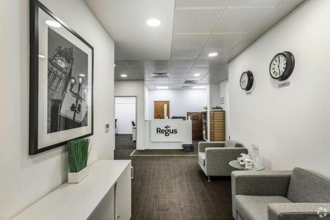
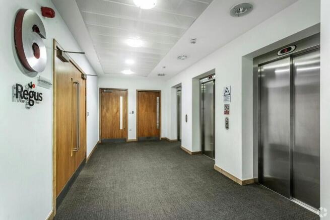
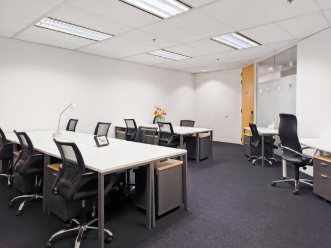
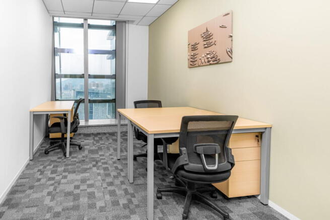
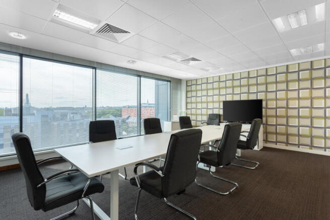
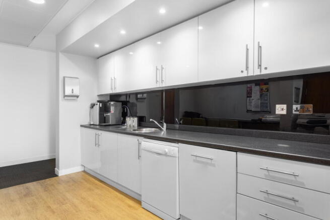
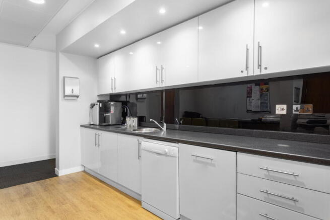
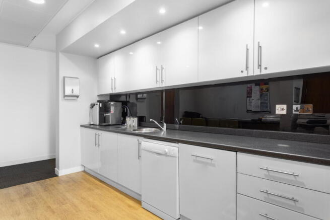
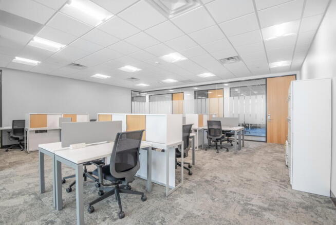
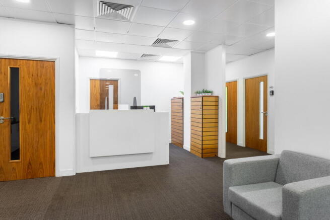
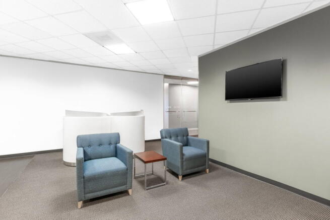
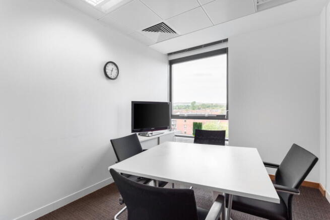
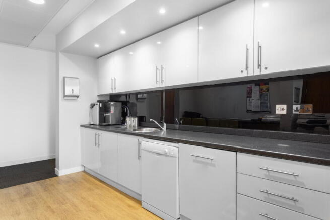
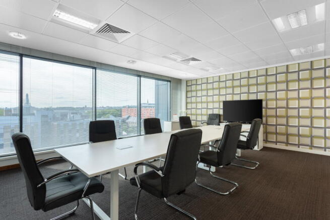
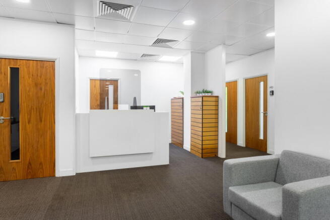
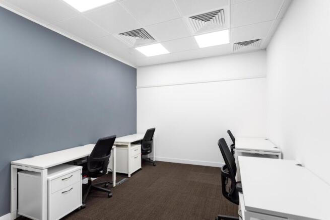
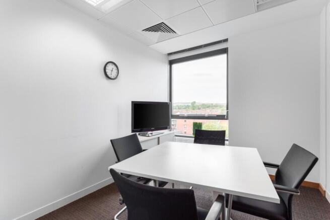
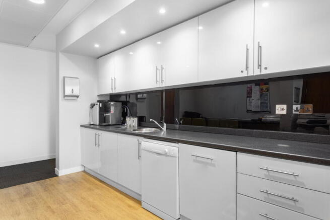
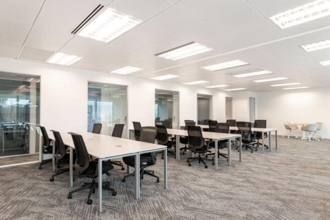
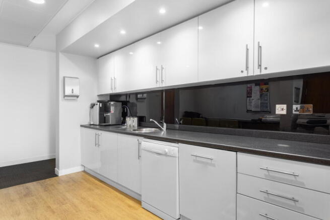
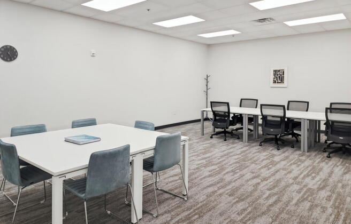
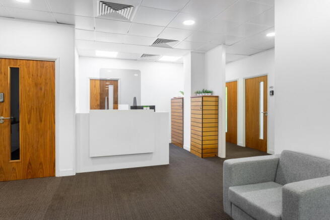
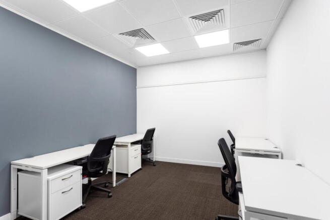
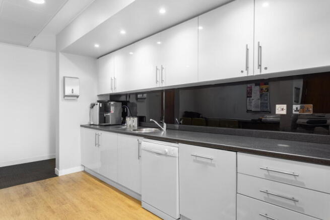
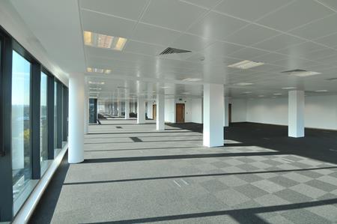
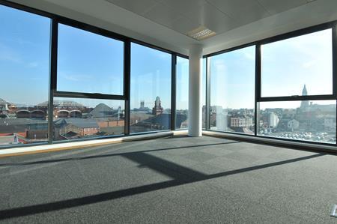
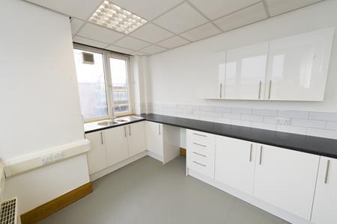
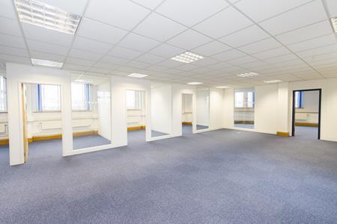
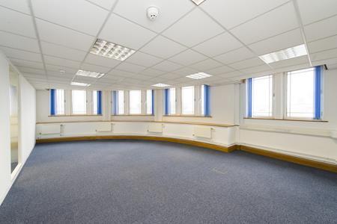
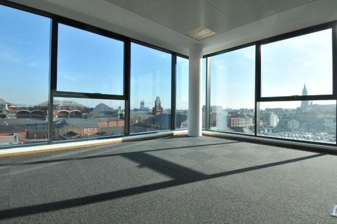
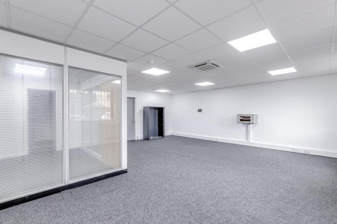
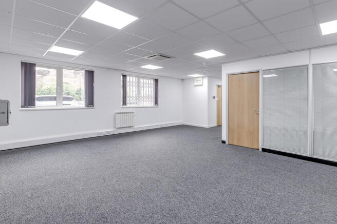
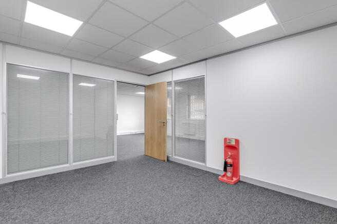
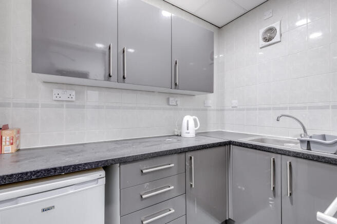
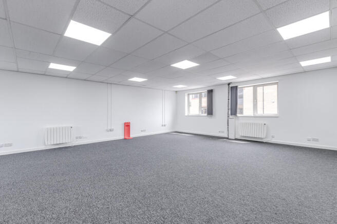
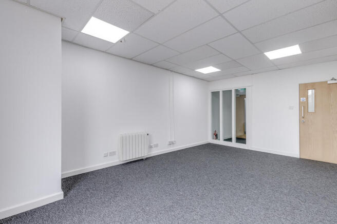
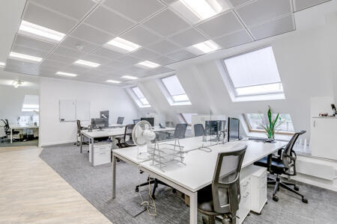
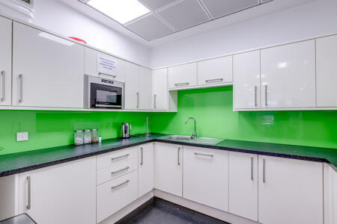
The premises provide a 1st floor office suite comprising of predominately open plan space with some further cellular offices and meeting rooms, with associated kitchen facilities. The suite benefits from carpet, suspended ceilings, cat 2 lighting, air conditioning, perimeter trunking and good natural light. The property also has an impressive entrance area, lift access and onsite security and management. There is some car parking available with the suite.
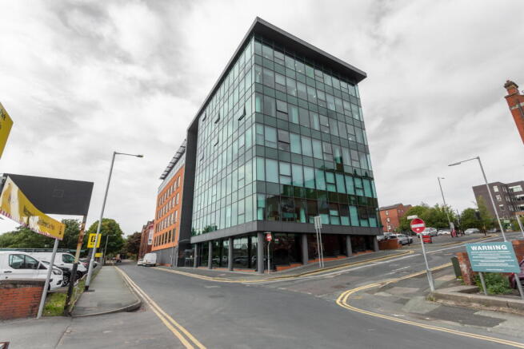
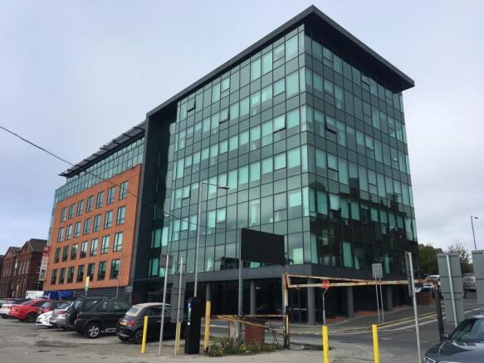
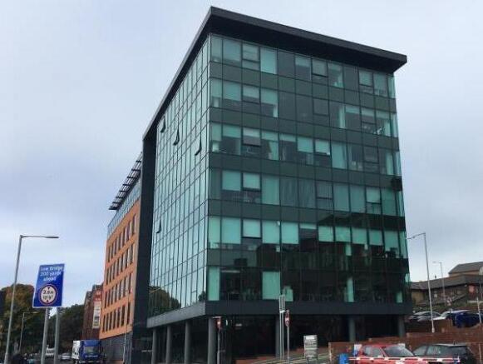
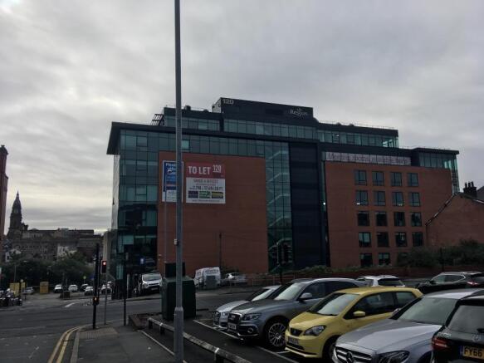
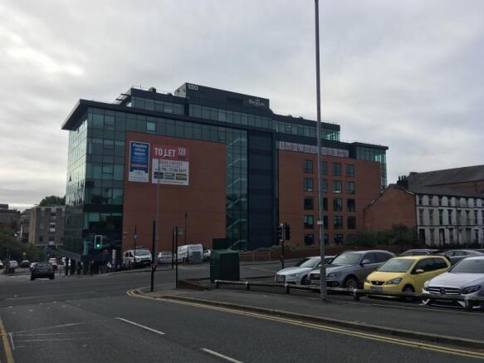
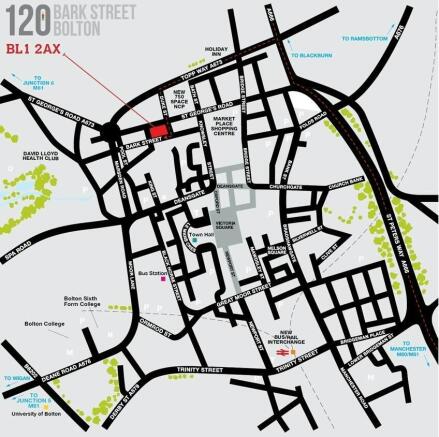
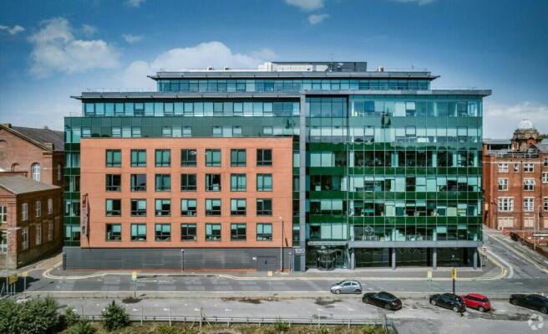
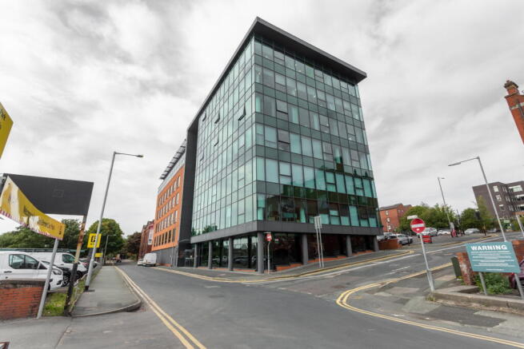
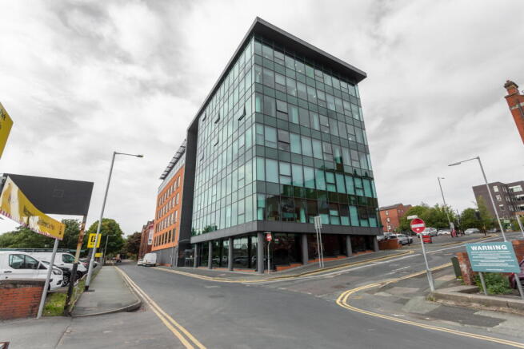
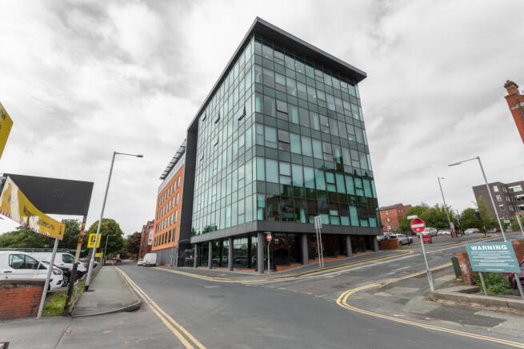
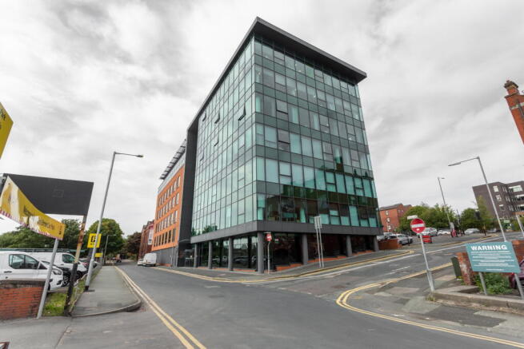
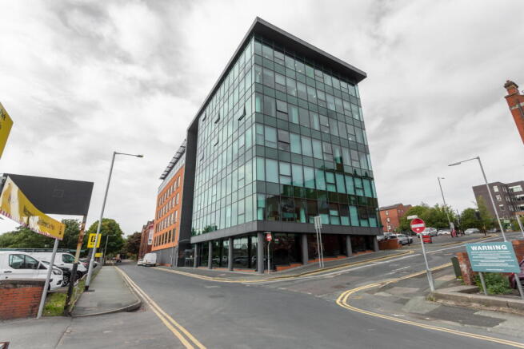
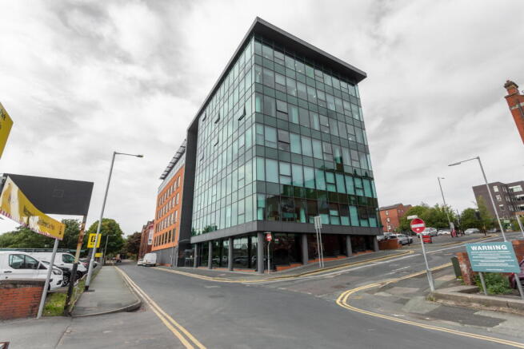
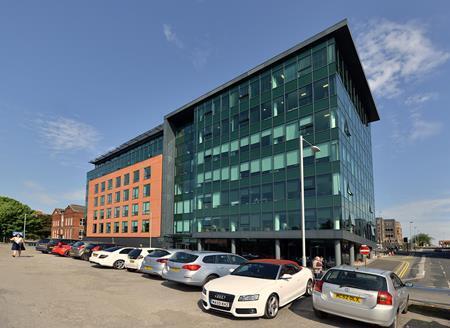
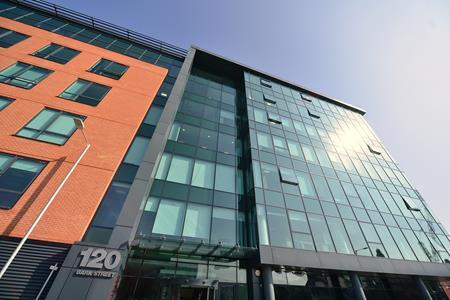
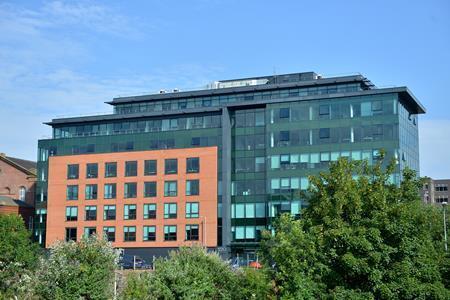
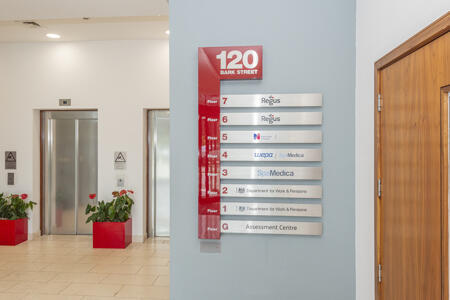
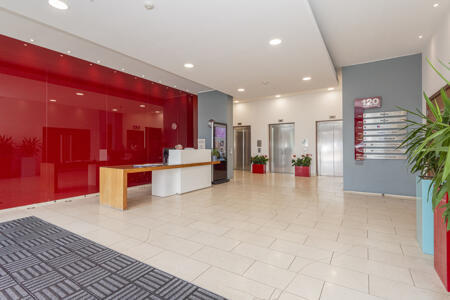
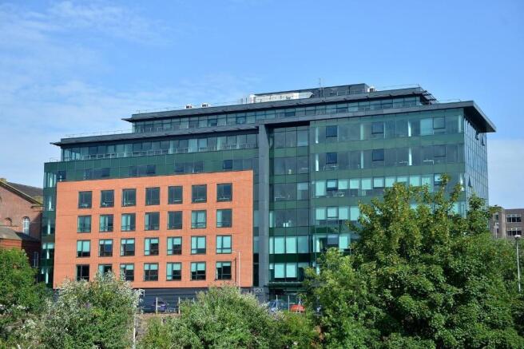
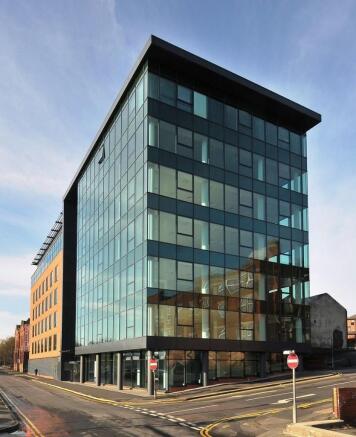
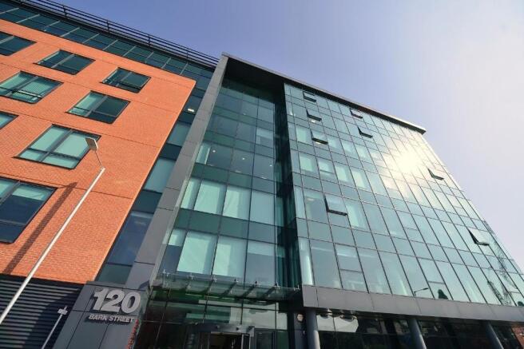
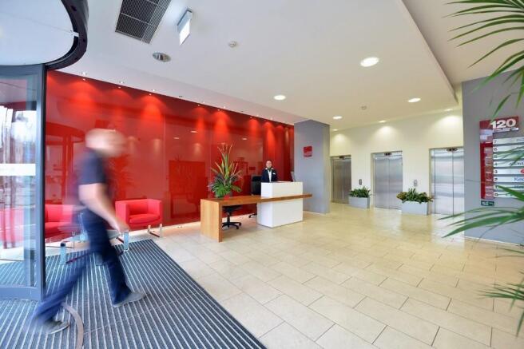
120 Bark Street is a new development located within the heart of Bolton town centre. The building is situated near Bolton's primary retail and business core with good communications by both road and rail. Manchester International Airport is 21 miles from 120 Bark Street.
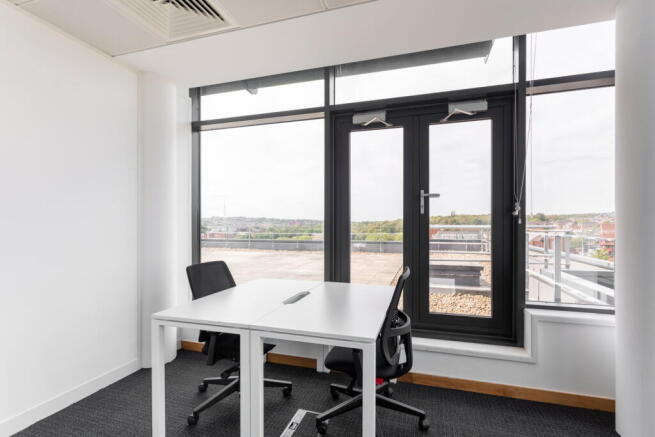
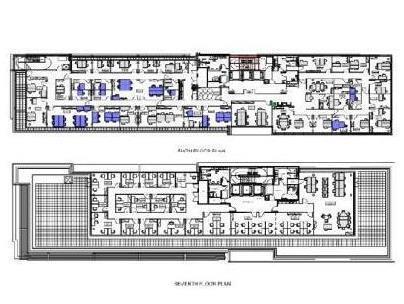
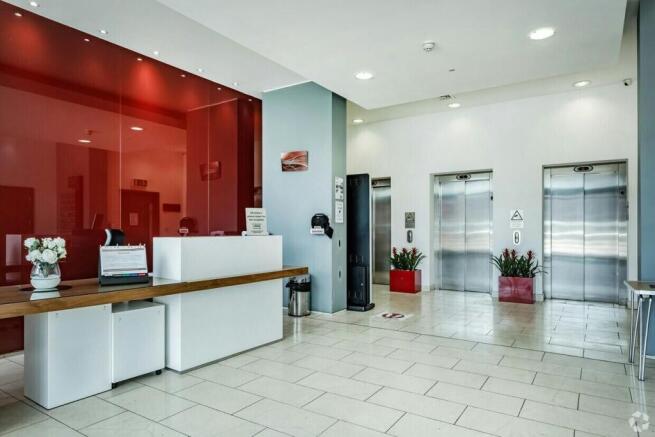
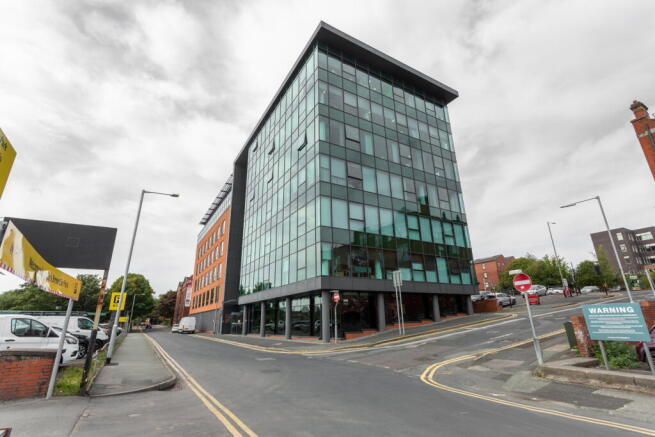
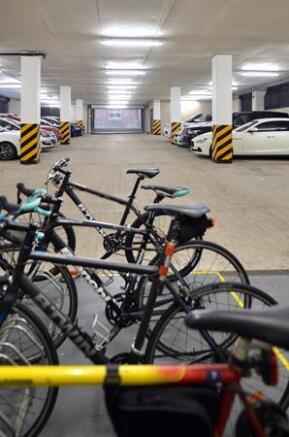
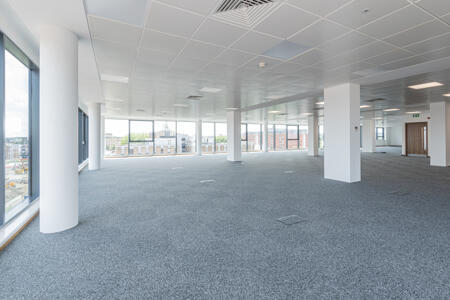
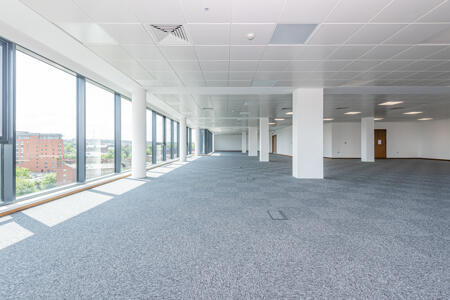
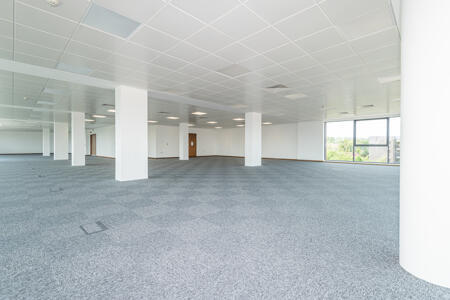
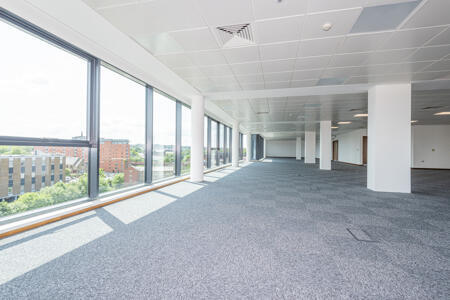
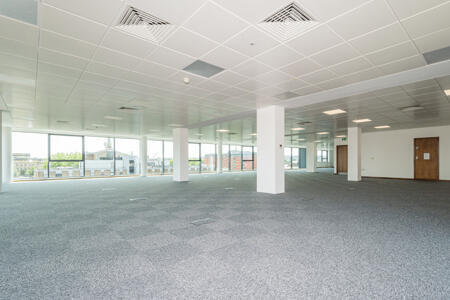
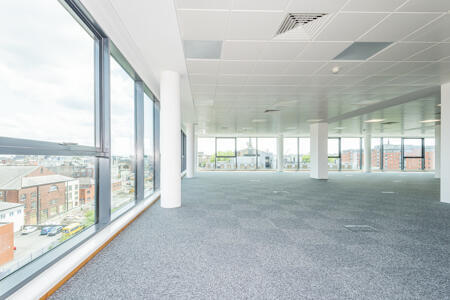
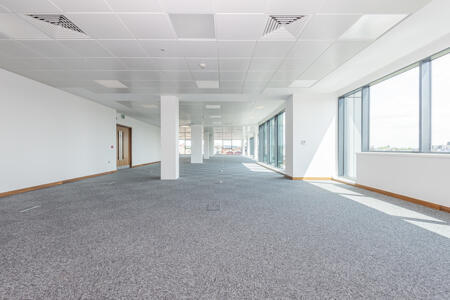
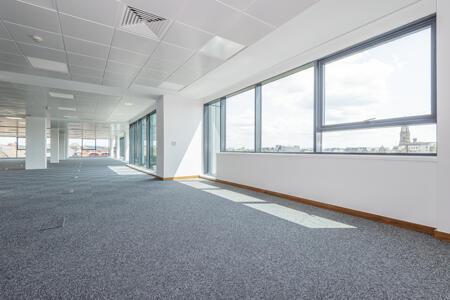
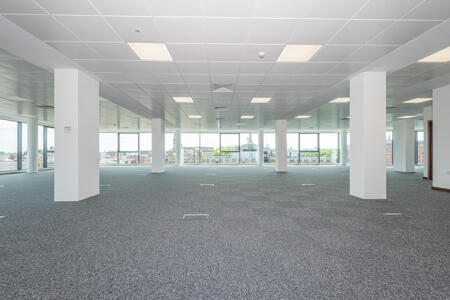
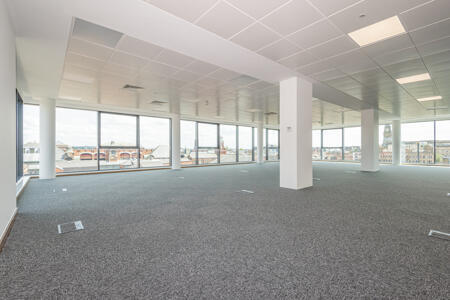
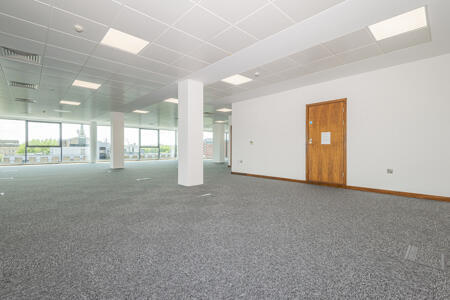
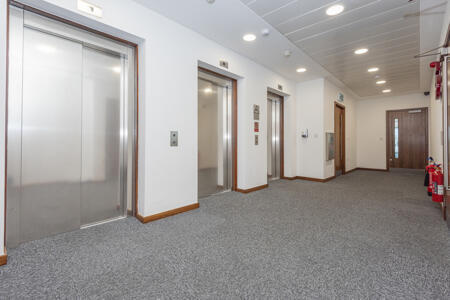
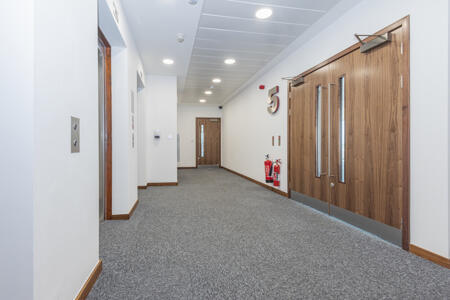
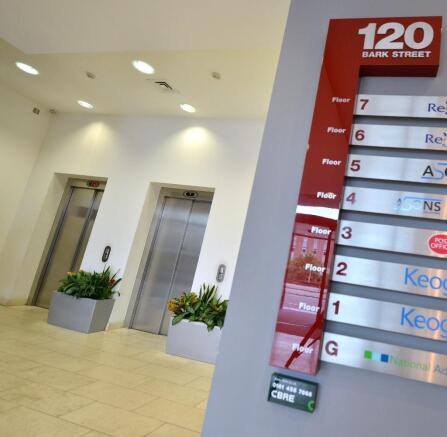
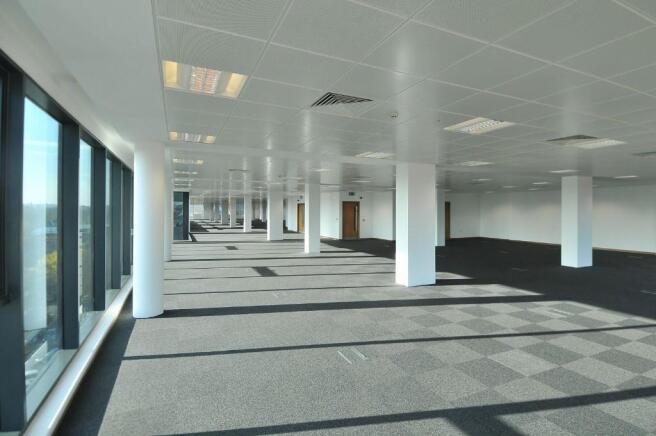
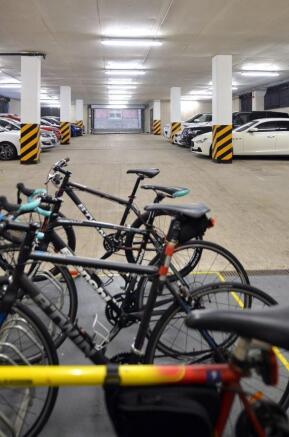
Feature glass walled reception area Large open plan office floorplates Three 8-person passenger lifts The mechanical, electrical and air conditioning systems are constructed to achieve a base occupancy of 1 person to 10 sq m VRV air conditioning system linked to a building management system Office floor to ceiling height of 2.6m Suspended metal ceiling tiles incorporating LG7 compatible lighting 150mm raised access floors Structural grid variable 5.1m x 6.1m, 4.5m x 7.5m Flexibility - all floors can be sub-divided and sub-metered High quality internal finishes of walnut and travertine Integrated CCTV, intruder alarm and access control to all entry points DDA compliant and shower rooms situated on 1st to 7th floors Secure cycle store Secure car parking at a ratio of 1:450 sq ft or 20 spaces per full floor
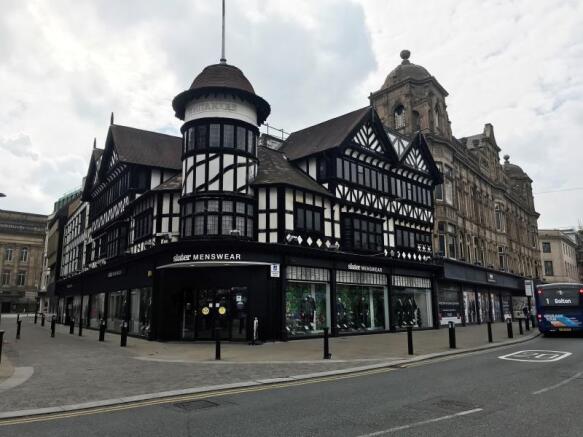
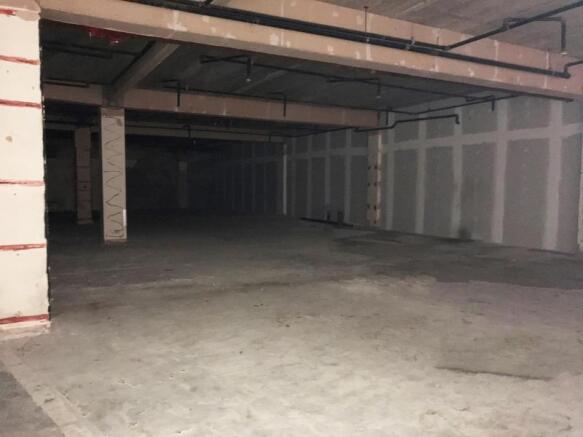
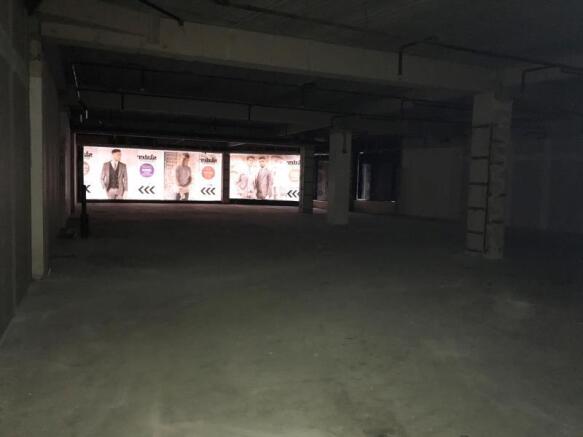
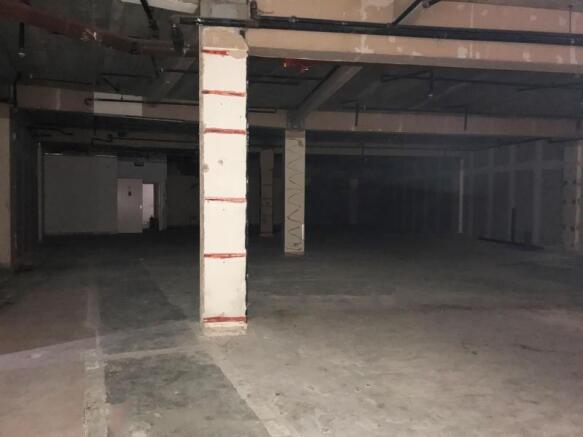
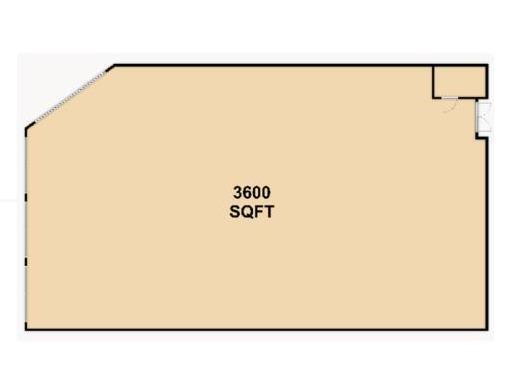
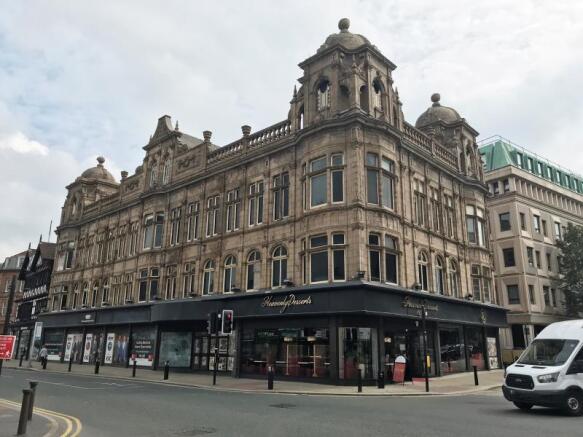
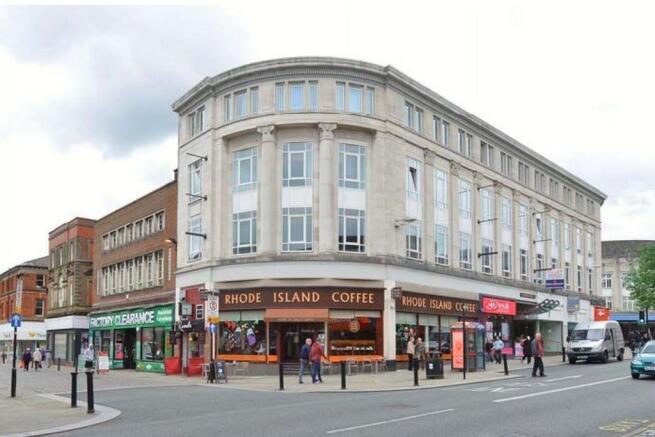
A 3600 sqft Ground Floor Unit ideal for use as a gym/restaurant/bar/leisure facility ideally situated within an iconic building on Deansgate in Bolton Town centre. All business uses will be considered and incentives maybe available. • Rent: £3000 pcm • Size: 3600 sqft (approx)...
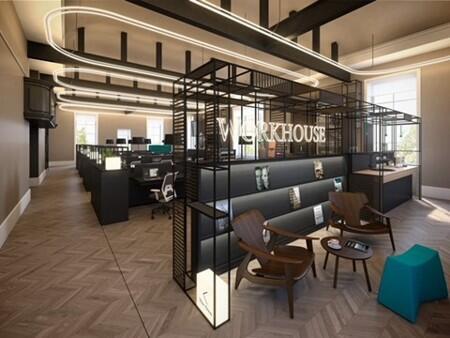
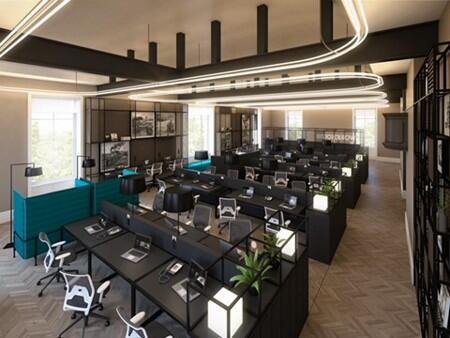
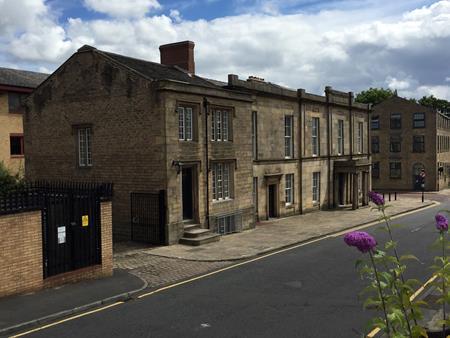
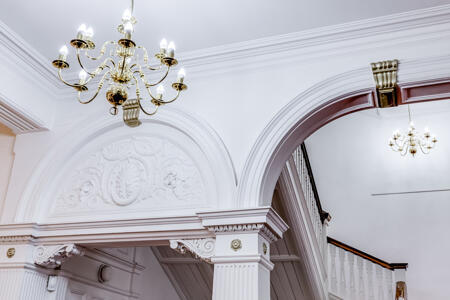
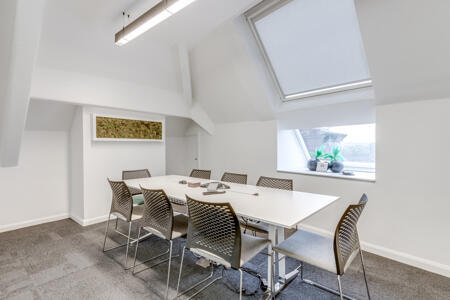
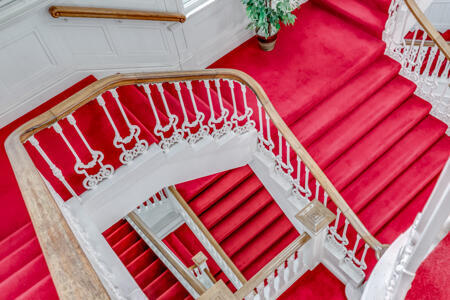
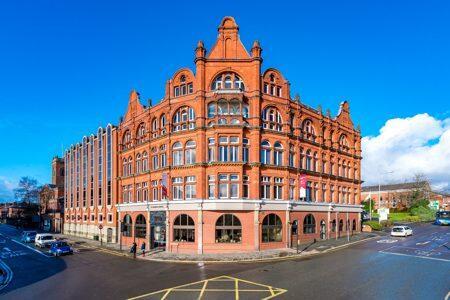
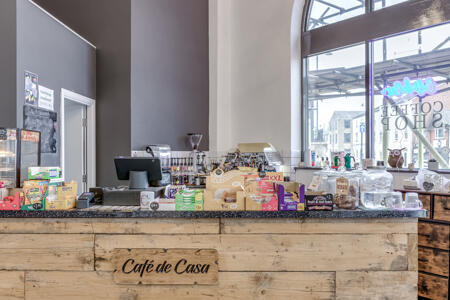
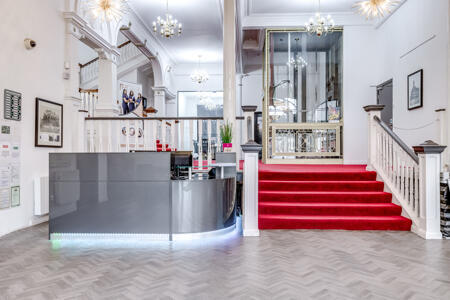
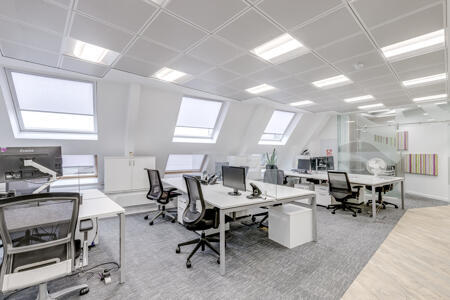
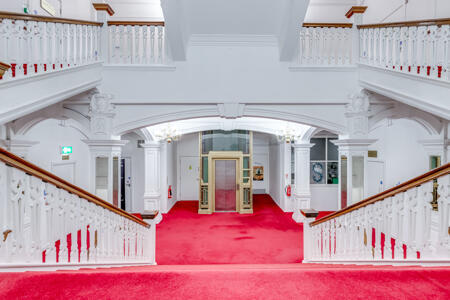
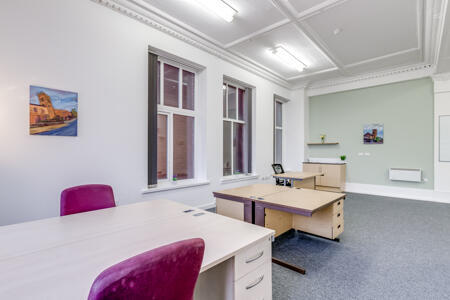
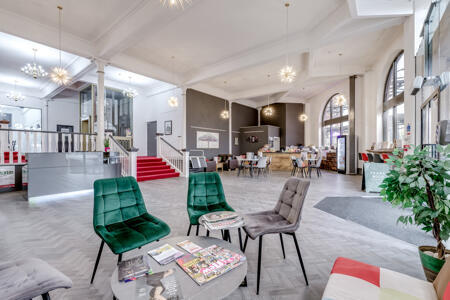
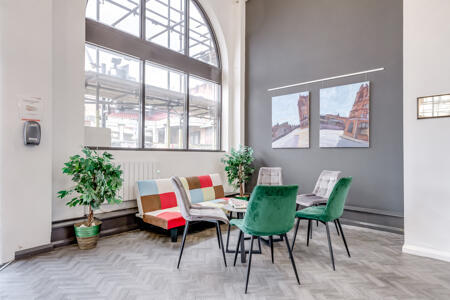
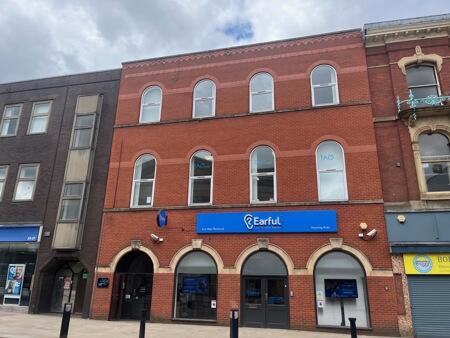
The five storey property comprises an attractive, traditionally constructed period Town Centre office building, with a mixture of cellular and open plan accommodation over all floors. The ground floor has been tastefully and sympathetically refurbished to provide exceptional office accommodation and meeting rooms, in addition to a modern ground floor café. The building provides spacious office accommodation, with generous facilities, in addition to attractive and imposing common areas, benefitting from the many retained and unearthed traditional features. The offices benefit from full length glazing, electrical heating and a passenger lift, accessing all floors. There is parking available, number of spaces to be determined by sq ft.
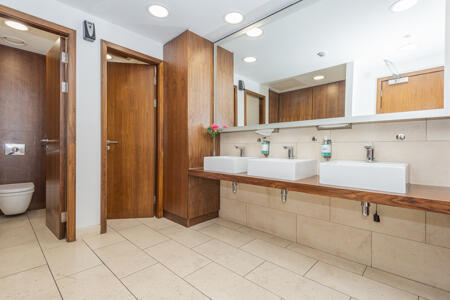
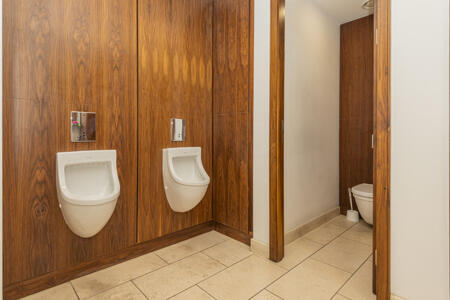
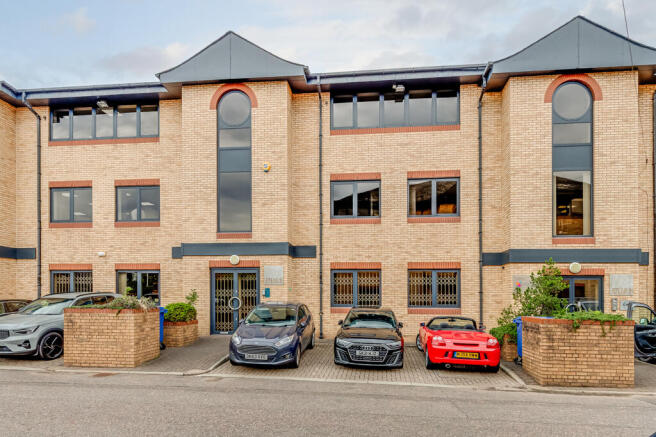
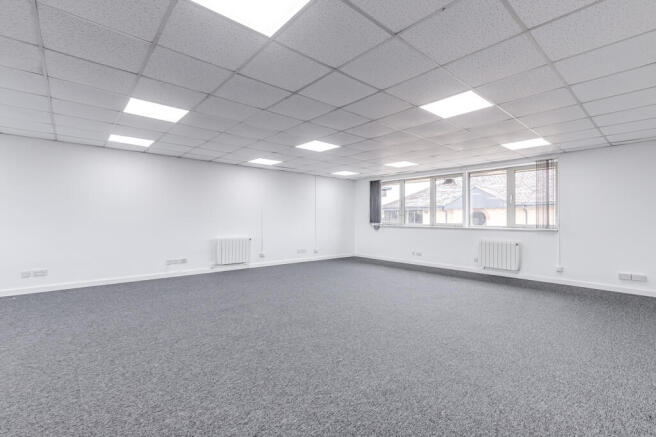
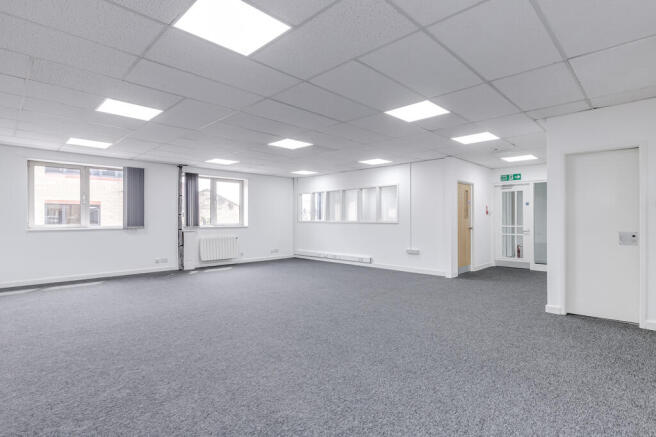
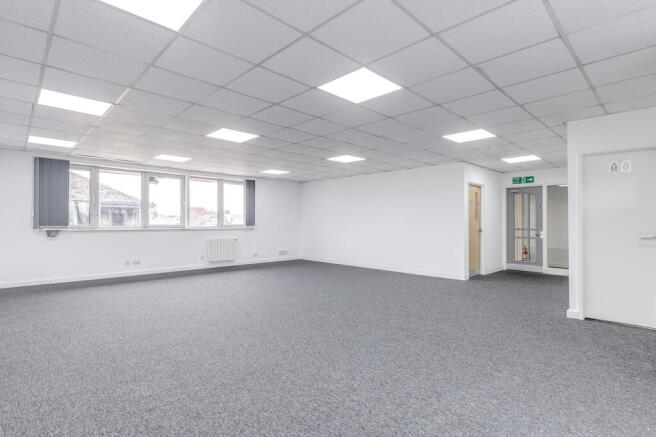
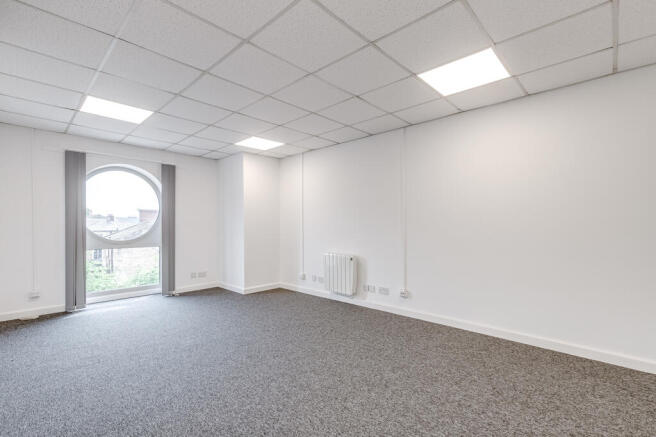
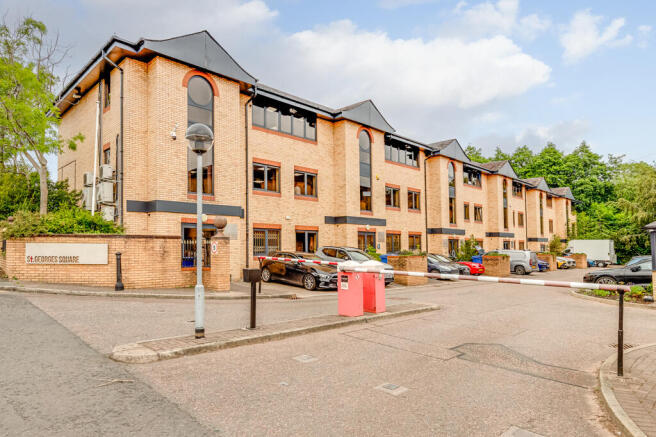
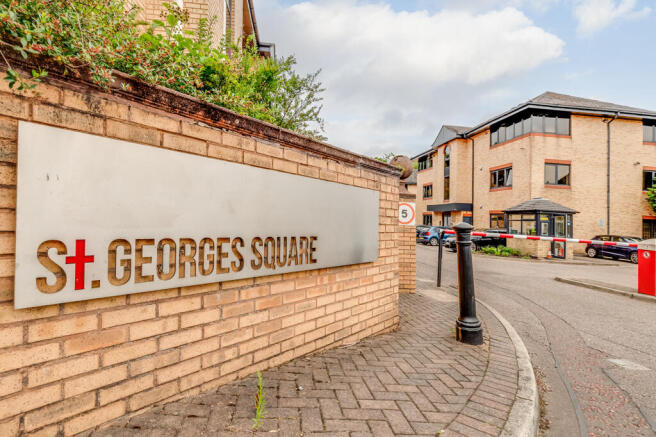
St Georges Square was constructed in 1989 and provides a number of modern and well-presented purpose-built office units. This particular property provides for a mix of open plan and cellular office accommodation arranged across ground, first floors and second floors. There are 3 parking spaces allocated with the property. Additional parking is available for a monthly fee.
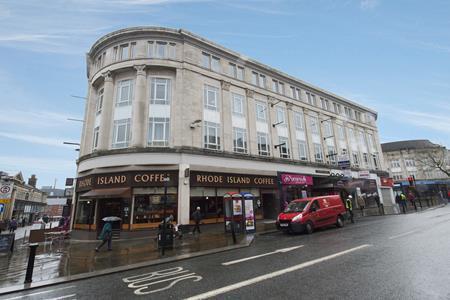
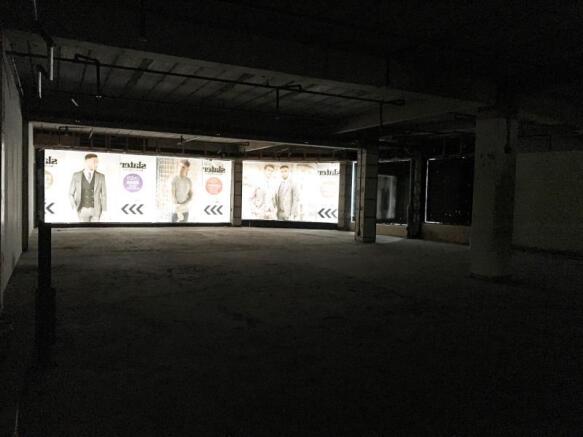
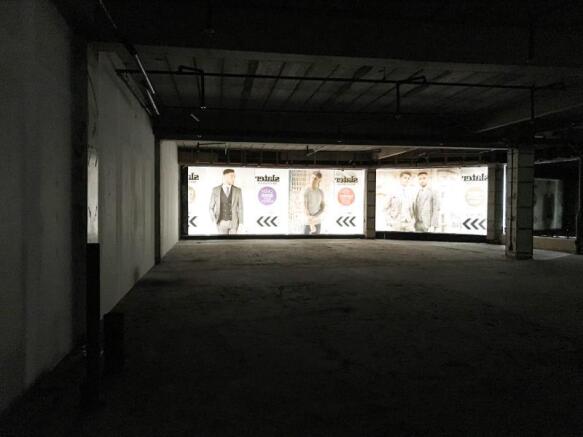
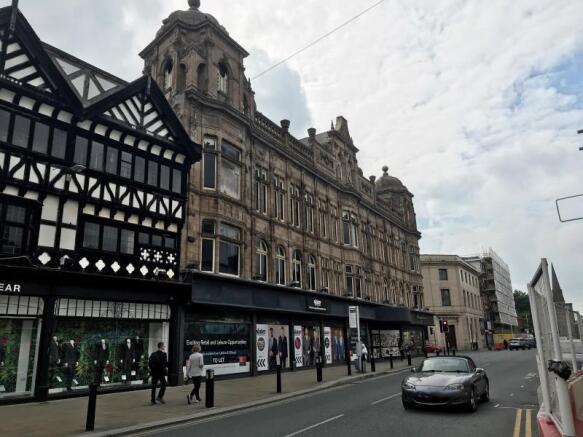
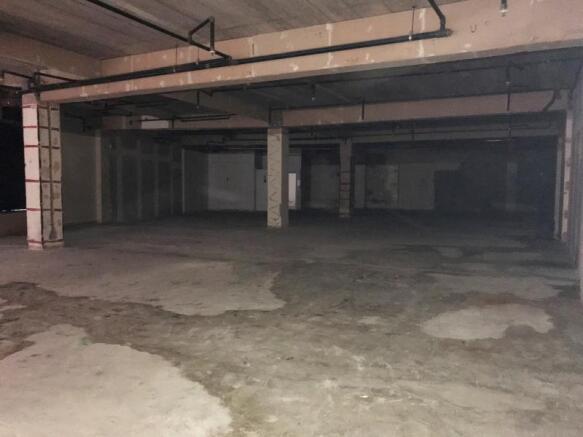
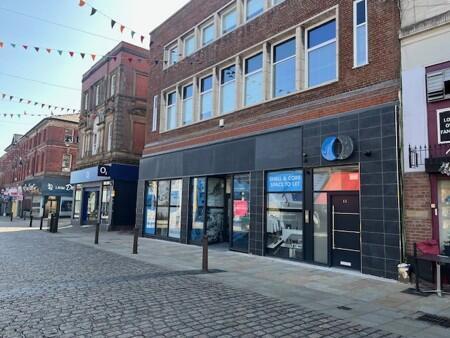
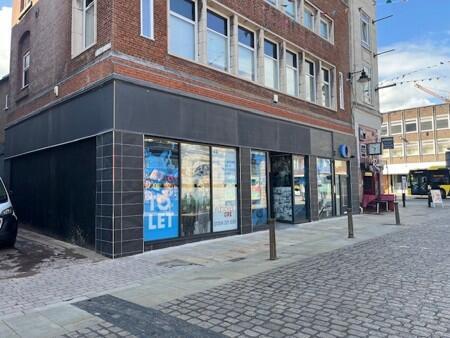
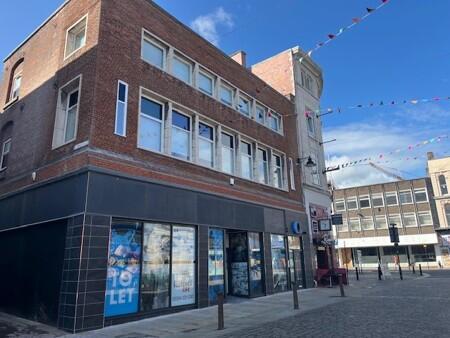
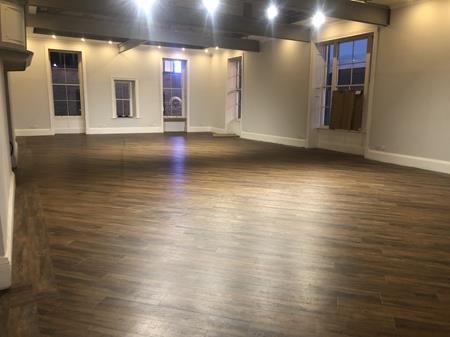
The property provides a large double fronted retail unit, close to the Prime Retail area of Bolton Town Centre. It has recently been refurbished throughout to provide a open plan retail space in shell and core condition ready for an occupiers fit out. The accommodation is arranged over ground & part first floor. The property also has the benefit of the pedestrianised area directly in front of the property which could be utilised for additional out door seating if desired by the occupier.
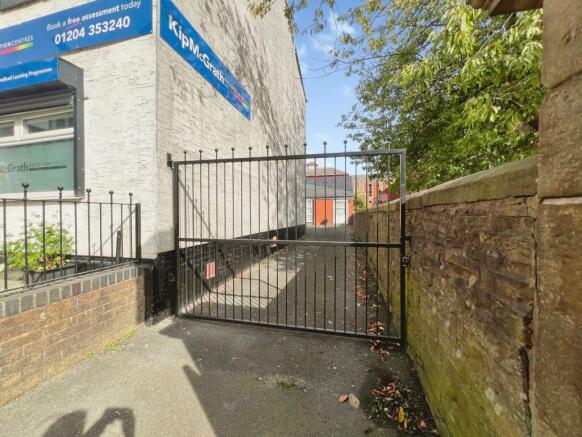
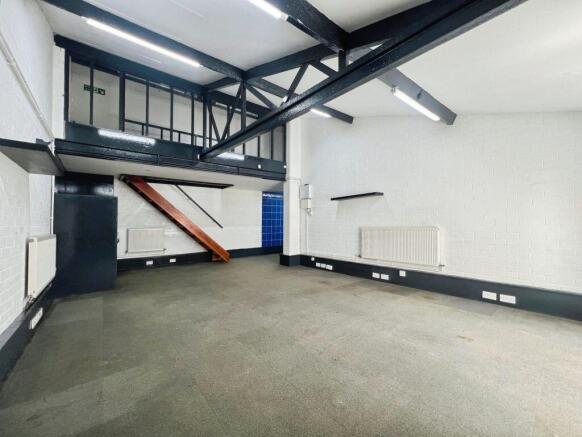
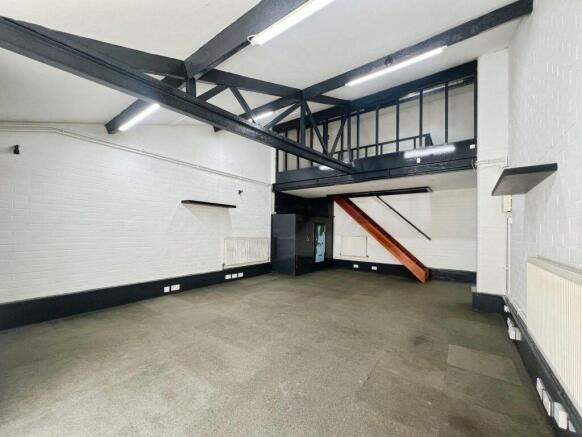
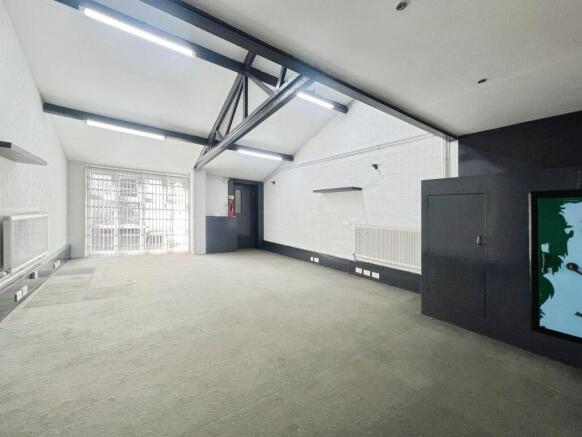
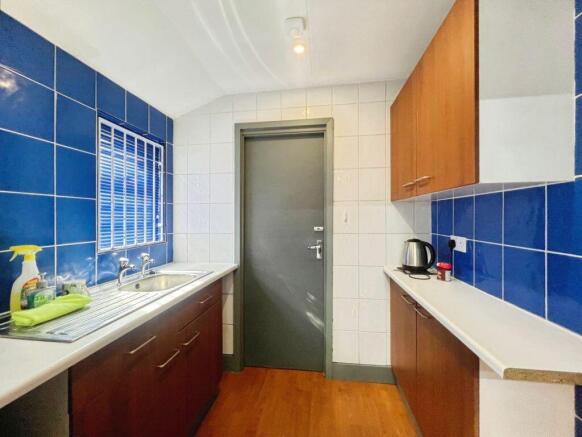
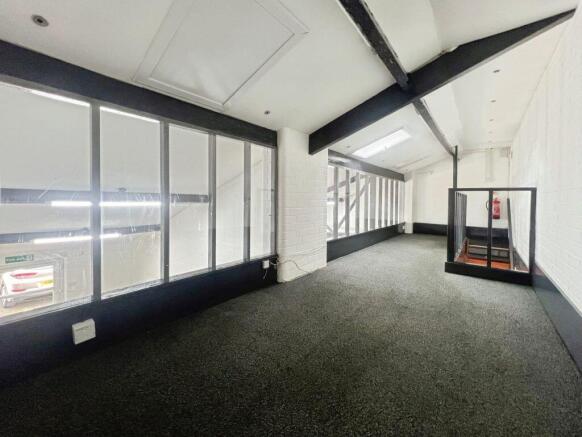
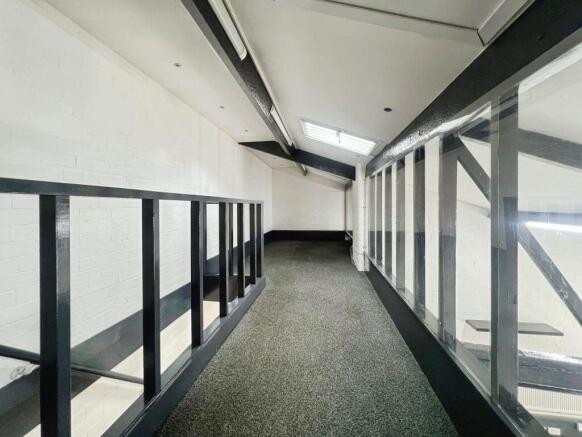
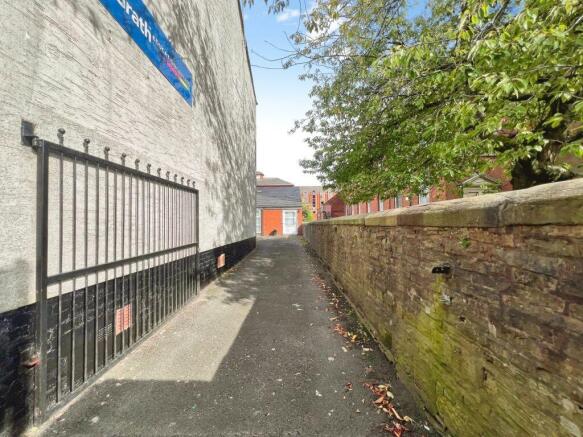
An excellent opportunity to lease a substantial commercial premises with one site parking. The Former Church premises occupies a prominent position along Higher Bridge Street on the edge of Bolton town centre. Formerly trading as a carpet warehouse and retail showroom, the property offers generous open plan accommodation with a mezzanine area comprising a office, x2 W.C.s and a small kitchen area. There is parking for 4-5 vehicles to the rear of the property. The car park is accessed via Palace Street, off St Georges Road. The property is considered suitable for a variety of occupiers, including, retailers, trade counter operators, educational and leisure users. Other users may also be considered based on their own merits. It has the benefit of suspended ceiling, single phase power and an eaves height of 6.5 metres. Works may be required on the property subject to use and the landlord may offer incentives or undertake works subject to terms agreed on the property. The property is also Grade II listed.
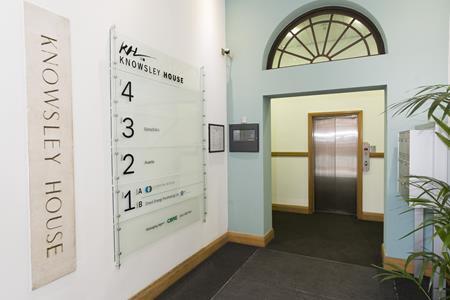
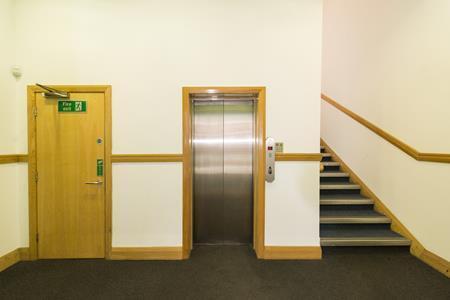
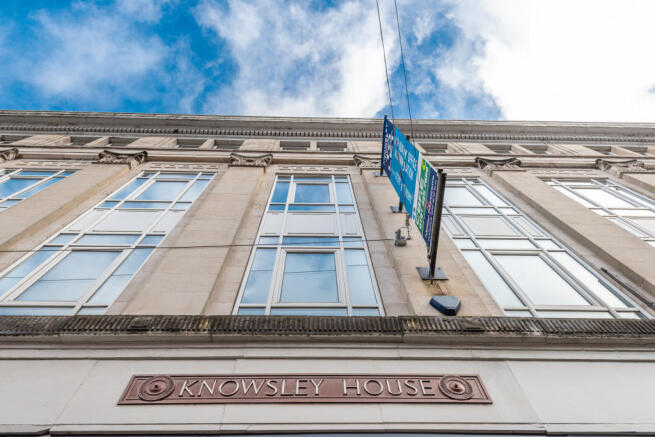
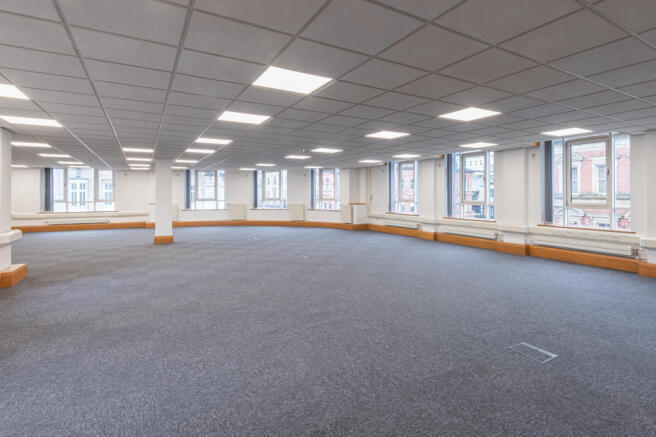
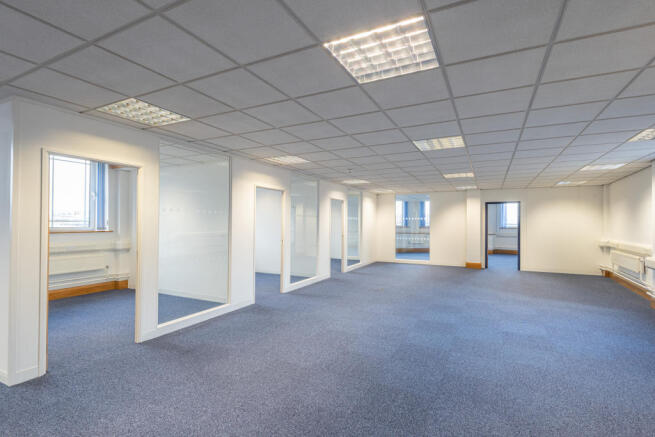
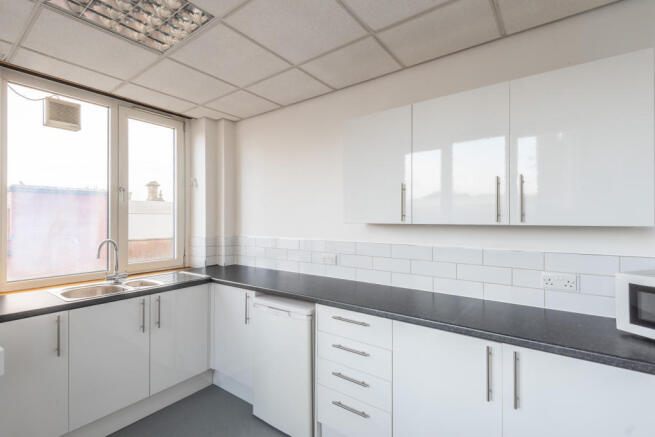
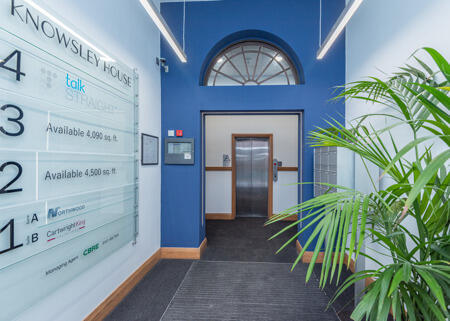
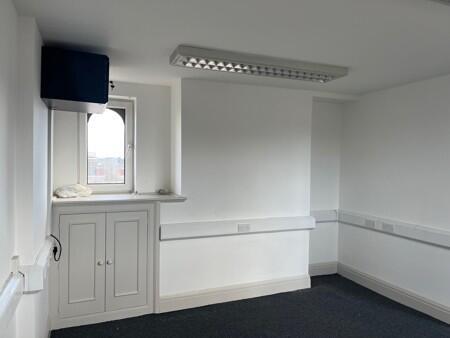
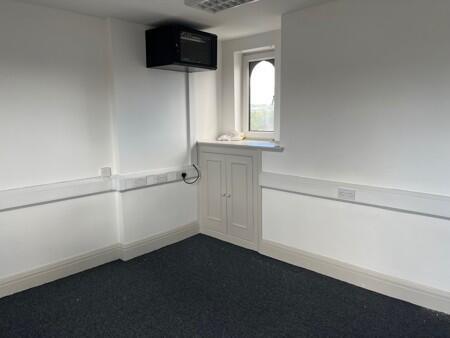
Knowsley House is a prominent four storey building located on Knowsley Street in the heart of Bolton Town Centre. The accommodation is within easy reach of local bus and rail networks and has excellent regional road links as it is within 5 minutes' drive to the A666 (St Peters Way).
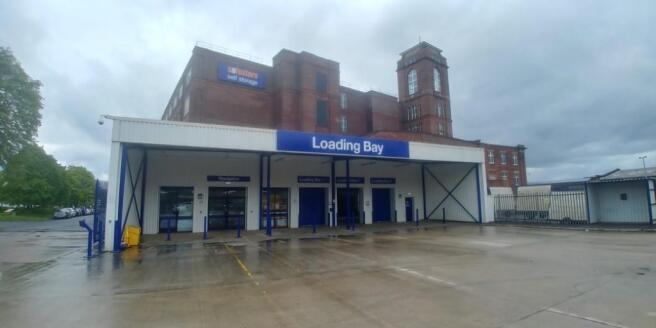
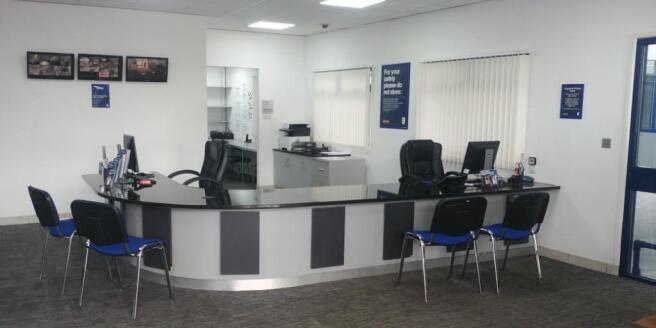
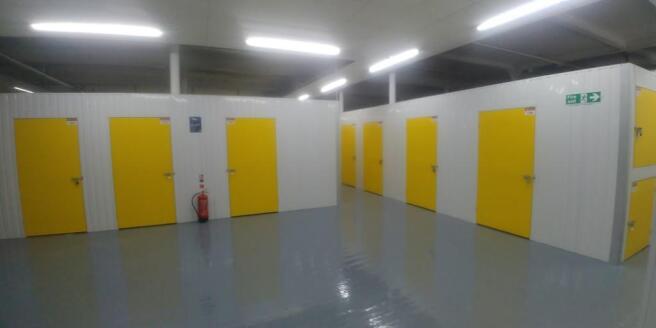
Each store at Safestore Self Storage has 100's of individual units offering space to a range of customers for both business & domestic uses. Price shown is for a 100sqft unit in June 2024 ex. VAT. Please contact us for the latest prices and availability.
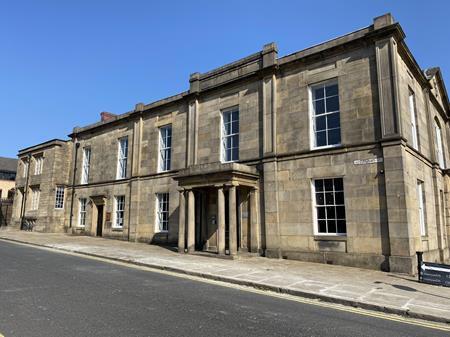
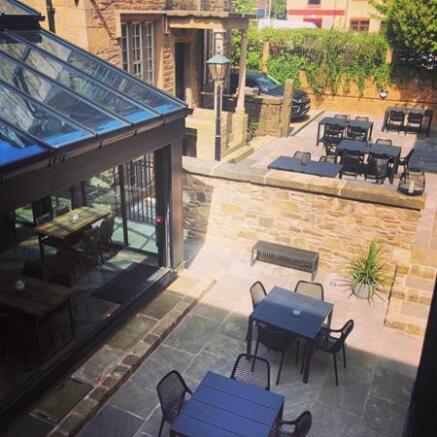
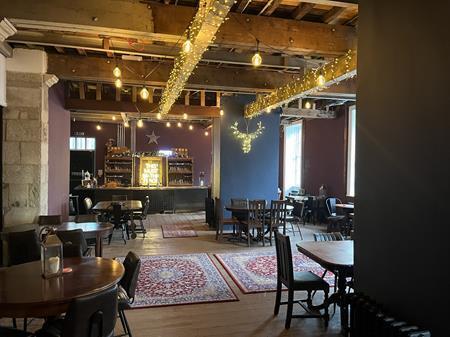
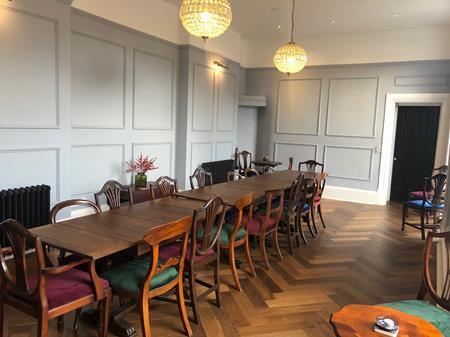
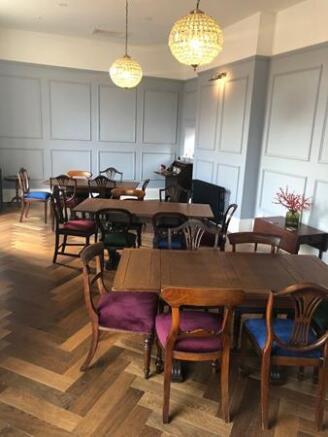
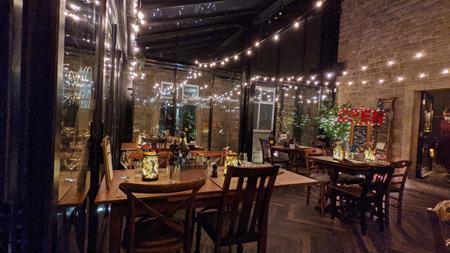
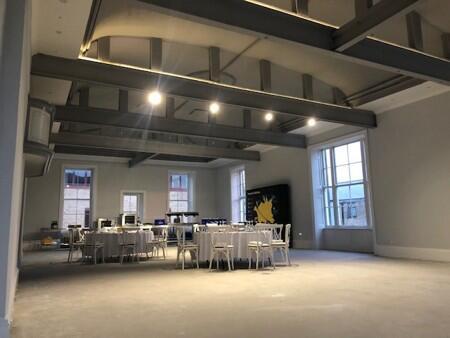
Little Bolton Town Hall is a mixed-use, Grade II listed building suitable for a wide range of occupier requirements. The property has undergone a high-quality refurbishment, incorporating sympathetic upgrades that respect its historic character. Enhancements include an external glasshouse structure, an external iron fire escape, and a fully enclosed paved courtyard with a variety of seating arrangements. There is potential to further increase the external capacity for events, with scope to accommodate an additional 60+ guests. Originally constructed in 1826 as the Town Hall of Little Bolton, the building has served a variety of civic functions over time, including use as a police station, magistrates' court, and museum. Following a £1 million renovation funded by the National Heritage Lottery Fund, the current owners invested a further £600,000 to complete the refurbishment, delivering a premium, turnkey venue finished to a high standard. The accommodation has been thoughtfully designed to support multiple uses, including a wedding and events venue, as well as a separate, self-contained bar. The layout allows for the spaces to operate independently or collectively, offering flexibility for a single occupier or multiple concurrent uses. The property benefits from a comprehensive security and access infrastructure, including a Hikvision and KISI access control system enabling remote access management, fully monitored internal and external alarm systems, and over
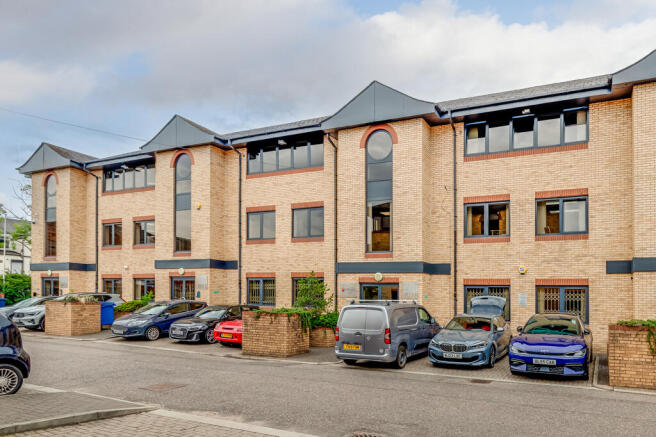
St Georges Square was constructed in 1989 and provides a number of modern and well presented purpose built office units. Bayley House comprises a substantial modern, 3 storey office building of traditional cavity brick construction providing offices arranged over ground, first and second floors. The offices are configured off a central, spacious service core area which includes a passenger lift to all floors, together with separate male/female WC's. The accommodation is available as a whole or can be sub-divided. Externally, there is ample on-site car parking available on the gated complex.
St Georges Square was constructed in 1989 and provides a number of modern and well-presented purpose-built office units. This particular property provides for a mix of open plan and cellular office accommodation arranged across ground, first and second floors with 1 dedicated parking space per floor. Additional parking is available for a monthly fee.
The five storey property comprises an attractive, restored heritage building located in the Town Centre, with a mixture of cellular and open plan accommodation over all floors. The ground floor provides a mix of office accommodation and meeting rooms, in addition to a state of the art Bistro and Art Gallery. Suite 3 is located on the top floor and provides premium penthouse accommodation and is fully fitted to a premium standard. The refurbished building will provide spacious office accommodation, with generous facilities, in addition to attractive and imposing common areas, benefiting from the retained traditional features. The offices benefit from full double glazing, gas & electric heating and the building will benefit from a fully glazed passenger lift, accessing all floors.