Commercial properties to let in Burgess Hill, West Sussex, this area only
Paid partnerships can play a role in listing order
31 results
Featured property
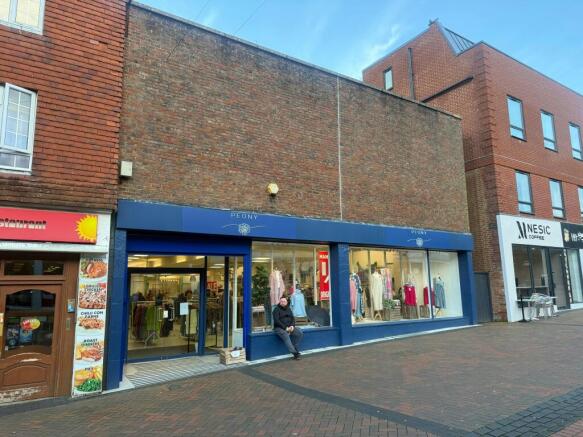
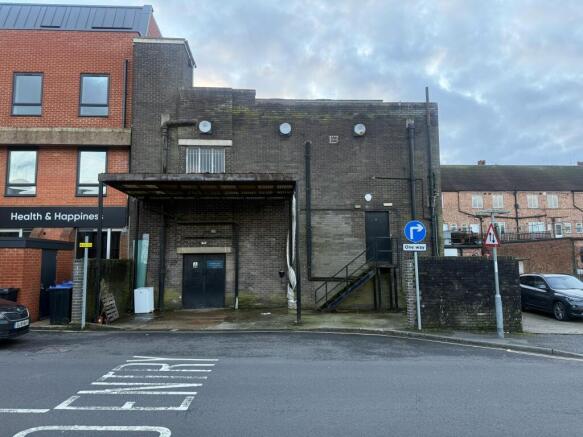
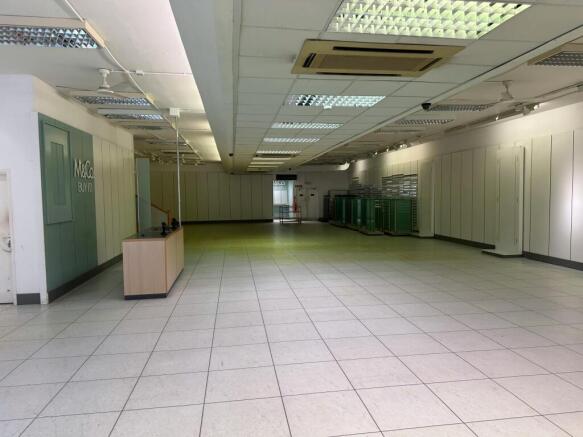
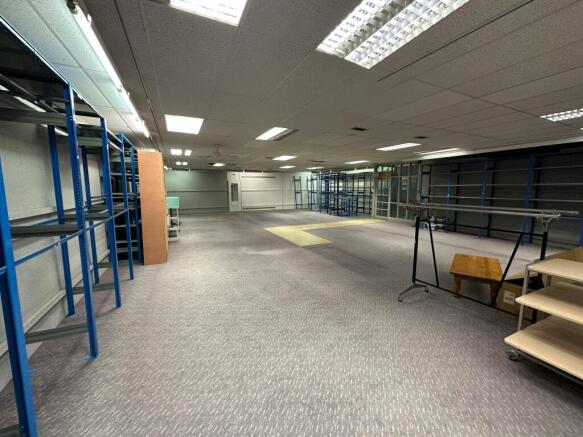
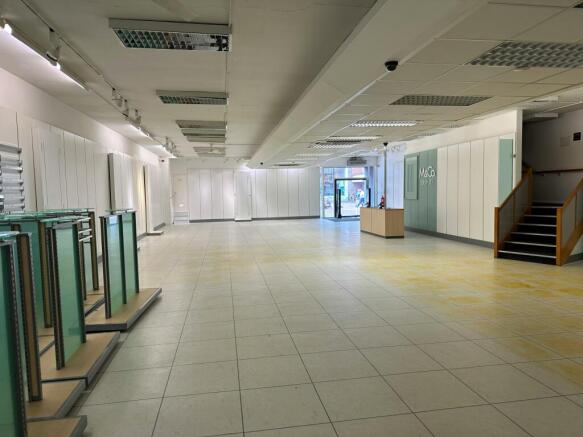
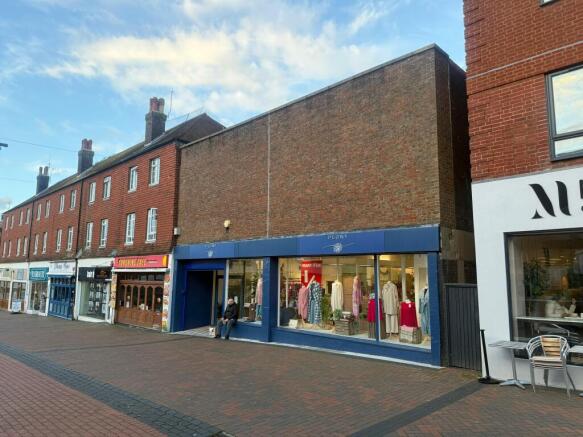
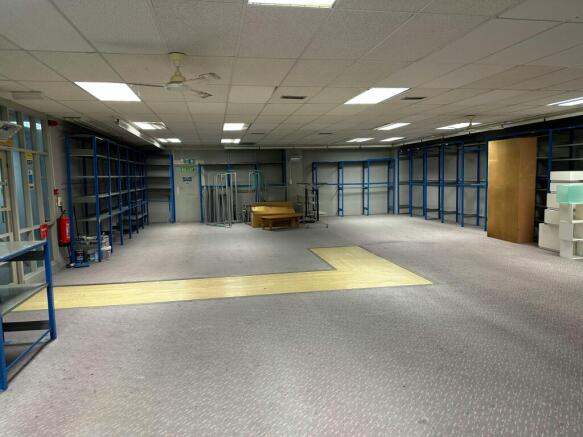
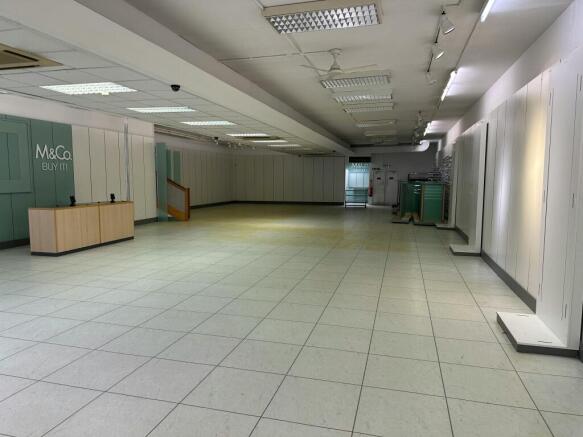
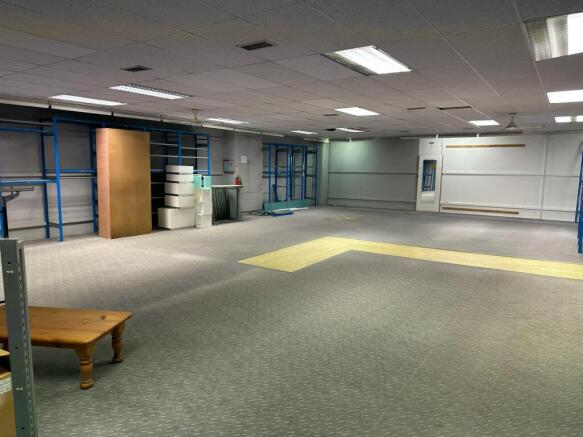
SUBSTANTIAL TOWN CENTRE SHOP TO LET ON PEDESTRIANISED STREET IN MID SUSSEX COMMUTER TOWN LOCATED BY PROPOSED EXCITING NEW COMPLEX
Marketed by Eightfold Commercial Limited, Commercial

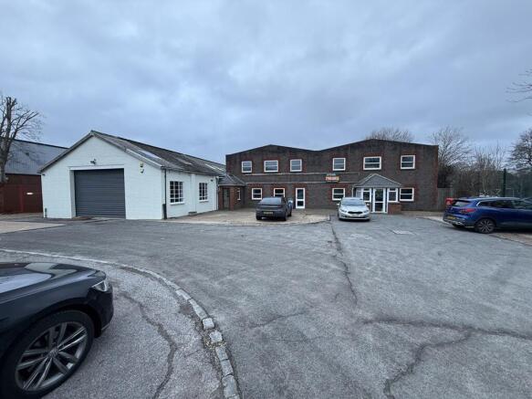
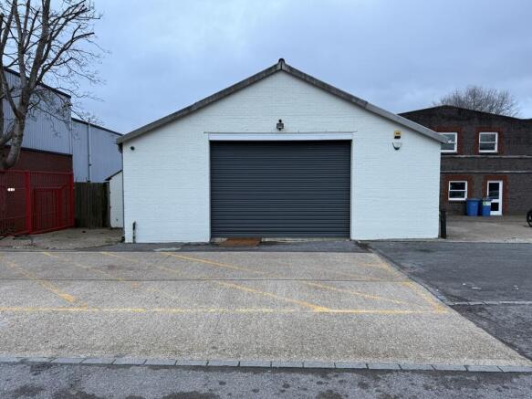
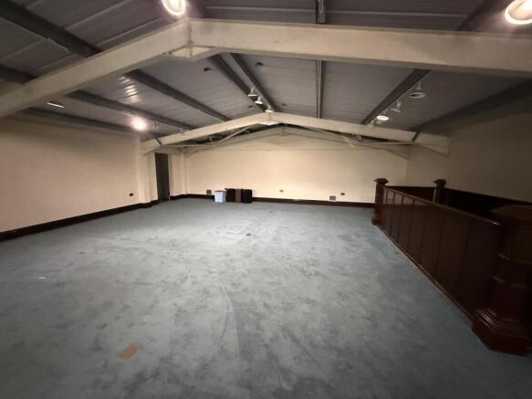
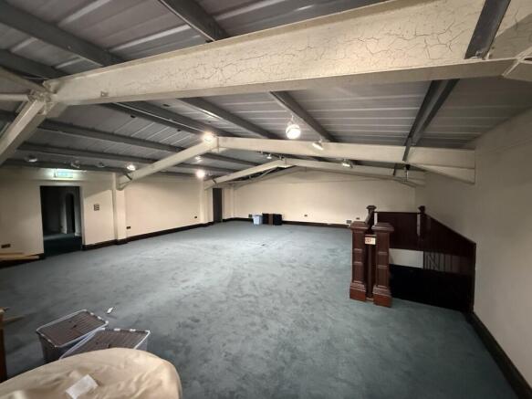
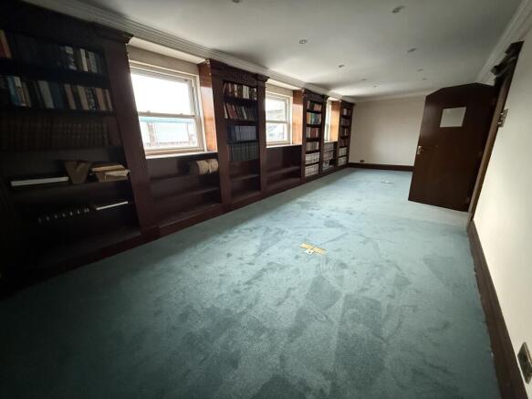
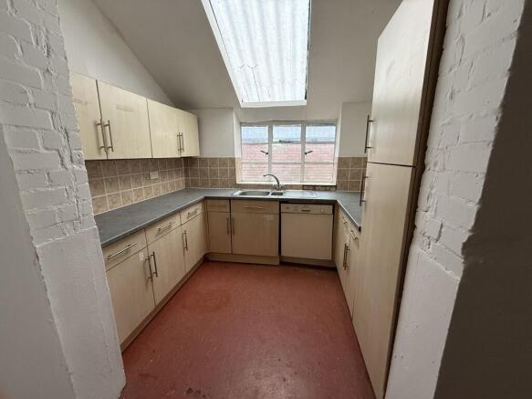
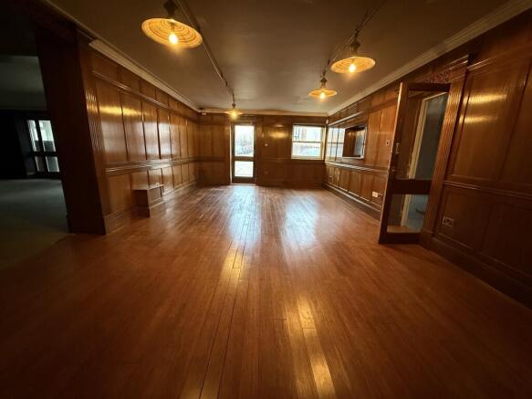
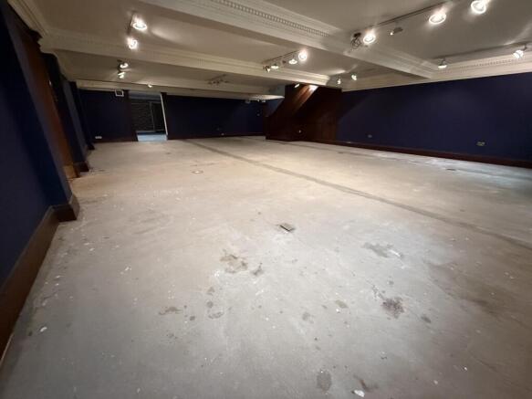
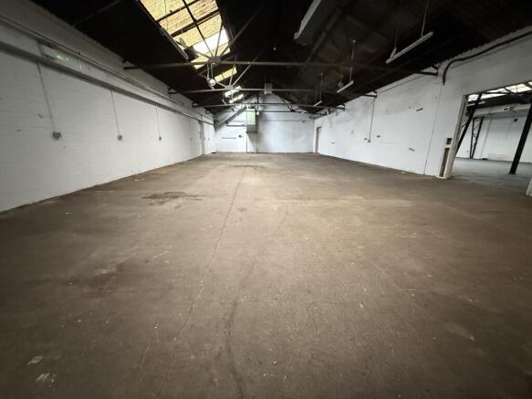
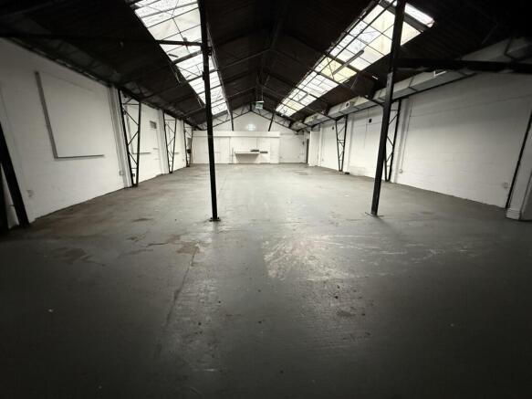
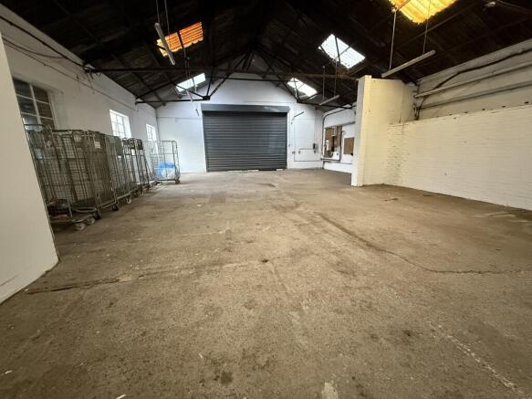
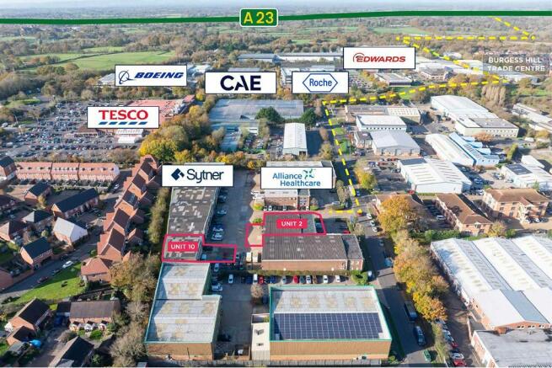
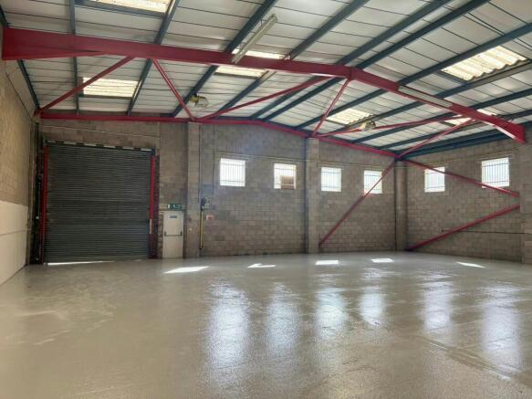
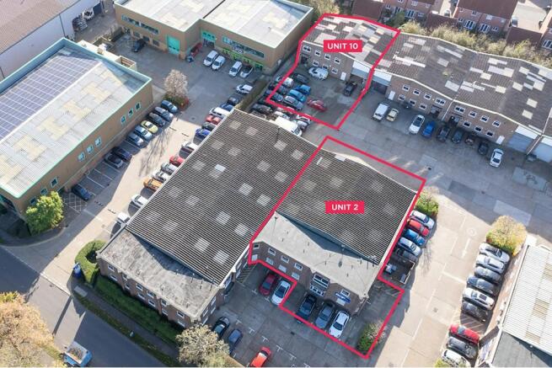
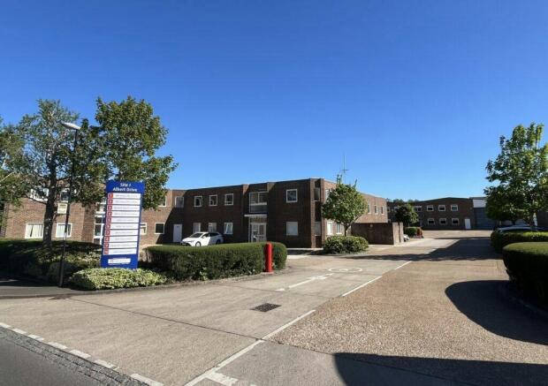
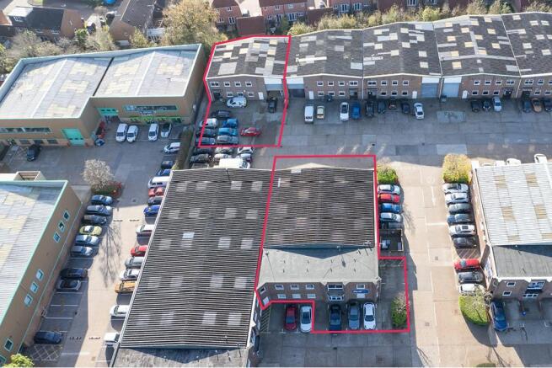
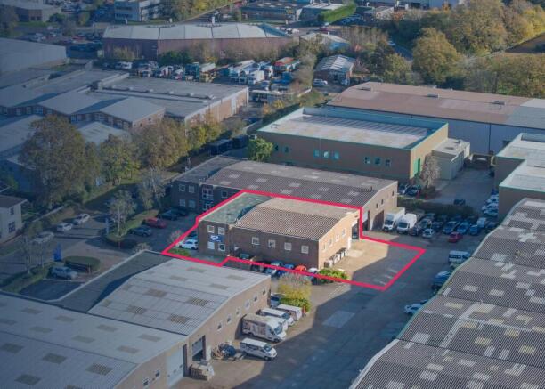
Industrial/Warehouse Unit with Office Accommodation & Parking To Let
Marketed by Hargreaves Management Limited, West Sussex

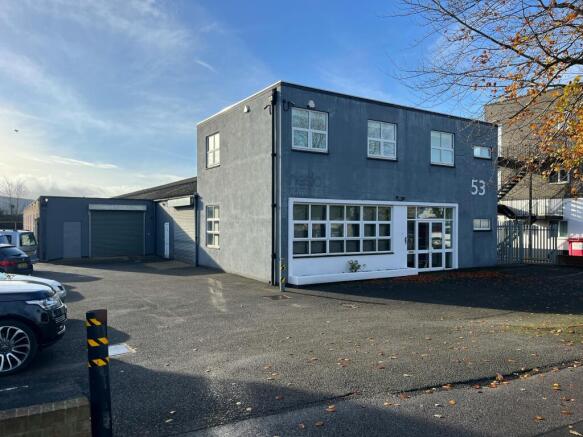
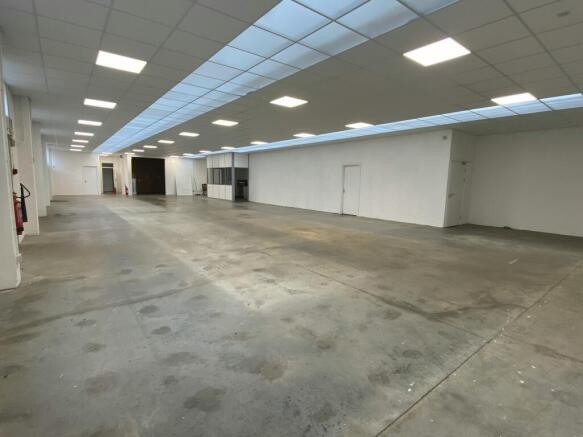
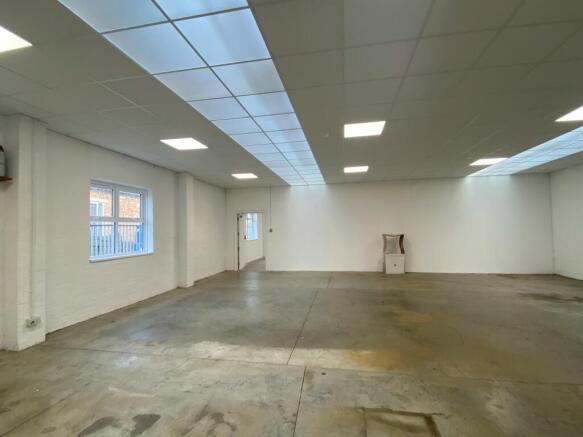
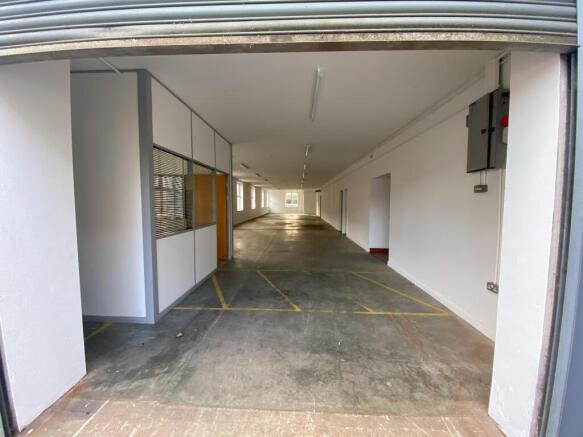
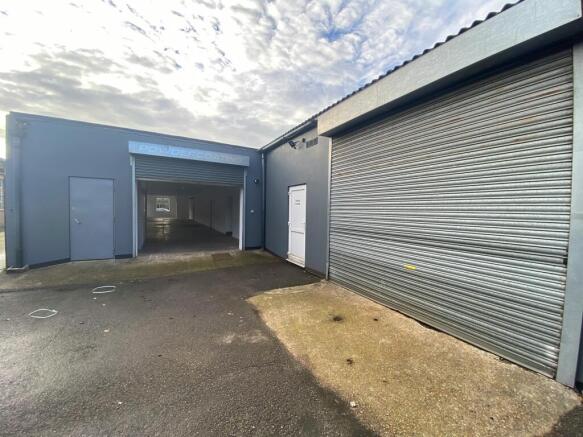
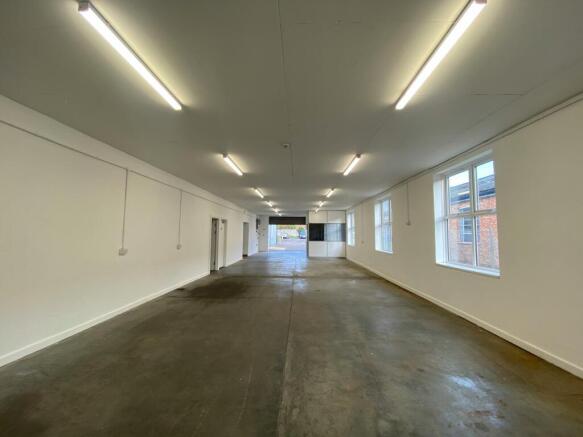
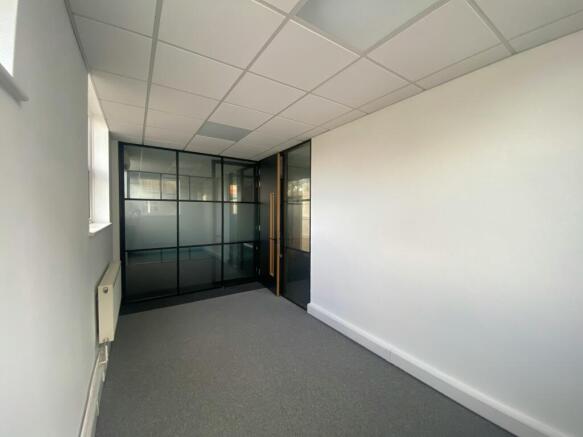
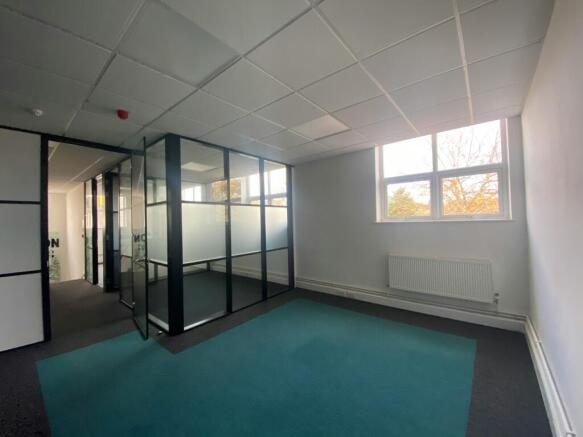
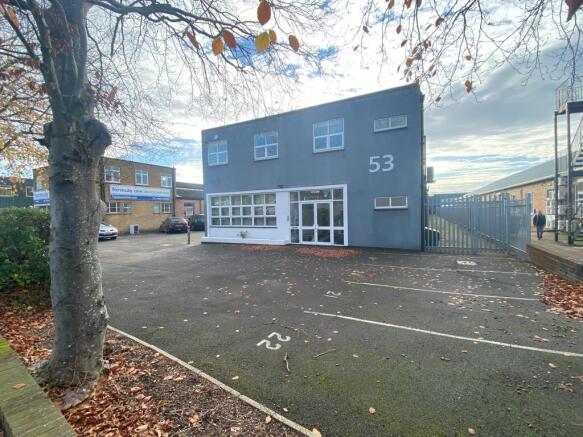
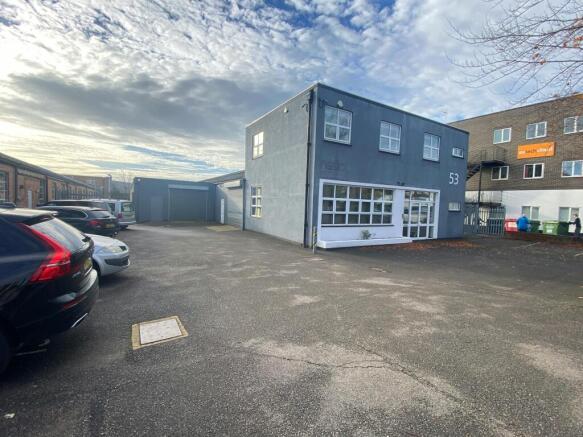
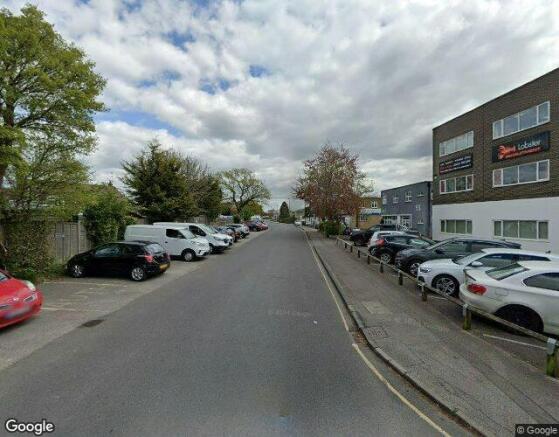
Refurbished Industrial & Offices with parking. Available as a whole or split
Marketed by Graves Jenkins, Crawley

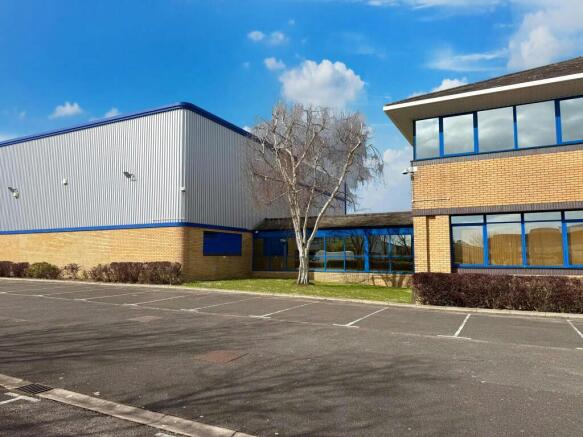
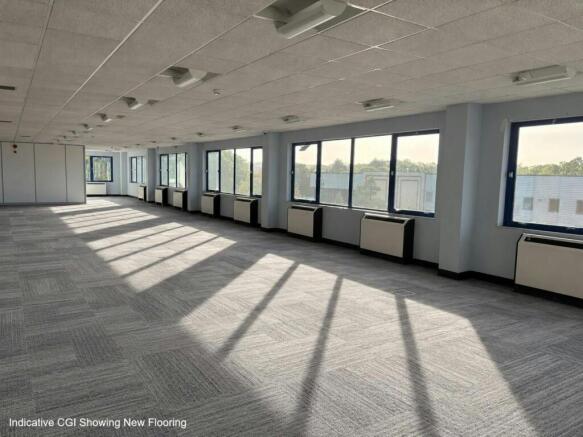
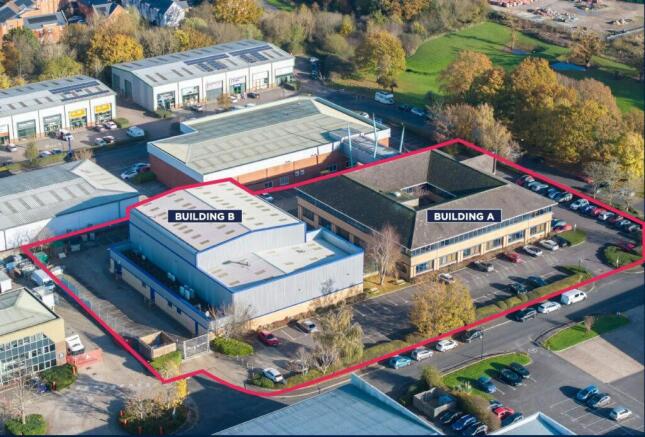
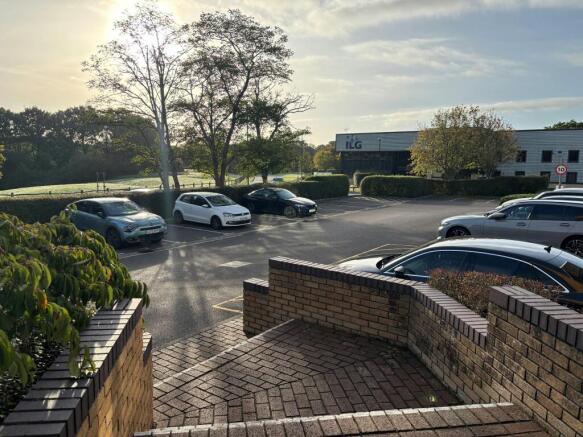
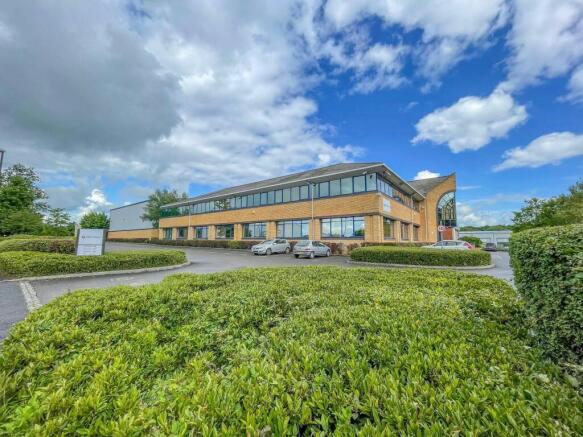
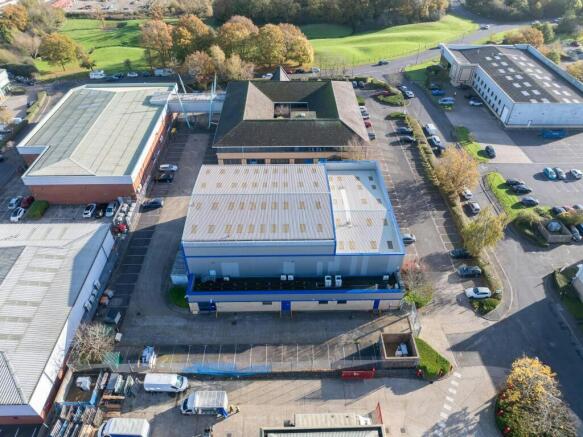
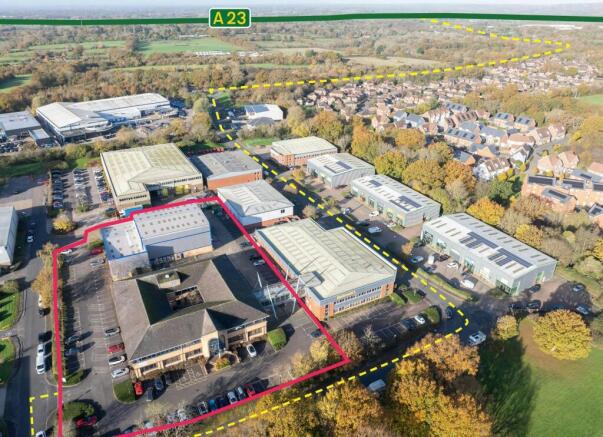
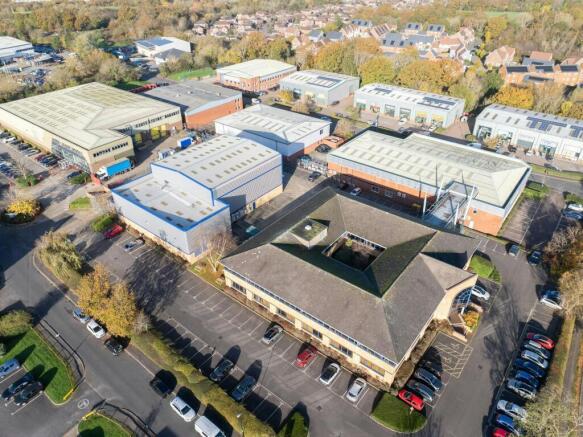
Prominent Two Storey HQ Office Building, with a Linked Warehouse To Let
Marketed by Hargreaves Management Limited, West Sussex
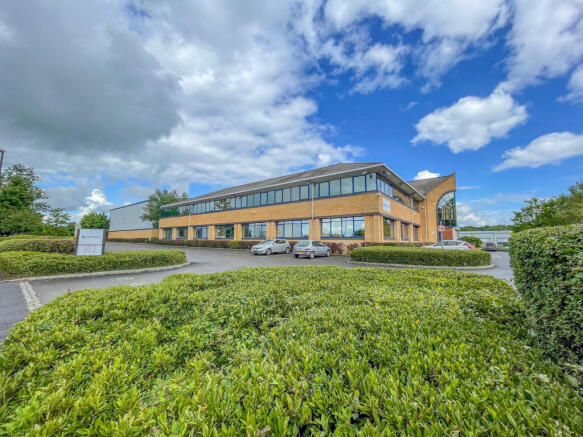
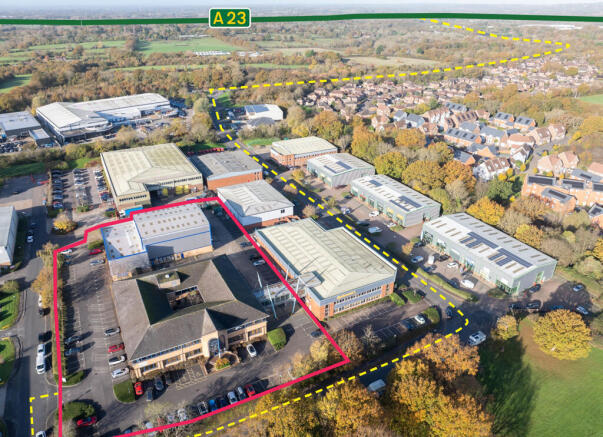
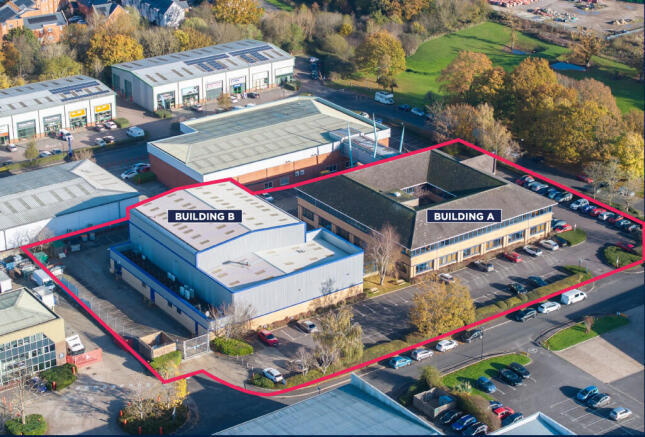
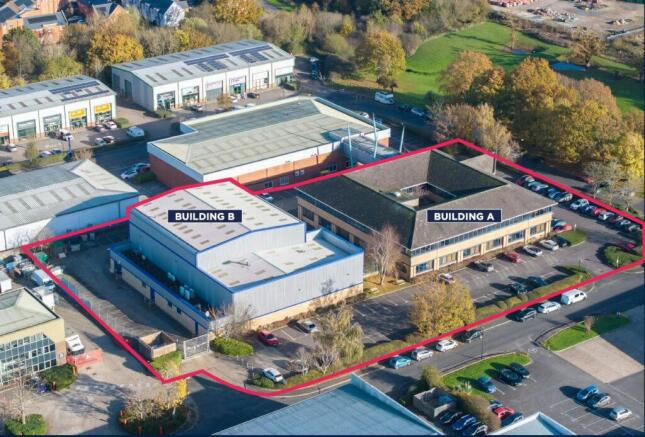
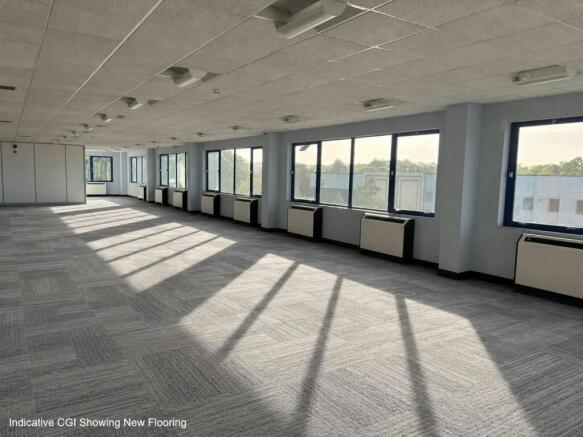
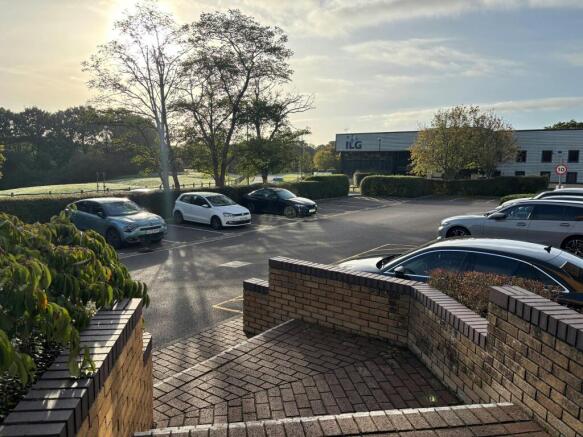
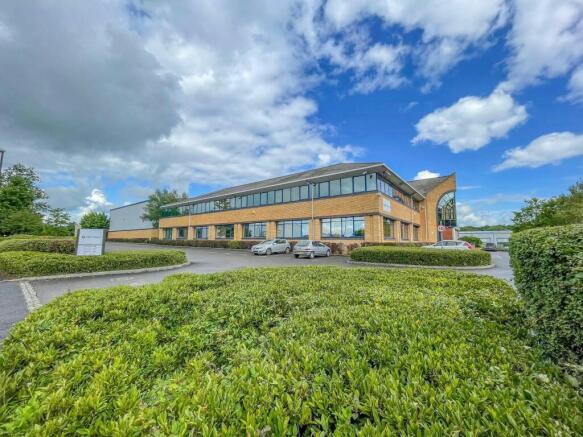
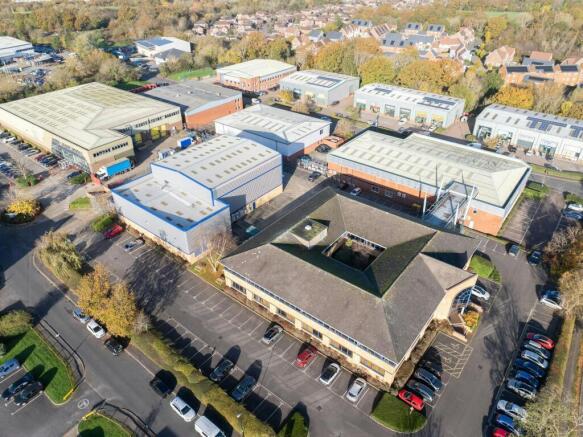
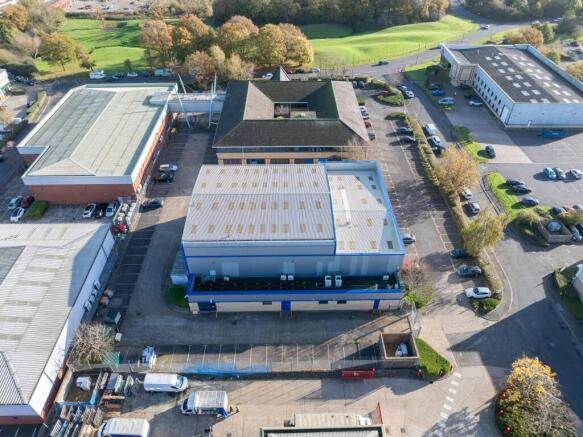
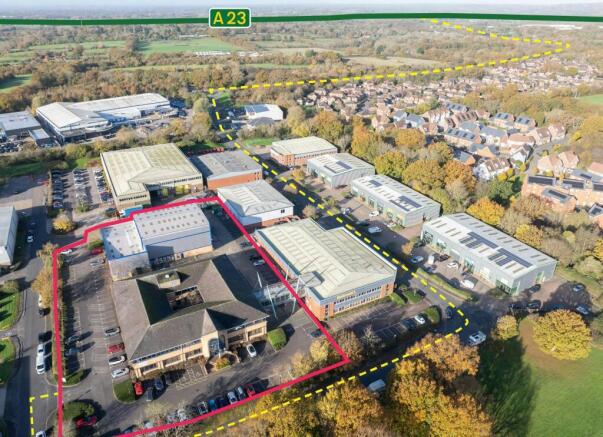
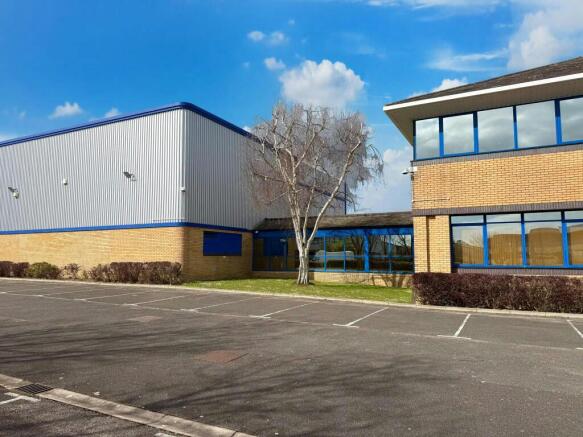
Prominent Two Storey HQ Office Building, with a Linked Warehouse To Let
Marketed by Hargreaves Management Limited, West Sussex
Prominent Two Storey HQ Office Building, with a Linked Warehouse To Let
Marketed by Hargreaves Management Limited, West Sussex
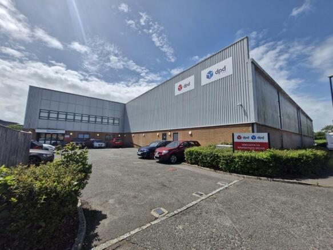
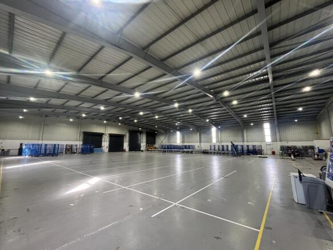
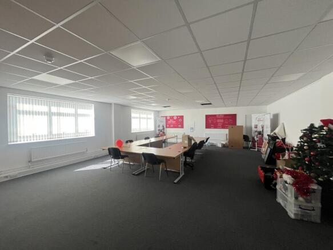
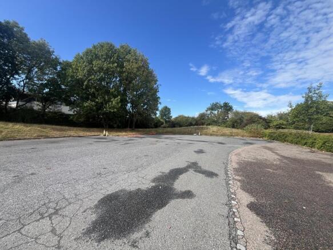
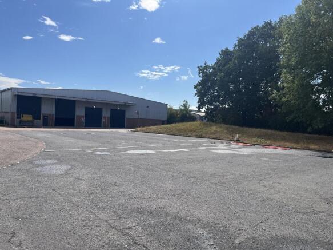
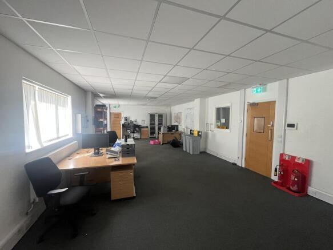
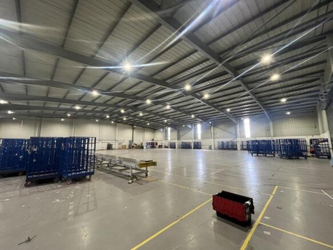
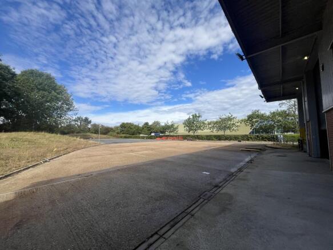
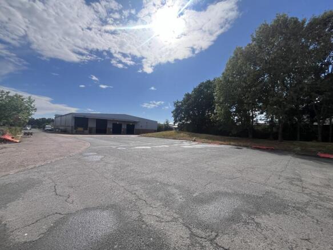
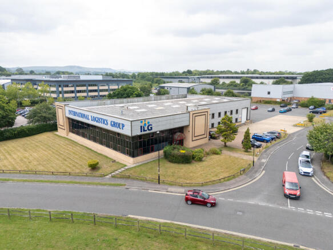
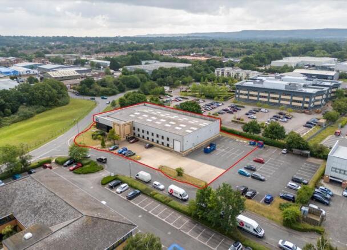
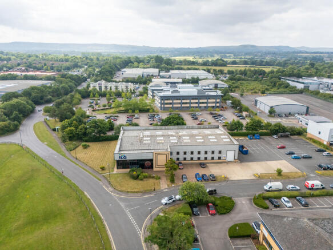
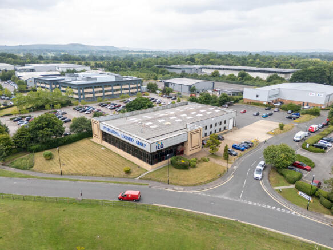
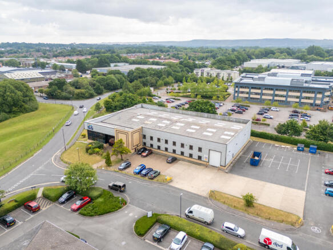
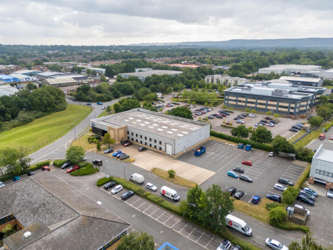
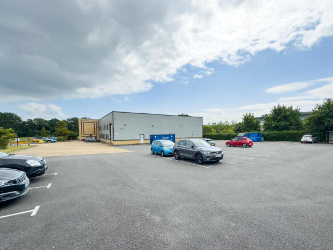
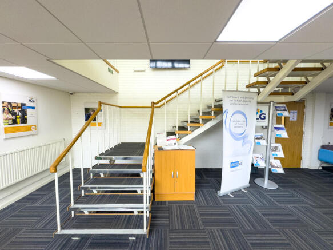
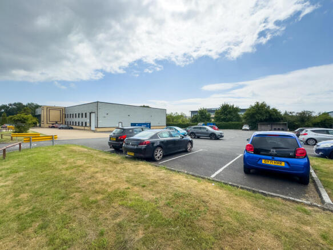
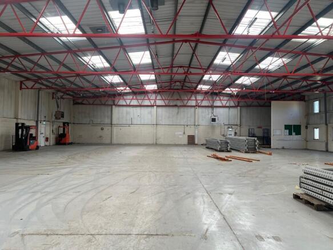
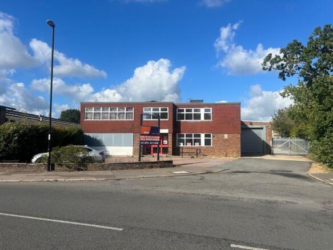
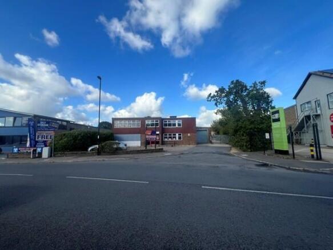
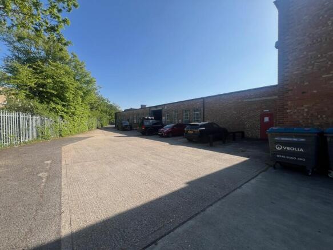
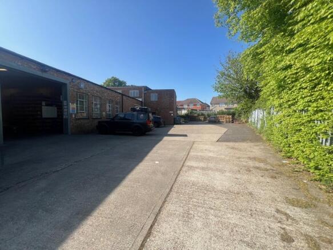
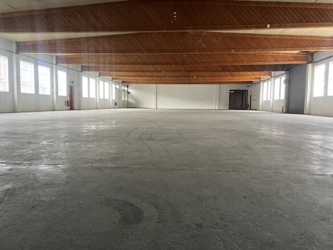
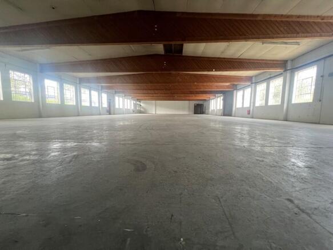
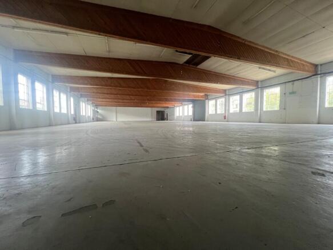
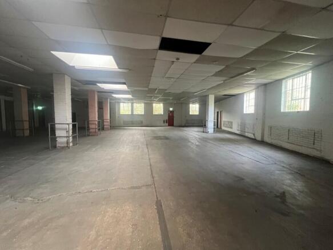
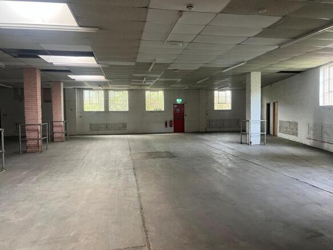
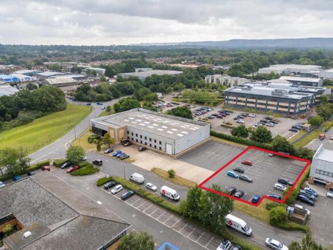
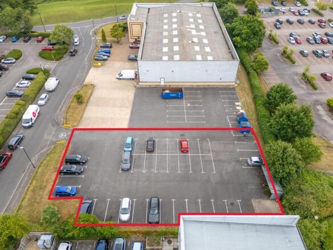
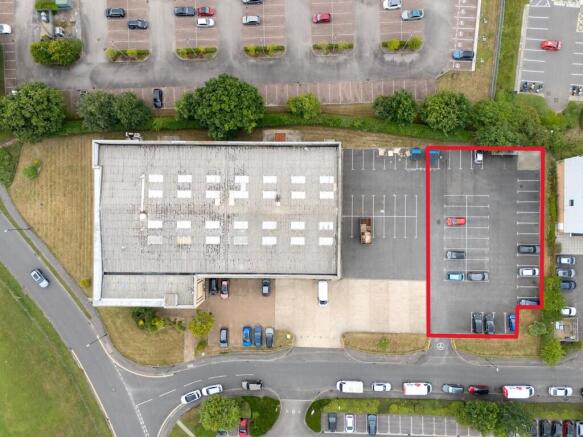
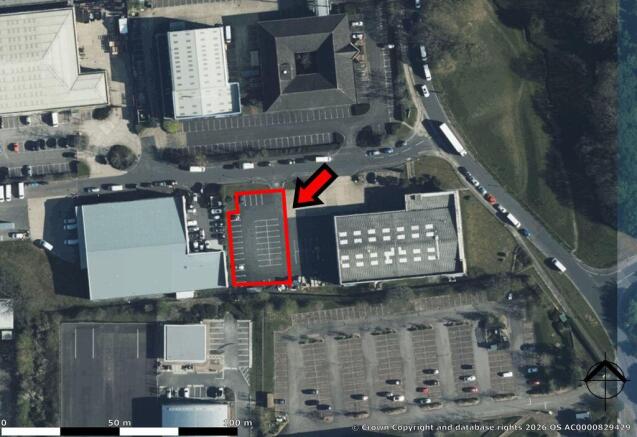
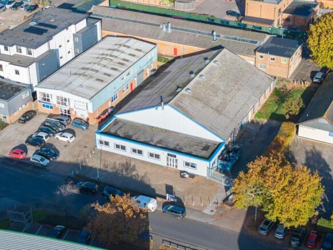
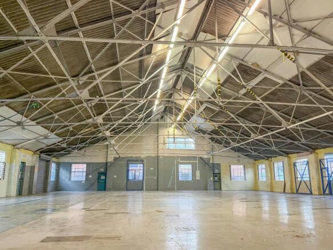
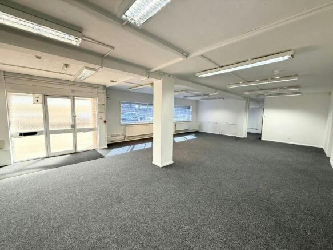
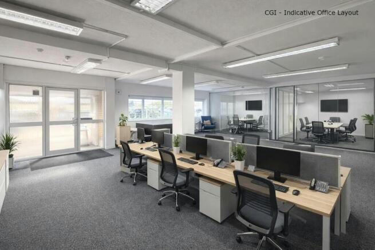
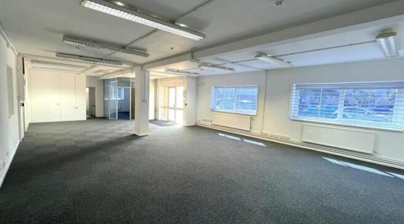
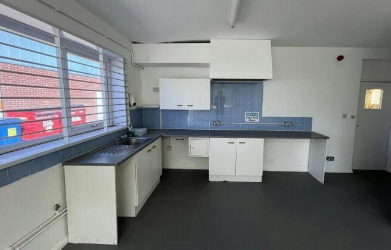
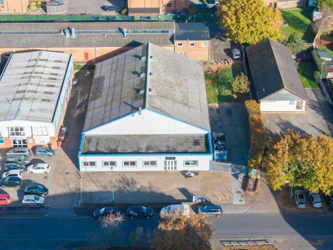
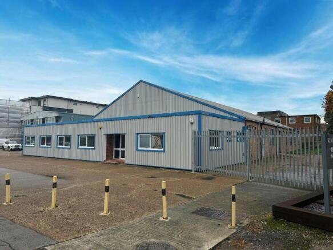
Warehouse / Industrial Unit To Let with Ample Parking & Secure Yard
Marketed by Hargreaves Management Limited, West Sussex
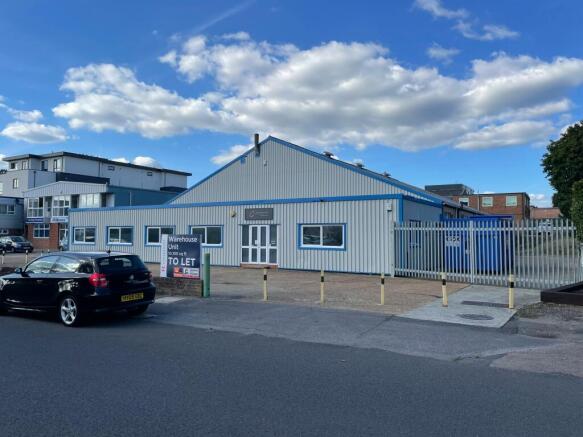
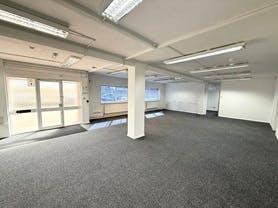
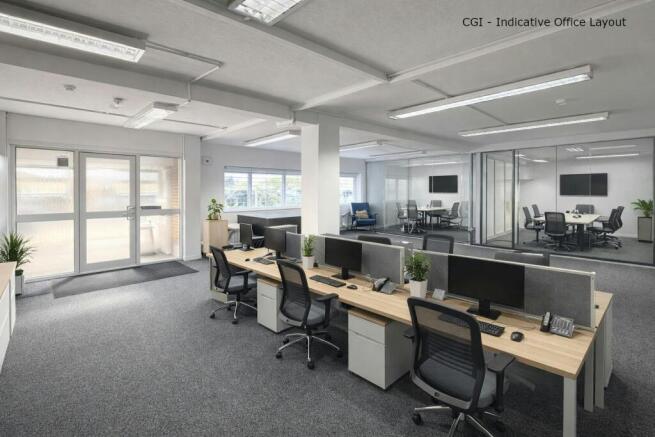
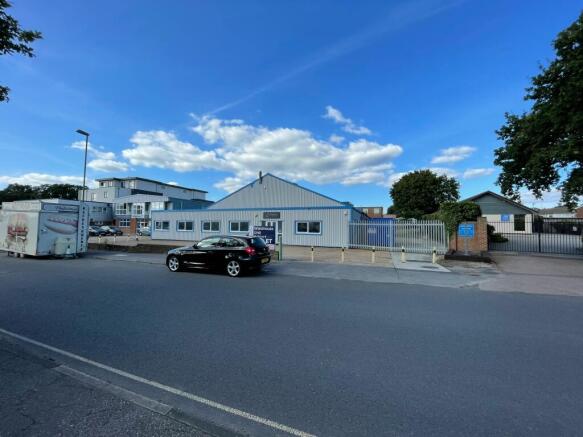
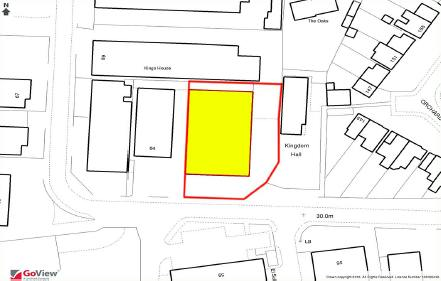
Detached Industrial / Warehouse Building
Marketed by GRAVES SON AND PILCHER LLP, East Sussex

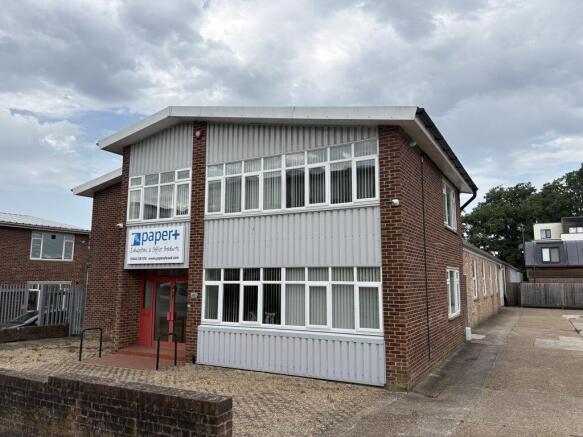
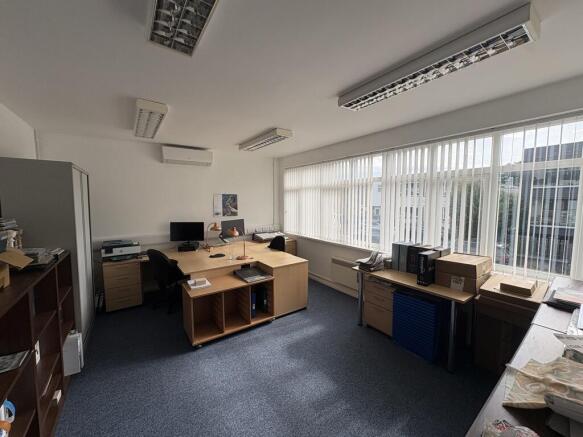
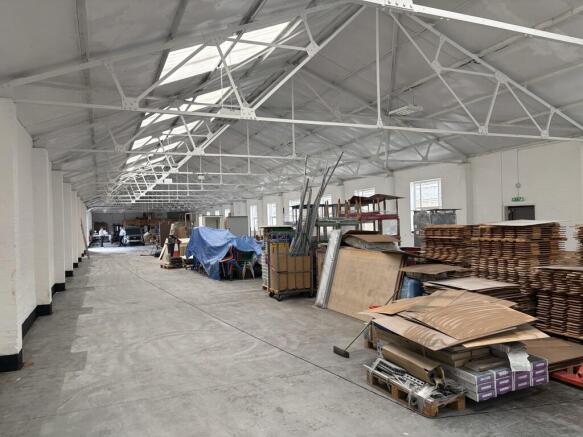
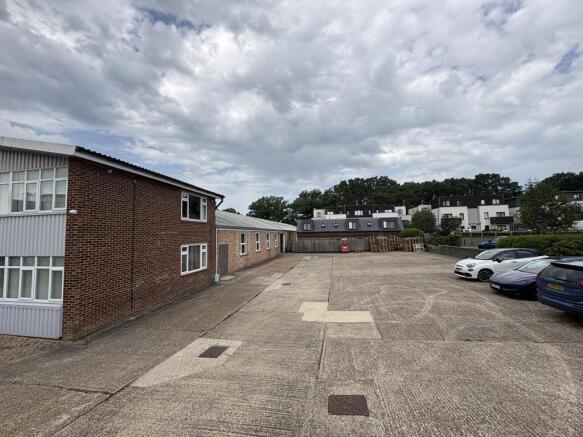
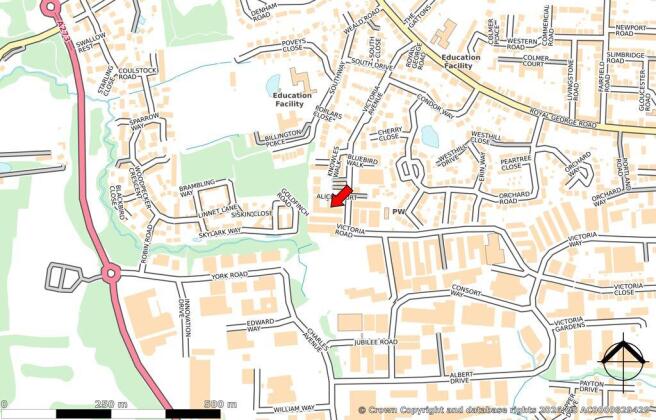
Refurbished Industrial & Offices with parking. Available as a whole or split
Marketed by Graves Jenkins, Crawley
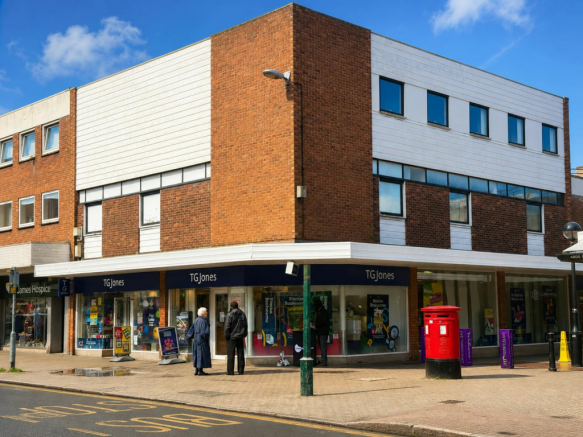
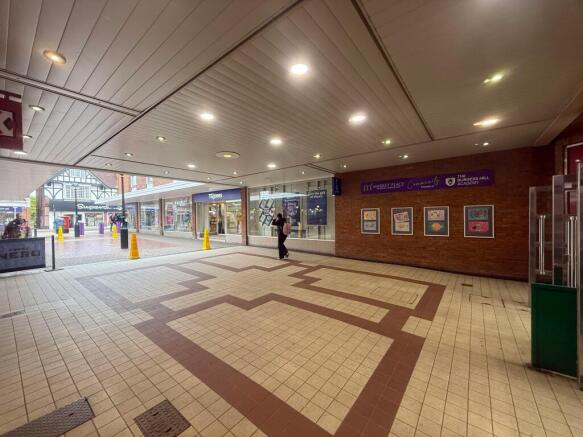
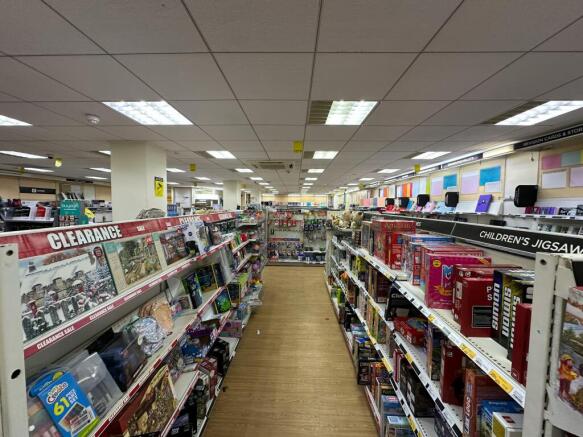
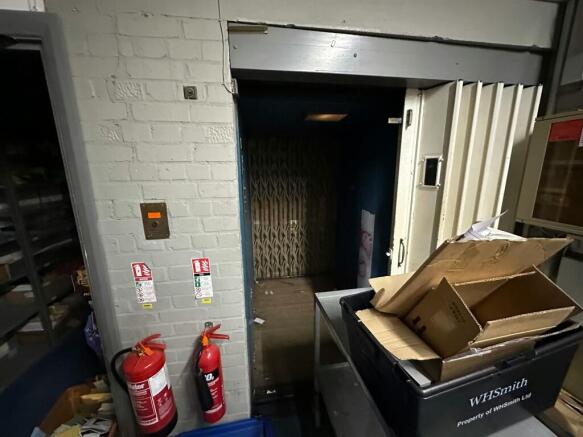
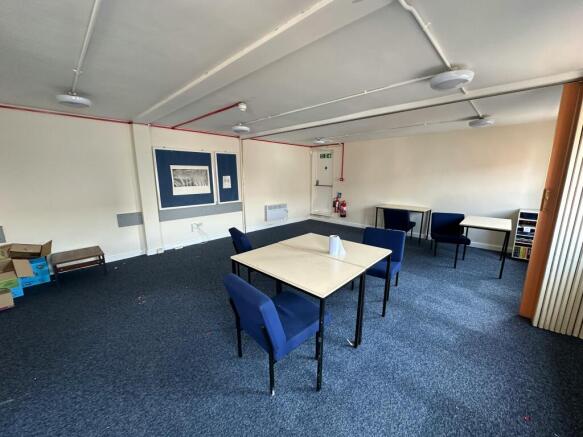
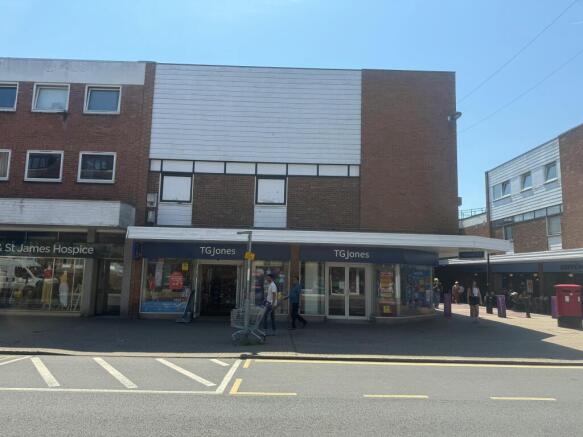
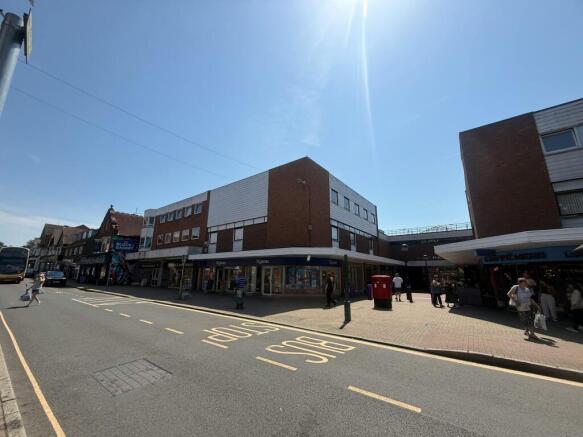
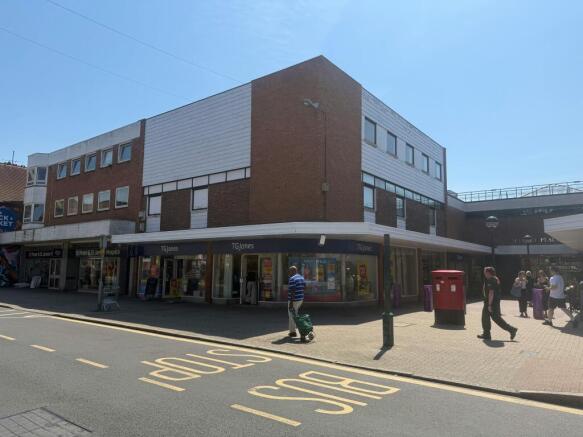
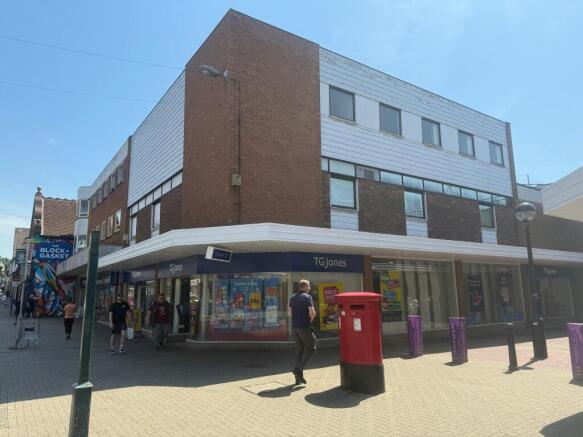
PRIME CLASS E CORNER UNIT TO LET- SUBJECT TO VACANT POSSESSION
Marketed by Eightfold Commercial Limited, Commercial
SUBSTANTIAL TOWN CENTRE SHOP TO LET ON PEDESTRIANISED STREET IN MID SUSSEX COMMUTER TOWN LOCATED BY PROPOSED EXCITING NEW COMPLEX
Marketed by Eightfold Commercial Limited, Commercial
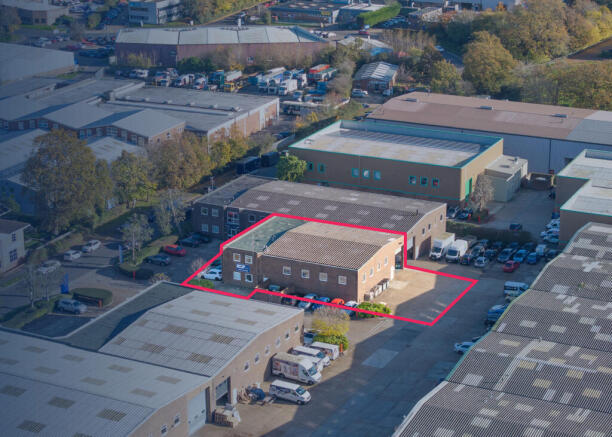
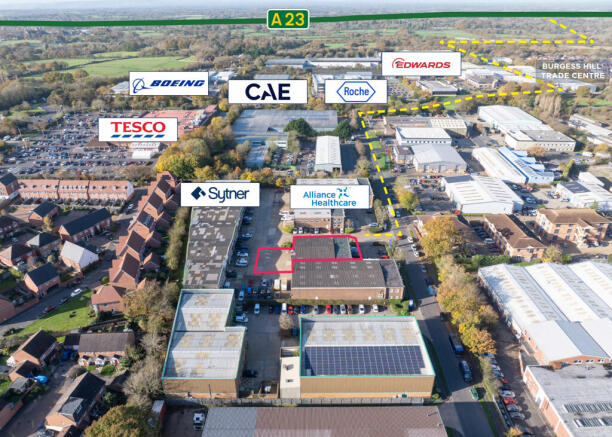
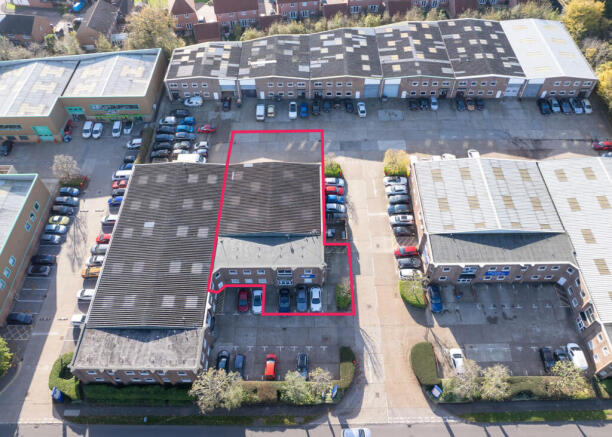
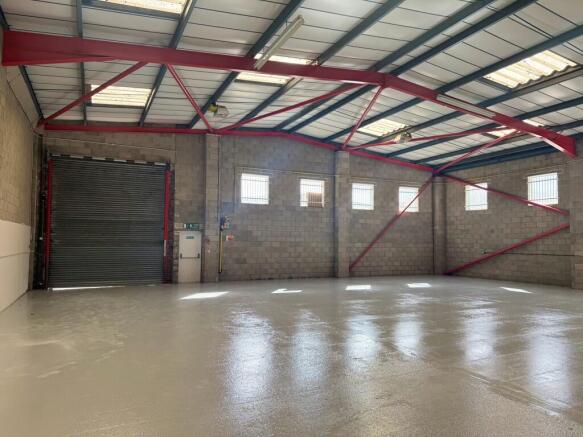
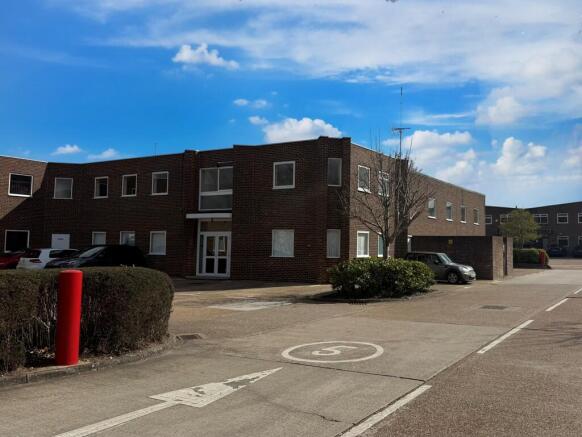
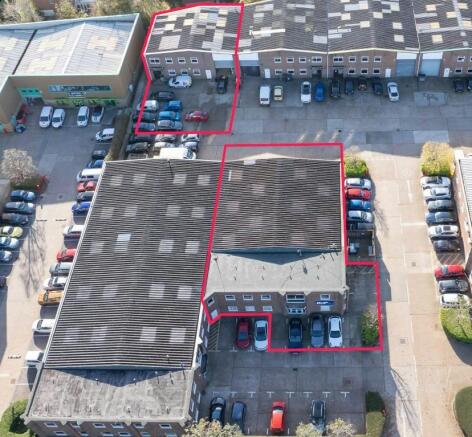
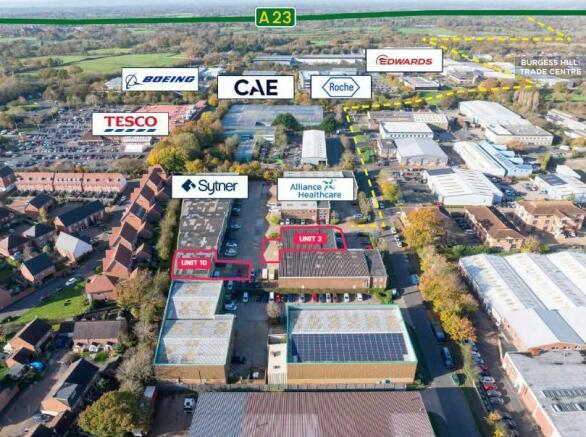
Refurbished Warehouse Units
Marketed by GRAVES SON AND PILCHER LLP, East Sussex
Industrial/Warehouse Unit with Office Accommodation & Parking To Let
Marketed by Hargreaves Management Limited, West Sussex
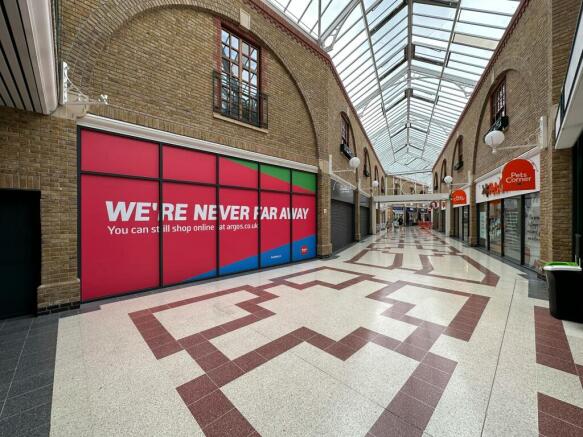
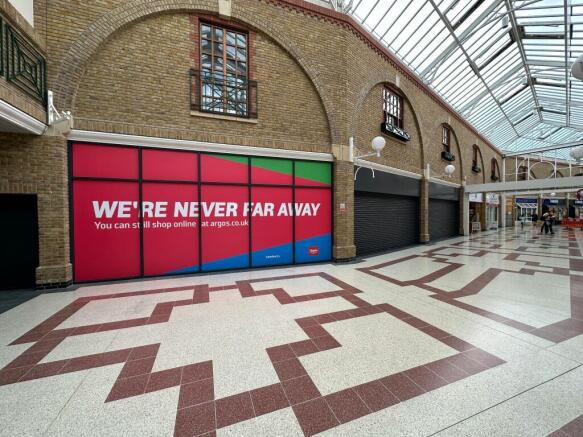
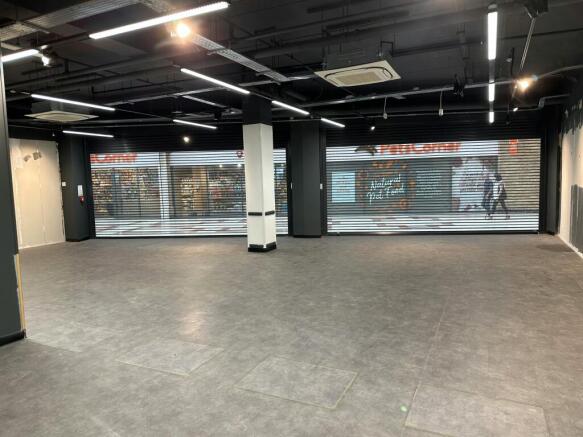
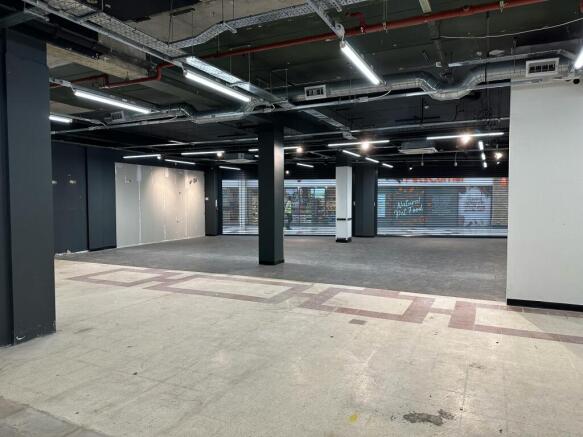
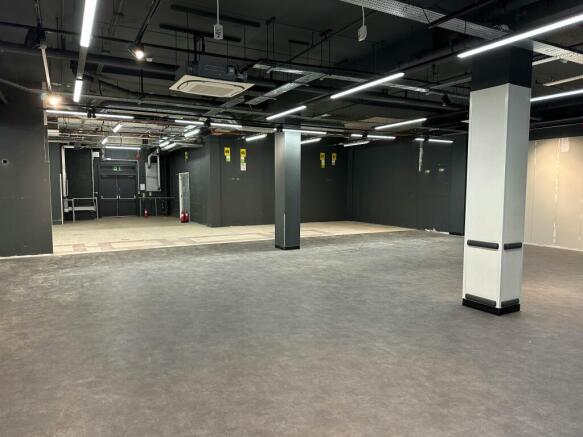
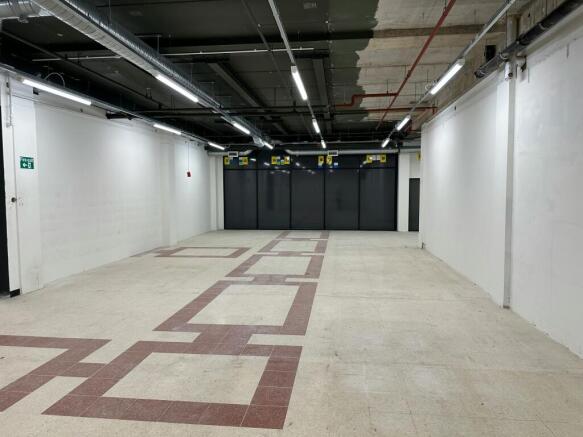
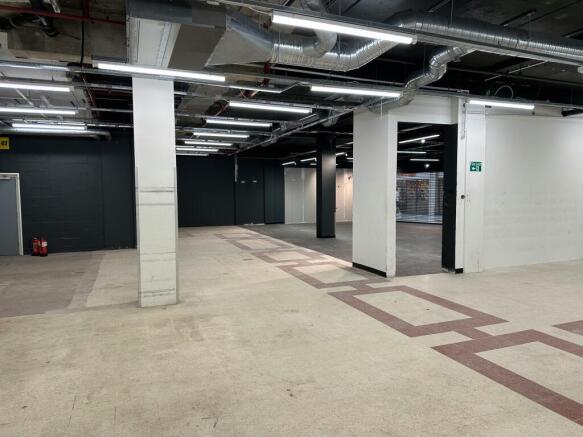
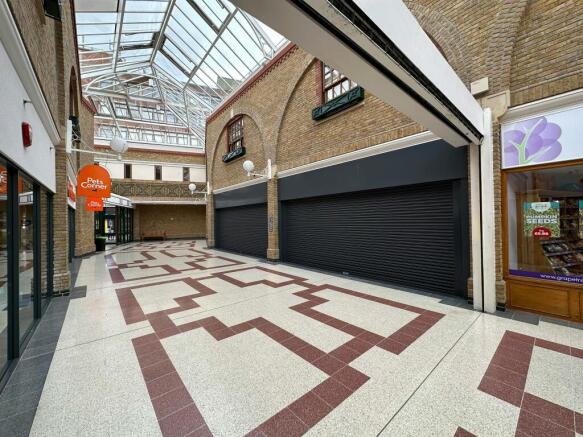
SUBSTANTIAL RETAIL UNIT WITHIN MID SUSSEX SHOPPING CENTRE
Marketed by Eightfold Commercial Limited, Commercial
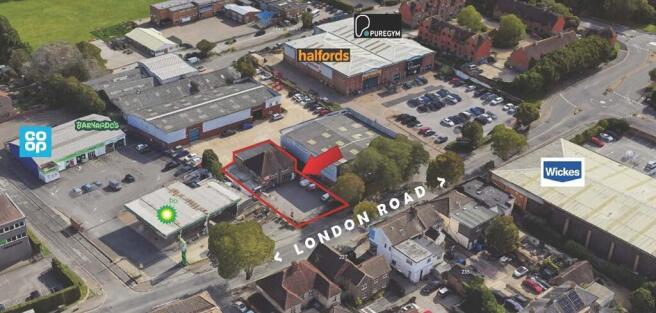
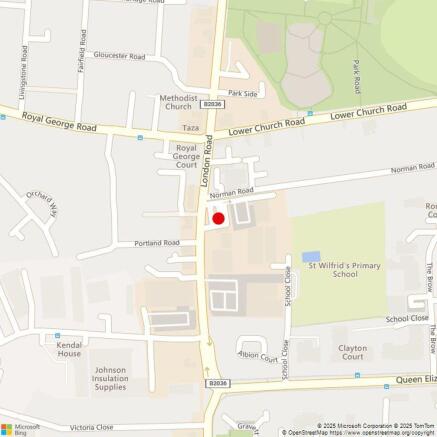
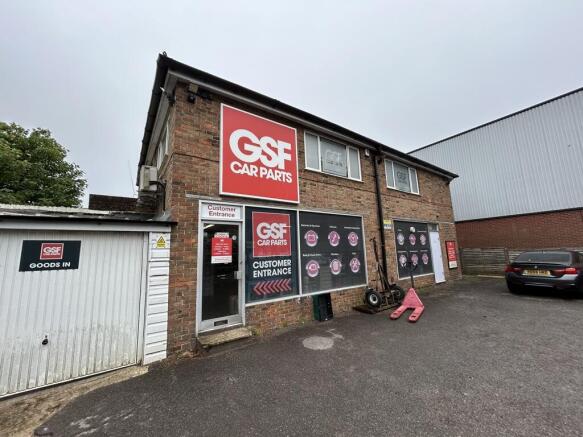
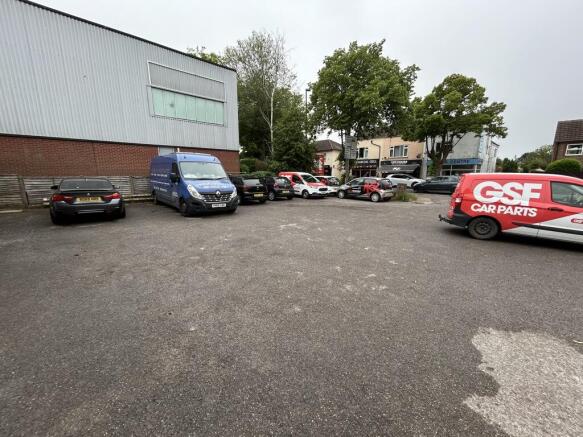
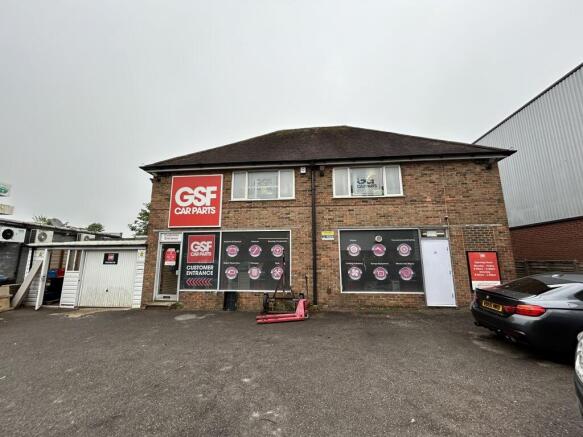
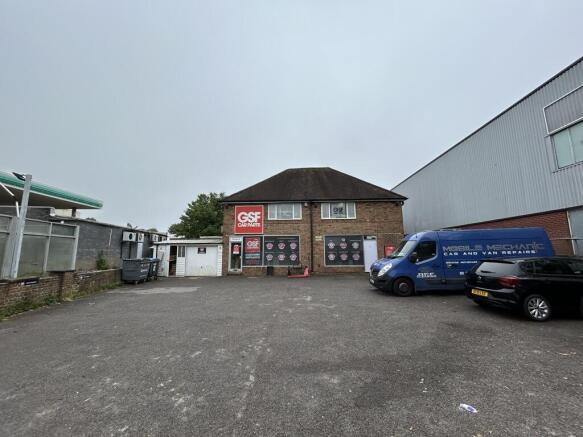
The property comprises a two storey detached building and is arranged as a ground floor shop with first floor office accommodation. There is a garage adjacent to the property and a large forecourt with parking for approximately 10-12 cars along with ample loading space.
Marketed by FLUDE GROUP LTD, Brighton

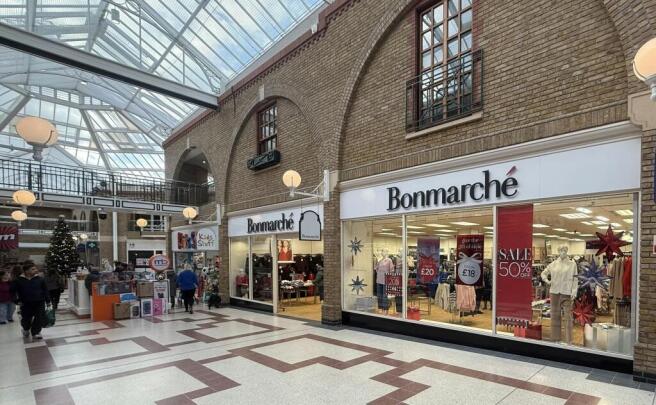
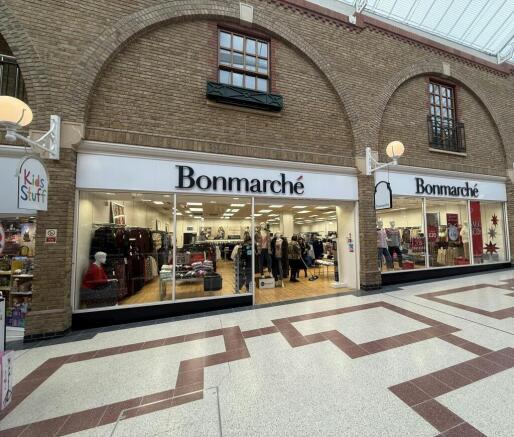
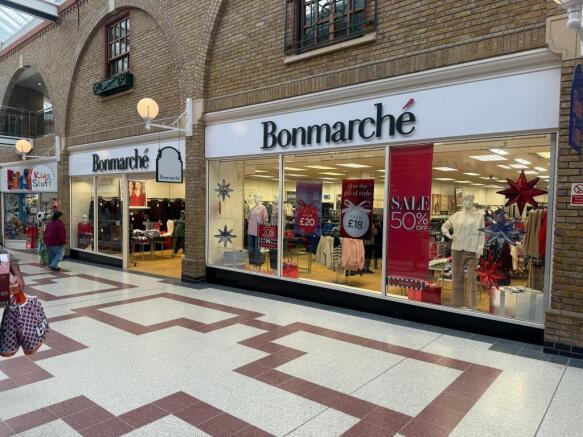
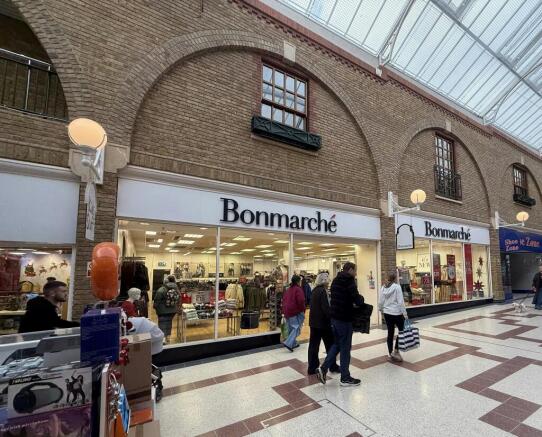
PRIME CLASS E OPPORTUNITY IN BURGESS HILL COVERED SHOPPING CENTRE
Marketed by Eightfold Commercial Limited, Commercial
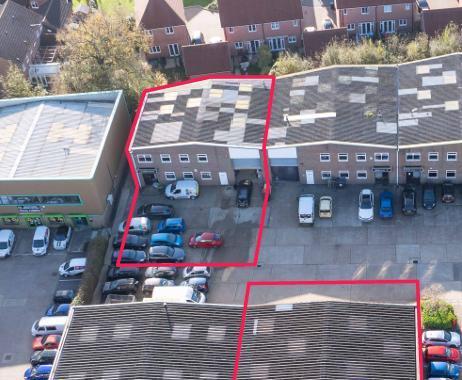
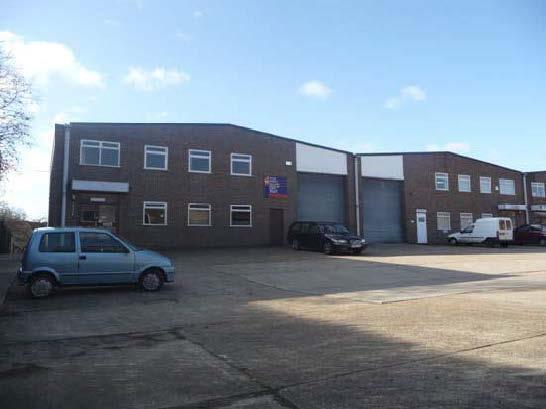
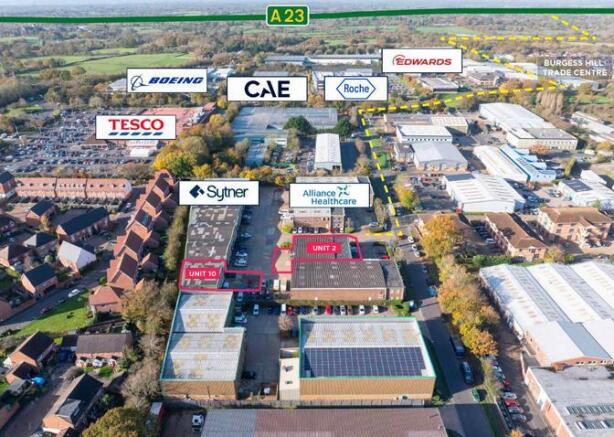
* End of terrace industrial unit of steel portal frame construction with brick and block work infill under a pitched roof.
* Ground floor office/warehouse/research space plus main production area.
* Manual roller shutter door
* Externally parking for a minimum of four cars plus loading.
Marketed by SHW, Crawley & Gatwick

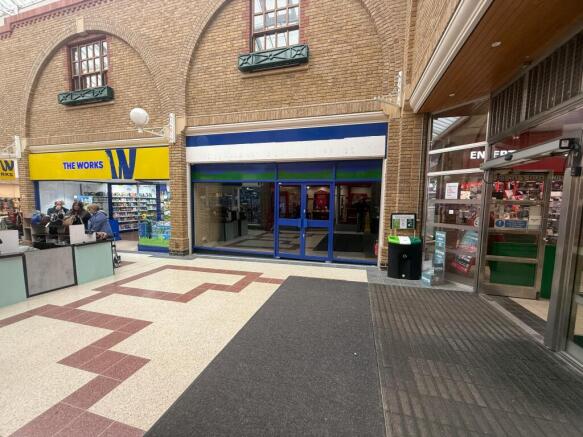
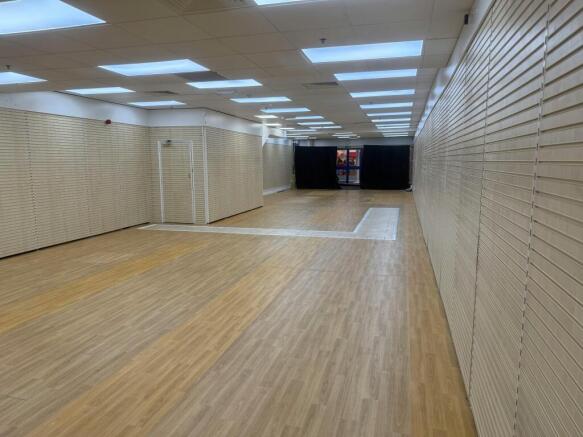
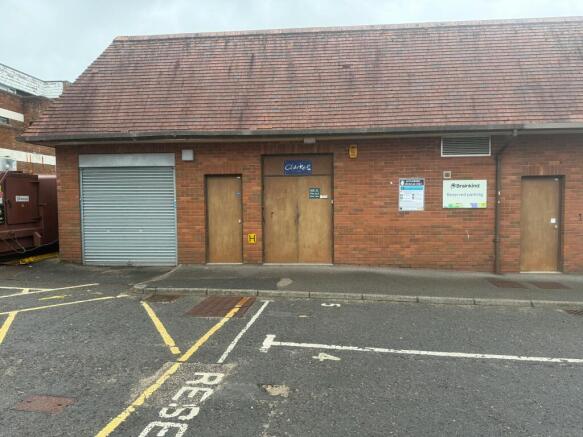
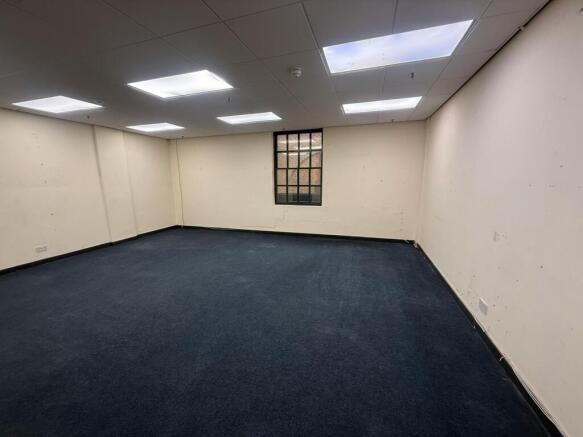
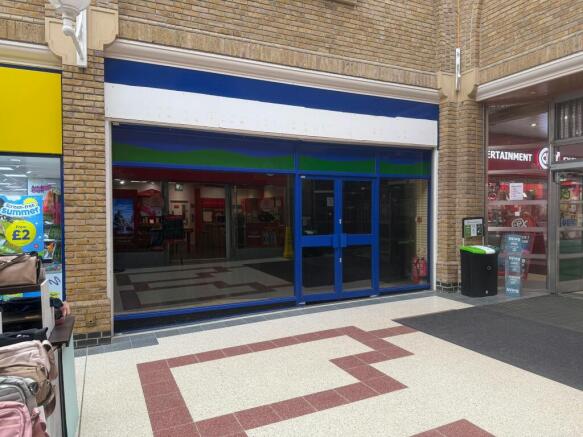
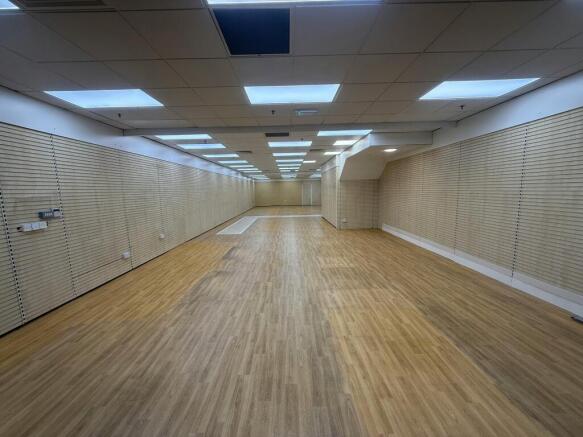
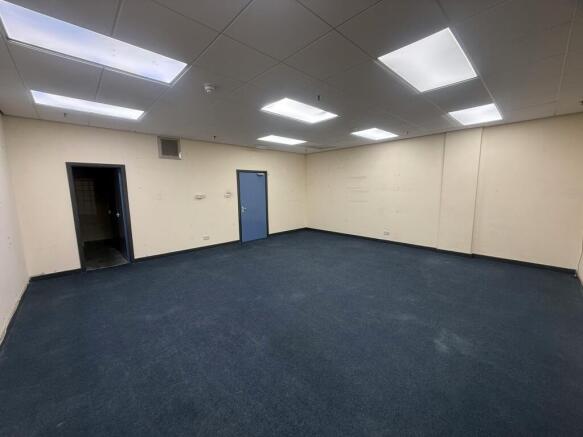
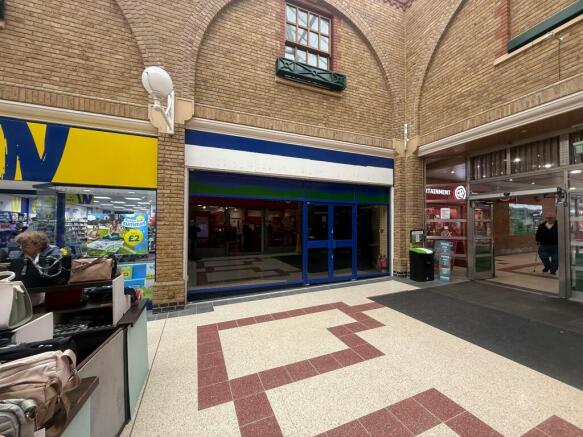
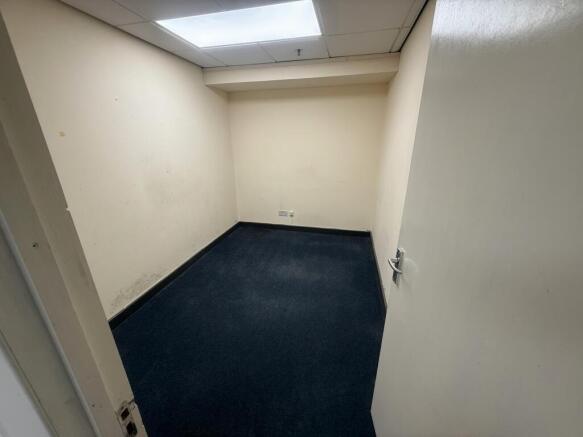
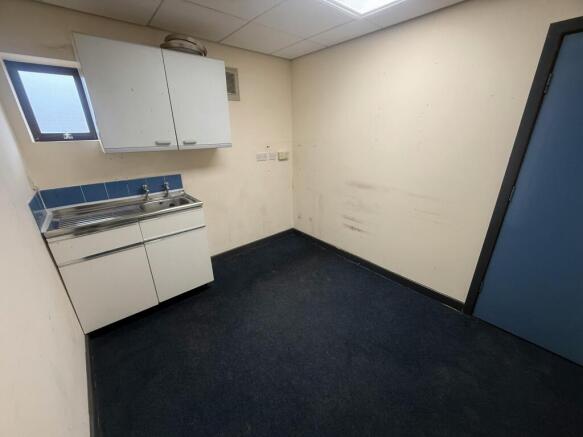
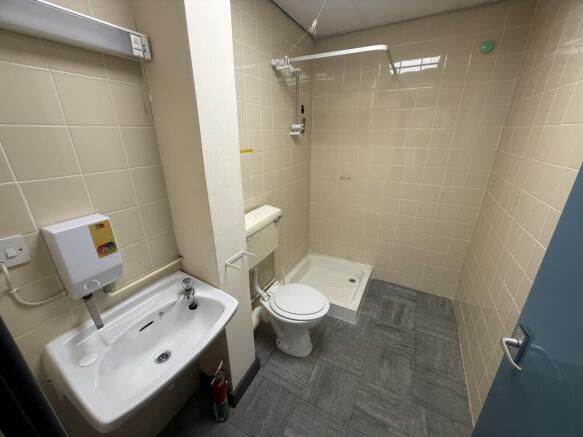
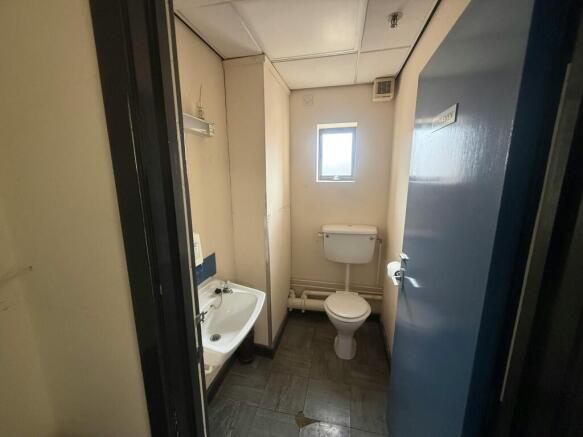
WELL SIZED RETAIL UNIT TO LET WITHIN MARKET PLACE SHOPPING CENTRE, BURGESS HILL, MID SUSSEX
Marketed by Eightfold Commercial Limited, Commercial
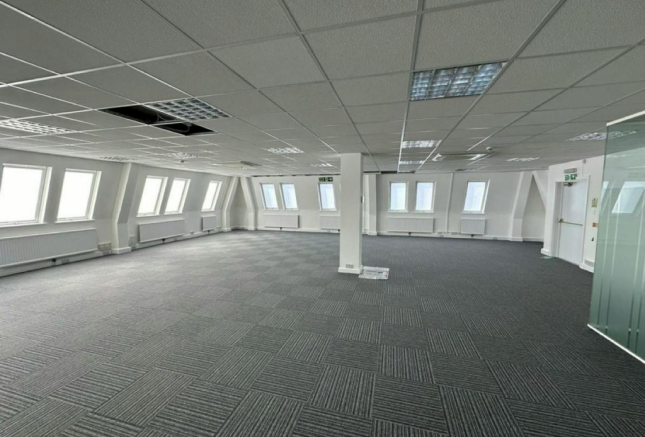
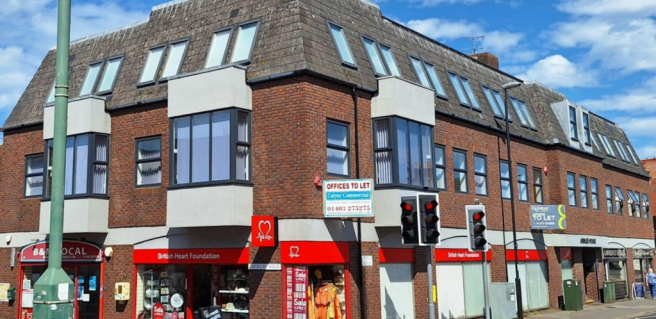
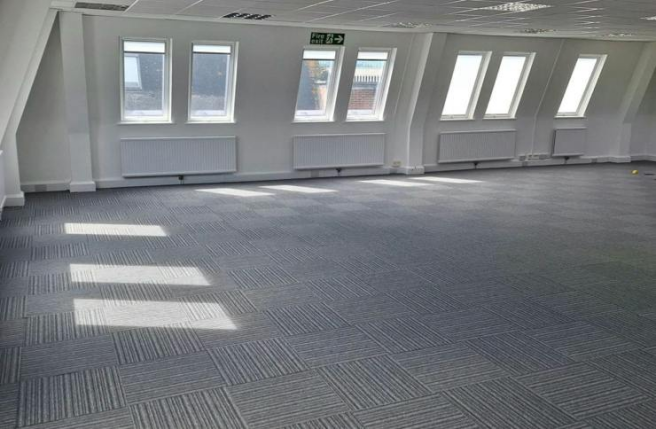

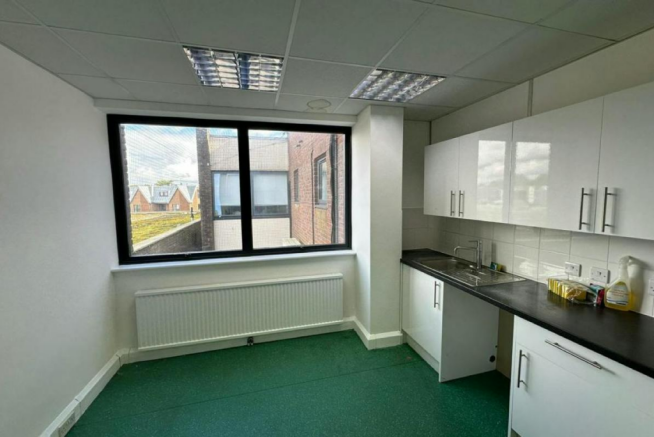

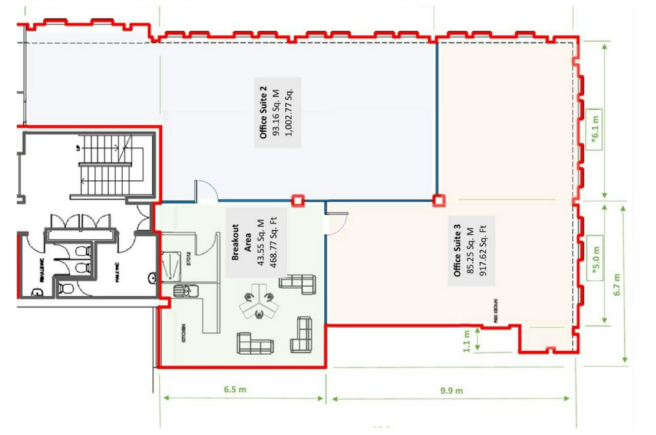
TO LET - Modern 2nd Floor Office Suites
Starting rental £10sq.ft Year one
Marketed by NEWLANDS COMMERCIAL LIMITED, Newlands Commercial Limited

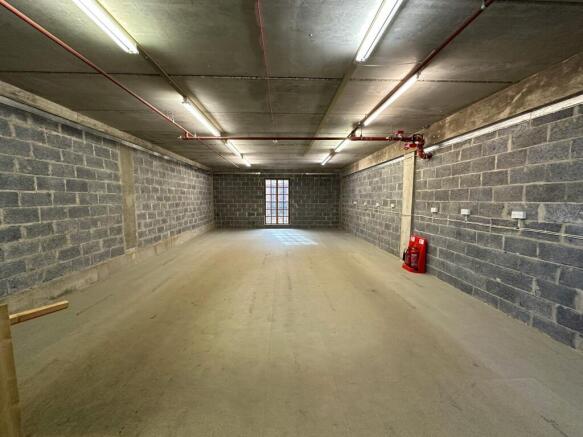
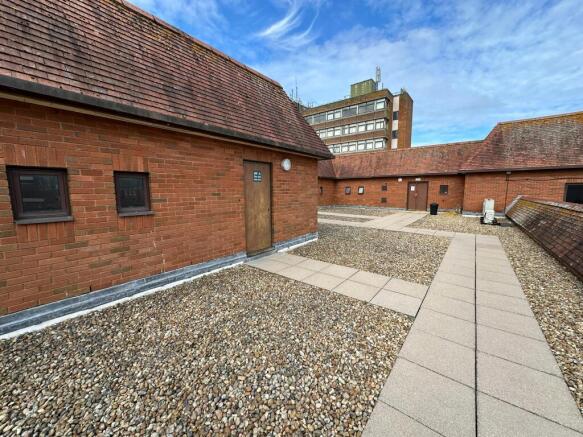
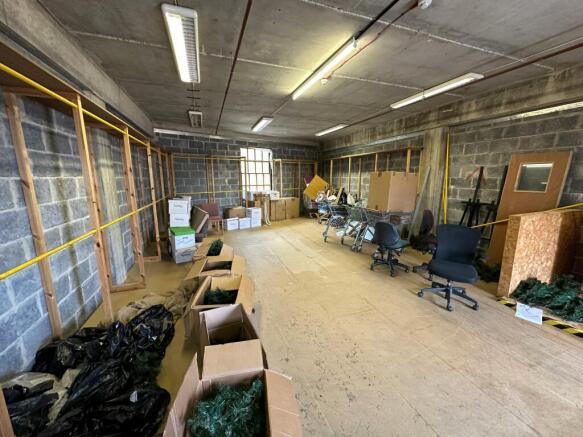
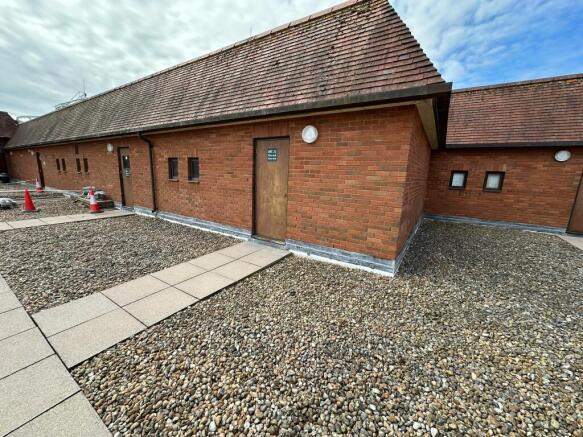
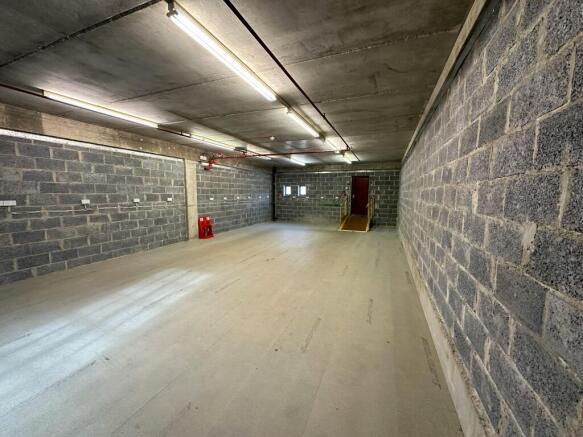
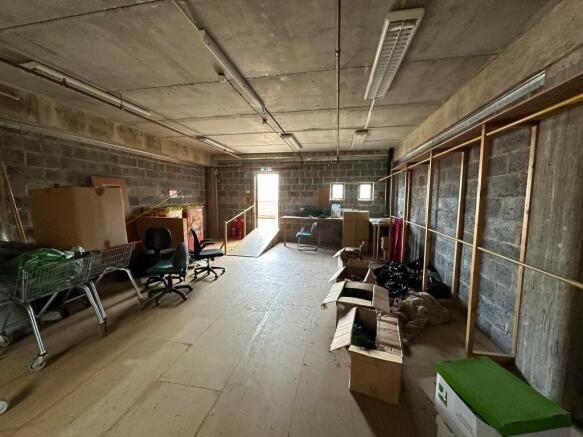
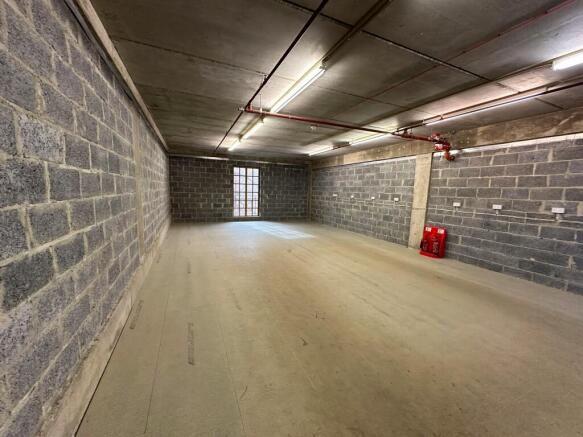
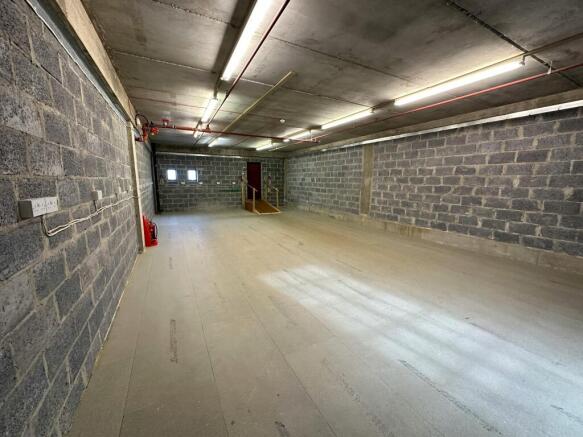
OFFICE/ STORAGE SPACE TO LET IN BURGESS HILL TOWN CENTRE CLOSE TO STATION
Marketed by Eightfold Commercial Limited, Commercial