Commercial Properties To Let in Burnside Estate, Dagenham, Essex
Paid partnerships can play a role in listing order
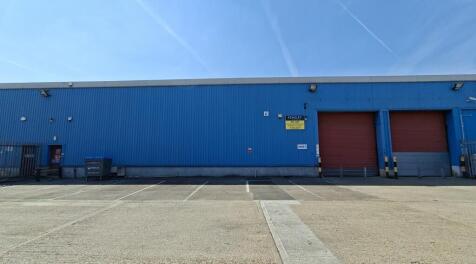
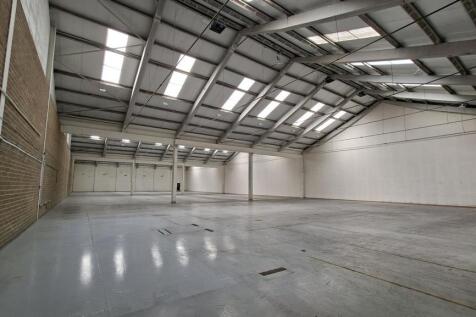
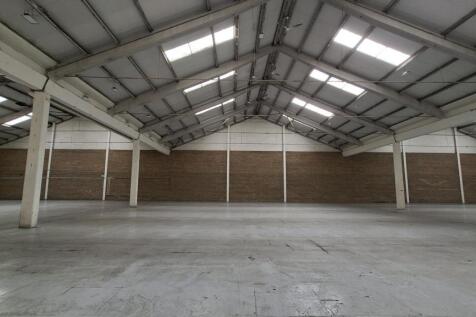
The property comprises a mid-terrace, single storey industrial/warehouse unit of steel frame construction, externally clad in profile steel cladding. The roof consists of concrete rafters, with a steel covering arranged in three pitched sections running front to back. Externally, the unit benefits from a front forecourt/yard area laid to hard standing, providing space for loading and parking for approximately 10 vehicles. Loading is available via 2x level access roller shutter loading doors in the front elevations.

 |
| 1/6
1/6


The property comprises a detached single-storey building situated on Bennetts Castle Lane, Dagenham. The accommodation benefits from generous external areas, including a large garden to the rear and substantial frontage providing ample parking provision together with additional outdoor space. The property also benefits from further storage accommodation located to the front of the site.

- Day nursery opportunity located in Dagenham, RM8
- The property benefits from generous outdoor space, including a large garden to the rear, perfect for children's play areas
- There is also a substantial outdoor area to the front of the property, ideal for convenient parking and drop off space
1/45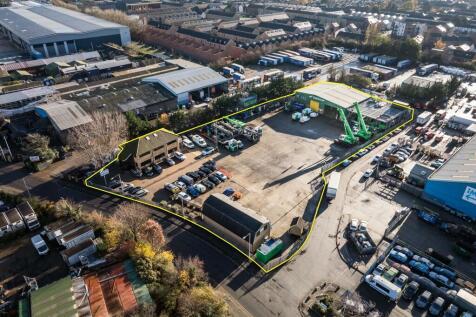
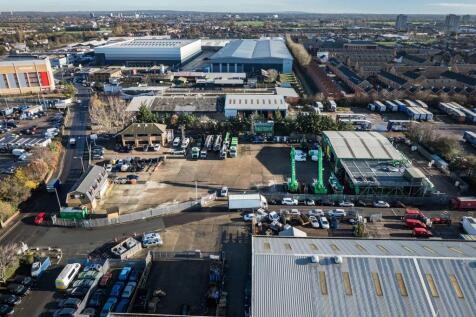
The site comprises a predominantly open yard area with ancillary buildings positioned at the front and rear of the site. The site is laid to concrete hardstanding and is fenced to the perimeter, with electronically controlled gated access. At the front of the site is a two-storey office block providing a mix of cellular offices, a kitchen, secure store, and WC facilities at ground floor level. The first floor includes a boardroom, additional cellular and open-plan office space, and further WC facilities. Along the flank wall of the office are 6 EV chargers. Adjacent to this is an additional detached building, also located at the front of the site. This building offers a ground floor meeting room, storage room, and an open-sided canopy area, while the first floor comprises open-plan and cellular offices, a kitchen/staff room, meeting room, and WCs. To the rear of the site is a detached industrial building, which includes a large open-plan workshop, ancillary workshop space, office, and WCs at ground floor level. A mezzanine level provides a kitchenette/staff room, canteen, WCs, and a parts store. Within the yard, there is an outbuilding which includes a changing room with an adjoining shower room and WC. We are advised that the site benefits from all mains services. Adjacent to the workshop building is an external mezzanine structure used for storage. We are advised by our client that this can either remain in-situ or be removed, as required.
- Self-contained site
- Concrete hardstanding
- Detached workshop building
1/3The property comprises a mid-terrace, single storey industrial/warehouse unit of steel frame construction, externally clad in profile steel cladding. The roof consists of concrete rafters, with a steel covering arranged in three pitched sections running front to back. Externally, the unit benefits from a front forecourt/yard area laid to hard standing, providing space for loading and parking for approximately 10 vehicles. Loading is available via 2x level access roller shutter loading doors in the front elevations.
- Min. eaves height 6 metres
- 3-Phase power
- Demised forecourt / yard area



 1/13
1/13


Bridge Point Enterprise East is a centrally located distribution, logistics and trade development. With 343,789 sq ft available across units ranging from 8,618 - 66,862 sq ft. Situated between the A12 and A13, the two principal arterial roads of East London, providing exceptional connectivity into Central London & beyond.
 1/45
1/45The site comprises a predominantly open yard area with ancillary buildings positioned at the front and rear of the site. The site is laid to concrete hardstanding and is fenced to the perimeter, with electronically controlled gated access. At the front of the site is a two-storey office block providing a mix of cellular offices, a kitchen, secure store, and WC facilities at ground floor level. The first floor includes a boardroom, additional cellular and open-plan office space, and further WC facilities. Along the flank wall of the office are 6 EV chargers. Adjacent to this is an additional detached building, also located at the front of the site. This building offers a ground floor meeting room, storage room, and an open-sided canopy area, while the first floor comprises open-plan and cellular offices, a kitchen/staff room, meeting room, and WCs. To the rear of the site is a detached industrial building, which includes a large open-plan workshop, ancillary workshop space, office, and WCs at ground floor level. A mezzanine level provides a kitchenette/staff room, canteen, WCs, and a parts store. Within the yard, there is an outbuilding which includes a changing room with an adjoining shower room and WC. We are advised that the site benefits from all mains services. Adjacent to the workshop building is an external mezzanine structure used for storage. We are advised by our client that this can either remain in-situ or be removed, as required.
1/3The property comprises a mid-terrace, single storey industrial/warehouse unit of steel frame construction, externally clad in profile steel cladding. The roof consists of concrete rafters, with a steel covering arranged in three pitched sections running front to back. Externally, the unit benefits from a front forecourt/yard area laid to hard standing, providing space for loading and parking for approximately 10 vehicles. Loading is available via 2x level access roller shutter loading doors in the front elevations.
|1/6The property comprises a detached single-storey building situated on Bennetts Castle Lane, Dagenham. The accommodation benefits from generous external areas, including a large garden to the rear and substantial frontage providing ample parking provision together with additional outdoor space. The property also benefits from further storage accommodation located to the front of the site.


