Commercial Properties To Let in Burslem, Stoke-On-Trent, Staffordshire
Paid partnerships can play a role in listing order
- Spacious
- Attractive Location
- Class E
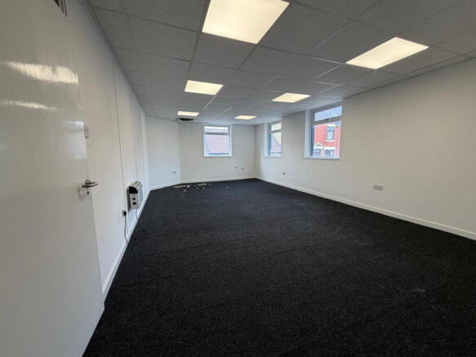
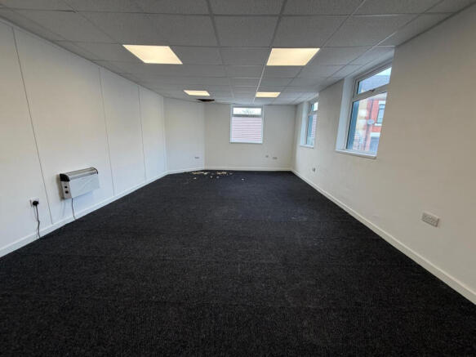
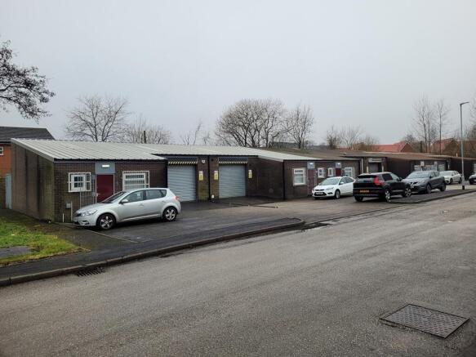
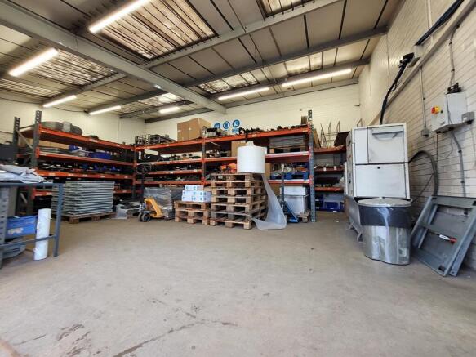
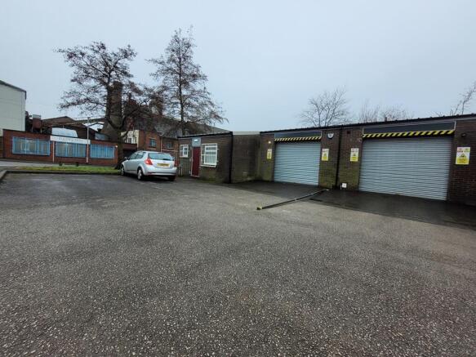
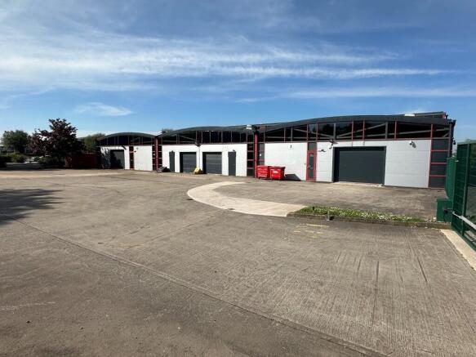
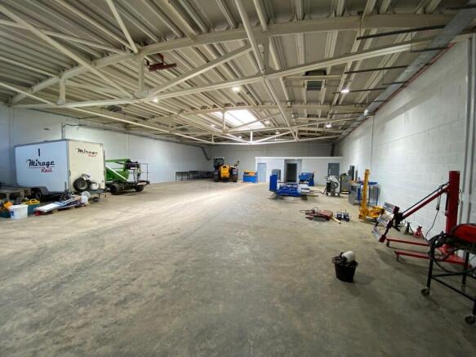
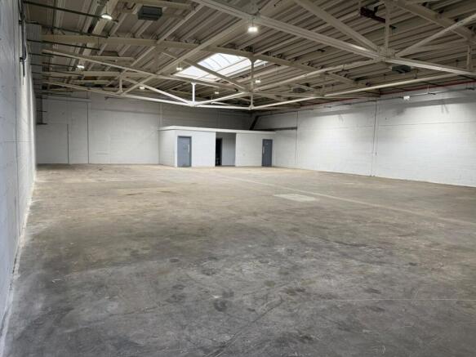
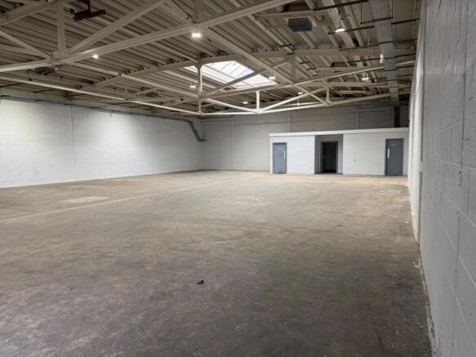
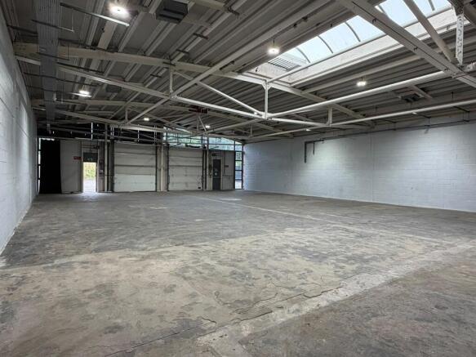
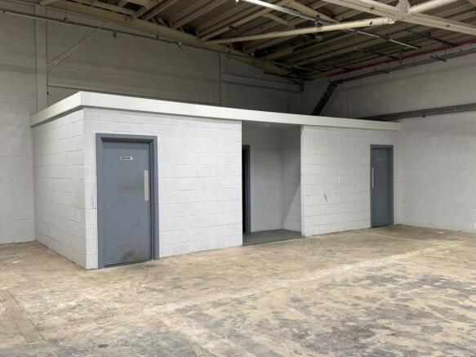
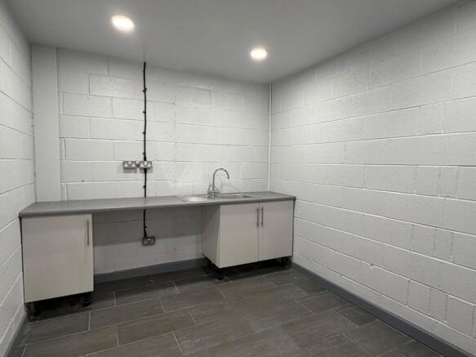
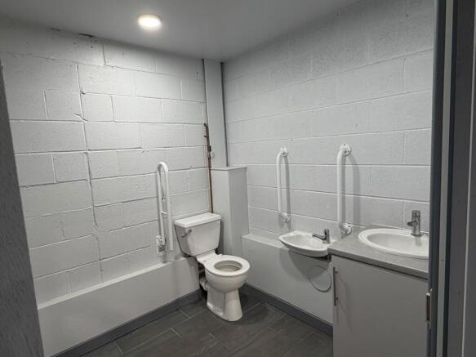
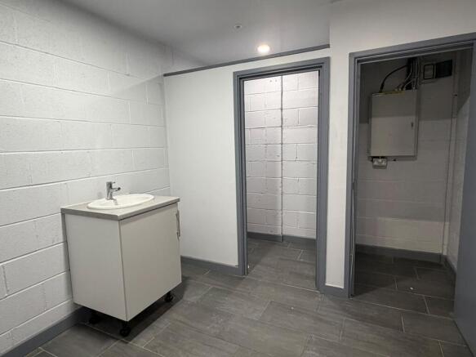
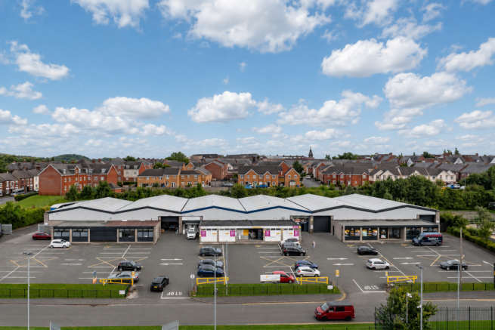
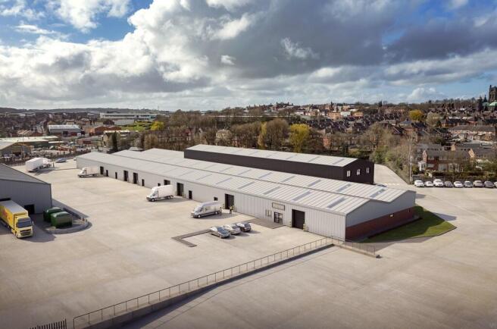
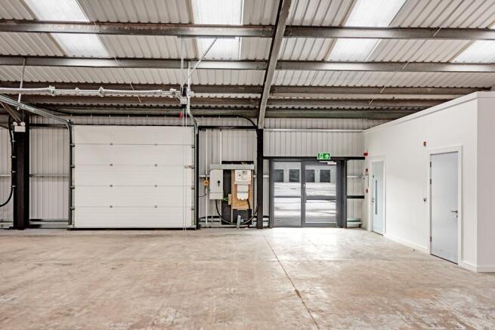
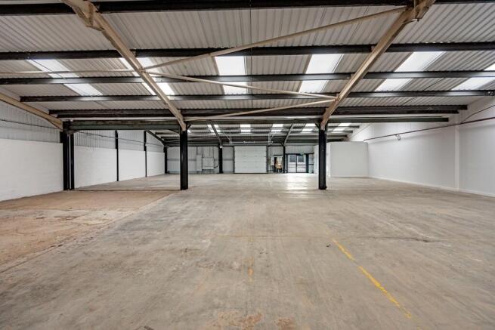
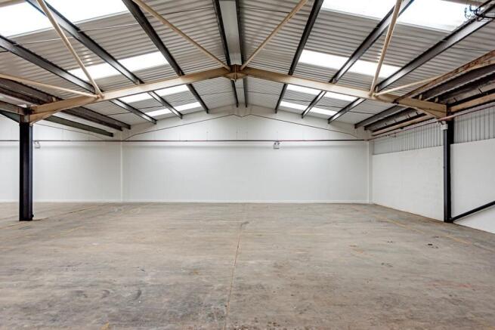
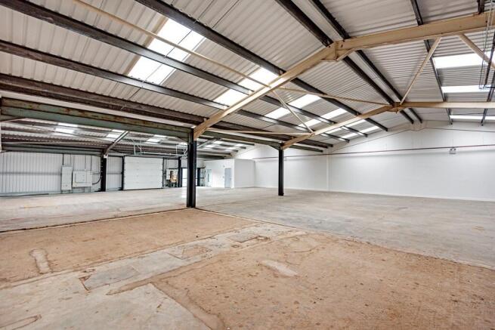
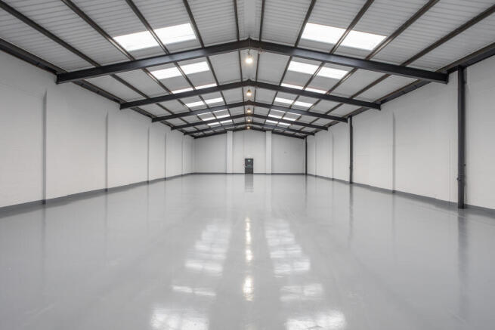
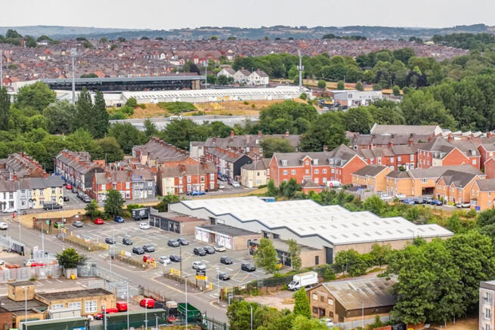
Location: The property is located within the town of Burslem, the property is accessed from Newcastle Street that links Newport Lane. The A500 dual carriageway is located approximately 1 mile from the property, with Junction 16 of the M6 motorway is 6.8 miles to the North of the property and Junction 15 being 7.1 miles to the South. Description: The property comprises five individual units that are interconnected via internal doorways, providing versatile warehouse/workshop accommodation. The buildings are of portal frame construction with brick elevations beneath a profile clad roof. Internally, the units benefit from concrete floors, LED lighting, and loading access via roller shutter doors. The eaves height is approximately 4.4m. Each unit includes office accommodation, kitchen facilities, and WC provisions. Externally, there is car parking to the front of each unit. The units are available to let either individually or as a whole.
- Established Industrial Estate
- Parking & Yard Area
- Within 1 Mile of A500
- Spacious
- Attractive Location
- Class E
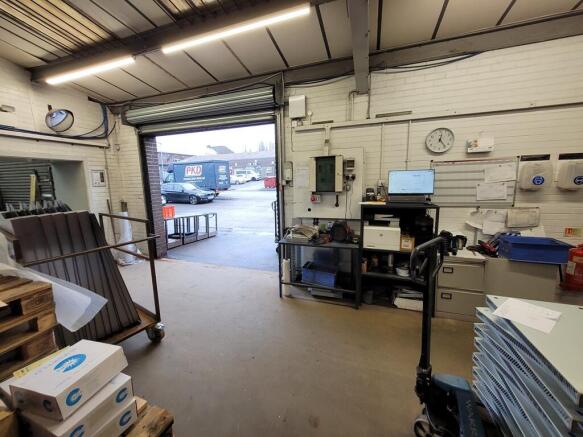
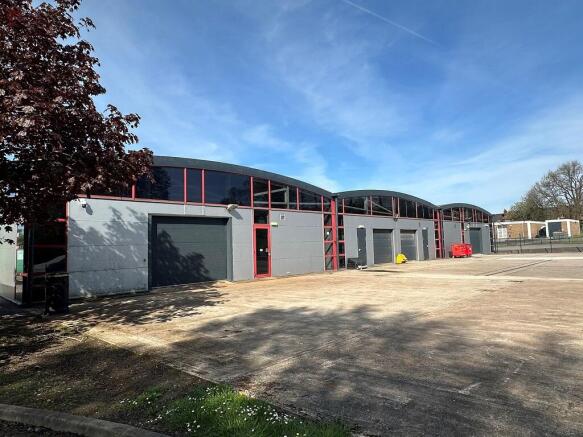
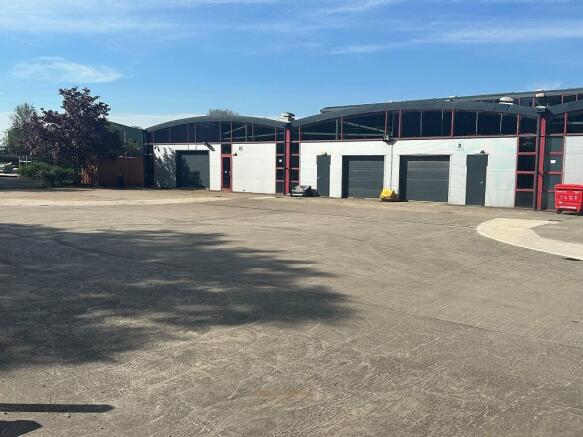
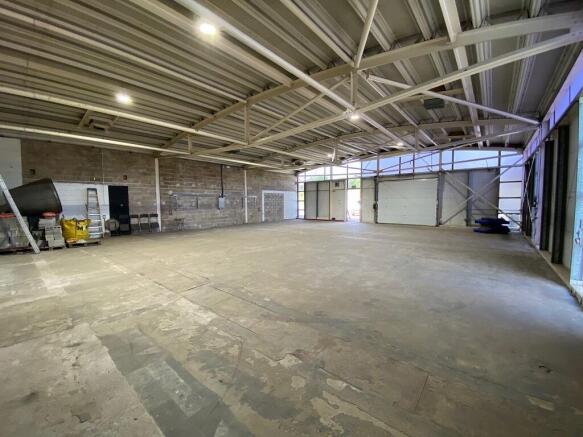
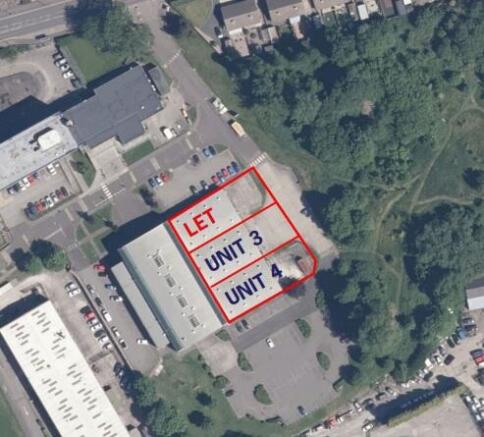
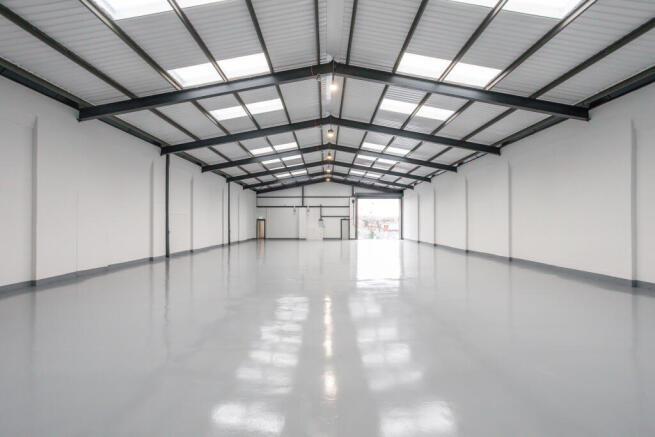
Location: The premises are located adjacent to Stoke on Trent College on Moorland Road Burslem. The location provides convenient access to the Leek New Road (A53) to the south and Waterloo Road (A50) to the west. The A500 lies approximately 1.5 miles to the west giving dual carriageway access to the M6 at Junctions 15 and 16. Description: Unit 3 is a terraced industrial / warehouse unit of steel frame construction. The unit is constructed with a concrete floor, part glazed / clad elevations with a profile clad roof above. Eaves height is 4.7m with height to underside of steelwork 3.7m. The units have been refurbished to include new LED lighting and a new electric roller shutter door. Unit 3 have office and toilet facilities which are situated to the rear of the unit. The landlord is prepared to put office and toilet facilities in Unit 4 Externally, there is a concrete yard / parking area accessed from the shared estate road off Moorland Road. A further access road off Nevada Lane to the rear will be opened in due course. Unit 3 benefits from two roller shutters.
- ST203
- Refurbished unit
- New LED lighting and electric loading door
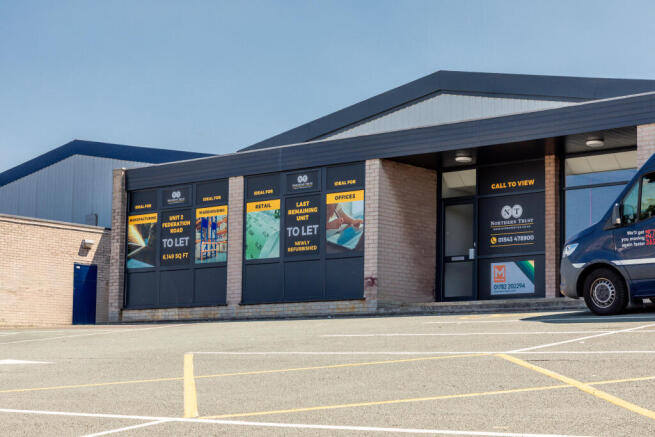
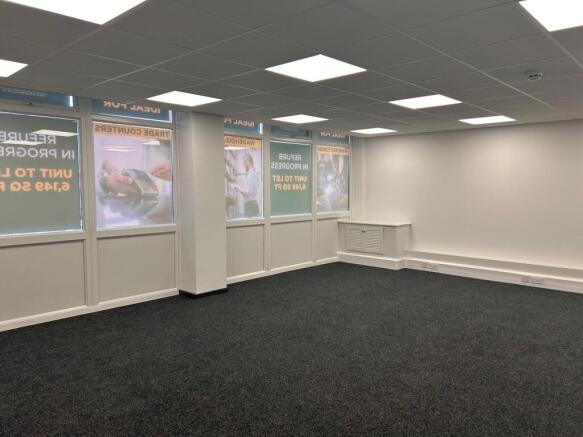
LAST REMAINING FULLY REFURBISHED Light industrial/warehouse unit on the ever popular Federation Road Trading Estate, Stoke-on-Trent. With integral office and ample parking, the unit further benefits from excellent transport links to the M6 and wider region. Ideal for trade/logistics/warehousing
Location: The premises are located adjacent to Stoke on Trent College on Moorland Road Burslem. The location provides convenient access to the Leek New Road (A53) to the south and Waterloo Road (A50) to the west. The A500 lies approximately 1.5 miles to the west giving dual carriageway access to the M6 at Junctions 15 and 16. Description: Unit 3 is a terraced industrial / warehouse unit of steel frame construction. The unit is constructed with a concrete floor, part glazed / clad elevations with a profile clad roof above. Eaves height is 4.7m with height to underside of steelwork 3.7m. The units have been refurbished to include new LED lighting and a new electric roller shutter door. Unit 3 have office and toilet facilities which are situated to the rear of the unit. The landlord is prepared to put office and toilet facilities in Unit 4 Externally, there is a concrete yard / parking area accessed from the shared estate road off Moorland Road. A further access road off Nevada Lane to the rear will be opened in due course. Unit 3 benefits from two roller shutters.
Location: The property is located within the town of Burslem, the property is accessed from Newcastle Street that links Newport Lane. The A500 dual carriageway is located approximately 1 mile from the property, with Junction 16 of the M6 motorway is 6.8 miles to the North of the property and Junction 15 being 7.1 miles to the South. Description: The property comprises five individual units that are interconnected via internal doorways, providing versatile warehouse/workshop accommodation. The buildings are of portal frame construction with brick elevations beneath a profile clad roof. Internally, the units benefit from concrete floors, LED lighting, and loading access via roller shutter doors. The eaves height is approximately 4.4m. Each unit includes office accommodation, kitchen facilities, and WC provisions. Externally, there is car parking to the front of each unit. The units are available to let either individually or as a whole.
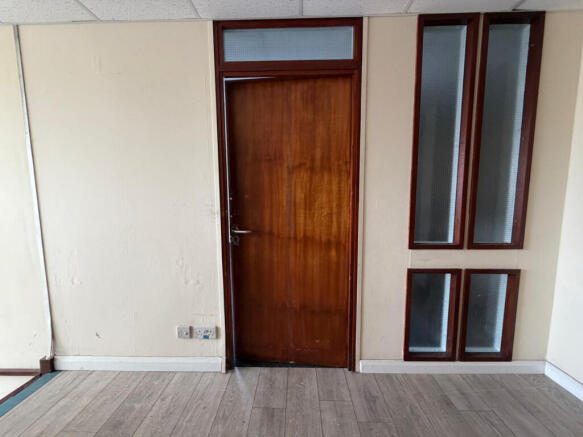
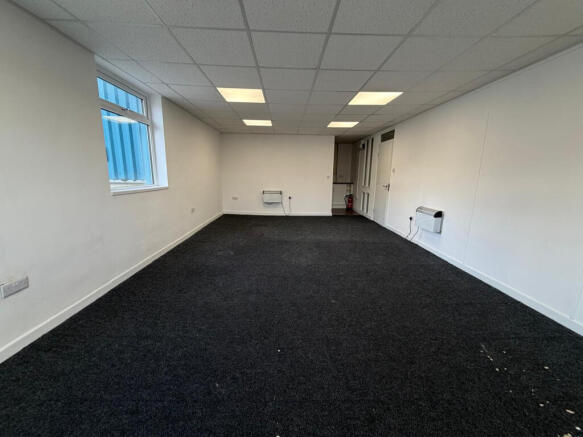
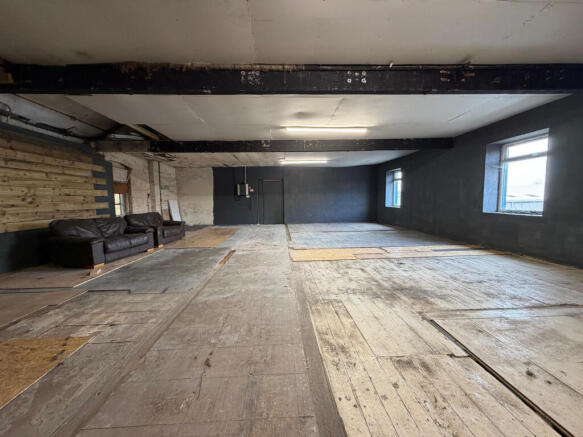
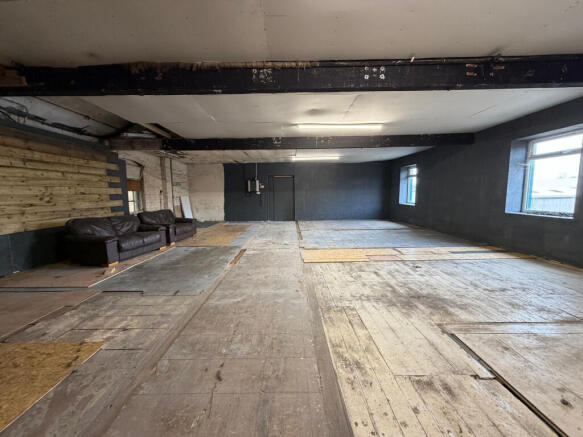
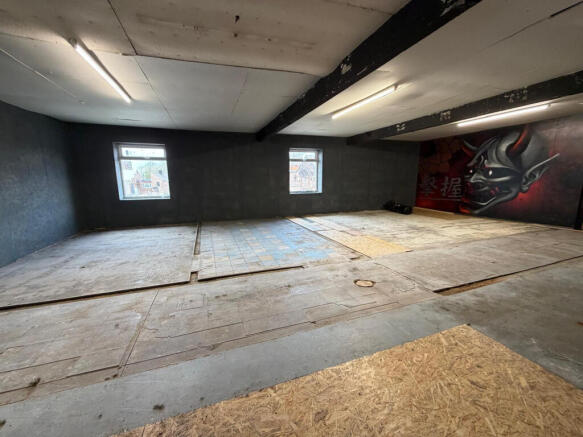
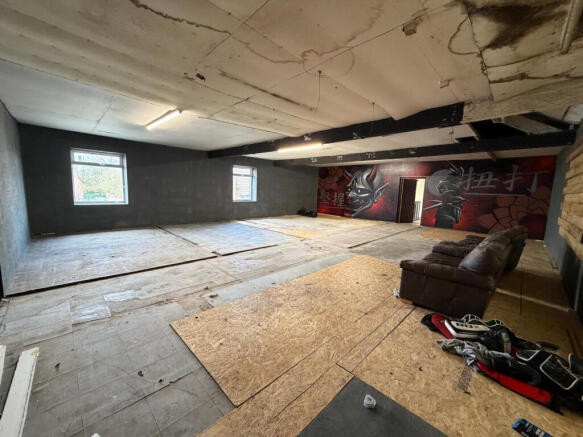
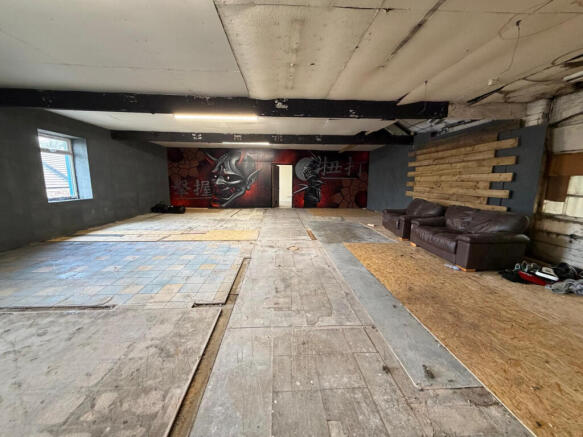
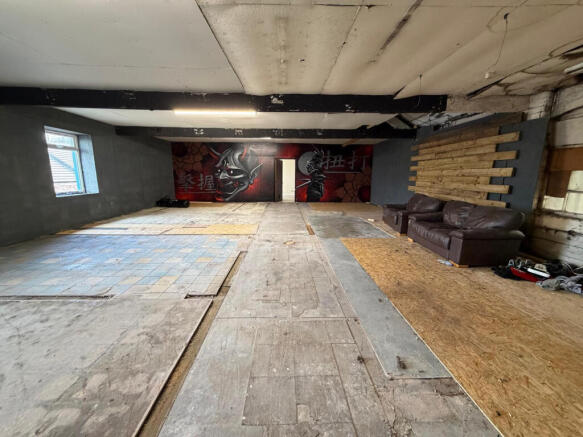
Galaxy Real Estate HQ presents A Spacious Warehouse Located in StokeonTrent , ST6 1Ed: - Size: 1130 SQ FT - Located in an incredible location - Single-Phase Electric Supply - Open-plan internal space - Suitable for variety of businesses