Commercial Properties To Let in Bury, Greater Manchester
Paid partnerships can play a role in listing order
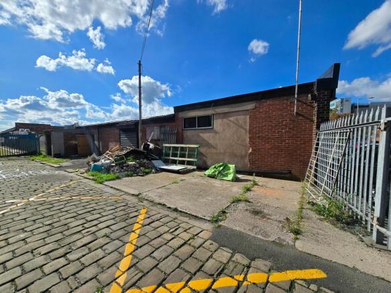
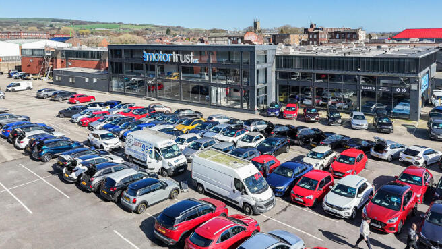
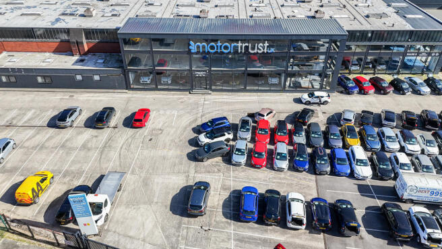
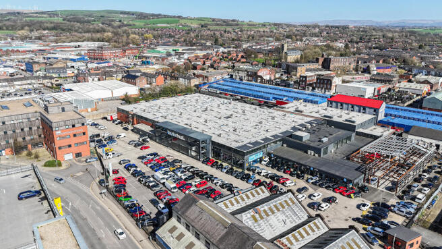
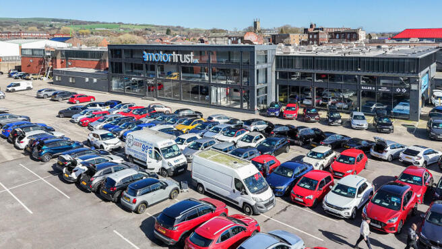
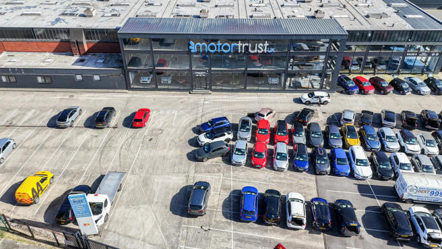
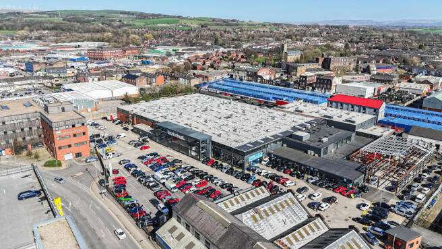
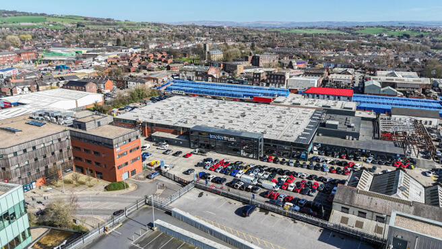
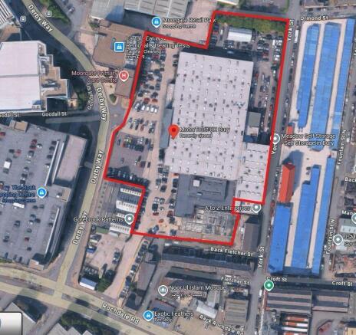
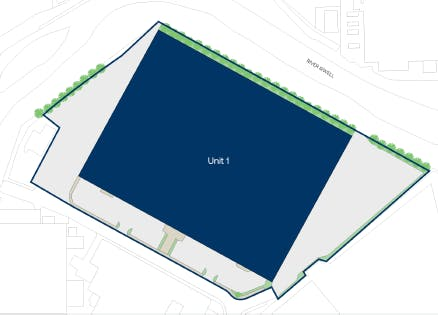
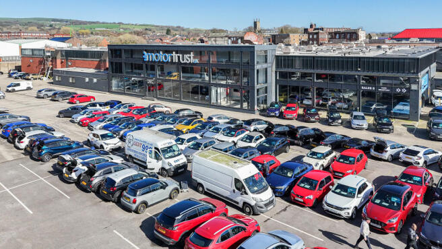
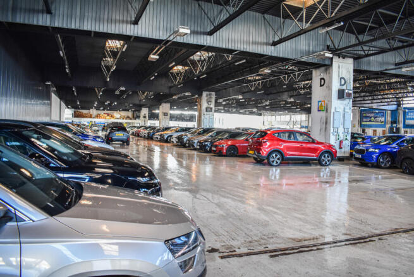
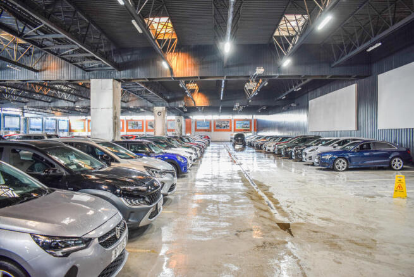
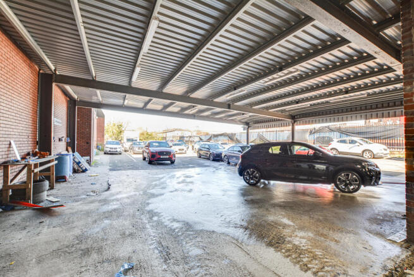
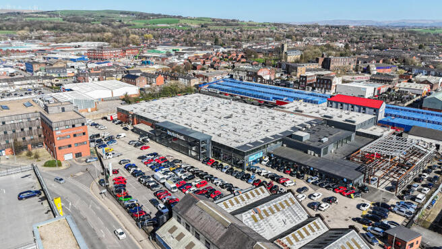
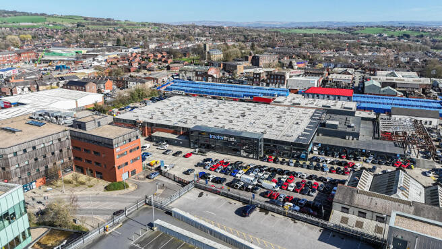
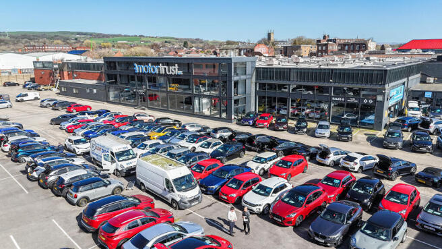
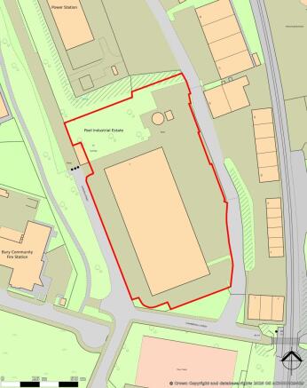
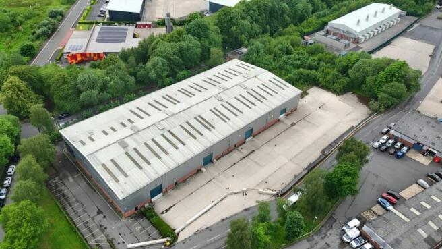
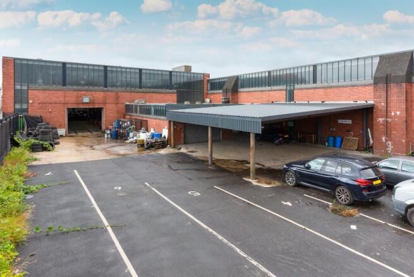
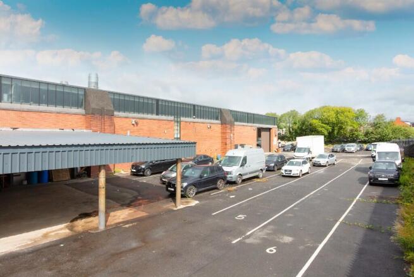
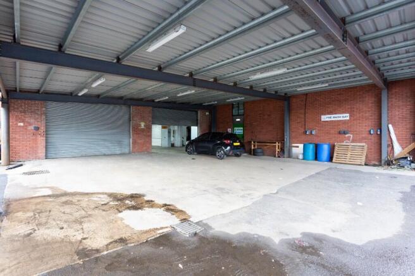
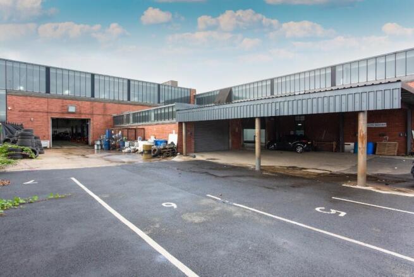
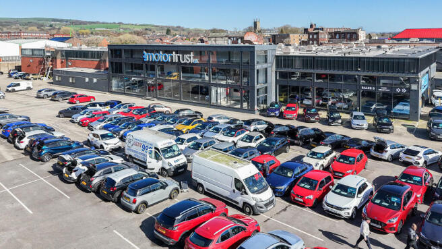
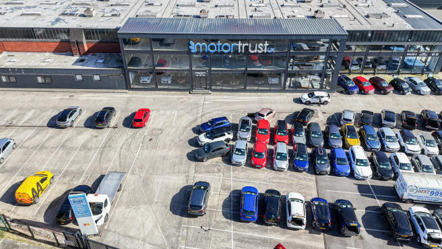
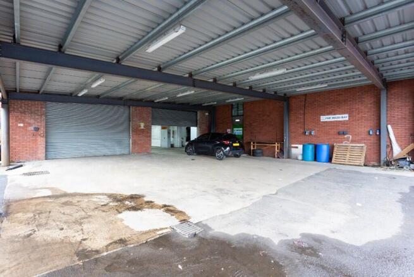
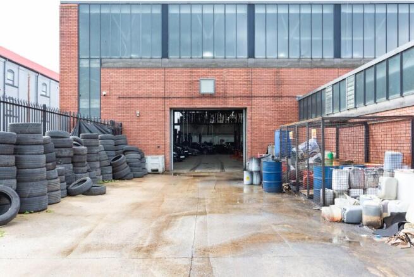
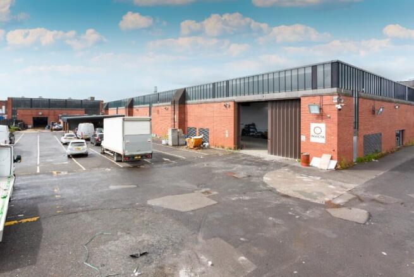
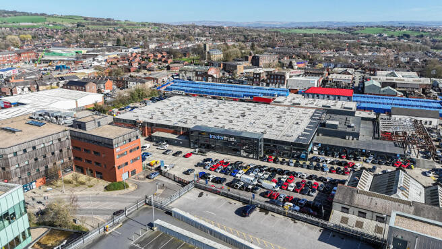
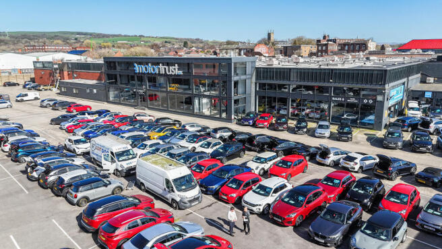
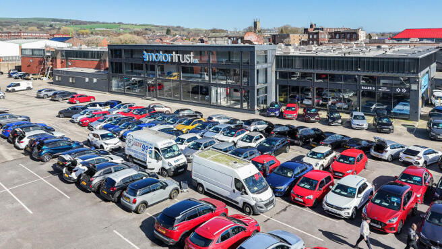
- Substantial forecourt / yard area
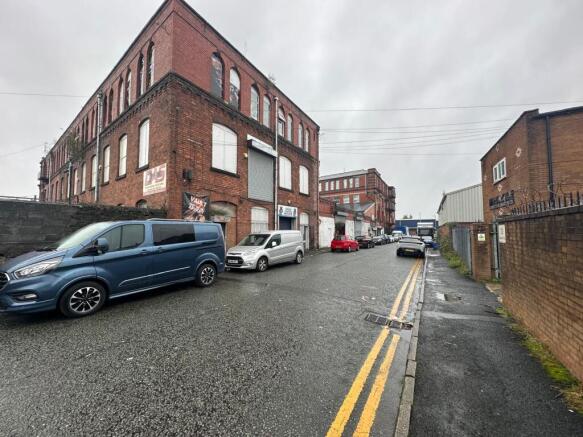
- Prime town centre location
- Concrete hardstanding surface
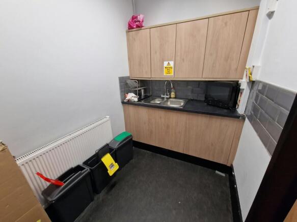
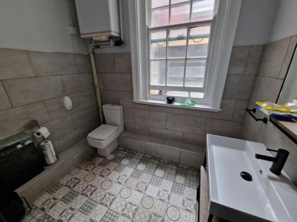
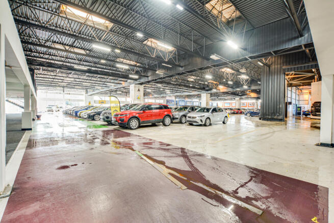
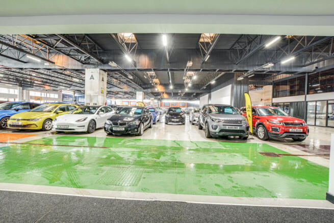
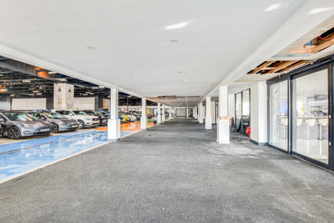
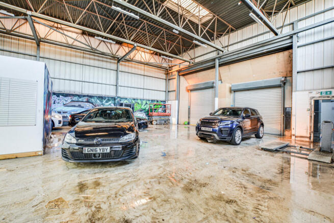
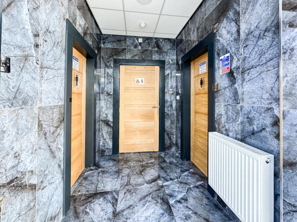
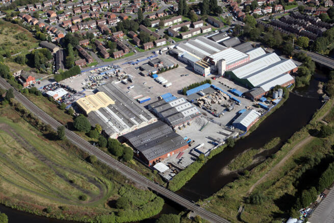
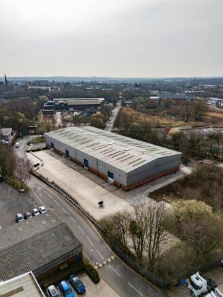
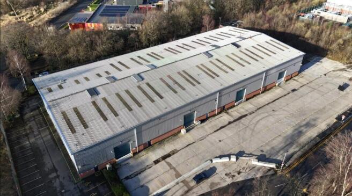
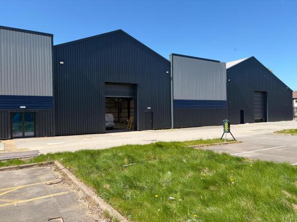
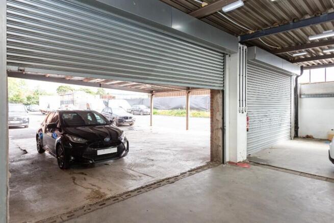
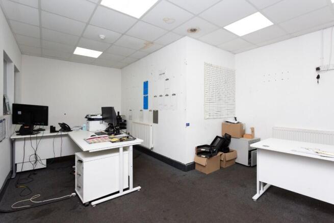
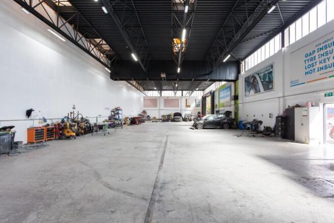
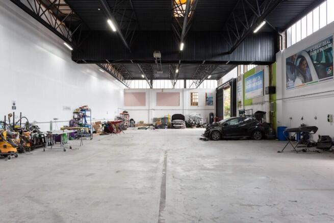
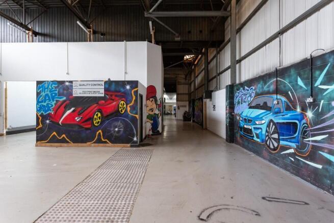
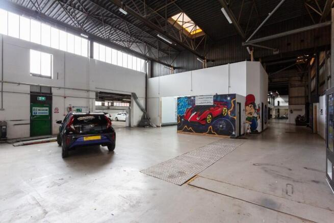
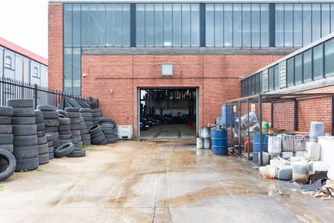
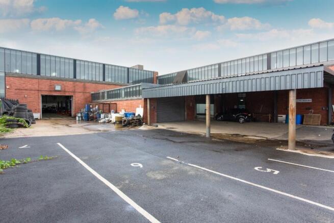
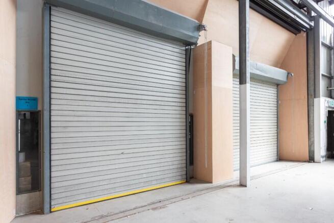
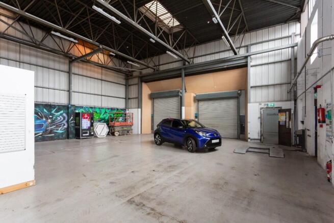
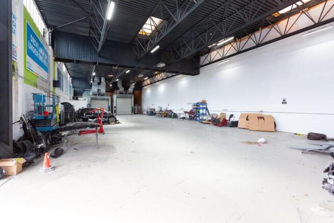
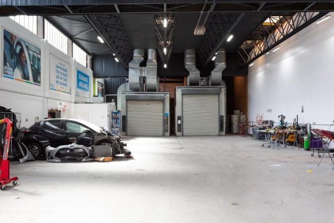
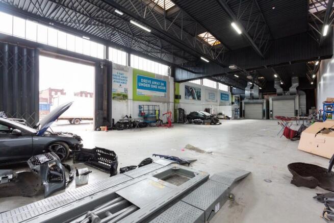
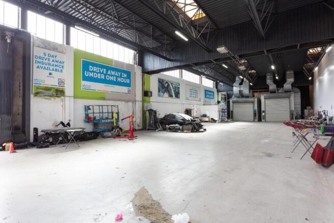
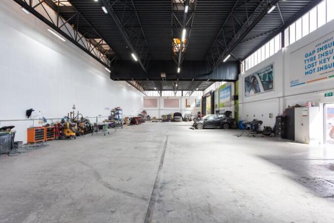
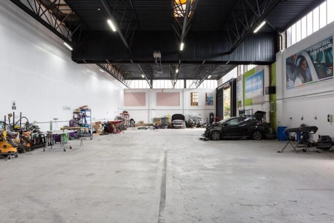
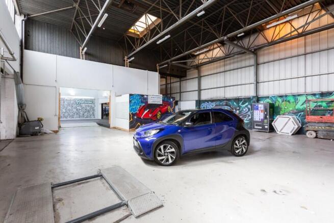
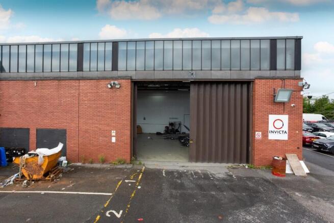
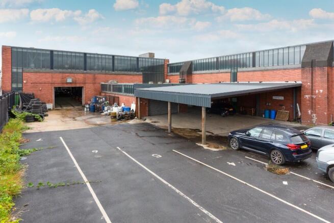
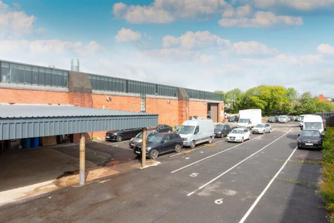
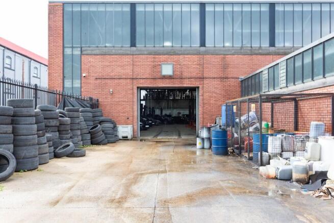
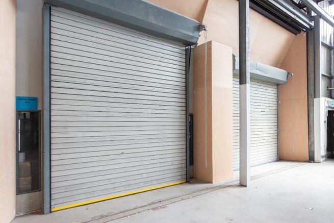
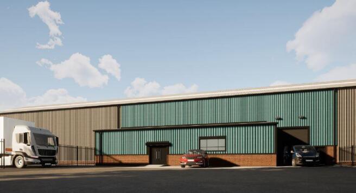
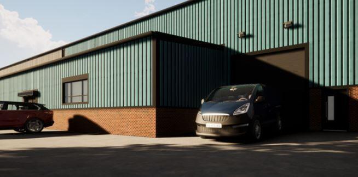
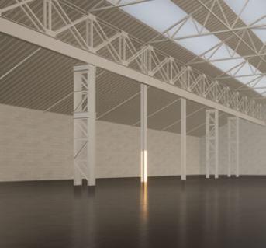
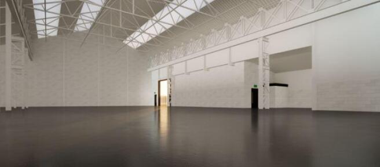
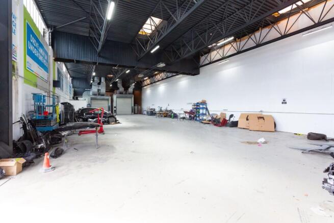
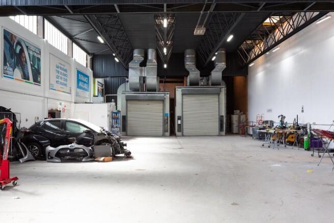
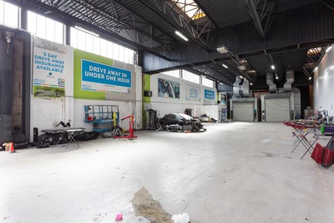
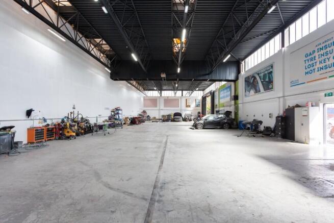
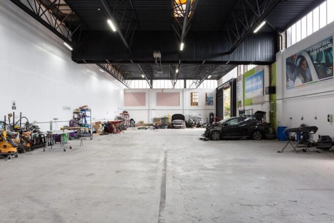
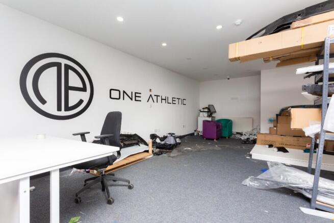
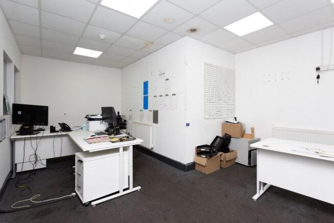
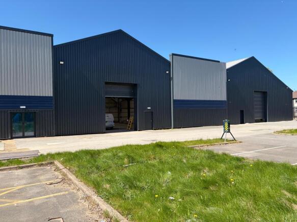
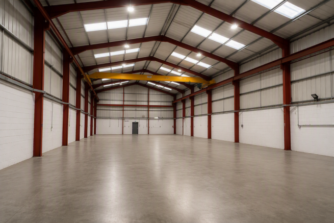
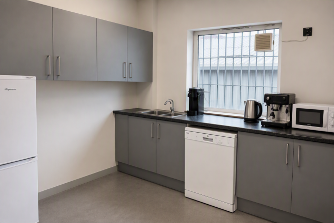
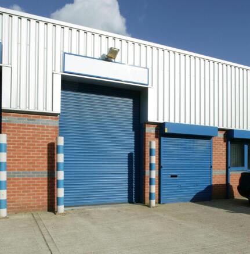
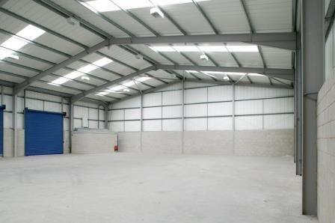
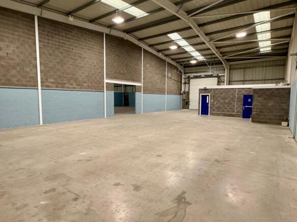
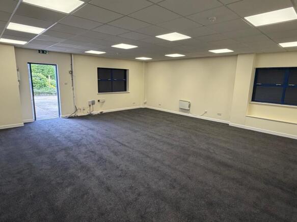
The Estate is undergoing a substantial refurbishment programme, at present specification can be tailored to individual requirements. The specification will include the following: 5.8m eaves height (8.44m to apex) approximately New profile steel roofs with translucent panels New profile steel cladding Electrically operated roller shutters 24-hour manned security & monitored CCTV Parking with EV charging LED warehouse lighting Internal office fit-out WC & kitchenette Generous Parking and Yard Provisions
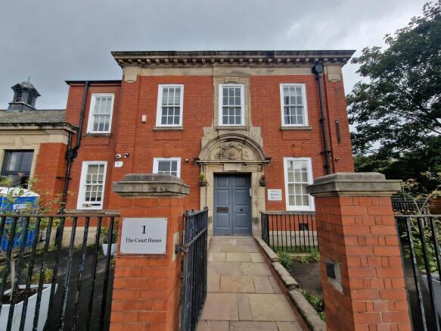
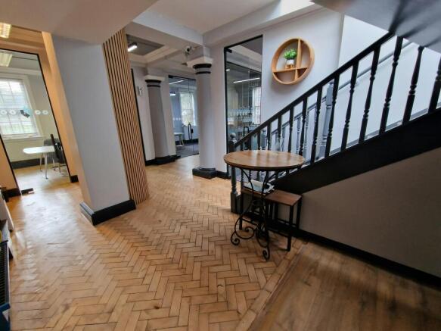
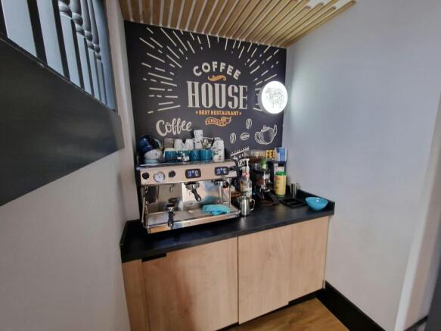
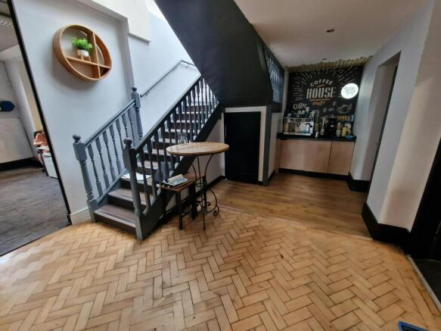
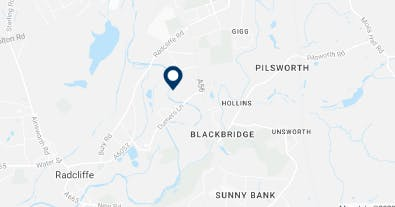
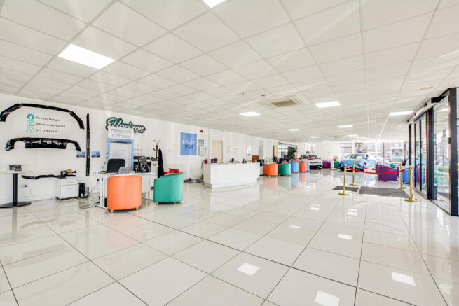
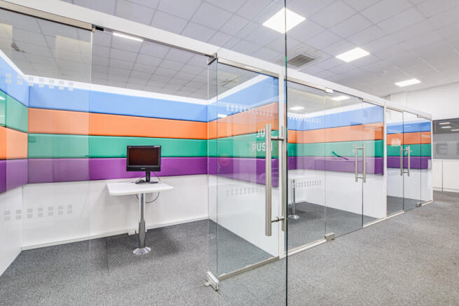
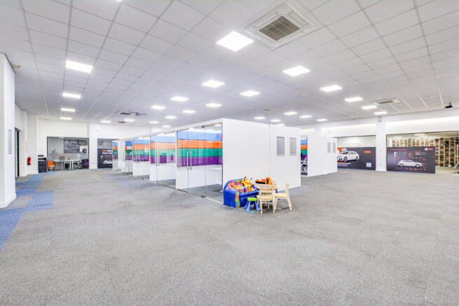
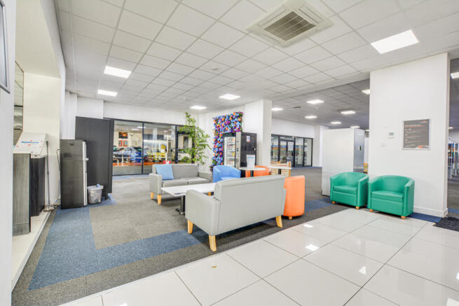
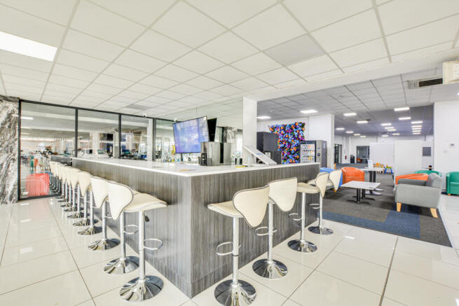
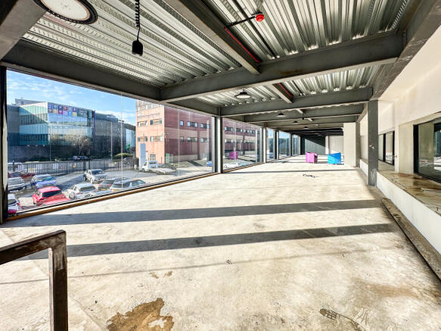
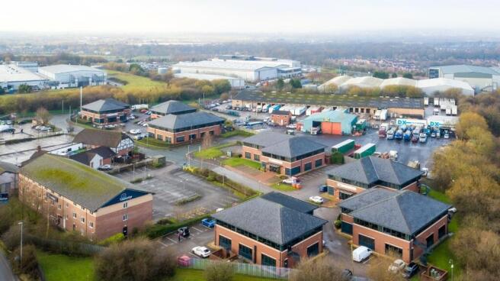
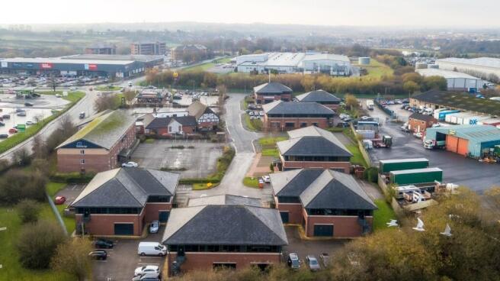
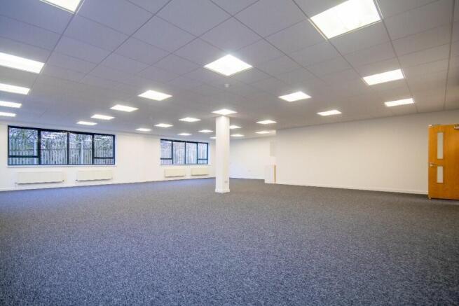
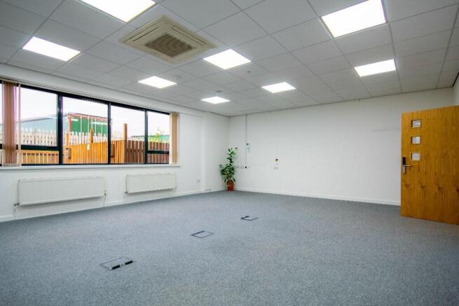
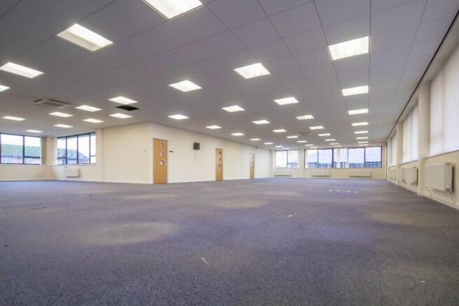
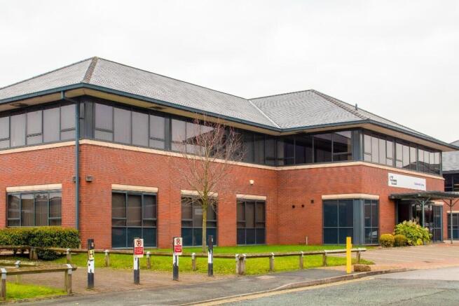
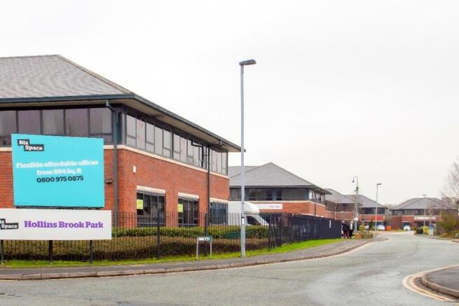
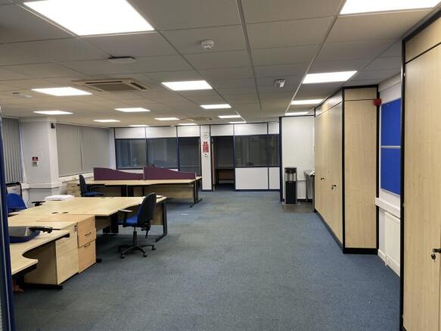
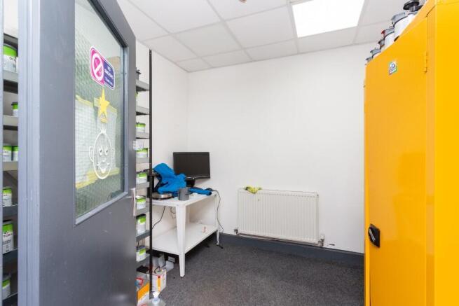
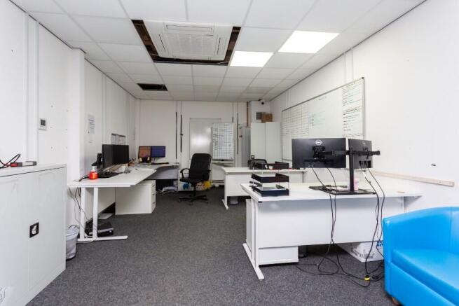
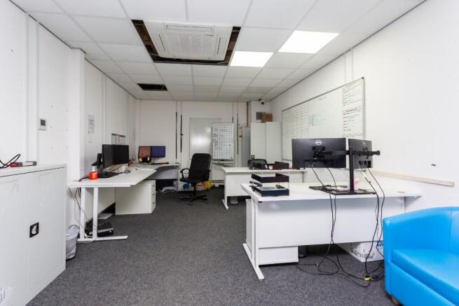
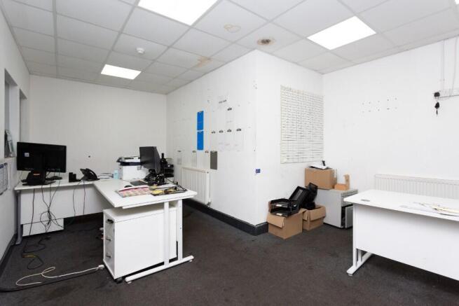
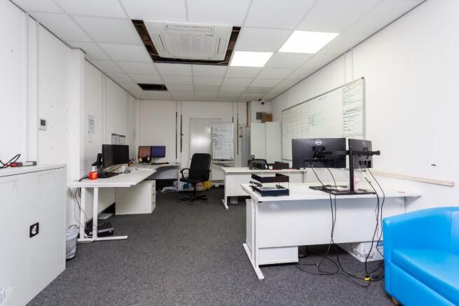
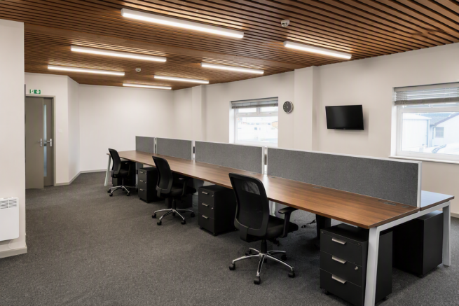
BizSpace Bury provides modern, self-contained office buildings located in Hollins Brook Park, just outside Bury town centre. The centre is perfect for small and growing businesses seeking professional, functional workspace with plenty of natural light. Offices range from compact suites to larger open-plan areas suitable for teams of various sizes. Tenants benefit from secure 24/7 access, onsite parking, communal breakout spaces, meeting rooms, and kitchen facilities. With easy links to the M66 motorway and nearby public transport, commuting is convenient for staff and visitors alike. BizSpace Bury offers an excellent environment for businesses aiming to thrive in Greater Manchester with access to local amenities and a supportive community.
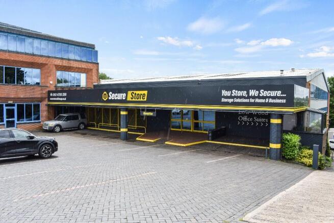
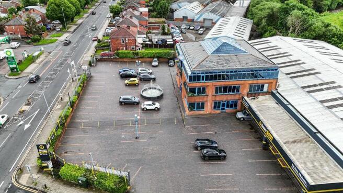
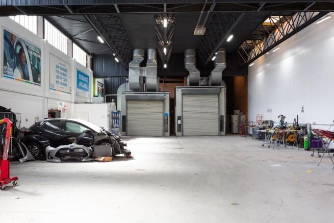
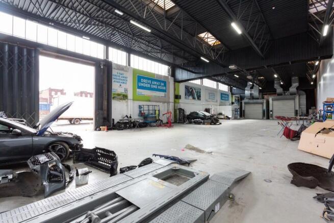
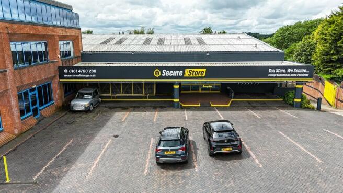
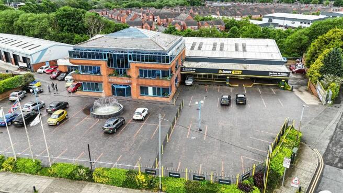
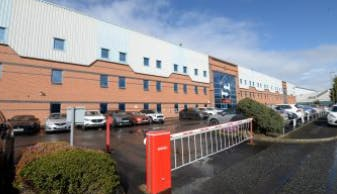
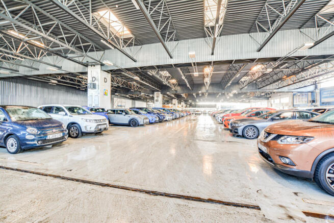
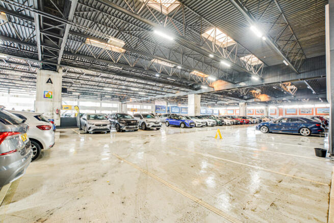
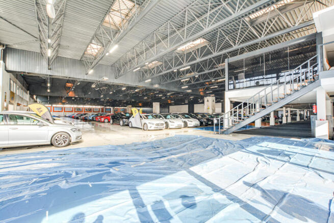
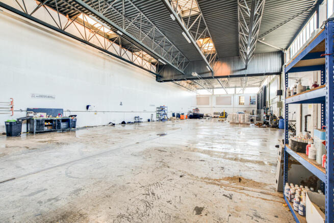
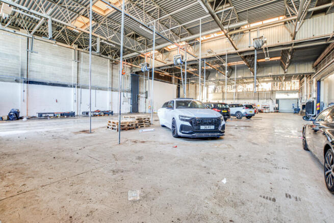
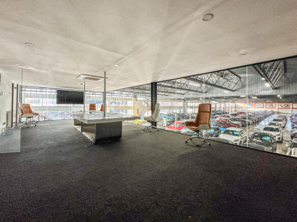
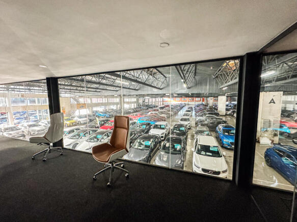
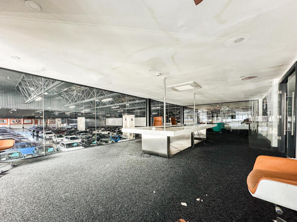
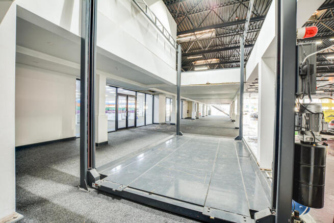
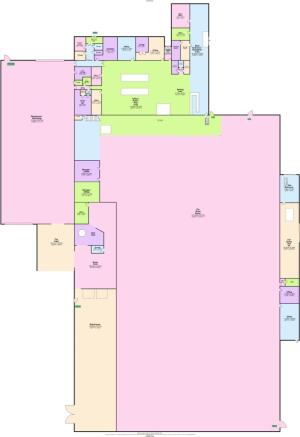
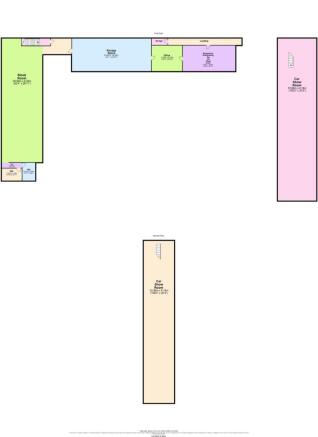
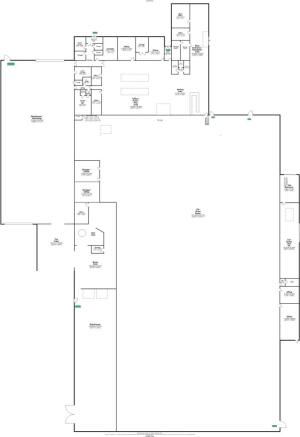
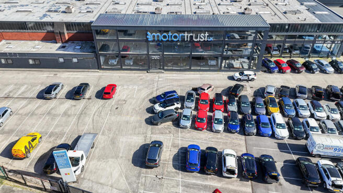
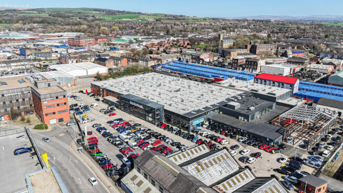
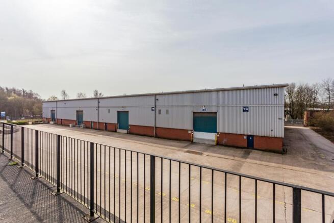
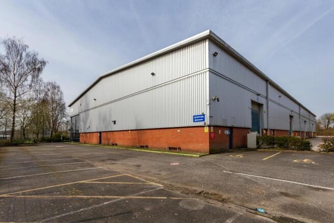
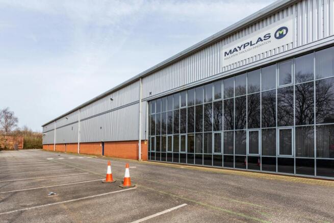
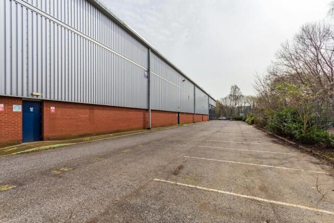
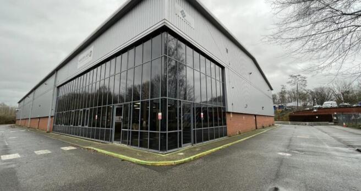
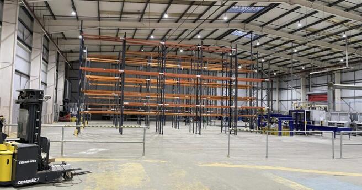
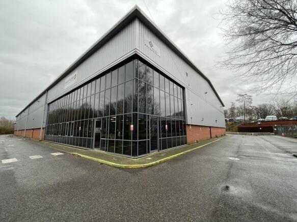
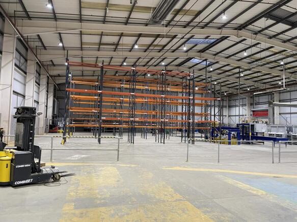
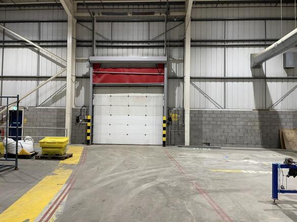
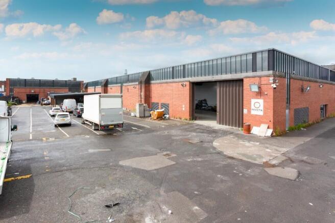
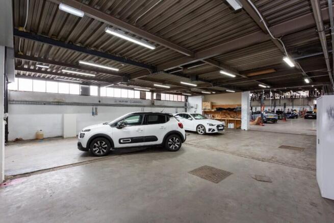
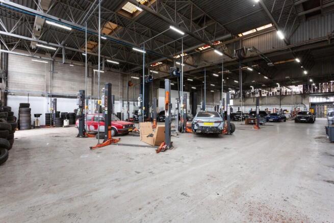
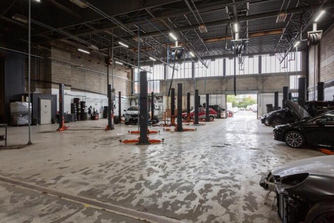
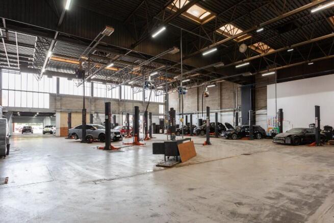
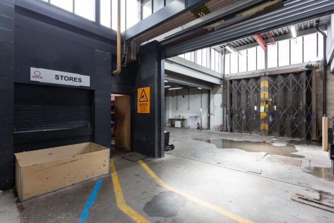
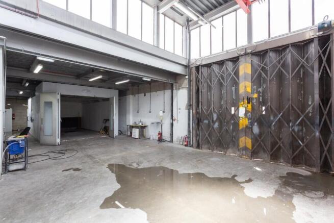
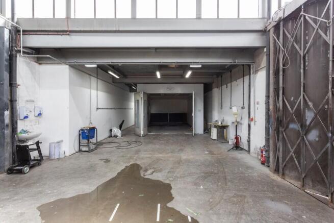
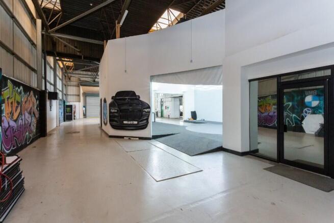
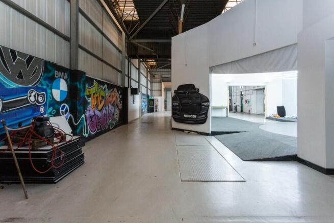
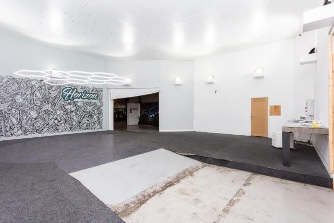
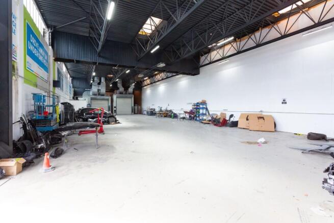
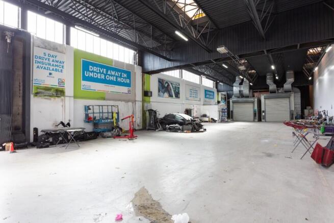
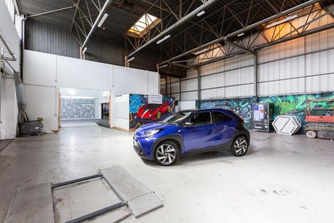
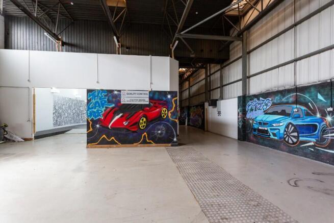
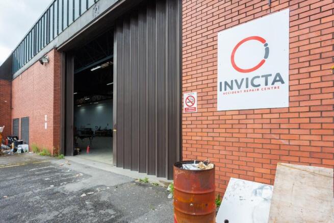
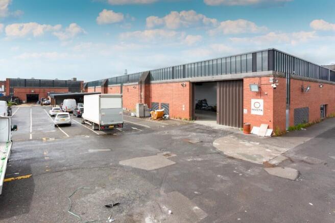
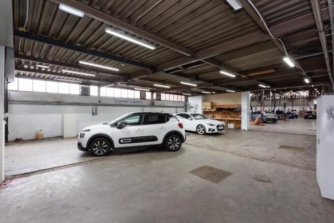
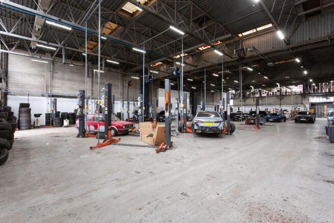
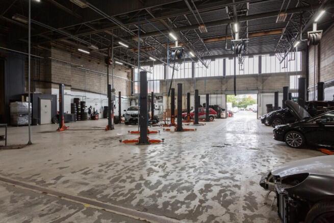
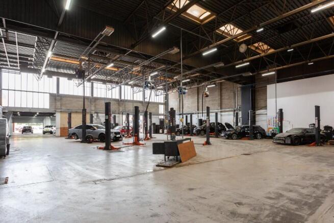
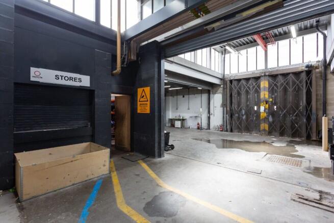
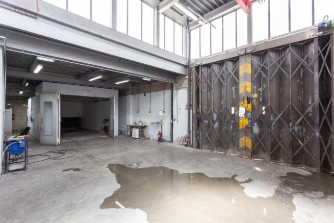
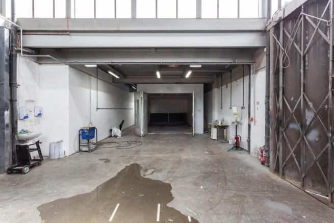
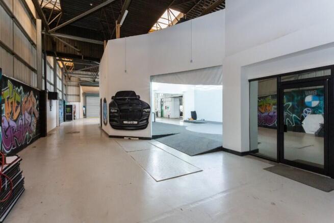
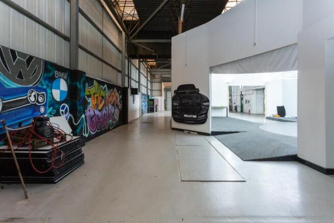
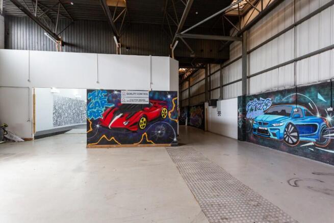
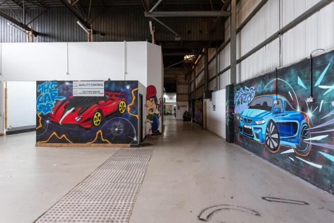
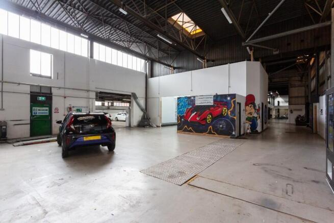
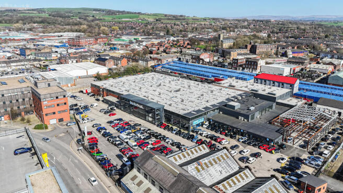
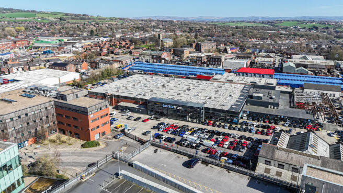
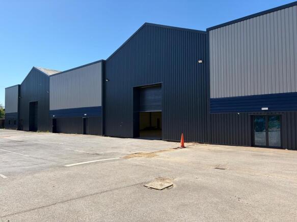
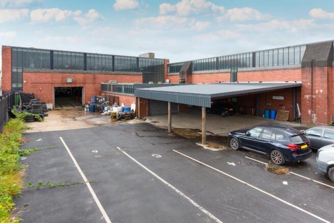
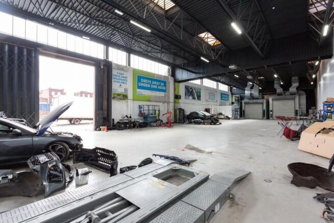
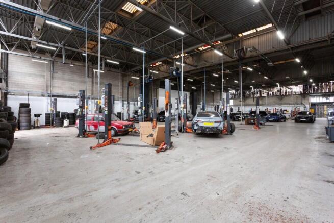
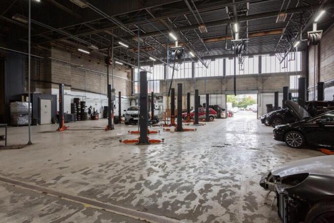
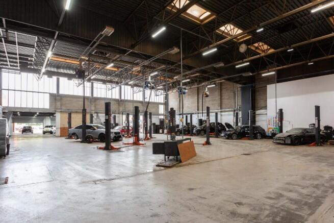
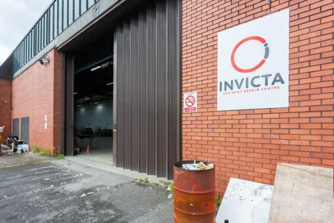
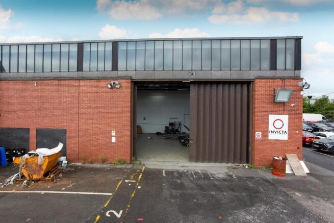
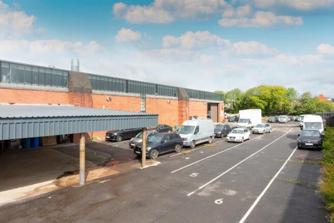
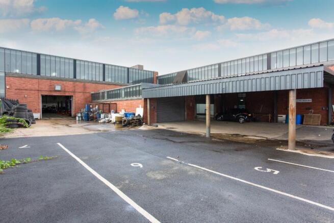
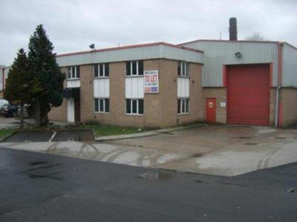
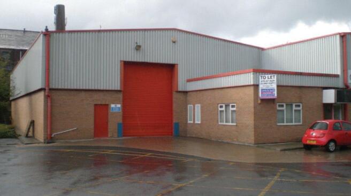
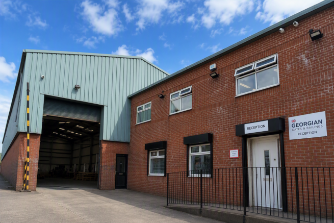
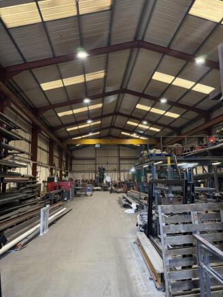
The property comprises of a modern steel portal framed factory / workshop unit, with cavity brick walls to approximately 7ft, with double skin profile steel cladding above. The roof is clad in double skin profile steel cladding, with double skin filon roof lights. The floor is concrete and there is also a steel framed mezzanine. There are four up and over loading doors measuring approximately 5.1m high x 4.6m wide. The eaves height is 8.03m and the height under the mezzanine is 4.1m. The lighting is primarily LED. There is a two storey office block to the front corner of the premises and a concrete loading yard to two sides. There is car parking for over 50 vehicles. The building is subject to landlord refurbishment, available from Q2/Q3 2027.
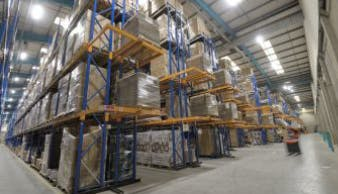
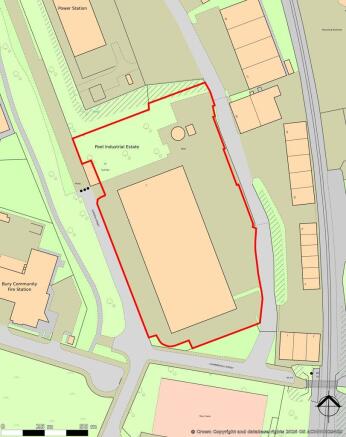
The estate offers a modern collection of portal frame industrial and warehouse units, currently undergoing a significant refurbishment programme designed to deliver high quality, flexible accommodation for a wide range of occupiers. The project provides an opportunity for specifications to be tailored to individual operational needs, ensuring each unit is finished to a standard that supports efficient day to day business activity. As part of the refurbishment, the units will feature new profile steel roofs incorporating translucent daylight panels, along with new profile steel cladding to enhance both the performance and appearance of the buildings. Clear internal heights of approximately 5.8 metres to the eaves and 8.44 metres to the apex provide generous vertical capacity, while electrically operated roller shutter doors ensure smooth and practical loading access. Security and on site facilities form a key part of the estate's appeal, with 24 hour manned security and monitored CCTV providing peace of mind for all occupiers. The estate also benefits from extensive parking and yard areas, supported by EV charging points, and upgraded internal arrangements including LED warehouse lighting, modern office accommodation, and refurbished WC and kitchenette facilities.
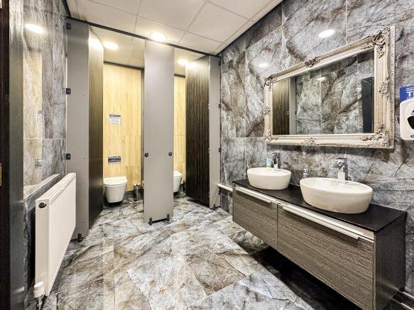
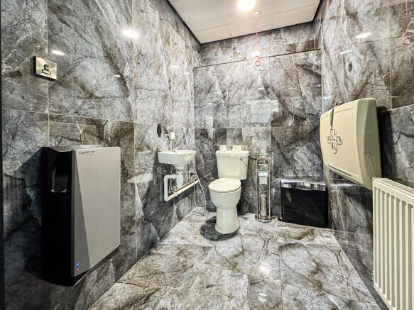
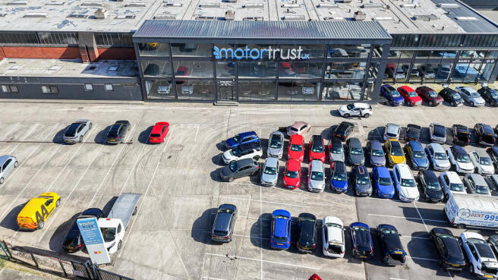
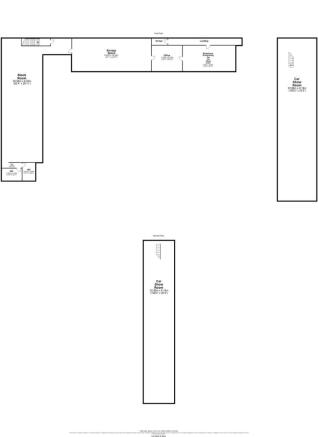
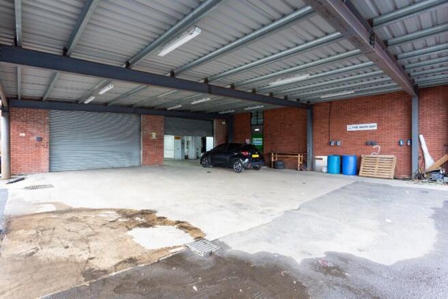
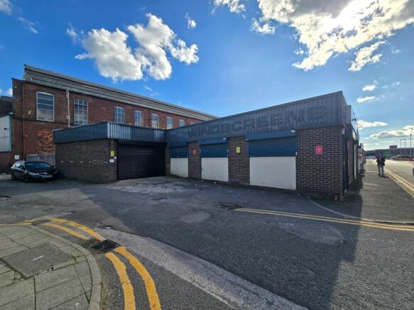
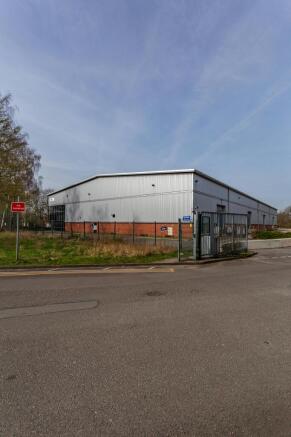
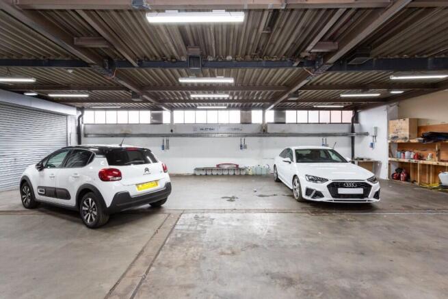
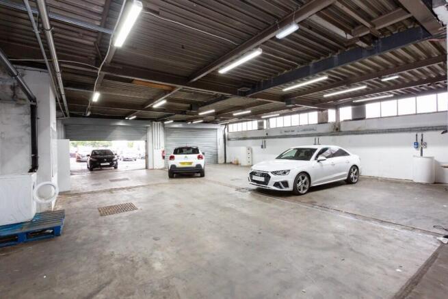
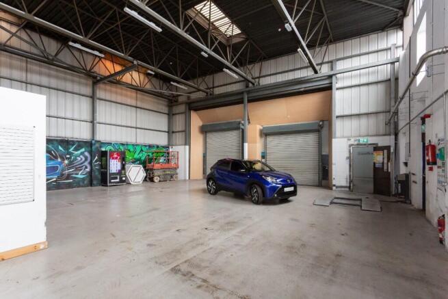
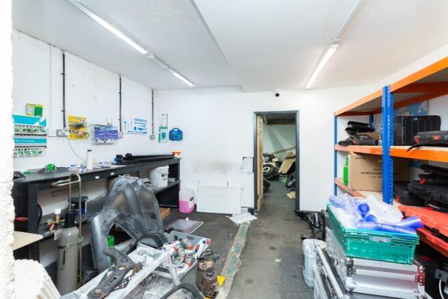
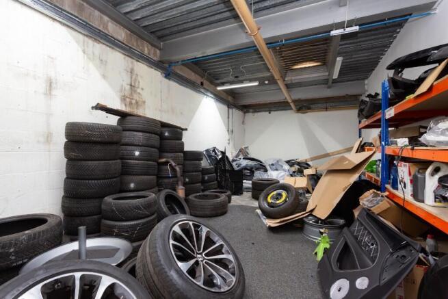
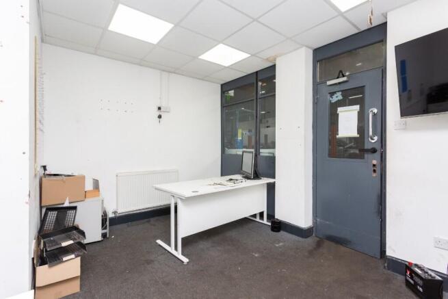
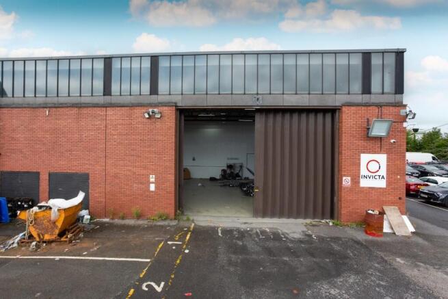
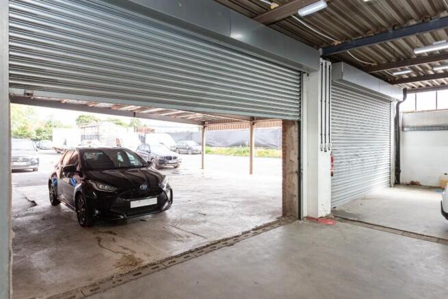
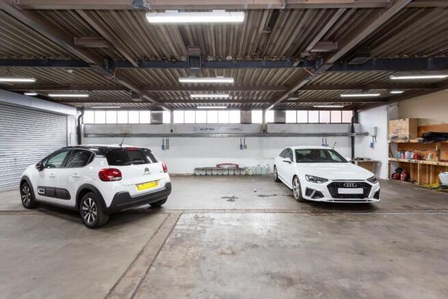
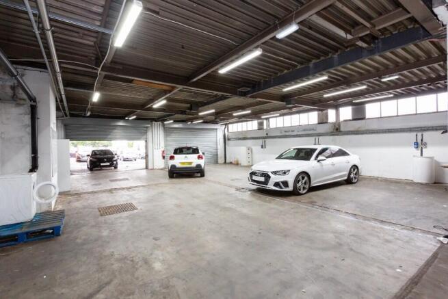
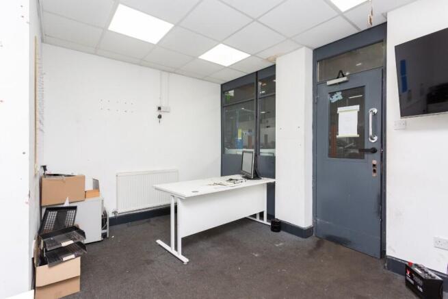
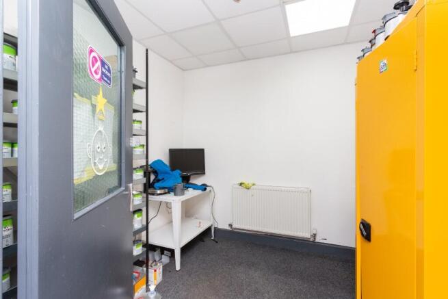
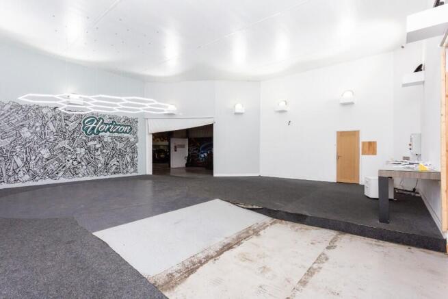
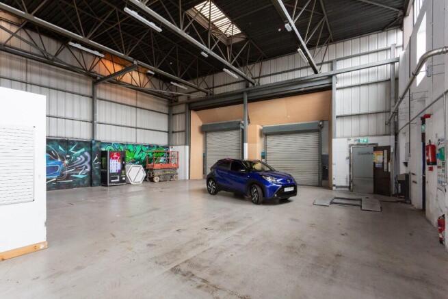
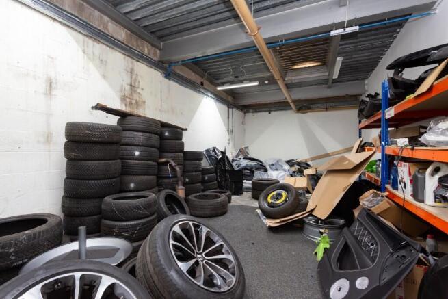
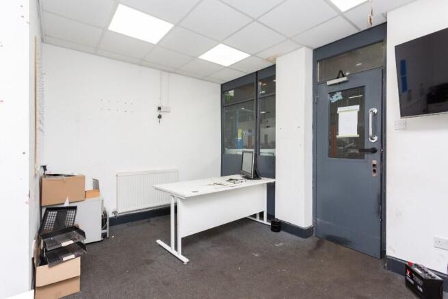
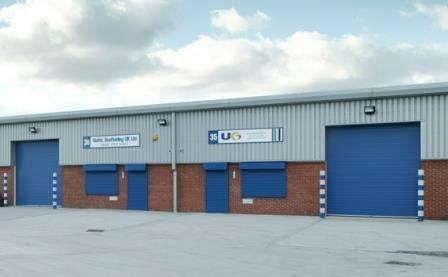
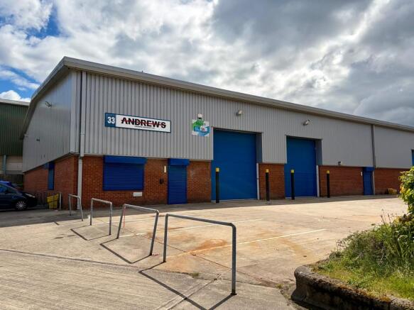
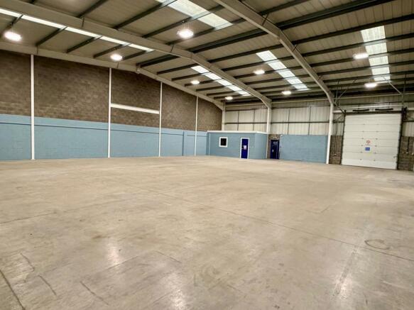
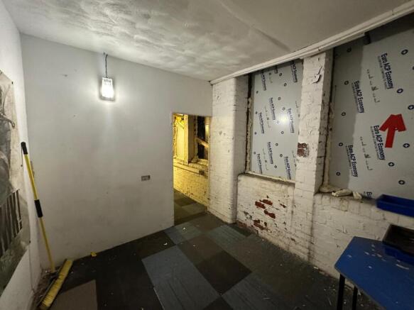
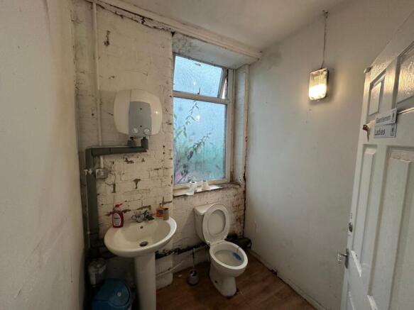
The unit comprises of a modern warehouse with concrete floor and brickwork walls to 2 metres, with steel profile sheet cladding above. The property is accessed via two electric roller shutter doors and has the benefit of an integral office with W.C. facilities. The unit has a maximum eaves height of 6 metres.