Commercial Properties To Let in Bushbury, Wolverhampton, West Midlands
Paid partnerships can play a role in listing order
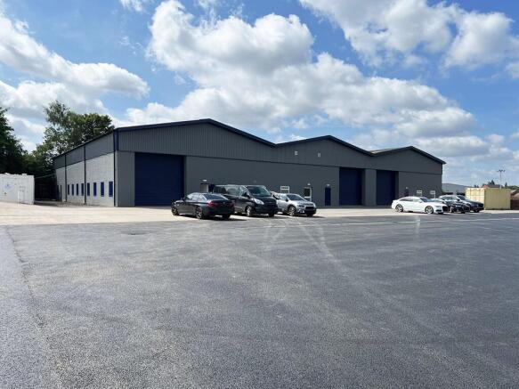
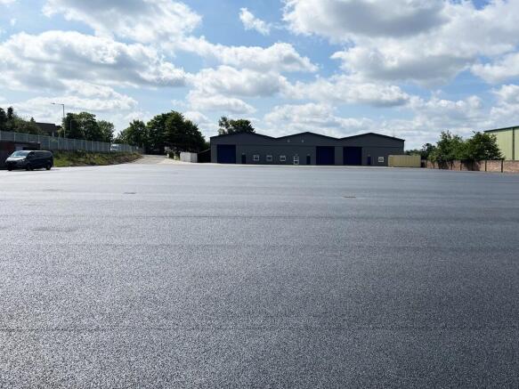
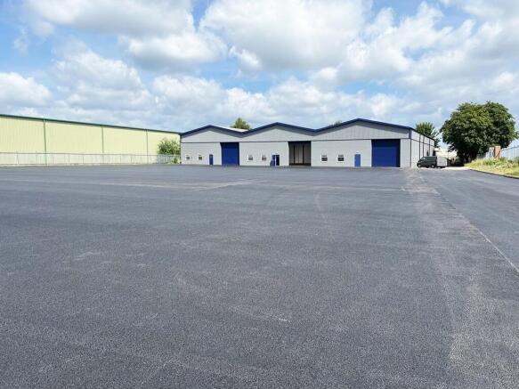
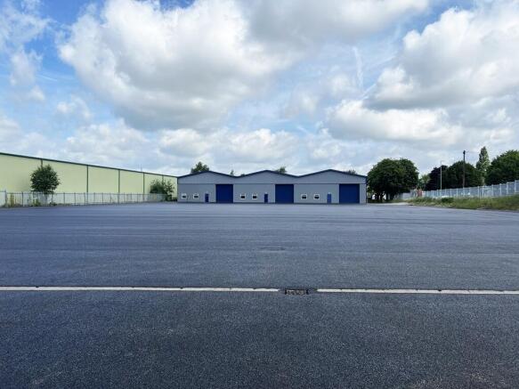
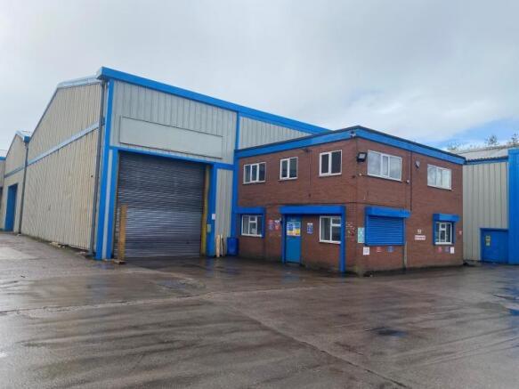
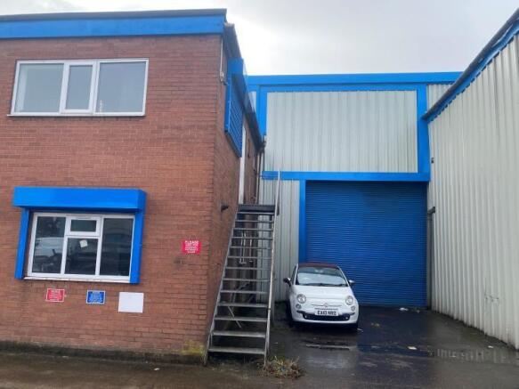
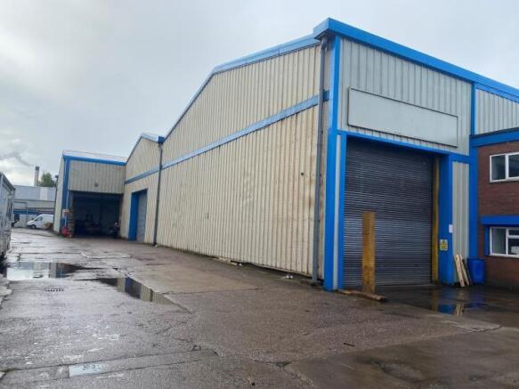
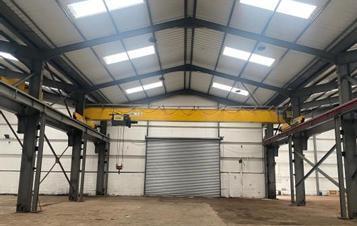
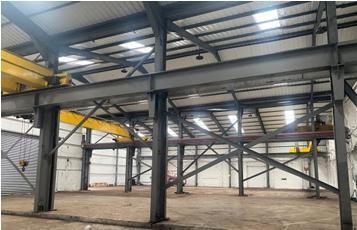
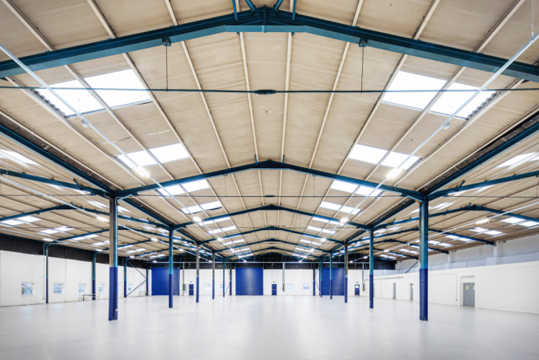
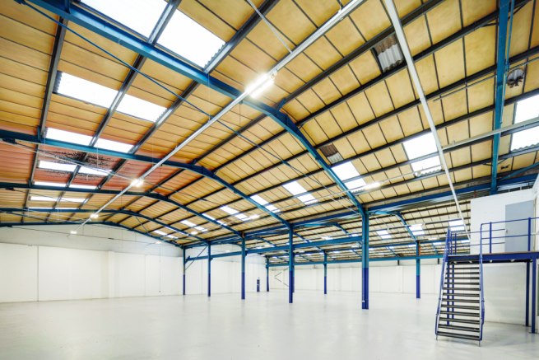
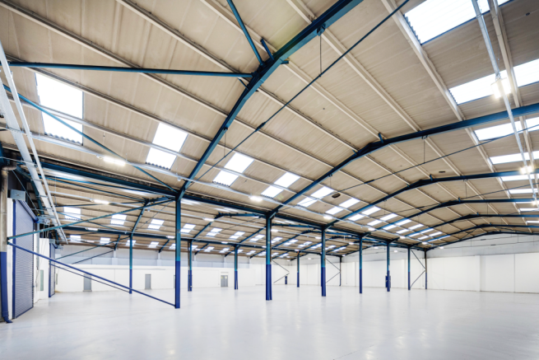
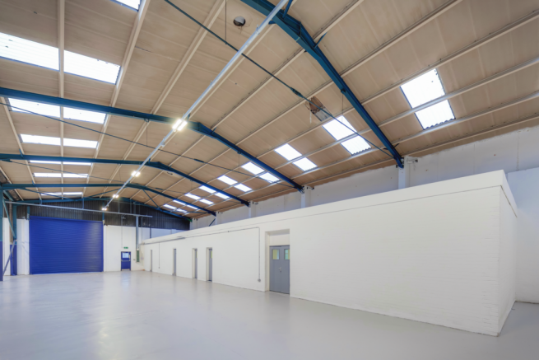
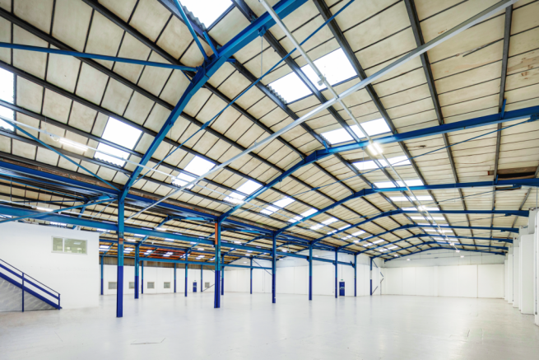
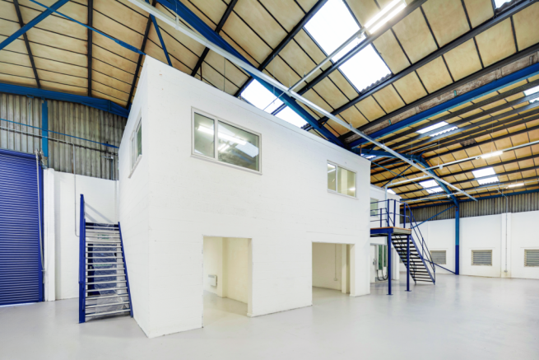
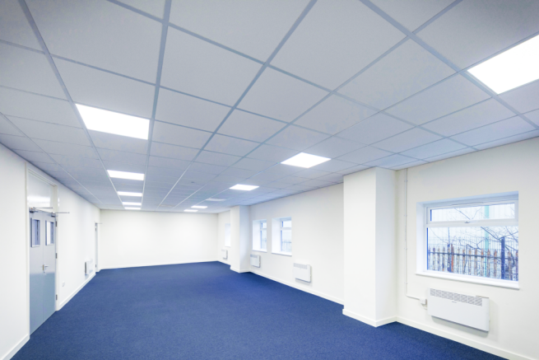
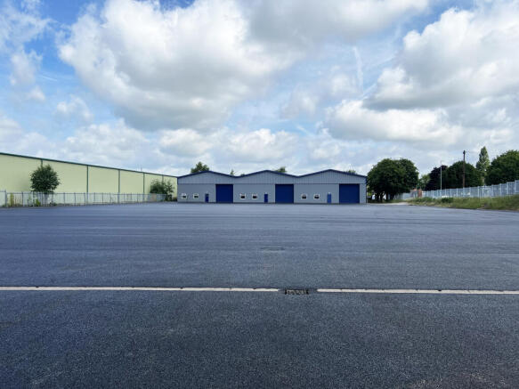
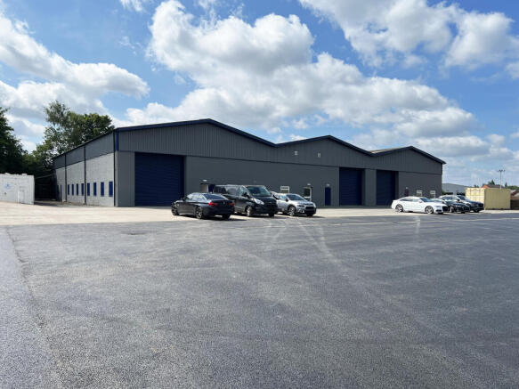
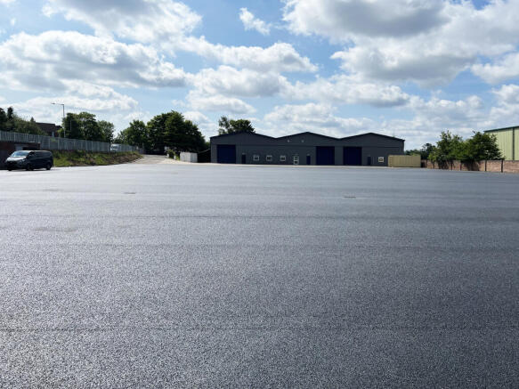
Description: Under refurbishment. Warehouse/industrial units of steel portal frame construction with brick/blockwork and partially clad elevations beneath a pitched roof, incorporating translucent roof lights. Internally the warehouses have a minimum eaves height approximately 5m. Office and ancillary accommodation is located within each unit. Available July 2025. Location: Fordhouse Road is located less than 2 miles away from Wolverhampton city centre and sits 0.5 miles from the A449 (Wolverhampton to Stafford Road) dual carriageway which is the main thoroughfare into Wolverhampton City Centre. Motorway access is provided at Junction 2 of the M54 less than 2 miles to the north.
- G008066
- 24 hour access
- Popular industrial location
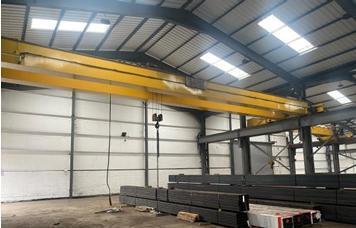
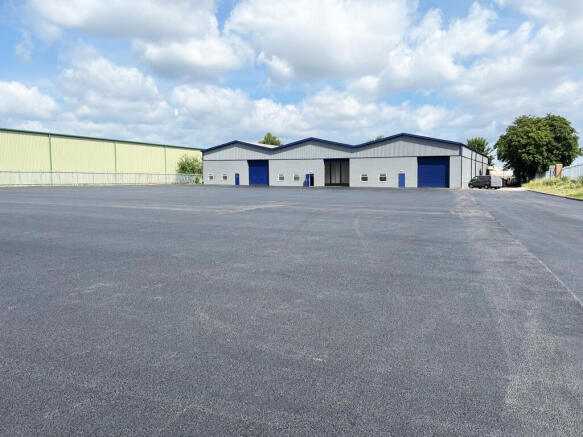
Description: The property comprises a three bay workshop/warehouse and adjoining two storey offices. The workshop/warehouse comprises 3 interconnecting bays of steel portal framed construction with brick/metal profiled sheeted walls surmounted by 3 metal profiled sheeted roofs incorporating filon roof lights. Vehicular access is via 4 roller shutter doors. Height to underside of the haunch 6.75 m. (22'1')/7 m. (23') approx. The offices comprise a range of offices, stores, kitchen and toilets. The accommodation benefits from UPVC double glazed windows with security shutters to the ground floor. Location: The estate is located at the junction of Showell Road and Glaister Drive which lies just off Stafford Street (A449). The estate adjoins the Wolverhampton Science Park. Wolverhampton City Centre lies approx. 2 miles to the north. The Motorway Network is accessible via Junction 2 of the M54 Motorway which is approx. 3 miles distant.
- 3 cranes between 7.5 - 10 tonnes
- 4 roller shutter doors
- Includes offices
Description: Under refurbishment. Warehouse/industrial units of steel portal frame construction with brick/blockwork and partially clad elevations beneath a pitched roof, incorporating translucent roof lights. Internally the warehouses have a minimum eaves height approximately 5m. Office and ancillary accommodation is located within each unit. Available July 2025. Location: Fordhouse Road is located less than 2 miles away from Wolverhampton city centre and sits 0.5 miles from the A449 (Wolverhampton to Stafford Road) dual carriageway which is the main thoroughfare into Wolverhampton City Centre. Motorway access is provided at Junction 2 of the M54 less than 2 miles to the north.
Description: The property comprises a three bay workshop/warehouse and adjoining two storey offices. The workshop/warehouse comprises 3 interconnecting bays of steel portal framed construction with brick/metal profiled sheeted walls surmounted by 3 metal profiled sheeted roofs incorporating filon roof lights. Vehicular access is via 4 roller shutter doors. Height to underside of the haunch 6.75 m. (22'1')/7 m. (23') approx. The offices comprise a range of offices, stores, kitchen and toilets. The accommodation benefits from UPVC double glazed windows with security shutters to the ground floor. Location: The estate is located at the junction of Showell Road and Glaister Drive which lies just off Stafford Street (A449). The estate adjoins the Wolverhampton Science Park. Wolverhampton City Centre lies approx. 2 miles to the north. The Motorway Network is accessible via Junction 2 of the M54 Motorway which is approx. 3 miles distant.
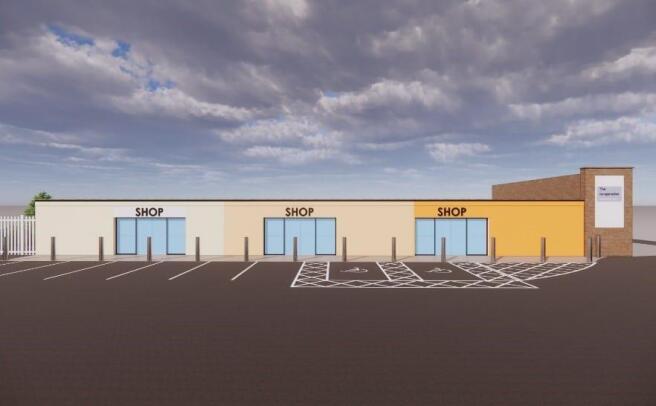
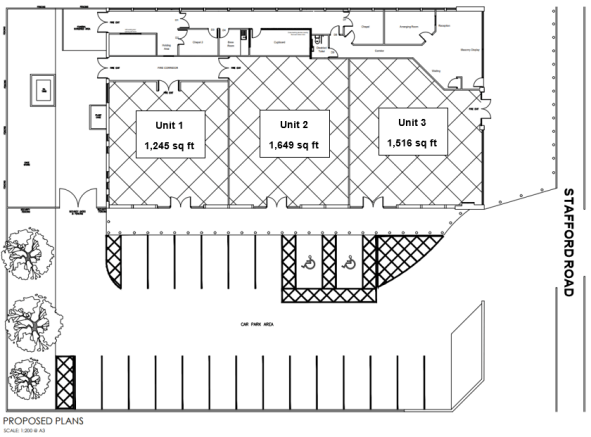
The property forms a single-storey former convenience store with parking. The property will be subdivided to provide 3 new retail units facing the car park with new shop fronts and capped off services to an agreed specification. Internally the units will be to a developer�s shell finish. The s...
Rent: £8,500 Type: Offices Size: 632 sq. ft / 59 sq. mtrs Tenure: To Let Description: * Recently refurbished to a high standard * Smart-controlled electric heating * LED lighting * Fingerprint and app-controlled keyless access * Modern ground floor office suite * Flexible three-room layout