Commercial properties to let in Cantray, Inverness, Inverness-Shire, this area only
Paid partnerships can play a role in listing order
7 results
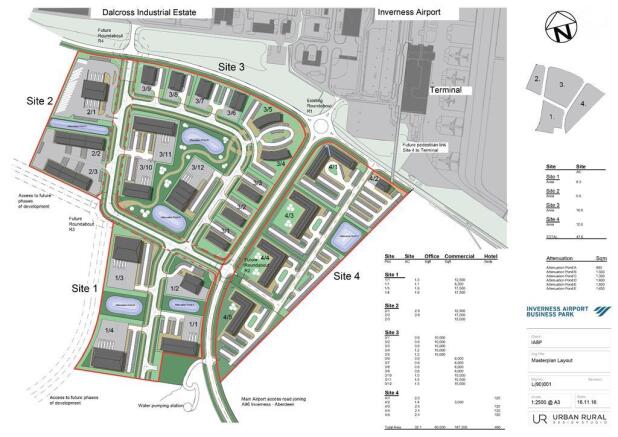
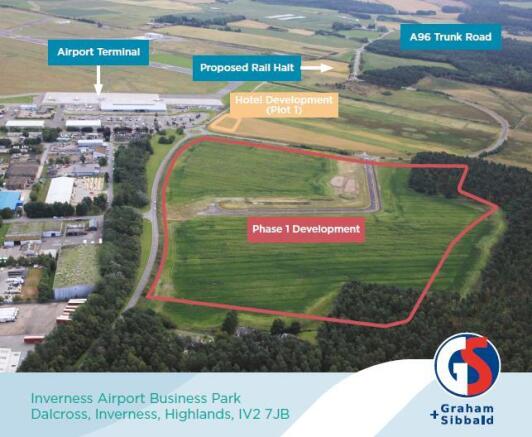
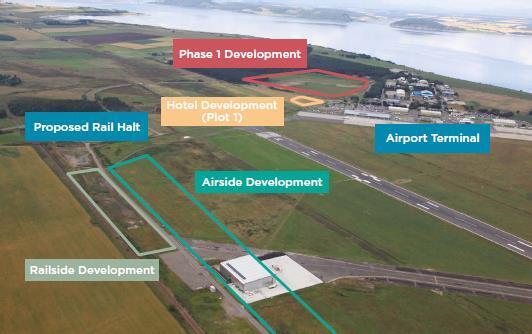
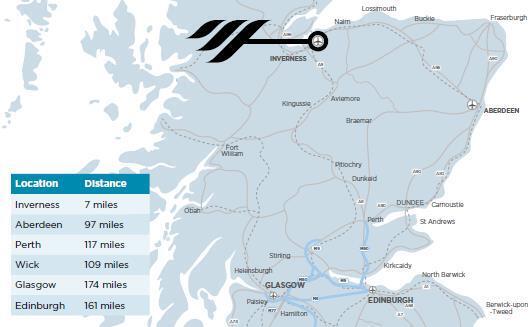

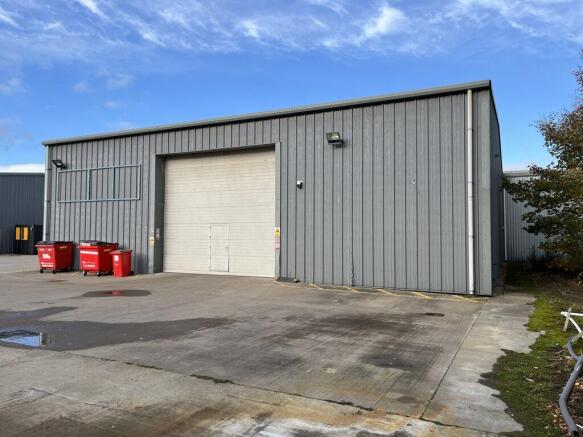
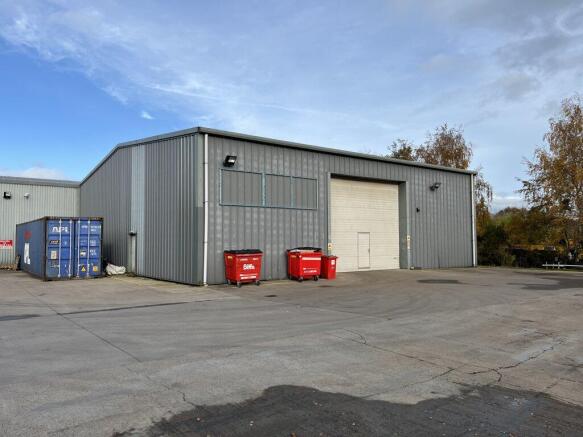
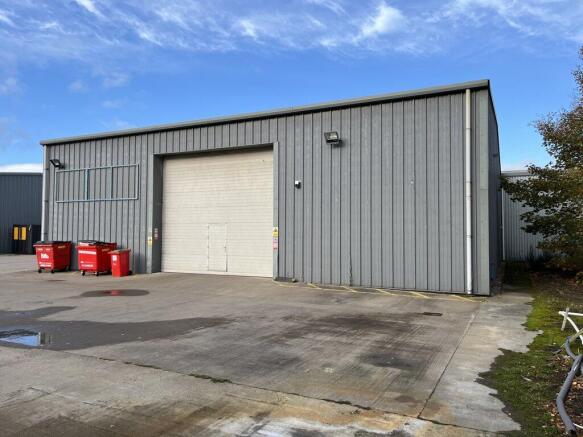
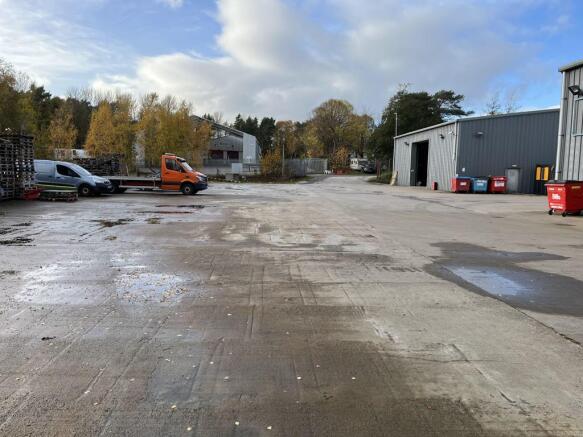
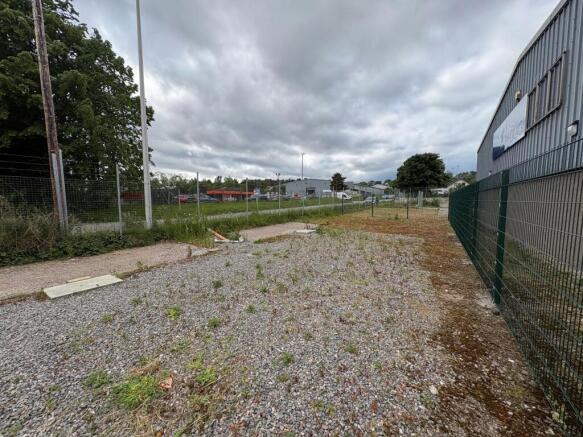
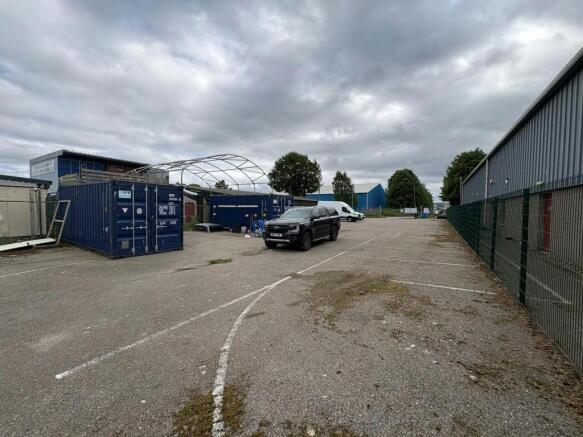
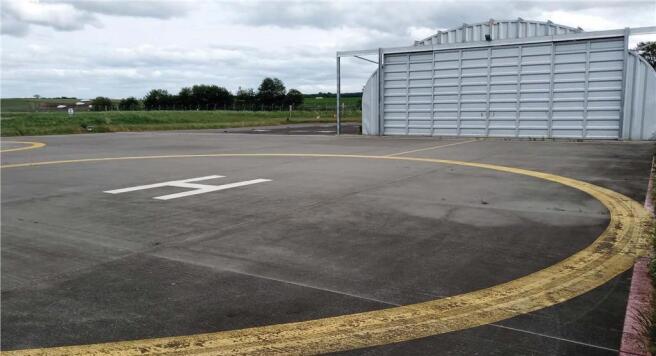
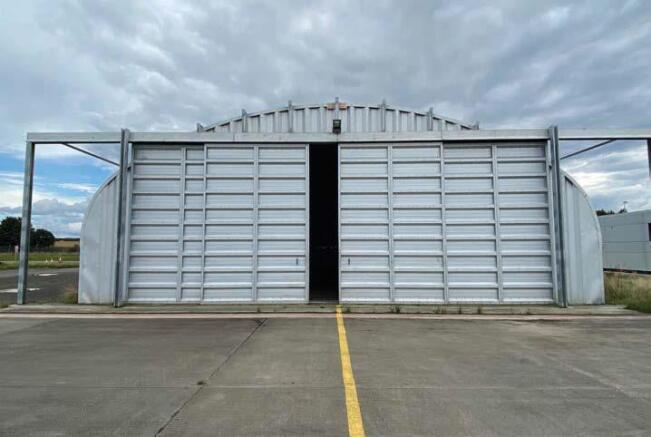
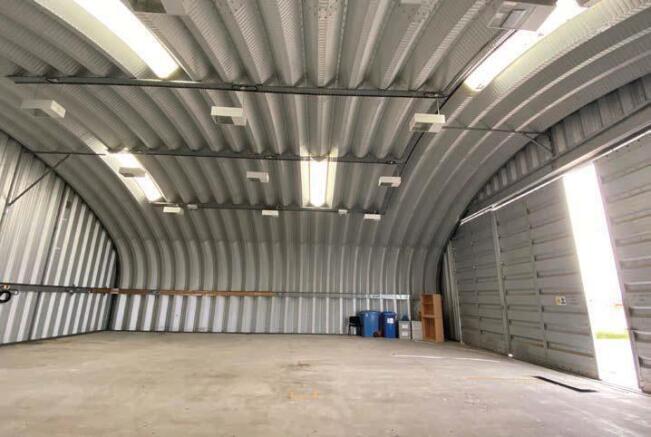
Located on the Dalcross Industrial Estate adjacent to Inverness Airport approximately 10 miles east of Inverness.
Marketed by Savills National , Aberdeen Industrial

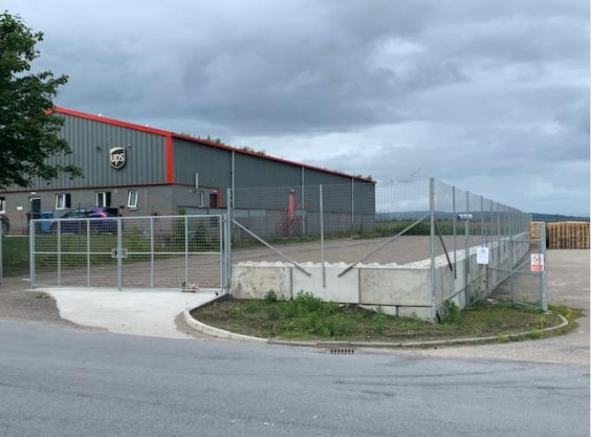
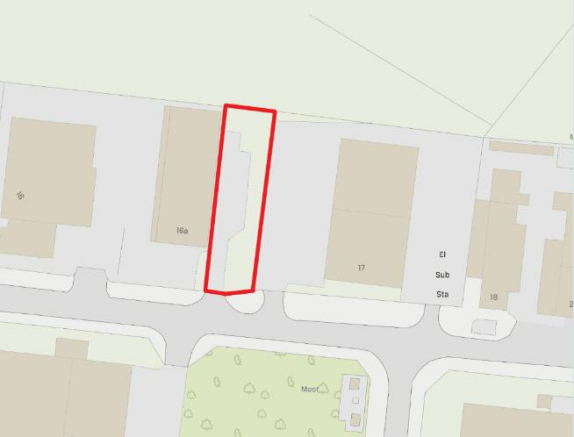
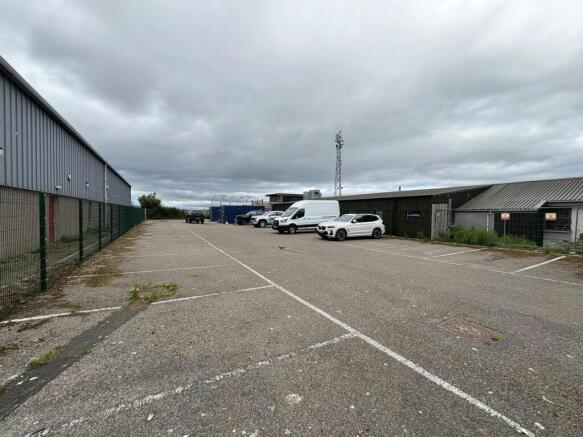
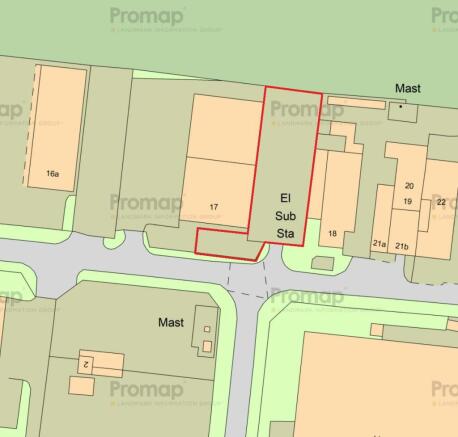
The subject site comprises a broadly rectangular shaped un-serviced site which extends to approximately 0.18 acres or thereby.
Marketed by Savills National , Aberdeen Industrial
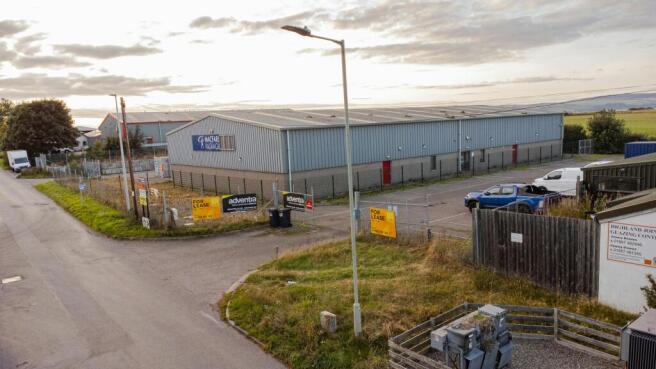
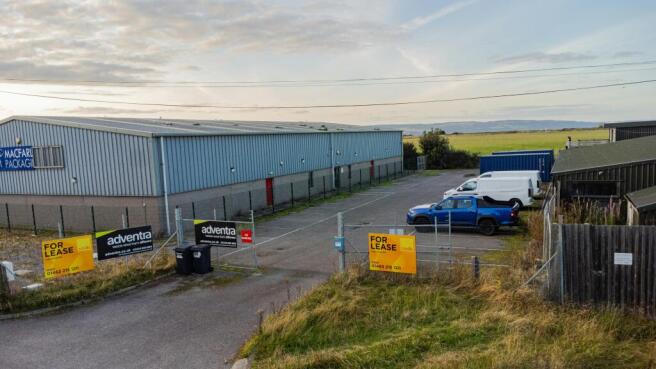
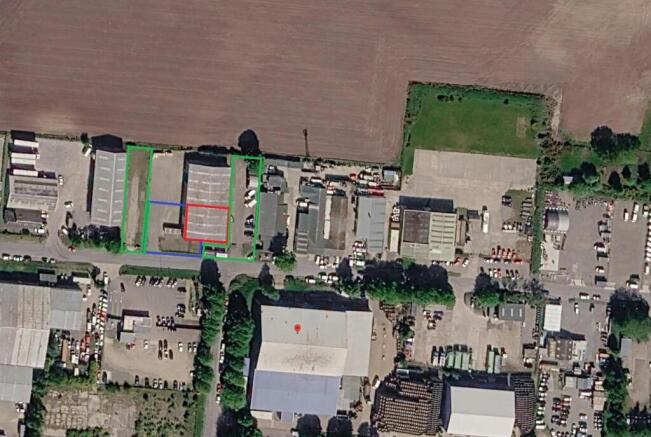
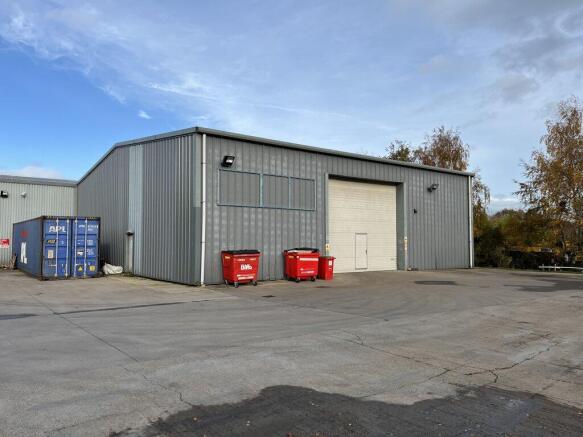
The property comprises a semi-detached, relatively modern, warehouse unit incorporating a small office and welfare accommodation.
Marketed by Savills National , Aberdeen Industrial