Commercial properties to let in Carrcote, Oldham, Greater Manchester, this area only
Paid partnerships can play a role in listing order
9 results
Beta
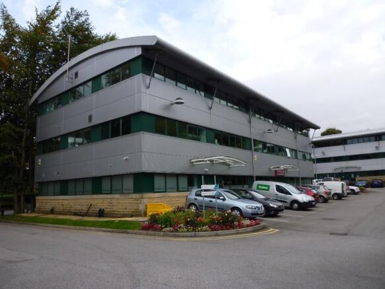
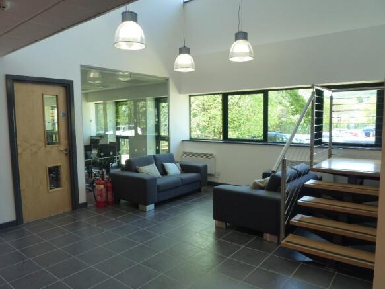
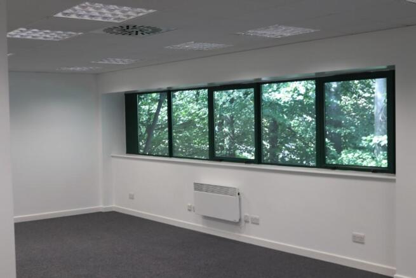
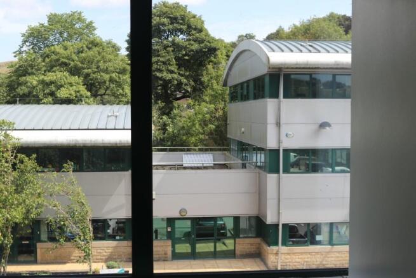
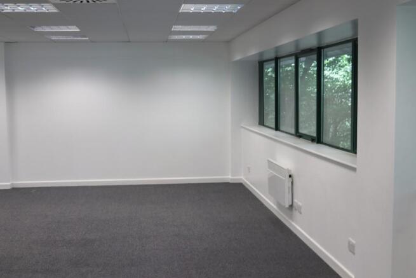
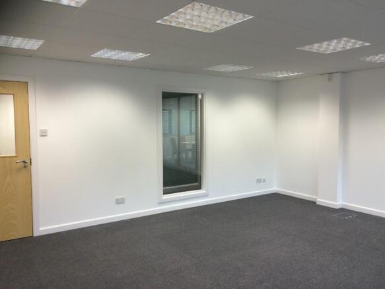
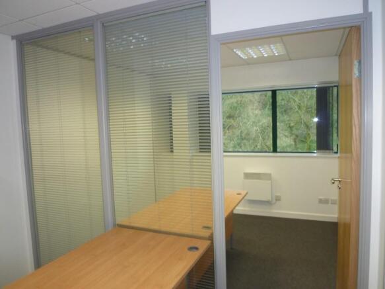
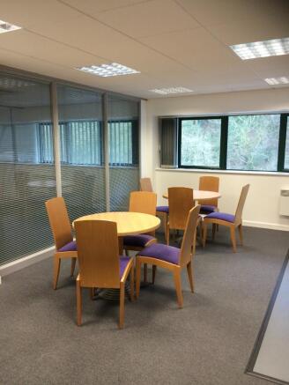
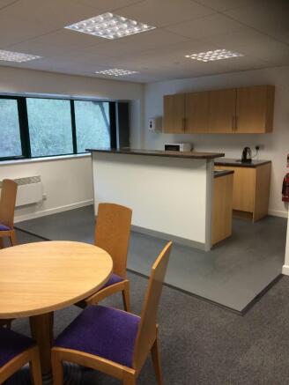


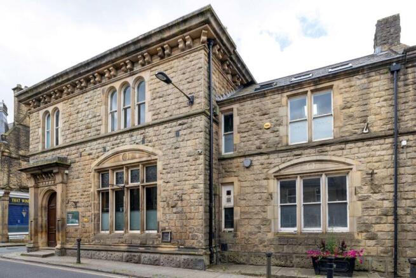
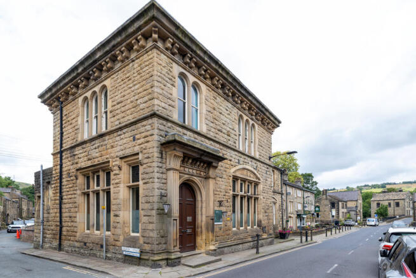
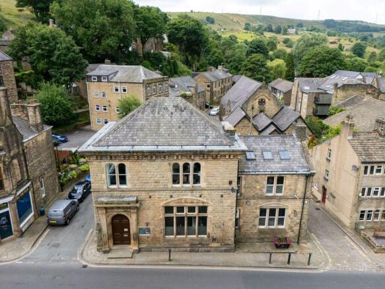
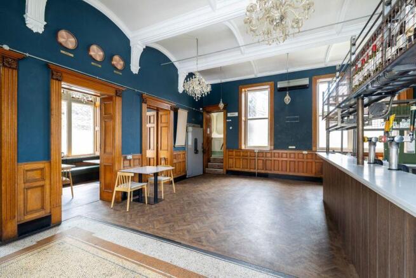
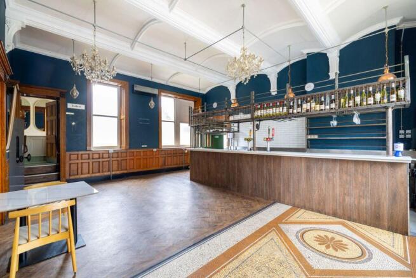
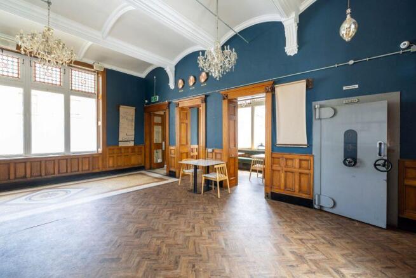
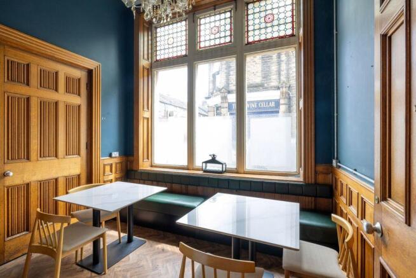
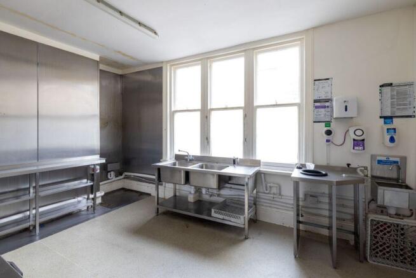
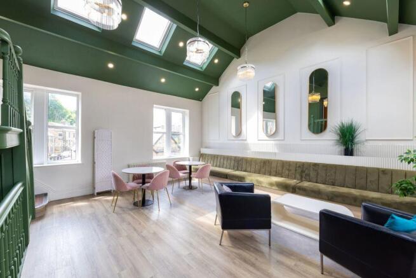
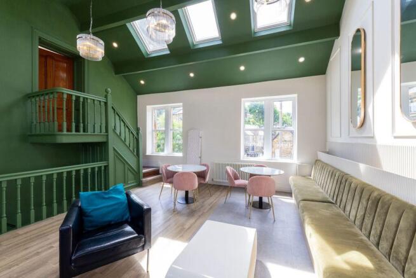
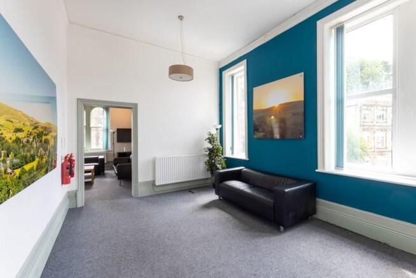
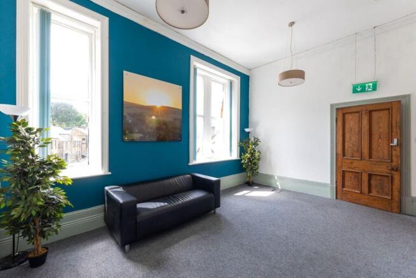
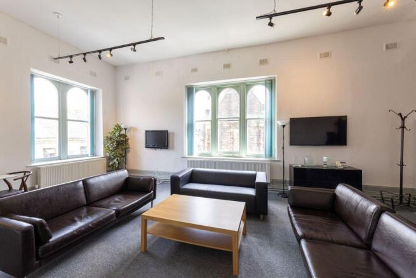
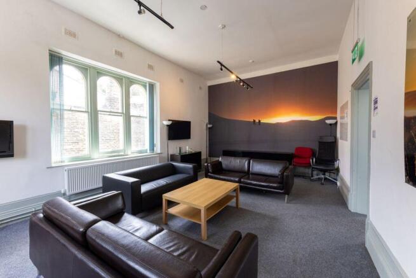
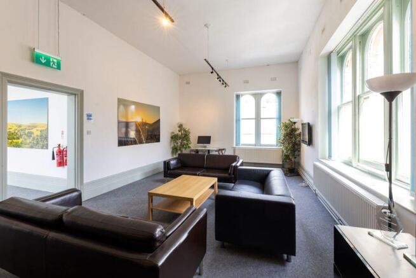
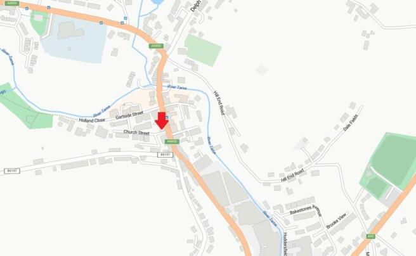
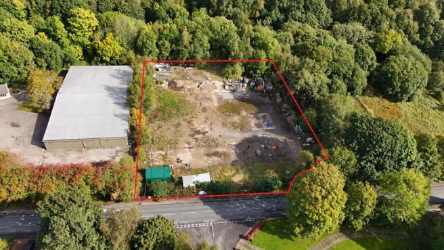
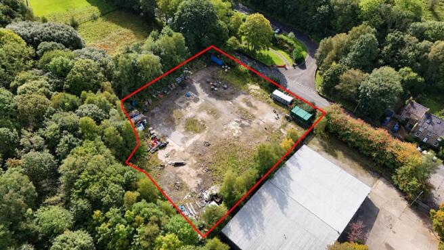


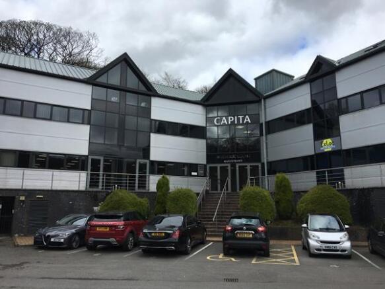
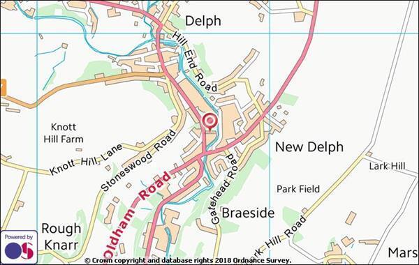
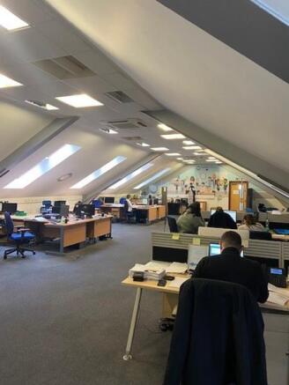
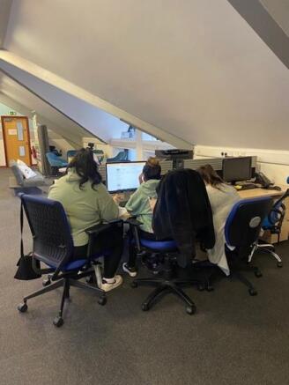
The office suites form part of the larger Riverside Mill complex. The building is two storey with attic and basement, being of a steel portal frame construction with cladded elevations and a profile sheet insulated roof with Velux's. The complex offers 24-hour access, free car parking and on-site management.
There are a range of office spaces available which are finished to a high specification with LED lighting, air conditioning, and carpets. The welfare provision is provided in the form of a shared kitchen and toilets.
Marketed by Walker Singleton (Commercial) Limited, Huddersfield

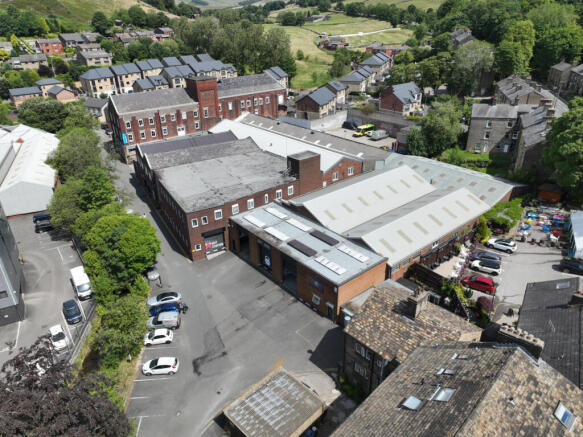
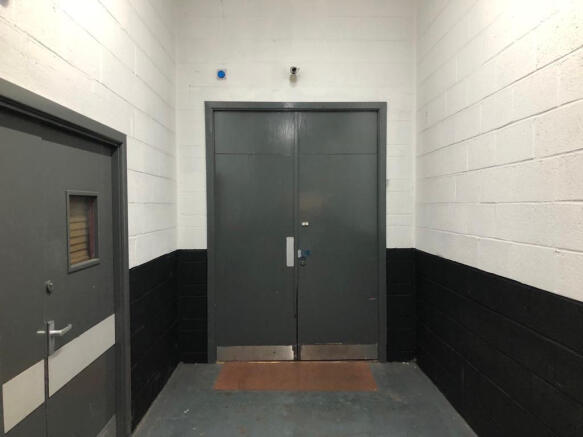
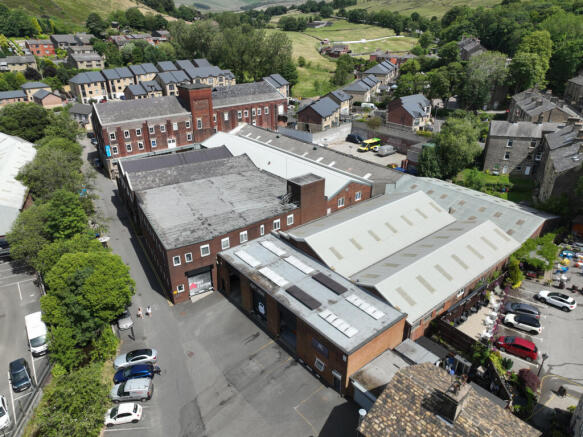
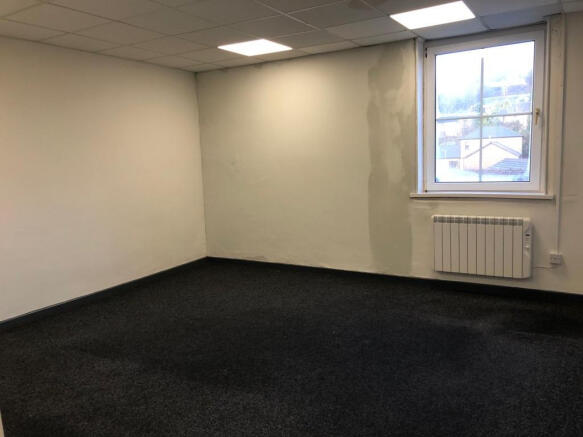
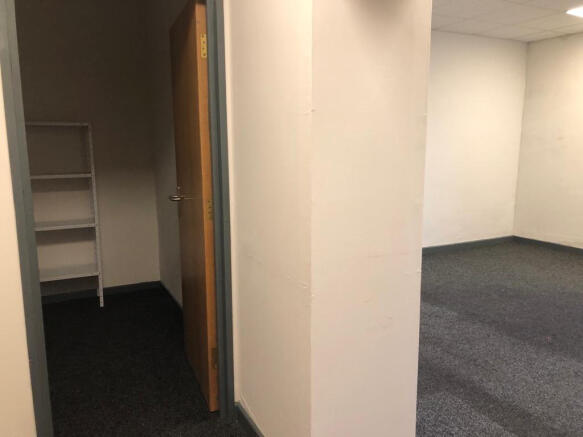
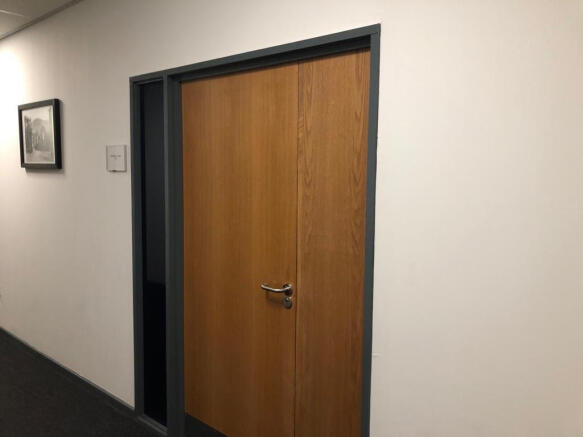
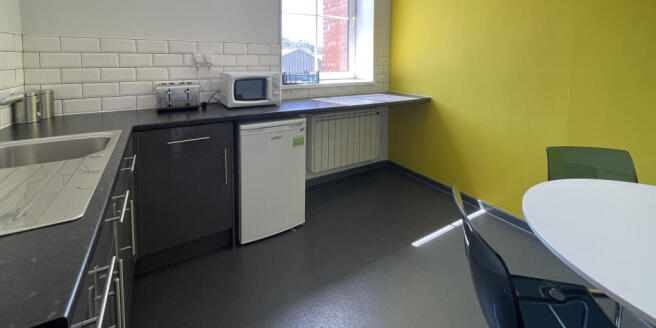
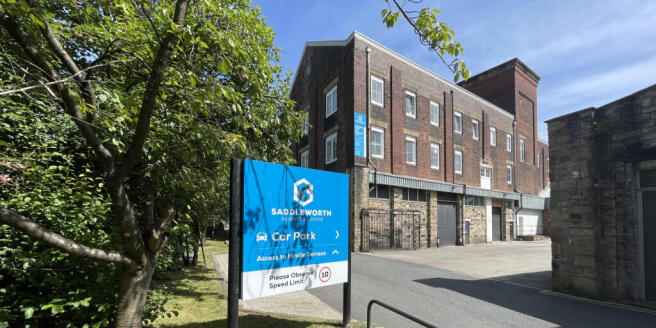
To Let: A fully accessible second floor flexible office/storage space, located in the heart of Saddleworth Business Centre. The premises extends to approx. 210 sq. ft, the unit could suit multiple end-users. With 24-hour access and monitored security patrols, CCTV, and its own intruder alarm system.
Marketed by Kirkham Property, Chadderton

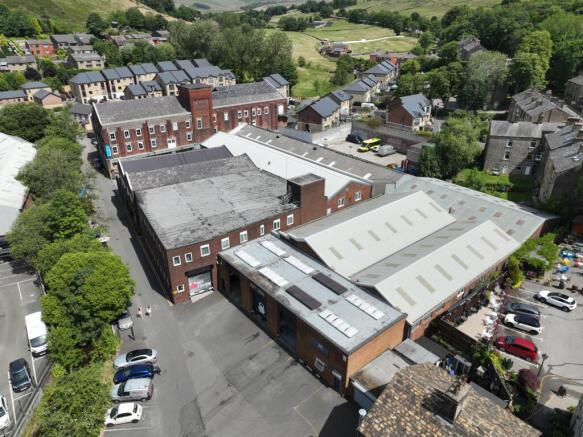
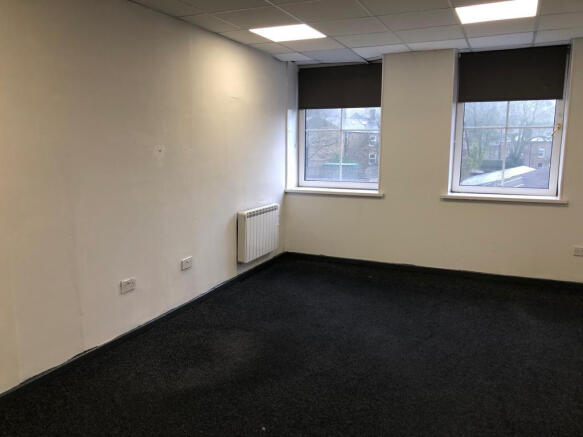
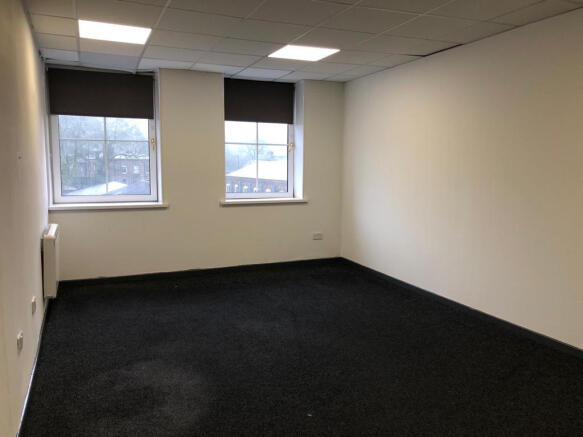
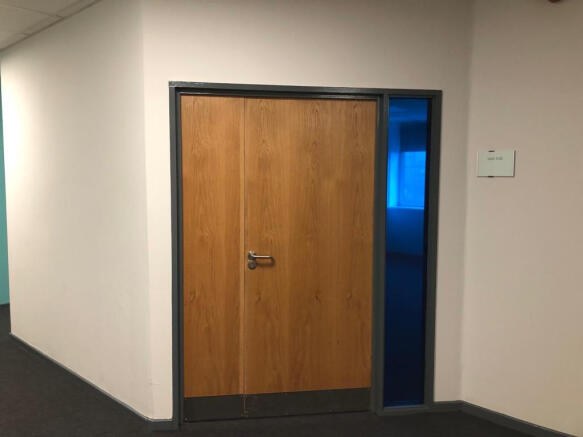
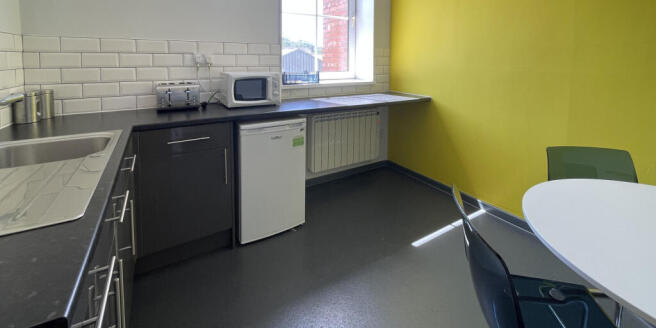
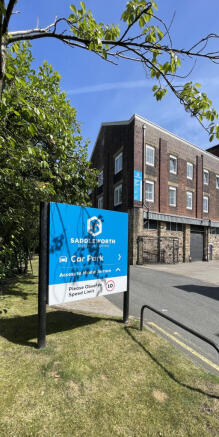
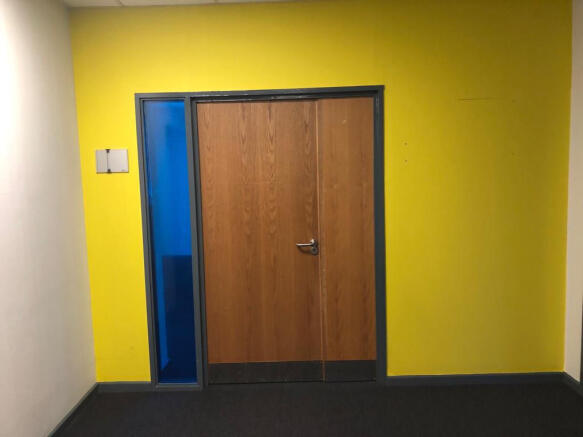
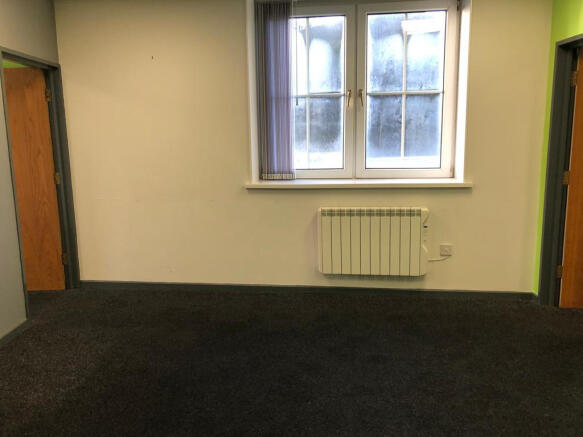
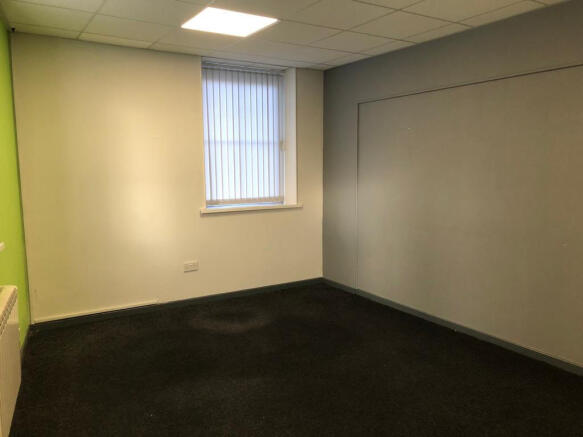
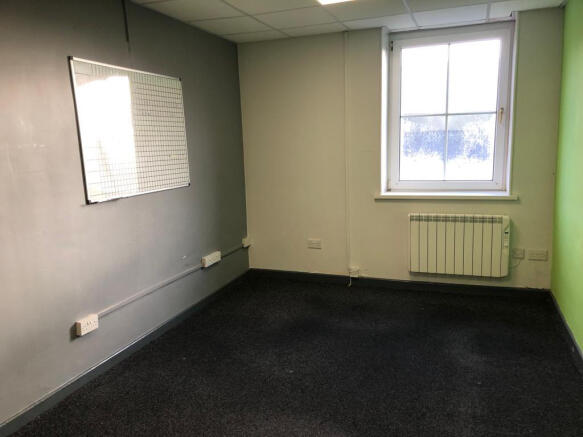
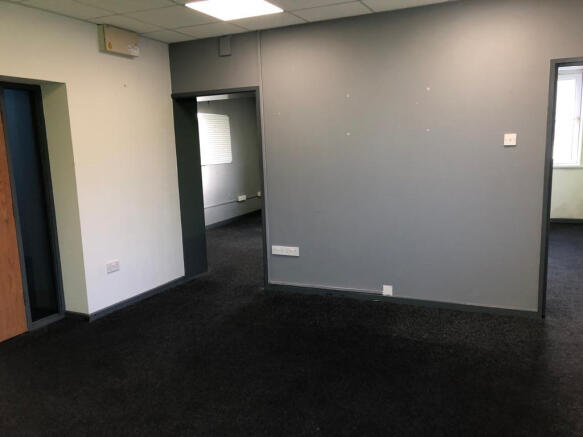
To Let: Fully accessible second floor flexible office spaces, located in the heart of Saddleworth Business Centre. The premises extends to approx. 188 sq. ft, the unit could suit multiple end-users. With 24-hour access and monitored security patrols, CCTV and its own intruder alarm system.
Marketed by Kirkham Property, Chadderton
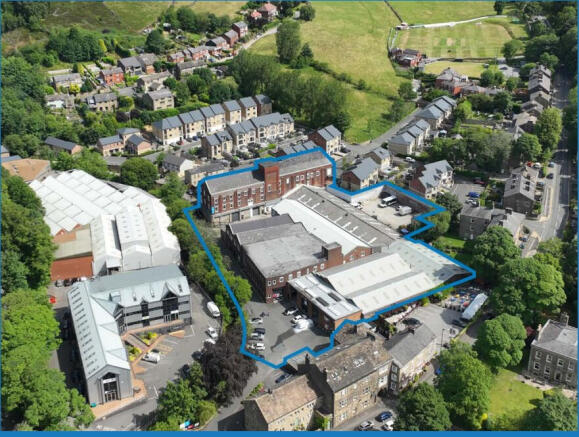
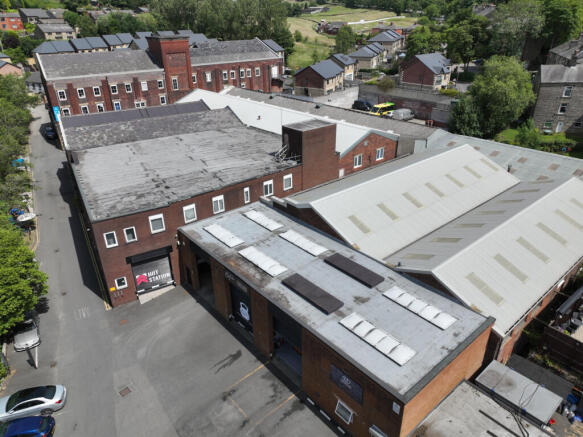
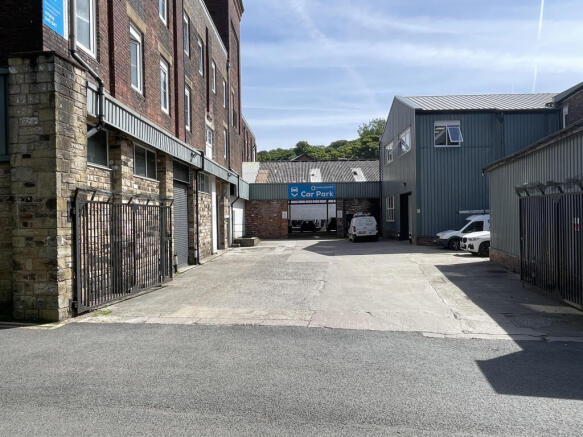
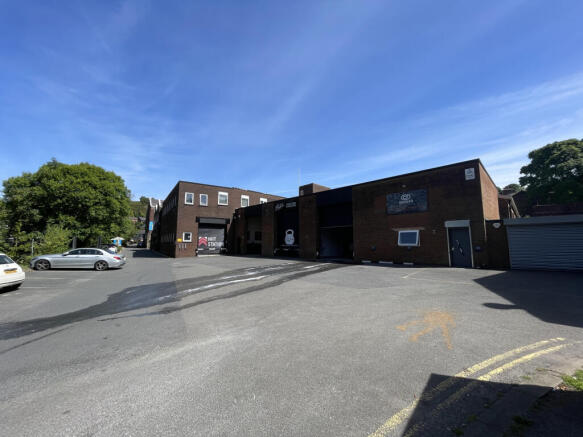
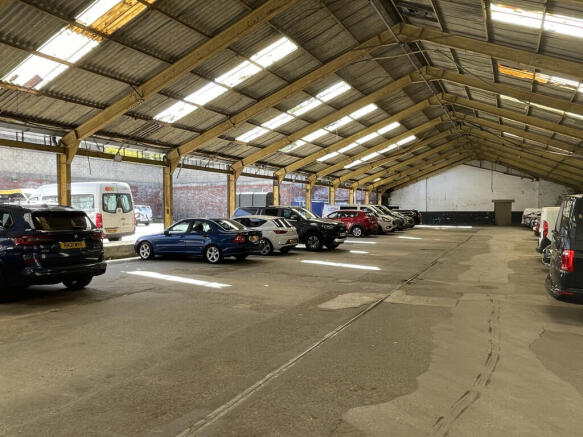
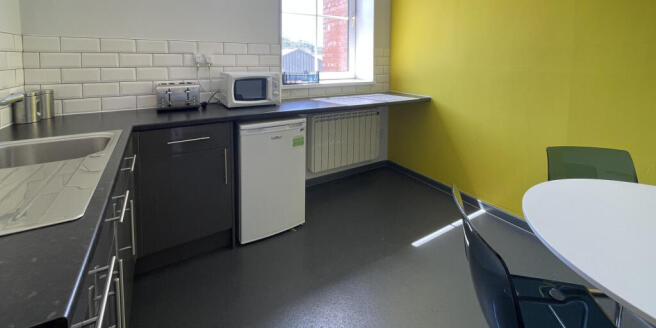
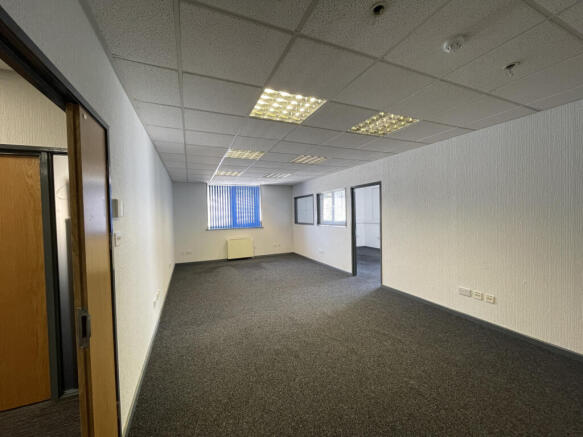
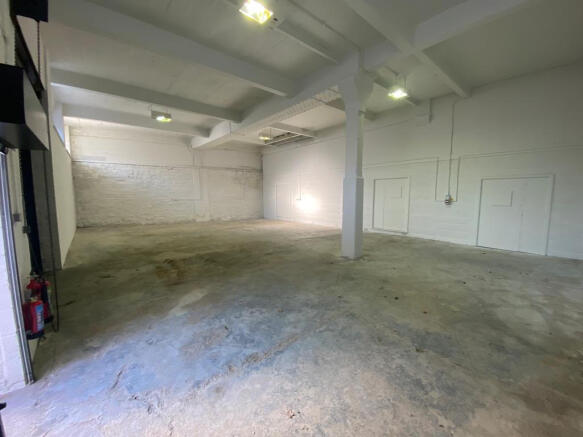
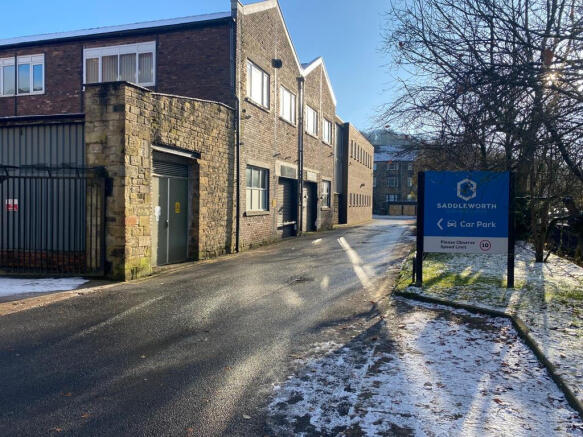
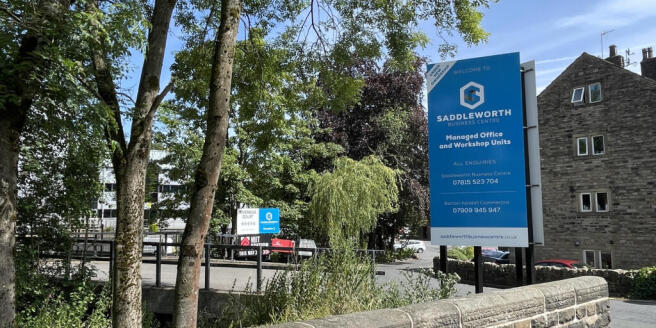
Two Months Rent Free for 12 Month Tenancies!! Workshops, offices and self-storage units available to let on flexible tenancies. Situated in a popular and convenient location, close to motorway networks with free on-site parking, Saddleworth Business Centre offers a range of workshops from 220 sq ...
Marketed by Kirkham Property, Chadderton