Commercial Properties To Let in Castle Vale, Birmingham
Paid partnerships can play a role in listing order
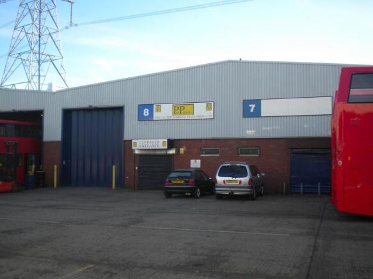
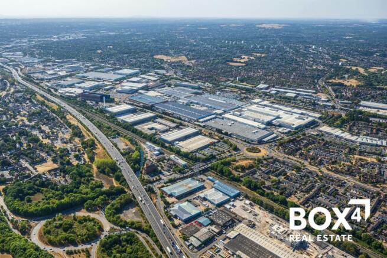
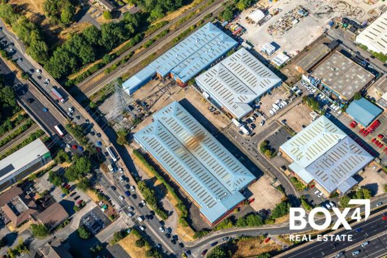
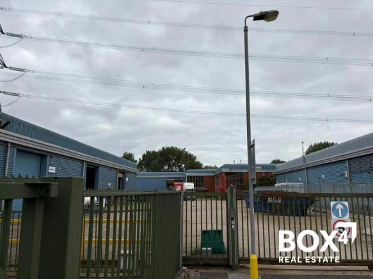
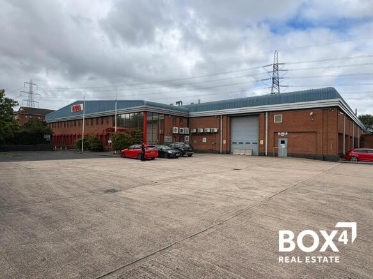
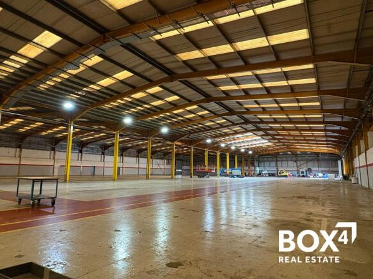
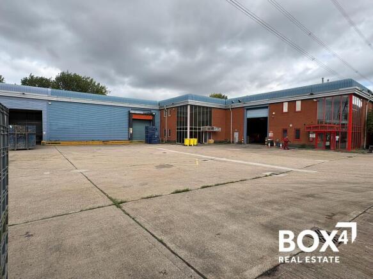
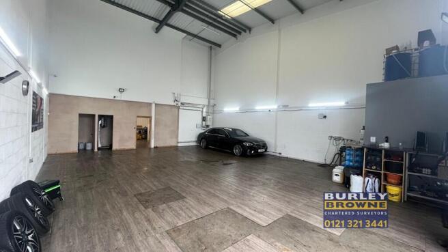
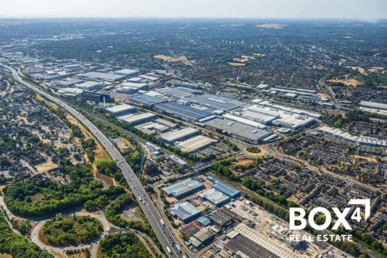
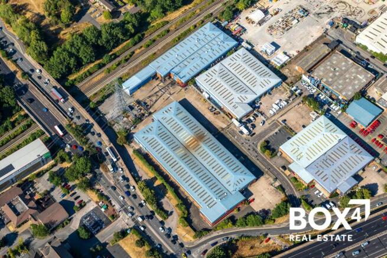
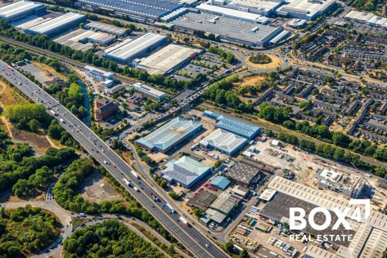
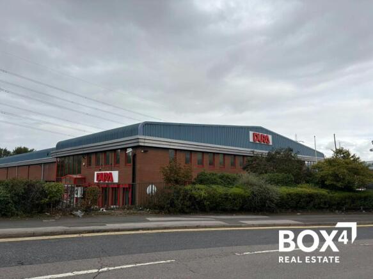
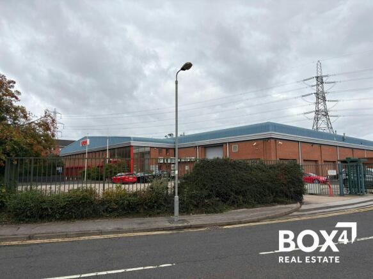
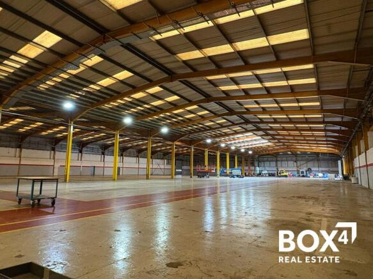
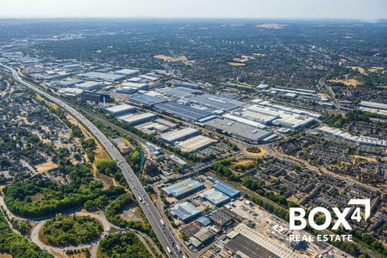
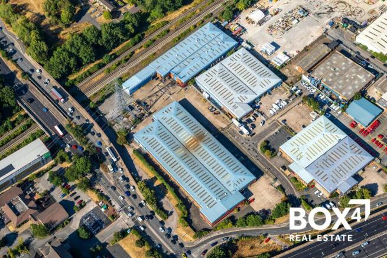
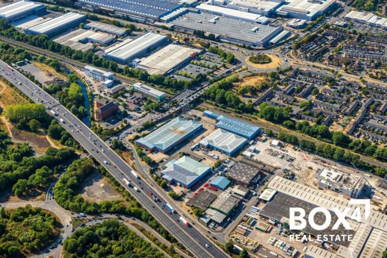
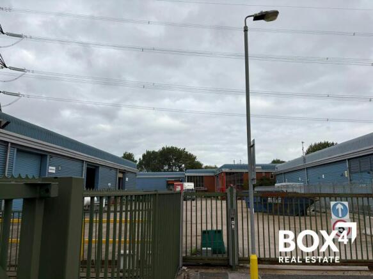
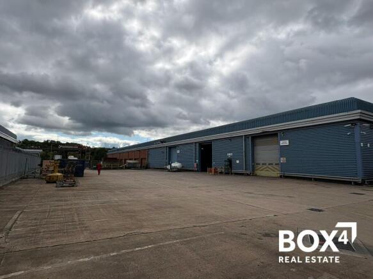
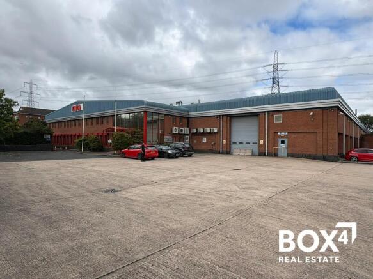
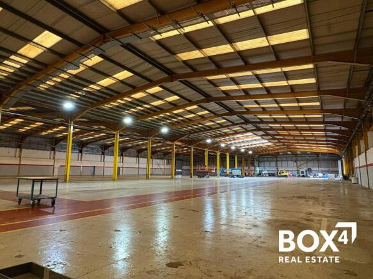
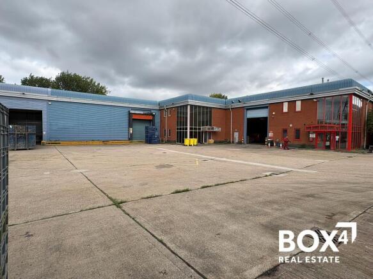
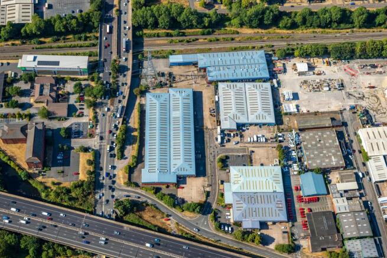
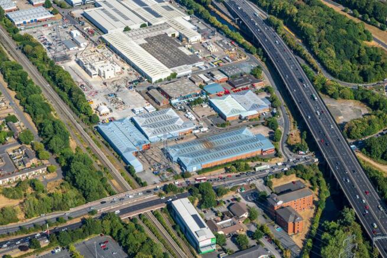
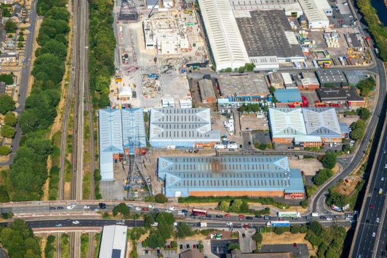
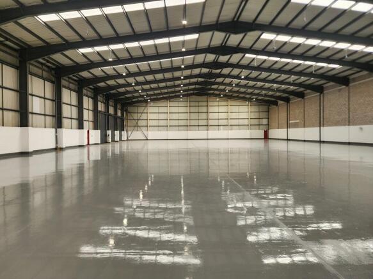
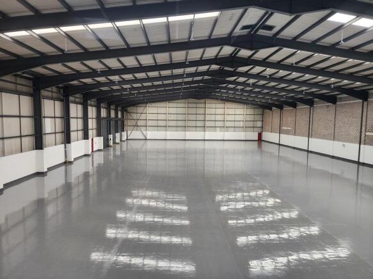
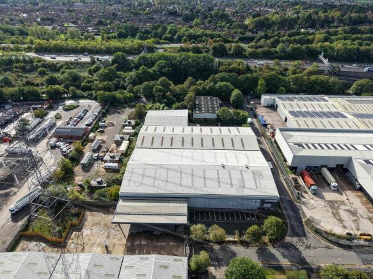
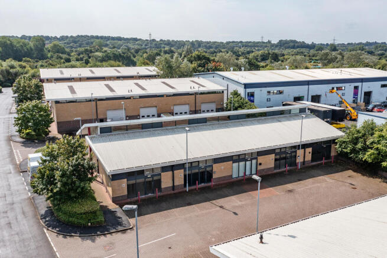
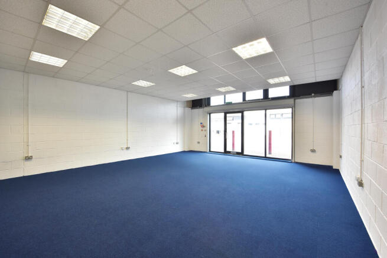
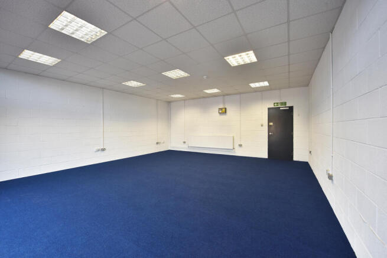
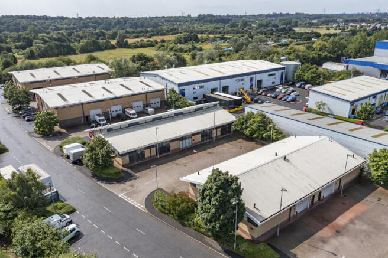
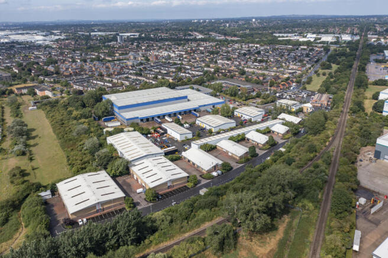
Location: Hayward Industrial Estate is an established industrial estate located to the East of Birmingham City Centre. The estate is designed to meet occupiers needs, being able to provide flexible accommodation in a good location. The estate is located on Orton Way, off Tameside Drive which is accessed via the A452 Chester Road being approximately 7 miles from Birmingham City Centre. Access to the national motorway network is provided from the A38 giving access to the M6 and in turn M5, M42 and M6 Toll. Description: The units are of steel frame construction with brickwork / profile metal clad elevations surmounted by pitched roofs with intermittent translucent roof lights, having a concrete floor and with eaves height of 4.9m (16ft) approximately. The units benefit from w.c. facilities and in the majority office accommodation
- Sizes to suit
- Flexible lease terms
- Rental incentives
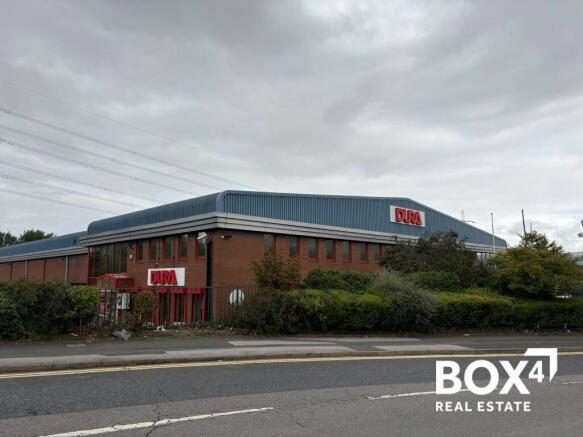
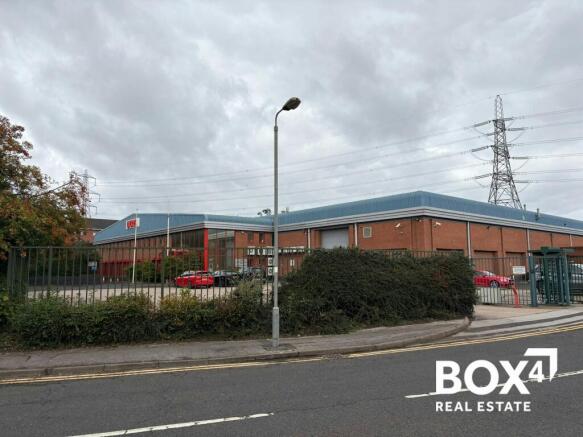
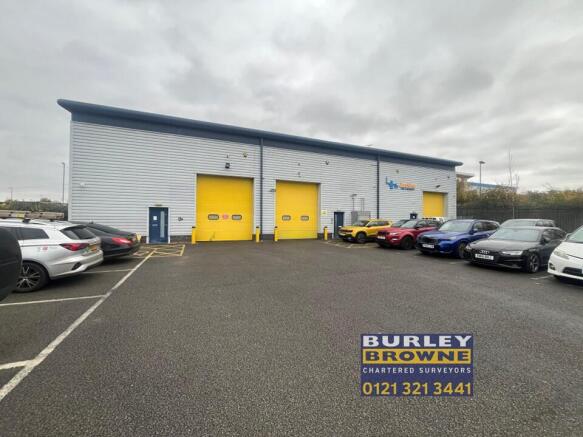
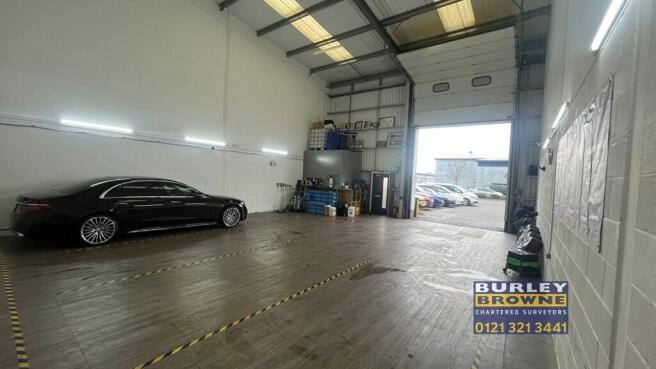
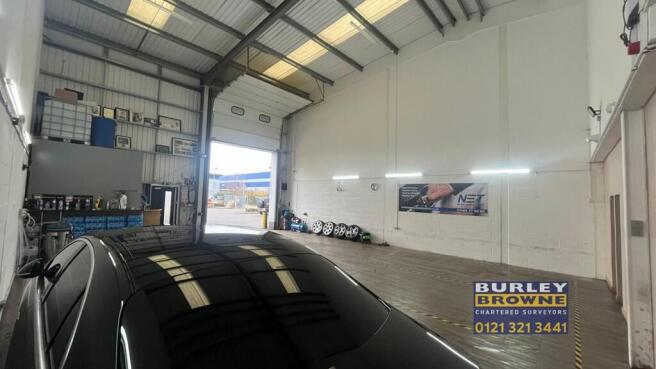
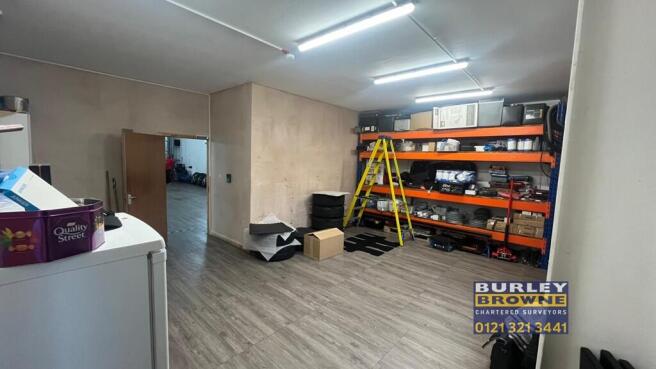
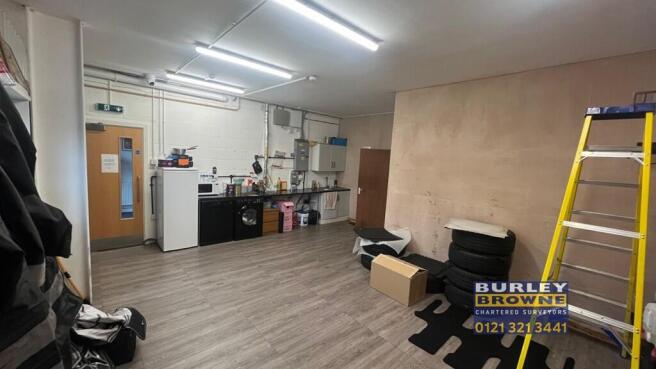
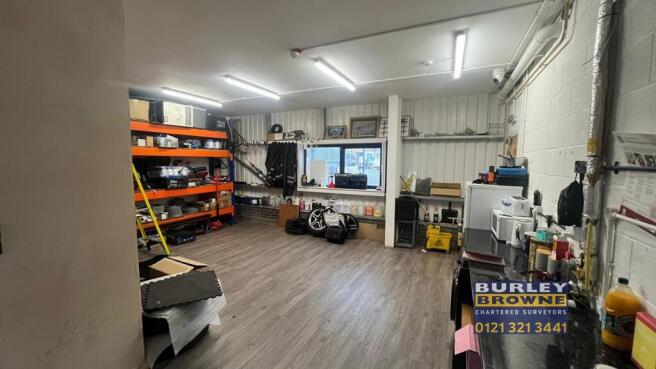
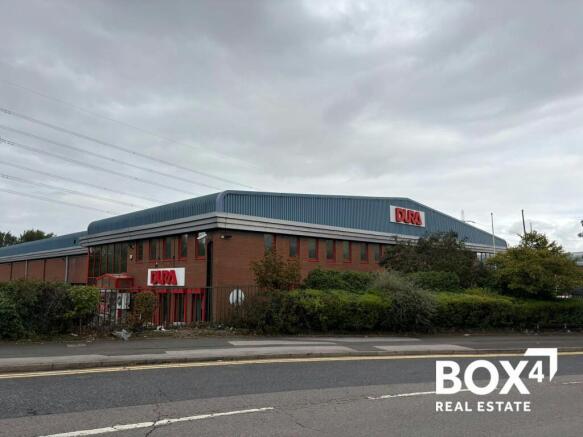
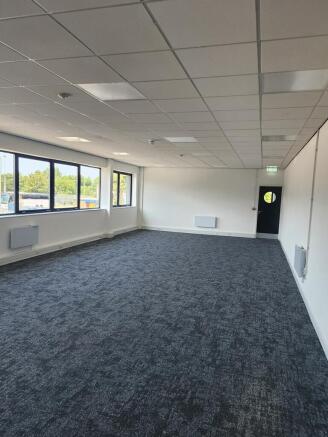
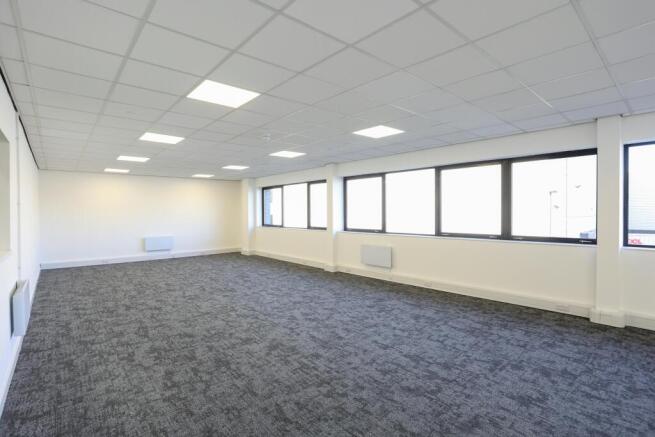
The premises comprise a modern two-storey industrial/warehouse unit with a reception, staff area and two small storage areas towards the front on the ground floor and an office on the first floor. The main warehouse has the benefit of a concrete floor and offers the benefit of an electronically operated roller shutter door. Minimum eaves height of 6.5m. Externally the unit also benefits from 6 designated parking spaces.
- Located in a established commercial area
- Excellent Transport Links
- Two-storey Warehouse Premises
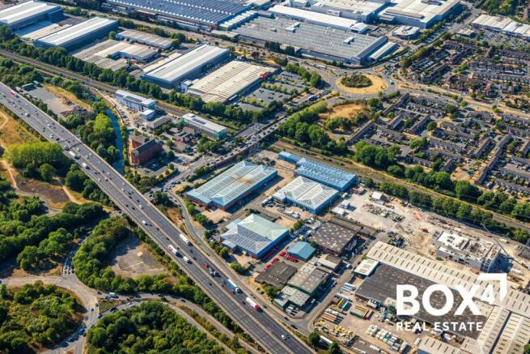
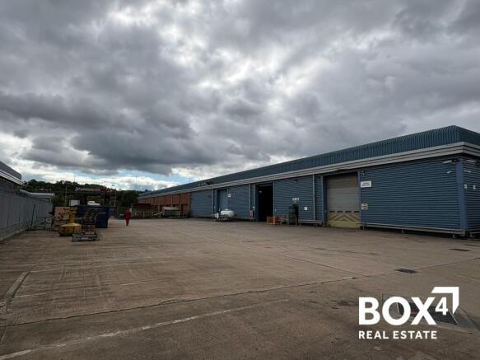
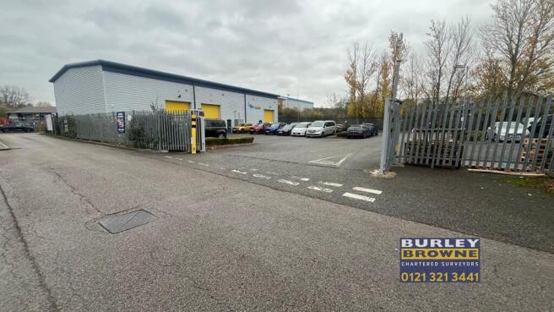
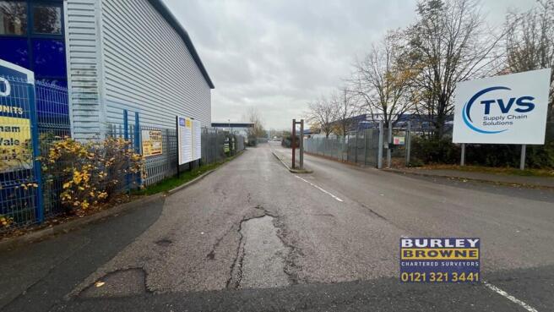
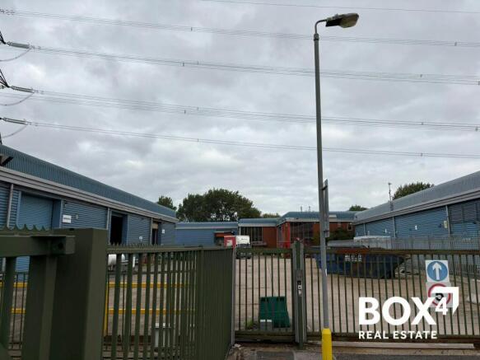
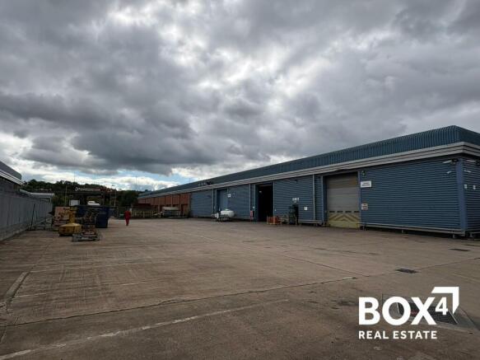
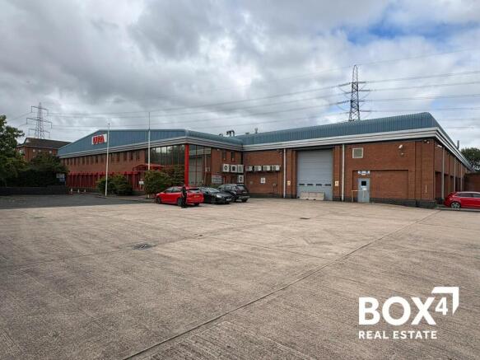
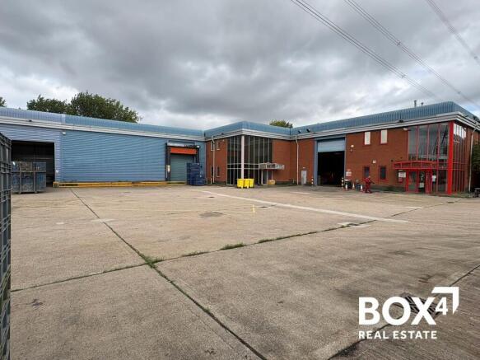
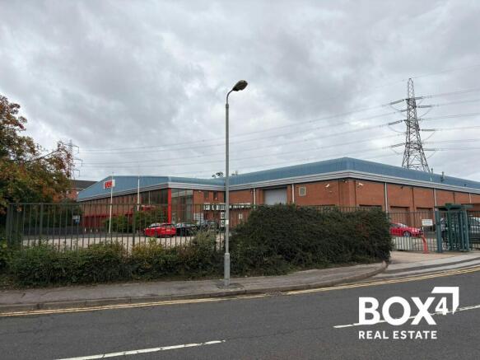
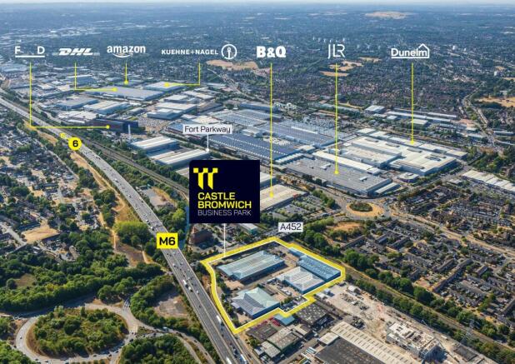
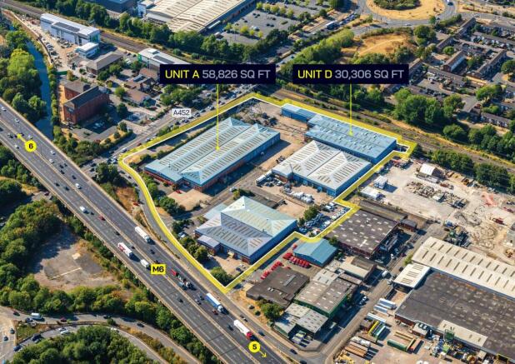
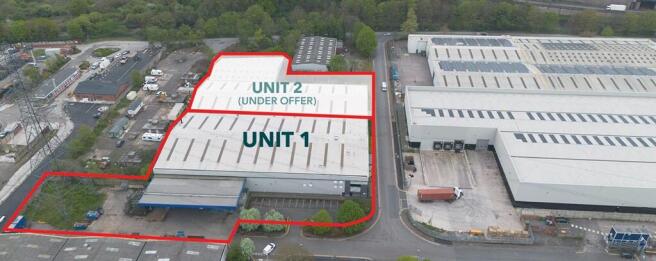
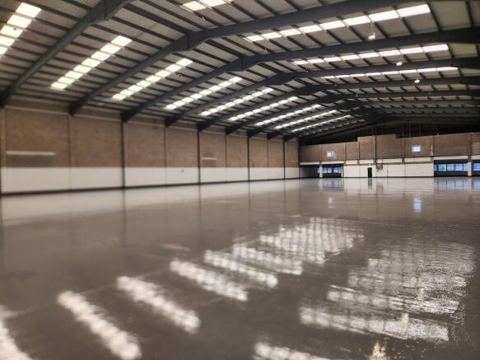
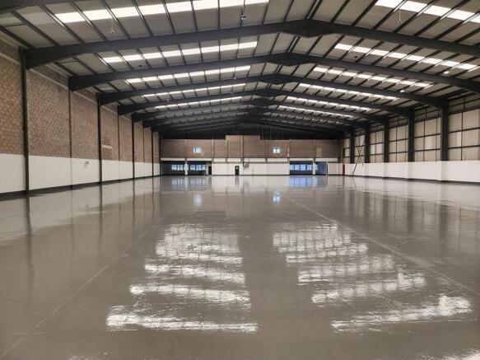
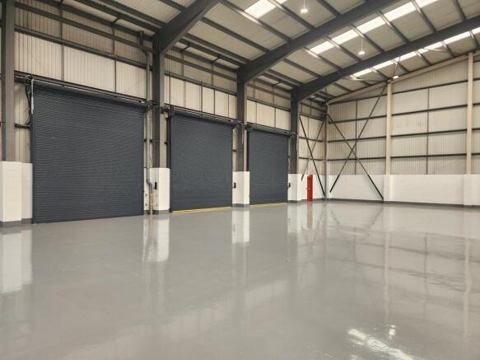
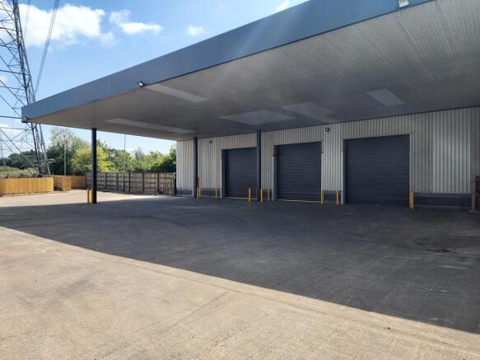
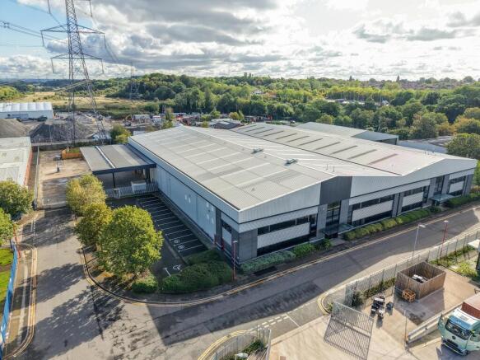
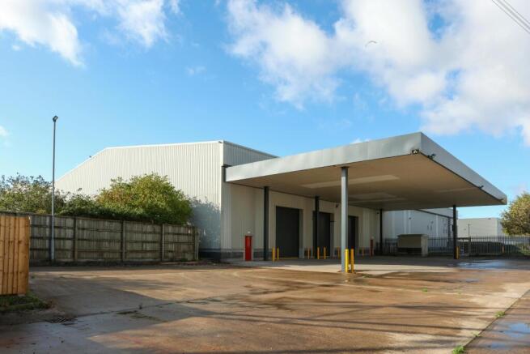
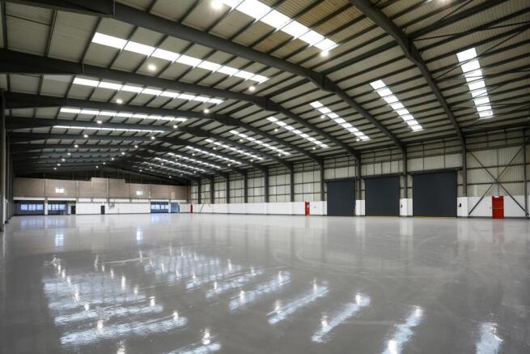
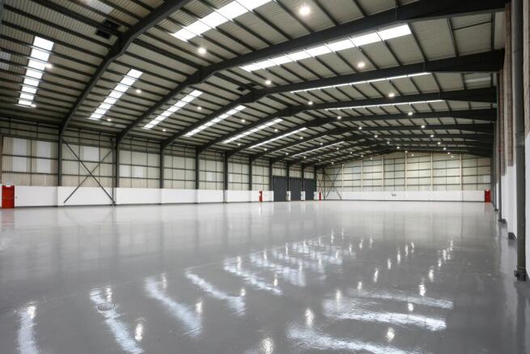
Description: Unit 1 Orton Way, is a securely gated modern warehouse constructed circa 2000. The unit is currently being refurbished. As part of the refurbishment ESG enhancements will be undertaken. Specification: Steel portal frame with part brick & profile metal clad elevations 27 Car parking spaces 8m minimum eaves height 3 roller shutter doors Secure fenced loading yard Substantial covered canopy Pitched profile clad roof Location: The property is strategically located within a well established industrial estate, prominently positioned on Orton Way in Castle Bromwich, immediately adjacent to J5 M6 motorway. Orton Way is accessed via Tameside Drive, which connects directly to the A452 dual carriageway. The A452 provides access to key regional routes including M6, A47 and Tyburn Road, a principal arterial route into Birmingham City Centre.
- Under refurbishment - available July 2026
- 3 level loading doors
- Secure fenced yard
Description: Unit 1 Orton Way, is a securely gated modern warehouse constructed circa 2000. The unit is currently being refurbished. As part of the refurbishment ESG enhancements will be undertaken. Specification: Steel portal frame with part brick & profile metal clad elevations 27 Car parking spaces 8m minimum eaves height 3 roller shutter doors Secure fenced loading yard Substantial covered canopy Pitched profile clad roof Location: The property is strategically located within a well established industrial estate, prominently positioned on Orton Way in Castle Bromwich, immediately adjacent to J5 M6 motorway. Orton Way is accessed via Tameside Drive, which connects directly to the A452 dual carriageway. The A452 provides access to key regional routes including M6, A47 and Tyburn Road, a principal arterial route into Birmingham City Centre.
Location: Hayward Industrial Estate is an established industrial estate located to the East of Birmingham City Centre. The estate is designed to meet occupiers needs, being able to provide flexible accommodation in a good location. The estate is located on Orton Way, off Tameside Drive which is accessed via the A452 Chester Road being approximately 7 miles from Birmingham City Centre. Access to the national motorway network is provided from the A38 giving access to the M6 and in turn M5, M42 and M6 Toll. Description: The units are of steel frame construction with brickwork / profile metal clad elevations surmounted by pitched roofs with intermittent translucent roof lights, having a concrete floor and with eaves height of 4.9m (16ft) approximately. The units benefit from w.c. facilities and in the majority office accommodation
The premises comprise a modern two-storey industrial/warehouse unit with a reception, staff area and two small storage areas towards the front on the ground floor and an office on the first floor. The main warehouse has the benefit of a concrete floor and offers the benefit of an electronically operated roller shutter door. Minimum eaves height of 6.5m. Externally the unit also benefits from 6 designated parking spaces.