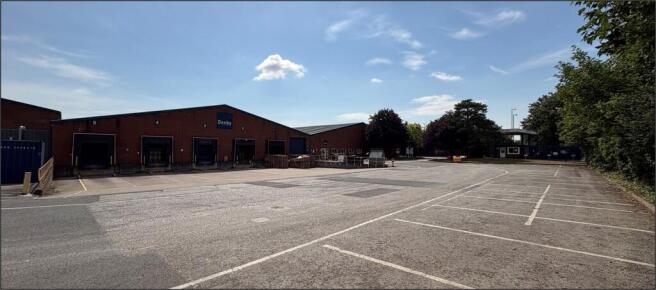
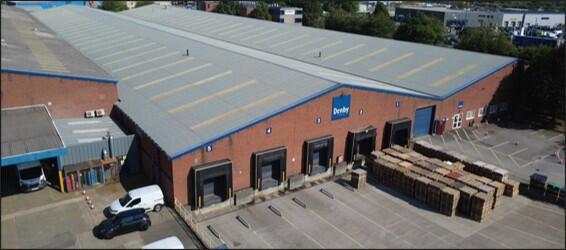
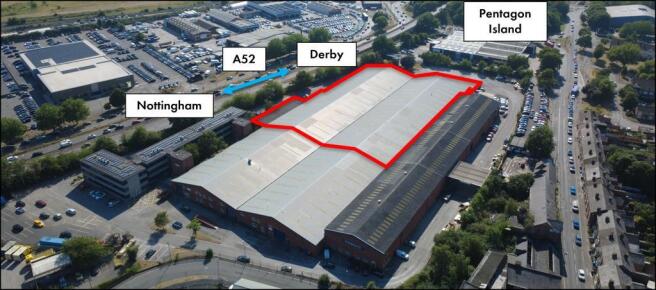
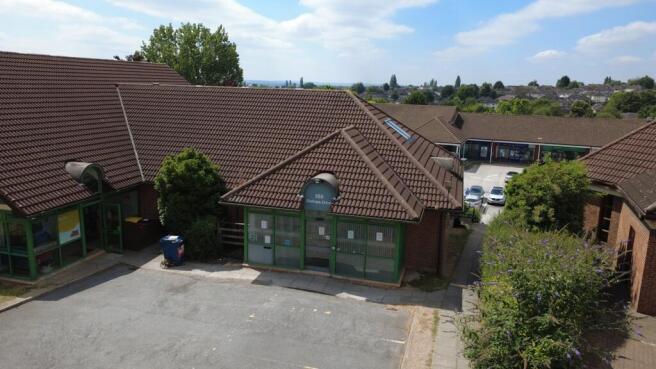
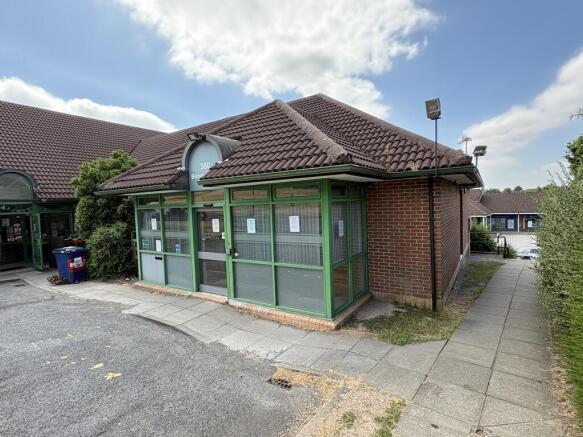
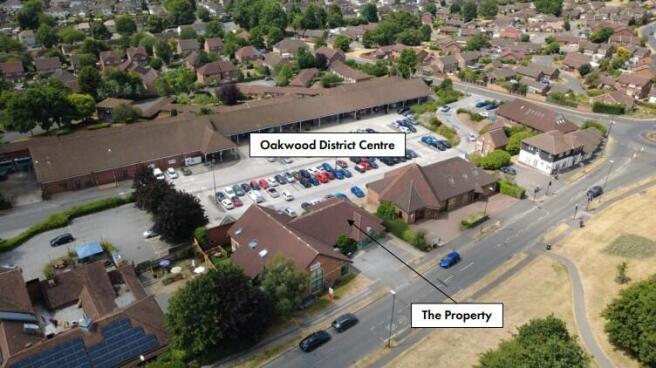
The subject property forms part of a detached building, believed to have been built in the early 1990s, which is of traditional masonry construction with facing brick elevation, inclusive of double-glazed windows and surmounted by a pitched tile roof. The adjacent section of the building is in third party ownership and currently operates as a children's day nursery.
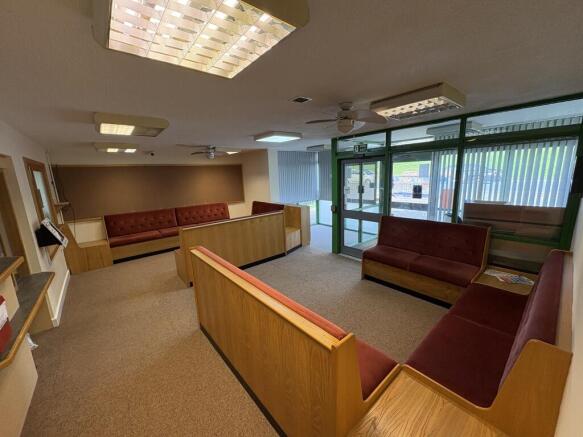
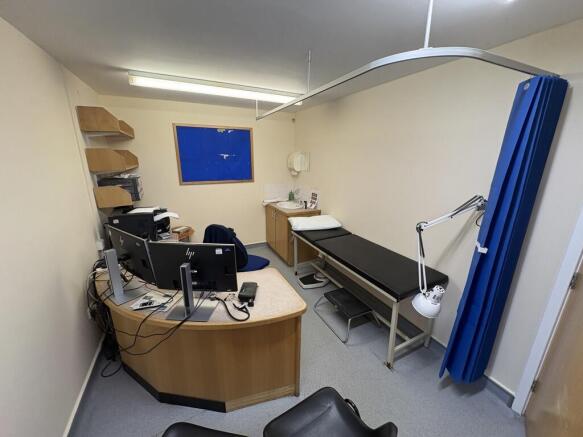
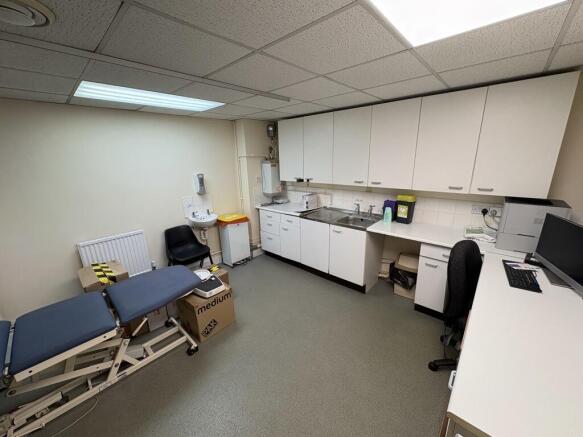
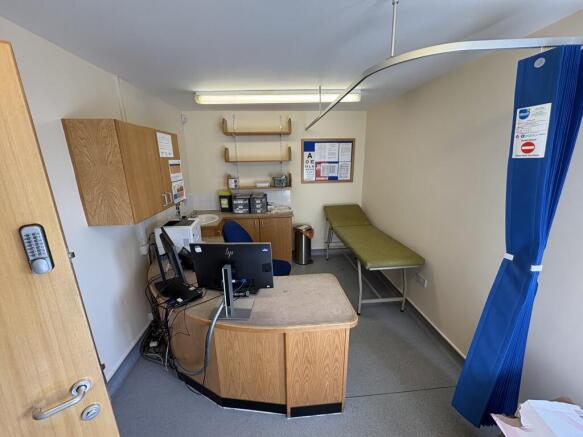
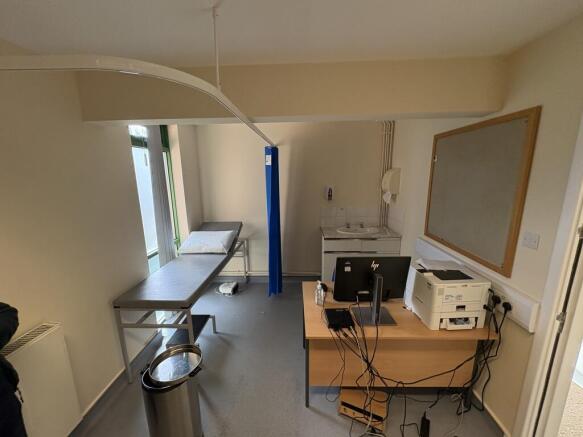
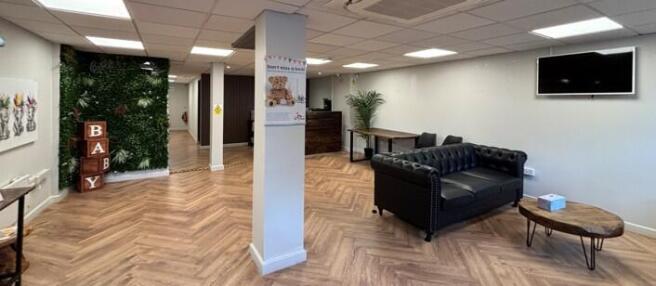
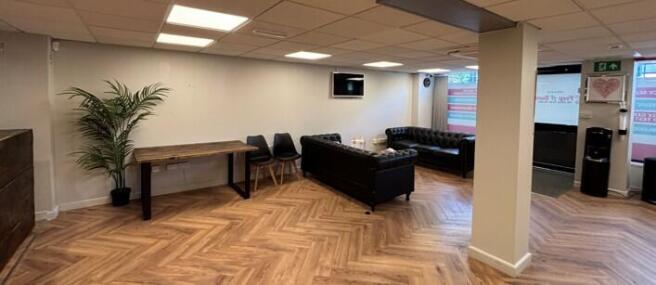
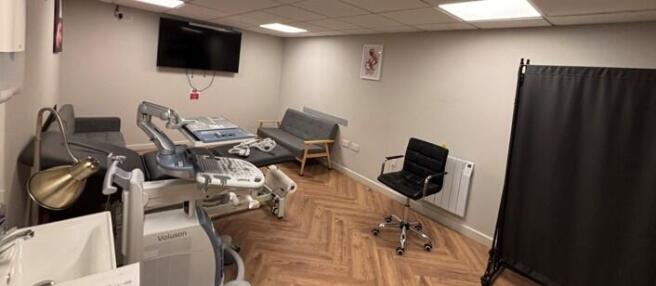
The subject property has until recently been utilised as a Doctor's Surgery Premises and, at ground floor level, comprises a glazed entrance atrium, reception/waiting room, reception office with storeroom, accessible w/c facilities and six treatment/consultation rooms.
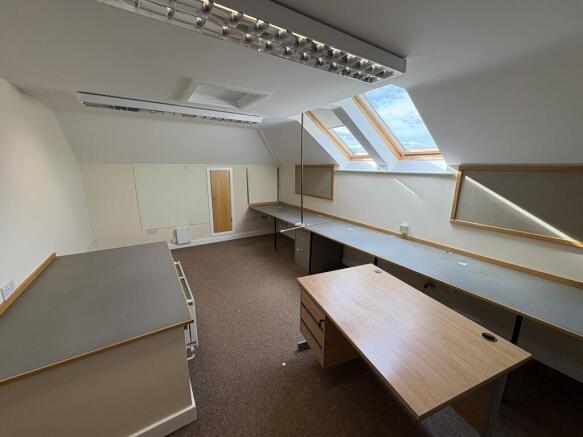
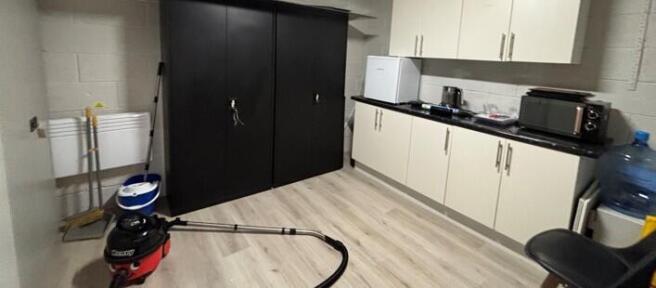
At first floor level, the property comprises a central landing which provides access to three cellular offices, a kitchen and w/c facilities.
In terms of specification, the accommodation throughout is generally consistent and for the most part comprises a combination of vinyl and carpet flooring, painted plaster walls and ceilings, centrally heated radiators, aluminium framed windows and strip light fittings.
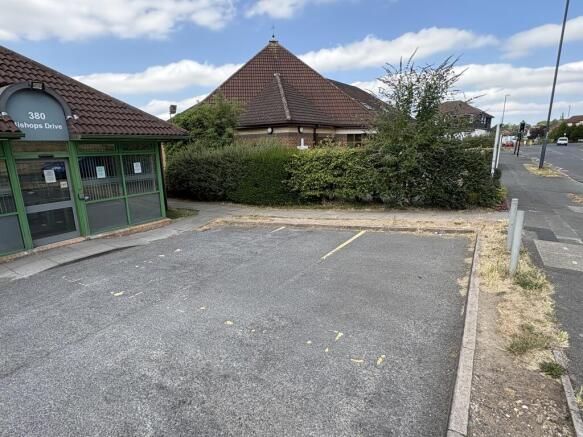
Externally, the property is set back from the roadside and accessed via a shared forecourt which incorporates dedicated parking provisions for 3 vehicles.