Commercial Properties To Let in Chaples, Darwen, Lancashire
Paid partnerships can play a role in listing order
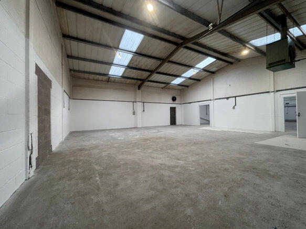
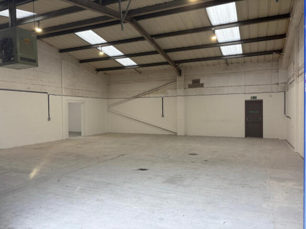
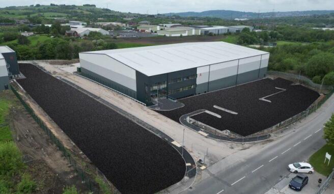
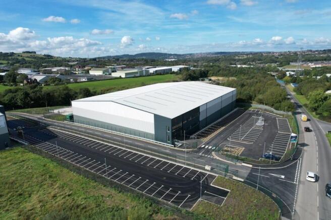
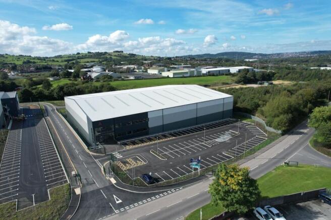
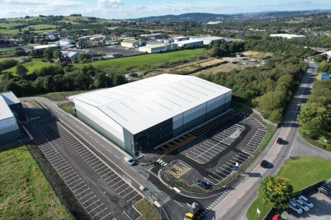
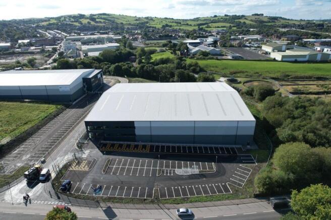
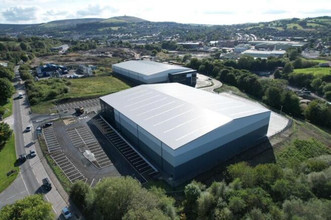
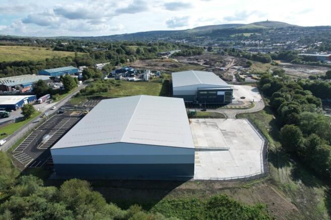
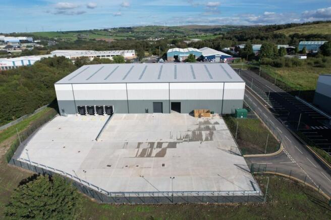
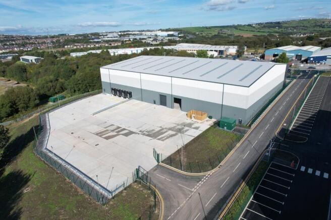
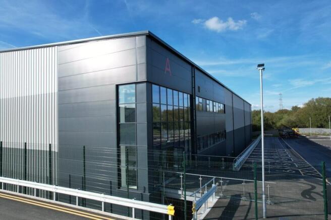
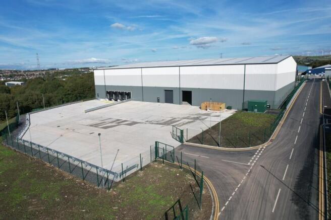
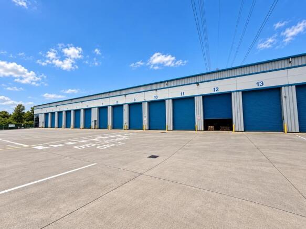
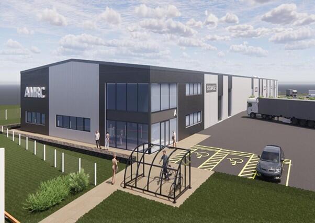
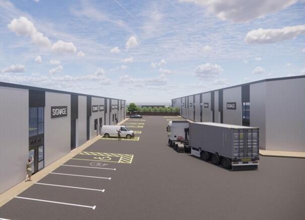
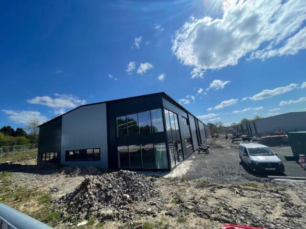
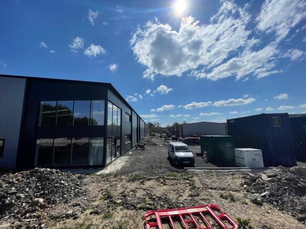
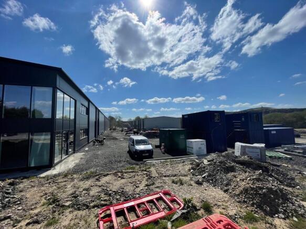
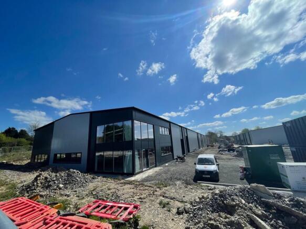
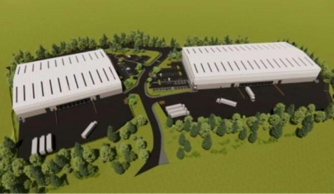
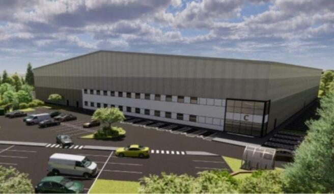
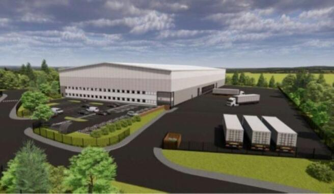
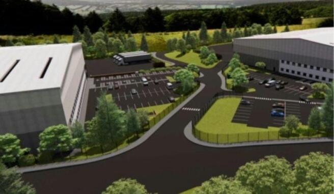
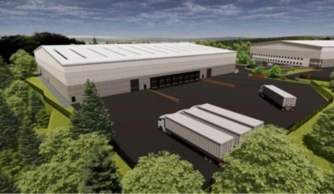
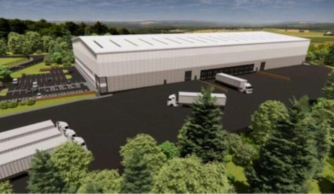
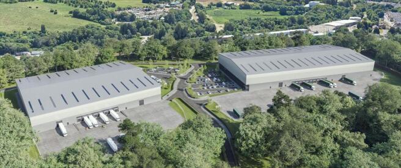
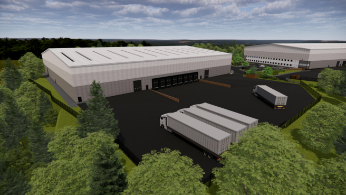
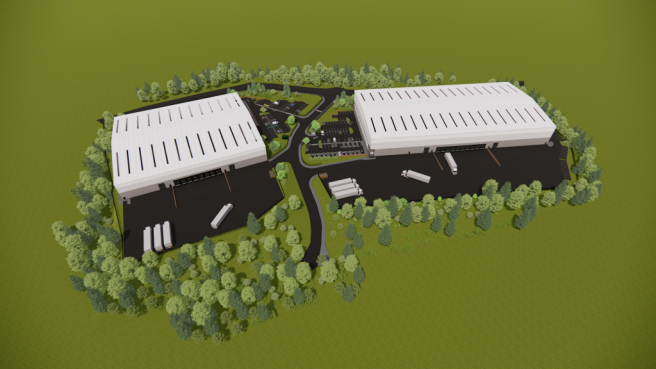
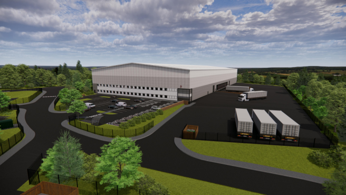
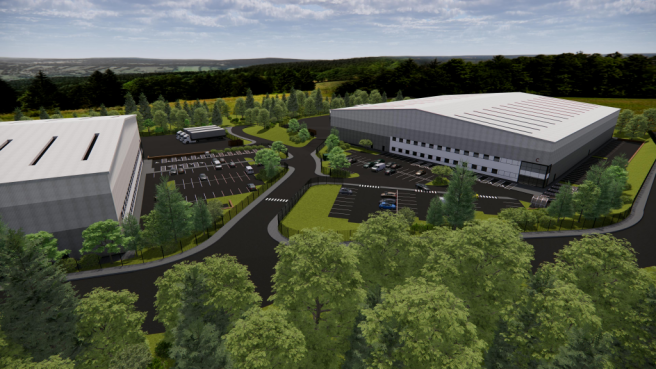
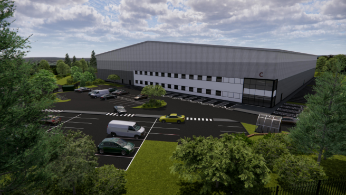
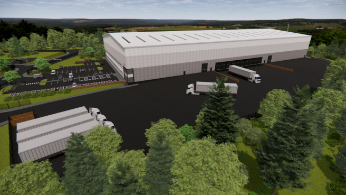
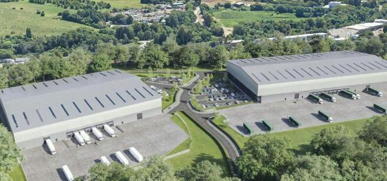
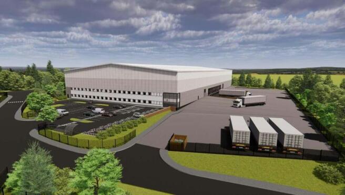
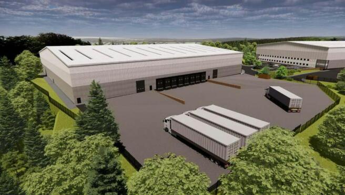
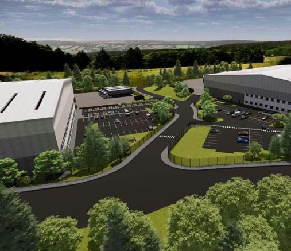
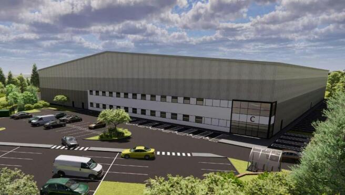
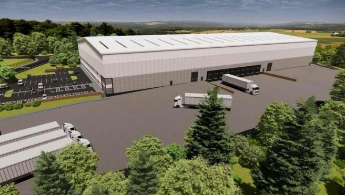
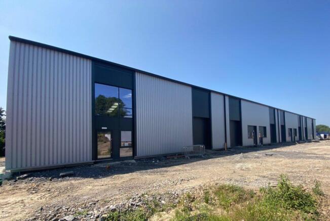
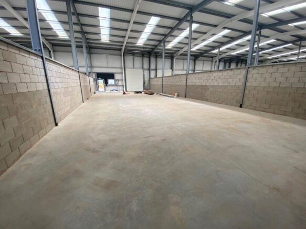
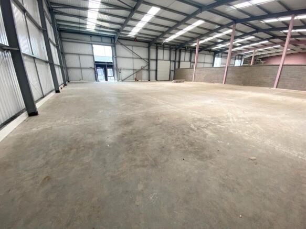
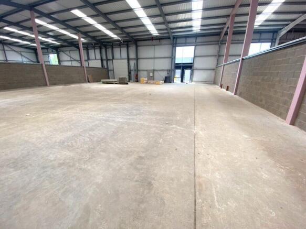
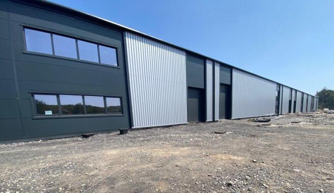
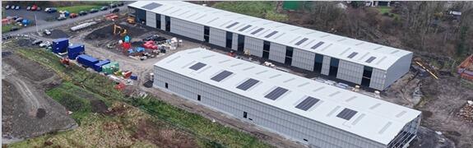
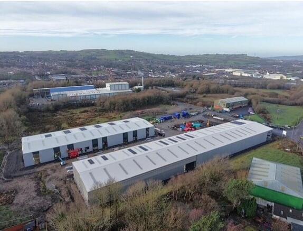
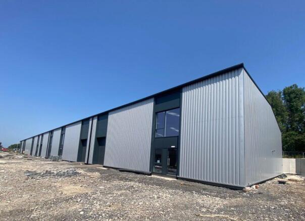
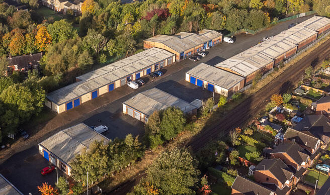
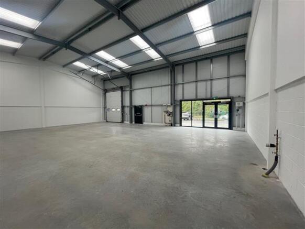
Revolution Park is a brand new development of 11 high quality industrial/business units built to shell finish The specification will include: ~steel portal frame construction ~eaves height of approximately 6 metres, ~solar panels ~EV ~concrete floors with 30kn loading ~electrically operated sectional up and over roller shutter doors, ~feature external cladding ~parking and loading within attractive landscaped fenced and gated site.
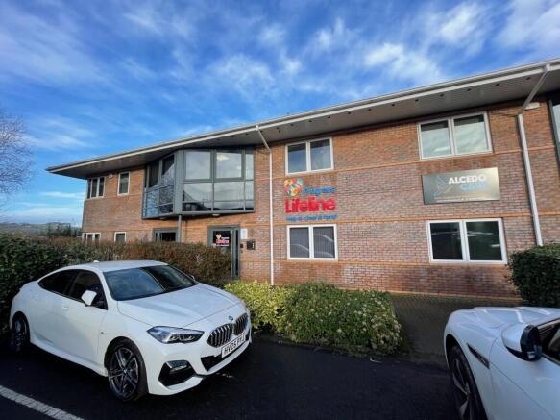
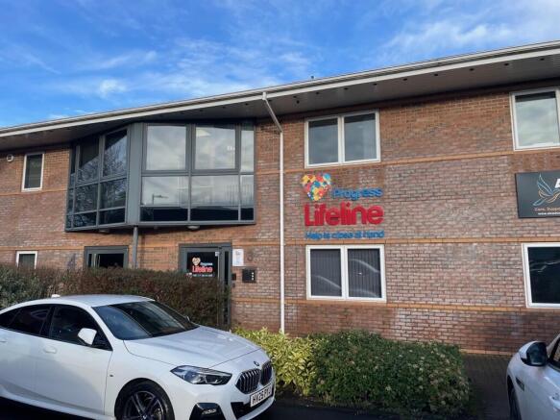
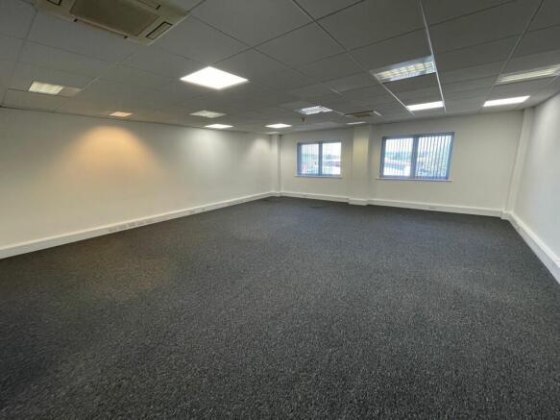
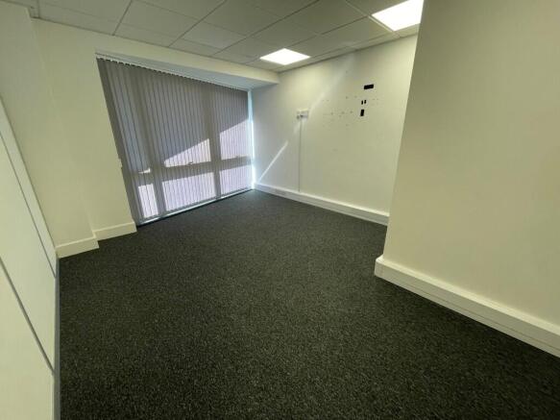
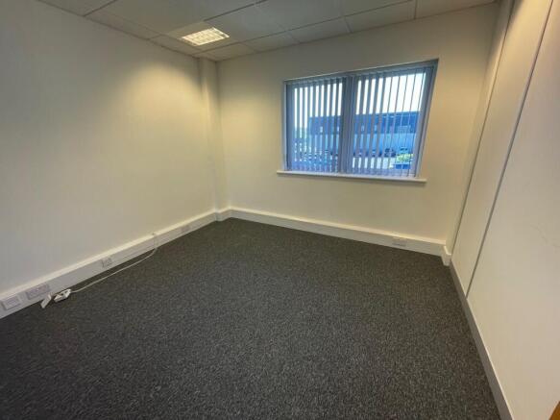
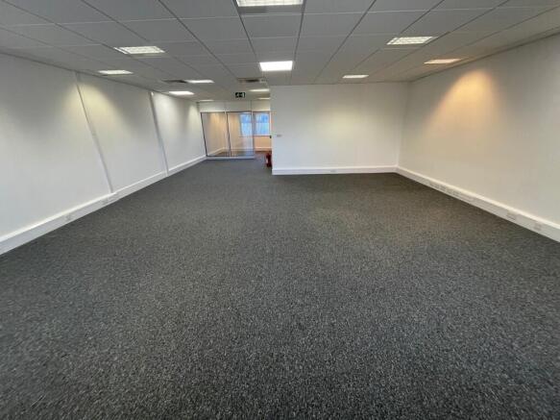
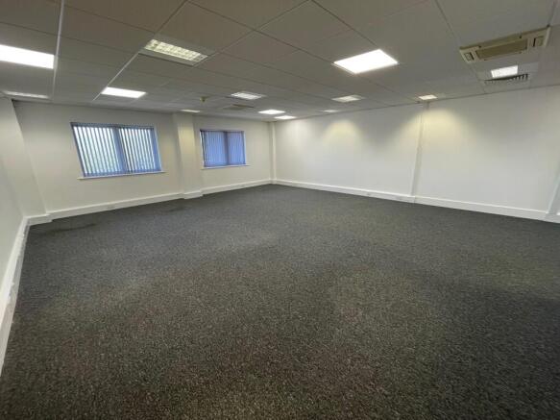
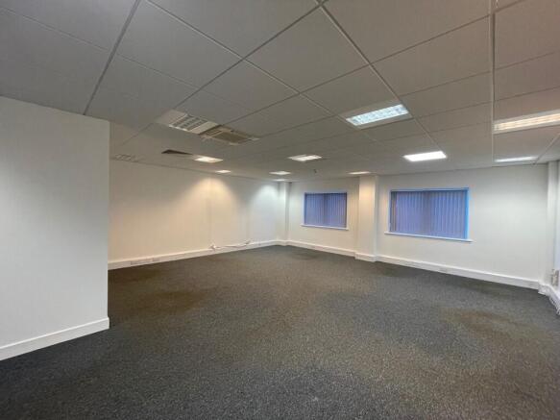
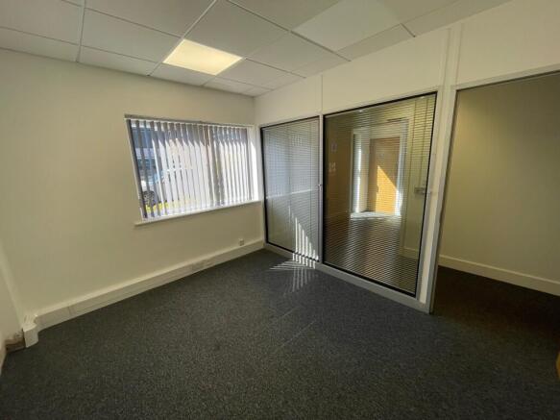
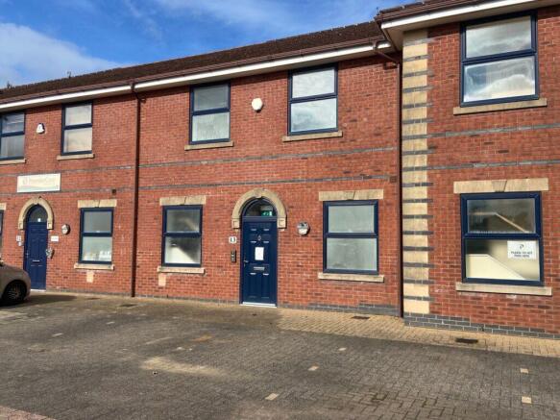
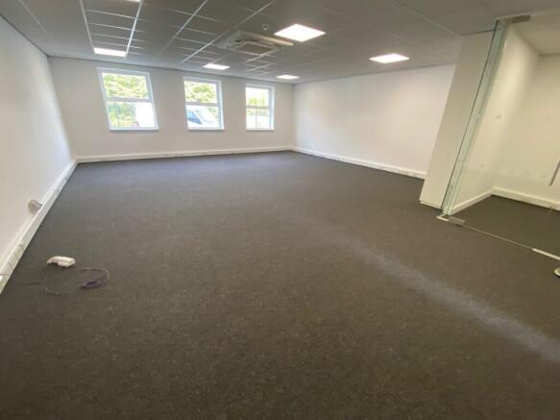
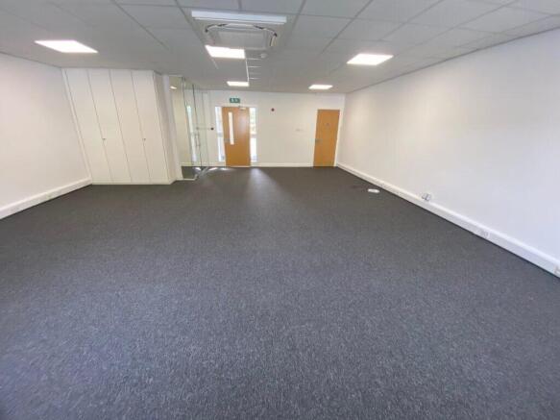
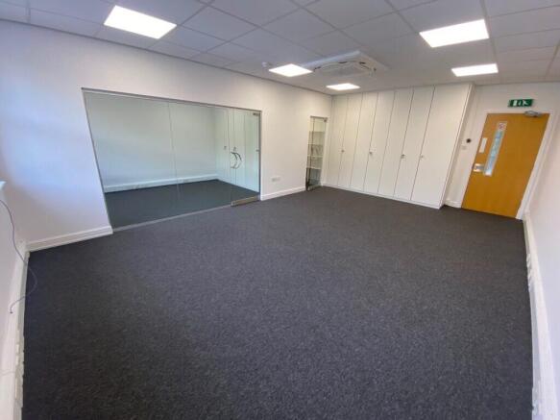
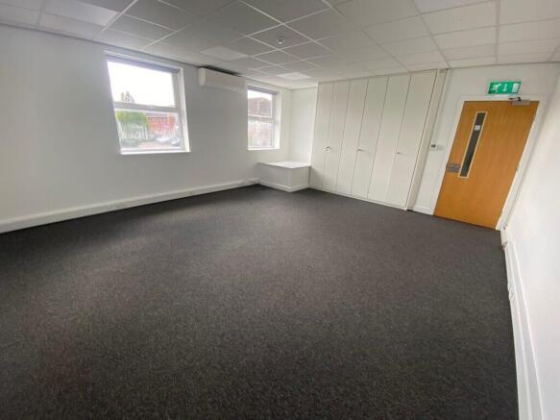
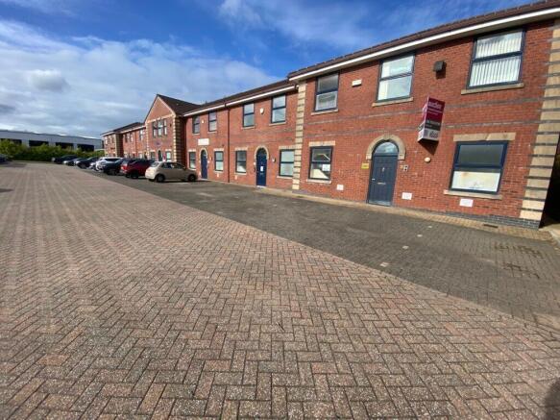
The property comprises a mid terraced high quality office building of steel framed construction with brick built walls under a pitched tiled roof. It has the benefit of a reception area leading to predominantly open plan office accommodation on the ground and first floor, with ancillary amenity and WC facilities. The specification includes carpeted floors, painted plastered walls, 3 compartment dado trunking, suspended ceiling with recessed lighting and comfort cooling/heating. Externally there is parking available for 7 vehicles within an attractive landscaped environment.
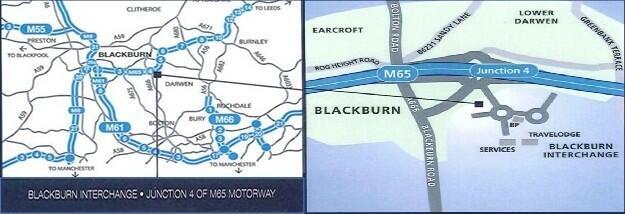
- Easy access to the M65
- Established business location
- RENT FREE INCENTIVE AVAILABLE
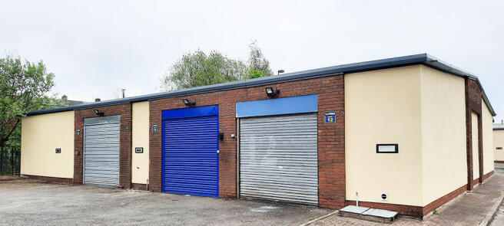
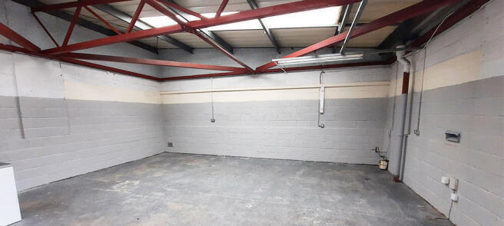
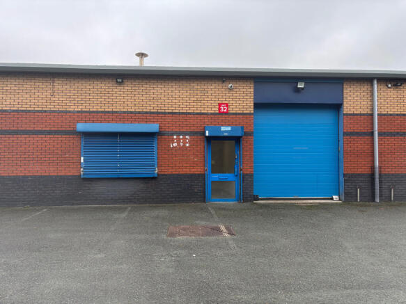
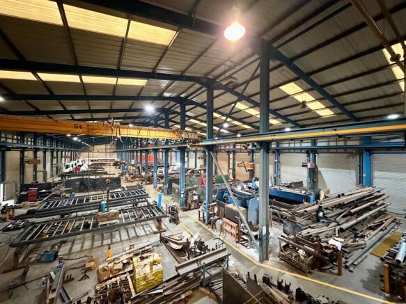
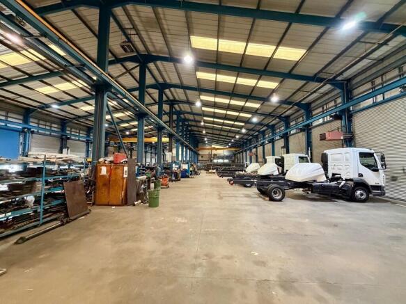
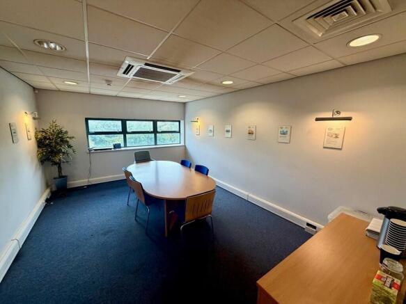
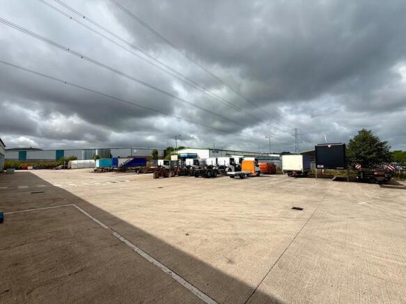
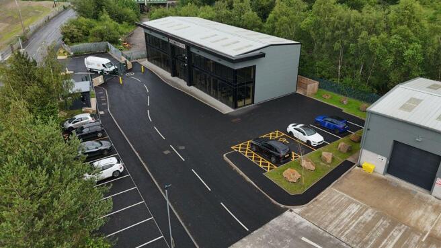
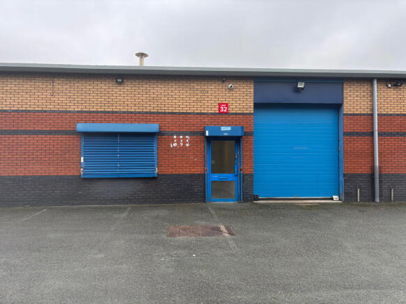
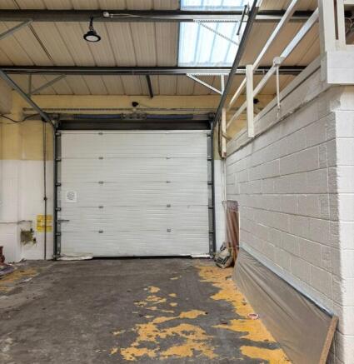
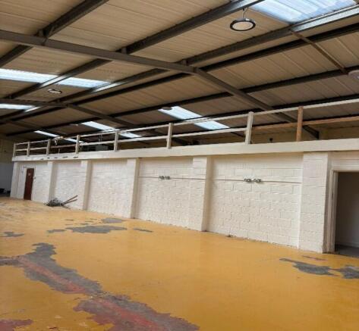
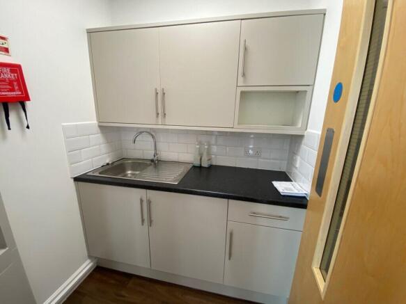
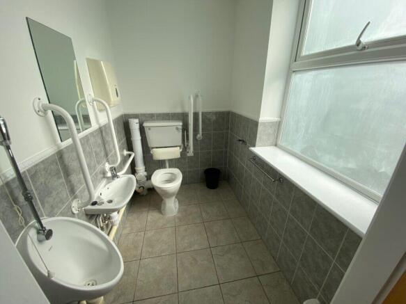
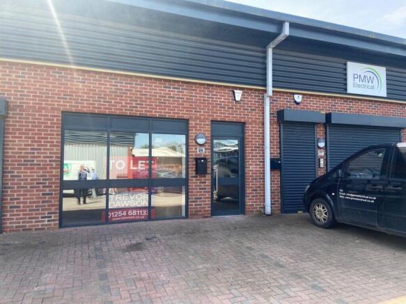
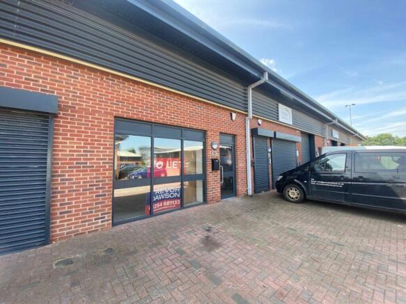
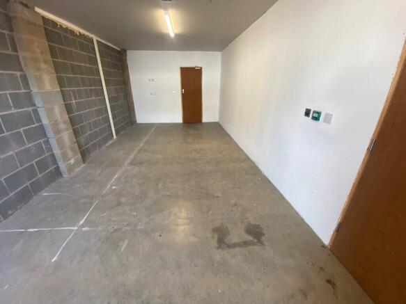
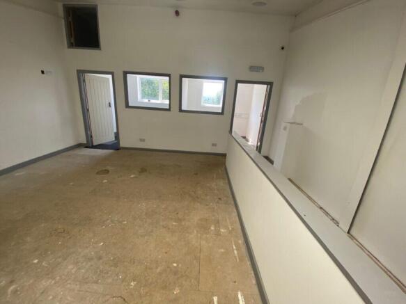
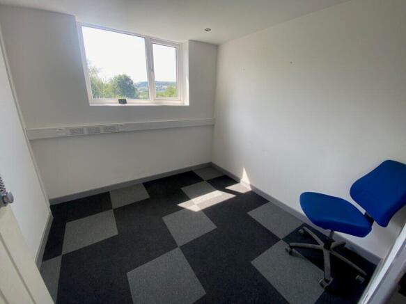
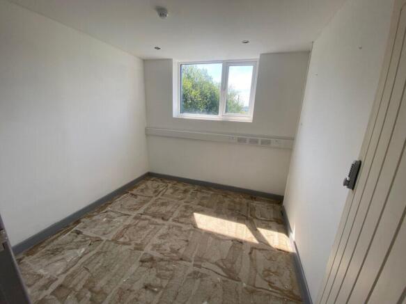
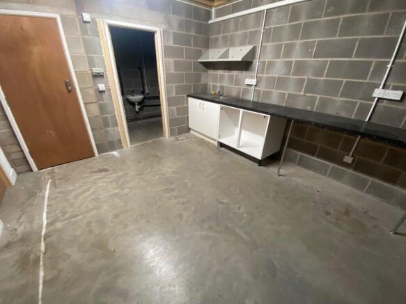
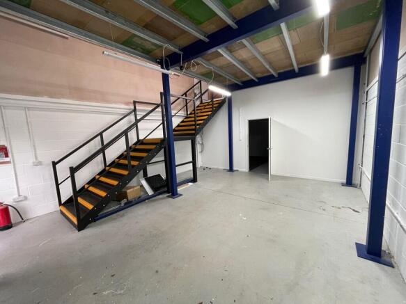
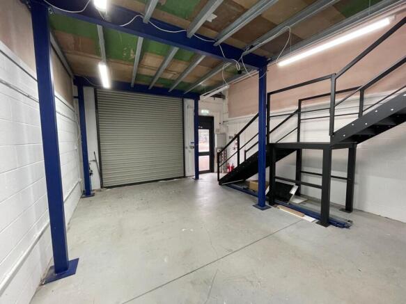
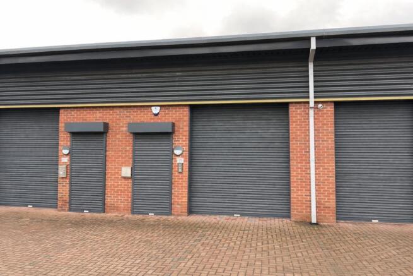
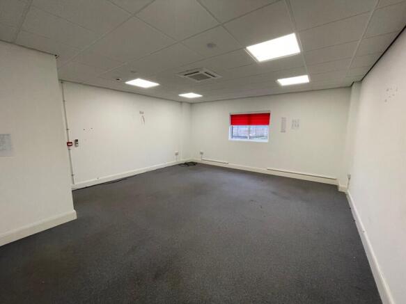
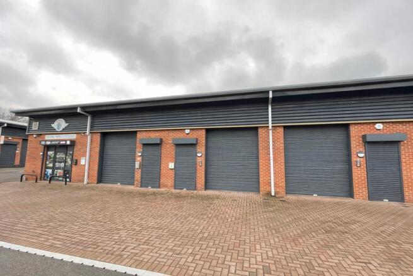
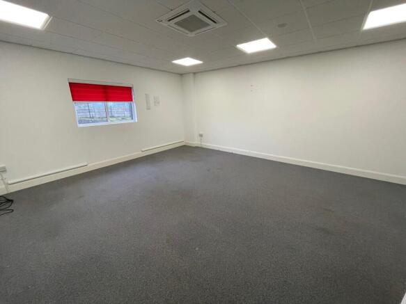
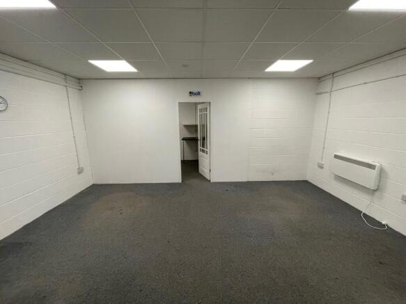
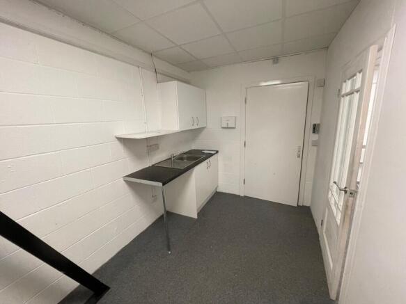
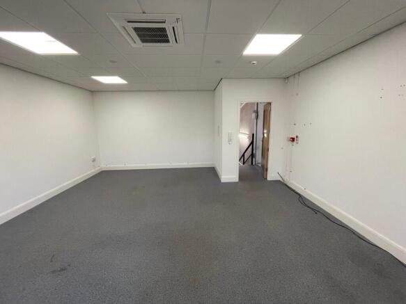
Unit 15 comprises a high quality mid terraced industrial/business unit of steel frame construction with feature brick and insulated steel clad walls under an insulated mono pitched roof, solid concrete floor and a minimum eaves height of 4.38m. It has the benefit of a large roller shutter door with security shutter over the personnel door. A high quality mezzanine office has been added benefitting from carpet tiled floors, comfort cooling, painted plaster board walls and a double glazed window. The unit also has a disabled toilet, kitchen facility, emergency lighting and fire alarm. Externally there is parking for two vehicles.
- Good quality specification
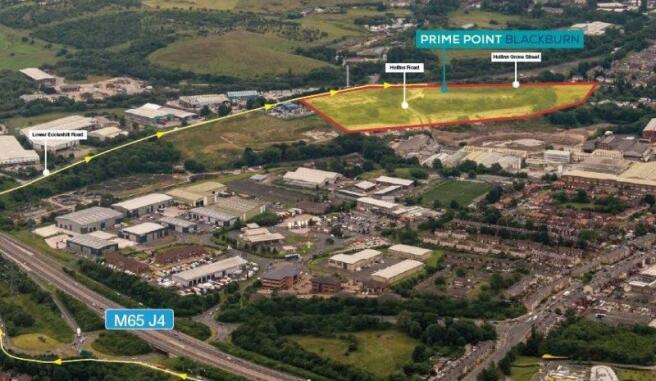
- Superb location next to J4 M65 motorway
- Competitive terms
Revolution Park is a brand new development of 11 high quality industrial/business units built to shell finish The specification will include: ~steel portal frame construction ~eaves height of approximately 6 metres, ~solar panels ~EV ~concrete floors with 30kn loading ~electrically operated sectional up and over roller shutter doors, ~feature external cladding ~parking and loading within attractive landscaped fenced and gated site.
- Under Construction
- Price from £430,000
- Easy access to junction 4 of the M65 motorway
Revolution Park is a brand new development of 11 high quality industrial/business units built to shell finish The specification will include: ~steel portal frame construction ~eaves height of approximately 6 metres, ~solar panels ~EV ~concrete floors with 30kn loading ~electrically operated sectional up and over roller shutter doors, ~feature external cladding ~parking and loading within attractive landscaped fenced and gated site.
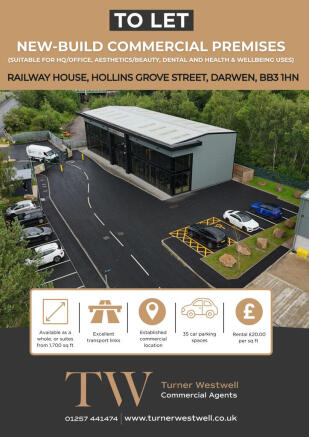
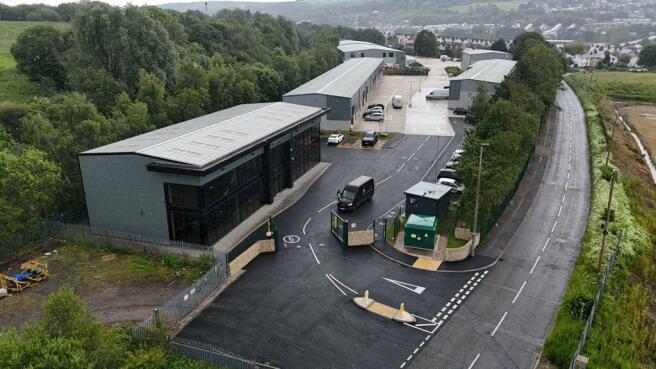
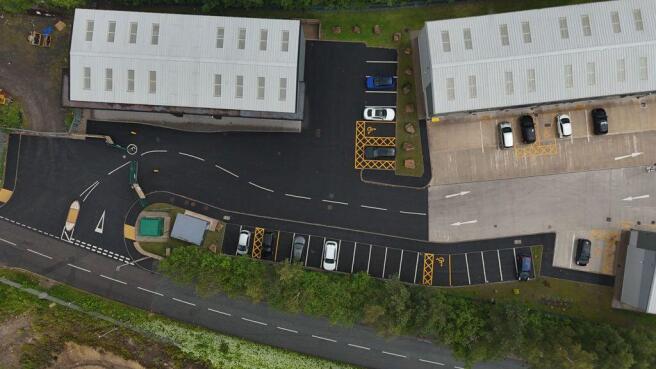
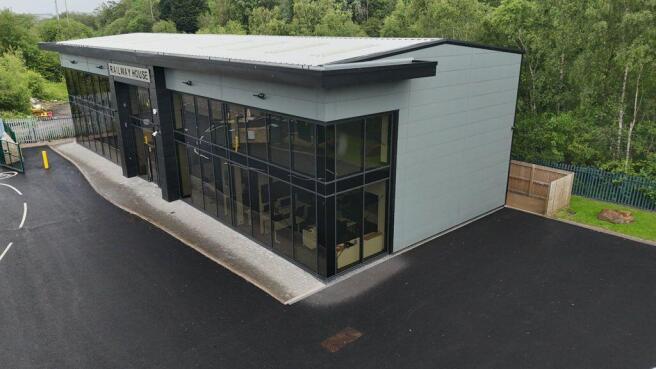
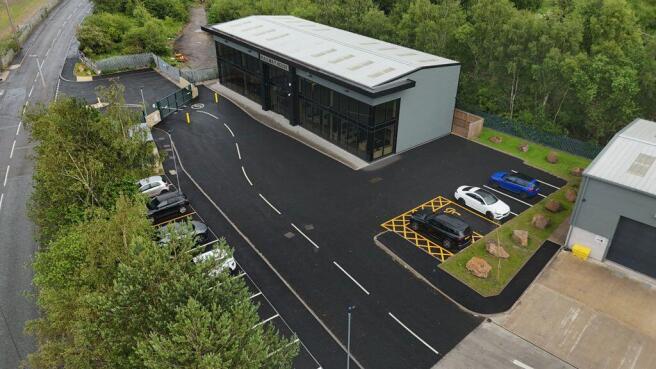
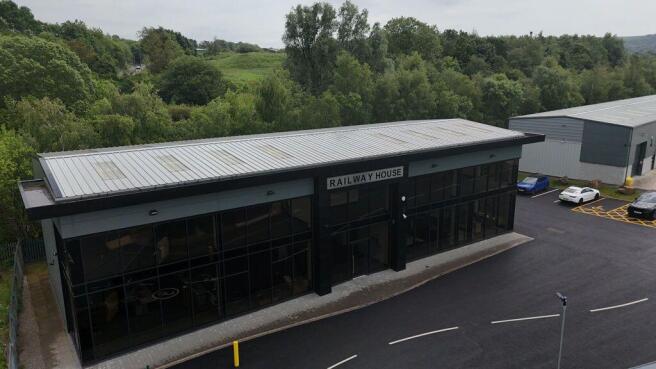
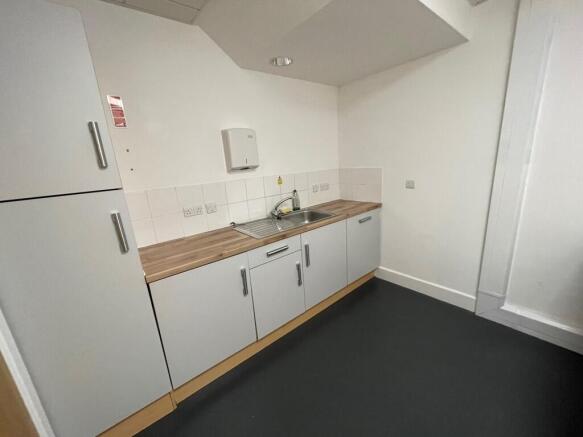
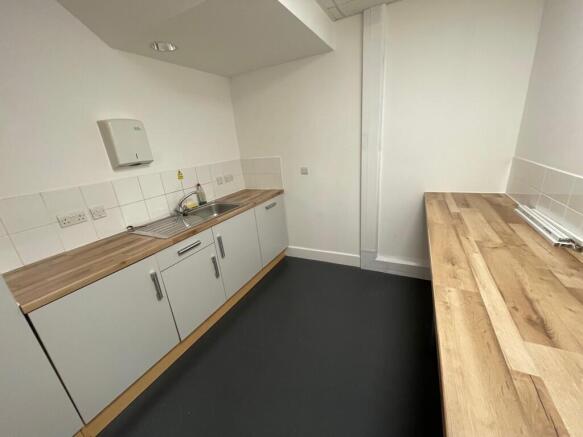
The property comprises a brand-new office development offering high-quality workspace, ideally suited to a headquarters operation. Alternatively, the accommodation can be configured to provide smaller floorplates to meet a range of occupier requirements. Suites are available from 1,700 sq ft. The specification includes carpeted floors, modern exposed ceilings, together with contemporary kitchen and WC facilities. The property also benefits from 35 dedicated car parking spaces within a secure enclosed car park. For businesses requiring storage or operational space, the accommodation can be offered with an industrial unit, providing flexible accommodation for other permitted Class E uses.
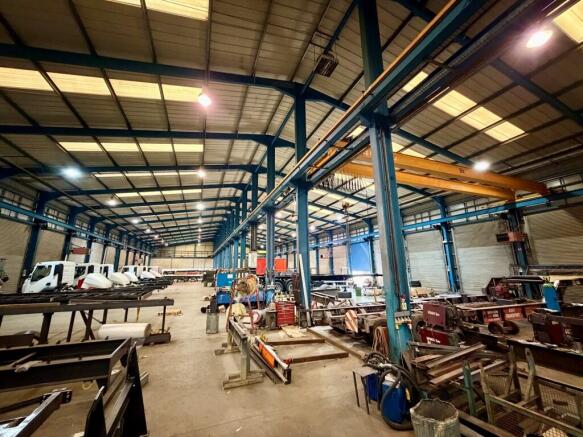
The property comprises a detached mainly two-storey premises with a mixture of stone, spar dash render, brick and blockwork walls, under a mix of roofing including pitched slate and steel insulated cladding. The ground floor provides workshop/storage space with ancillary offices, with the first floor providing a former residential area which could be used for office purposes. The premises have the benefit of the following attributes: ~ Electric strip/LED lighting ~ Three-phase power ~ Gas space heaters to the workshop ~ Gas central heating to the first floor offices To the front there is a concrete car park/loading area.
Extensively refurbished high specification air-conditioned business offices. Excellent transport links adjacent to J4 M65 motorway Blackburn with Darwen Interchange Services. Eight parking spaces designated. Net floor area 2,529 sq. ft.
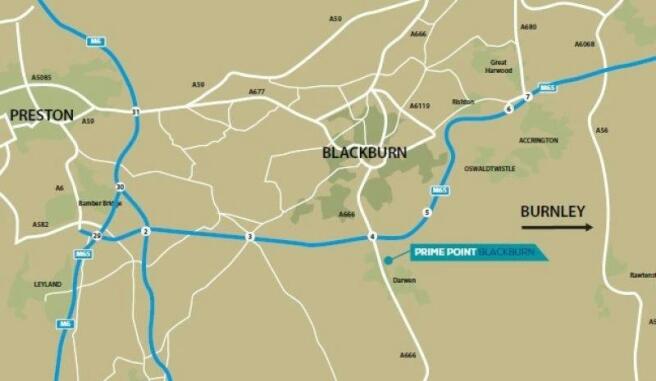
The property comprises a mid terraced high quality office building of steel framed construction with brick built walls under a pitched tiled roof. It has the benefit of a reception area leading to predominantly open plan office accommodation on the ground and first floor, with ancillary amenity and WC facilities. The specification includes carpeted floors, painted plastered walls, 3 compartment dado trunking, suspended ceiling with recessed lighting and comfort cooling/heating. Externally there is parking available for 7 vehicles within an attractive landscaped environment.
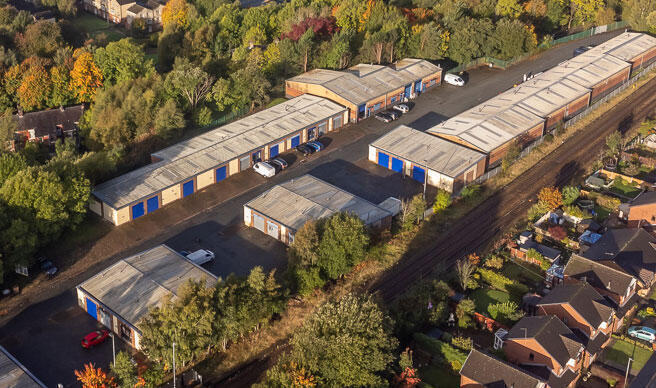
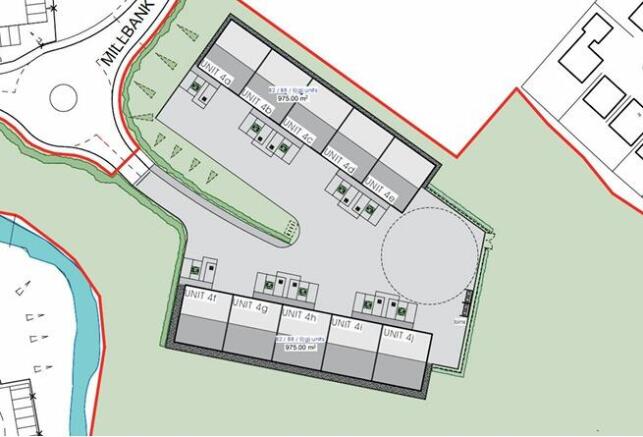
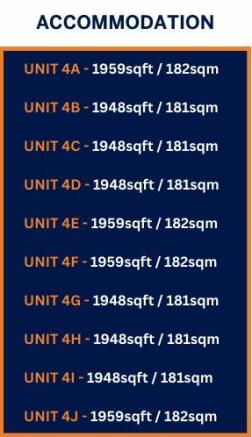
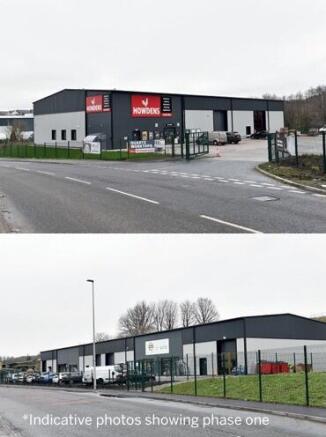
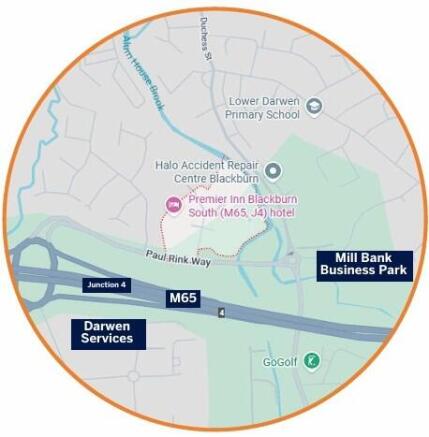
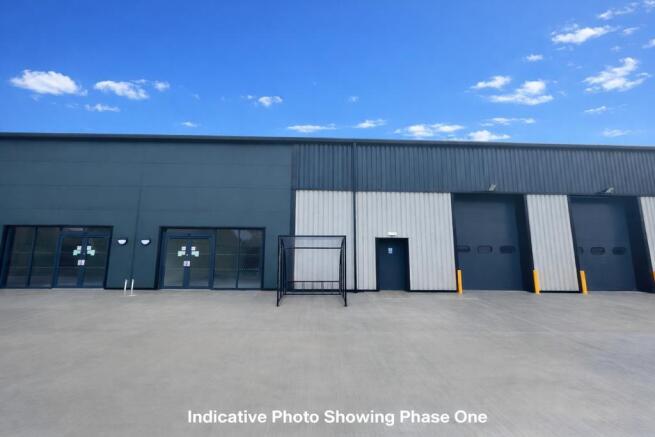
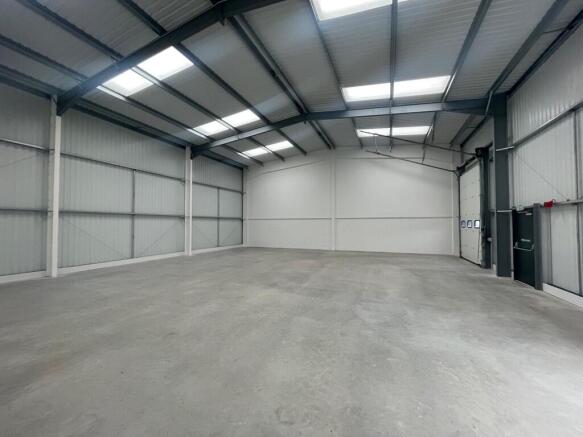
Following success of phase one, developers, Barnfield Blackburn are pleased to offer the final phase of the highly successful Millbank Business Park. Phase One is the home of Howdens, Pendle Doors, Halo ARC and Woodchip & Magnolia. It will comprise ten high quality industrial and warehouse units and constructed to the following shell specification: * Steel portal frame construction * Minimum eaves height of 6 metres * Concrete floor * 30kn m2 floor loading * 3 phase power * Electric sectional up and over door To the front of the properties are loading and parking areas within landscaped grounds.
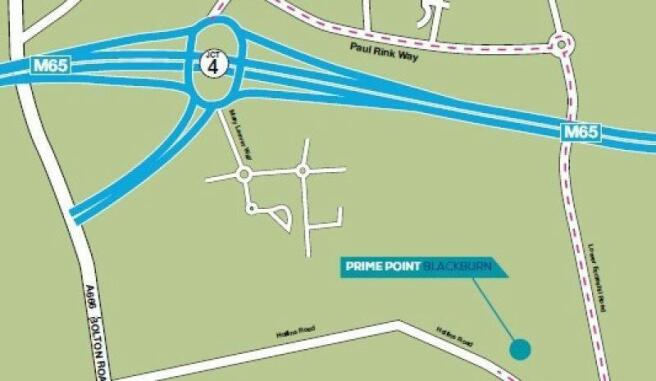
Unit 15 comprises a high quality mid terraced industrial/business unit of steel frame construction with feature brick and insulated steel clad walls under an insulated mono pitched roof, solid concrete floor and a minimum eaves height of 4.38m. It has the benefit of a large roller shutter door with security shutter over the personnel door. A high quality mezzanine office has been added benefitting from carpet tiled floors, comfort cooling, painted plaster board walls and a double glazed window. The unit also has a disabled toilet, kitchen facility, emergency lighting and fire alarm. Externally there is parking for two vehicles.