Commercial properties to let in Charlton, South East London, this area only
Paid partnerships can play a role in listing order
26 results
Beta
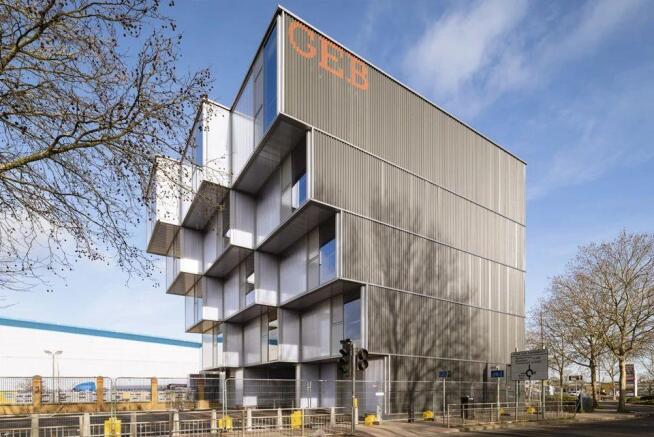
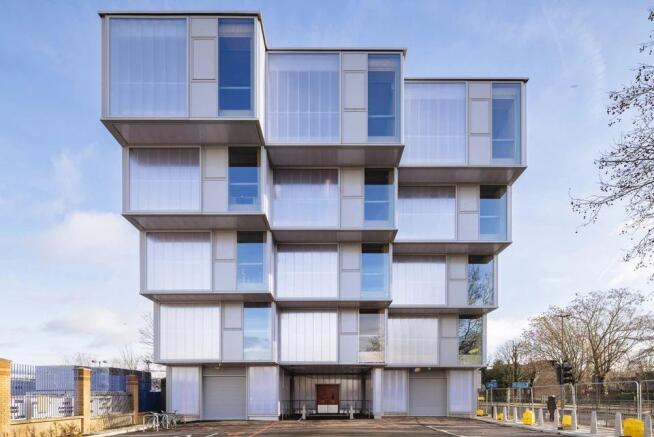
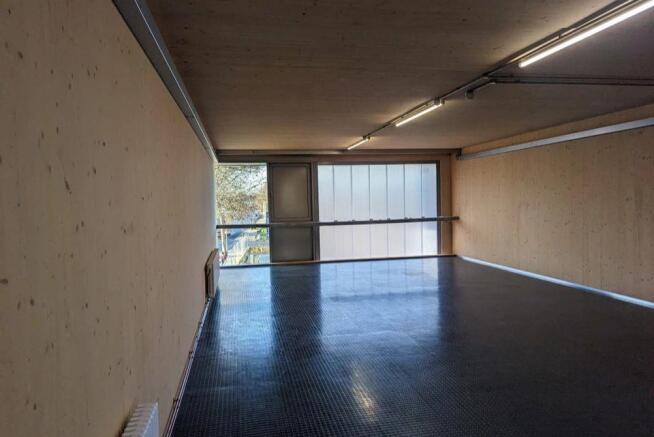
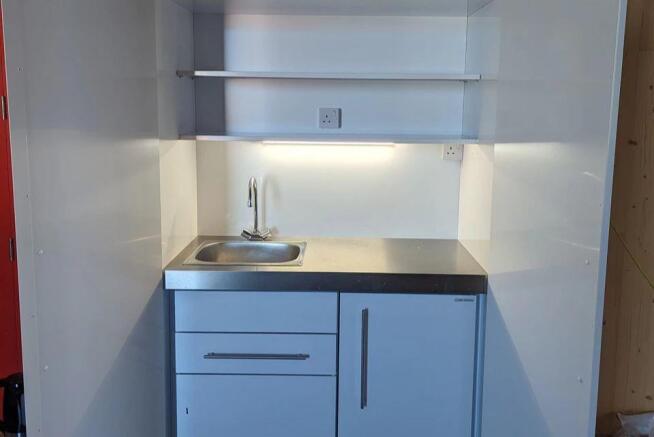
The Workstack is a unique Cross Laminated Timber, eco-conscious and sustainable building which provides light industrial and office workspaces over five floors. The unit is on the fourth floor. The upper floors are accessed by a generously sized goods lift and there is also an accessible passenge...
Marketed by City & Counties Commercial, London

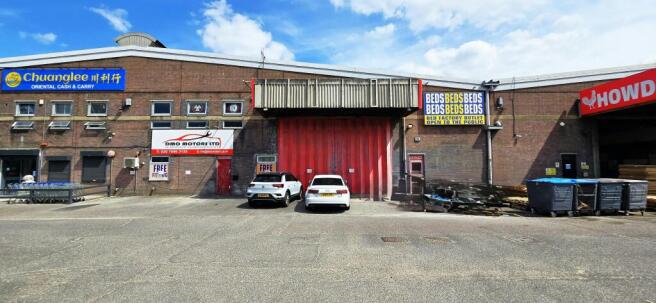
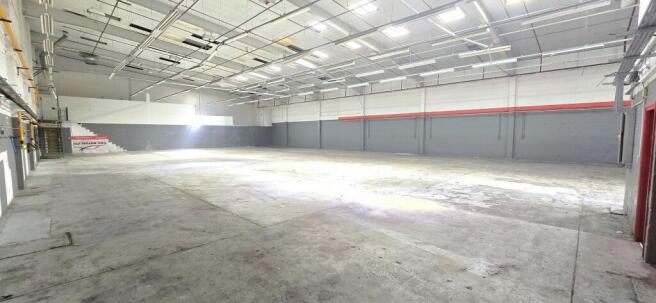
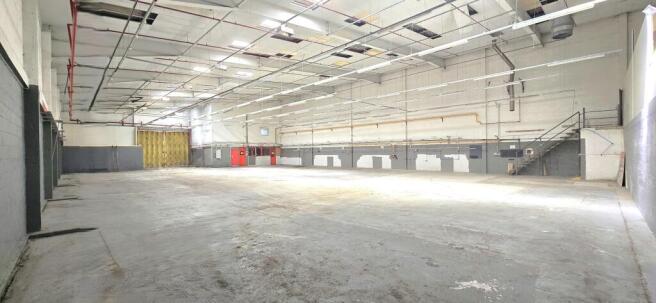
End of terrace industrial / warehouse unit with large secure yard
Marketed by Stirling Ackroyd, Commercial

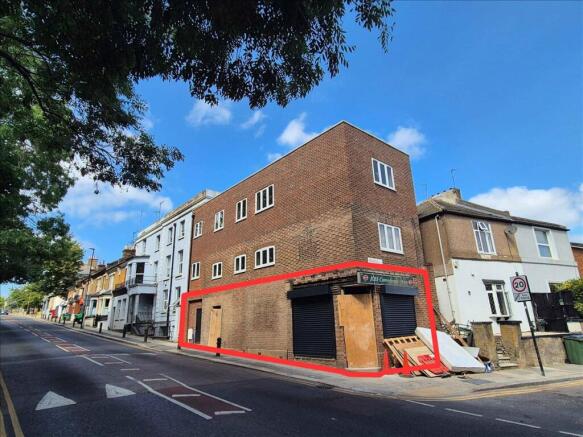
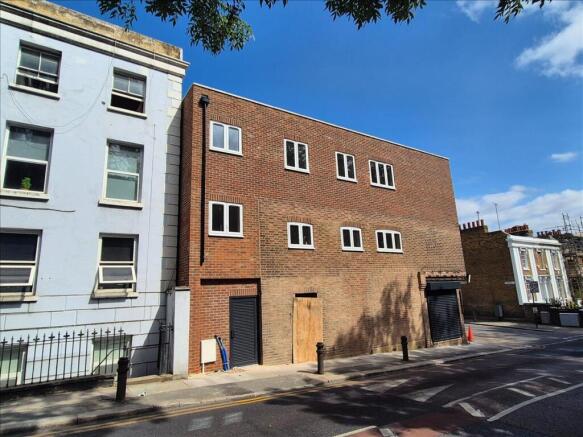
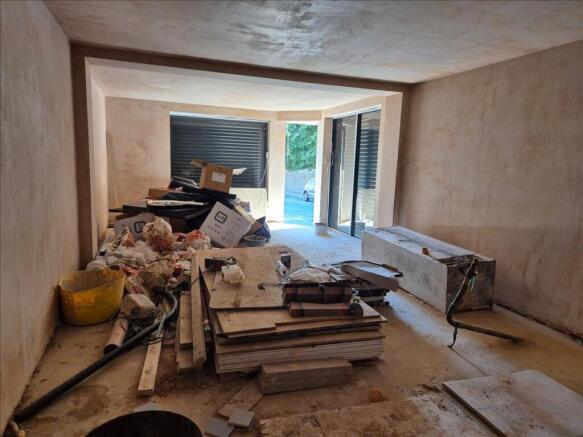
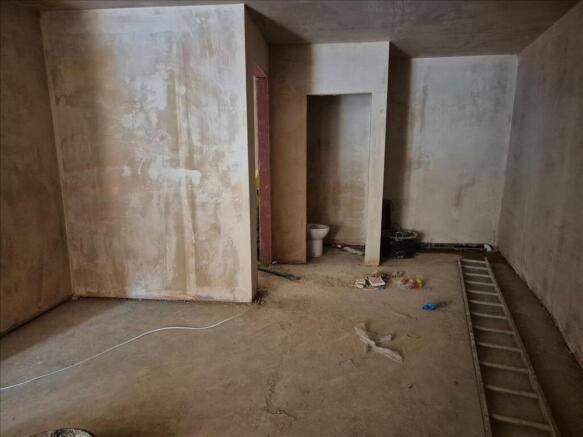
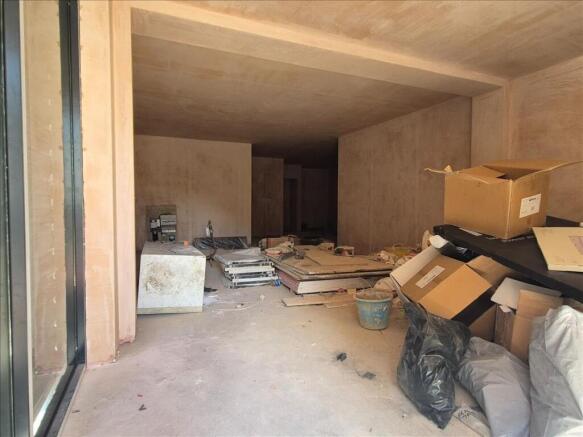
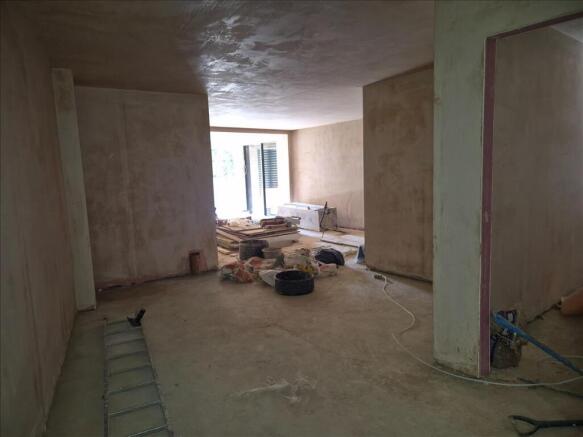
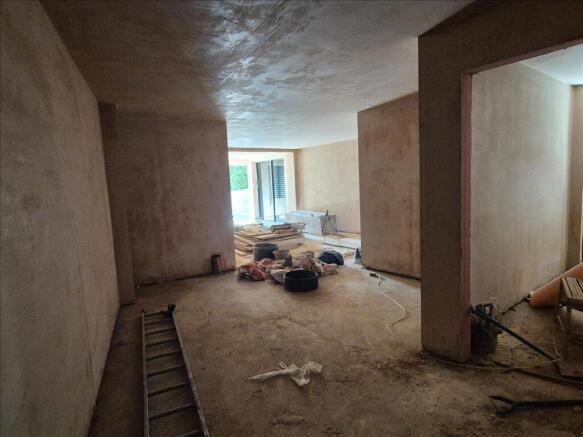
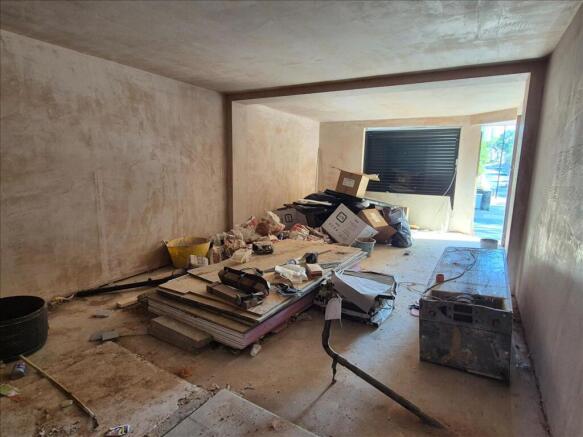
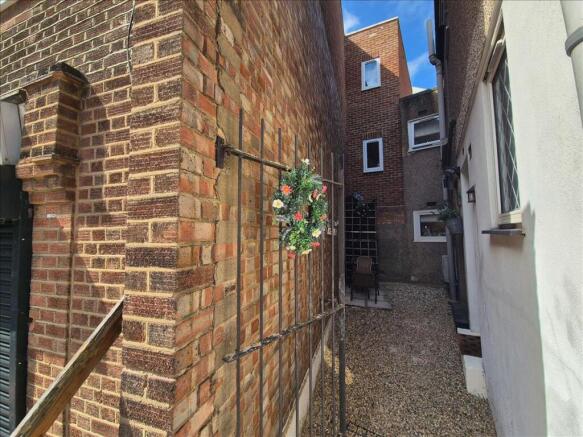
Newly refurbished Class E commercial premises extending to approximately 700 sq ft. The property provides a high-quality shell ready for an occupier's bespoke fit-out, with new electrical and plumbing installations, newly plastered walls, WC facilities and the ceiling to be completed by the l...
Marketed by City & Counties Commercial, London
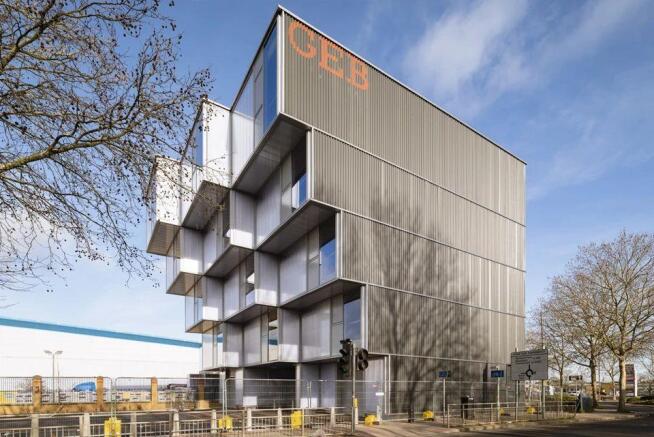
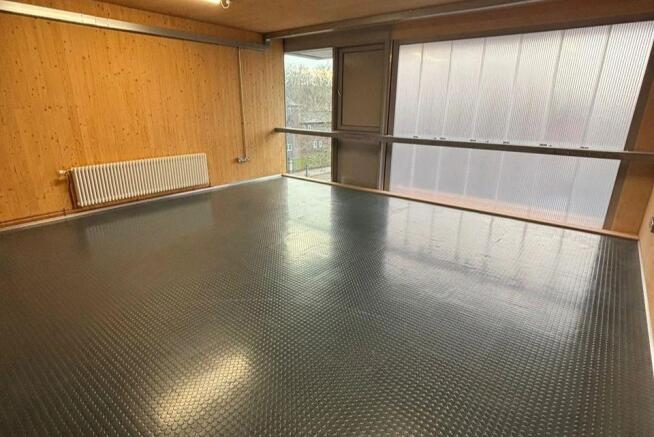
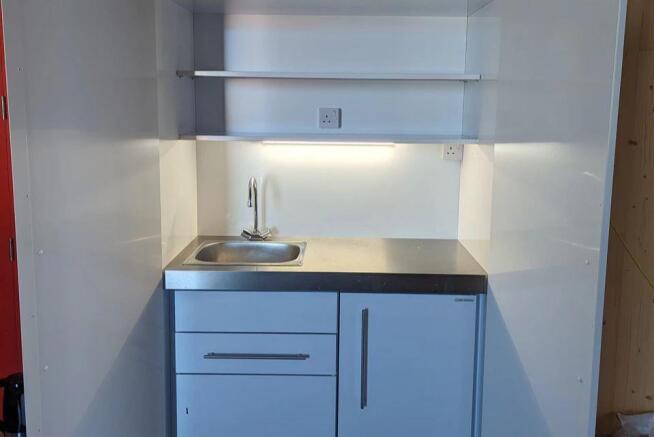
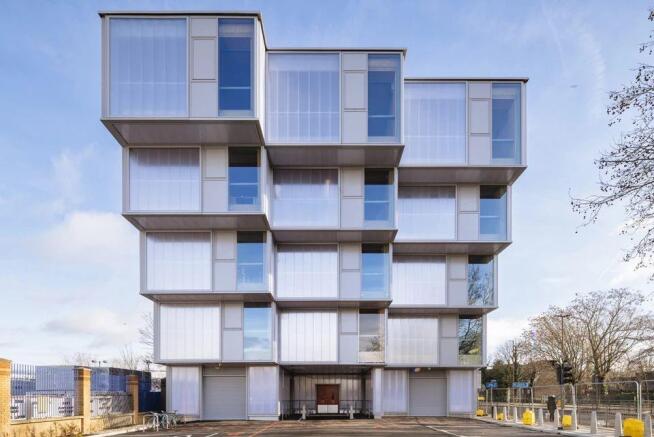
The unit is on the 3rd floor Woolwich Road side. The Workstack is a unique Cross Laminated Timber, eco-conscious and sustainable building which proviides light industrial and office workspaces over five floors. The upper floors are accessed by a generously sized goods lift and there is also an ac...
Marketed by City & Counties Commercial, London
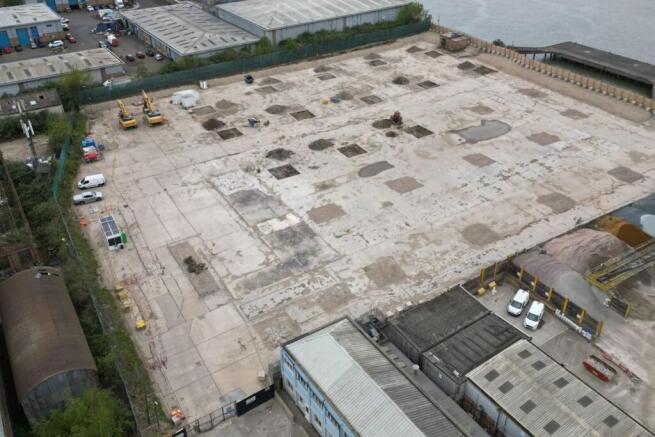
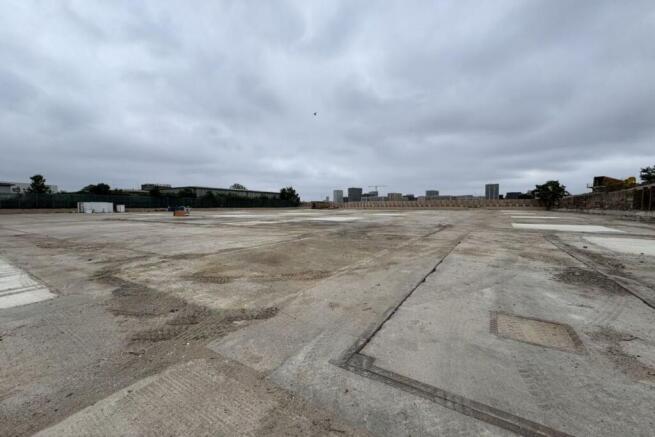
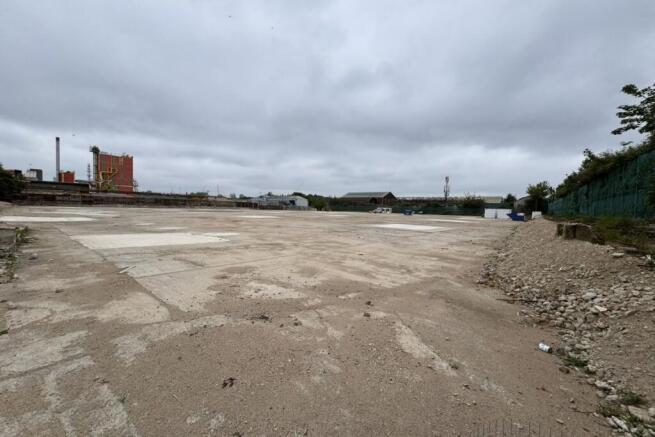
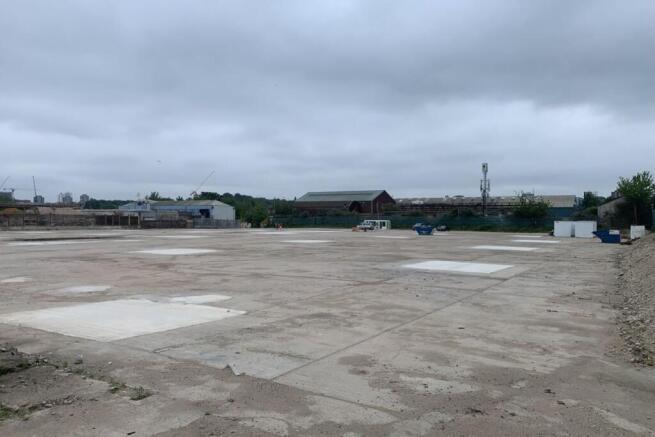
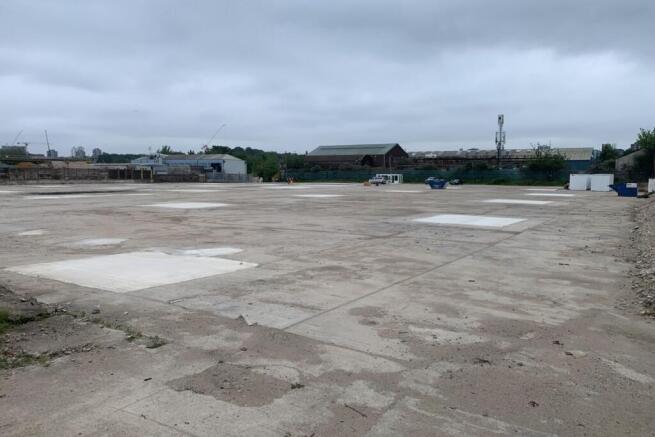
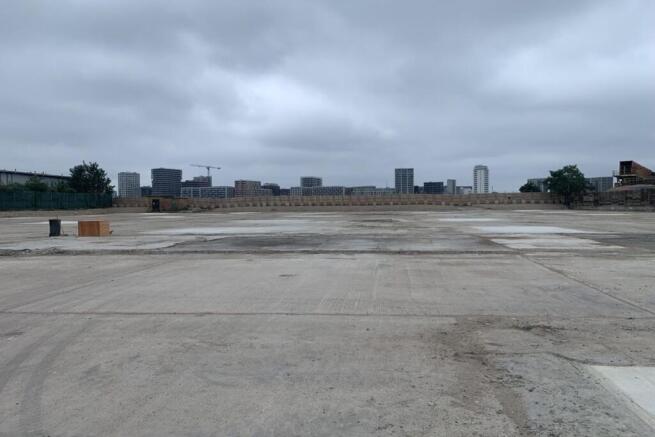
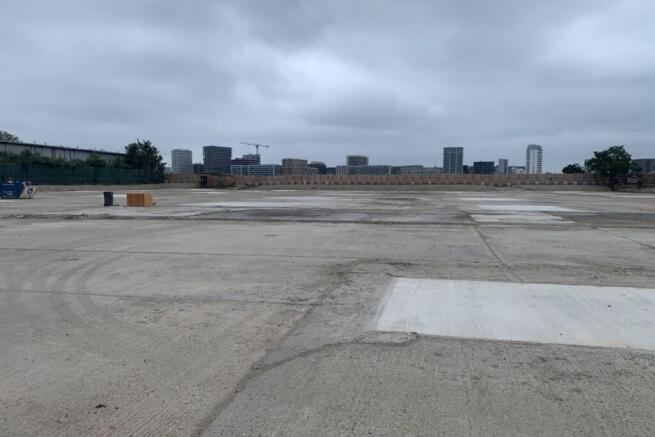
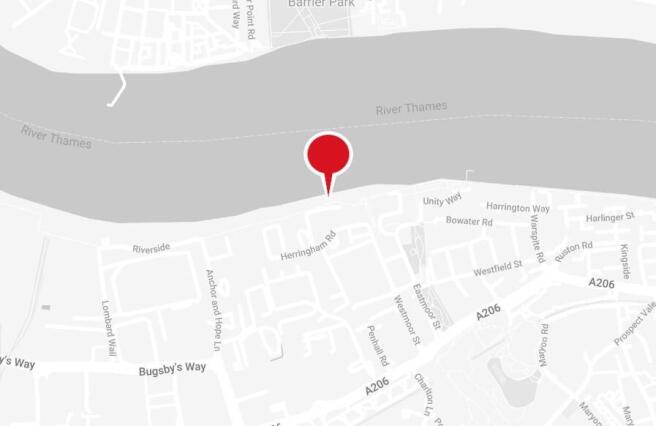
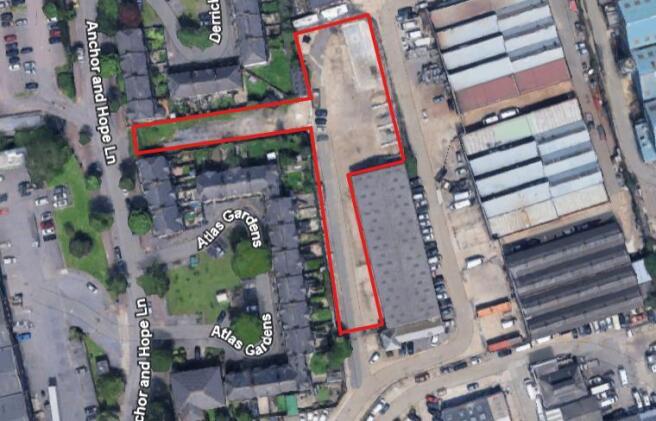
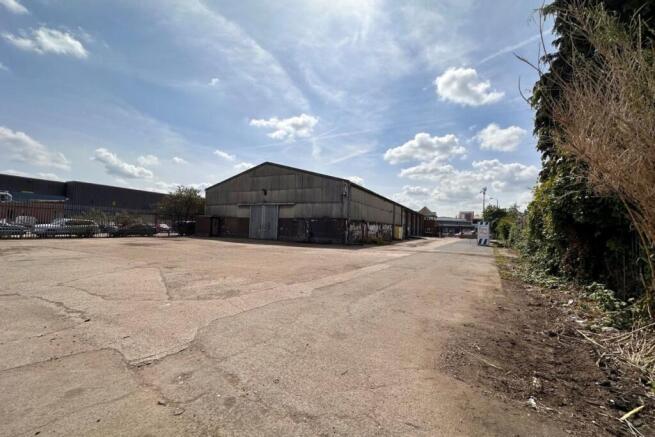
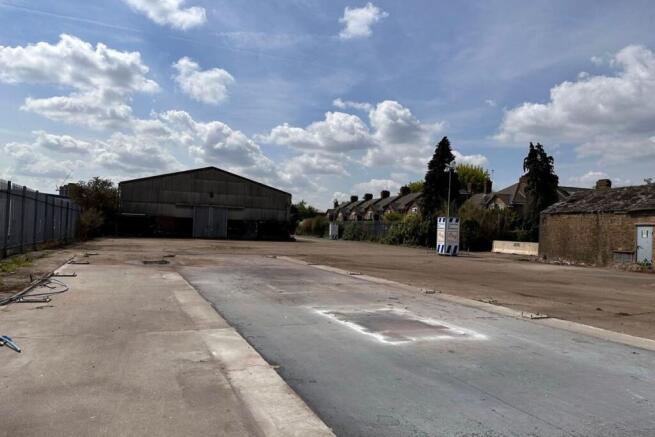
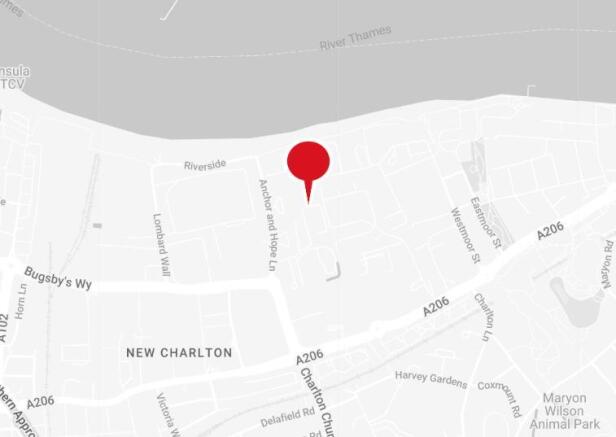
The property comprises a mostly concreted, level secure yard with a total site area of under an acre. The site is secured with an access gate and palisade security fencing.
Marketed by Glenny LLP , South East London and Kent

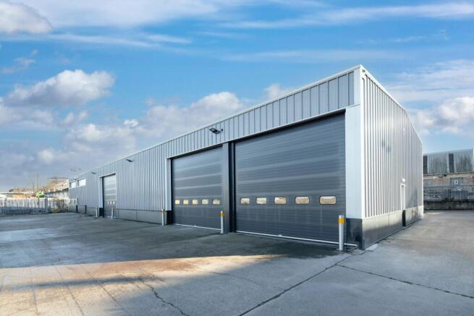
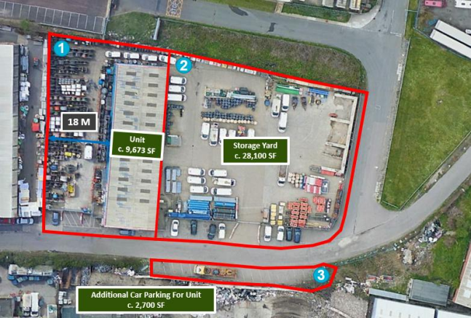
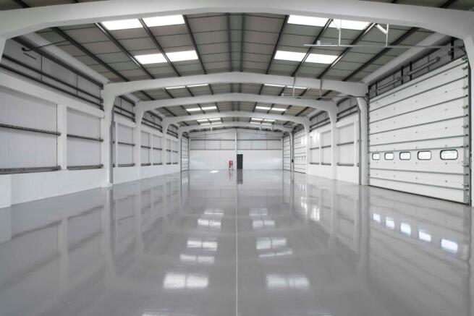
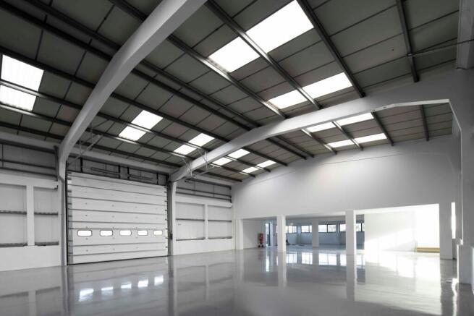
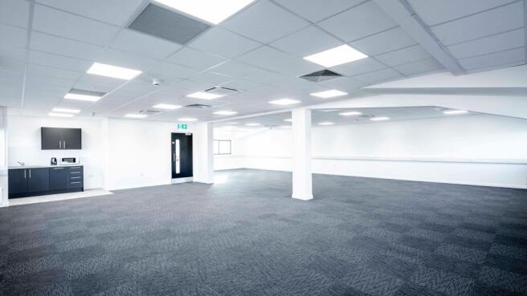
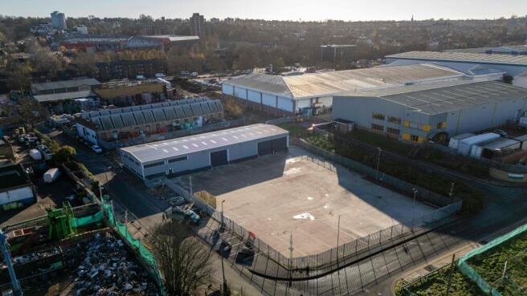
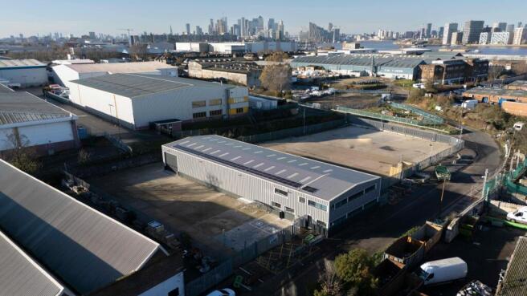
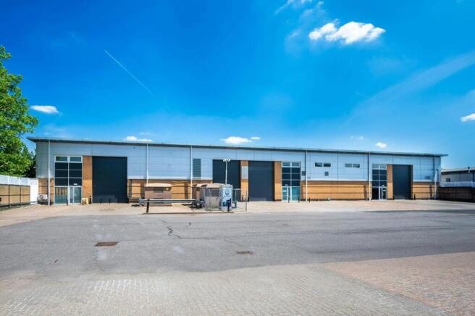
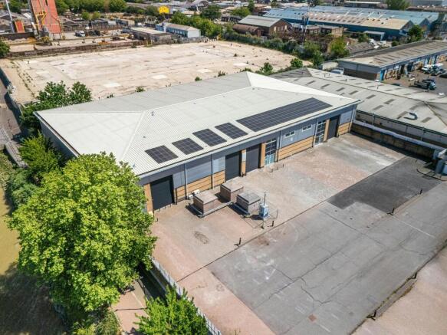
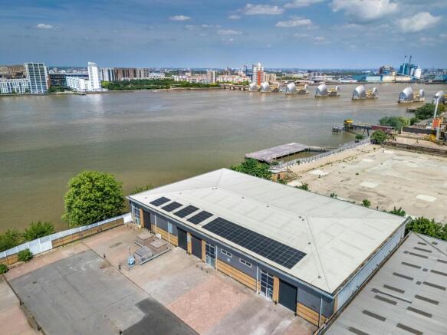
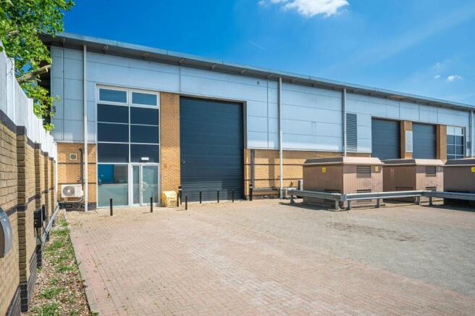
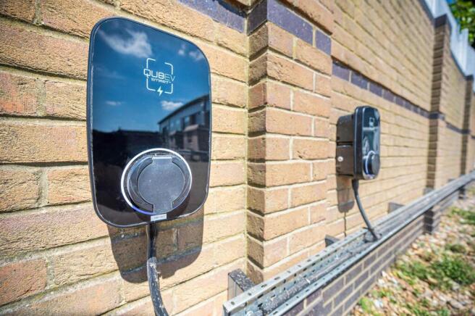
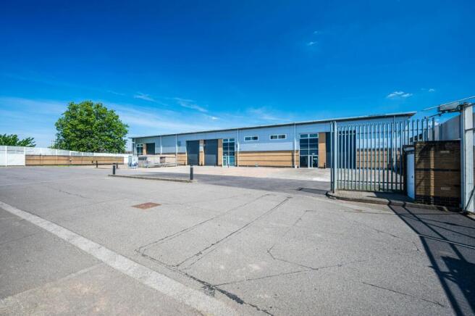
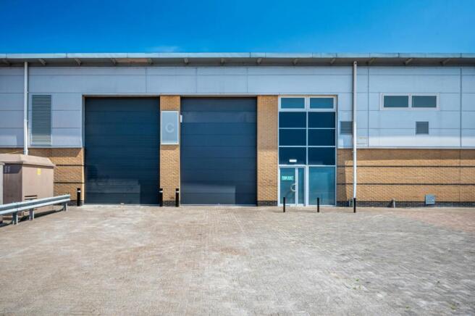
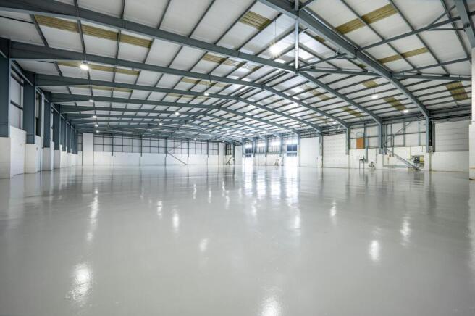
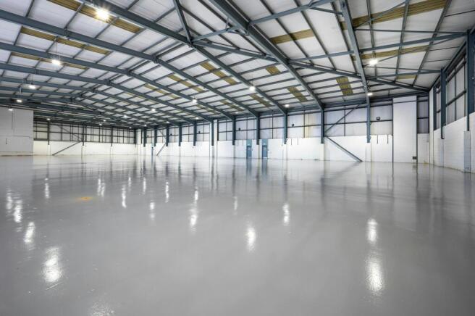
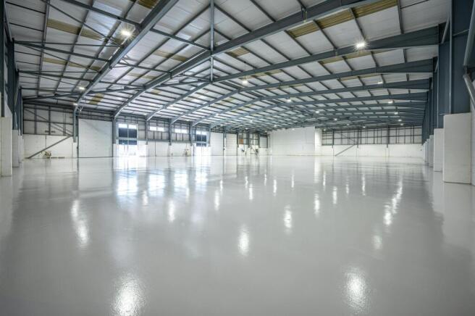
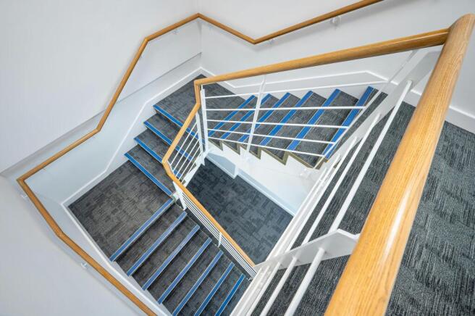
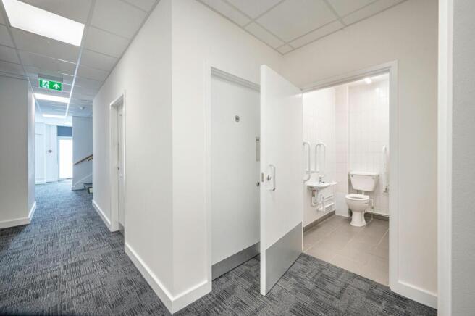
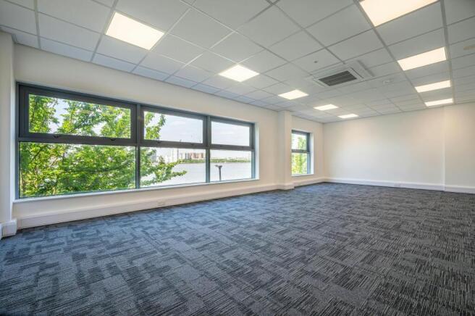
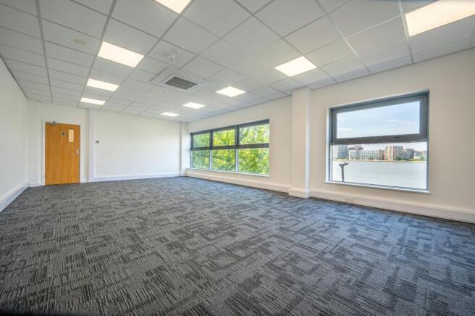
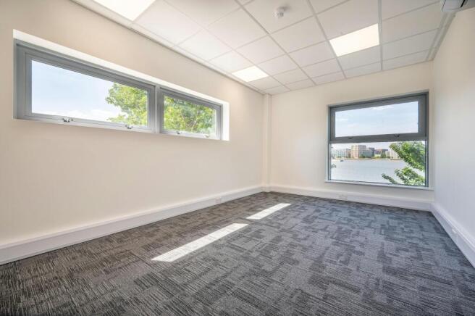
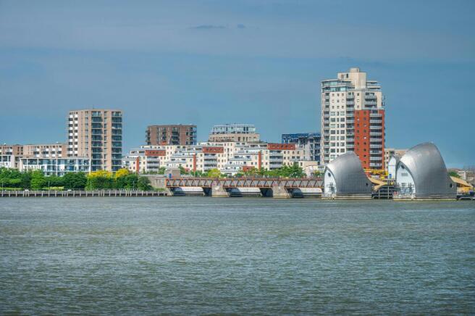
MODERN DETACHED UNIT WITH SECURE YARD 24,700 SQFT IN PRIME SOUTH EAST LONDON LOCATION - RECENTLY REFURBISHED - AVAILABLE NOW
Marketed by CBRE Limited, London

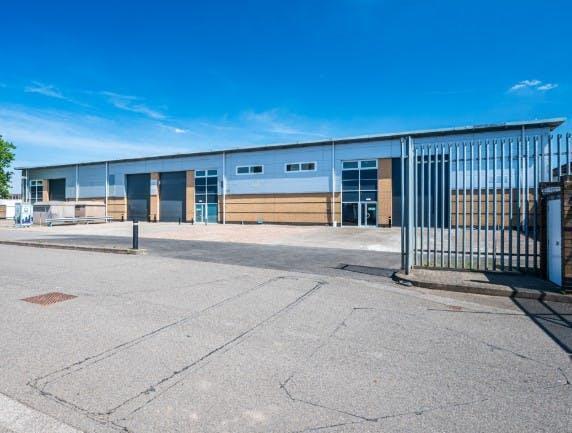
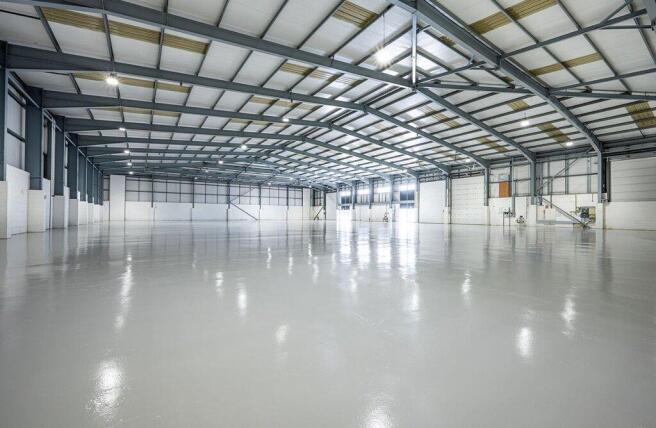
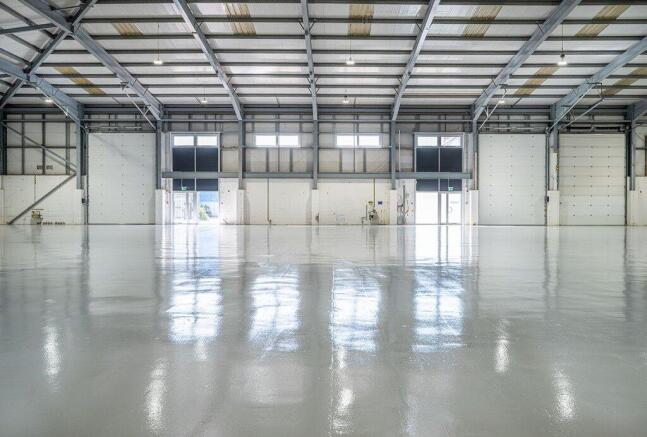
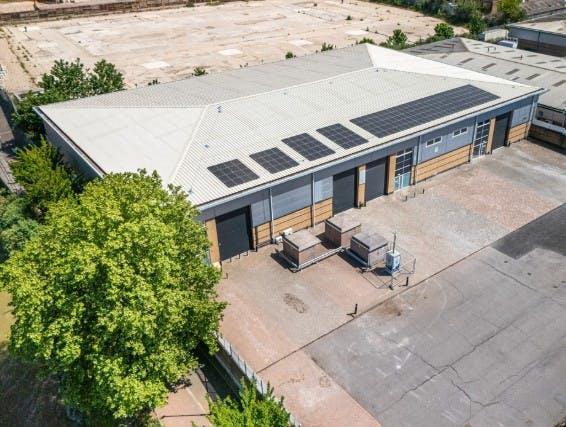
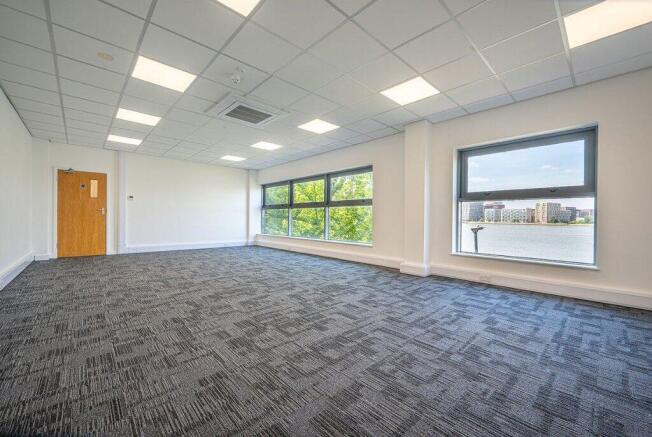
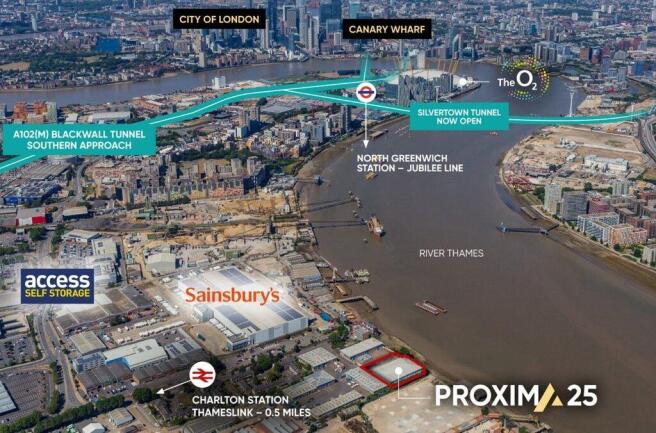

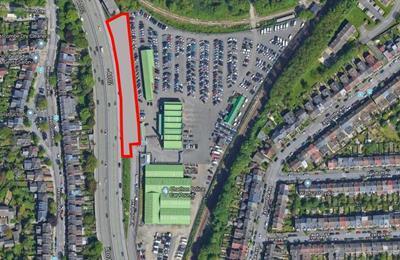
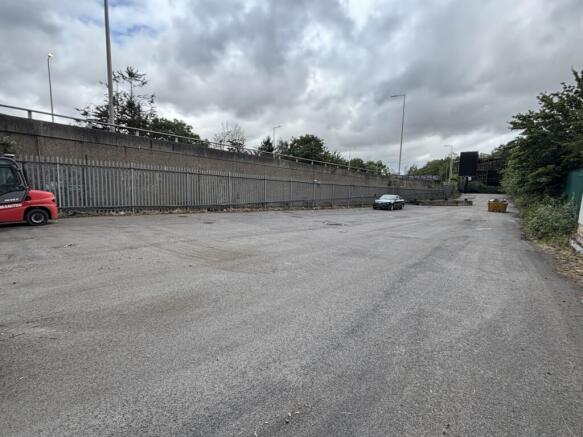
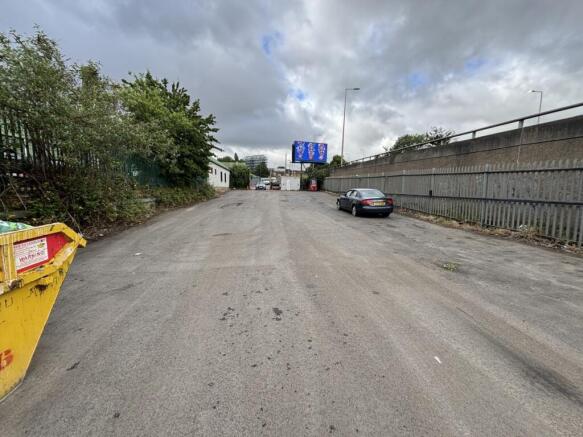
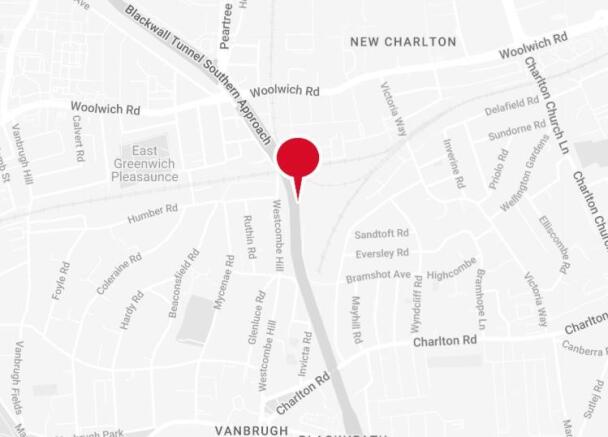
The site comprises an irregular shaped yard that is bounded to the west by the A102 Blackwall Tunnel Approach Road and to the east the Metropolitan Police Vehicle Compound.
Marketed by Glenny LLP , South East London and Kent
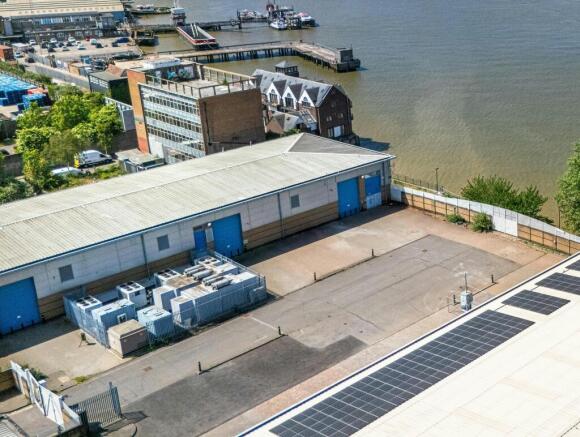
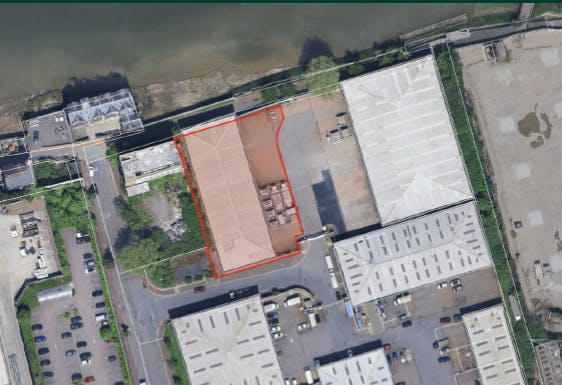
MODERN DETACHED UNIT WITH SECURE YARD 15,009SQFT IN PRIME SOUTH EAST LONDON LOCATION - DUE TO BE REFURBISHED - READY Q2 2026 - 1MVA - TO LET
Marketed by CBRE - Birmingham, Birmingham Office
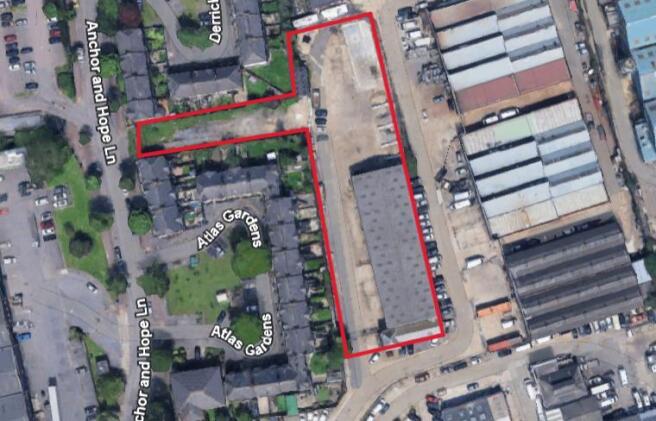
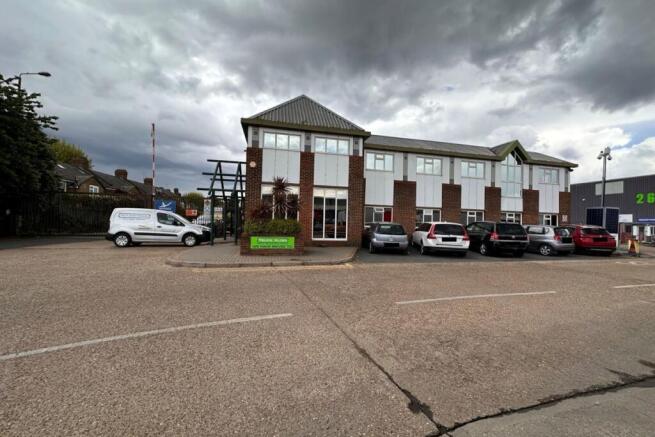
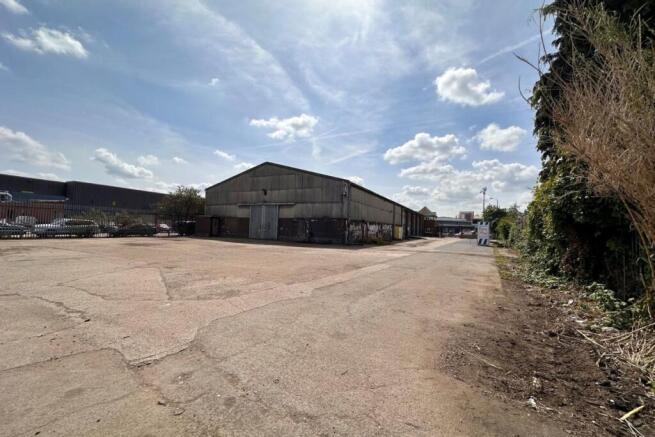
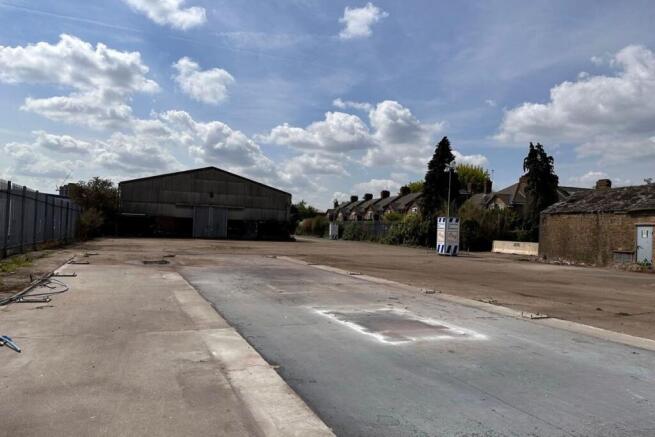
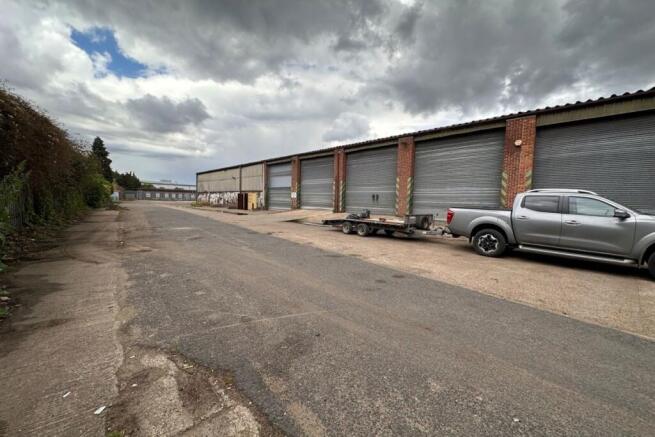
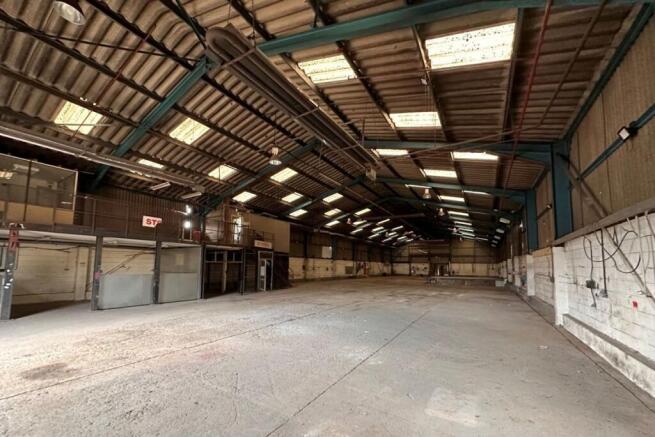
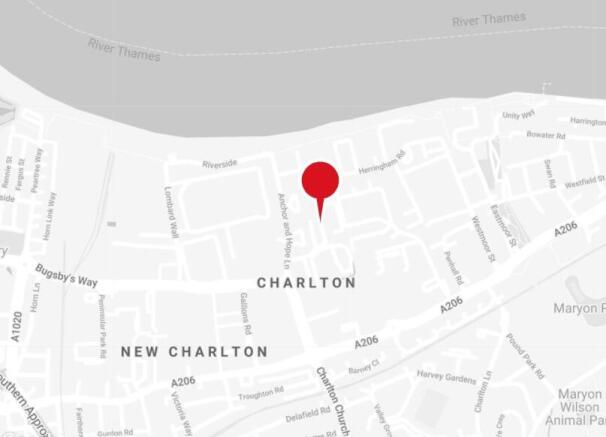
The property comprises of an industrial unit with a 2 storey office block with a secure yard (0.73 acres). The building is of steel portal frame construction, with part block part aluminium clad elevations and benefits from 5 full height access doors and with offices to the front. The site is secured by an access gate and palisade security fencing.
Marketed by Glenny LLP , South East London and Kent
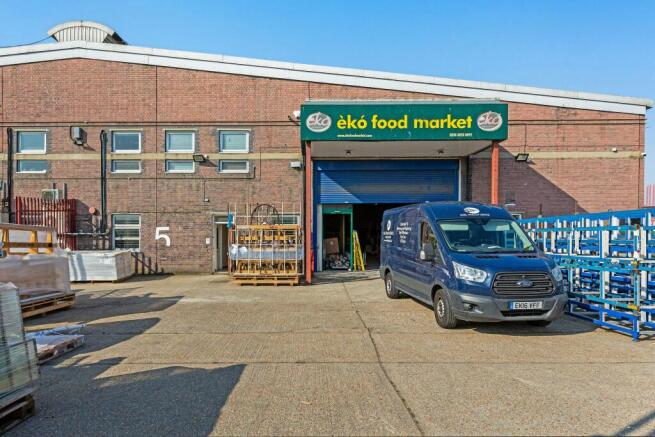
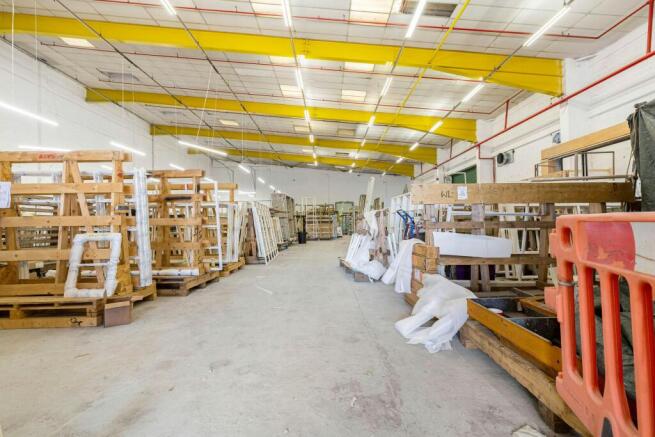
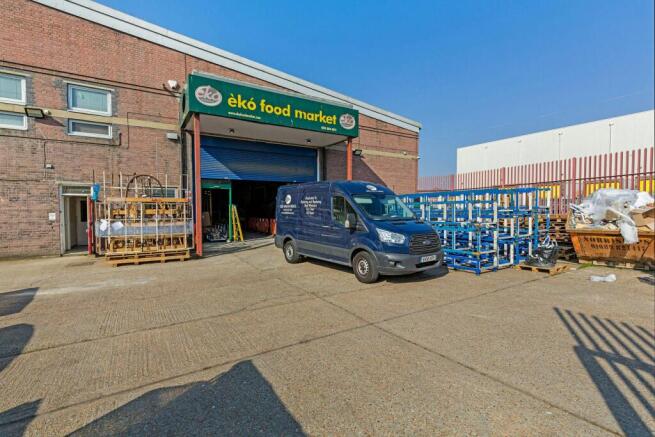
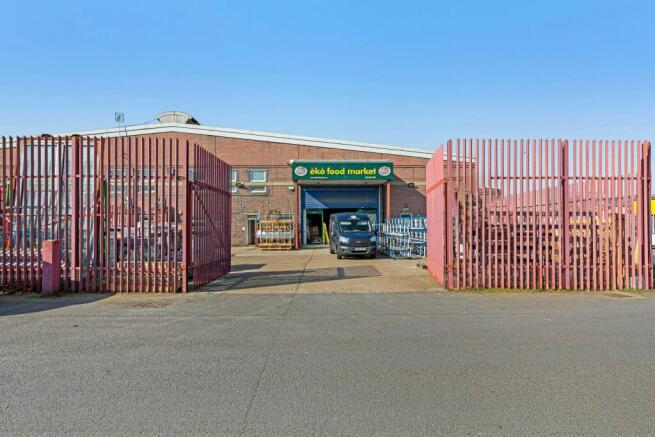
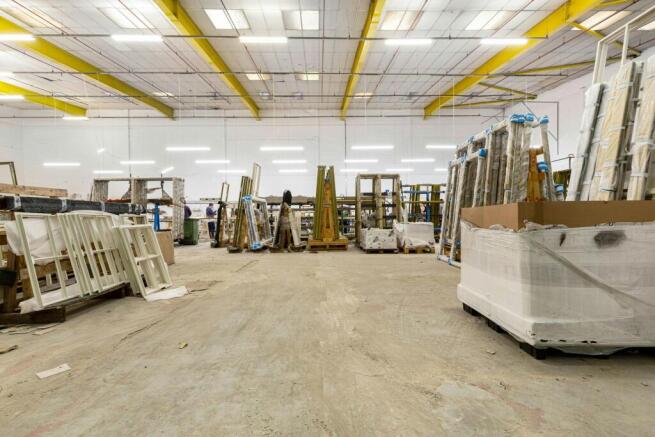
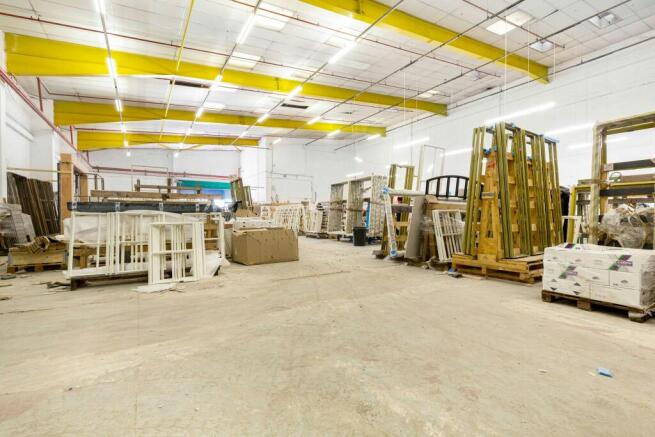
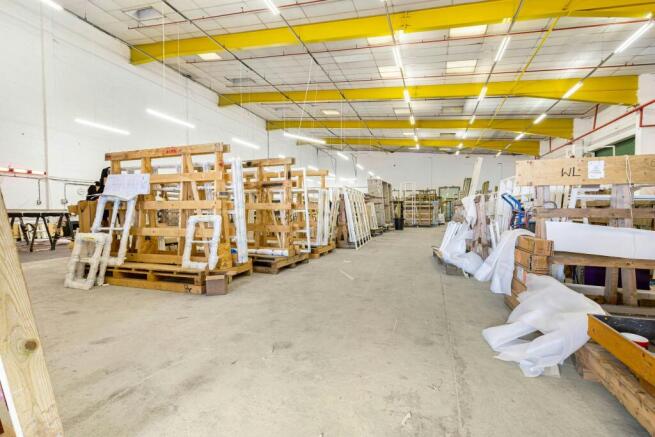
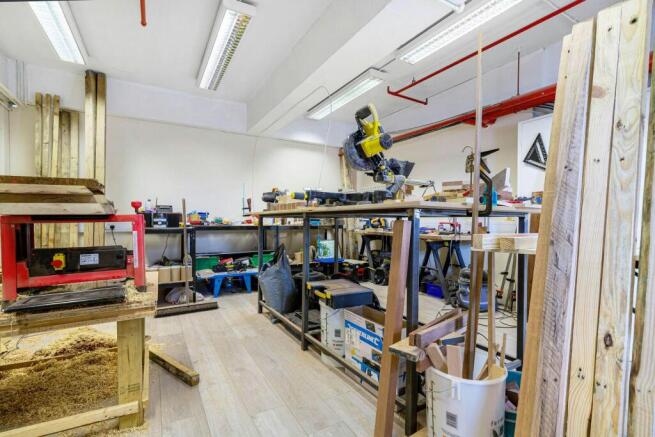
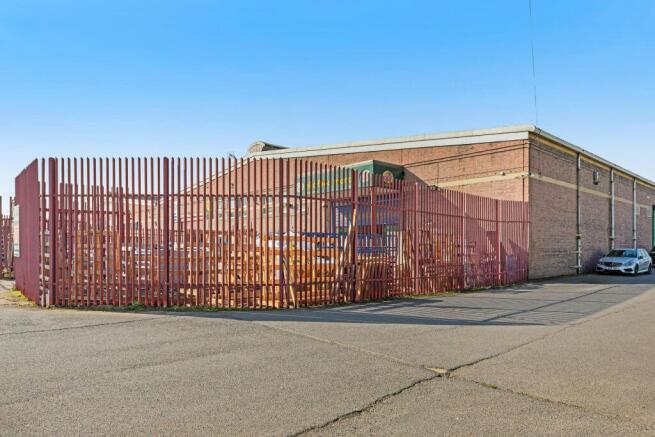
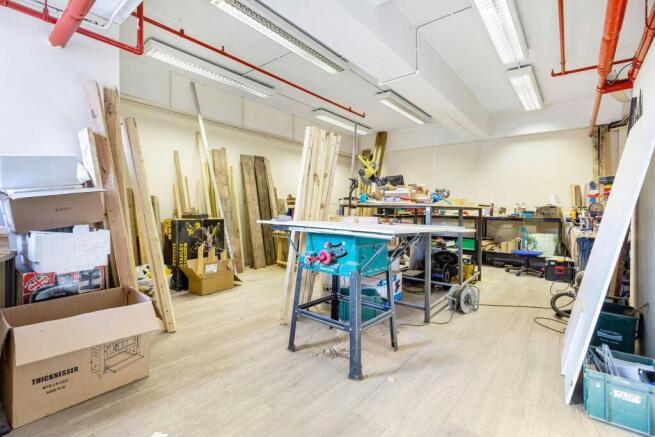
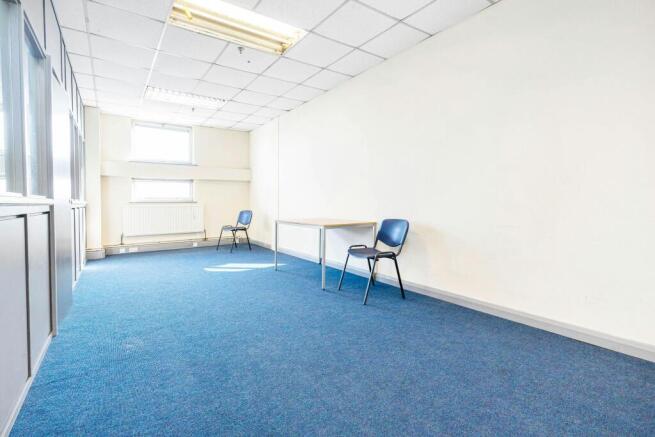
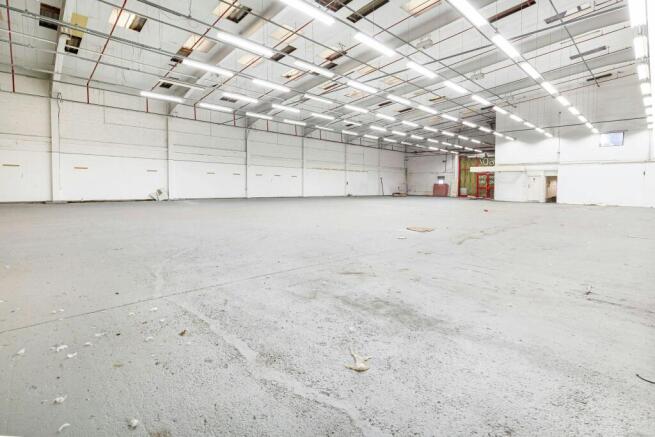
Prominent warehouse/trade counter with rear loading and forecourt parking.
Marketed by Forest Real Estate, London

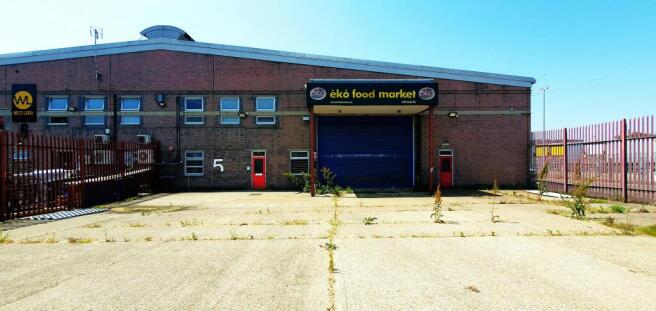
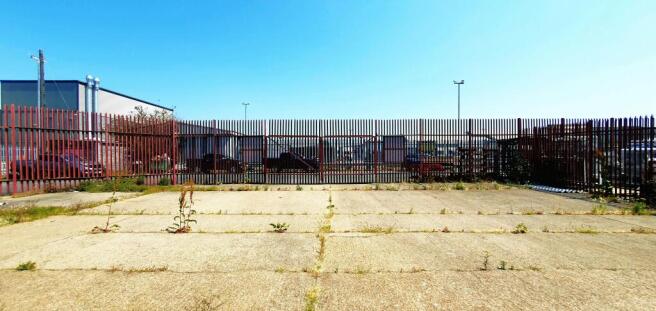
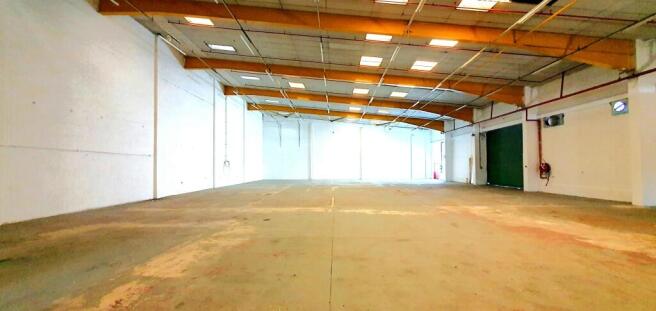
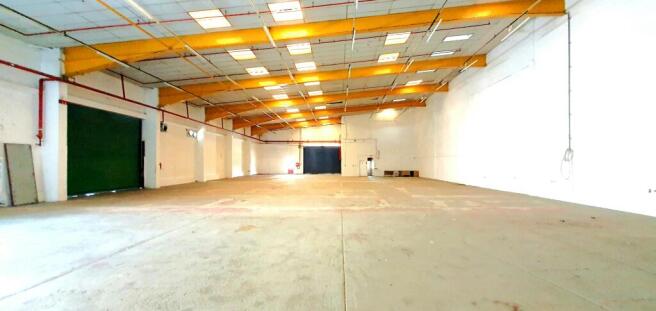
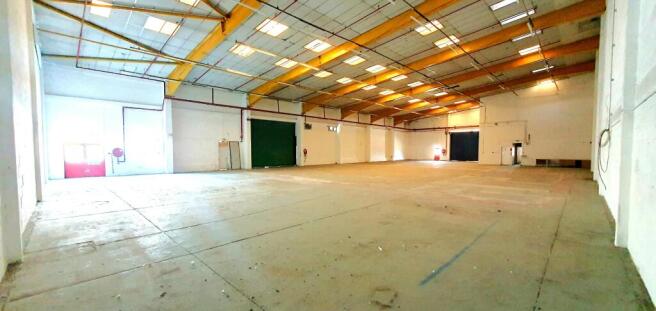
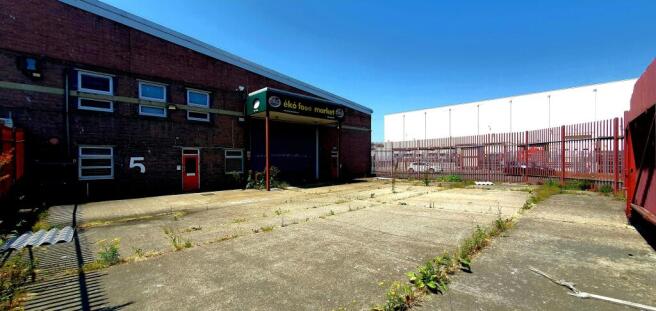
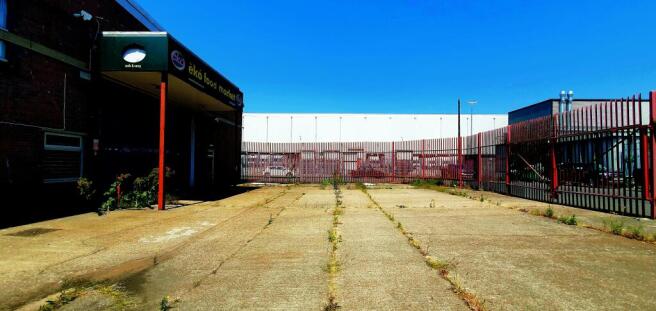
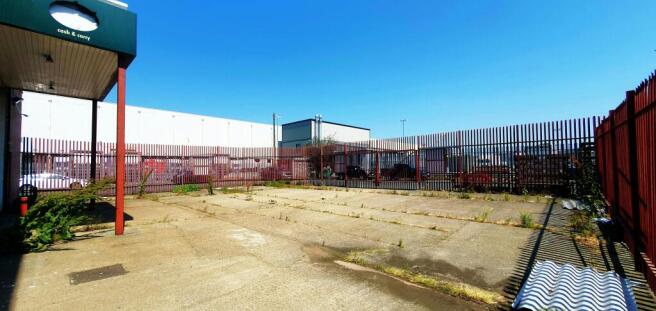
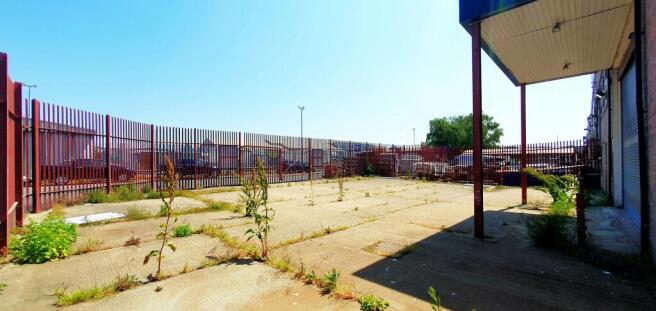
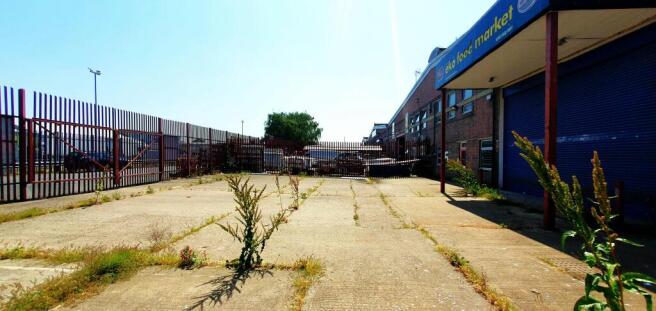
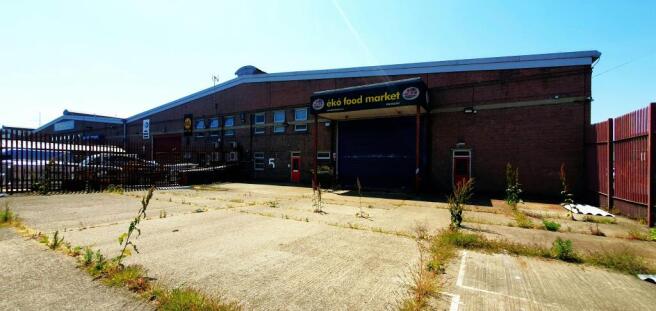
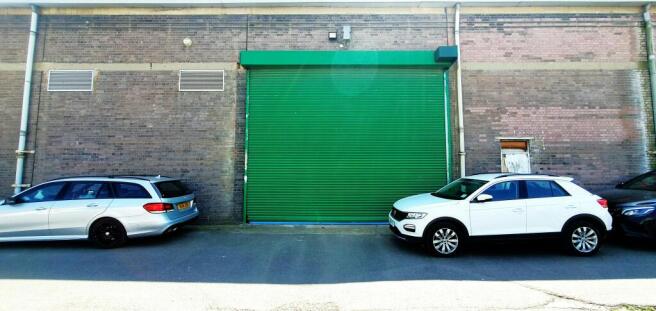
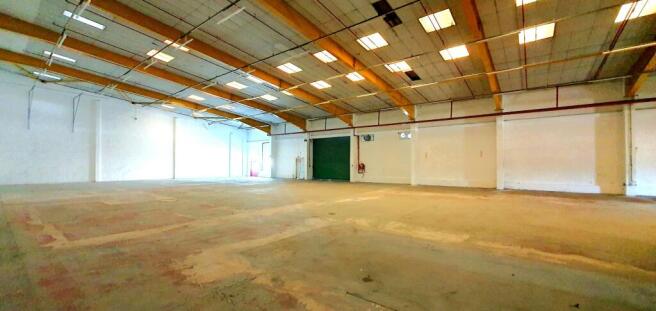
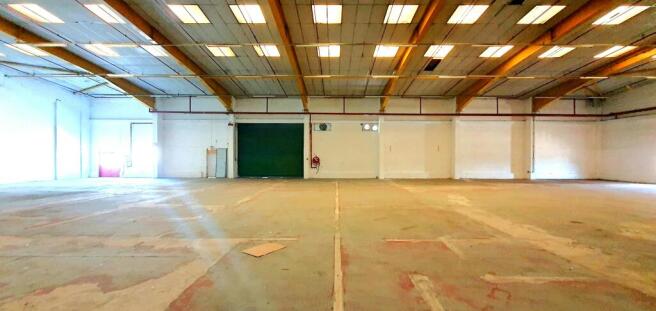
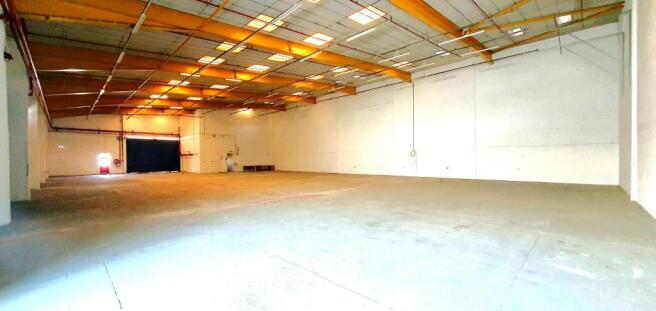
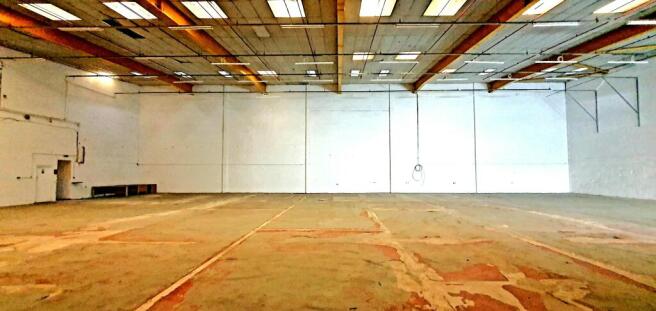
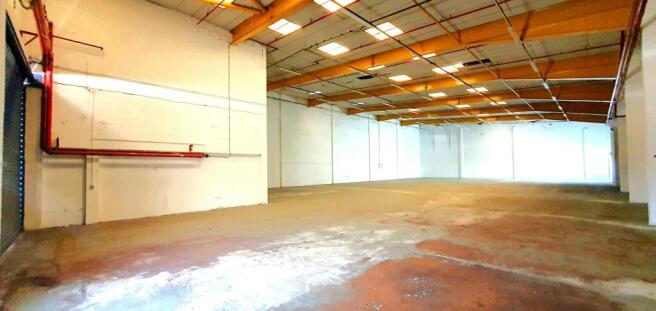
End of terrace industrial / warehouse unit with large secure yard
Marketed by Stirling Ackroyd, Commercial
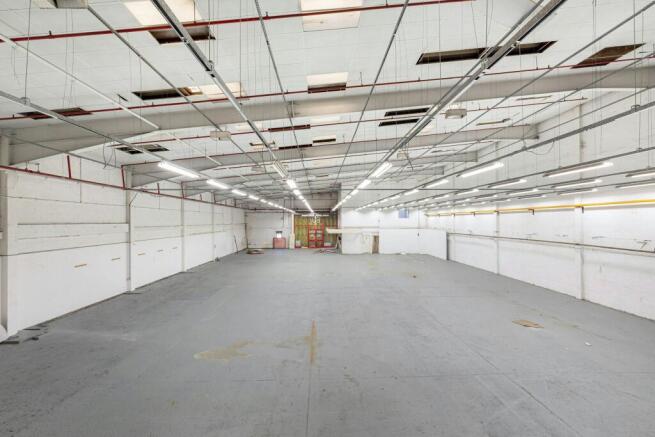
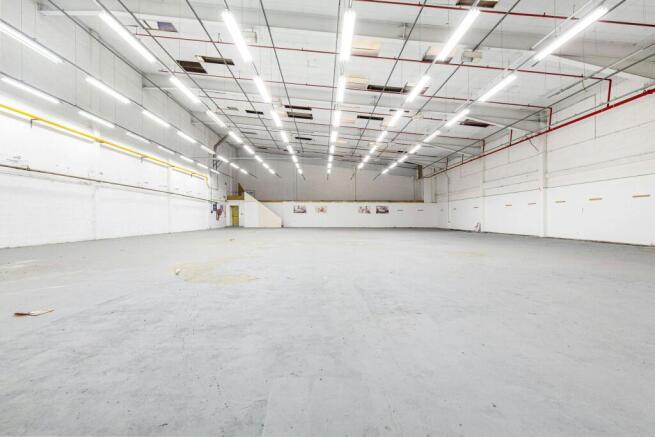
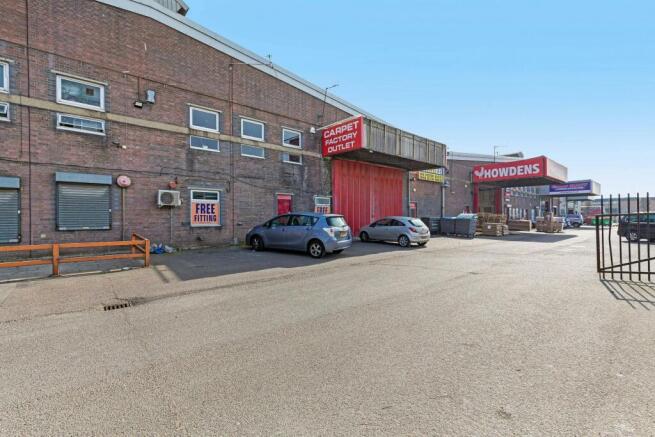
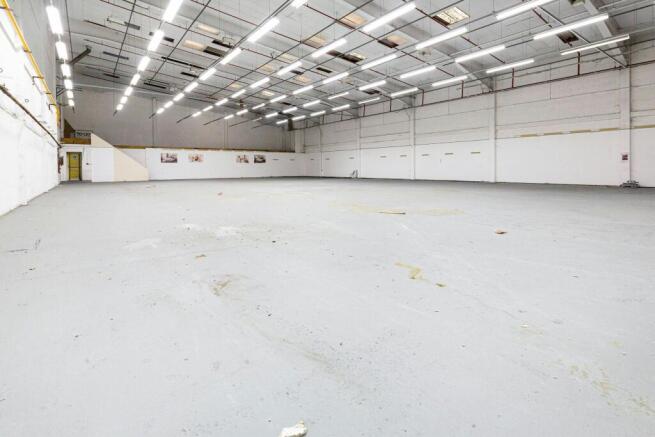
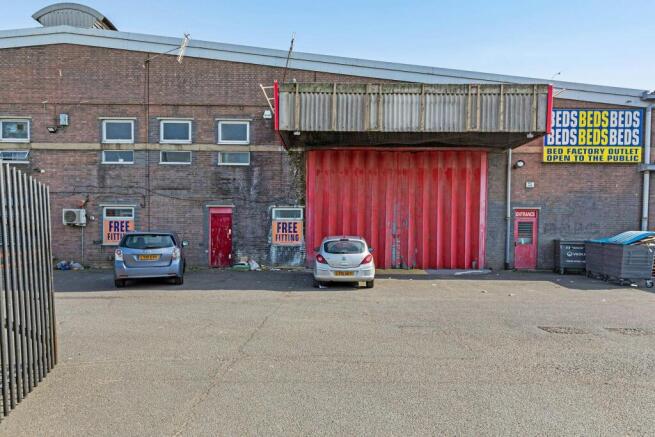
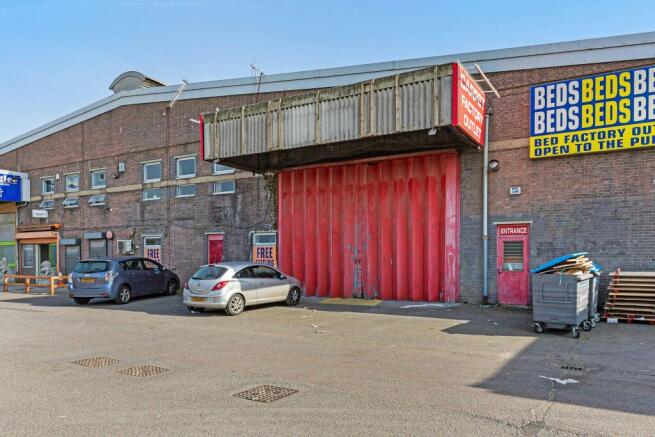
Prominent warehouse/trade counter with forecourt loading/parking
Marketed by Forest Real Estate, London
End of terrace industrial / warehouse unit with large secure yard
Marketed by Stirling Ackroyd, Commercial
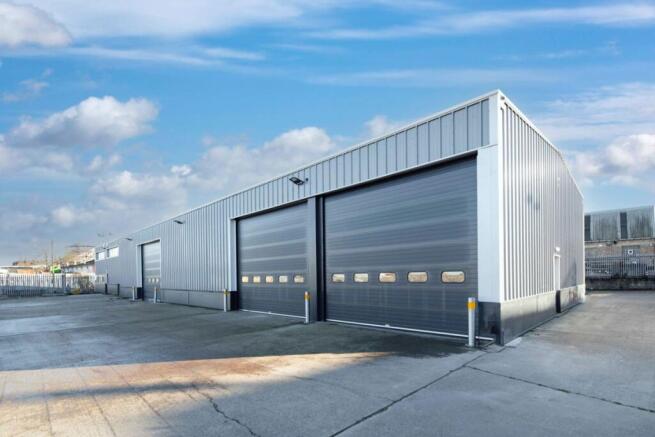
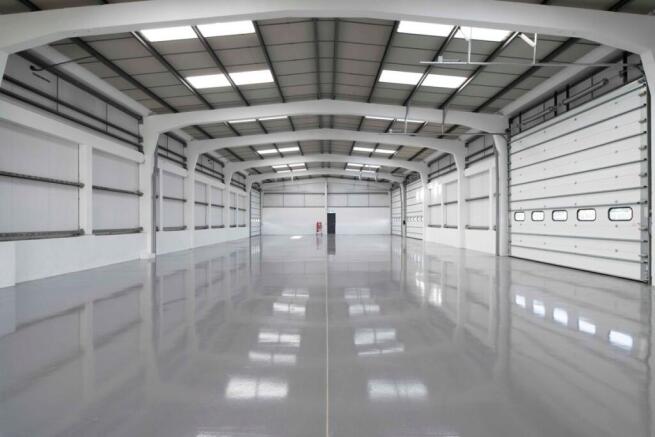
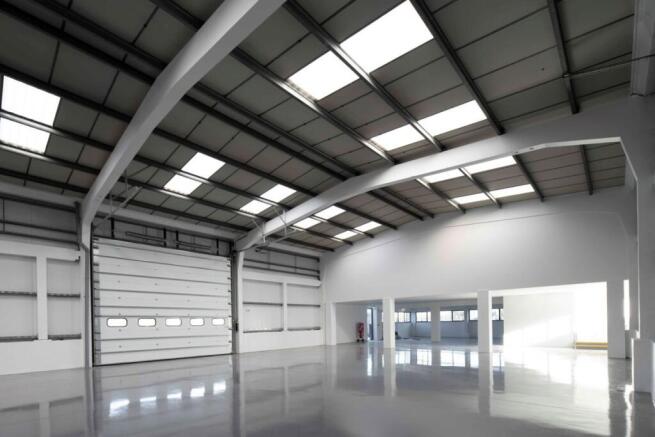
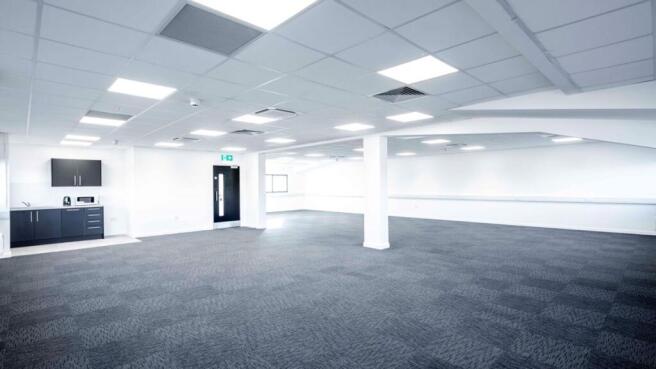
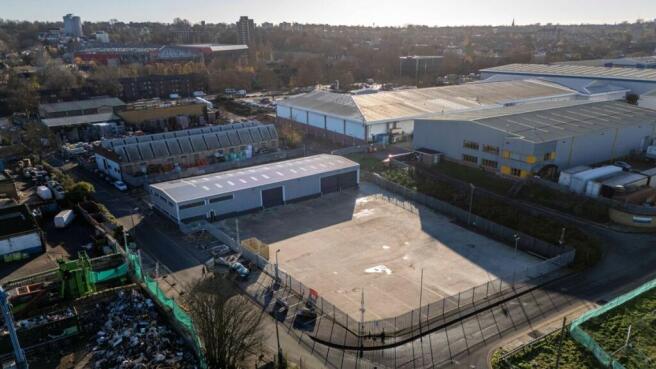
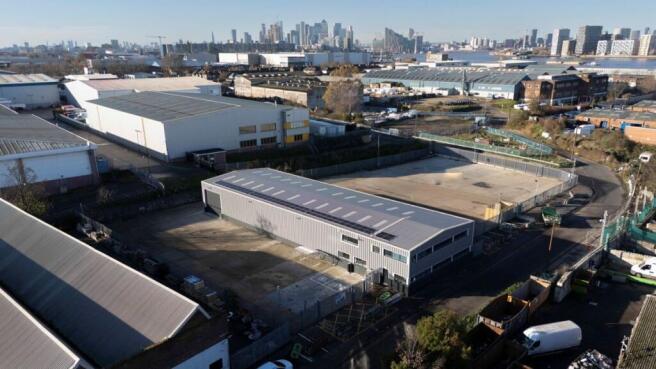
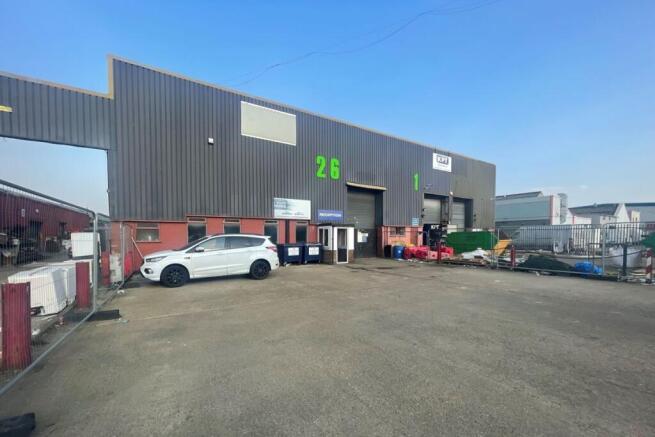
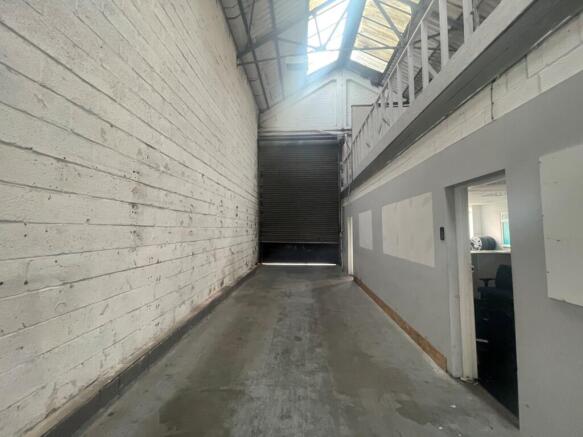
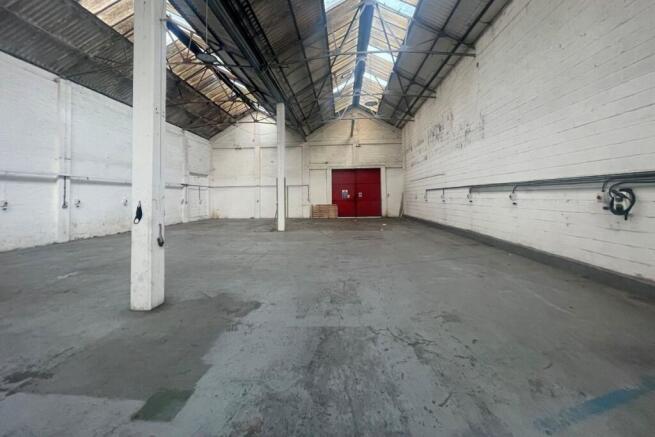
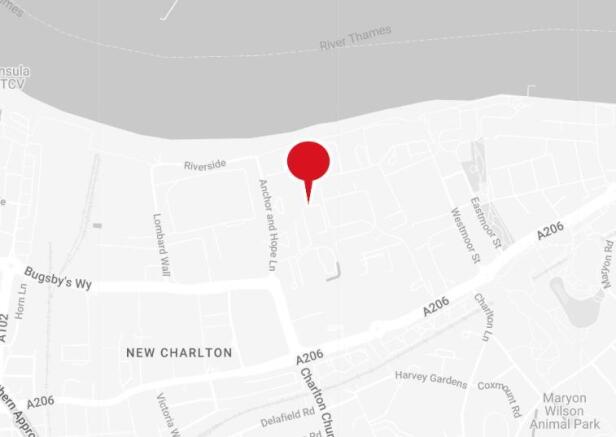
The property comprises traditional industrial accommodation within a well located estate. The unit is constructed of part block, part aluminium profile sheet and has approximately 15% roof lights with 2 level access loading doors. The minimum eaves height for Unit 26 is 5.8m. Externally the unit has a concrete forecourt which can be used for loading and parking along with a rear yard.
Marketed by Glenny LLP , South East London and Kent
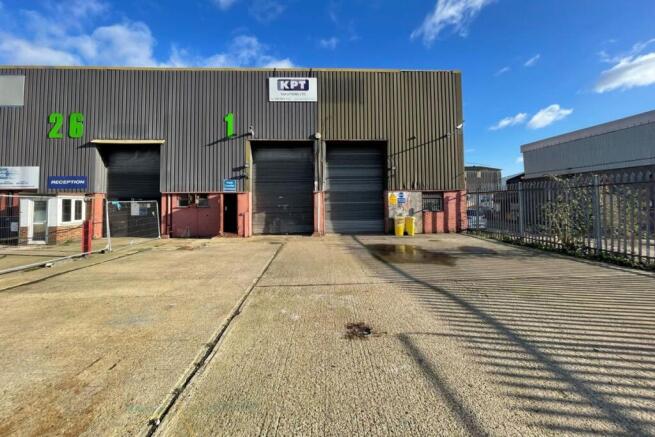
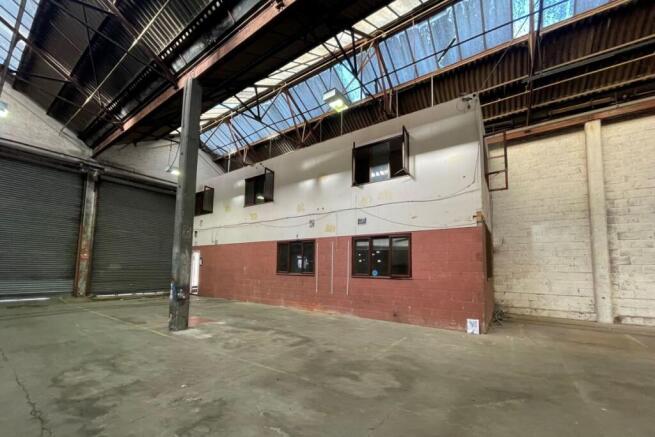
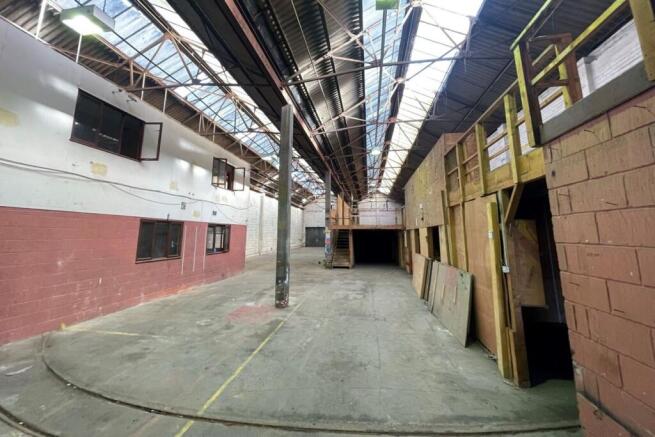
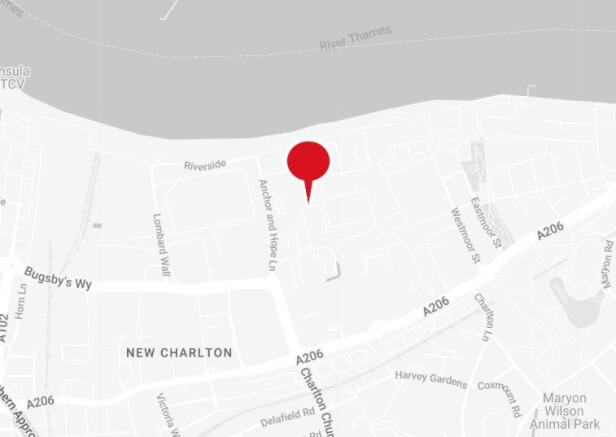
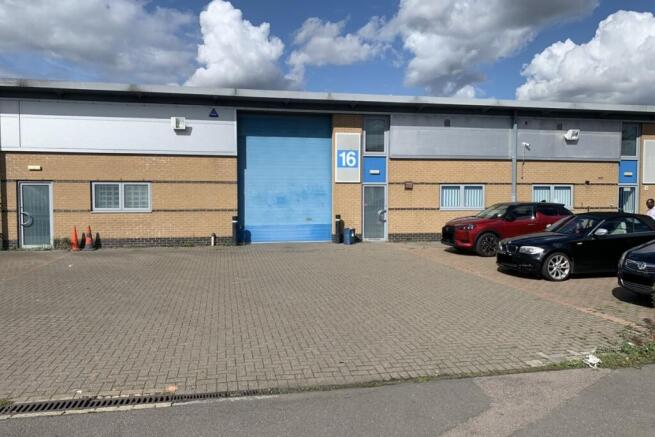
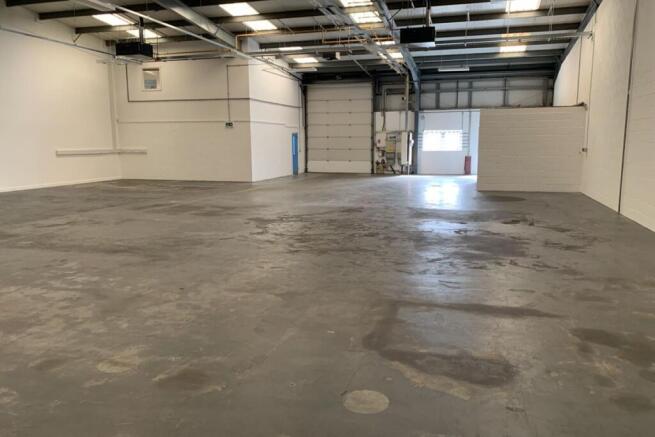
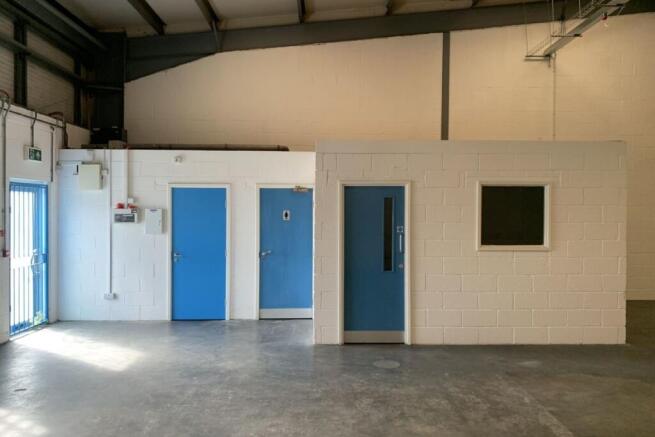
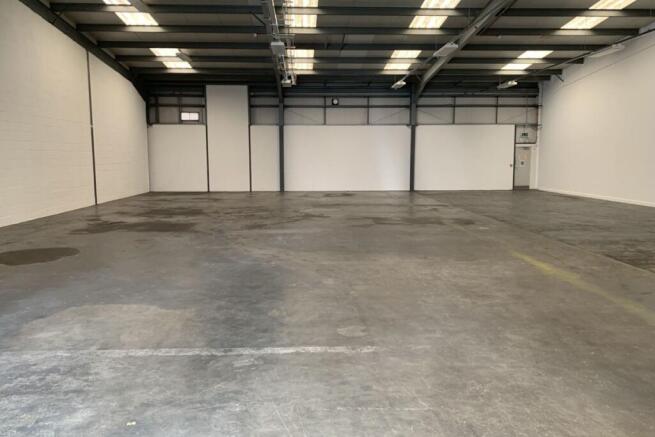
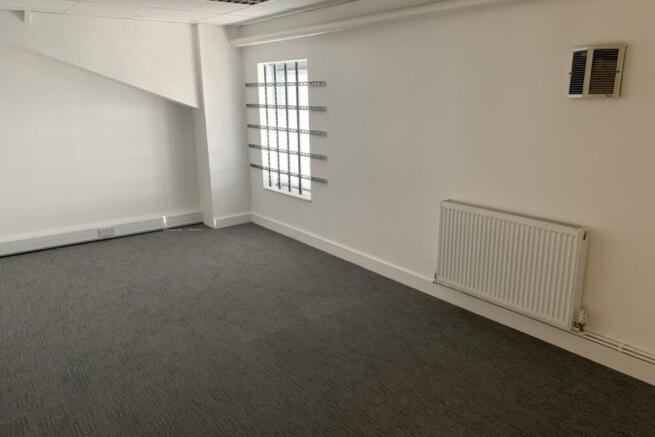
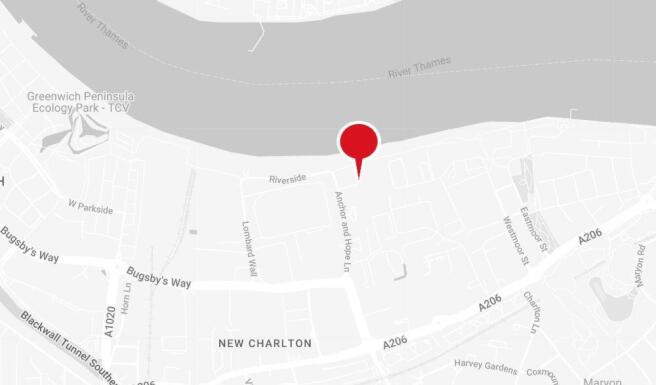
The property forms part of a modern (1999 built) estate comprising of 18 units, constructed of steel portal frame with brick and profiled sheet elevations, beneath a pitched sheet roof. Loading to the unit is via an electric roller shutter, and a separate pedestrian access. First Floor offices are provided alongside, Kitchen and WC facilities.
To the front of the unit a forecourt provides generous parking and loading.
Marketed by Glenny LLP , South East London and Kent
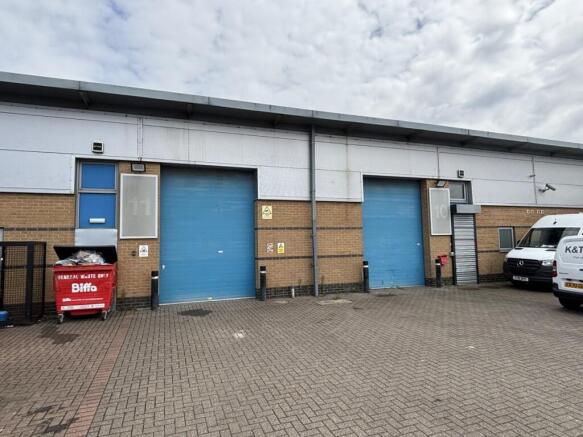
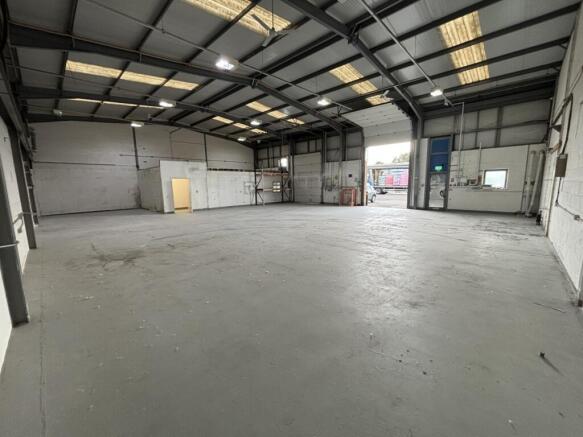
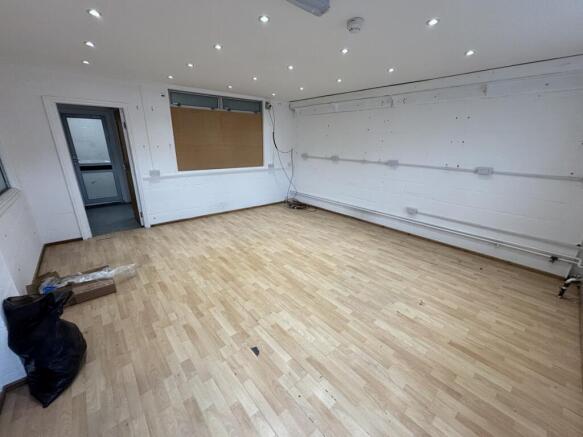
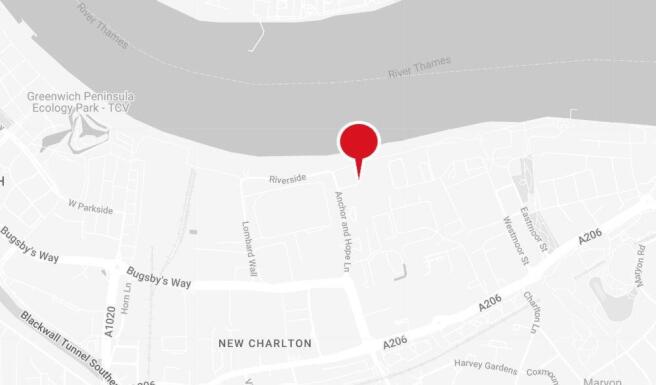
The property forms part of a modern (1999 built) estate comprising of 18 units, constructed of steel portal frame with brick and profiled sheet elevations, beneath a pitched sheet roof. Loading to the unit is via 2x electric roller shutters, and a separate pedestrian access. Ground Floor offices are provided alongside, kitchen and WC facilities.
To the front of the unit a forecourt provides generous parking and loading.
Marketed by Glenny LLP , South East London and Kent
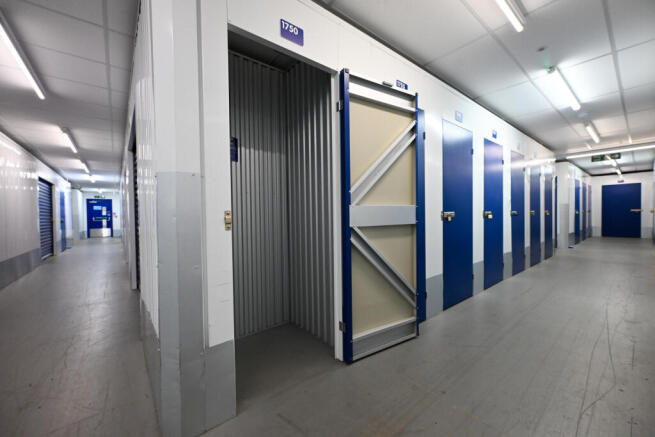
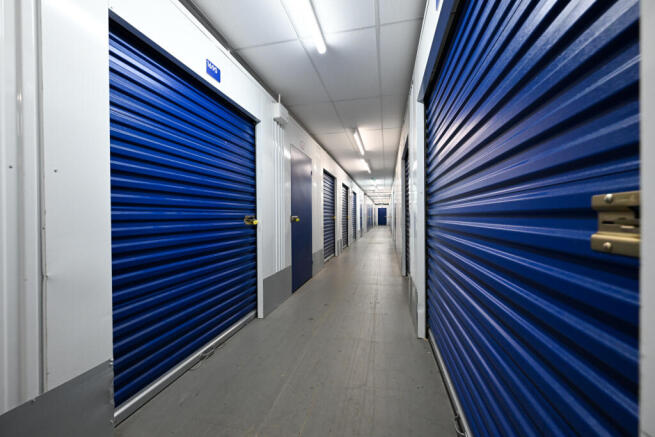
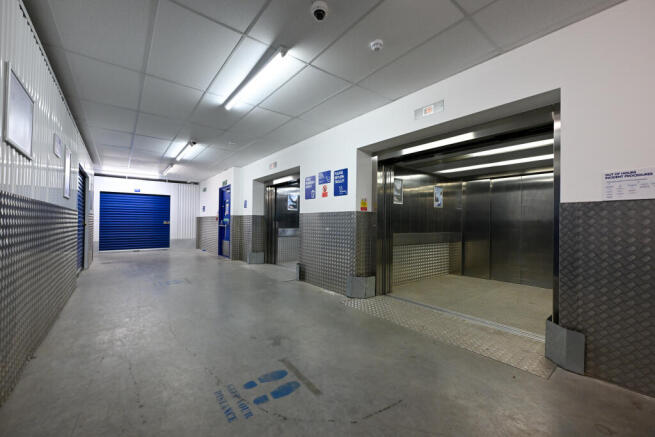
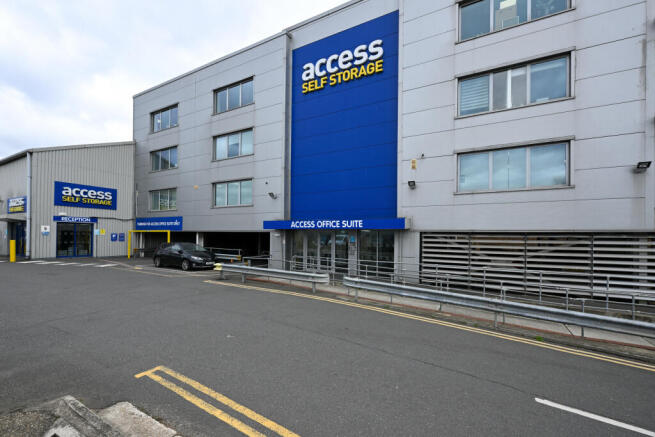
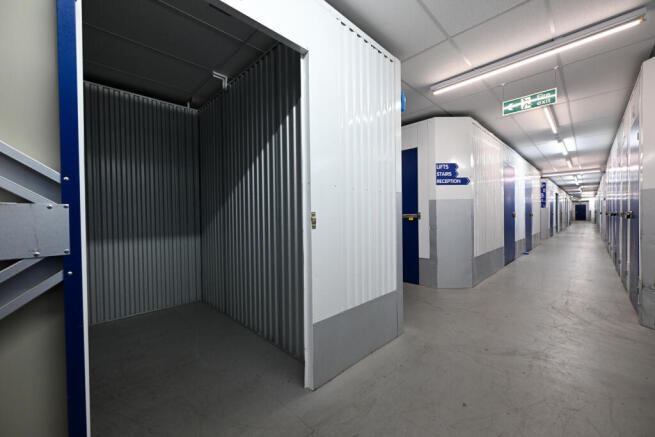
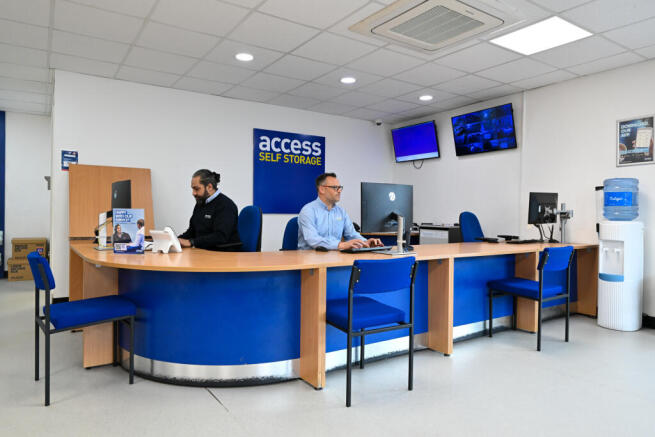
Range of unit sizes available. Features include app access, 24hr CCTV, alarmed units, trolleys and forklifts and large vehicle access. New customers can benefit from our introductory offer of up to 50% off for the first 8 weeks.
Marketed by Access Self Storage Limited, Access Self Storage

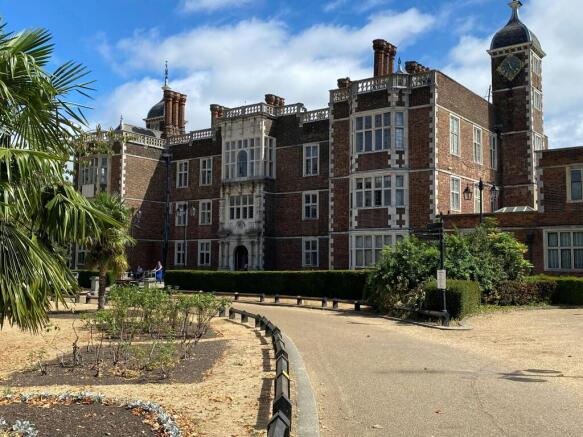
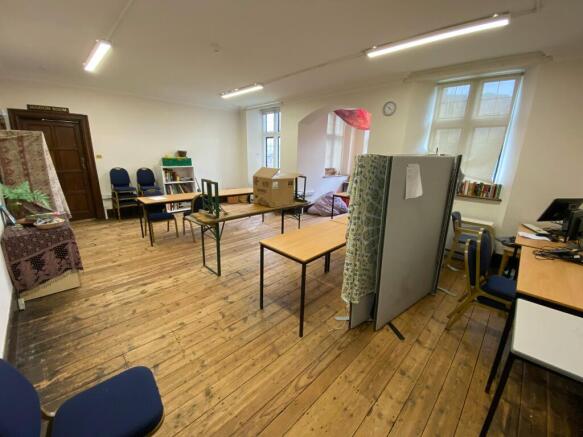
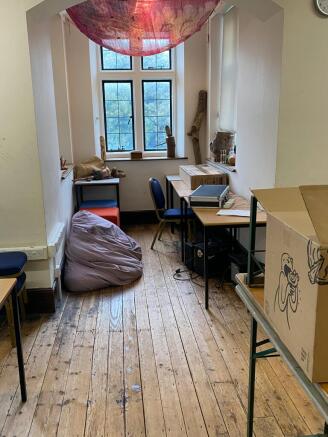
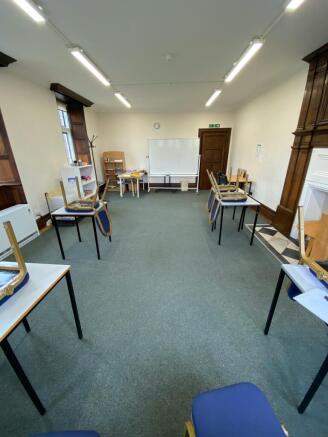
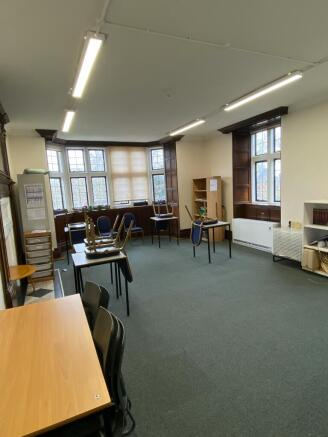
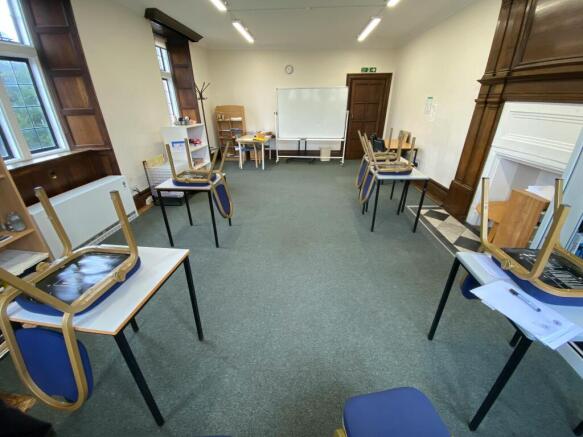
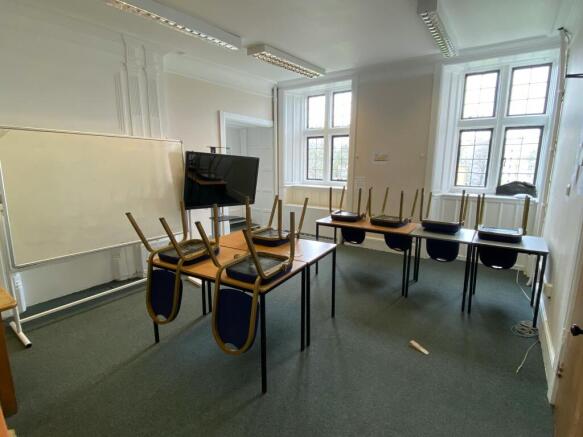
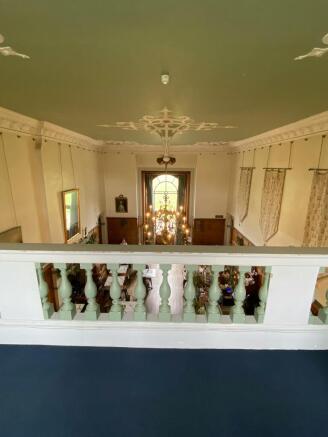
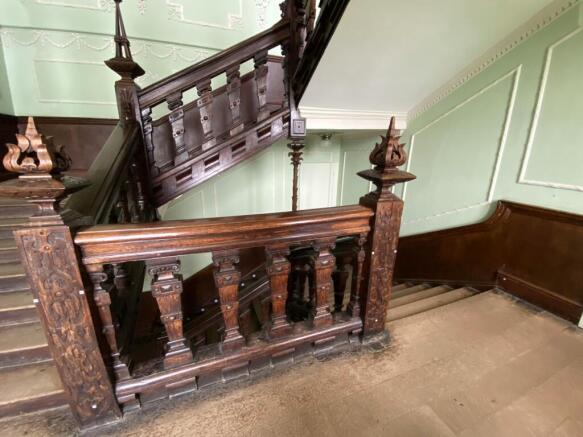
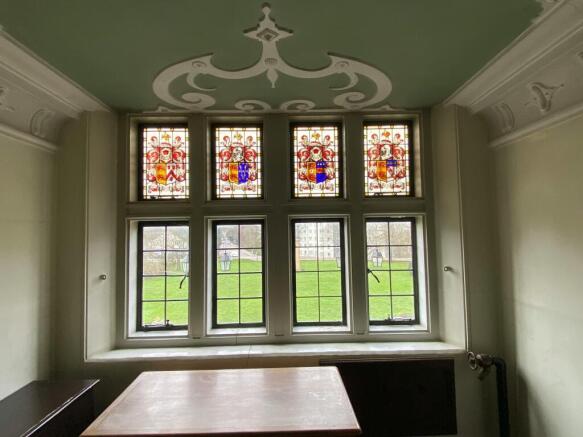

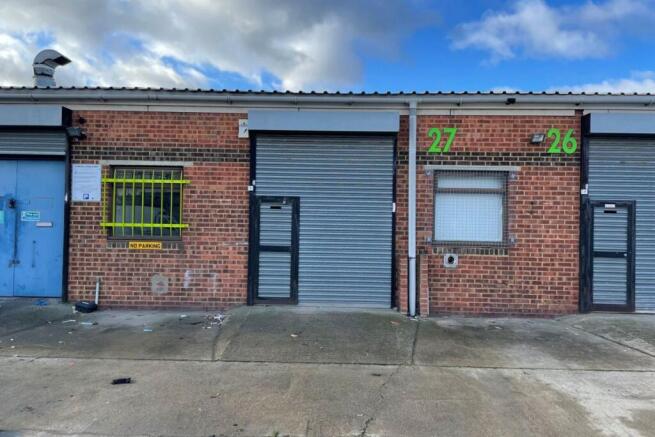
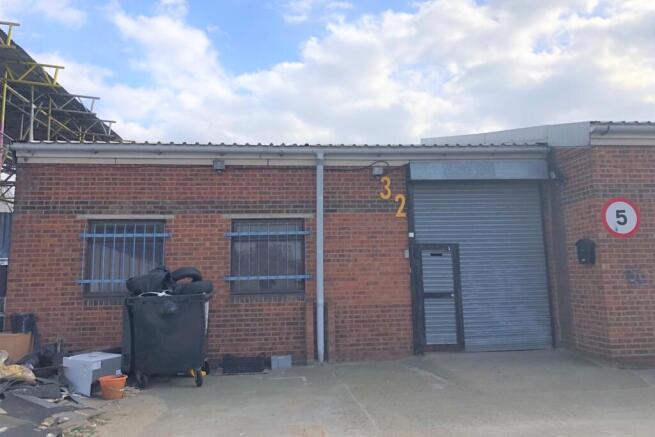
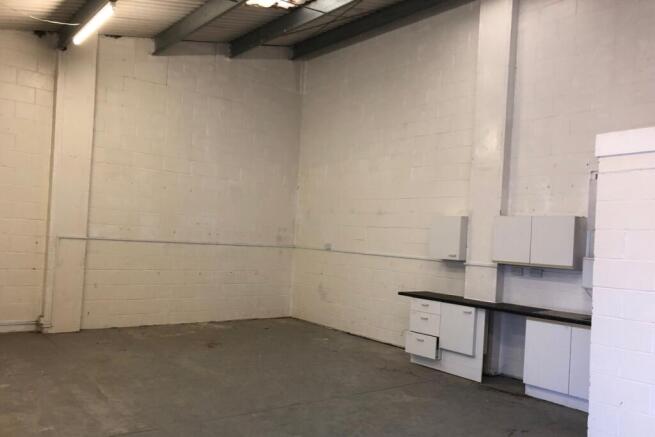
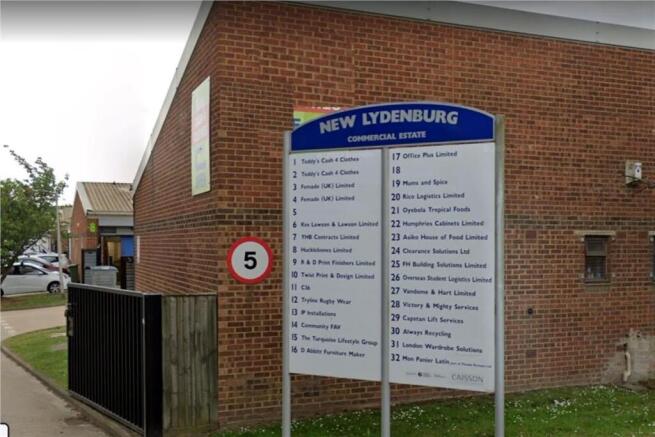
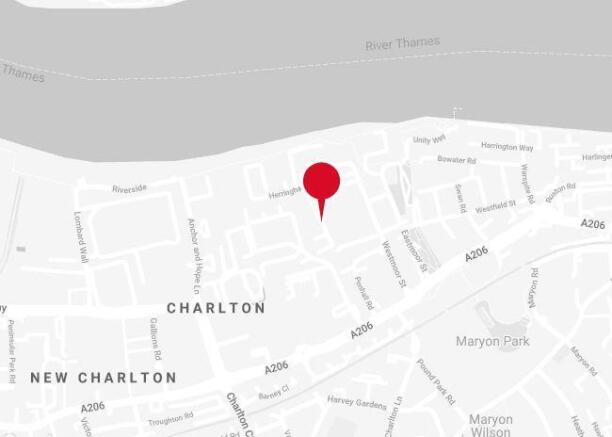
The New Lydenburg Commercial Estate is home to a mix of businesses ranging from manufacturing to storage solutions. The unit has a profile sheet metal roof over brick elevations, with a minimum eaves height of 2.8 metres. The units benefit from loading doors, parking on the estate and single phase electricity. Internally the units benefit from LED lighting, kitchenettes and single WC.
Marketed by Glenny LLP , South East London and Kent
The Workstack is a unique Cross Laminated Timber, eco-conscious and sustainable building which provides light industrial and office workspaces over five floors. The unit is on the fourth floor. The upper floors are accessed by a generously sized goods lift and there is also an accessible passenge...
Marketed by City & Counties Commercial, London
The unit is on the 3rd floor Woolwich Road side. The Workstack is a unique Cross Laminated Timber, eco-conscious and sustainable building which proviides light industrial and office workspaces over five floors. The upper floors are accessed by a generously sized goods lift and there is also an ac...
Marketed by City & Counties Commercial, London
Newly refurbished Class E commercial premises extending to approximately 700 sq ft. The property provides a high-quality shell ready for an occupier's bespoke fit-out, with new electrical and plumbing installations, newly plastered walls, WC facilities and the ceiling to be completed by the l...
Marketed by City & Counties Commercial, London
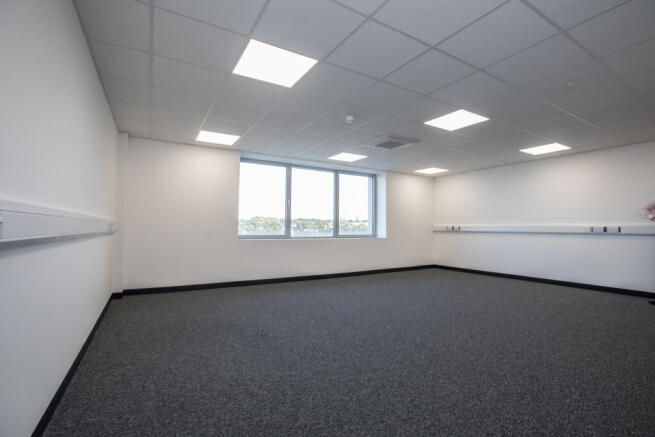
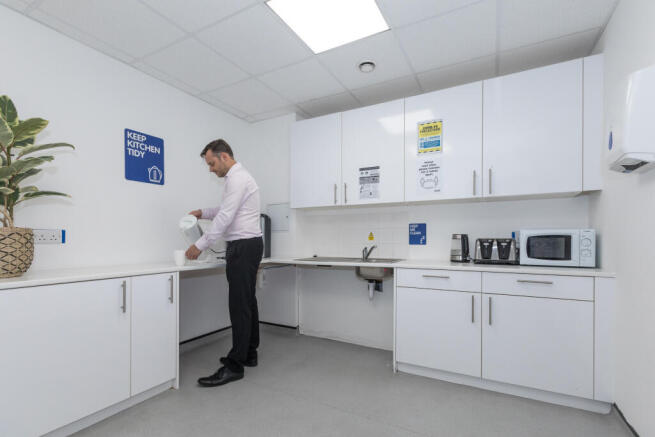
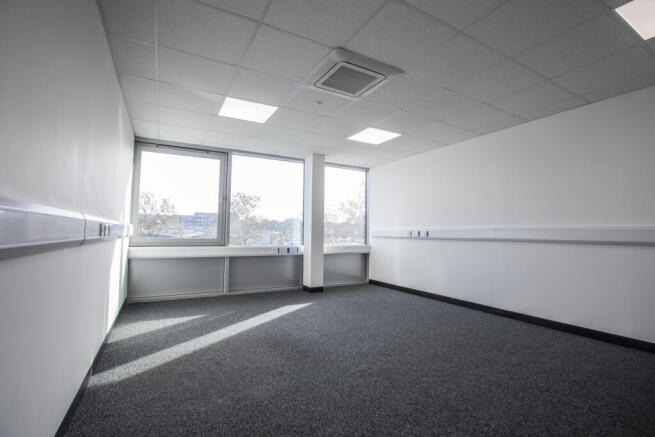
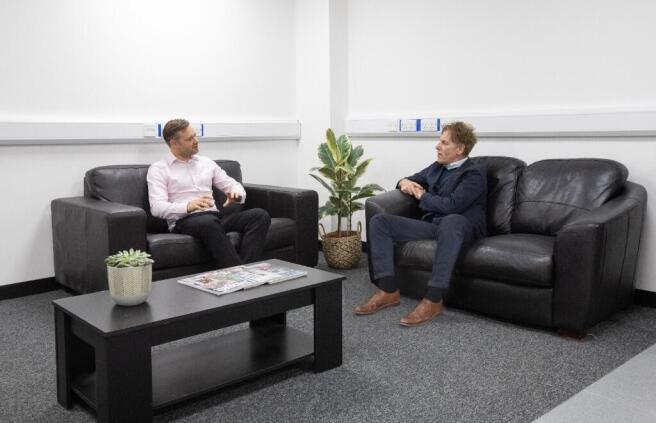
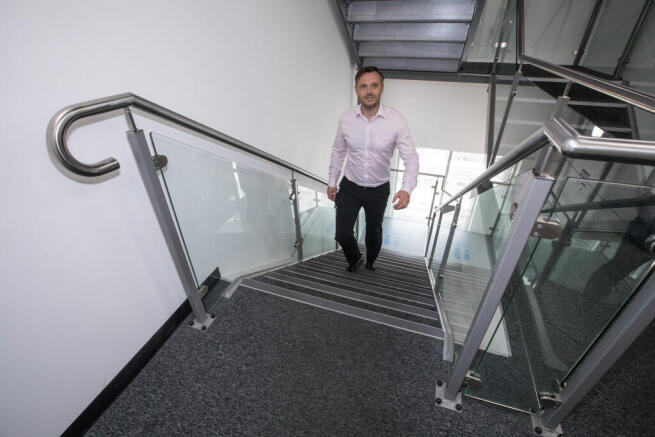
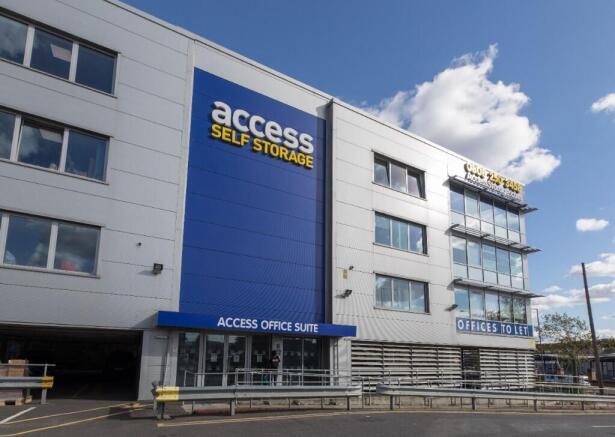
24hr access - kitchen facility - car park onsite - air conditioning - CCTV - close to Greenwich retail park - onsite storage options
Marketed by Access Self Storage Limited, Access Offices