Commercial properties to let in Cheltenham, Gloucestershire, this area only
Paid partnerships can play a role in listing order
105 results
Beta
Featured property
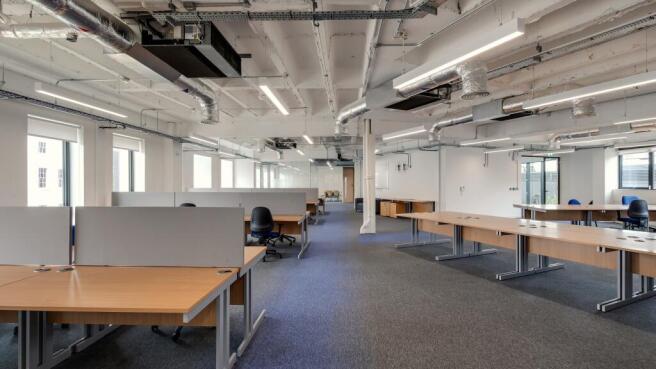
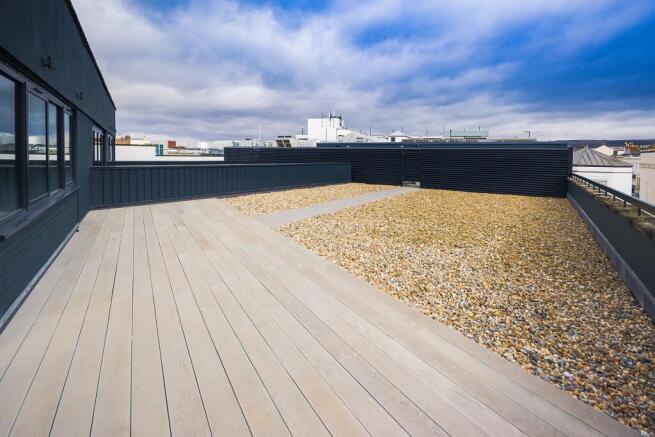
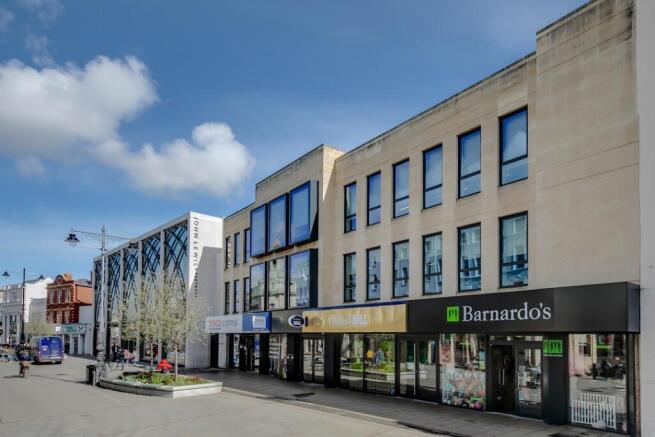
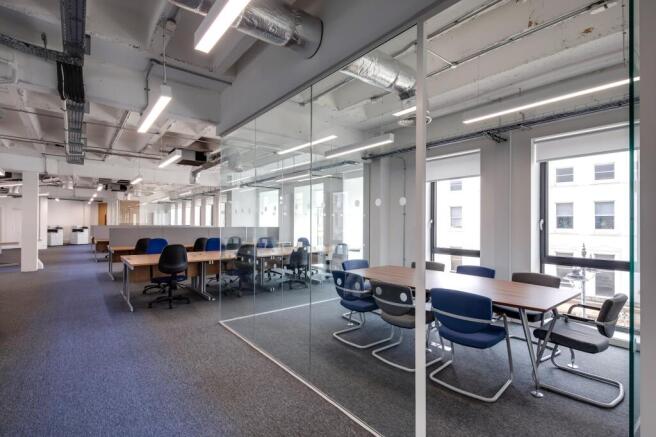
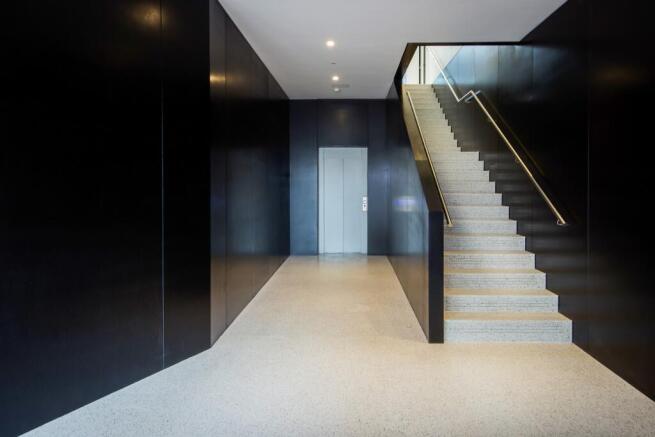
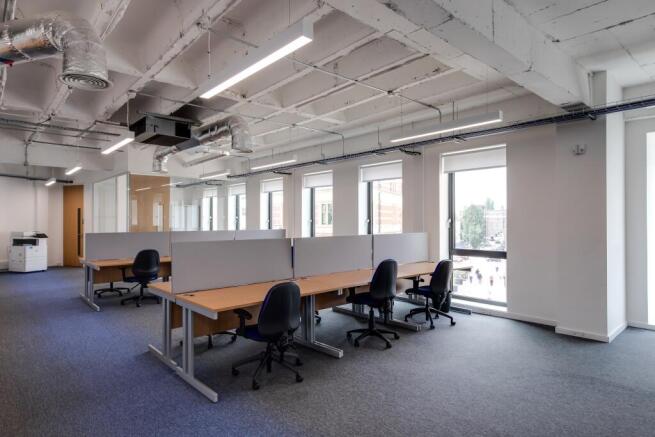
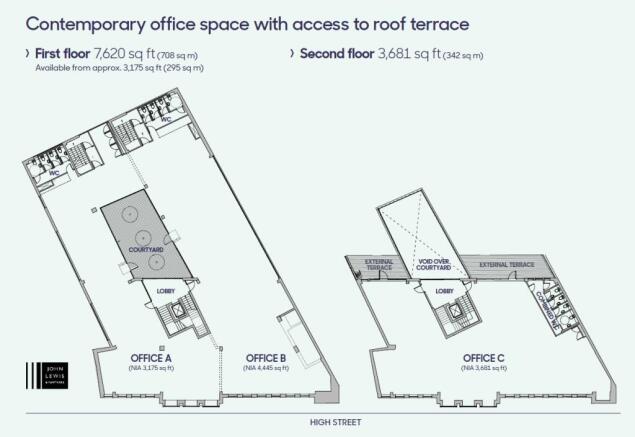
111 High Street is a contemporary office building located alongside John Lewis in Central Cheltenham. The building offers modern accommodation on the 1st and 2nd floors of the building with a ground floor entrance fronting on to Cheltenham High Street adjacent to John Lewis. The building was fully
Marketed by Three Hills Property LLP, Cheltenham


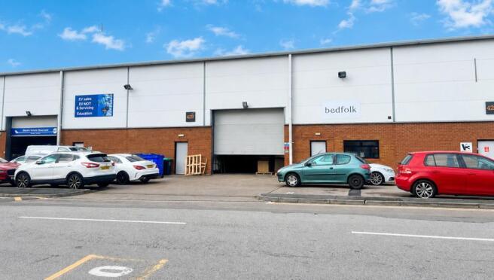
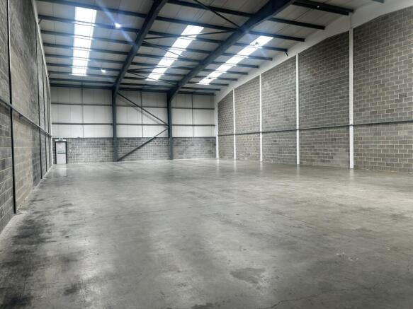
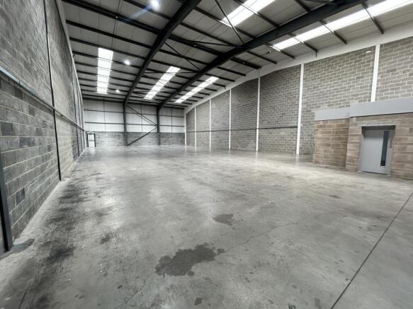
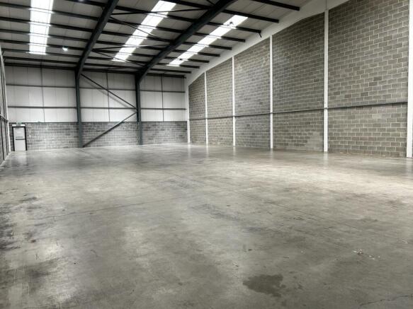
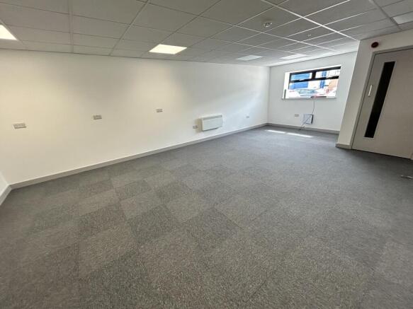
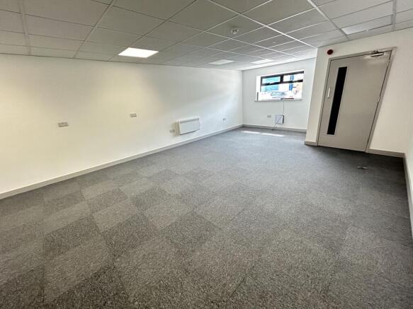
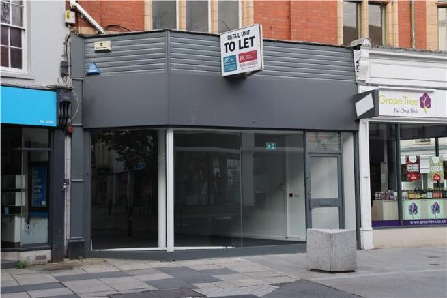
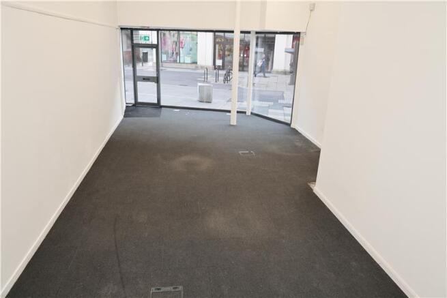
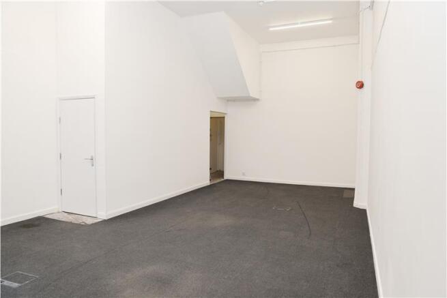
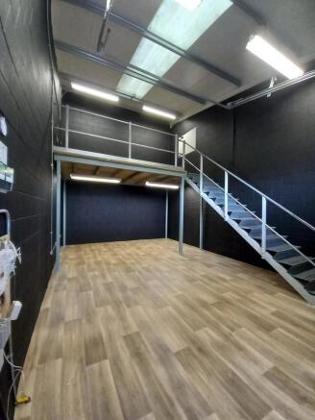
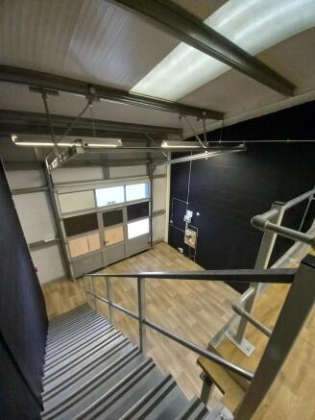
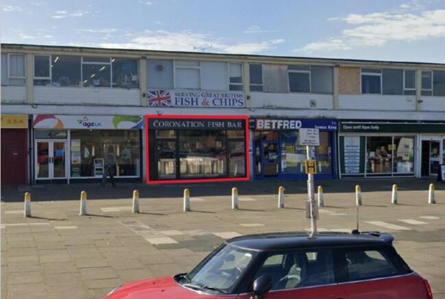
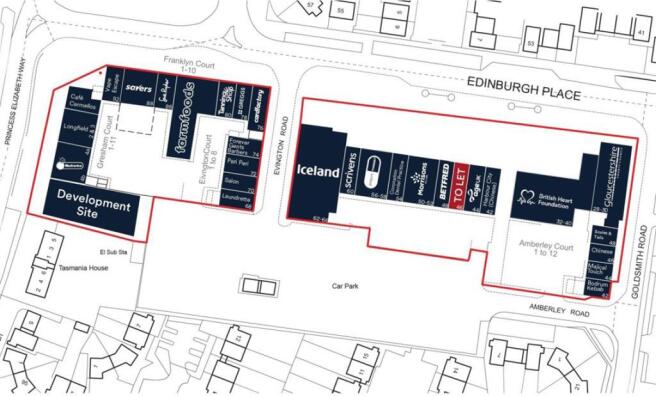
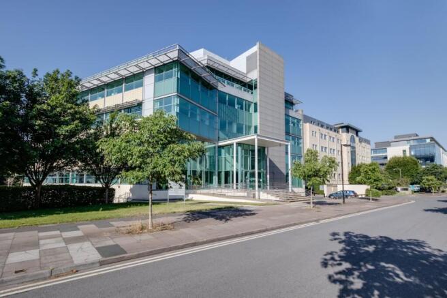
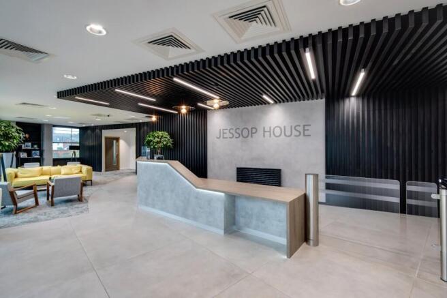
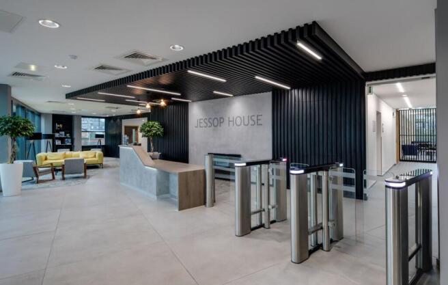
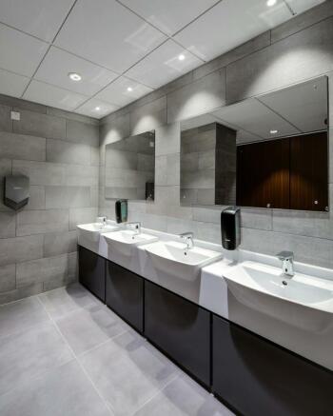
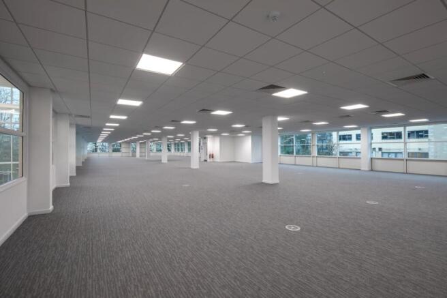
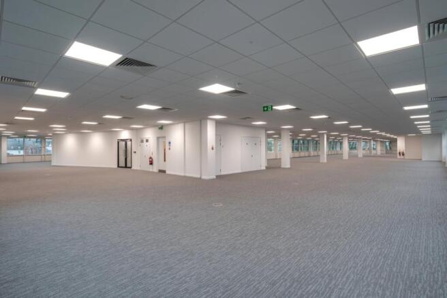
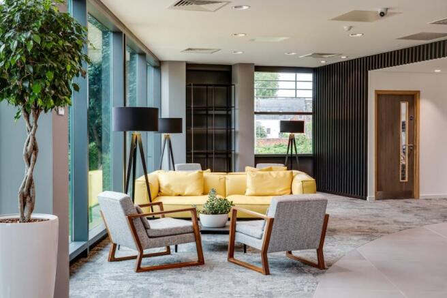
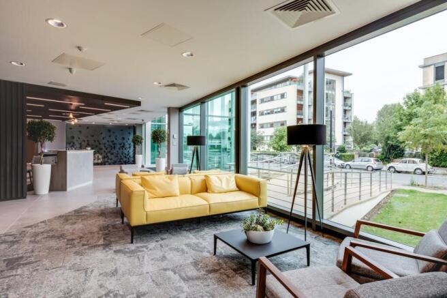
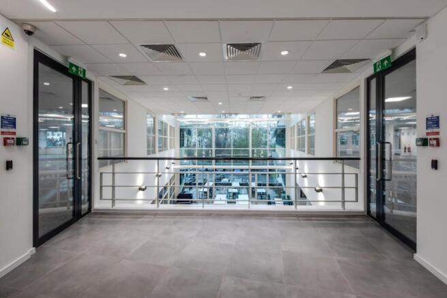
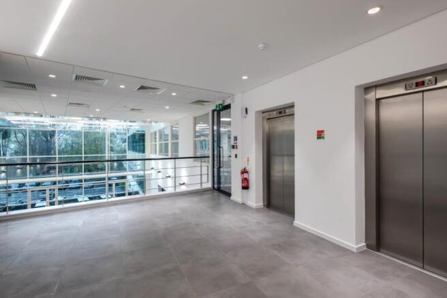
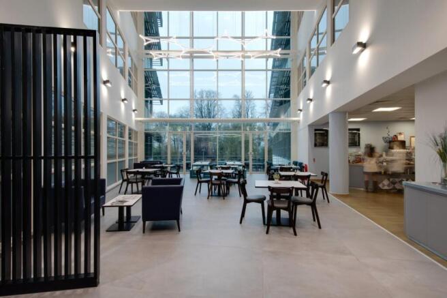
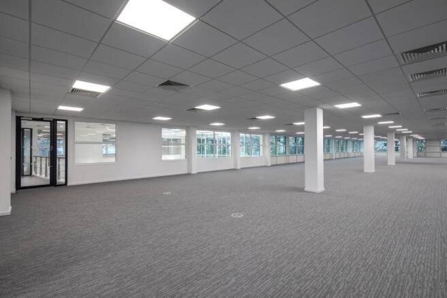
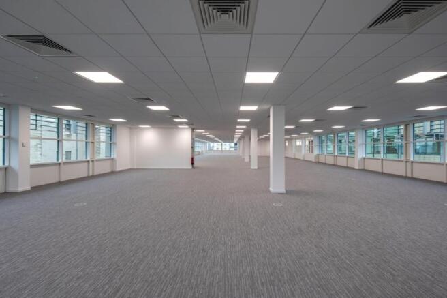
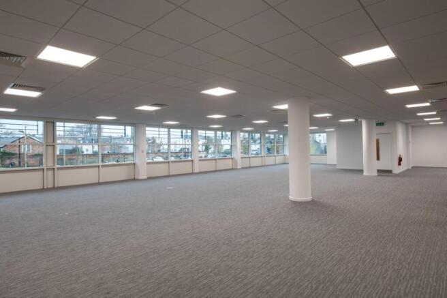
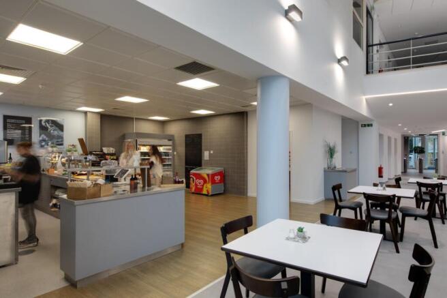
Iconic fully refurbished Grade 'A' office accommodation situated in Cheltenham's Business Quarter. The EPC has been upgraded to a 'B'.
Marketed by Jones Lang Lasalle, Bristol - Offices

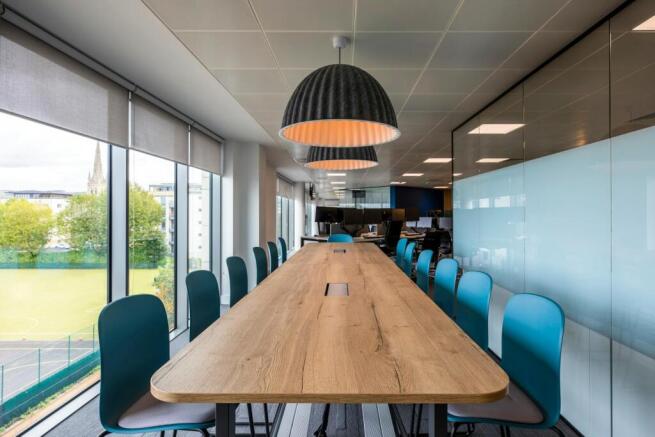
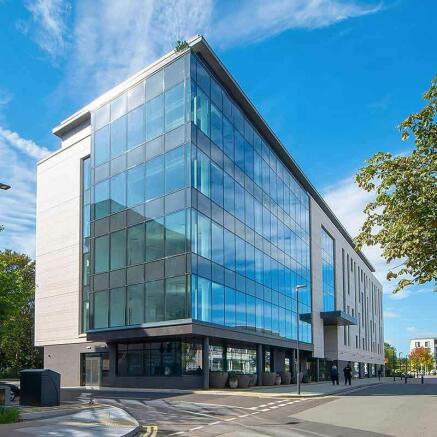
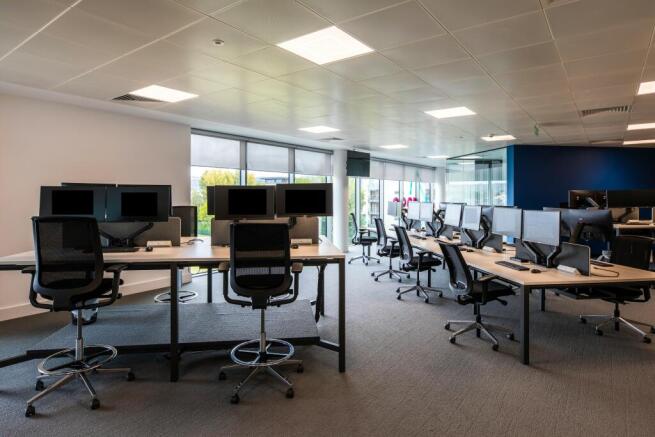
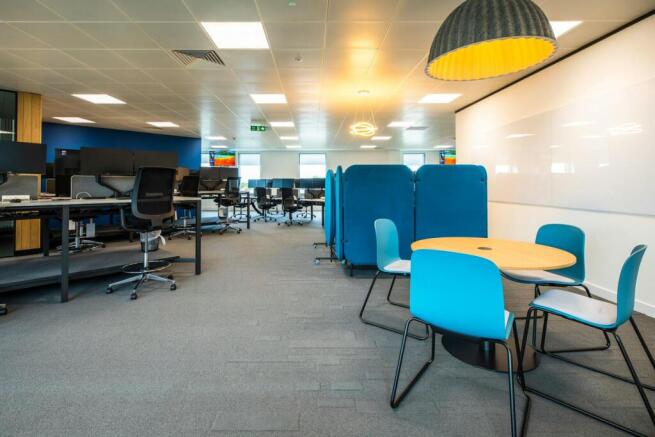
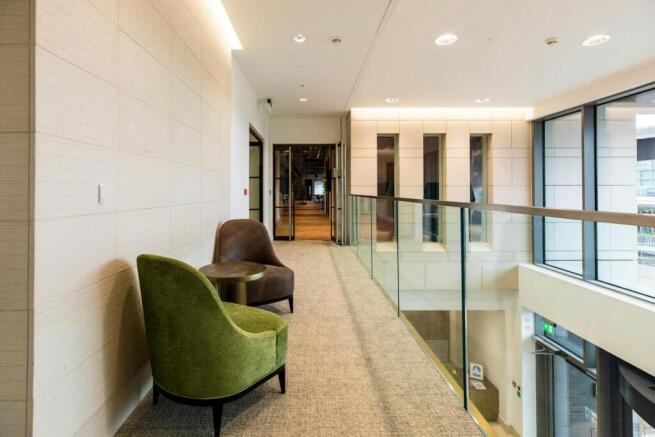
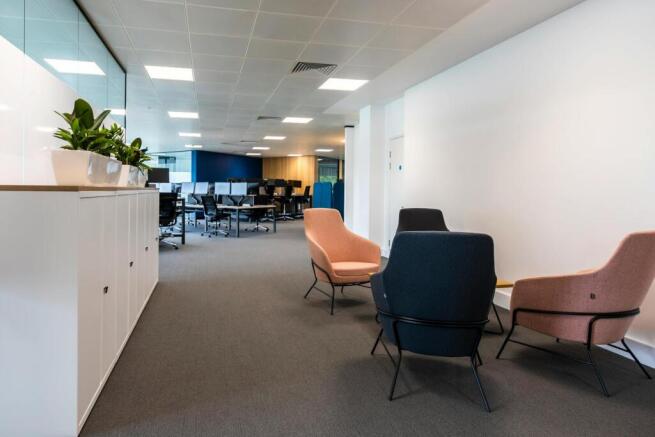
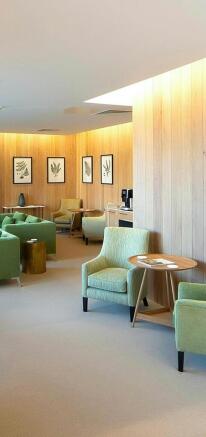
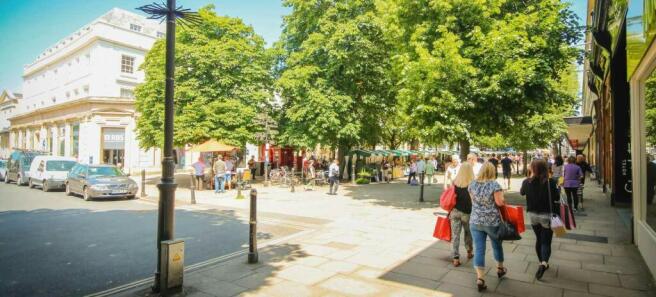
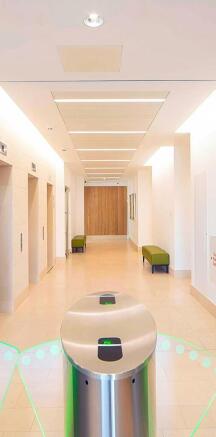
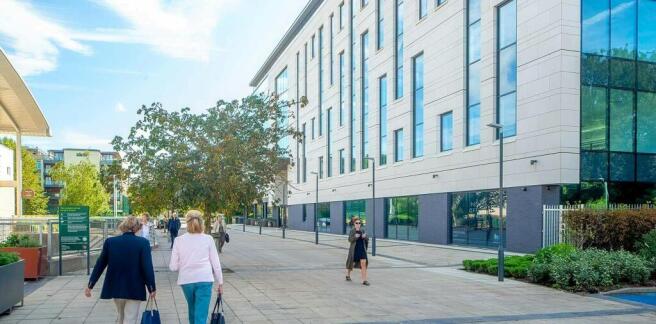
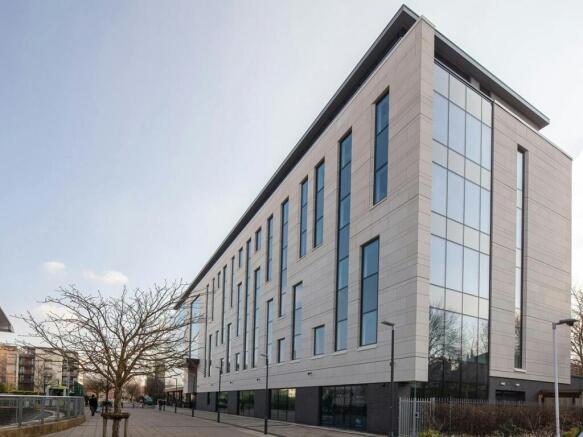
Fully fitted Grade A offices to let. Excellent sustainability credentials. 3rd floor: 4,000 - 11,657 sq ft in Cheltenham Town Centre.
Marketed by Savills National , Bristol Offices

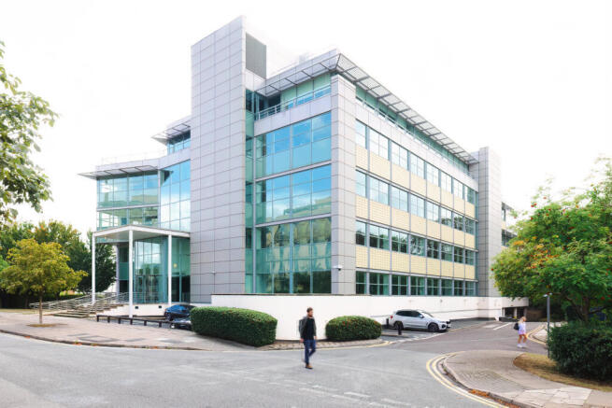
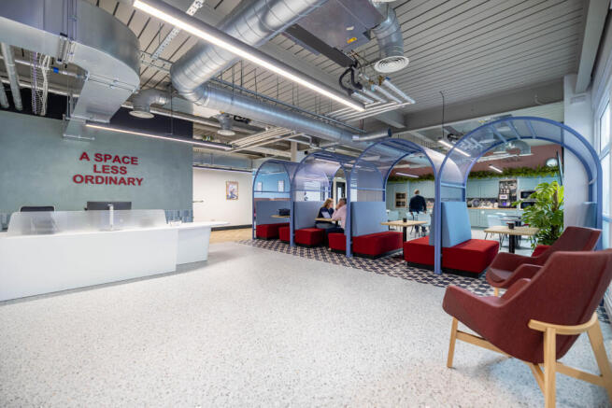
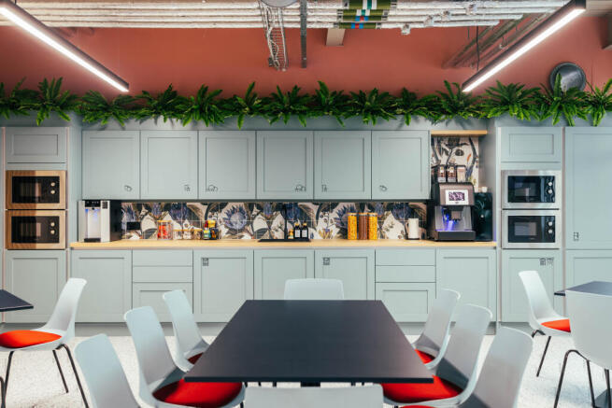
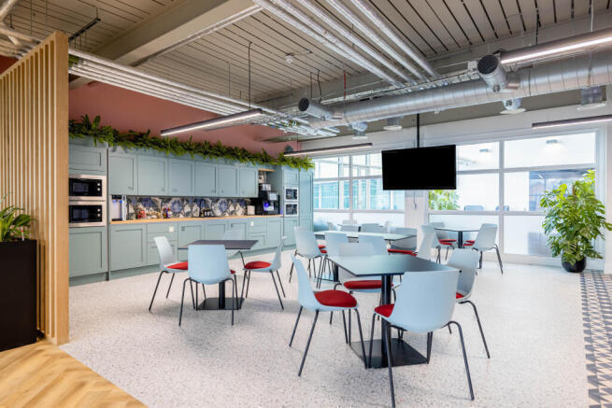
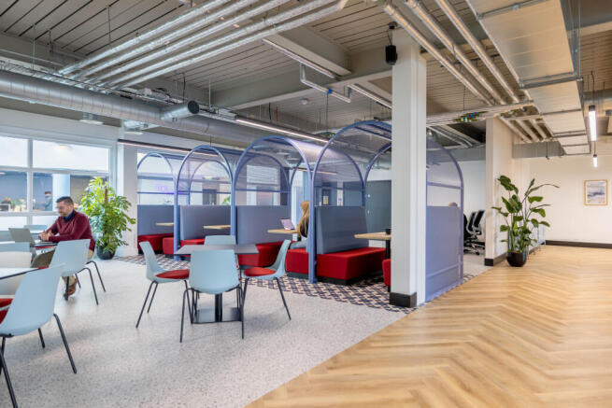
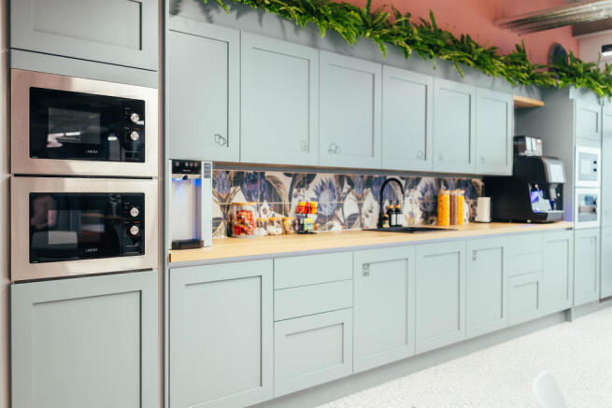
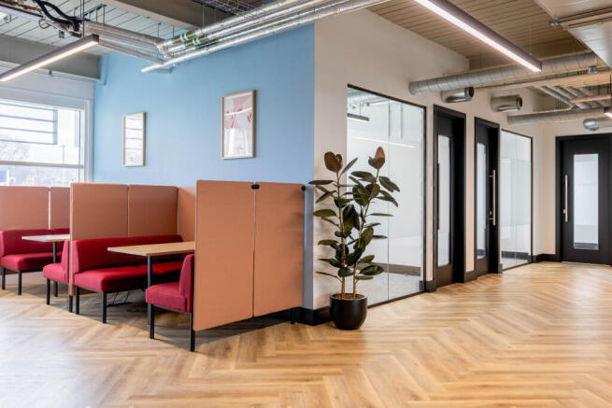
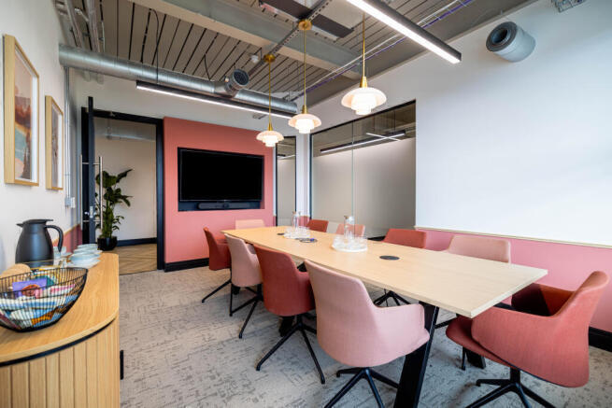
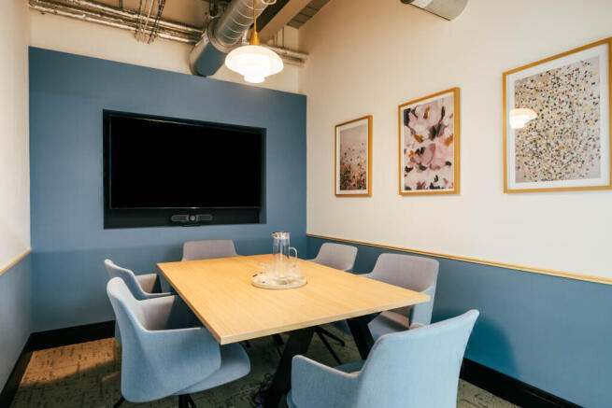
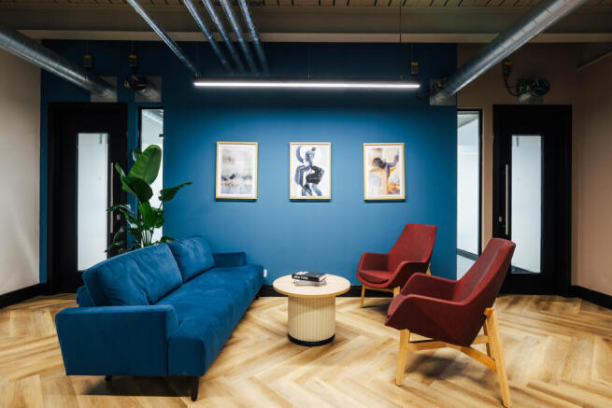
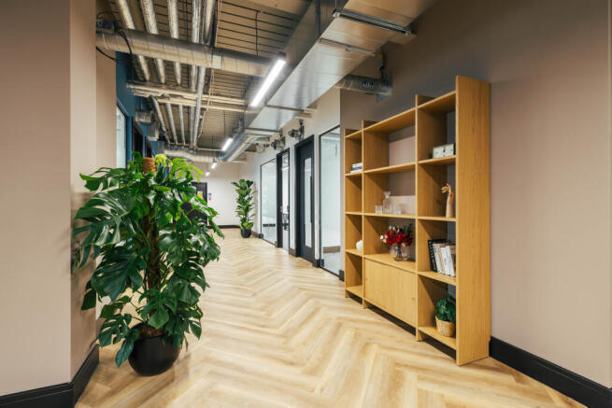
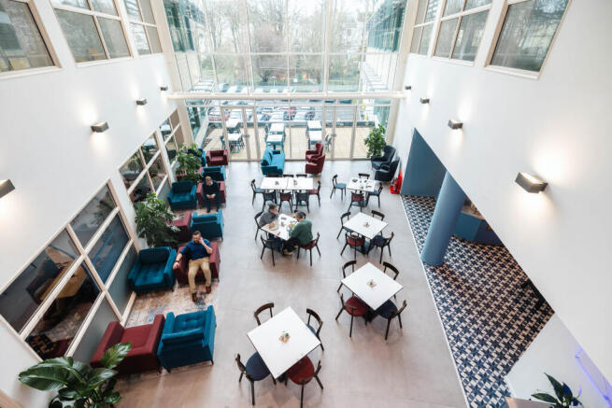
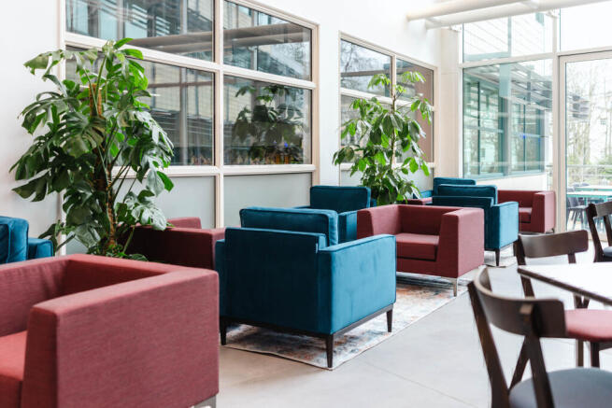
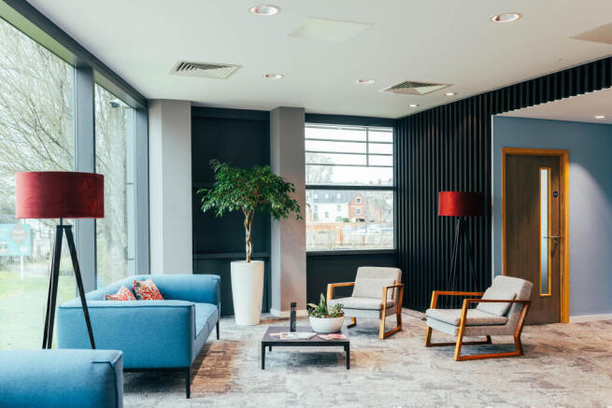
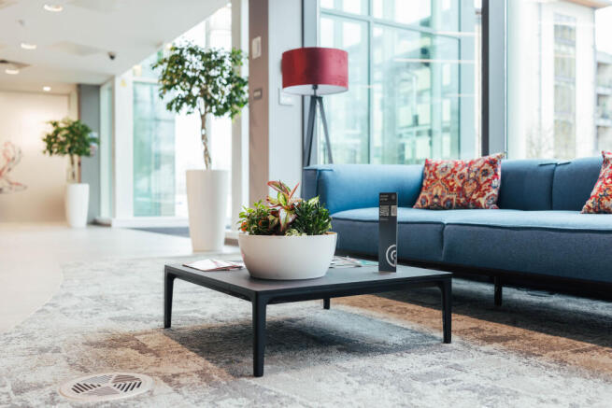
Premium serviced offices, coworking and meeting rooms at Jessop House, Cheltenham. Grade A workspace with all-inclusive pricing, 24-hour access, parking, barista-style coffee, café and complimentary internet.
Marketed by Golden Square Business Centre Limited, Jessop House

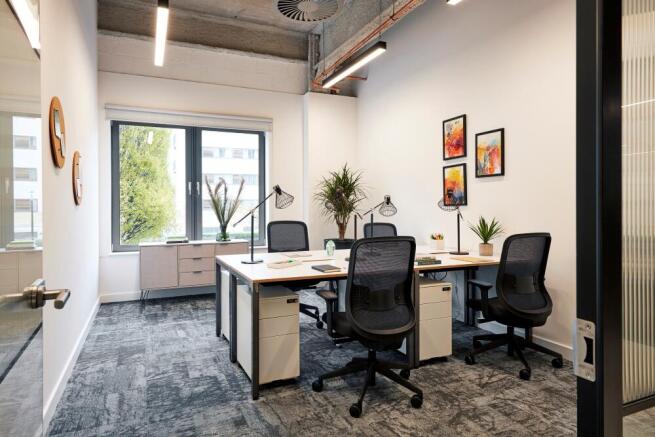
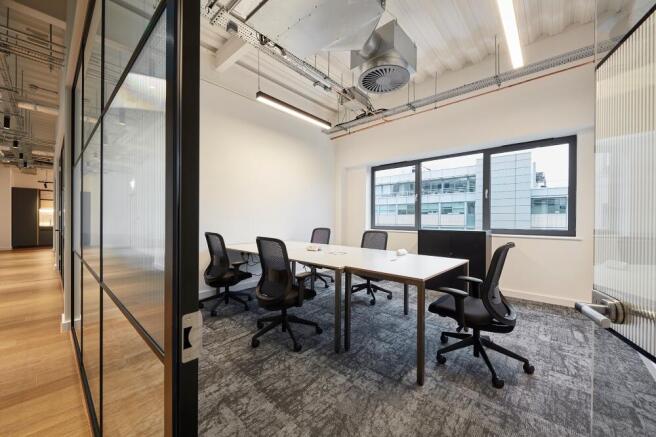
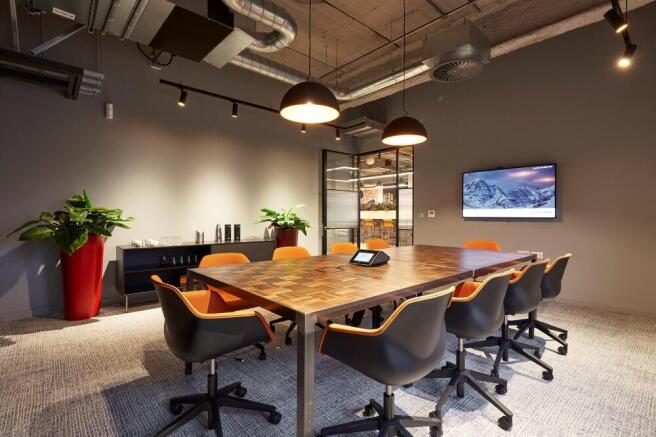
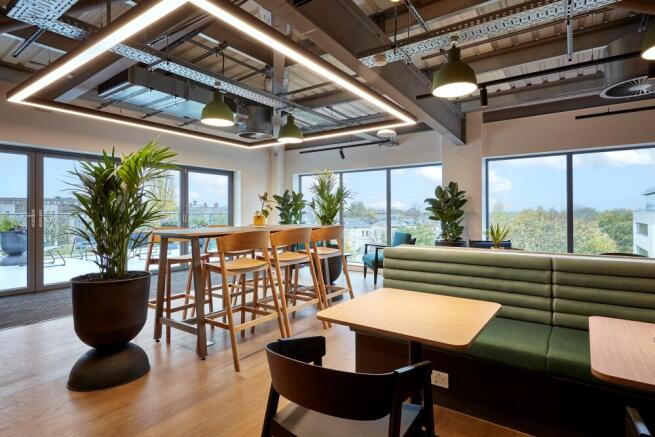
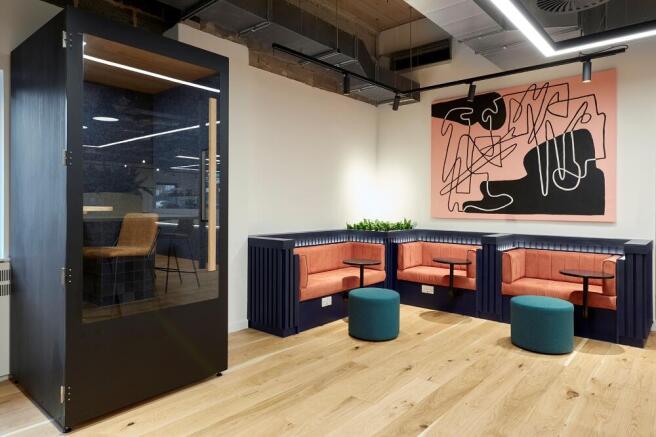
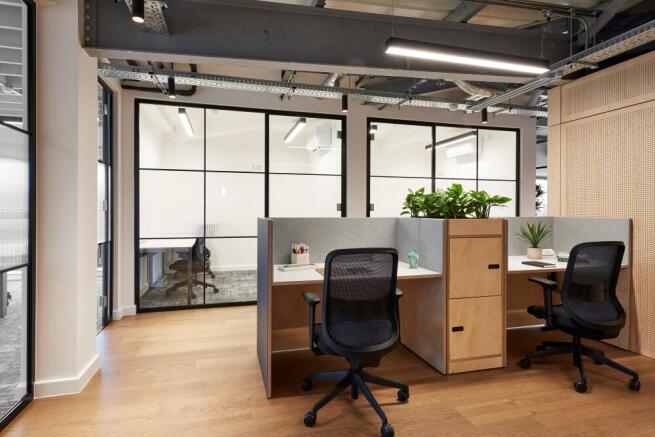
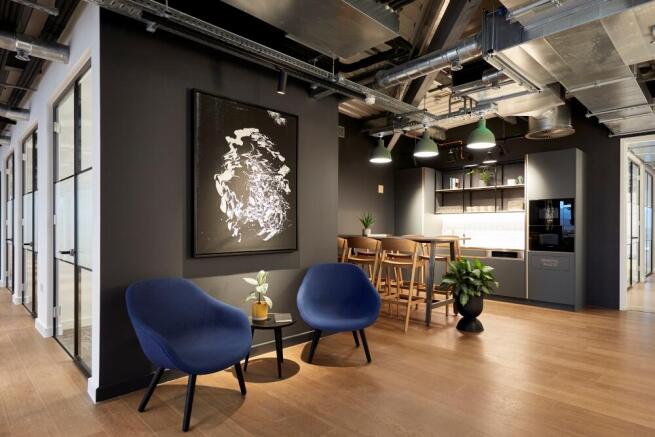
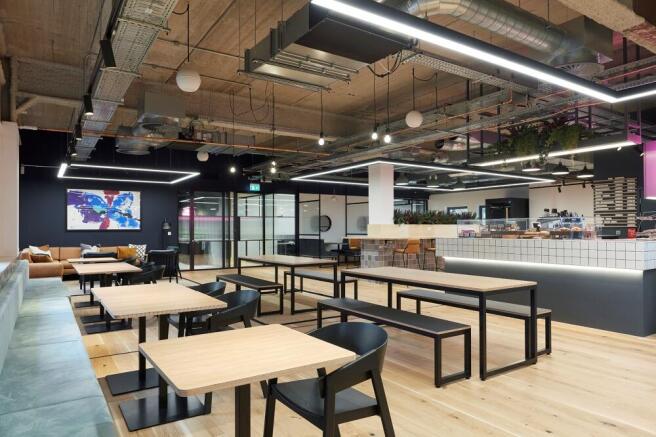
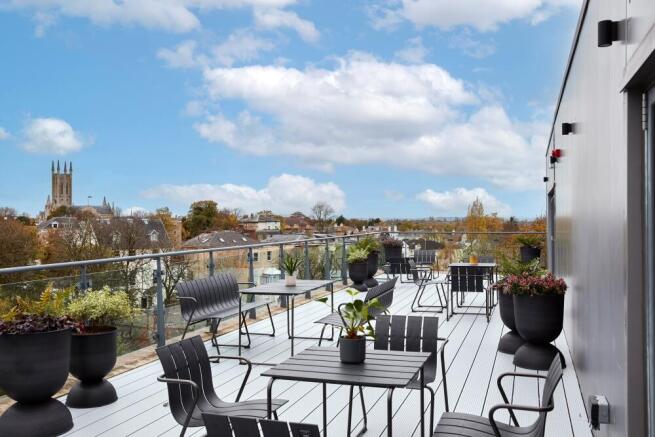
The ideal location for businesses of any size, this building is situated on the edge of the Cotswold countryside, with stunning a roof terrace. Featuring soundproofed booths for private meetings and art pieces from the Saatchi gallery by Ivan Nesvetailo, Mark Fearn and Jackie Impey. Limited availibility - enquire now.
Marketed by Office Freedom, Office Freedom Regional
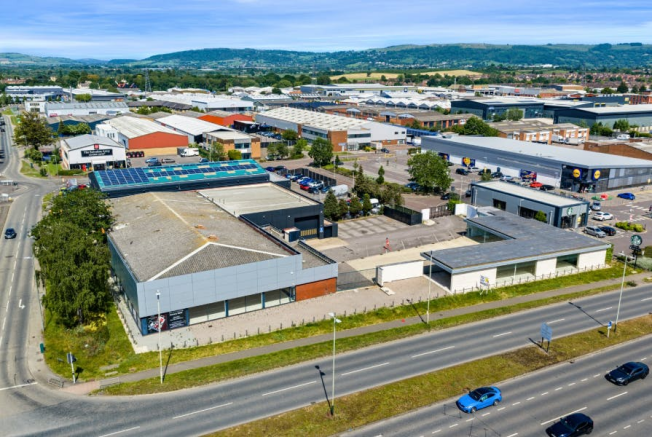
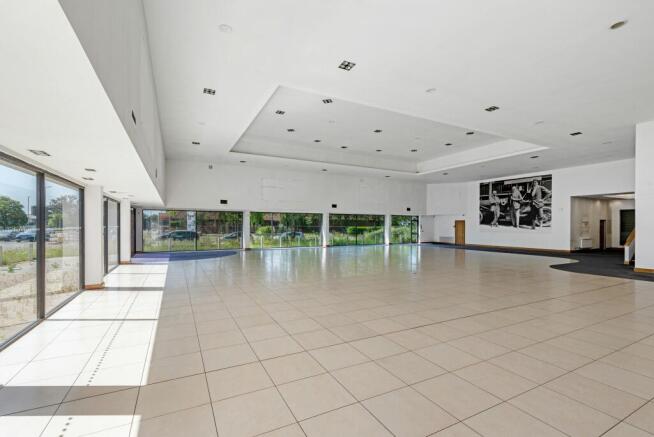
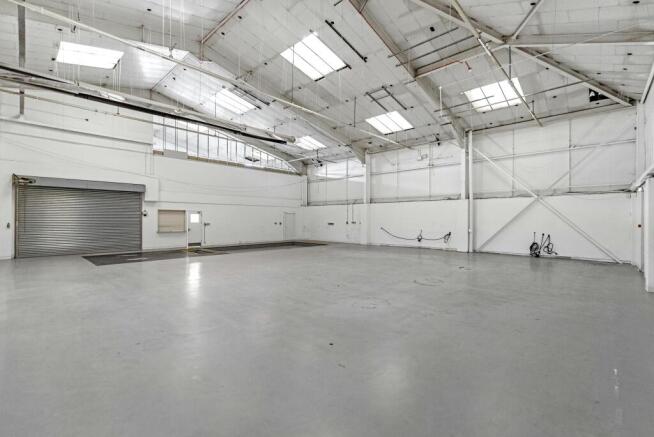
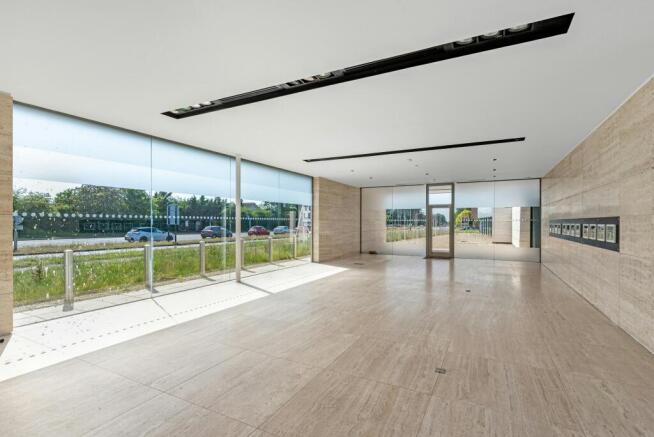
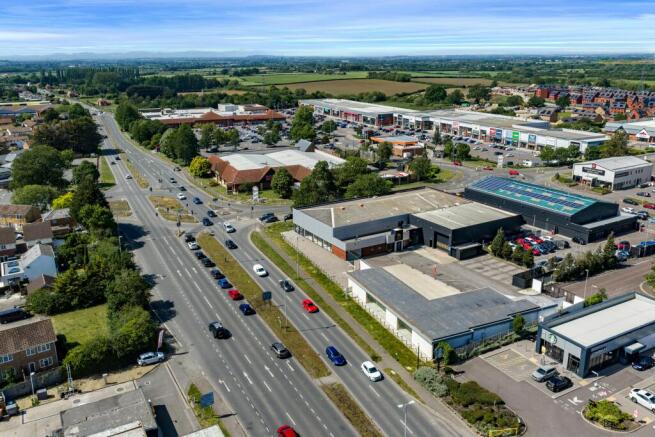
Commercial Premises - TO LET!
Marketed by Savills National , Margaret Street - Licensed Leisure
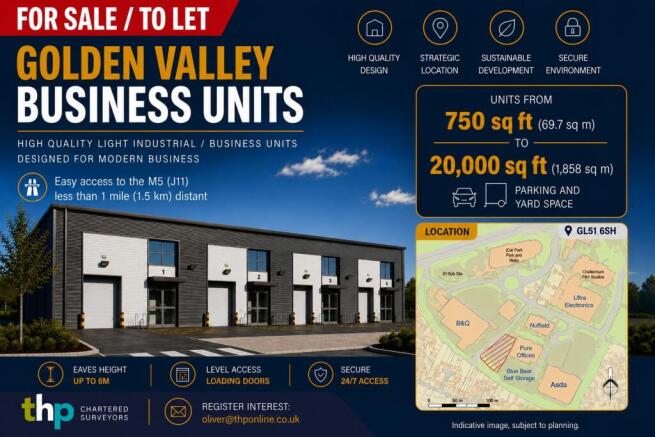
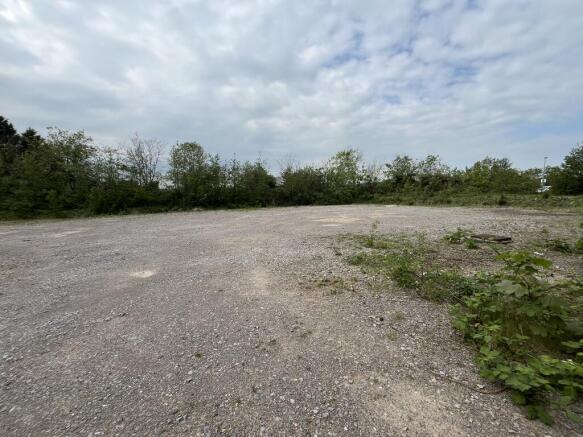
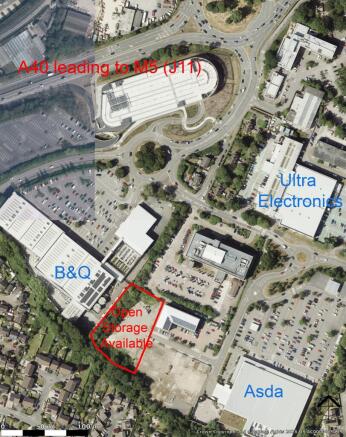
Brand New Light Industrial/ Business Units available in West Cheltenham within 1 mile (1.5 km) of the M5 (J11). THP are delighted to offer the potential for a brand new business park on Hatherley on the West side of Cheltenham adjacent to Asda, B&Q and the Nuffield. The site extends to 1 acre and th
Marketed by Three Hills Property LLP, Cheltenham
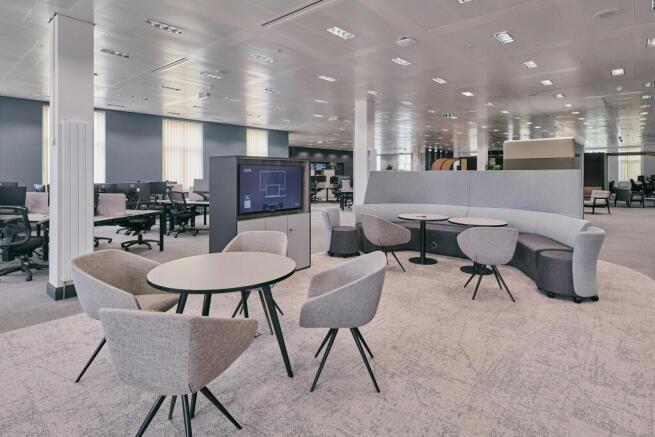
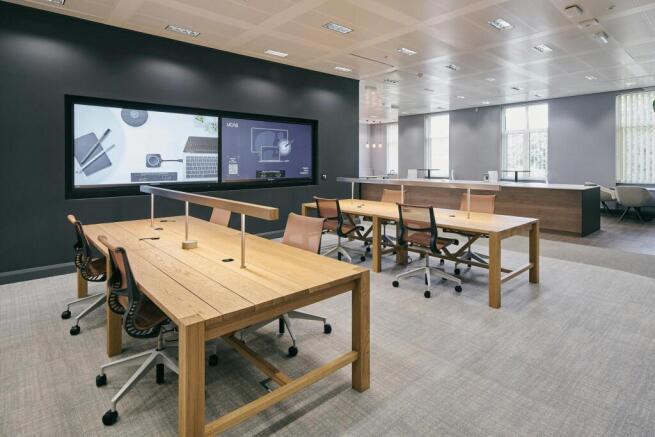
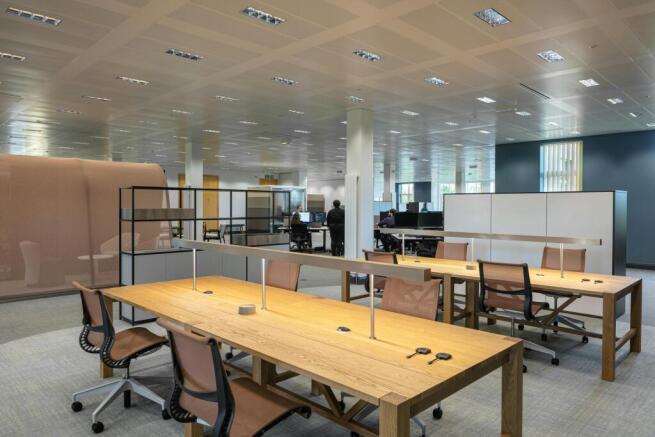
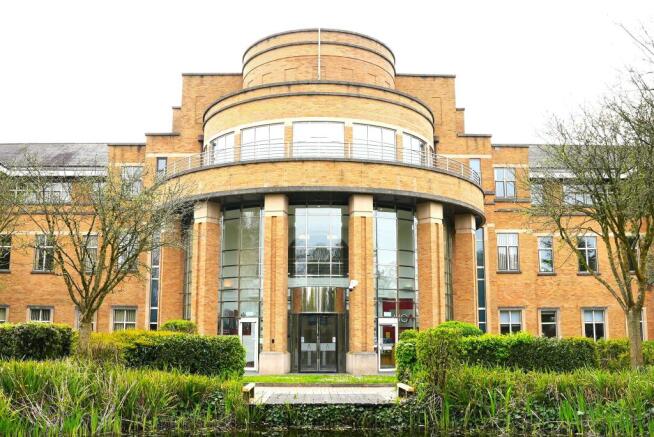
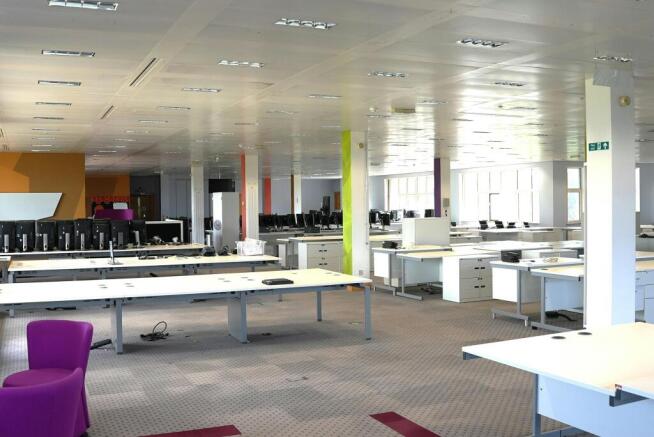
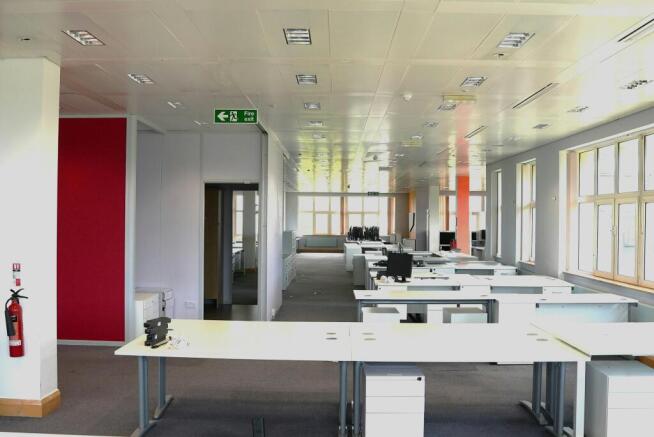
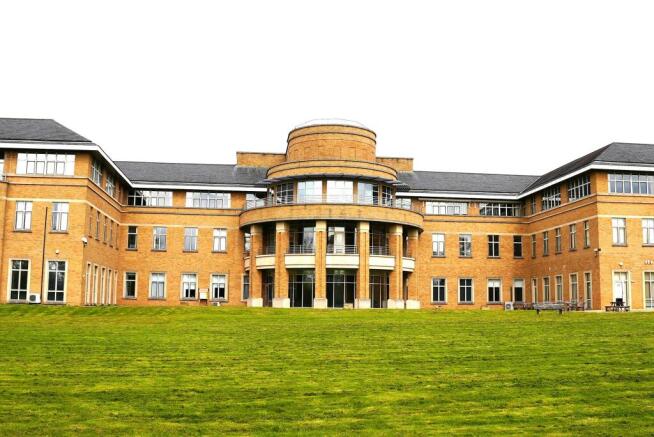
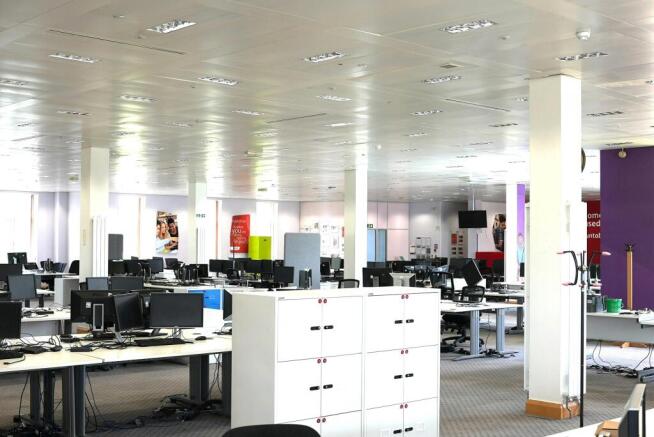
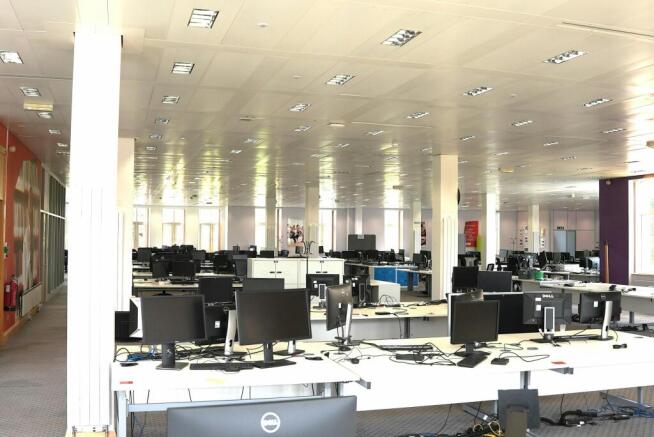
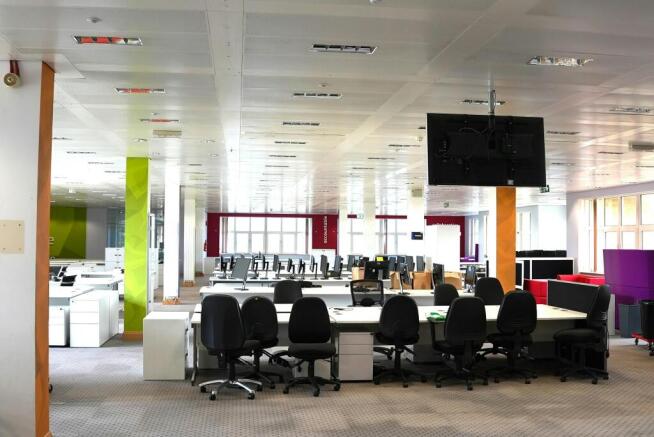
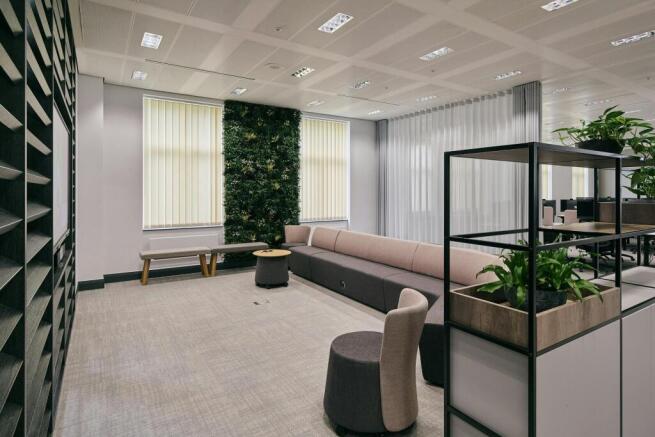
Prominent Offices To Let - 9,845 - 19,690 sq ft. Open plan office accomodation in landscaped grounds with large open plan floor plates.
Marketed by Savills National , Bristol Offices

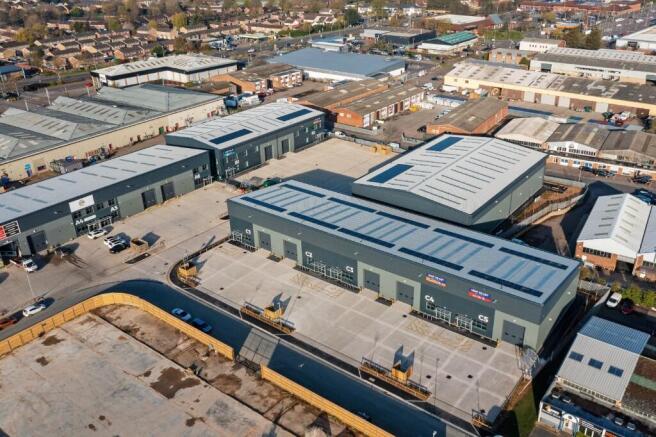
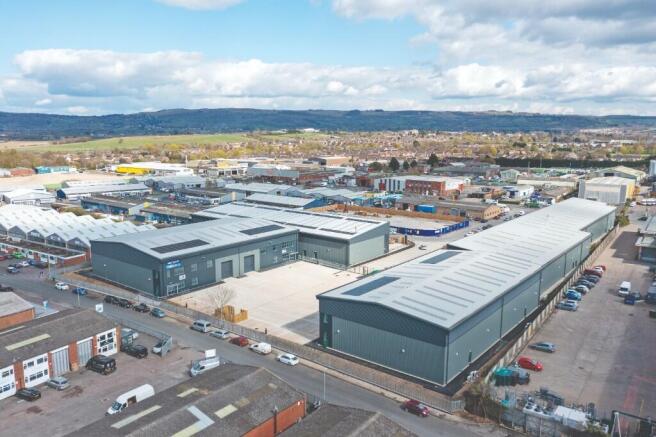
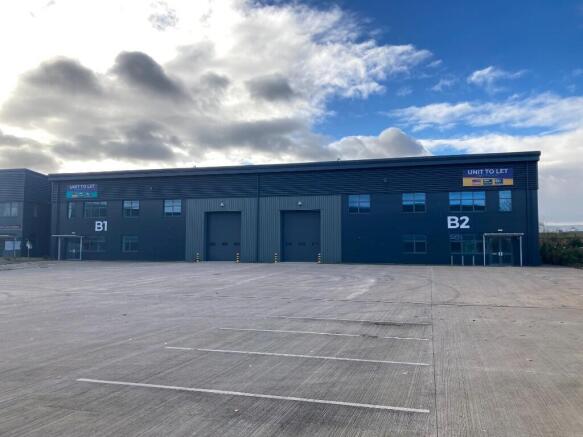
This exciting new development is located in Cheltenham's prime commercial and trade destination. New lettings on the estate include Eurocell, Easy Bathrooms, Bathwick Tyres, Halo Accident Repairs Centres, Ginger Fox and Clifton Trade Bathrooms.
Marketed by CBRE Limited (Bristol), CBRE Bristol - Industrial

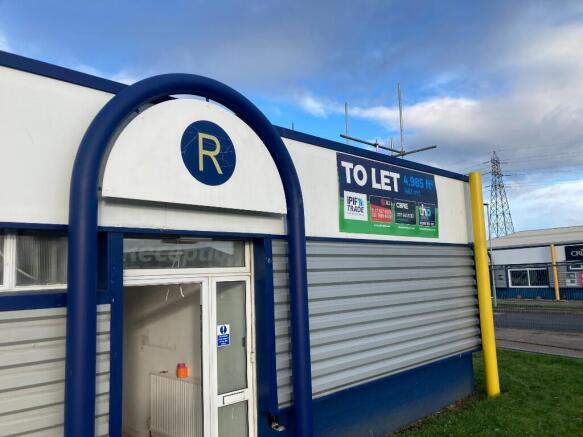
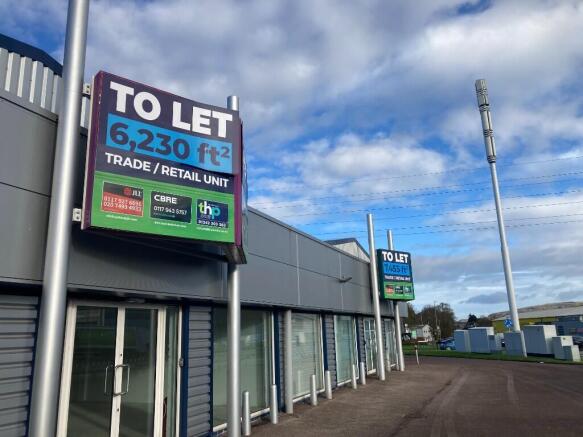
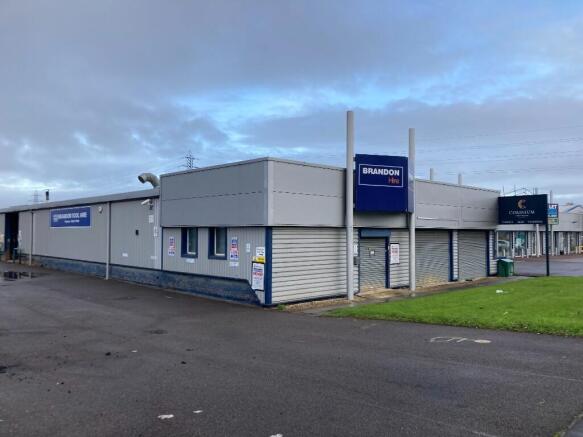
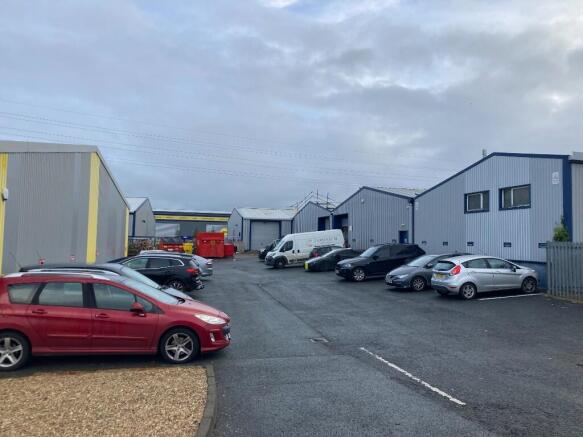
Kingsditch Trade Park is on Kingsditch Lane, a major thoroughfare approximately 2 miles west of Cheltenham town centre and 2 miles from the M5 motorway. This is a thriving retail and trade counter estate.
Marketed by CBRE Limited (Bristol), CBRE Bristol - Industrial
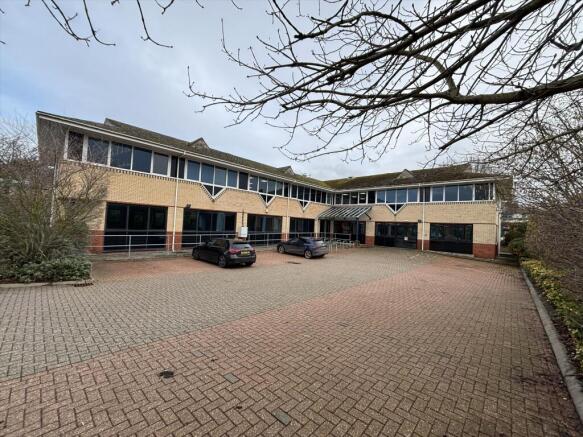
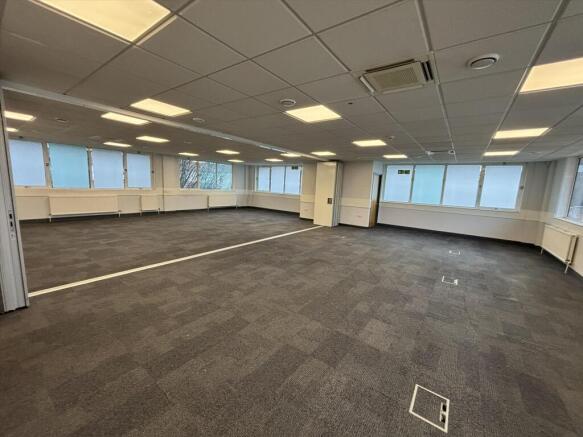
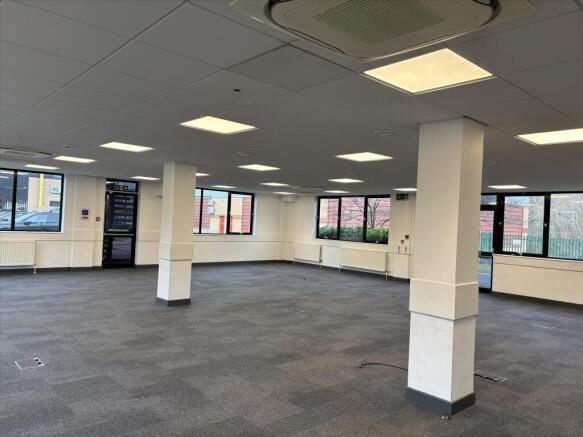
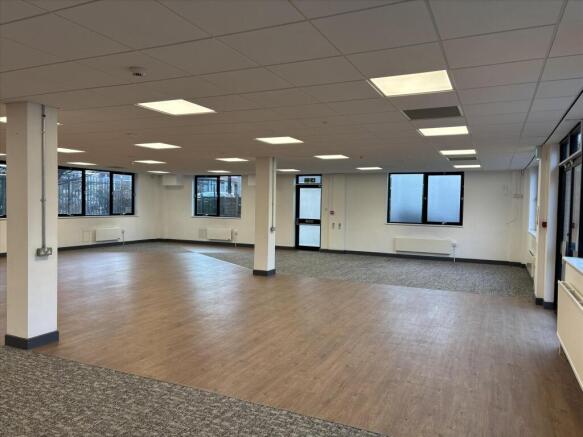
Self contained office building in close proximity to Cheltenham Spa Station
The building is a two storey office building with suspended ceilings, LED lighting, raised floors, double glazed openable windows, central heating, lift access and cycle storage.
The car park has 21 spaces plus 2 access...
Marketed by Knight Frank, Bristol - Commercial

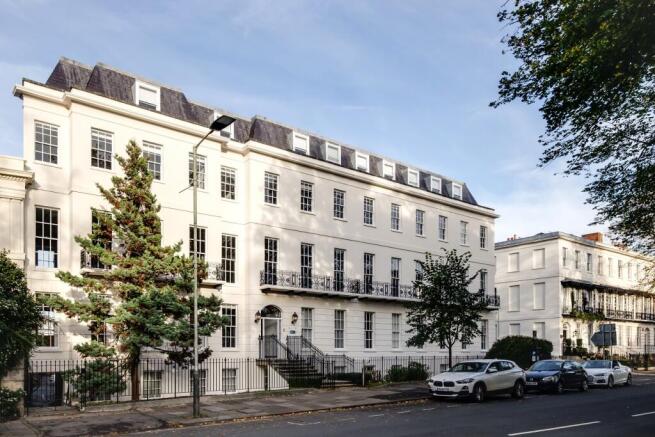
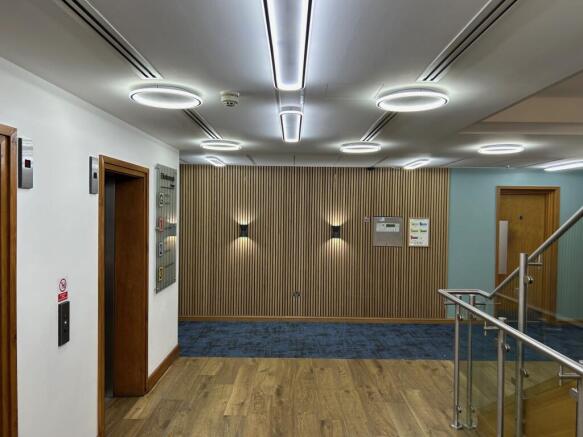
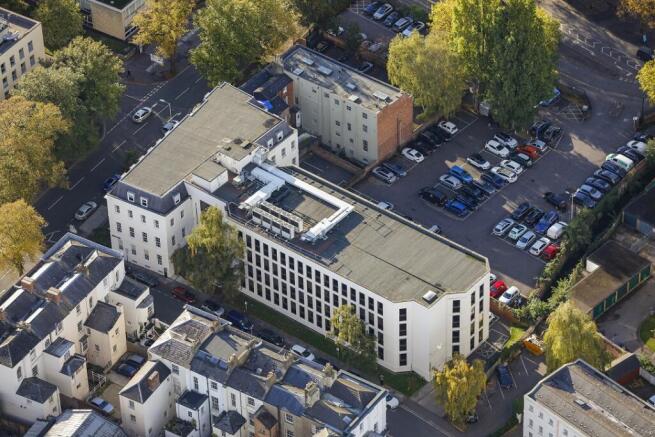
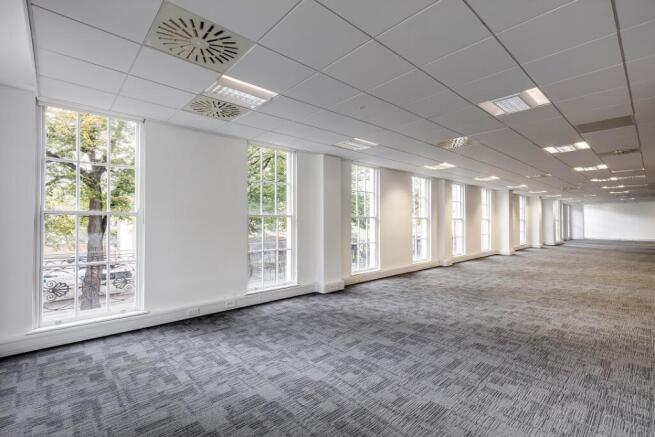
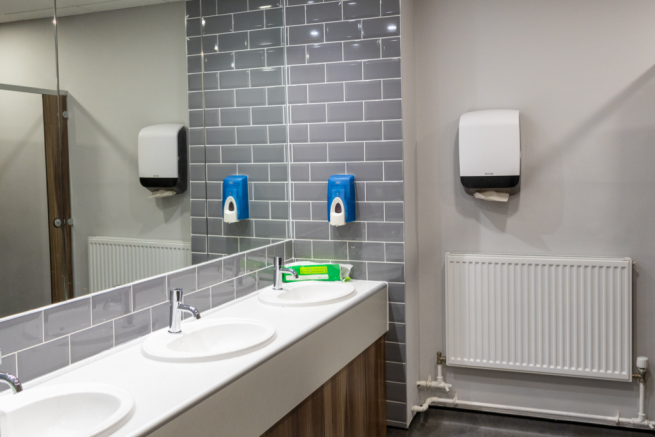
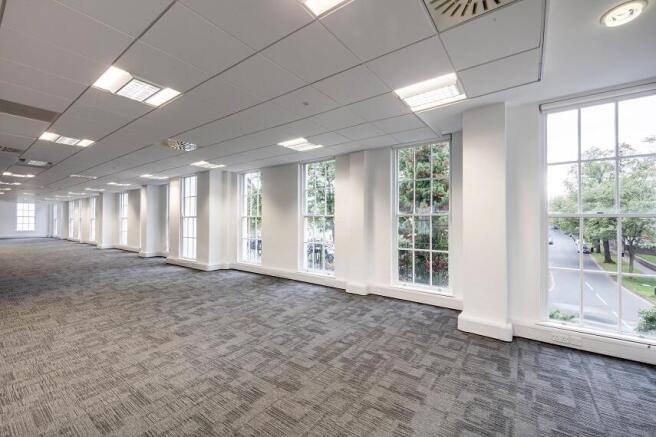
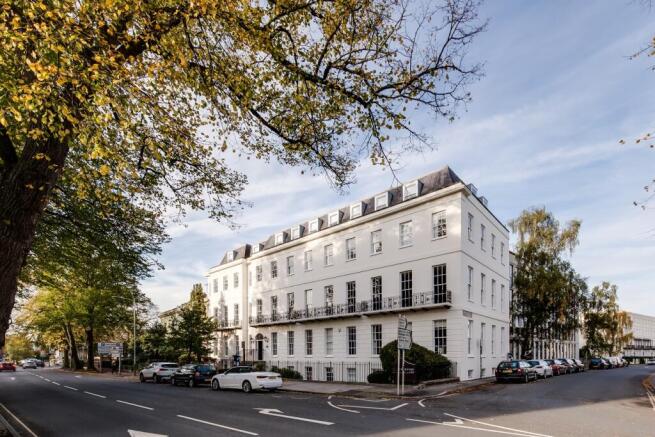
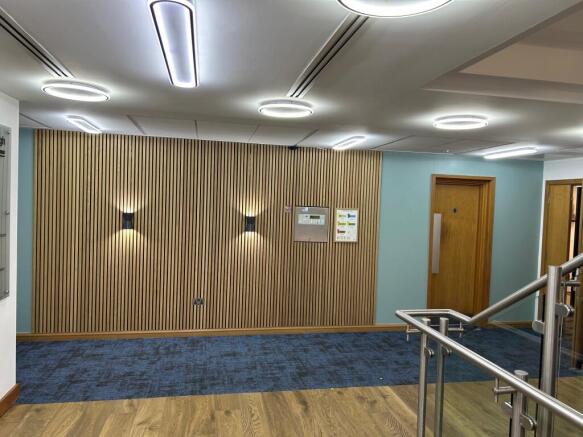
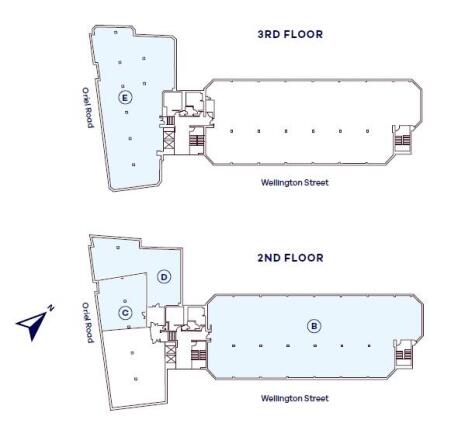
Ellenborough House is an attractive multi-let office building in Central Cheltenham within a short walk of the Regency town‘s vast array of retail and leisure amenities. The Property offers quality office accommodation over five floors with a generous allocation parking provision. Cheltenha...
Marketed by Three Hills Property LLP, Cheltenham
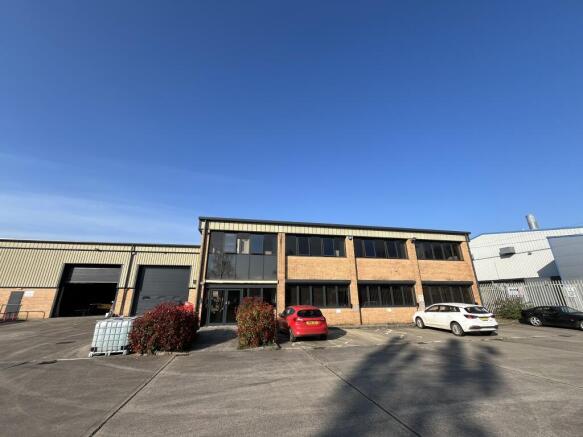
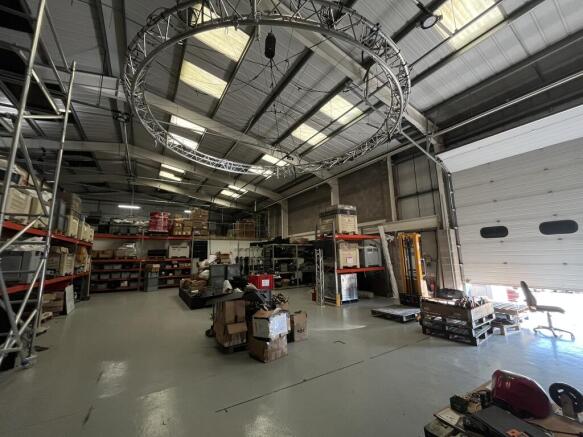
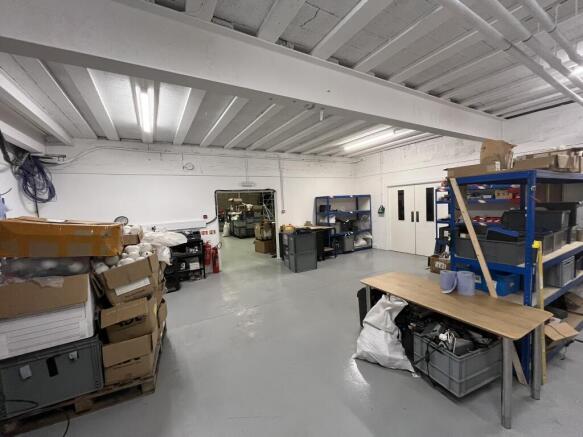
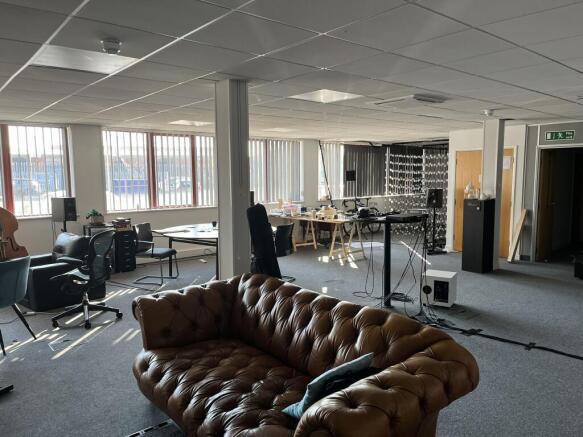
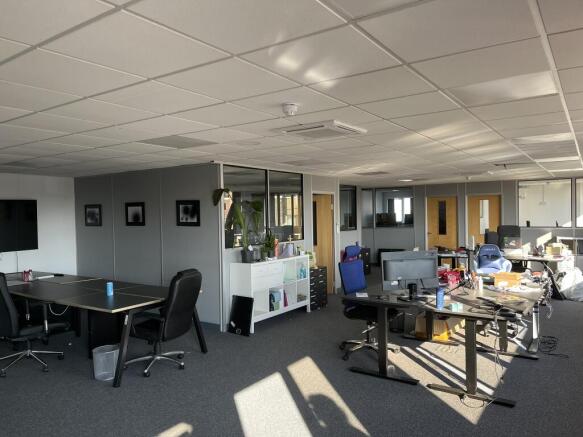
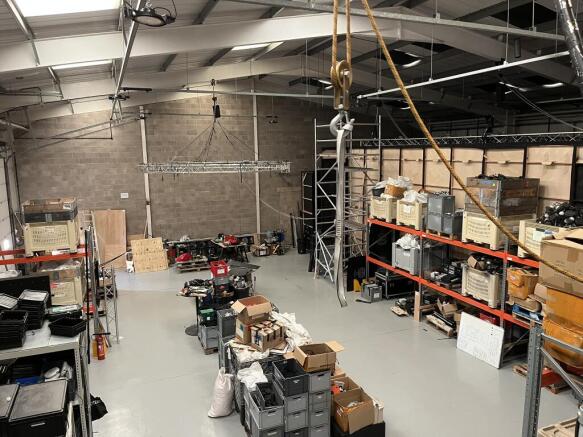
An end terrace light industrial/warehouse of steel portal frame construction with part brick and part profiled steel elevations and pitched profiled steel roof with translucent panels and providing 18`5' (5.6m) eaves. The property incorporates open plan offices with comfort cooling. There is a large
Marketed by Three Hills Property LLP, Cheltenham
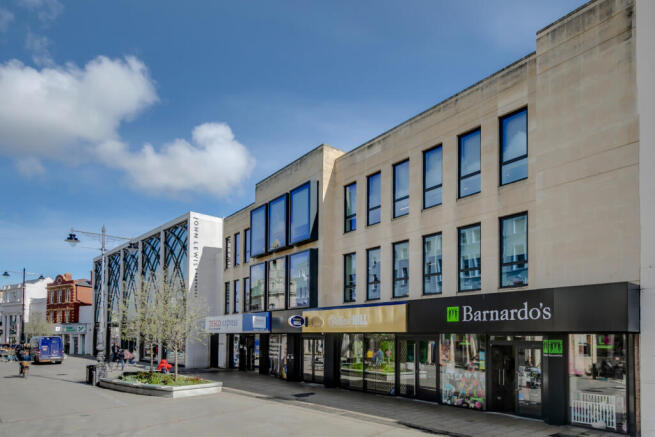
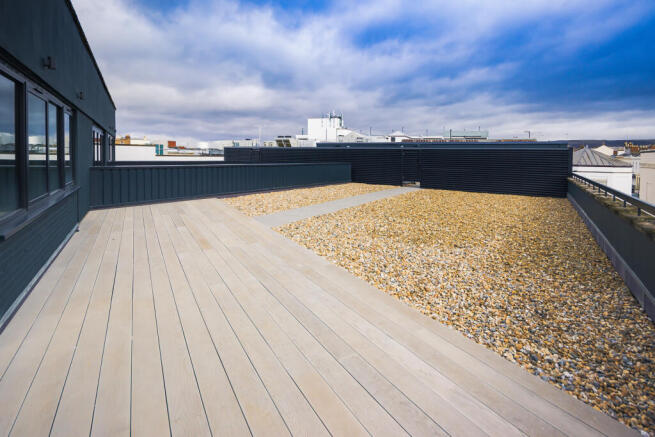
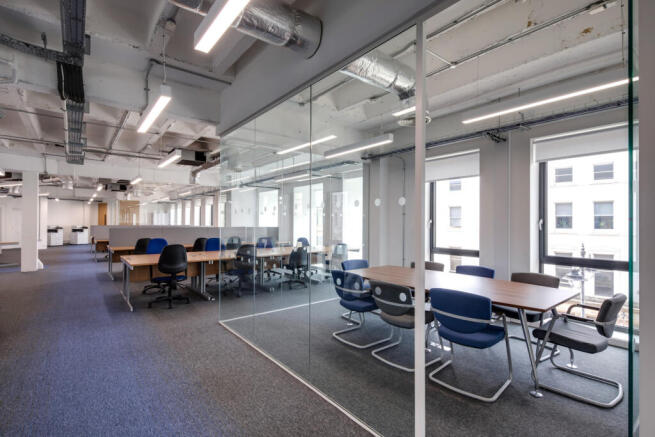
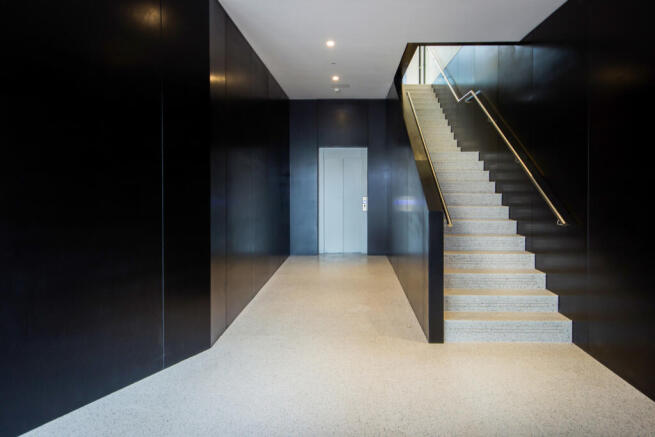
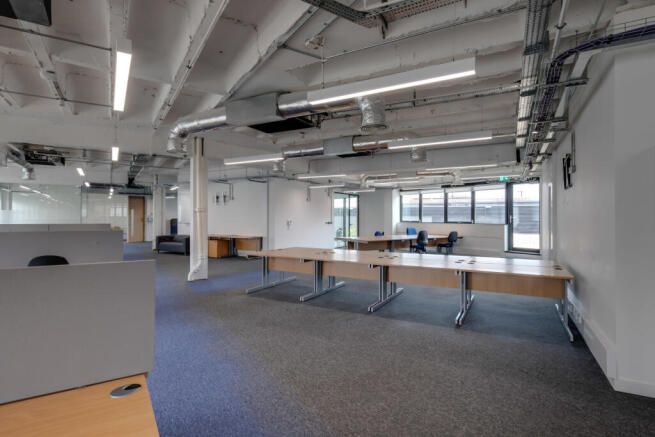
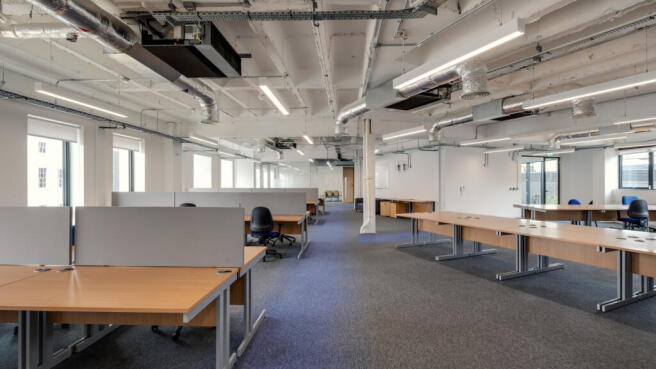
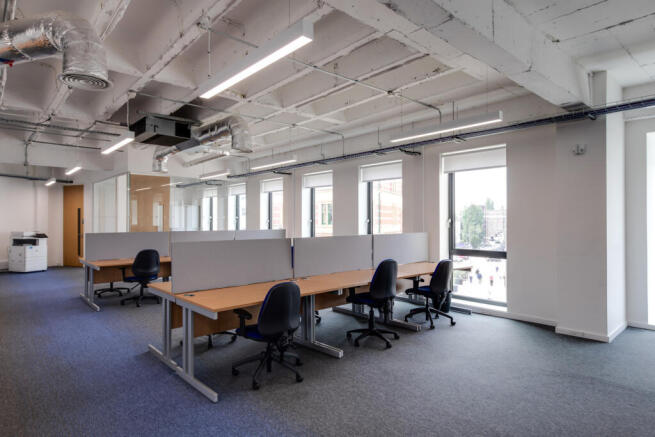

111 High Street is a contemporary office building located alongside John Lewis in Central Cheltenham. The building offers modern accommodation on the 1st and 2nd floors of the building with a ground floor entrance fronting on to Cheltenham High Street adjacent to John Lewis. The building was fully
Marketed by Three Hills Property LLP, Cheltenham
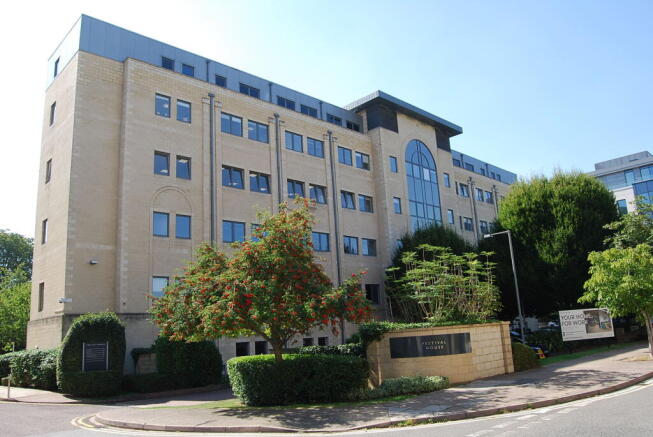
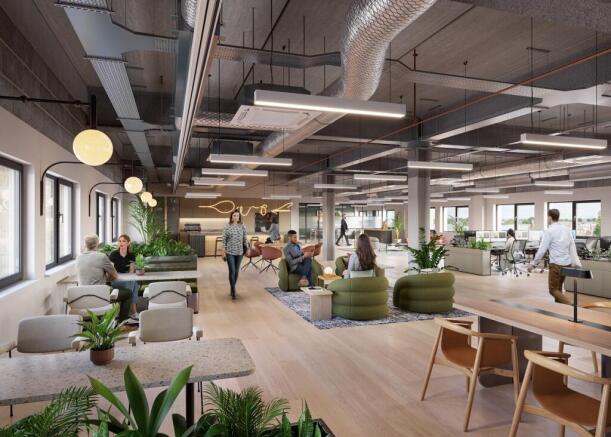
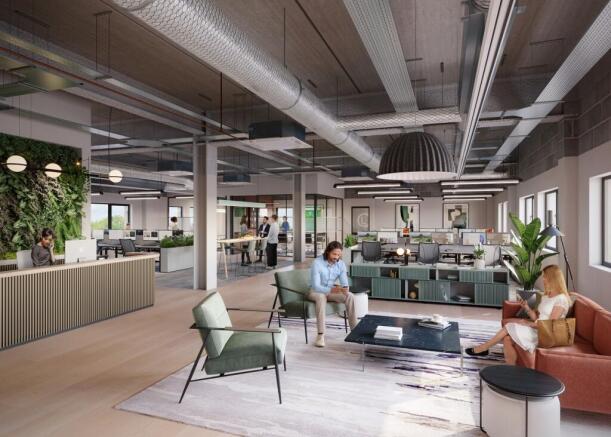
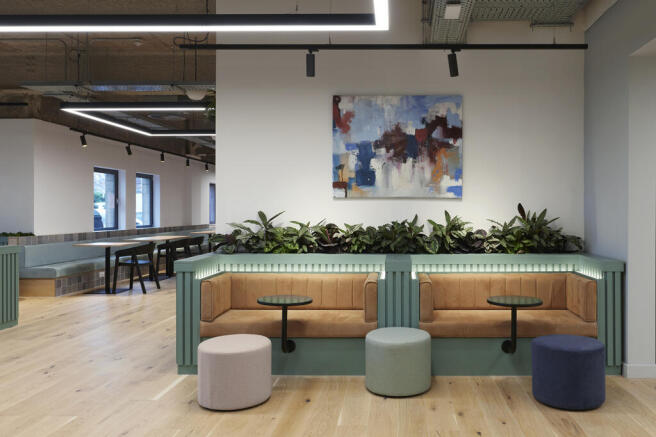
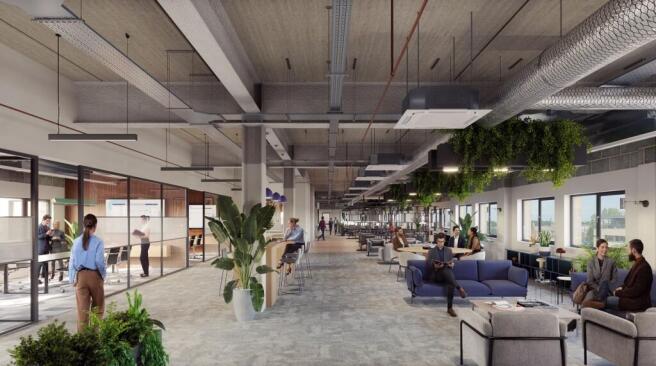
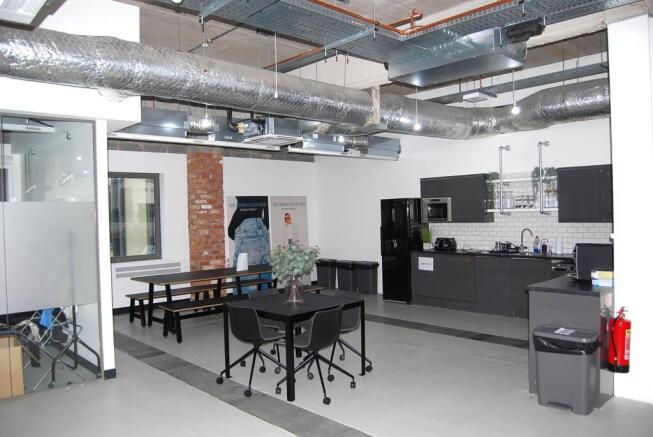
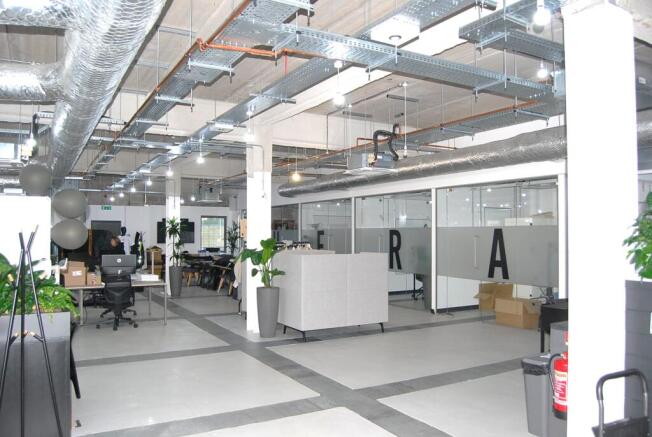
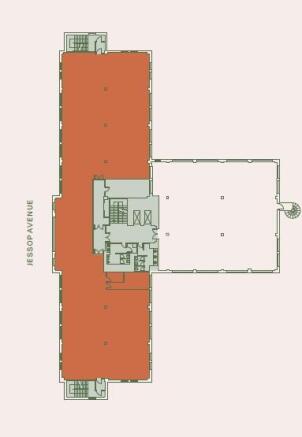
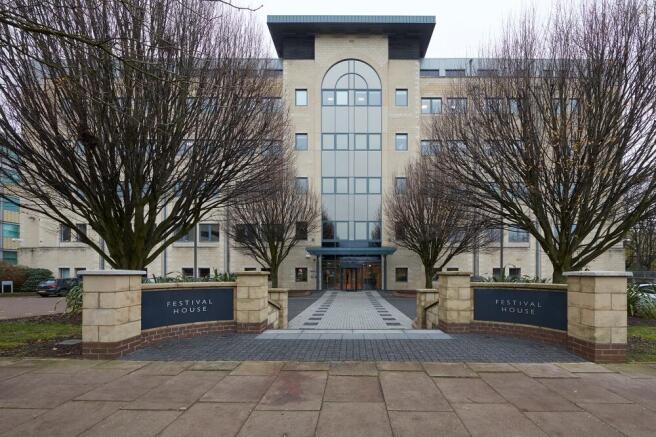
Modern, attractive, open plan office accommodation within a recently refurbished building in Central Cheltenham. Festival House, located within Cheltenham‘s Business District, provides high quality accommodation over six floors. The building benefits from a recent refurbishment and the avai...
Marketed by Three Hills Property LLP, Cheltenham
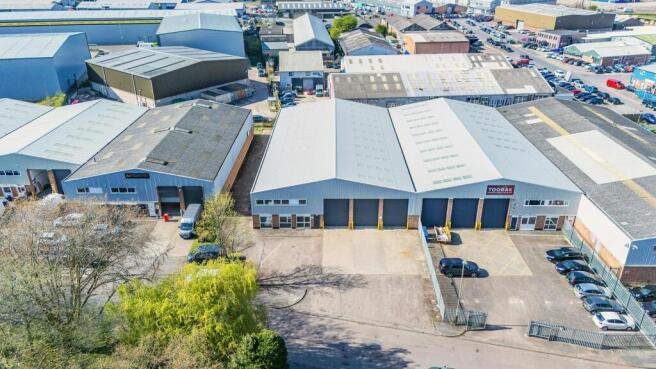
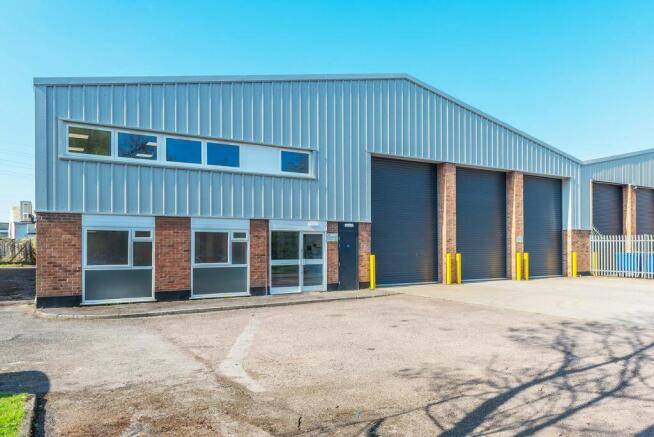
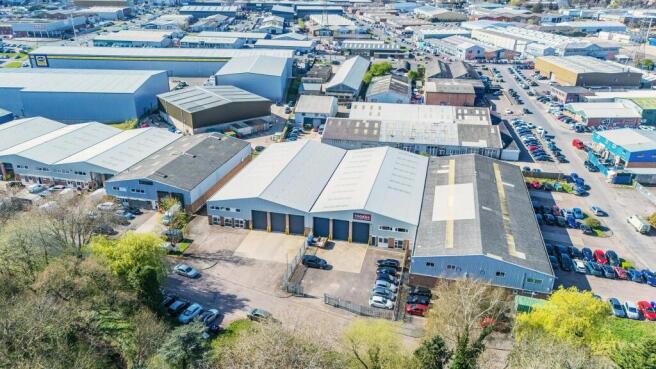
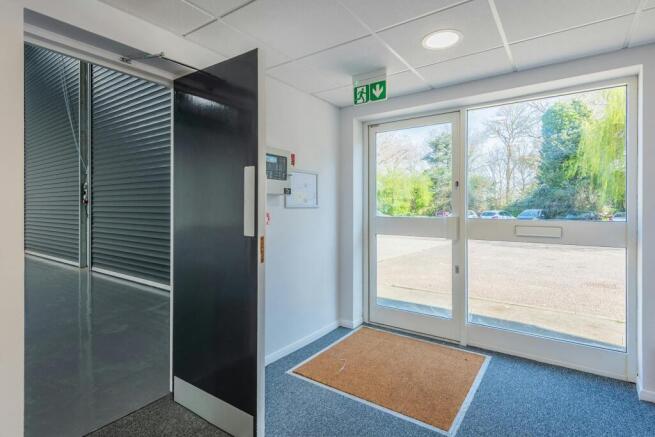
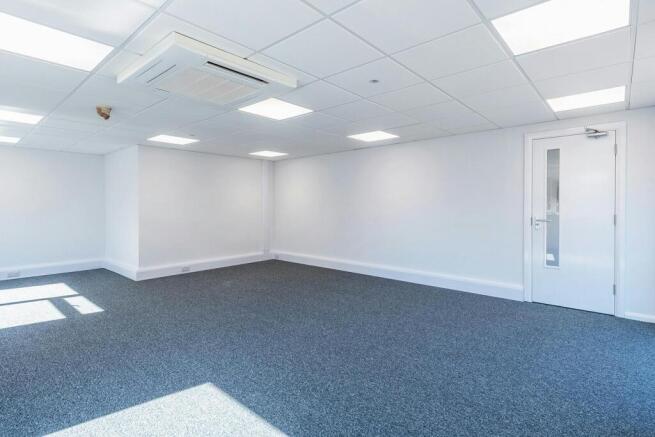
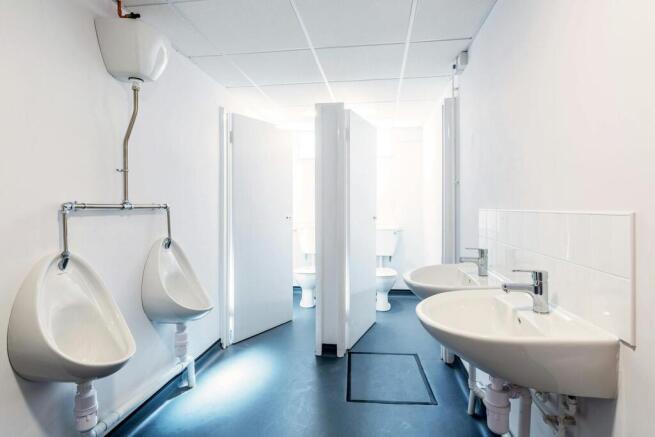
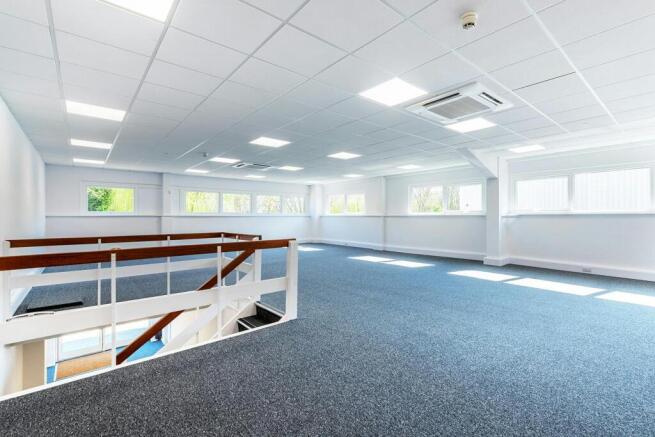
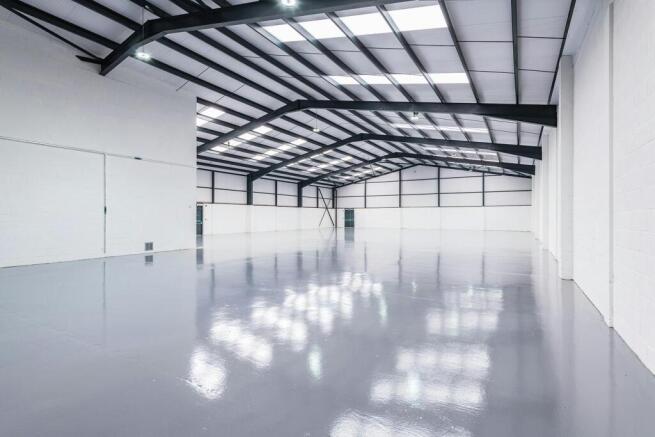
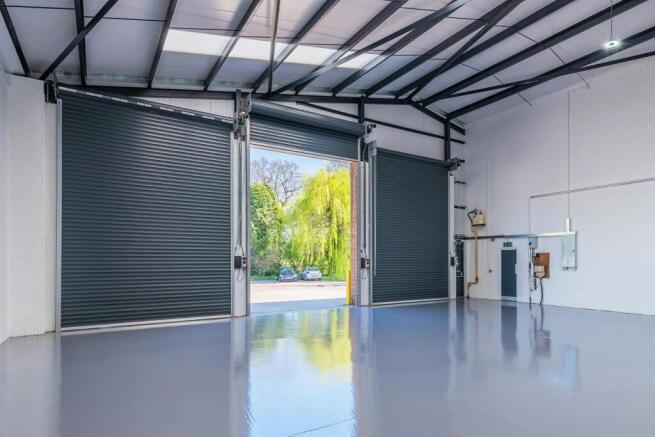
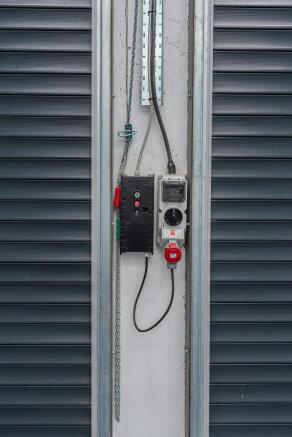
TO BE FULLY REFURBISHED - Terraced industrial / warehouse unit located on well established estate
Marketed by BNP Paribas Real Estate Advisory & Property Management UK Limited, Industrial & Logistics

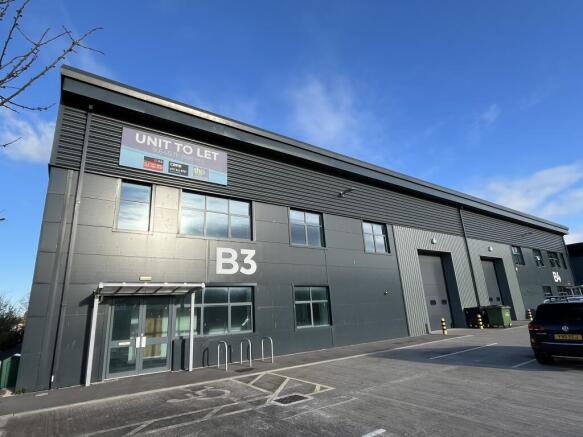
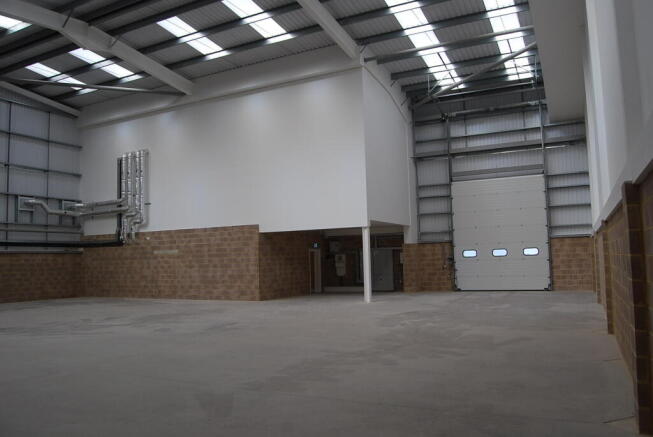
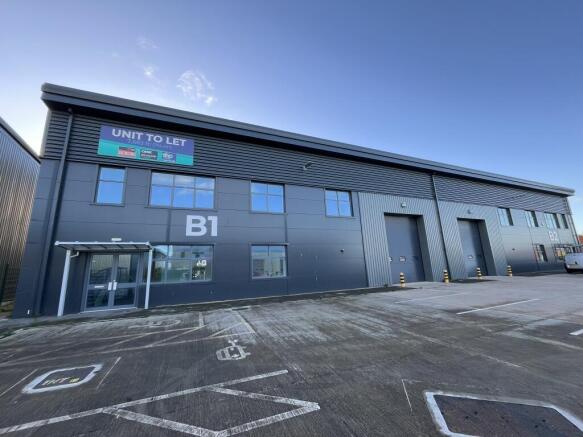
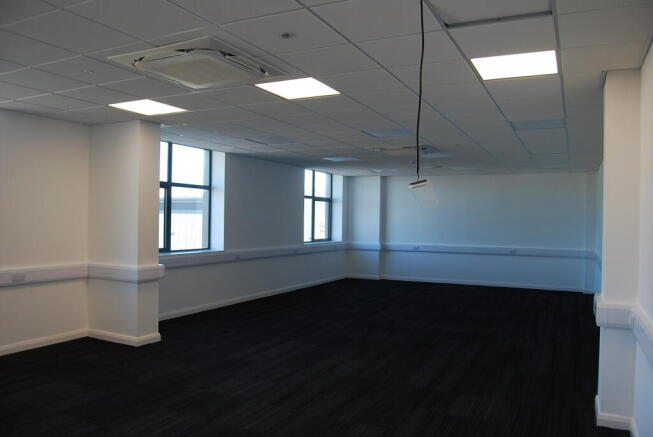
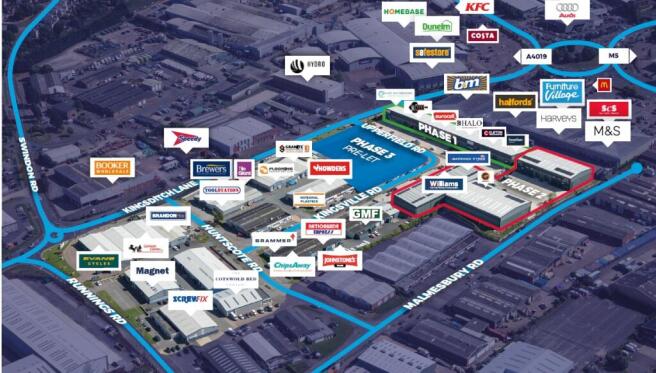

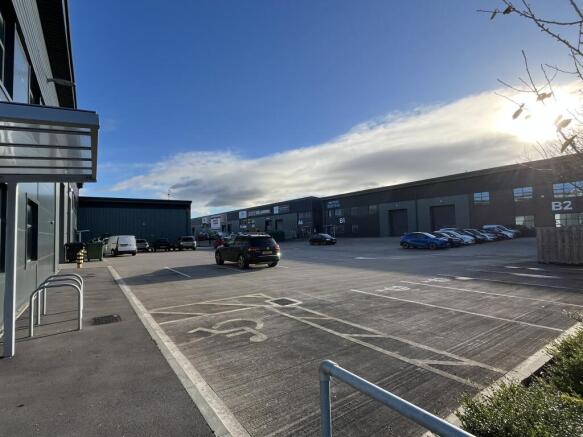
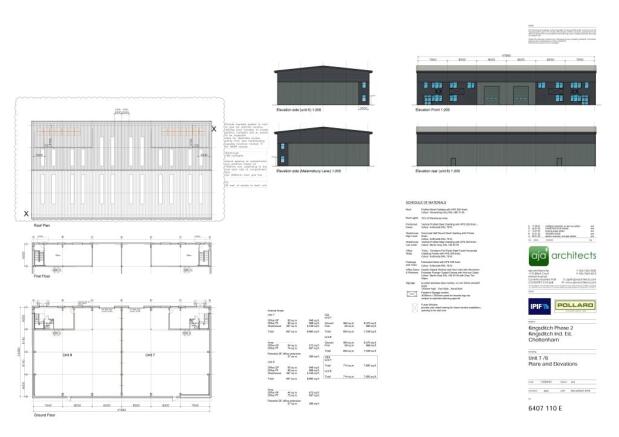
Kingsdtich Trade Park has a brand new (2020) development of four modern, high specification trade/warehouse units on the southern end of the wider Kingsditch area in Cheltenham. The last two remaining units are ready for occupation. The development of Block B adjoins the brand new MKM site and block
Marketed by Three Hills Property LLP, Cheltenham
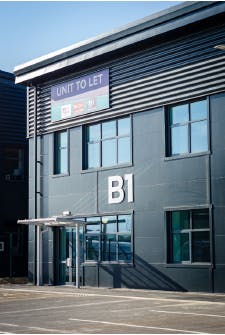
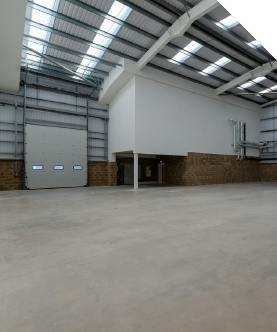
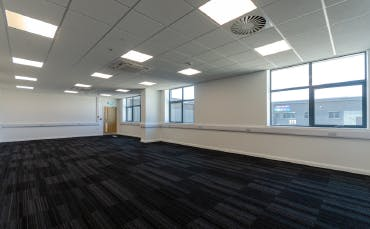
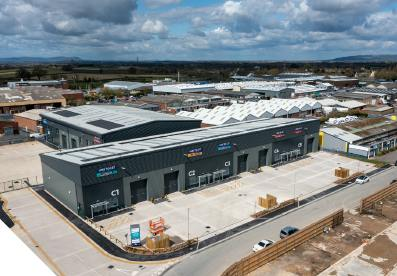
New Build Trade Unit in an Established Trade Location
Marketed by Jones Lang Lasalle, Bristol - Industrial
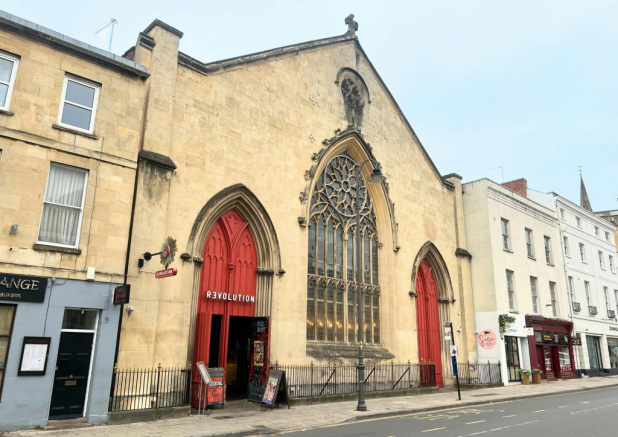
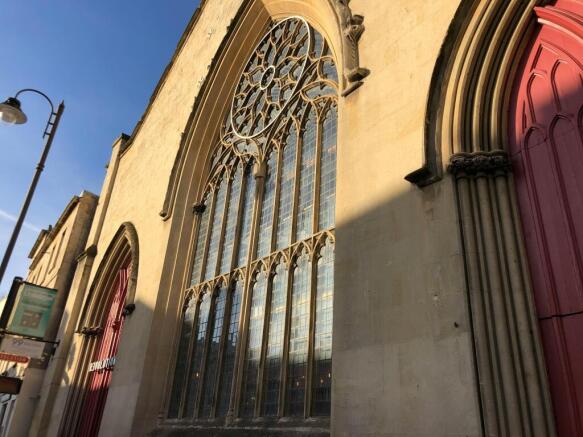
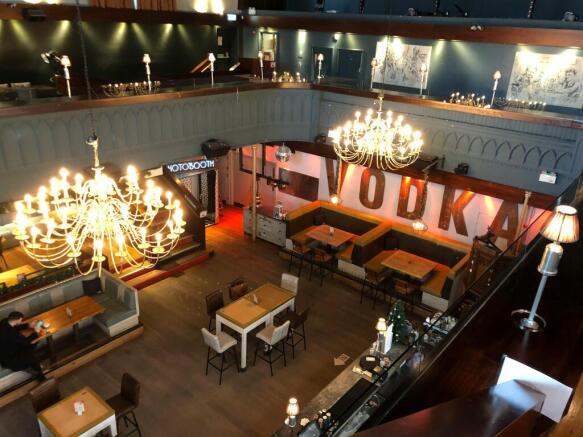
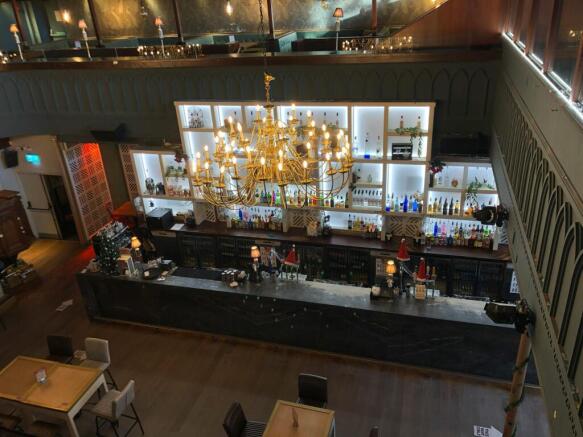
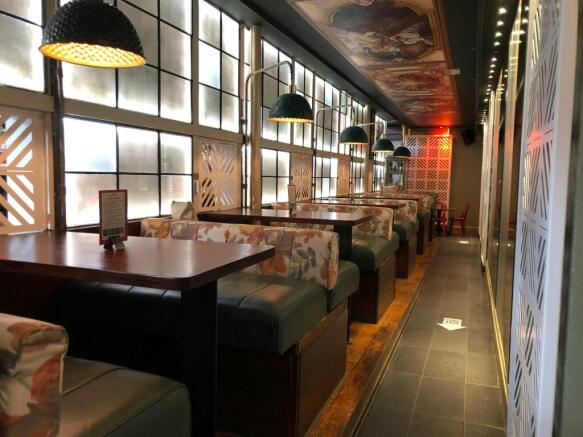
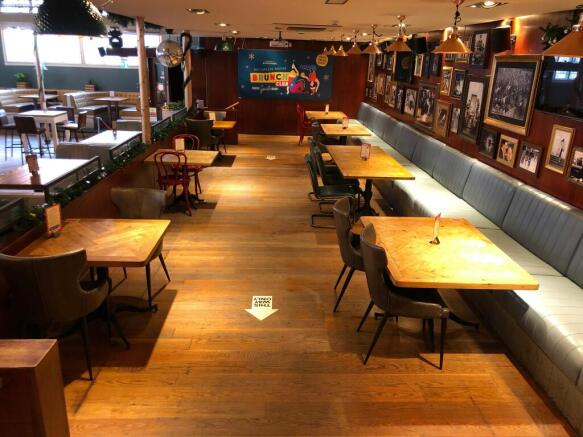
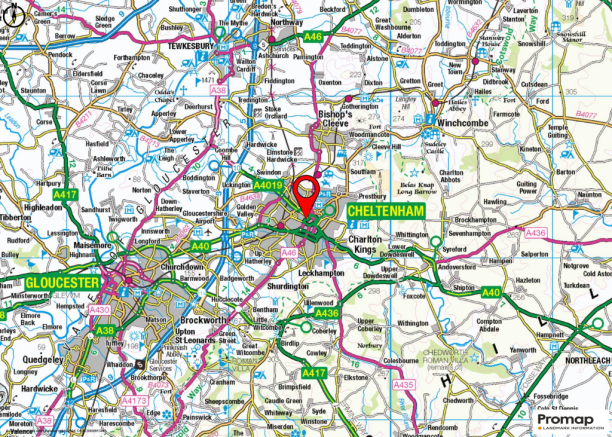
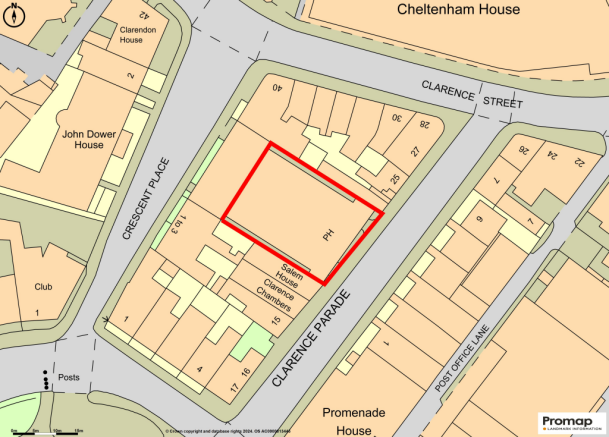
Suitable for a variety of uses - bar/restaurant, showroom, retail or alternative uses (subject to planning) available to let/for sale
Marketed by Savills National , Margaret Street - Licensed Leisure

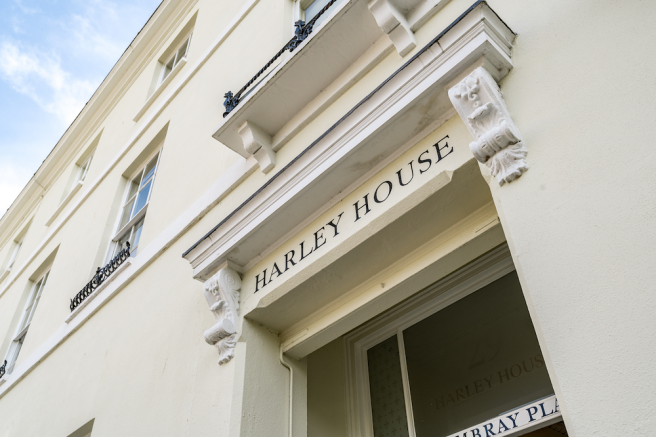
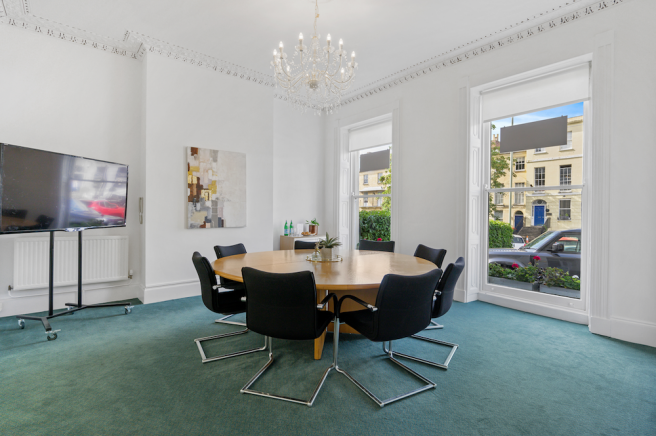
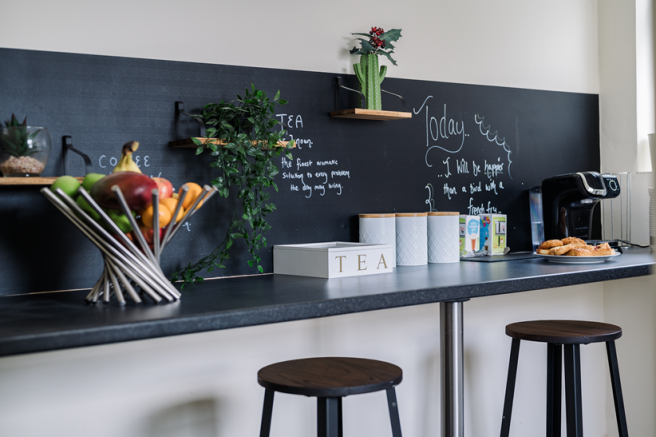
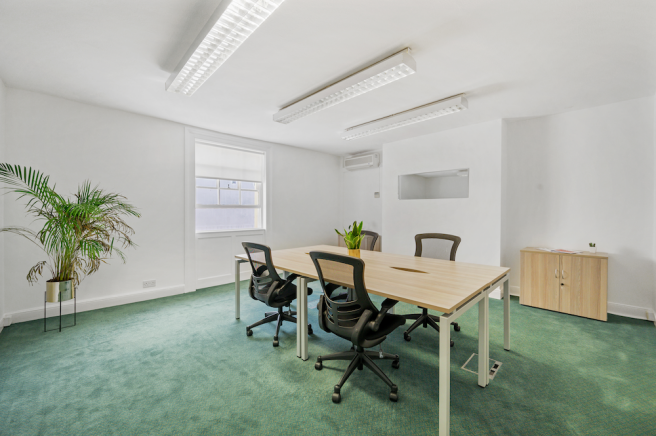

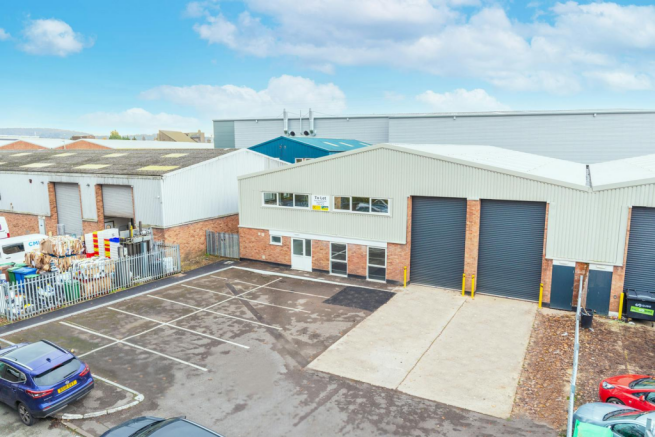
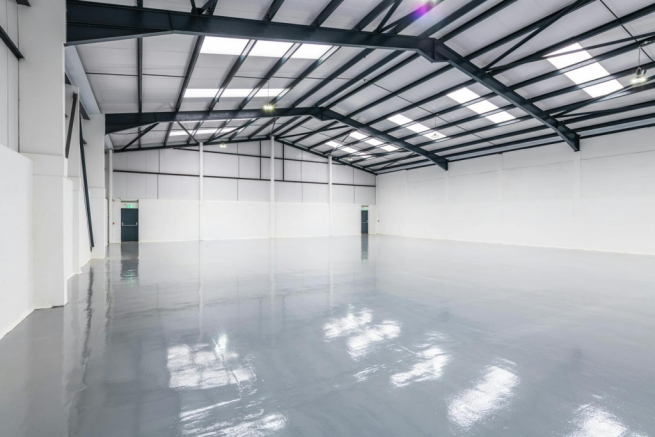
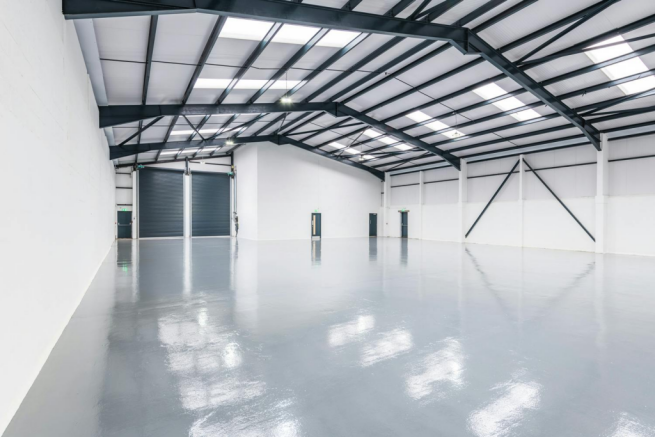

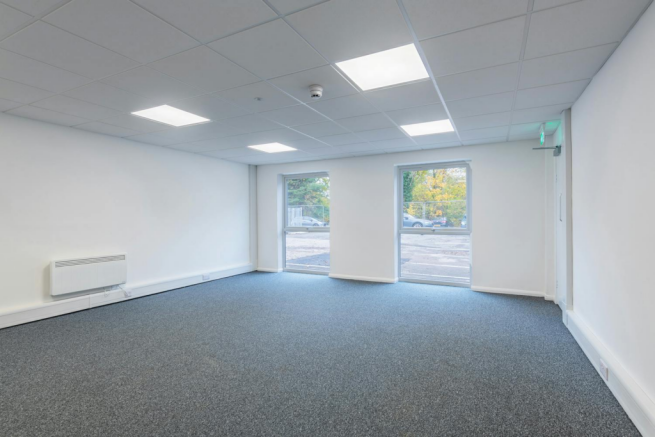
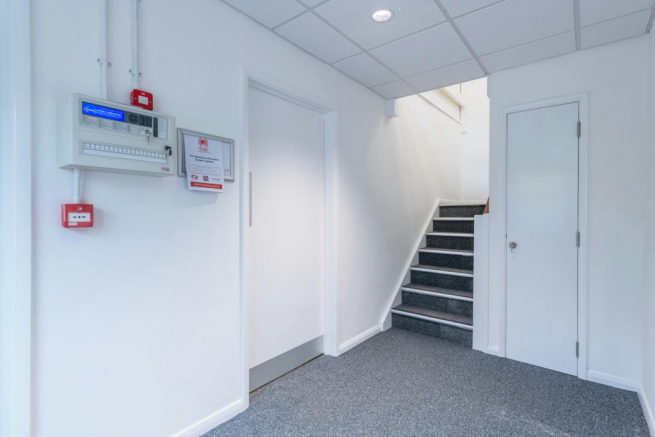
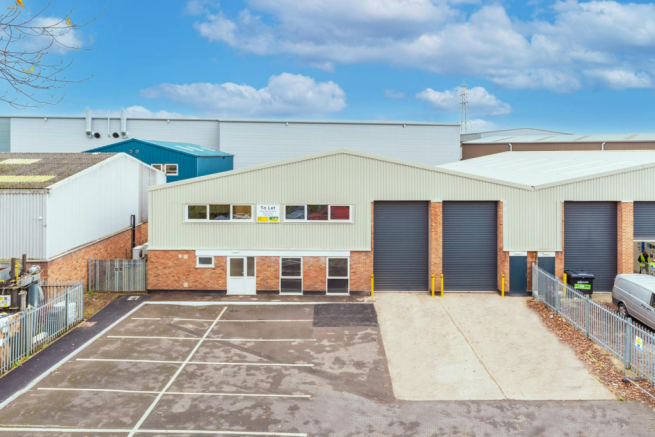
Fully refurbished end-of terrace warehouse to let in Kingsditch, Cheltenham
Marketed by BNP Paribas Real Estate Advisory & Property Management UK Limited, Industrial & Logistics
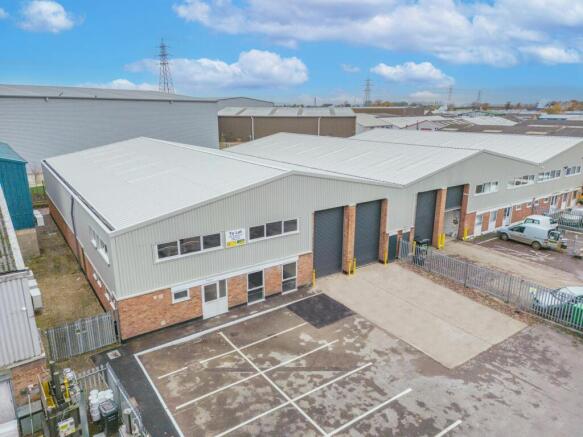
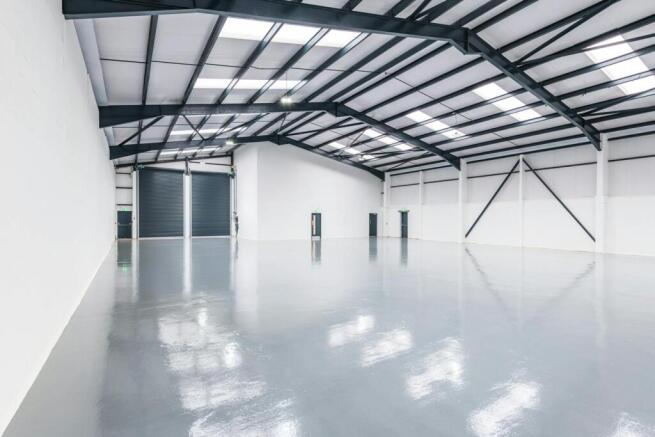
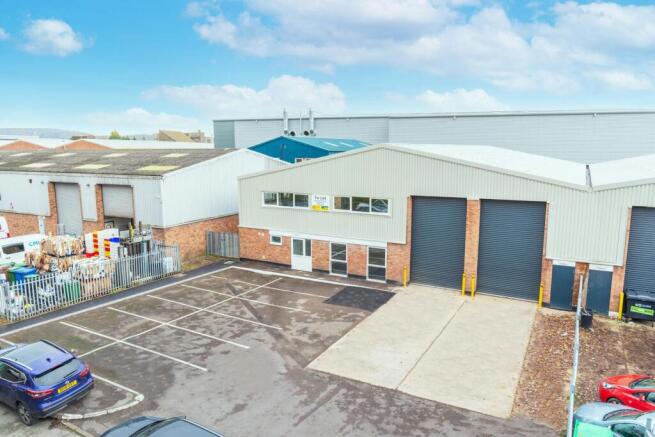
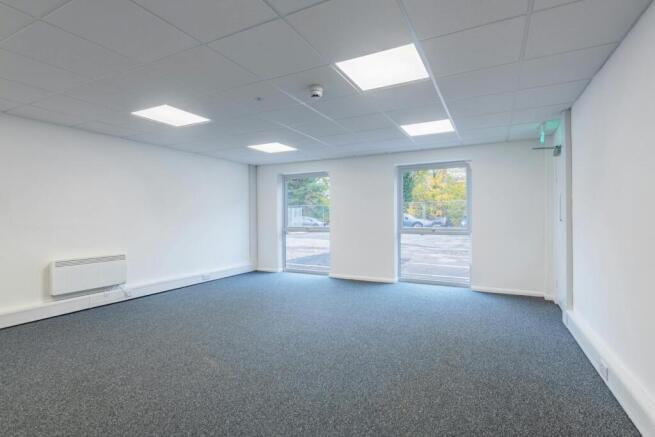
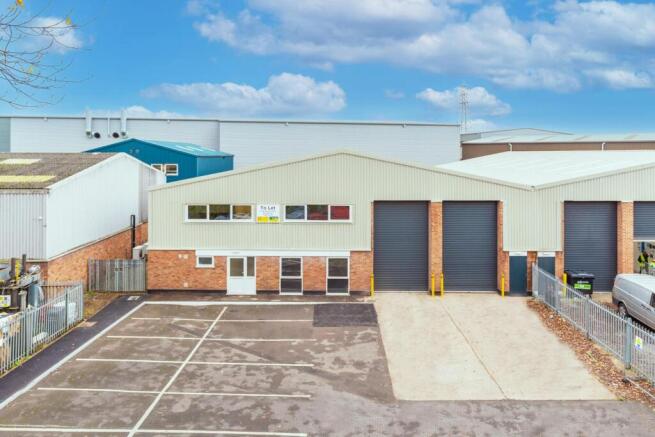
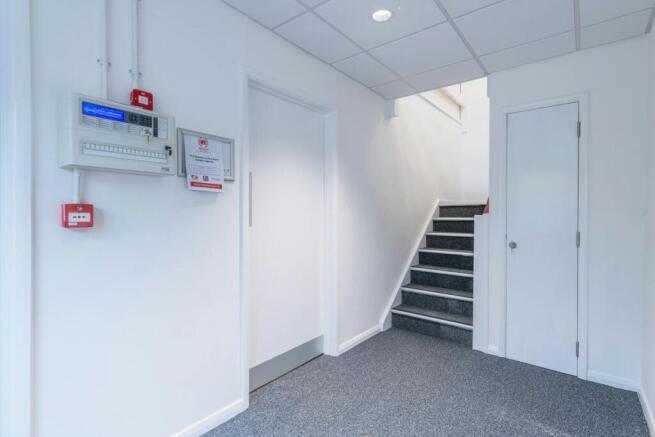
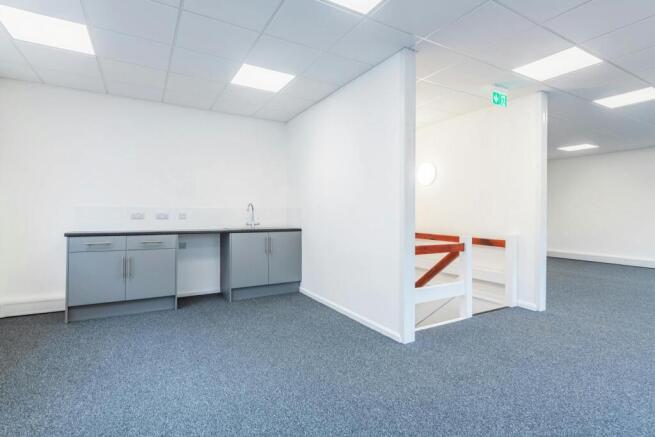
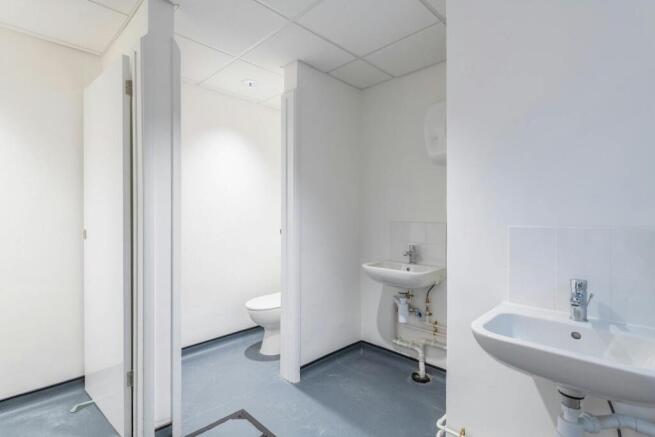
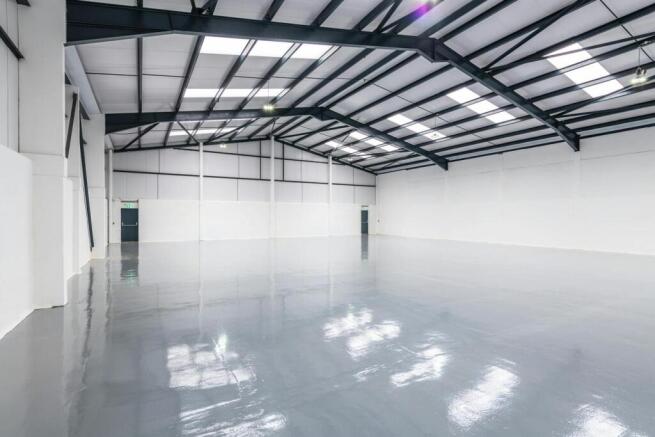
Fully refurbished end of terrace warehouse with a secure yard in Kingsditch, Cheltenham.
Marketed by RUSSELL PROPERTY CONSULTANTS LIMITED , Bristol
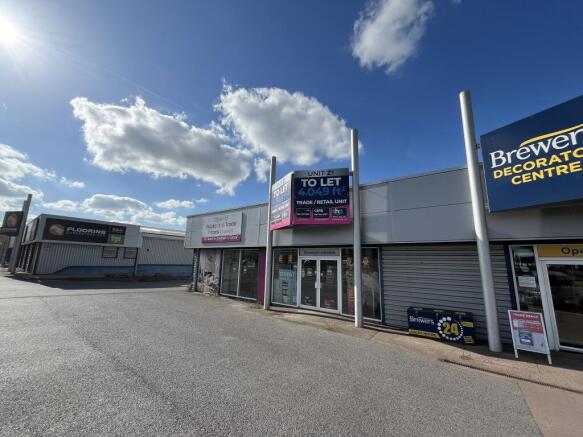
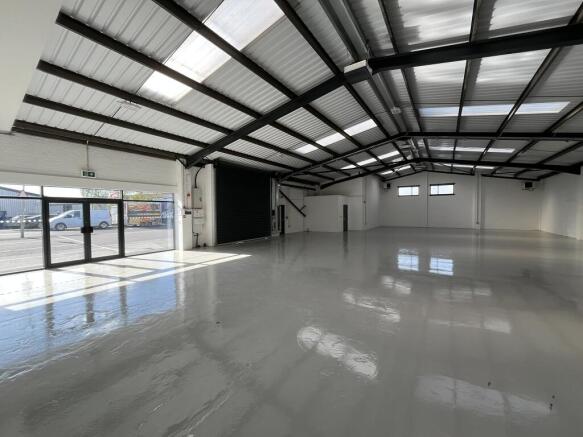
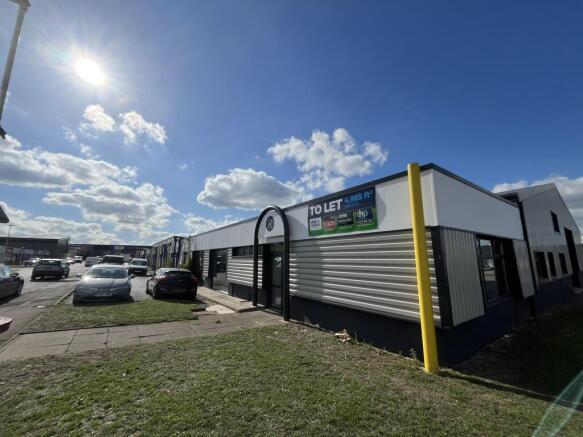
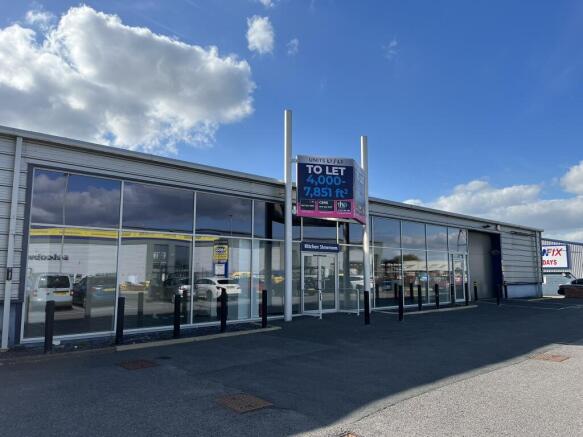
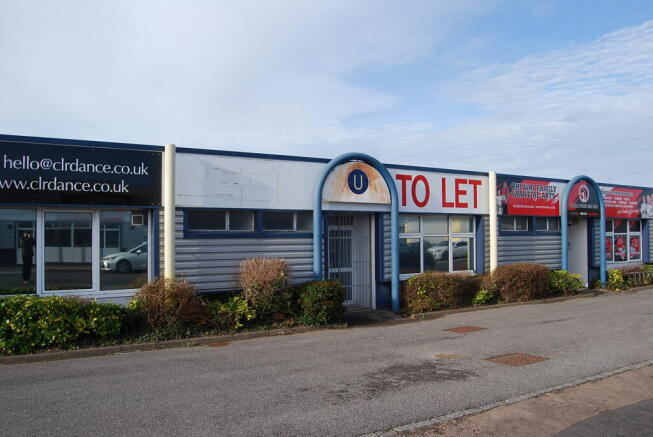
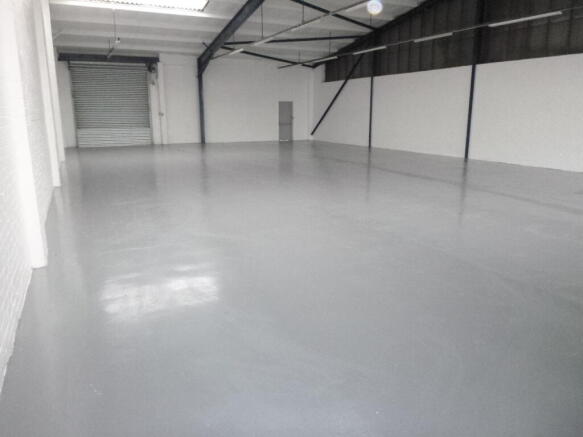
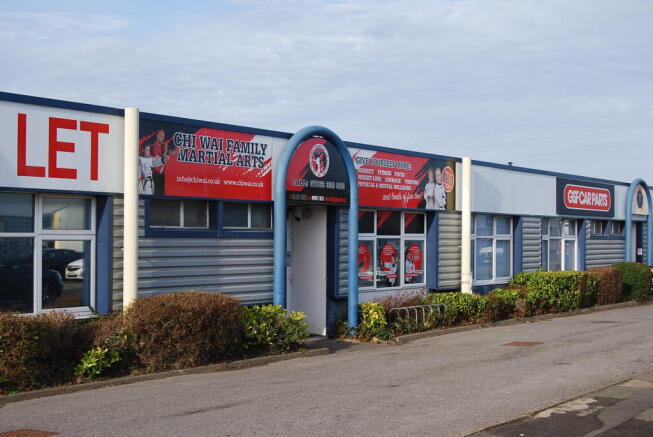
Cheltenham`s Premier Trade Counter Destination. Nearby Occupiers include Screwfix, MKM, Howden, Selco, Eurocell, Toolstation and more. Kingsditch North provides a collection of refurbished unit, some with main road frontage and others offering easy access from Kingsditch Lane. The location is along
Marketed by Three Hills Property LLP, Cheltenham
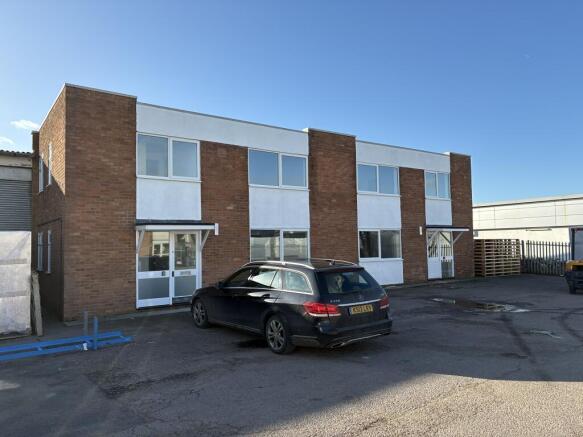
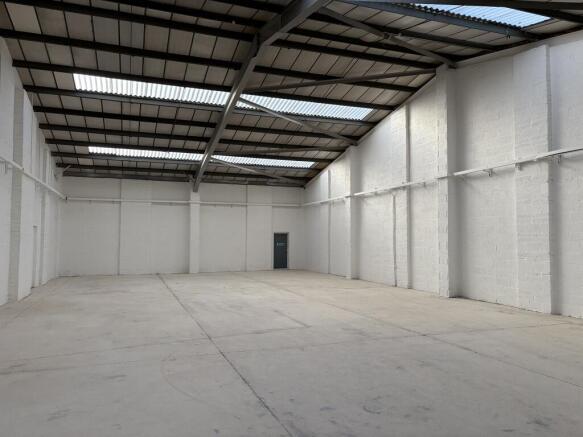
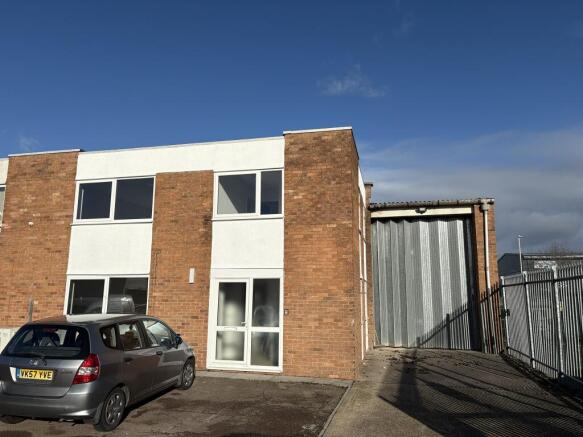
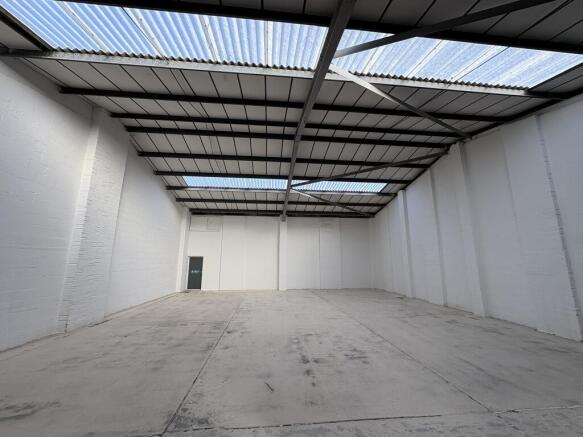
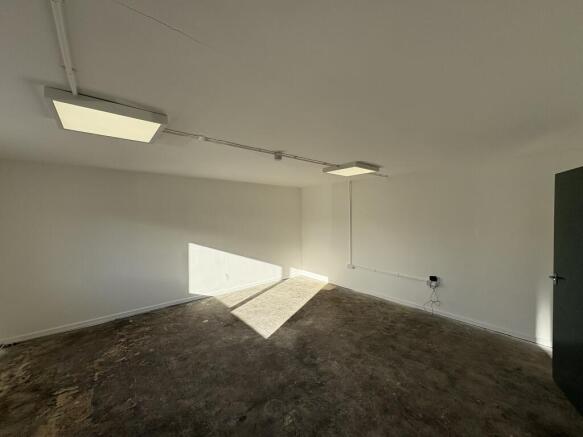
THREE UNITS NOW AVAILABLE. These recently refurbished industrial/warehouse units are constructed of traditional brick and blockwork beneath pitched roofs, incorporating internal linings and translucent roof panels to enhance natural light. Each unit benefits from an eaves height of approximately ...
Marketed by Three Hills Property LLP, Cheltenham