Commercial Properties To Let in Chester City Centre, Centre, serviced office, business park, office
Paid partnerships can play a role in listing order

 |
| 1/8
1/8


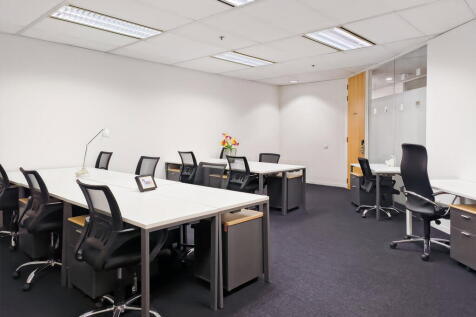
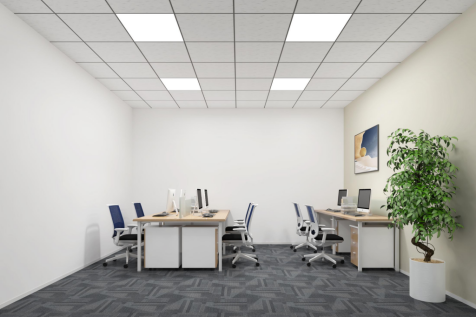
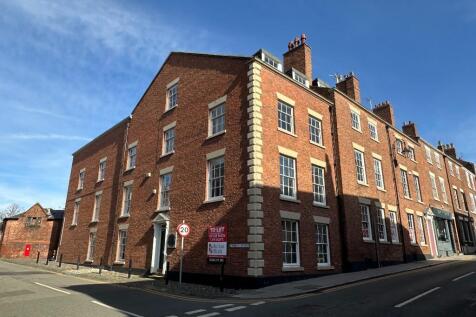
GRADE A OFFICE SPACE FROM 4,800 SQ FT -19,500 SQ FT AVAILABLE NOW Nicholas House occupies a prominent position on Nicholas Street, one of Chester's key arterial routes, linking the city centre with the inner ring road and major transport connections. The property overlooks Chester Racecourse and benefits from strong visibility to both pedestrian and vehicle traffic. The building has undergone a comprehensive refurbishment, to transform it into a modern, high-quality commercial environment suitable for a range of occupiers. The scheme provides contemporary office accommodation with upgraded internal layouts, high-spec finishes, and improved energy performance. The works also include enhanced common areas, new glazing, new mechanical and electrical systems, and an improved external façade in keeping with the building's heritage and the surrounding streetscape. Upon completion, Nicholas House will provide flexible and efficient accommodation, ideal for professional services, creative industries, and other modern businesses seeking a prominent city centre address. The refurbishment will bring the property in line with current occupational standards, providing energy-efficient systems and excellent natural light throughout. The property benefits from proximity to Chester's core amenities, including the city's, shops, restaurants, bars, and hotels, as well as major employers and transport hubs. The redevelopment forms part of a wider programme of investment in the a
 1/3
1/3


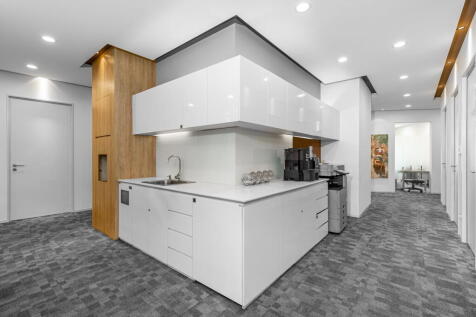
Nicholas House occupies a prominent position on Nicholas Street, one of Chester's key arterial routes, linking the city centre with the inner ring road and major transport connections. The property overlooks Chester Racecourse and benefits from strong visibility to both pedestrian and vehicle traffic. The building is currently undergoing a comprehensive refurbishment, to transform it into a modern, high-quality commercial environment suitable for a range of occupiers. The scheme will deliver contemporary office accommodation with upgraded internal layouts, high-spec finishes, and improved energy performance. The works will also include enhanced common areas, new glazing, new mechanical and electrical systems, and an improved external façade in keeping with the building's heritage and the surrounding streetscape. Upon completion, Nicholas House will provide flexible and efficient accommodation, ideal for professional services, creative industries, and other modern businesses seeking a prominent city centre address. The refurbishment will bring the property in line with current occupational standards, providing energy-efficient systems and excellent natural light throughout. The property benefits from proximity to Chester's core amenities, including the city's, shops, restaurants, bars, and hotels, as well as major employers and transport hubs. The redevelopment forms part of a wider programme of investment in the area, positioning Nicholas House as one of Chester's most

 1/16
1/16


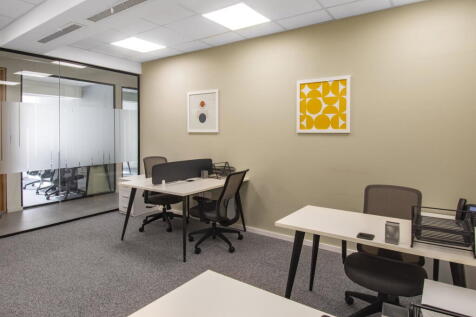
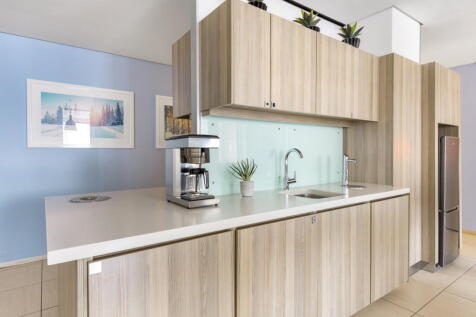
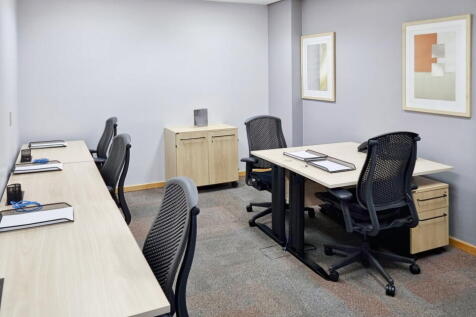
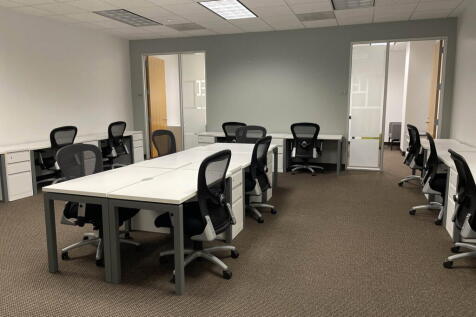
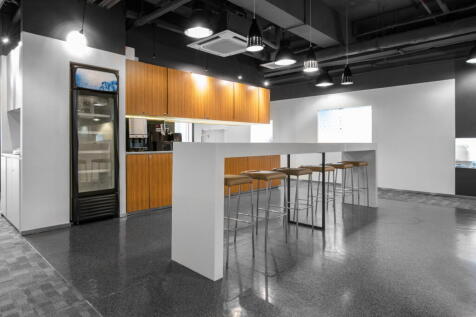
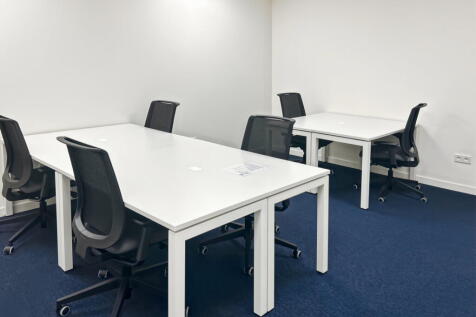
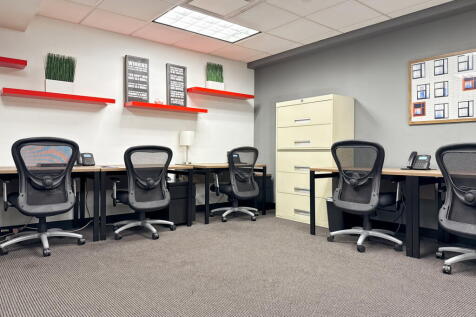
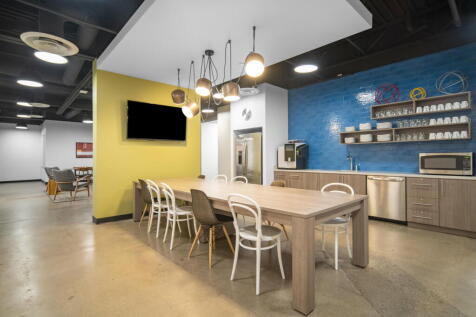
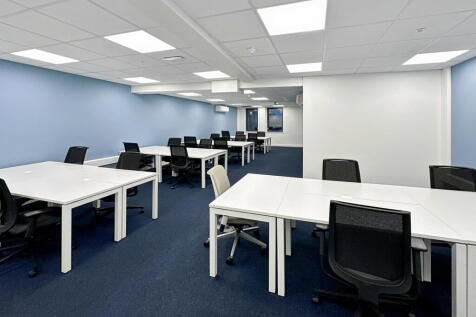
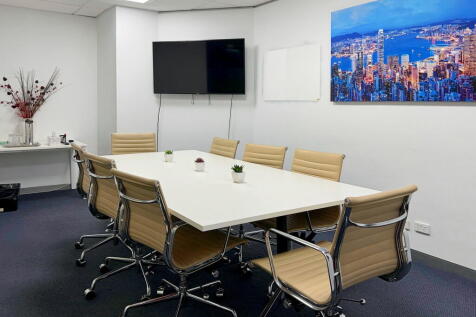
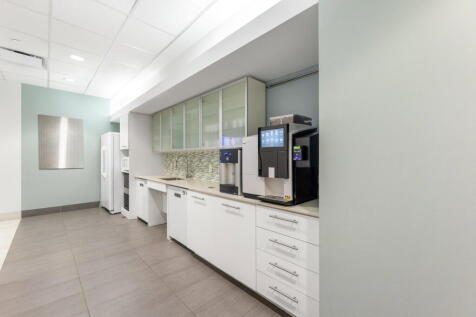
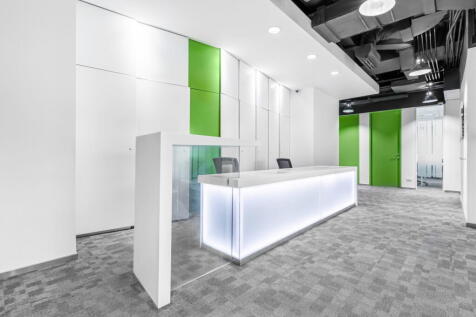
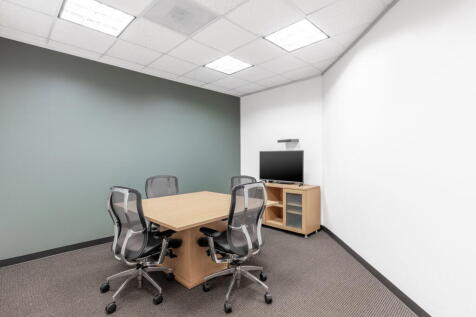
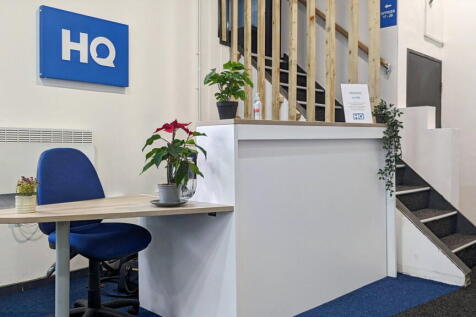
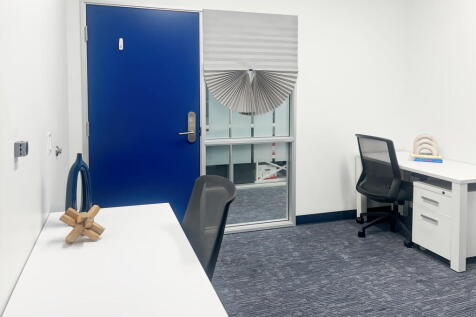
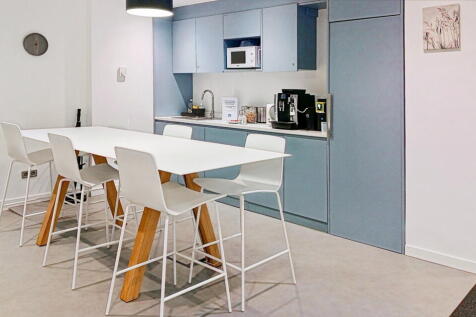
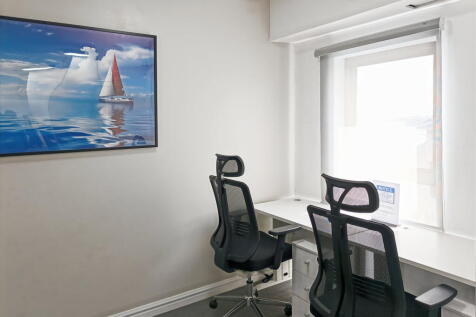
Grade A office space constructed 2015 in Chester city centre. Landmark building set within inner ring road a short walk from city centre. Manned reception (07.00 - 19.00). 4,242 sq ft on third floor Open plan with 3 x meeting rooms and kitchen Air conditioned Floor to ceiling windows Excellent natural light Available on a sub lease to expire July 2030 with longer lease terms also available Leasehold - £17.50 per sq ft per annum Public parking in basement
|1/1
Vacant upper floor units within the Grosvenor shopping centre suitable for a variety of non-retail purposes. 3,681 sq ft Access to suite via multi storey car park The space has previously been used for retail / storage and would now be suitable for a wide range of uses to include Office Medical Training Leisure The landlord will work with the tenant to deliver a suite that best suits your needs Rental from £15.00 psf per annum Each unit will be subject to a service charge for the maintenance of the shared areas - c £5.00 psf pa Tenant pays own utility costs Each unit will be subject to re-valuation for business rates. Viewing via Legat Owen


 |1/23
|1/23


Prominent office building with parking in Chester 2,650 sq ft with private car park (circa 5 vehicles) £40,000 per annum payable quarterly in advance. Park House is a Grade 2 listed building designed in the late 19th century by the renowned architect, John Douglas. In recent years, the property has been used as offices, most recently as the HQ for an insurance broker. The property provides a number of well proportioned rooms over ground, first and second floors and has a private car park to the rear that can accommodate 5 vehicles (with double parking). The property provides good quality modern offices with a range of period features to include an oak panelled board room at first floor. The property presents to a high standard with and would be suitable for a wide range of users within use Class E.
|1/13


****** LAST SUITE REMAINING ****** New office space overlooking Exchange Square and opposite the new market Open plan with air conditioning Contract parking available Monday to Friday in adjacent car park at £1,750 per space per year Second Floor - Suite 3 2,417 sq ft Open plan with meeting room Rent @ £29,000 pa Service charge budget - £14,000 pa Rates c £10,000 pa Fob entry system Tenant pays own utilities EPC = B
|1/13


A landmark office building with extensive views over Chester city centre A self contained suite on the 5th floor with private lift access and balcony with views over the city is available Open plan with glazed meeting rooms, kitchen, WCs and shower High quality space Fully air conditioned Rent @ £22.50 psf pa New lease available Secure basement parking. 9 spaces available at £1,200 per space per year One of the most significant and high profile premises in the region Current occupiers include Knights LLP, Chester Racecourse, White Oak Financial Services and Admiral Taverns Full cost details on the brochure Viewing via Legat Owen -
|1/6


Military House is a detached 2 storey building dating from approximately 1820, situated on Castle Street in the centre of Chester. Originally built as a house, the property has for many years been used as an office by a firm of chartered accountants. The property has the benefit of its own private car park with space for 6-8 vehicles. The property provides both open plan and cellular accommodation and benefits from: Well-proportioned rooms Kitchen facilities Central location within the city walls Sliding sash windows Available on a new FRI Lease at £35,000 pa Full costs on the brochure Viewing via Legat Owen
|1/7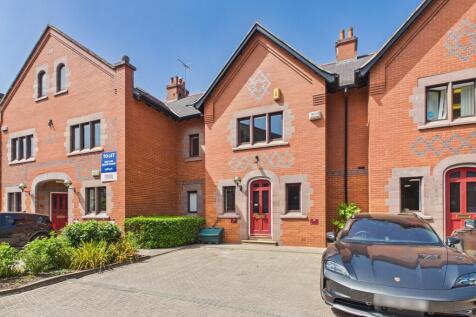

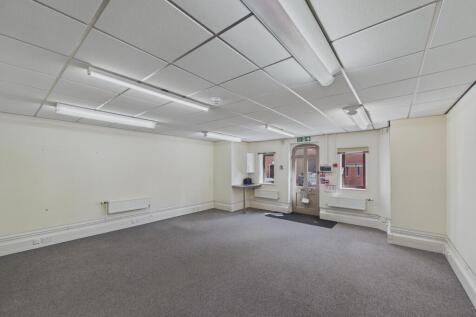
The property comprises a self-contained office over ground, first and second floors. Predominantly open plan with 2 meeting rooms on the ground floor and kitchen at the first floor. 2 car spaces available if required TOTAL 1,767 sq ft (164.16 sq m) Rent - £22,500 per annum Rates - C £12,000 pa Service charge - c £1,900 pa 2 parking spaces available at £1,300 per annum per space LEGAT OWEN
|1/11


A self contained suite of offices within the Eastgate Square Shopping Centre, comprising 4 separate rooms Reception/waiting area Kitchen 2 x WCS. Total gross internal area of 1,680 sq ft. (includes office areas, waiting area, kitchen, WCs and corridor) The suite presents to a high standard and can be found at the top of the escalators accessed off Pepper Street. Air conditioned with ancillary electrical heating in part. Considered suitable for a range of uses to include office, professional services, medical / health, training and clinical use (subject to the receipt of any necessary planning permissions) Rent - £17,500 pa + VAT Service charge - £8,400 pa + VAT Business rates - To be reassessed Tenant pays own electricity bill Access to the suite is strictly within the opening hours of the shopping centre Monday - Saturday 9am - 5.30pm Sunday 11am - 5.00pm
|1/15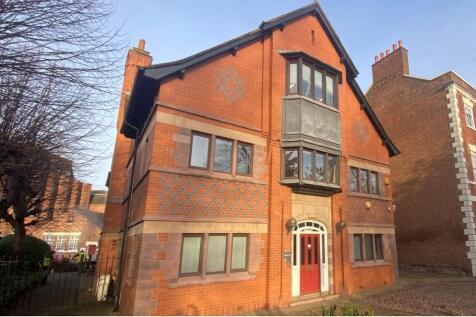


Office to rent Chester A fully furnished and fitted out office with 2 x parking spaces The suite provides: Open plan/reception area. 5 private offices 10-person boardroom Kitchen Air conditioning Window blinds 7 desks and associated furniture LED lighting St John's Court is a prime office complex located on Vicar's Lane, with a scenic view of Grosvenor Park. This development consists of six high quality office buildings and is ideally situated just a 5-minute walk from The Cross and Eastgate Street, offering easy access to the heart of the city. 1,636 sq ft Leasehold - £27,500 per annum payable quarterly in advance to include 2 car spaces Service charge budget = £10,000 pa to include all utilities Rates payable = £11,000
| |1/6
|1/6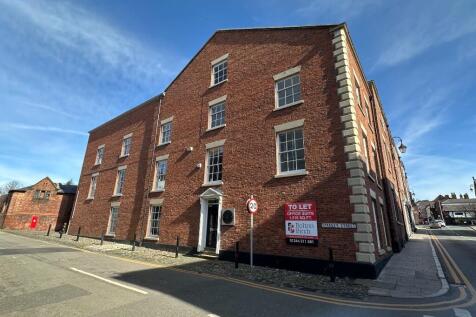

Full high specification refurbishment with high levels of interior design. Prime city centre locationSeveral suites available of 1,507 sq ft and 1,580 sq ft. High quality prestigious Grade II listed office building with on site car park.
 |1/14
|1/14


City centre office accommodation right in the heart of the thriving retail and business district. Refuge House has been extensively refurbished to provide modern open plan office space with lift, shared kitchen, intercom entry and is ready for immediate occupation. Access is approximately half way down Watergate Row. Third Floor - 1,486 sq ft Two open plan offices - can be used separately or combined Office one - 630 sq ft Office two - 856 sq Excellent natural light Lift access Intercom access Rent = £13.50 per sq ft Service charge is payable - c £9,000 pa to include as heating for both suites combined Rates payable c £7,700 pa
|1/11


Self contained office in Chester city centre with 2 parking spaces 1,432 sq ft + 2 car spaces Over first and second floors Dedicated ground floor entrance Glazed meeting room Kitchen Air conditioning £24,100 per annum payable quarterly in advance. Includes 2parking spaces Rates payable c £7,000 with rates relief available Service charge = £8,500 to include gas heating and external maintenance EPC C
1/16

