Commercial Properties To Let in Chester, Cheshire, serviced office, business park, office
Paid partnerships can play a role in listing order


 1/9
1/9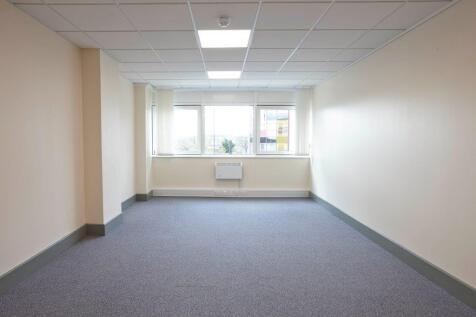
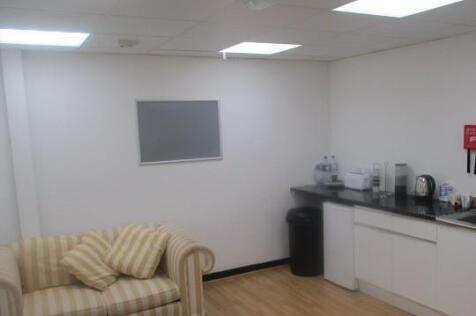
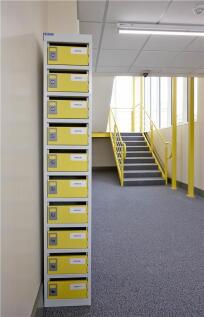
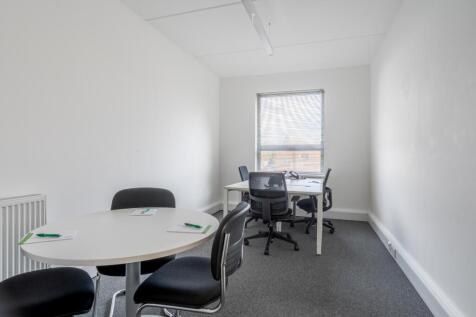
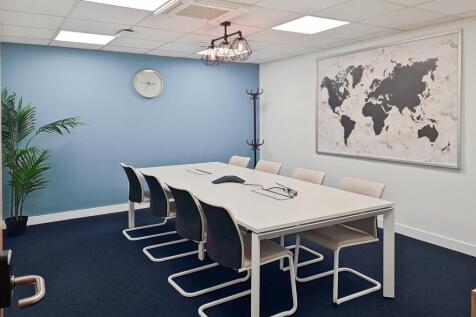
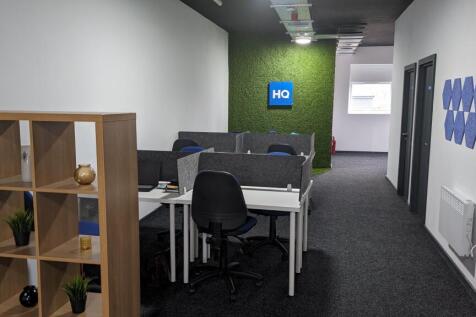
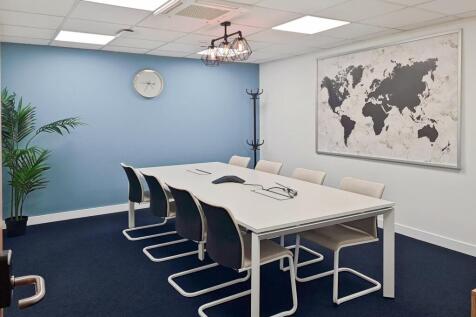
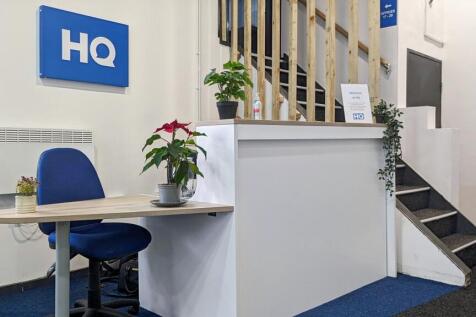
Yes these are actual offices for rental. We are not just all about storage. Our modern, flexible offices can be rented for as little as four weeks - so no long leases - and come in a range of sizes to exactly suit your needs. We have no long contracts on our offices. Our agreement is 28 days, with nothing else locked in. No business rates to pay. No long lease to sign. Our competitive, all-inclusive office price includes service charges, rates and rents, and security. We provide dedicated office rooms to rent for each business. We give you a clean, carpeted, heated room, so you furnish it and organise the space the way you'd like. And of course we have plenty of self storage rooms available on site to store your stock, merchandise or equipment. You will also have 24 hour PIN code access to your single office through a secure, intercom controlled entrance. On-site parking, kitchens and toilets are also included as standard and our store teams can accept your deliveries and post if you're not around - which our office customers find very useful. Every office also has phone lines enabling you to connect up your broadband. So whether you need a 200 square foot office space for two people, or a larger workspace for 4-5, or something even bigger, come and see for yourself. We would be delighted to give you a tour.

- Private workspace
- Flexible term
- Shared kitchen & WC









 |1/9
|1/9


One City Place is a prime, multi-let office building of c 70,000 sq ft arranged over ground and five upper floors with 42 basement car parking spaces. Accessed via a double height reception, the property is constructed around a central core offering generous and highly flexible floorplates with the floor to ceiling glazing providing excellent levels of natural light from all elevations. Speculatively developed in 2016, and providing Chester's first BREEAM 'Excellent' office building, the property comprises an exceptional specification and outstanding ESG credentials. Available Autumn 2026 Suite A, fourth floor Fully fitted and furnished space 5,922 sq ft (550 sq m) Leasehold £28 per sq ft Service charge at approximately £10 psf pa 4 car parking spaces available at £1,250 per space per annum
 |1/16
|1/16


Self-contained first floor office with up to 17 car parking spaces in Chester The property comprises a self contained first floor office with ground floor entrance and 17 car spaces and benefits from: Ground floor entrance Reception area for guests and visitors Two meeting rooms located off reception Another meeting room for team discussions or client meetings Spacious office, complete with a meeting room for collaboration or presentations Kitchenette for staff and visitor convenience A spacious, flexible workspace flooded with natural light, ideal for collaboration or as an open office environment Office space - £60,000 per annum Parking - £1,000 per space per year (Max 17 spaces) Total rent for office and 17 car spaces = £77,000 Available on a full repairing lease for 5 years
|1/23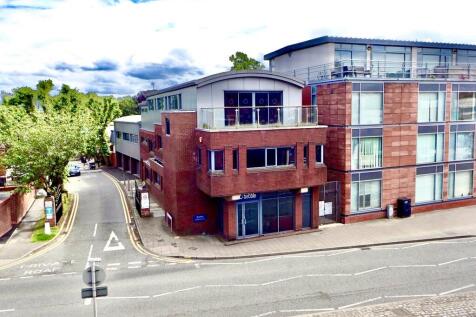
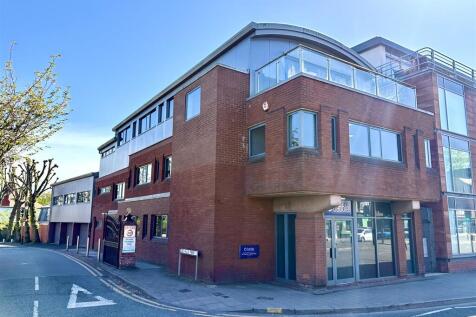
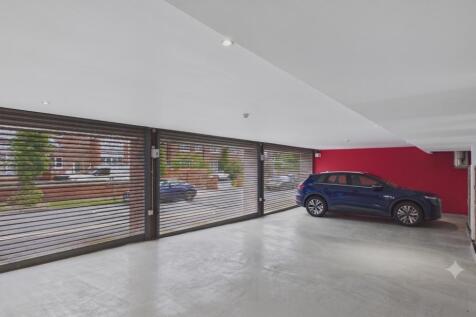
The Vault is a modern office building occupying a prominent position on Boughton, one of the principal arterial routes into Chester. The building is arranged over ground floor and two upper floors and benefits from three secure parking spaces. The accommodation is predominantly open plan and has been fitted out to a high standard. Features include glazed meeting rooms, air conditioning throughout, a lift serving all floors, fibre connectivity, WCs on each level, kitchen facilities and a reception area. Available on a new FRI lease at £100,000 pa.
1/16


Grade A office space constructed 2015 in Chester city centre. Landmark building set within inner ring road a short walk from city centre. Manned reception (07.00 - 19.00). 4,242 sq ft on third floor Open plan with 3 x meeting rooms and kitchen Air conditioned Floor to ceiling windows Excellent natural light Available on a sub lease to expire July 2030 with longer lease terms also available Leasehold - £17.50 per sq ft per annum Public parking in basement
| |1/7
|1/7


2 identically sized office suites (1,865 sq ft each) available individually or as a combined suite. Comprising the whole of the 1st floor of Elder House on the established Park West office park. 8 private allocated car parking spaces per suite. Office space to be refurbished prior to occupation.
 |1/1
|1/1
Vacant upper floor units within the Grosvenor shopping centre suitable for a variety of non-retail purposes. 3,681 sq ft Access to suite via multi storey car park The space has previously been used for retail / storage and would now be suitable for a wide range of uses to include Office Medical Training Leisure The landlord will work with the tenant to deliver a suite that best suits your needs Rental from £15.00 psf per annum Each unit will be subject to a service charge for the maintenance of the shared areas - c £5.00 psf pa Tenant pays own utility costs Each unit will be subject to re-valuation for business rates. Viewing via Legat Owen


 |1/11
|1/11


Ground floor office with dual aspect of 3,255 sq ft. The office is situated on the ground floor and provides a large open plan area with meeting rooms, kitchen and WCs Rent = £52,100 pax + VAT Rates = approx £20,000 Service charge - Budget @ £22,100 to 31.3.27 Parking available at £1,520 per annum per space Minimum 3 year lease
1/12


AVAILAVBLE NOVEMBER 2026 Superb high quality office in landmark converted mill building. The property is in a prominent position close to Waitrose, Harkers and Moxy Hotel with easy access to city centre, Hoole and station. The office is situated on the 1st floor and provides a high quality working environment with bespoke glazed partitioning providing board room, 2 x meeting rooms and 2 private offices. Available on a new lease. Rent = £55,650 pax + VAT Rates = £27,500 Service charge - Budget @ £24,200 + VAT 4 CAR SPACES AVAILABLE AT £1,520 PA PER SPACE + RATES Manned reception, meeting rooms, lecture theatre, on site management
||1/7


3,000 sq ft open plan offices Block C middle floor First floor 12 car spaces per floor Landlord can undertake fitout service at competitive price. Lift access Open plan with excellent natural light Gas heating Competitive terms Available for 3 years upwards Competitive rents EPC = D82
|1/14


Fully refurbished modern office suites of 1,361 sq ft and 2,788 sq ft. High specification solar PV system to generate solar electricity to be supplied to the tenants. Flexible open plan space with partitioned meeting rooms and kitchen. Located on the successful and sought-after Chester West Business Park on Sealand Road.
|1/23


Prominent office building with parking in Chester 2,650 sq ft with private car park (circa 5 vehicles) £40,000 per annum payable quarterly in advance. Park House is a Grade 2 listed building designed in the late 19th century by the renowned architect, John Douglas. In recent years, the property has been used as offices, most recently as the HQ for an insurance broker. The property provides a number of well proportioned rooms over ground, first and second floors and has a private car park to the rear that can accommodate 5 vehicles (with double parking). The property provides good quality modern offices with a range of period features to include an oak panelled board room at first floor. The property presents to a high standard with and would be suitable for a wide range of users within use Class E.
|1/13


****** LAST SUITE REMAINING ****** New office space overlooking Exchange Square and opposite the new market Open plan with air conditioning Contract parking available Monday to Friday in adjacent car park at £1,750 per space per year Second Floor - Suite 3 2,417 sq ft Open plan with meeting room Rent @ £29,000 pa Service charge budget - £14,000 pa Rates c £10,000 pa Fob entry system Tenant pays own utilities EPC = B
|1/13


A landmark office building with extensive views over Chester city centre A self contained suite on the 5th floor with private lift access and balcony with views over the city is available Open plan with glazed meeting rooms, kitchen, WCs and shower High quality space Fully air conditioned Rent @ £22.50 psf pa New lease available Secure basement parking. 9 spaces available at £1,200 per space per year One of the most significant and high profile premises in the region Current occupiers include Knights LLP, Chester Racecourse, White Oak Financial Services and Admiral Taverns Full cost details on the brochure Viewing via Legat Owen -
|1/6


Military House is a detached 2 storey building dating from approximately 1820, situated on Castle Street in the centre of Chester. Originally built as a house, the property has for many years been used as an office by a firm of chartered accountants. The property has the benefit of its own private car park with space for 6-8 vehicles. The property provides both open plan and cellular accommodation and benefits from: Well-proportioned rooms Kitchen facilities Central location within the city walls Sliding sash windows Available on a new FRI Lease at £35,000 pa Full costs on the brochure Viewing via Legat Owen
|1/16


First floor office of 2,294 sq ft The office is situated on the first floor and provides a large open plan area with meeting rooms, kitchen and WCs. Rent = £36,750 pax + VAT Rates = approx £13,700 Service charge - Budget @ £18,600 to 31.3.26 Parking available at £1,520 per annum per space Minimum 3 year lease
|1/10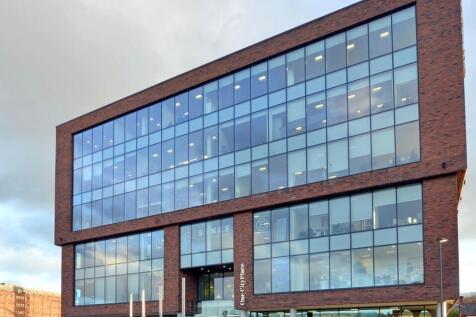
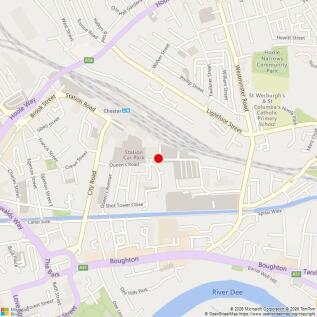

One City Place is a prime, multi-let office building of c 70,000 sq ft arranged over ground and five upper floors with 42 basement car parking spaces. Accessed via a double height reception, the property is constructed around a central core offering generous and highly flexible floorplates with the floor to ceiling glazing providing excellent levels of natural light from all elevations. Speculatively developed in 2016, and providing Chester's first BREEAM 'Excellent' office building, the property comprises an exceptional specification and outstanding ESG credentials. Suite C, third floor Fully furnished and fitted space 2,072 sq ft (192.4 sq m) Leasehold £30 per sq ft Service charge at approximately £10 psf pa 3 car parking spaces available at £1,250 per space per annum
|1/10


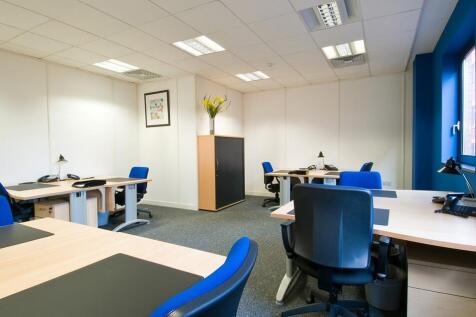
Successful and well established business centre on edge of Chester providing flexible and affordable office, workshop and storage space. Home to a wide range of local business. Variety of rooms available on short term agreements. License includes utilities, maintenance, rates. Basepoint Business Centres provide a wide range of high quality workspaces to let, including serviced and managed offices, workshops, trade counters and studios. With managed office space across the UK, we have spaces suitable for almost every business use imaginable, with very flexible easy in and easy out terms. And if you don't need dedicated office space, we can also provide virtual offices with a range of facilities and access to serviced meeting rooms as and when you need them. Along with our many other additional benefits, our flexible managed offices can save you time and money. Access 24/7. On site kitchens, meeting rooms, training facilities. Front of house reception /management team. On site Parking.


 |1/7
|1/7


The property comprises a ground floor office suite. Mainly open plan, the suite also has a reception area with large meeting room, directors office, own WCS and kitchen The suite extends to a net internal area of 1,820 sq ft. 3 allocated parking spaces in gated courtyard EPC = B The property is available on a new full repairing and insuring lease . The annual rent is £30,000 payable quarterly in advance. The rateable value is £18,250 with rates payable approximately £8,000 A service charge for the maintenance of the exterior of the building and car park is payable. Approximately £4,000 pa