Commercial Properties To Let in Chichester, West Sussex
Paid partnerships can play a role in listing order


 |
| 1/10
1/10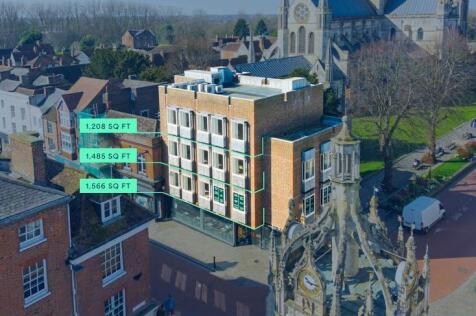
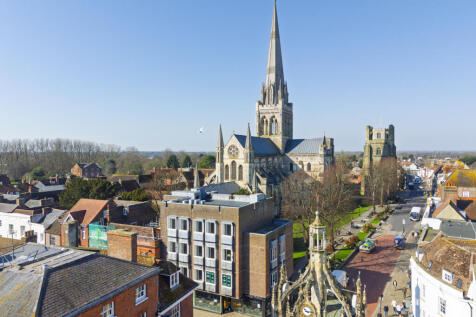
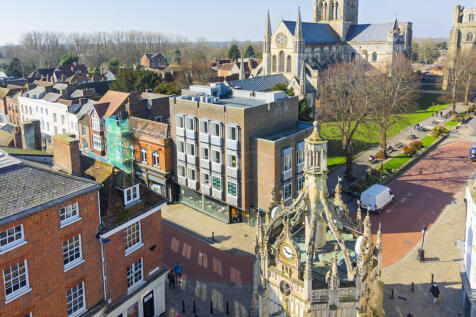
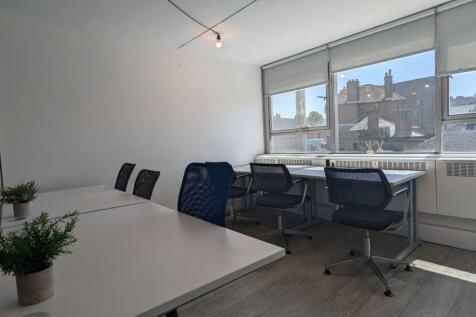
The building offers three fully refurbished floors of bright, open-plan office space, designed to provide a modern and professional environment. Each floor features new carpets, LED lighting with exposed services for a contemporary feel. The kitchens have been upgraded with light timber units and solid worktops, adding a stylish touch to the communal areas. In addition, the space benefits from air conditioning and new LED lighting in a warehouse-style configuration, creating a versatile and comfortable setting. This property combines functionality with a sleek, industrial aesthetic-perfect for businesses seeking a dynamic workspace.

- Prime City Centre Location
- Open plan Offices
- E Class Suites available as a whole or on a floor by floor basis
| |1/8
|1/8


Unit 11 which is situated in the middle of the estate is an excellent, high quality industrial / warehouse unit benefitting from brick elevations and micro rib cladding. The unit provides ground floor warehouse accommodation with further storage or office space available on the first floor mezzan...

- INCENTIVES AVAILABLE (subject to terms)
- Situated on New Industrial Estate Comprising of 16 New Light Industrial / Warehouse Units
- Superb Transport Links with Direct Access onto A27. Chichester Railway Station Situated 850 Yards From Estate Entrance
||1/24


A rare opportunity to lease substantial office premises in the heart of Chichester City centre split over first and second floor levels. Accessed via secure entryphone front doors a small communal area with stairs leads to first and second floor levels. The floors currently provide a m...
- Located in Heart of Chichester City Centre
- Situated Close to Chichester Railway Station, Chichester Gate Complex, Chichester College & Waitrose
- New Lease Terms Available
|1/7


The property comprises a self-contained commercial building together with a secure yard providing external parking for approximately 8-10 vehicles. The accommodation is currently arranged as fitted healthcare premises, previously occupied by the NHS, and provides a number of cellular clinical rooms and offices together with two WC facilities, a kitchenette and limited basement storage. Whilst configured as healthcare accommodation, the layout is flexible and may suit a range of alternative commercial uses, subject to the necessary consents. There is potential to reconfigure the internal layout, including the removal of certain non-structural partition walls to create more open-plan accommodation if required. Internally, the property provides suspended acoustic ceiling tiles incorporating fluorescent strip lighting and LED fittings, painted plastered walls and predominantly carpeted floors. Windows comprise a mixture of secondary glazed and single glazed units, together with double glazed UPVC windows to the front elevation. Heating is provided via a gas-fired central heating system serving radiators throughout.
1/7


The property, recently acquired by new ownership, comprises of a predominantly open plan business unit. Unit 7 is accessed from a secure gated rear yard, via a glazed pedestrian door. Internally the unit is well presented, benefitting from carpeted concrete flooring, three phase electricity, suspended ceiling with inset LED lighting, rear office, kitchen & W/C, A/C and double glazed windows. Externally the unit has allocated parking for X vehicles when double parking, with loading/unloading available from a secure shared yard. An adjoining warehouse/showroom premises of 5,619 sq ft available - with frontage to Terminus Road.
1/7


The property comprises well-presented first floor office accommodation within an attractive, purpose-built office building at Donnington Business Park. The suite provides modern and functional workspace suitable for a range of occupiers and is located conveniently close to the A27 and Chichester city centre. The accommodation is arranged to provide a mixture of open plan and partitioned offices. The south suite is largely open plan and incorporates a kitchenette, whilst the north suite has been partitioned to form three rooms comprising a larger office, additional office/meeting room and a boardroom. Separate male and female WC facilities are provided. The specification includes carpeting, suspended ceilings with fluorescent lighting, double glazed windows, in-floor compartment trunking with additional perimeter trunking, underfloor heating and window blinds. A security alarm system is also installed. The suite benefits from 11 allocated car parking spaces on the estate, with additional spaces potentially available by separate negotiation. Consideration given to splitting the space into two suites each of 1,054 sqft each.


 1/6
1/6


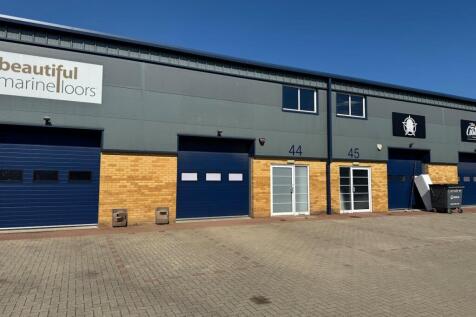
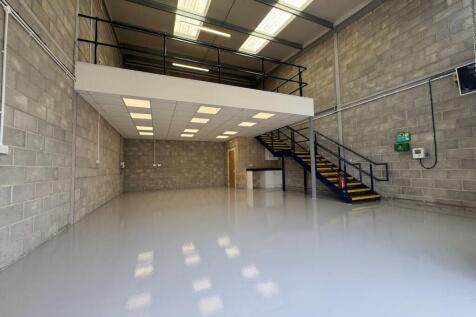
The new units will provide a mix of light industrial, warehouse or offices built with steel portal frames, low-level brick fascias and high-quality micro-rib cladding systems. Each unit will have a first floor capable of being used as offices (subject to necessary consents) and unit sizes run from 964 sq ft up to 1,520 sq ft, with an option to combine to form larger units as necessary.
 |1/16
|1/16


The premises comprise of a self-contained retail unit arranged over three floors. Internally, the ground floor provides an open plan sales area, with offices on the first floor and ancillary storage accommodation on the second floor. The unit also benefits from a small basement.
|1/11


The ground floor forms part of an attractive Grade II listed period building, featuring a characterful red brick façade with retained architectural detailing. The retail frontage includes a modern bow shop window to the northern end, together with an additional display window and entrance set within the original flat-arched openings with decorative surrounds. The unit benefits from a distinctive and well-presented frontage, incorporating features such as fluted framing to the entrance and traditional brickwork detailing, providing an appealing presence suitable for a variety of retail and leisure occupiers.
||1/10


Unit 1 which is situated at the front of the estate in an excellent, highly visual position provides high quality industrial / warehouse unit benefitting from brick elevations and micro rib cladding. The unit provides ground floor warehouse accommodation with further storage or office space avail...



 ||1/8
||1/8Unit 11 which is situated in the middle of the estate is an excellent, high quality industrial / warehouse unit benefitting from brick elevations and micro rib cladding. The unit provides ground floor warehouse accommodation with further storage or office space available on the first floor mezzan...


 ||1/8
||1/8


The property comprises an attractive mid-terrace retail premises arranged over ground and basement. Internally, the ground floor is configured to provide open retail sales space, offering a clear and flexible trading layout, with Ancillary and WC's to the rear.
1/6


The property comprises a first floor office suite forming part of a larger four-storey building. The accommodation is accessed via a shared entrance and provides a predominantly open-plan office, together with two meeting rooms, a fitted kitchen and shared WC facilities. The office benefits from air conditioning, good natural light, suspended lighting, carpeting throughout and a mix of open-plan and private office space, making it suitable for a variety of business occupiers.
||1/24

The property occupies a prominent corner position, benefitting from excellent visibility and return frontage. The subject accommodation is situated at ground floor level and is currently configured as a coffee shop. However, the premises is considered suitable for a variety of alternative uses, subject to the necessary consents.
 ||1/8
||1/8


Unit B10 is an excellent, high quality industrial / warehouse unit benefitting from brick elevations and micro rib cladding. The unit provides ground floor warehouse accommodation with further storage or office space available on the first floor mezzanine level. The unit could be utali...


 1/8
1/8


The accommodation comprises an attractive office suite with scenic views and the benefit of up to five dedicated parking spaces. The suite benefits from the following amenities: Up to five dedicated parking spaces Separate male and female WC facilities Disabled WC Kitchen Carpeting throughout Double glazing Perimeter trunking Electric heating Excellent natural light
1/6


The property comprises a ground floor commercial unit within a modern two-storey business building. The unit is currently fitted as a retail showroom with open plan sales space to the front, together with a stock room, kitchenette and WC to the rear. The accommodation benefits from good natural light and modern track lighting throughout. The unit is accessed via a glazed pedestrian entrance from the central courtyard and benefits from two allocated car parking spaces.
1/4


The subject premises comprise part of the second floor of a Grade II listed office building located on the west side of North Street in the city centre of Chichester. Access is by either the primary North Street frontage into the welcoming lobby area or by the secondary side access from the parking area. From here there is access to the shared WC accommodation for the building and additional access to the basement storage which is included with the suite. Stairs lead to the office suite at 2nd floor level with the space configured as one open plan office, recently re-decorated and benefiting from brand new LED lighting, carpeting throughout, perimeter trunking, gas central heating and kitchenette.