Commercial Properties To Let in Chilmington Green, Ashford, Kent
Paid partnerships can play a role in listing order
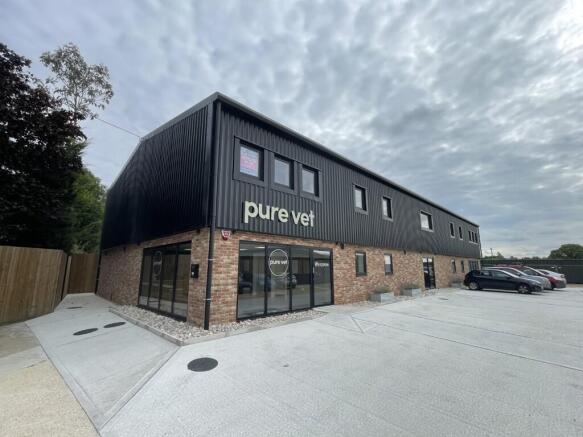
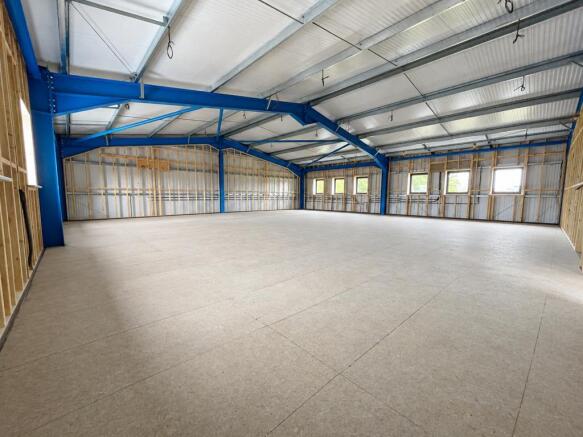
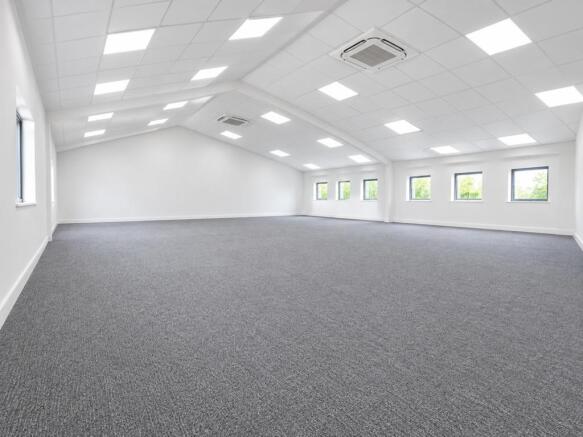
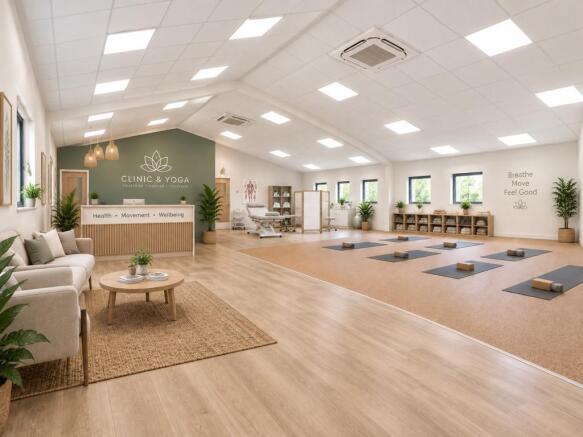
The property comprises a newly constructed detached building with brick elevations beneath a pitched clad roof. The available accommodation is situated on the first floor and is accessed via a dedicated ground floor entrance. The space is arranged to provide two open-plan suites, which incorporate both males and female WCs, positioned around an attractive central lobby. The suites will be finished to a modern, air-conditioned specification, with occupiers able to influence the final floor finishes and lighting design to suit their requirements. Each suite will benefit from 8 allocated car parking spaces. Use The suites are deemed suitable for a variety of uses within Classes E, to include but not limited to: - Office - Retail - Clinic/ Surgery - Education - Leisure
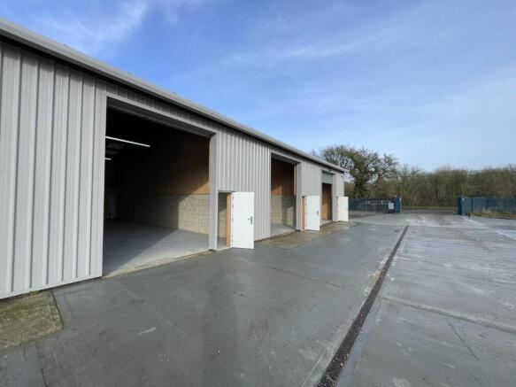
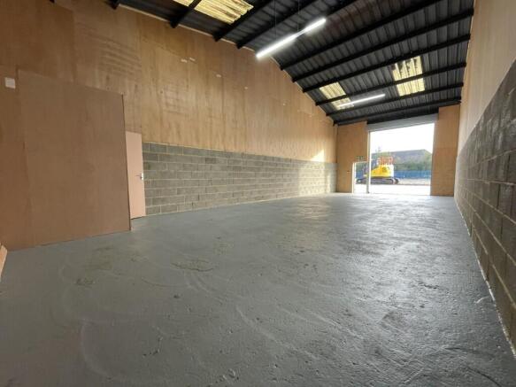
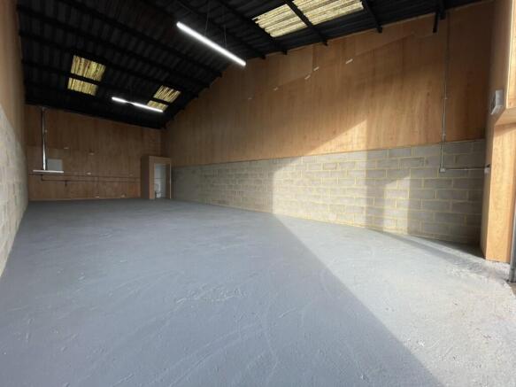
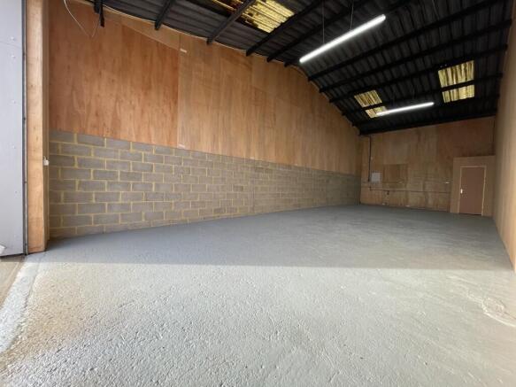
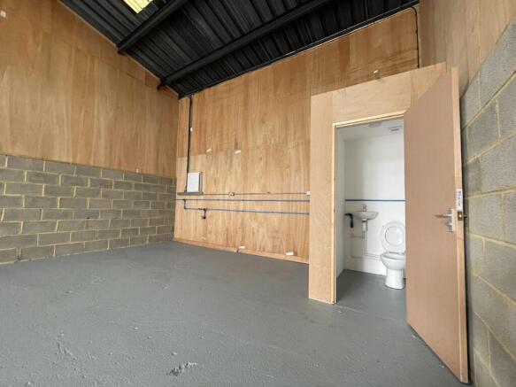
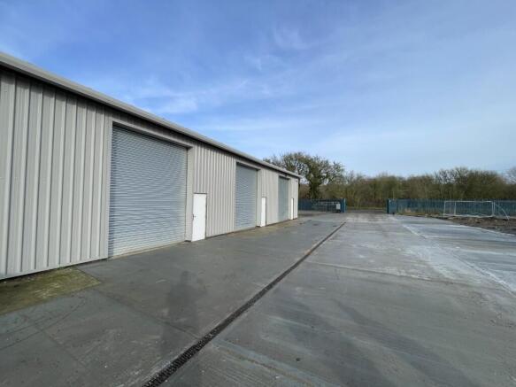
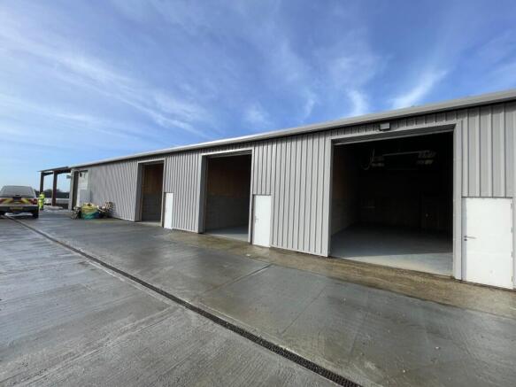
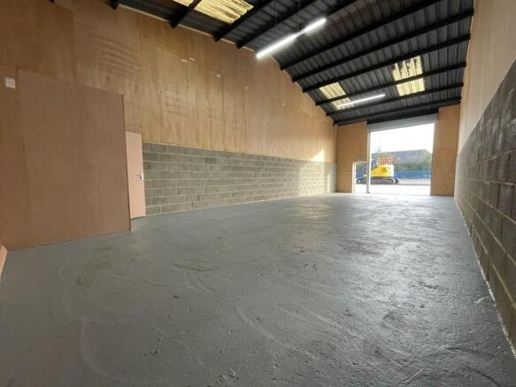
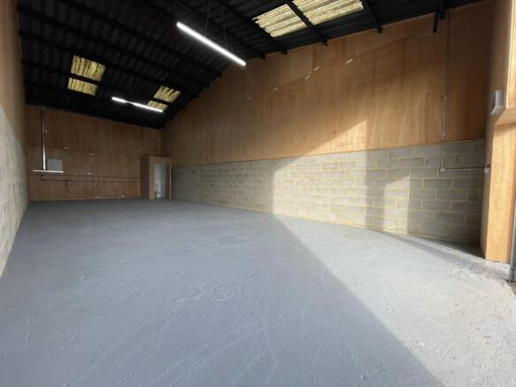
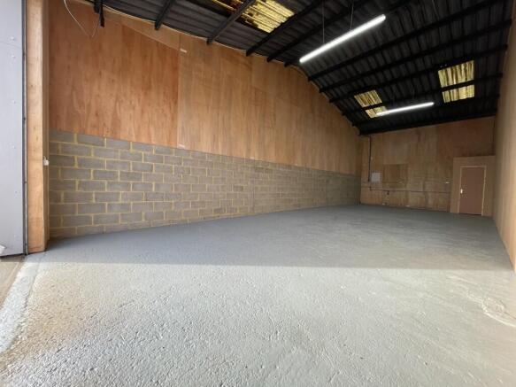
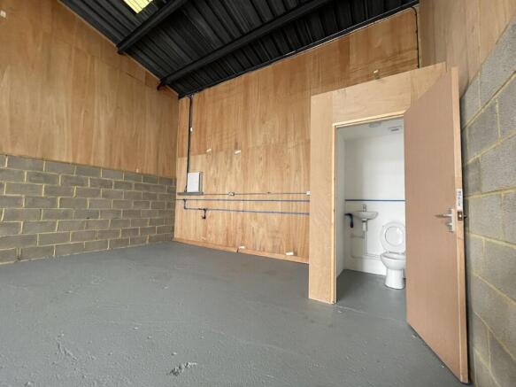
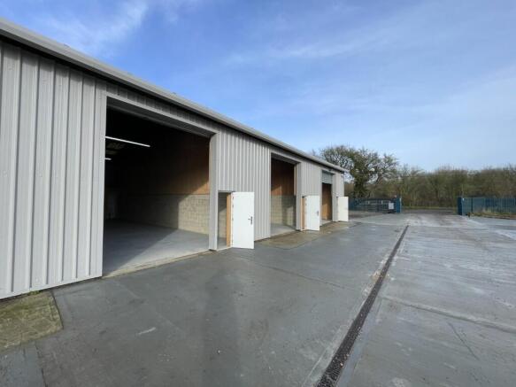
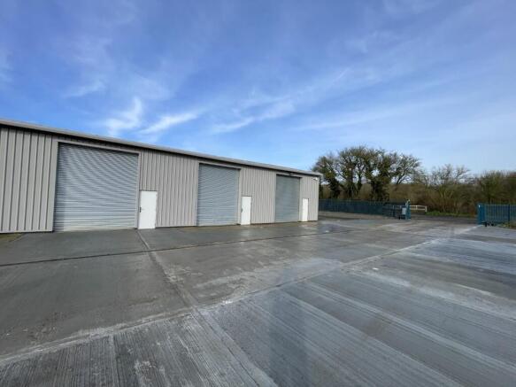
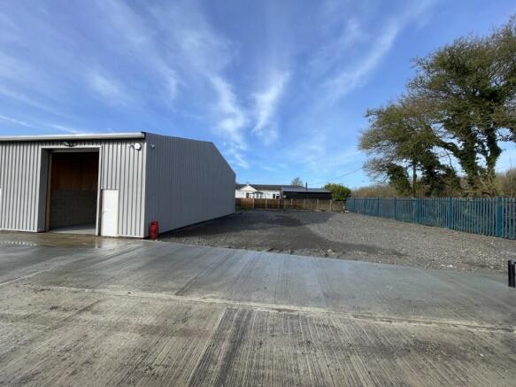
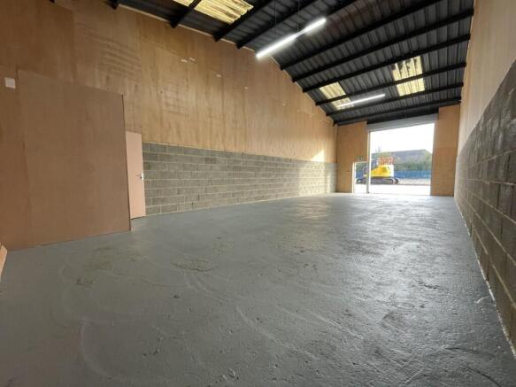
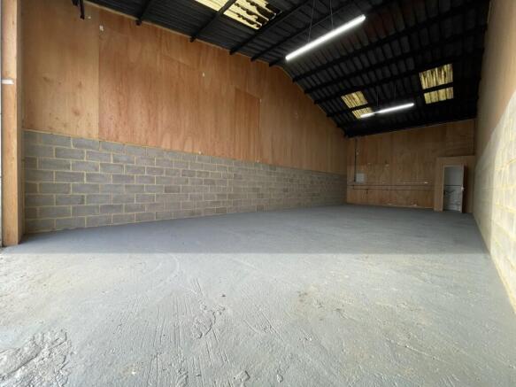
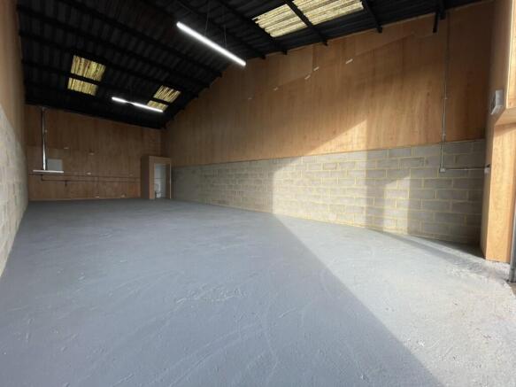
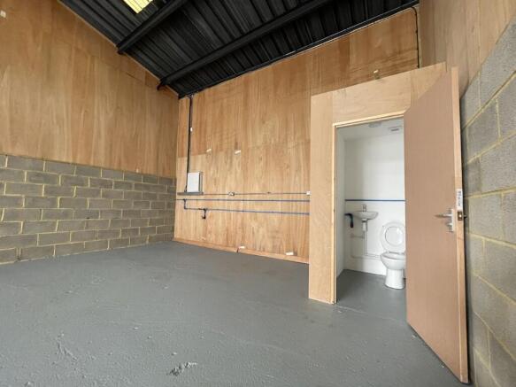
The property comprises a light industrial/ workshop unit of steel portal frame construction, having a mix of block and profile steel sheet elevations beneath a pitched profile steel sheet roof incorporating translucent panels. It is arranged as an open storage area incorporating a WC. Having undergone complete refurbishment, it is finished to a good modern specification having a painted concrete floor, electric roller shutter door and LED lighting. Externally, the unit benefits from parking and loading on the forecourt to the front.
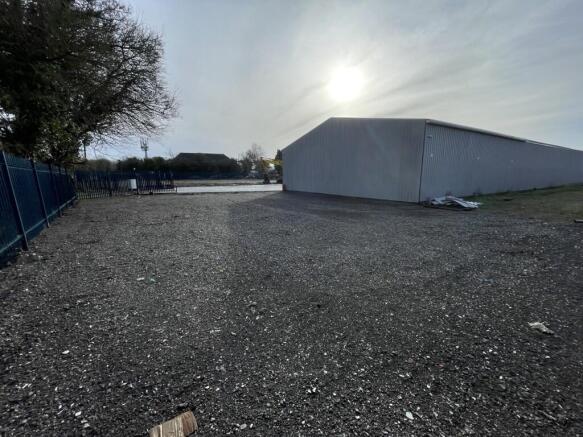
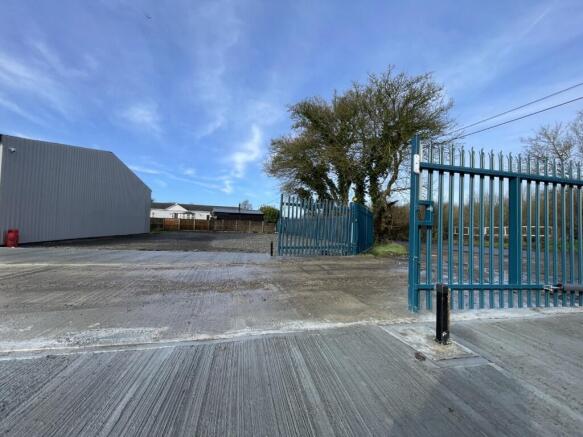
The property comprises an end terrace light industrial/ workshop unit of steel portal frame construction, having a mix of block and profile steel sheet elevations beneath a pitched profile steel sheet roof incorporating translucent panels. It is arranged as an open storage area incorporating a WC. Having undergone complete refurbishment, it is finished to a good modern specification having a painted concrete floor, electric roller shutter door and LED lighting. Externally, the unit will benefit from exclusive use of the forecourt to the side of the building, which extends to approx. 4,000 sq ft.