Commercial properties to let in Cleveleys, Thornton-Cleveleys, Lancashire, this area only
Paid partnerships can play a role in listing order
15 results
Beta
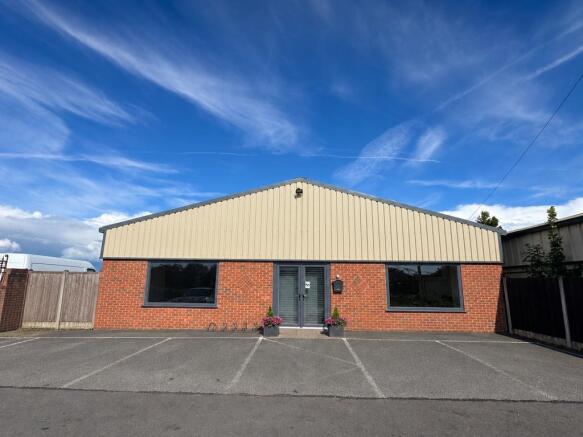
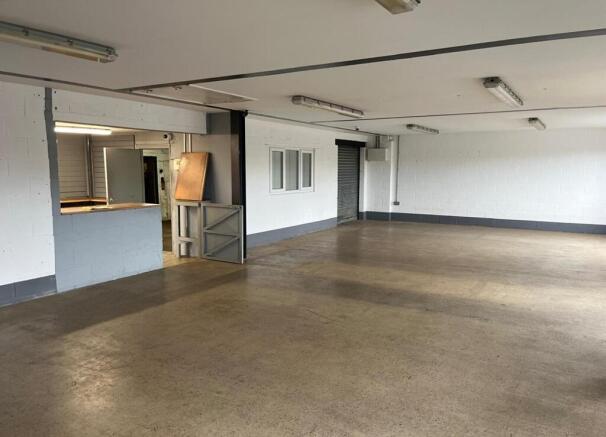
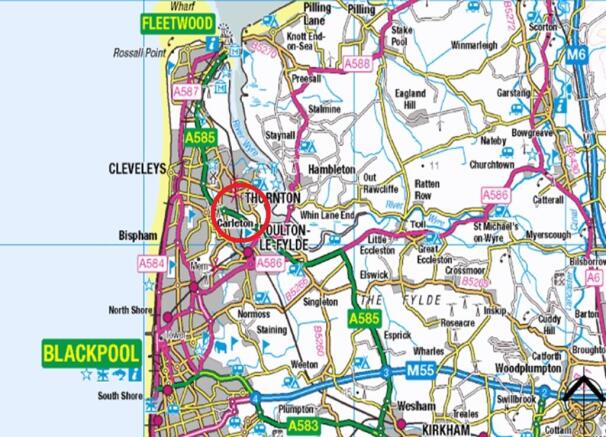

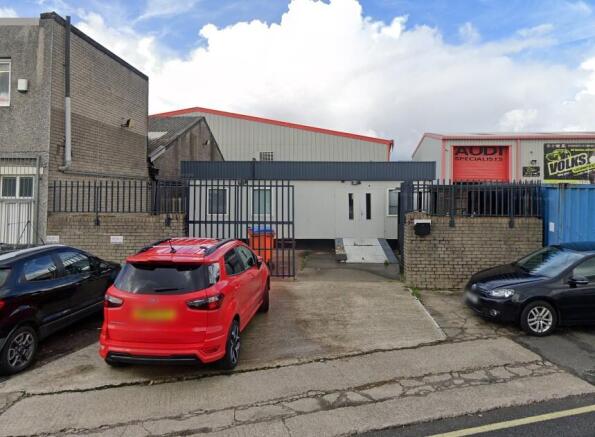
Portable cabin located on Red Marsh Industrial Estate at Thornton. The unit is approx. 40' x 30' (1,200 sq ft) arranged as reception, private office, open plan general office and 2 wc's. Gated hard standing to front. Adjoining building available if more space required. New lease, rent £9,500 pa.
Marketed by Kays Peake Properties Ltd , Blackpool

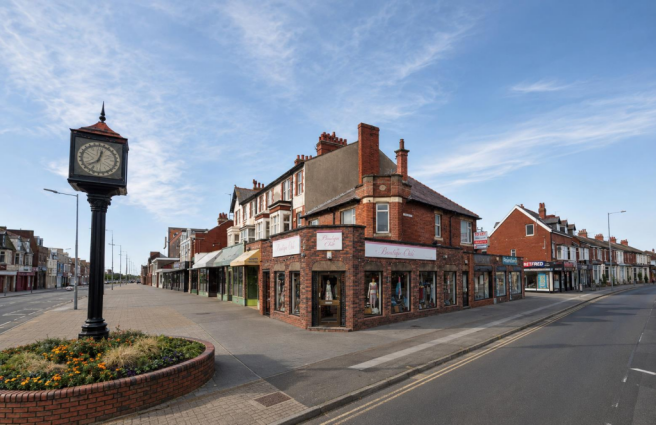
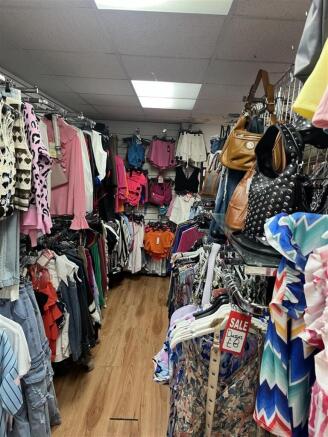
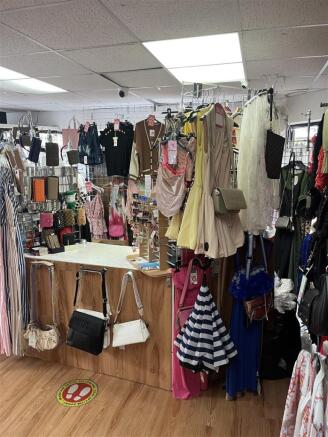
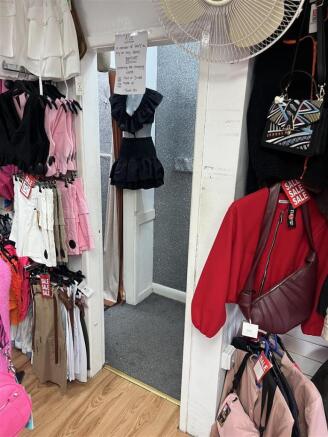
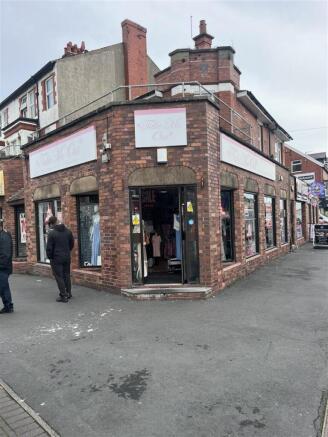
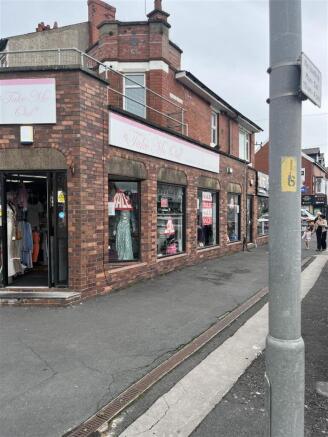
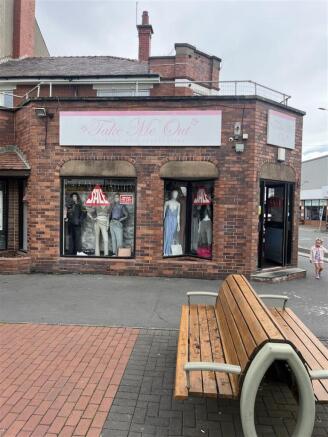
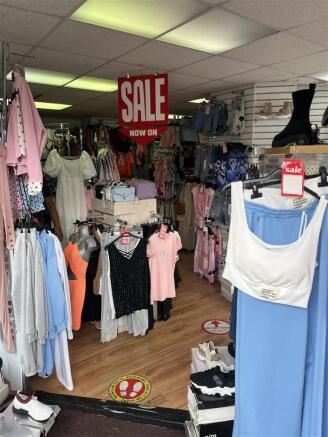
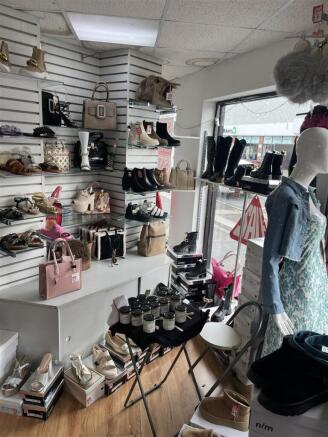
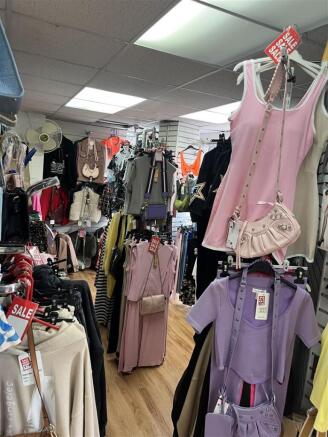
Amco Commercial are pleased to bring to market this prime retail premises to market.The location of this property is on Victoria Road West - the main throughfare of the popular seaside city of Thornton-Cleveleys.Being situated on the main shopping strip in Thornton-Cleveleys, the p...
Marketed by Amco Commercial Ltd, Manchester


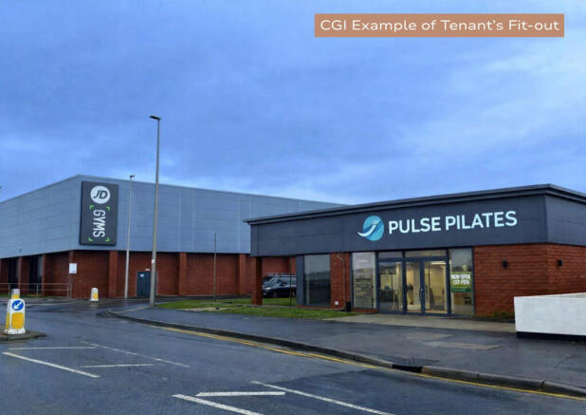
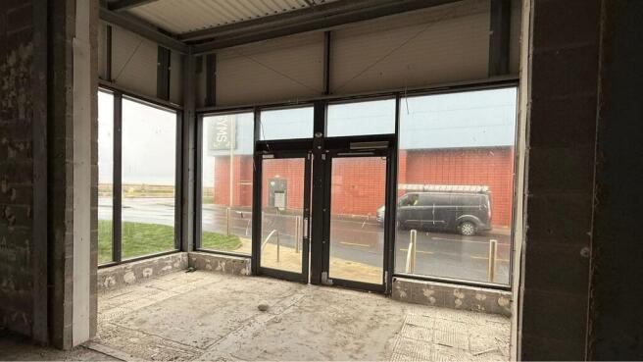
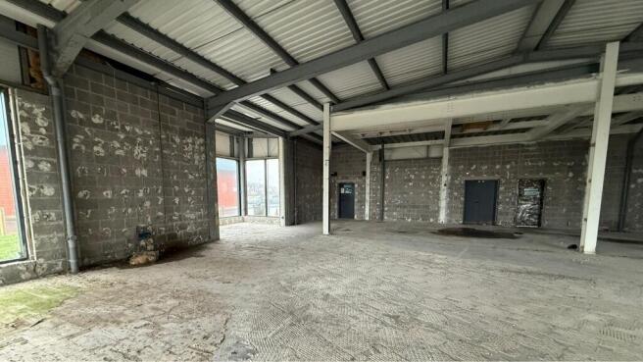
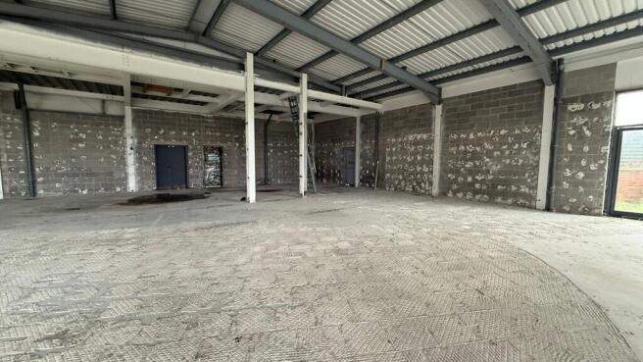
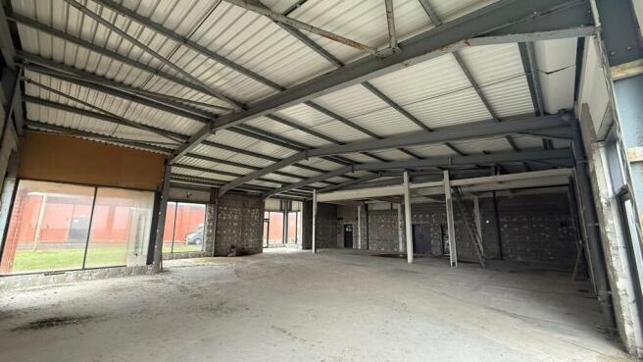
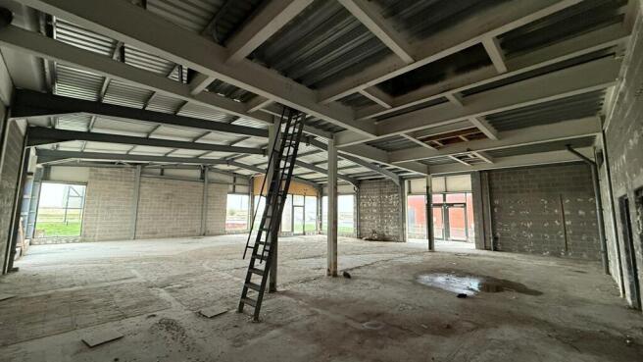
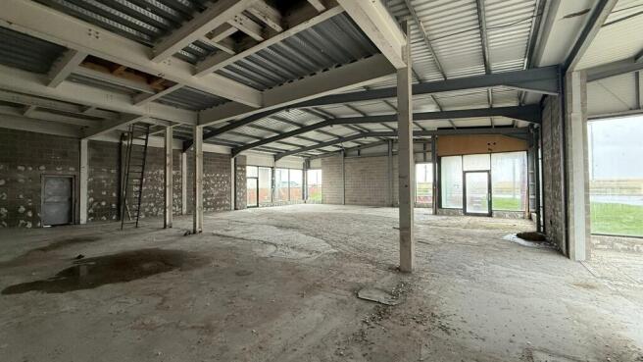
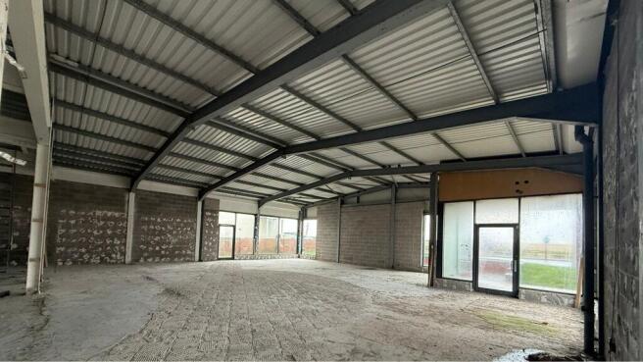
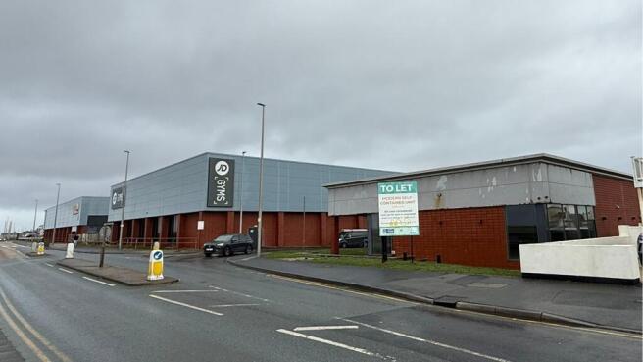
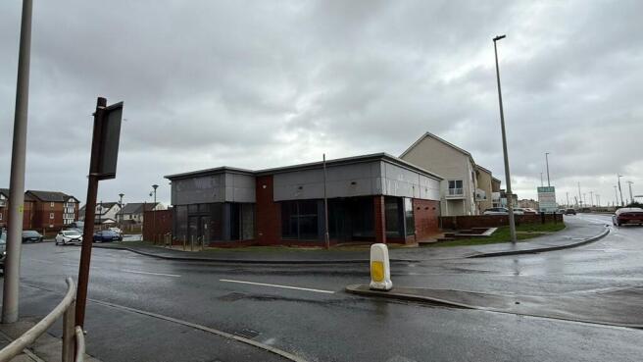
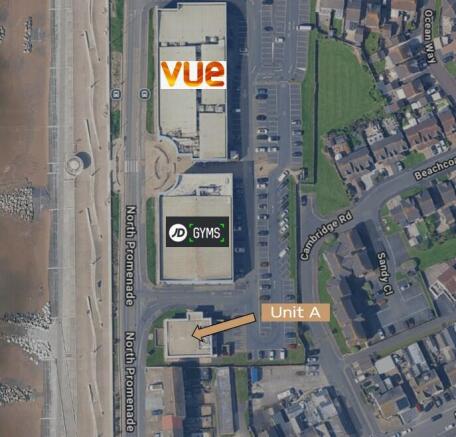
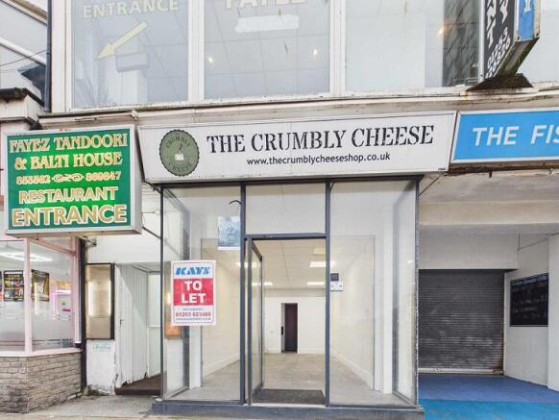
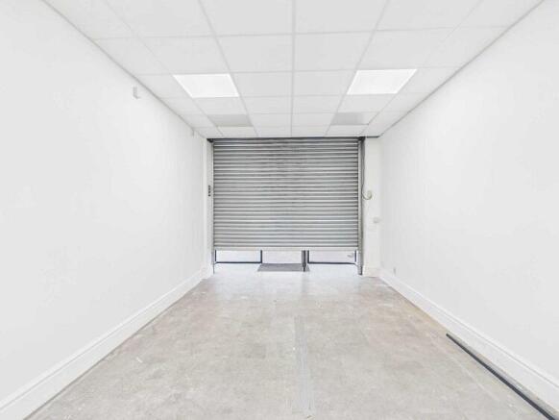
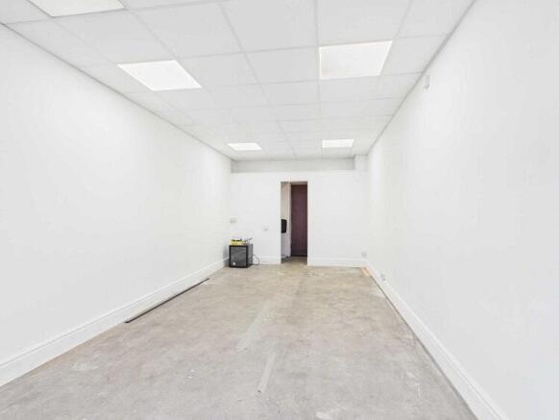
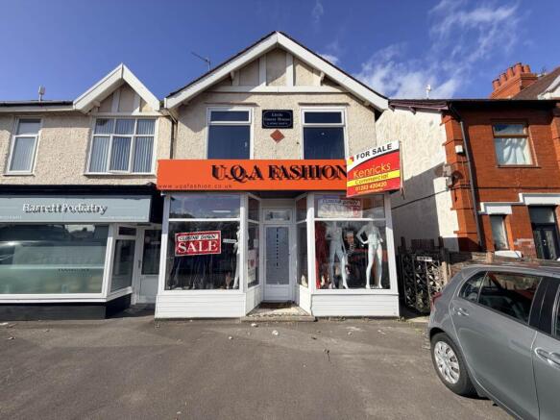
Double fronted shop unit located in the centre of Cleveleys main high street. Sales shop 29 square meters. Suit a variety of uses.
Marketed by Kays Peake Properties Ltd , Blackpool
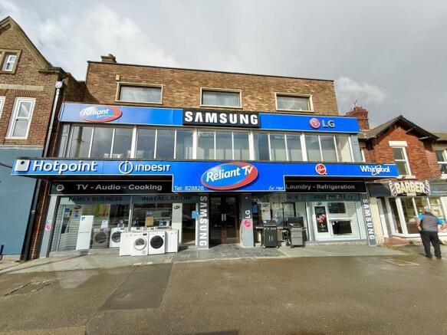
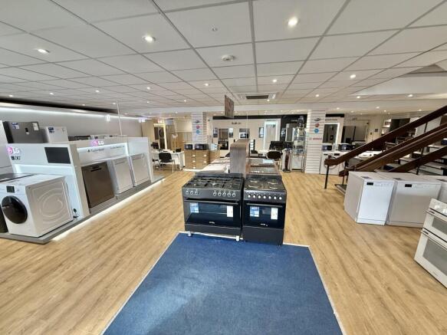
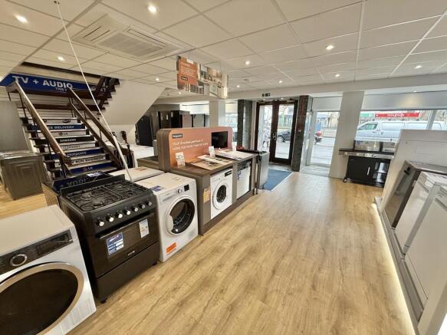
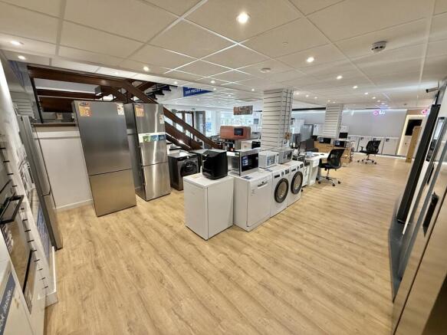
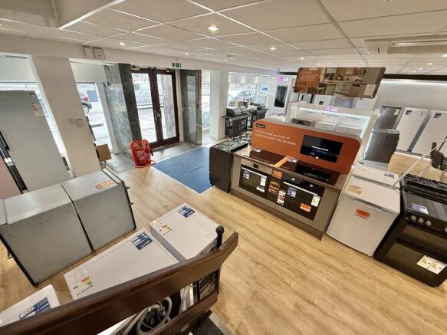
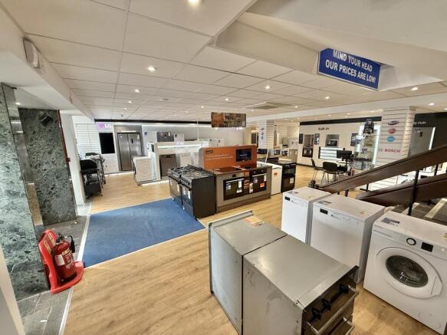
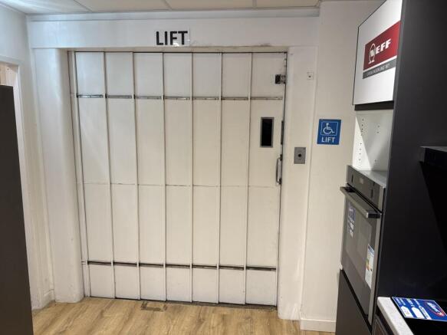
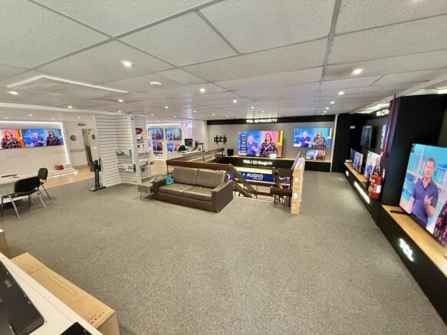
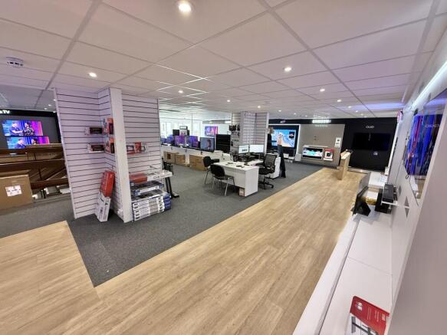
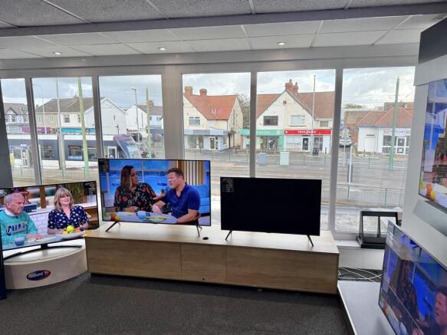
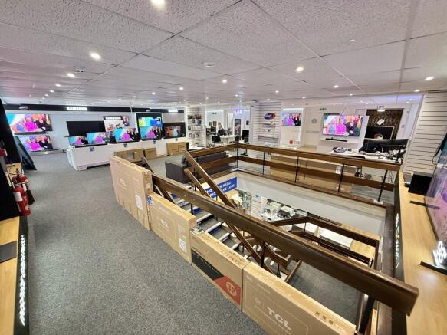
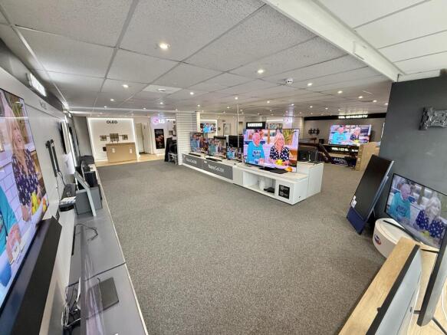
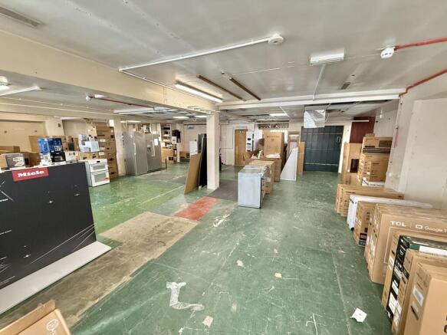
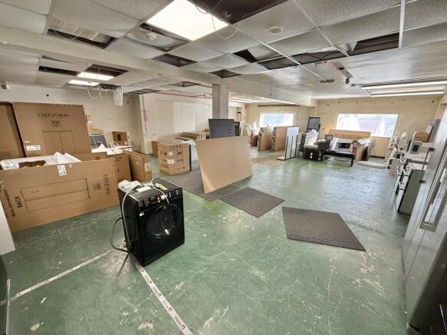
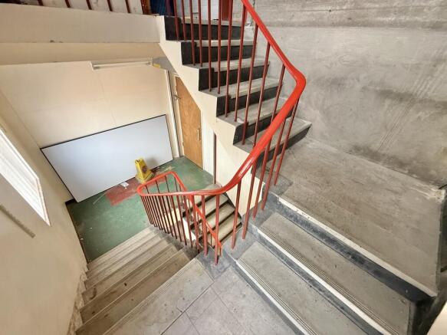
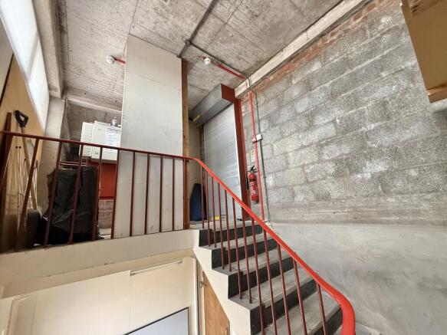
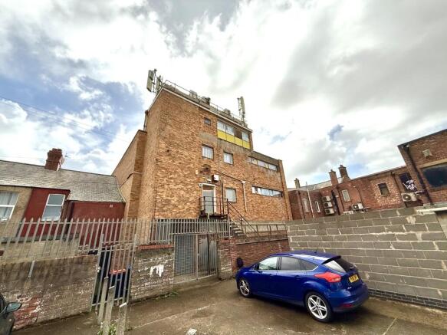
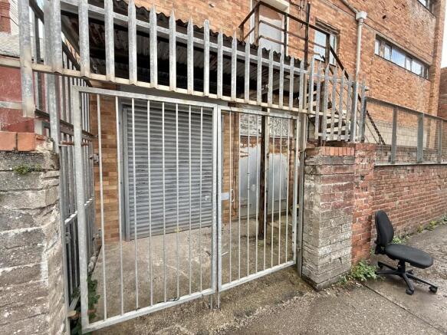
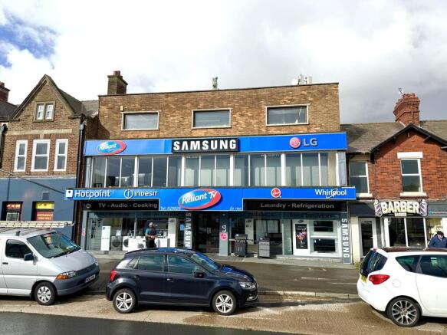
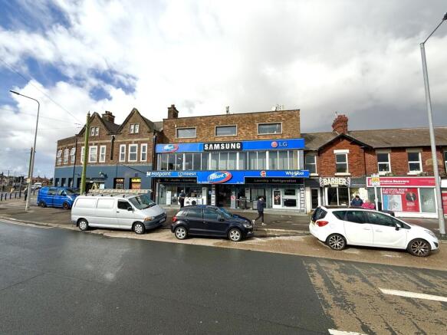
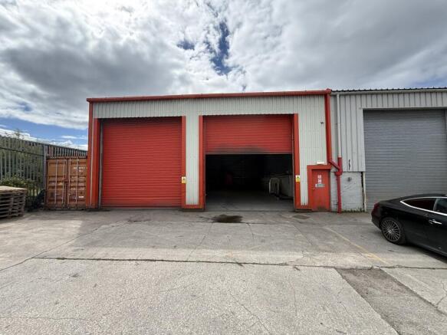
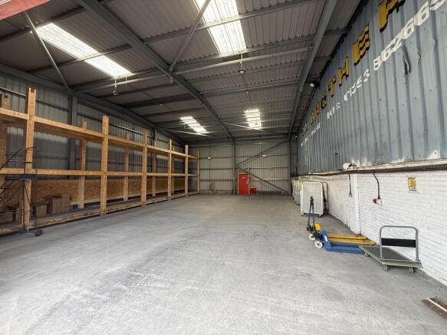
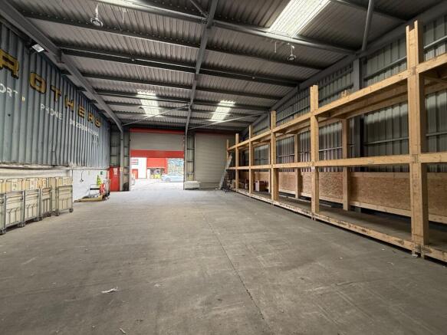
Duxburys Commercial are pleased to market this workshop / warehouse unit, located on the popular Fox Court business park in Thornton:
- Open plan accommodation
- GIA: 2,400 SQ FT approx..
- 2 x vehicle access doors plus personnel door
- Eaves height 5.9m
- Loading area to the front
Internal viewing is highly recommended.
Marketed by Duxburys Property Consultants Limited, Lancashire

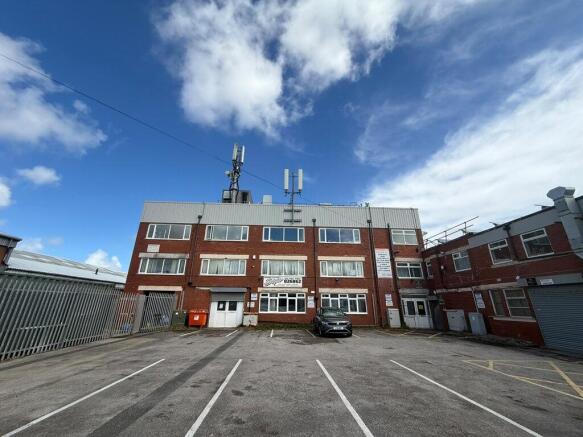
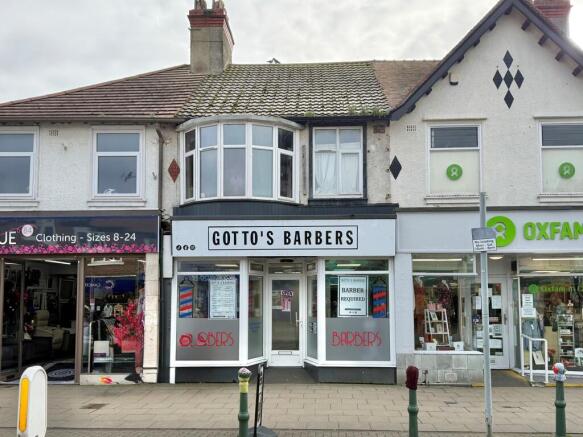
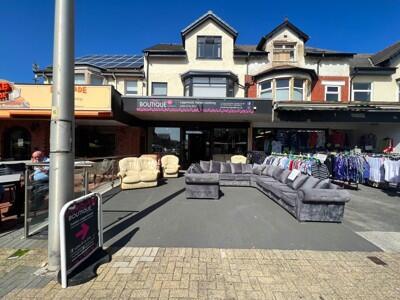
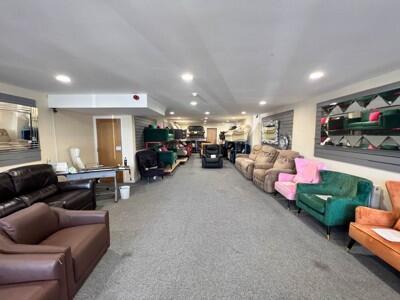
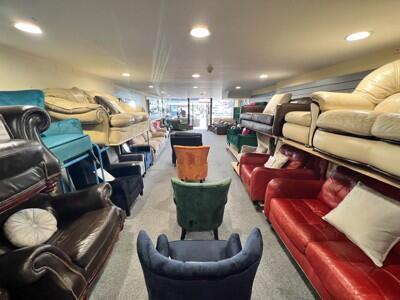
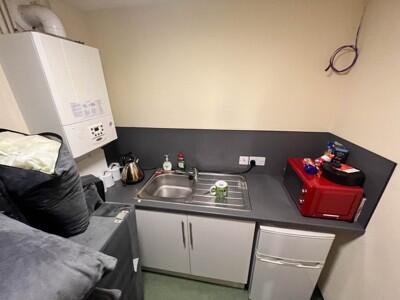
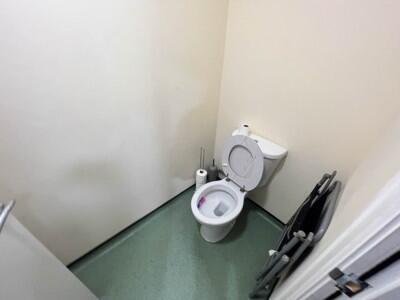
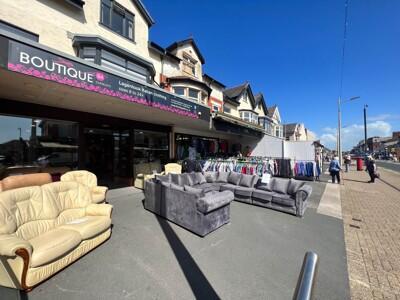
This retail unit comprises:
- Open plan retail area
- WC, Kitchenette and under-stairs storage
- Located on the main High Street in Cleveleys
- Total NIA 705.46 sq ft
Marketed by Duxburys Property Consultants Limited, Lancashire
Amco Commercial are pleased to bring to market this prime retail premises to market.The location of this property is on Victoria Road West - the main throughfare of the popular seaside city of Thornton-Cleveleys.Being situated on the main shopping strip in Thornton-Cleveleys, the p...
Marketed by Amco Commercial Ltd, Manchester
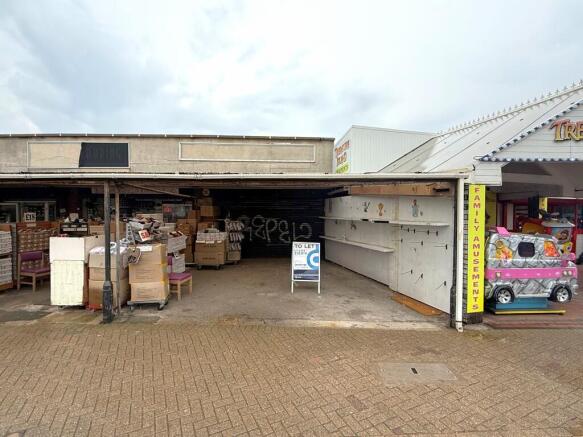
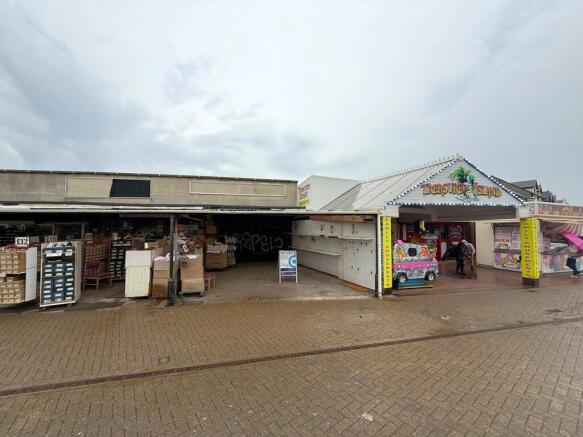
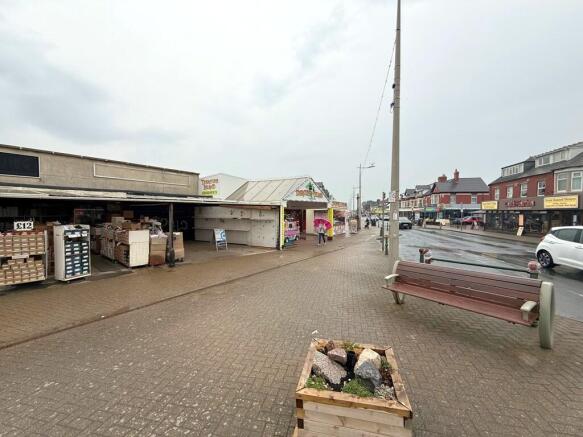
This unit occupies a prominent location on Victoria Road West which is the main high street in Cleveleys. It benefits from a wealth of passing vehicle and pedestrian trade. The unit is located at the coastal end of this main thoroughfare. Victoria Road West boasts a wealth of national retailers and established local businesses to include cafes and restaurants.
Marketed by Duxburys Property Consultants Limited, Lancashire
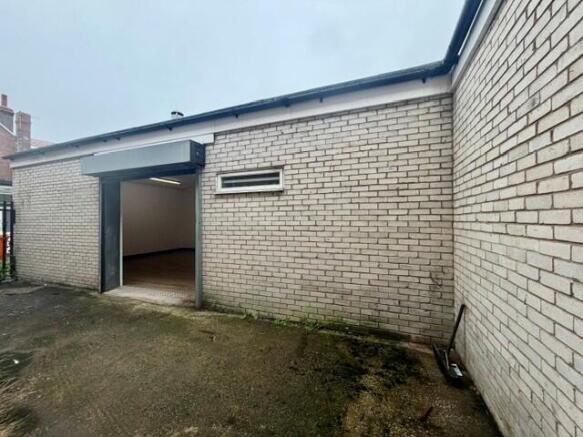
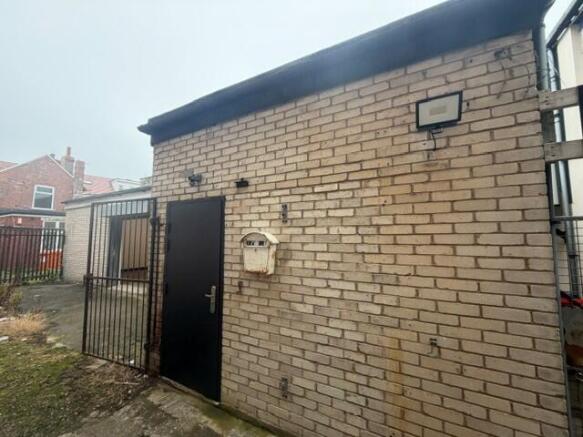
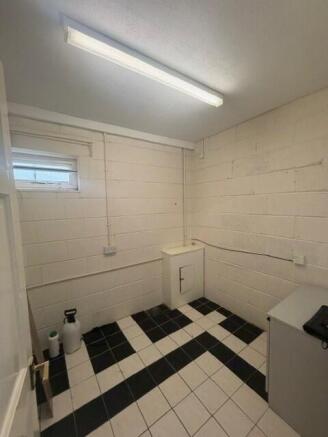
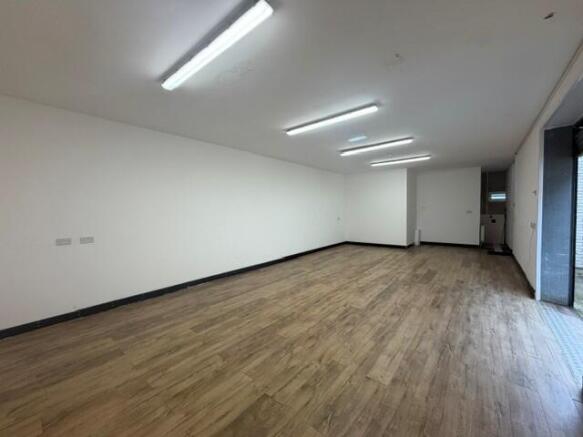
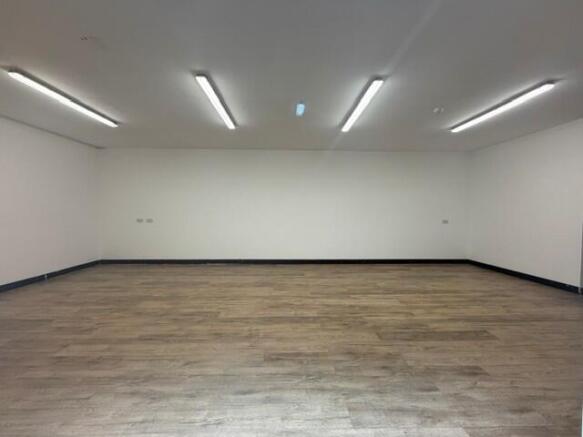
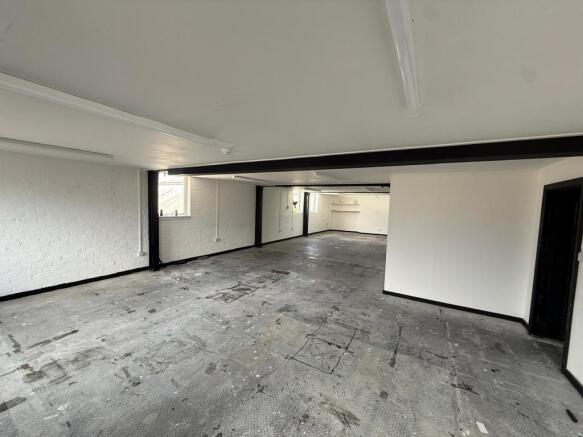
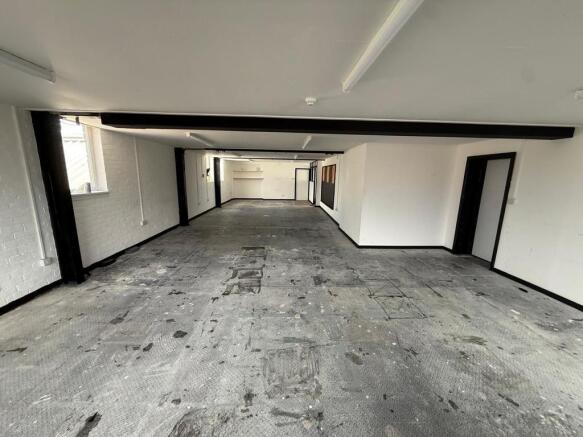
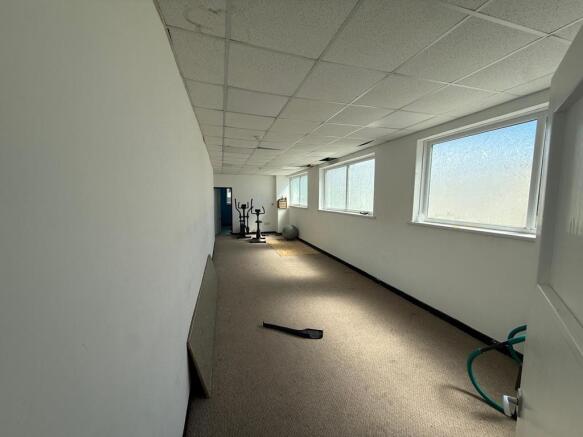
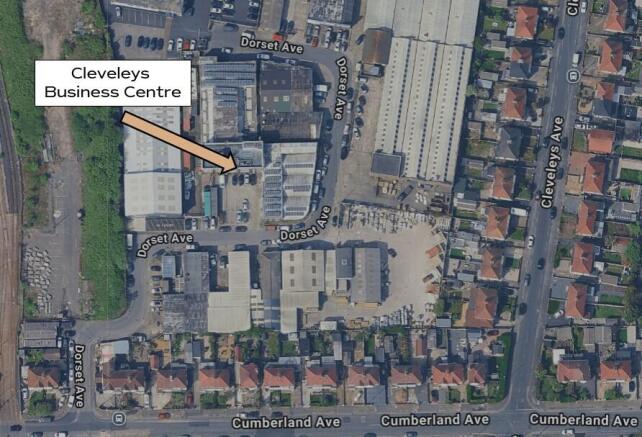
DESCRIPTION: Kenrick Commercial are pleased to offer this
Ground Floor Workshop/Warehouse for lease.
Marketed by Kenrick & Co Ltd, Blackpool

Portable cabin located on Red Marsh Industrial Estate at Thornton. The unit is approx. 40' x 30' (1,200 sq ft) arranged as reception, private office, open plan general office and 2 wc's. Gated hard standing to front. Adjoining building available if more space required. New lease, rent £9,500 pa.
Marketed by Kays Peake Properties Ltd , Blackpool
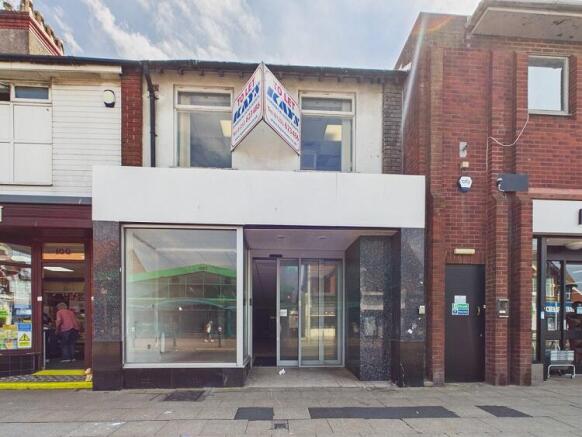
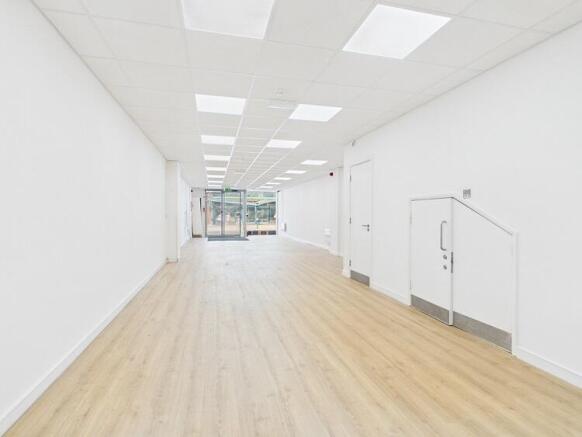
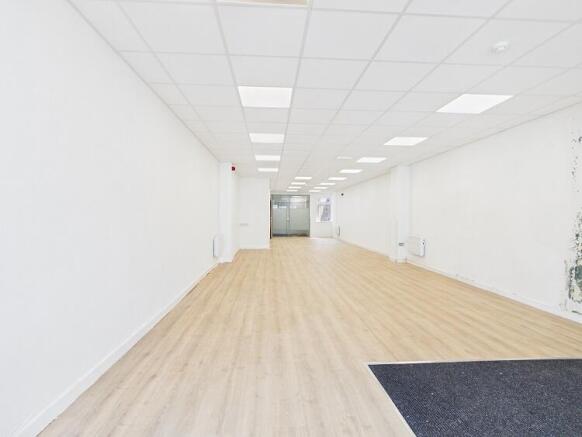
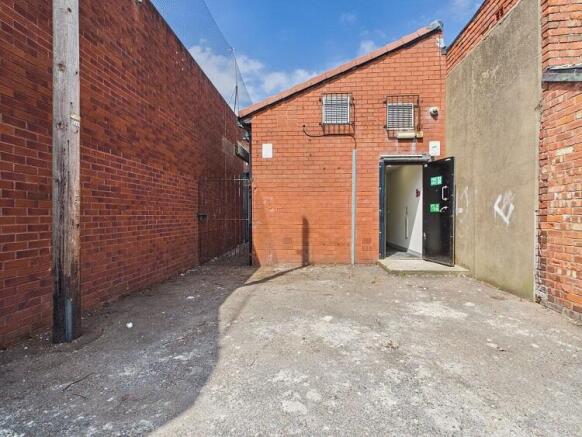
Leasehold two storey shop property situated on the busy high street of Victoria Road West at Cleveleys. Formerly the Santander Bank the ground floor provides 80 sqm plus first floor space of 34 sqm. Suit a variety of uses subject to consent. New lease available at a commencing rent of £30,000 pa.
Marketed by Kays Peake Properties Ltd , Blackpool
Double fronted shop unit located in the centre of Cleveleys main high street. Sales shop 29 square meters. Suit a variety of uses.
Marketed by Kays Peake Properties Ltd , Blackpool
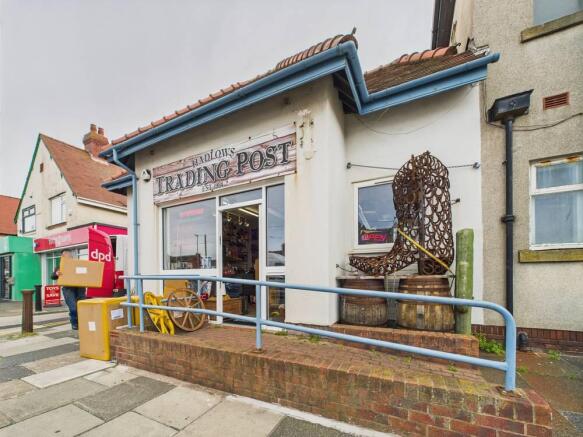
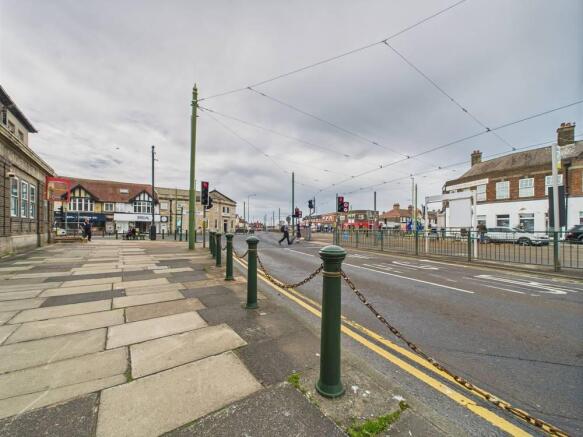
Single storey leasehold lock up shop/office premises. Currently in use as a shop but previously used as tourist information centre the premises lend themselves to a variety of uses subject to consent. Located in the centre of Cleveleys fronting onto Brighton Avenue.
Marketed by Kays Peake Properties Ltd , Blackpool
Additional commercial listings