Commercial Properties To Let in Clwyd
Paid partnerships can play a role in listing order
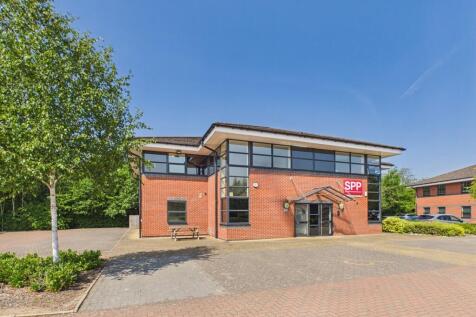
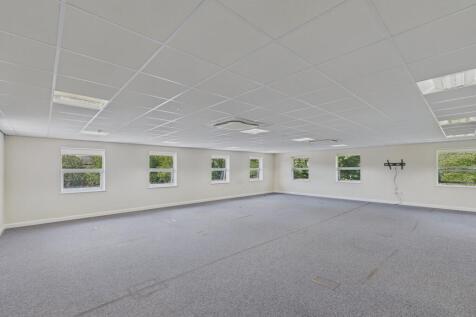
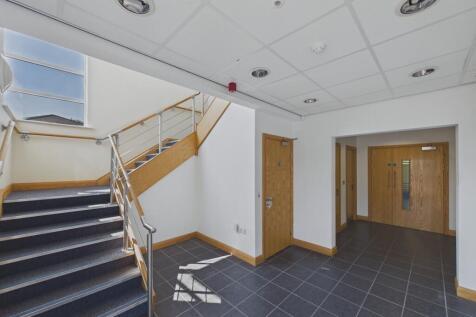
Ground and first floor office - under refurbishment The property has been measured in accordance with the RICS Code of Measuring Practice (6th Edition) and comprises a Net Internal Area of 2,336 sq ft (217 sq m) The property comprises a two-storey office within Wilkinson Business Park and benefits from: Suspended ceilings Recessed lighting Full raised access floors Air conditioned Disabled WC and WC facilities Kitchen facilities Designated on site parking To be renovated before letting The property is available for a minimum term of 3 years The property has a Rateable Value of £21,500 Rates payable are c. £10,000 Estate charge - c £1,200 pa The landlord will insure the building No VAT The property has the benefit of 9 car parking spaces EV charger also available Broadband is up to 1GB download available The property has an EPC rating of B To Let - £30,000 per annum




 1/9
1/9


The property comprises a ground floor multi-purpose commercial unit extending to 20,172 sq ft as a whole and forms part of the previous Co-op store, situated adjacent to Iceland and the largest car park in Mold (circa 450 spaces). Internally, the unit is open plan in nature with a dividing wall separating the retail accommodation and storage/ancillary accommodation. The unit is decorated throughout with a tiled floor covering and set beneath a suspended ceilings with integrated LED panel lighting and HVAC units. The unit may suit subdivision, subject to planning permission. The property, which up until recently has been occupied by Poundland, benefits from a large service yard and there is a large local authority car park situated adjacent to the unit. A floor plan of the property is available below.

- Multi-purpose commercial unit
- Ground floor accommodation extending to 20,172 sq ft as a whole May suit subdivision - subject to planning permission
- Prominently situated Located in a popular market town



 1/4
1/4


Warehouse 7 is a 20,000 sq ft industrial unit available to let, providing roller shutter doors, 24/7 access, CCTV, and outdoor storage. F Lloyd is one of Wrexham's largest and most successful warehousing and transport companies.

- Roller shutter doors
- 24/7 access
- Transport available


 |1/6
|1/6
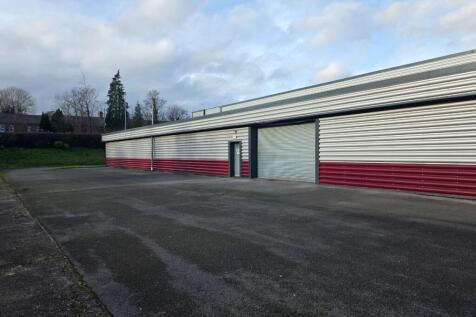
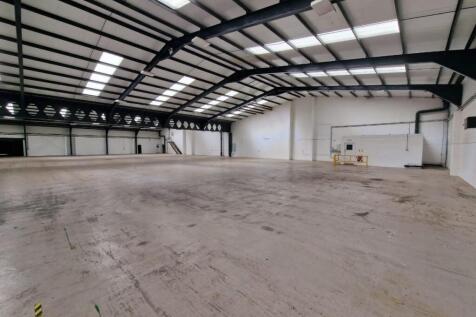
Big Padlock offer a highly versatile warehouse space within Vauxhall Business Park, which can be configured up to 17,000 sq ft. The property benefits from roller shutters on both the front and side of the building, ensuring ease of access, with generous on-site parking.



 1/4
1/4


The property comprises a former motor car showroom site, originally developed for Vauxhall. The overall site extends to 2.4 acres and is fully surfaced, fenced and secured. The former car showroom is steel framed, and comprises part showroom, part department workshop, together with first floor office and administrative areas, together with ancillary accommodation. Separately there is a former valeting bay, which is a detached building. The property is accessed via double paladin gates, leading to the outside sales area and customer car park. To the rear of the site, in an elevated position, is a large open tarmacadam surfaced area, that extends to approximately 0.90 acres.
 1/5
1/5


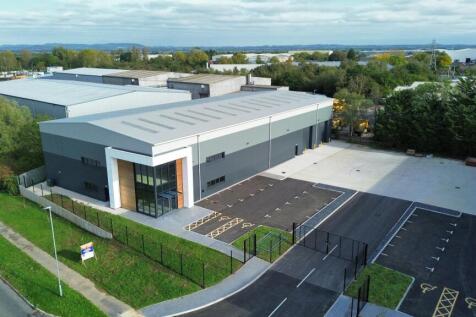
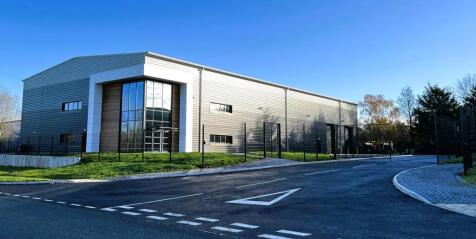
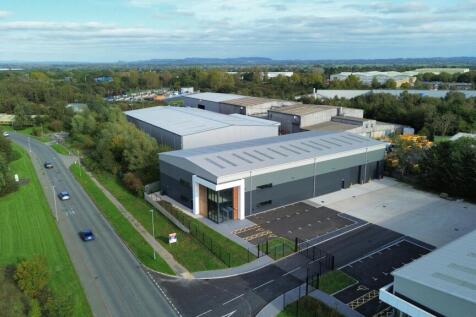
Pacific Park comprises two new build industrial/warehouse units constructed of steel portal frame clad with plastic coated metal insulated panels beneath a roof of similar materials incorporating approximately 15% light panels. Pacific Park is a self-contained site secured by way of perimeter fencing with double access gates. The units benefit from extensive car parking (14 spaces per unit) and yard areas. The units are finished to a good specification incorporating 9-meter eaves, provision for ground and first floor office and two electrically operated shutter doors with dimensions of 4m wide x 5m high.



 1/7
1/7


Good specification yard / compound. High quality steel palisade fence and security gates. Sound and level finished surface. Established and successful trading estate located in Saltney on the outskirts of Chester.


 1/5
1/5


Self contained yard with modern warehouse with 2 storey office accommodation Ground floor office - 2,475 sq ft First floor office - 2,400 sq ft Total office space - 4,875 sq ft Warehouse - 9,890 sq ft Total office and warehouse - 14,765 sq ft Total site area 2.9 acres Leasehold - £250,000 per annum Freehold - Offers over £3,500,000


 1/7
1/7


Two warehouses / industrial units - available together or individually Unit 1 - 7,660 sq ft (711.5 sq m) Unit 2 - 5,847 sq ft (543.2 sq m) TOTAL 13,507 sq m (1,254.7 sq m) Unit 1 - £44,000 per annum Unit 2 - £33,250 per annum


 1/1
1/1
The property comprises the following specification: Two industrial bays Steel frame construction Natural light panels Roller shutter access Two storey office accommodation Reception, kitchen, wc facilities and meeting room Secure car park Rental from £40,000 per annum
|1/6


A detached office building over ground and first floors on the edge of Prestatyn. The property has extensive parking and is suitable for a wide range of office occupiers. The property is available on competitive and flexible terms. Available from c 6,000 sq ft up Ground floor - 6,252 sq ft gross internal area First floor - 5,970 sq ft gross internal area TOTAL - 12,222 sq ft EPC - D Rates payable approximately £15,000 per year per floor Rent £10 psf pa Tenant pays own utility bills Tenant pays own rates bill


 1/1
1/1
Yard space from 150 sq m to 1,000 sq m in Sandycroft. The site is situated off Prince William Avenue, Sandycroft, in the heart of the main employment area. The site is close to Chester Road (B5129) and provides direct access to the A494 (to North Wales), the A55 via Hawarden is approximately miles to the south heading onto Chester and the national motorway network. The site area extends to 2 acres with yards available from 150 sq m (1,615 sq ft) and plots are available on flexible terms
1/3


Unit 51 is an industrial/warehouse unit which includes a two storey office and is part of a secure courtyard with allocated car parking spaces. Additional secure yard space is also available if required. Refurbishment works are also available.