Commercial Properties To Let in Clwyd
Paid partnerships can play a role in listing order




 |
| 1/3
1/3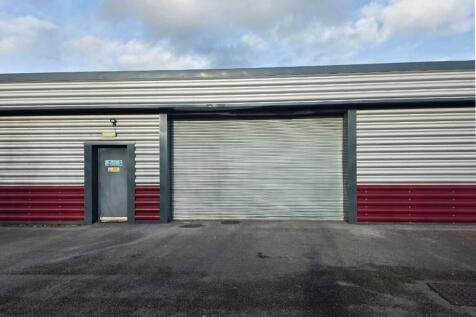
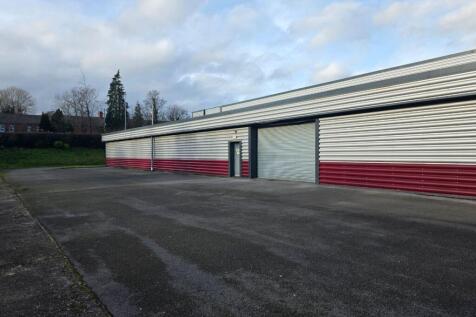
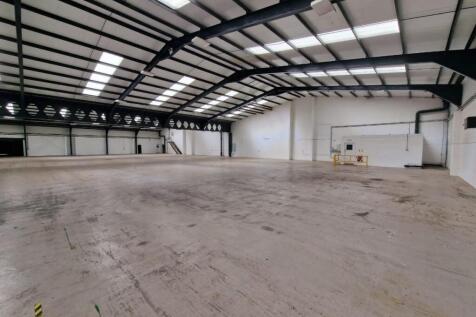
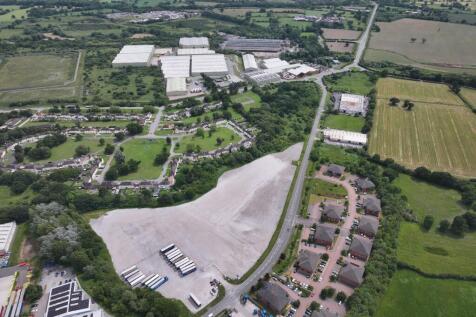
Big Padlock offer a highly versatile warehouse space within Vauxhall Business Park. The property benefits from a roller shutter on side of the building, ensuring ease of access, with generous on-site parking.

- Great motorway links
- Loading Bays
- Mixed Usage
 |1/4
|1/4
 1/6
1/6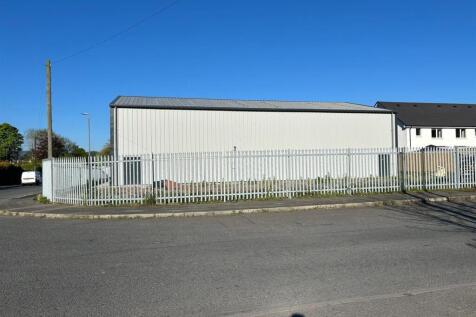
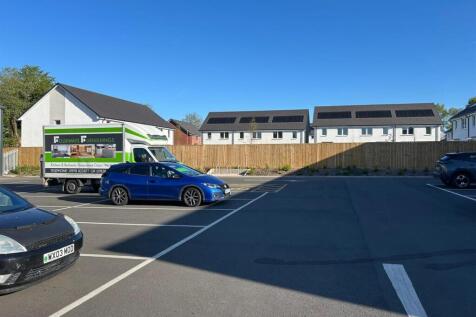
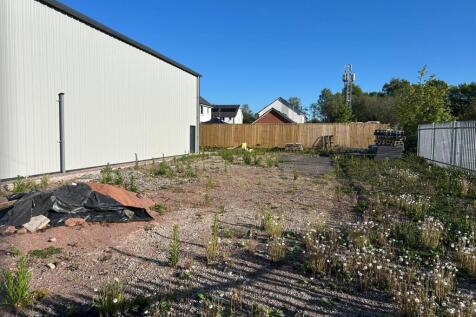
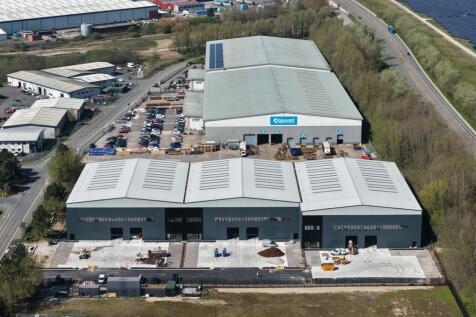
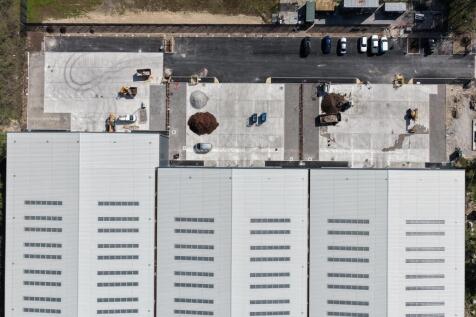
The property forms part of a modern commercial development of two detached units with the other unit in the development occupied by Screwfix.

- High quality new build trade counter/commercial unit
- Total Gross Internal Floor Area of approximately 4,433 ft sq (411.80 m sq)
- Eaves height of 6 metres


 |
| |1/11
|1/11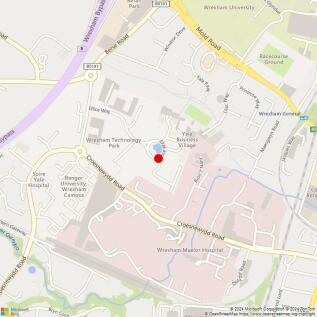

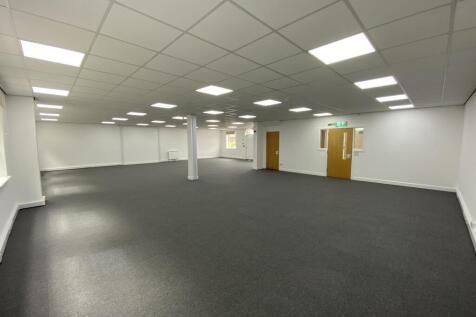
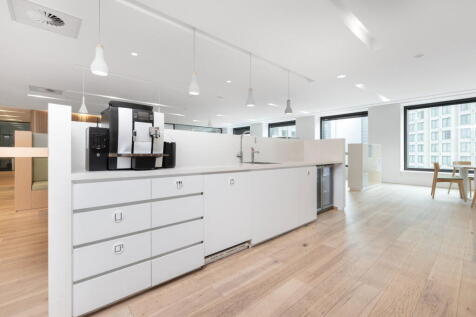
OFFICE TO RENT / FOR SALE WREXHAM Edison Court features fourteen highly specified office units in an attractive location on Wrexham Technology Park. The Technology Park is the pre-eminent office location in Wrexham and has quick access to the A483. The Ramada hotel is close by. Unit 11 3,581 sq ft over ground and first floors Fully refurbished to high standard 14 allocated car spaces Open plan Kitchen Excellent natural light Air conditioning on first floor Rent - £45,000 per annum Business rates - c £19,000 14 car spaces plus overspill Competitive terms available The long leasehold interest with vacant possession is also offered for sale at £425,000 +VAT Long long lease is to May 2127



 1/9
1/9


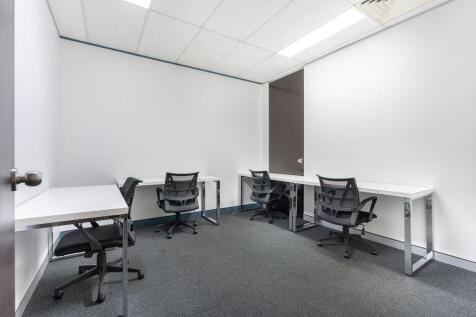
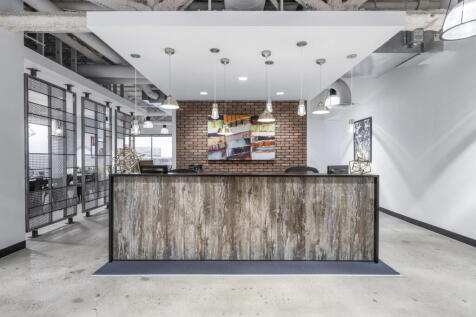
Discover an un-paralleled office environment within the St Asaph Business Park, where sophisticated and functionality converge. This contemporary self-contained office space boasts meticulous attention to detail and a suite of features designed to elevate your working experience.
 1/10
1/10


Various industrial units are available. These open-plan spaces are well suited for storage and light industrial use. Each unit features a manual up-and-over roller shutter, along with a separate pedestrian entrance. All units are equipped with W/C facilities and a kitchenette. Mains services for each unit include Electric, Water and Drainage which are charged separately to Rent. *Rent-free incentives available*
 |1/5
|1/5


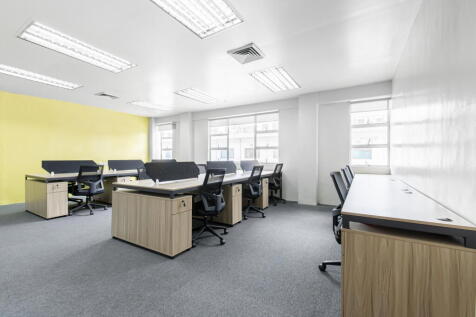
The property is a 2 storey office building, originally constructed as a Fire Station in the 1950's and having been altered and extended over the last 20 years to provide 2 floors of high quality office accommodation. The building provides a combination of open plan and private office space, together with a reception and board room. There is dedicated secure parking for up to 40 vehicles to the rear together with extensive parking to the front. 20 spaces per floor. Ground Floor 3,524 sq ft - OCCUPIED First Floor 3,521 sq ft - AVAILABLE EPC rating - E-102 Two storey detached office building High quality office accommodation
 1/13
1/13


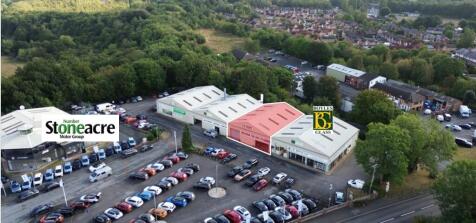
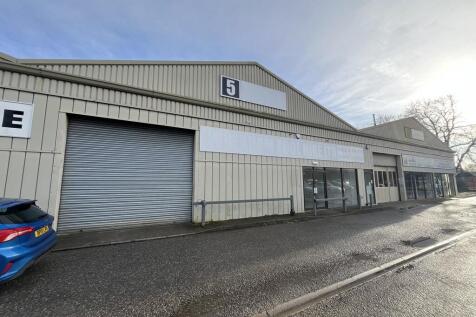
*UNDER REFURBISHMENT* Trade counter / light industrial units Unit 4 - 1,164 sq ft - TO LET Unit 5 - 1,159 sq ft - TO LET Unit 6 - 1,160 sq ft - TO LET TOTAL - 3,483 sq ft Leasehold - £12,750 per unit per annum


 1/3
1/3


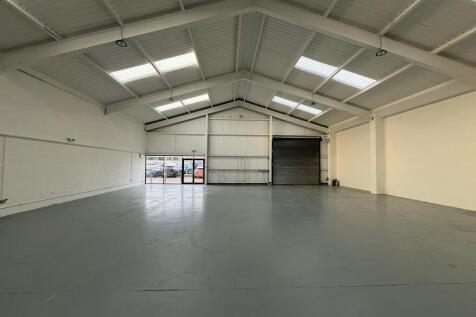
This mid-terrace industrial unit provides a straightforward, efficient workspace. The building is formed around a steel portal frame and benefits from a 5.9m eaves height, LED lighting, and three-phase power. The warehouse layout is open supported by a full-height up and over shutter door. To the front, the unit includes a ground-floor office along with a WC. A mezzanine level above the office provides extra storage capacity. Externally, the forecourt offers practical parking and vehicle manoeuvring.


 1/3
1/3


The property comprises a two-storey semi-detached Grade II Listed building providing self-contained office accommodation. The construction is of brick elevations beneath external sandstone detail under a hipped slate covered roof. The ground floor is accessed by feature porch leading to a spacious hallway, the accommodation at ground floor provided within five private offices, waiting area, kitchen, male/female and disabled lavatory. The first floor is accessed by way of a central feature staircase, the accommodation being provided within six private offices and a boardroom. The first floor is also accessed by way of a platform lift. Externally, the property benefits from generous car parking with a total of 12 spaces located directly outside.