Commercial Properties To Let in Clwyd
Paid partnerships can play a role in listing order




 1/9
1/9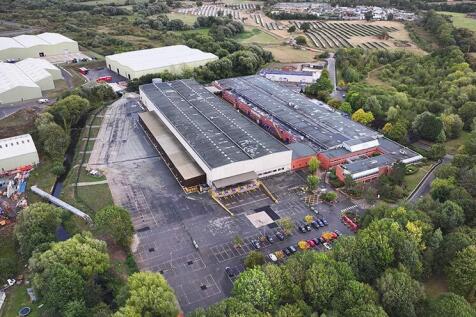

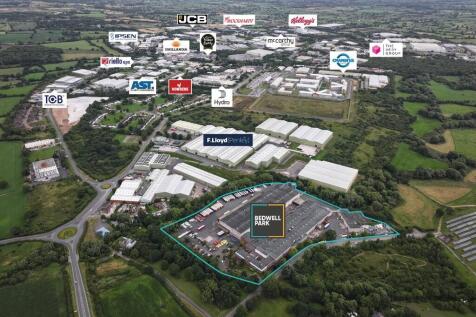
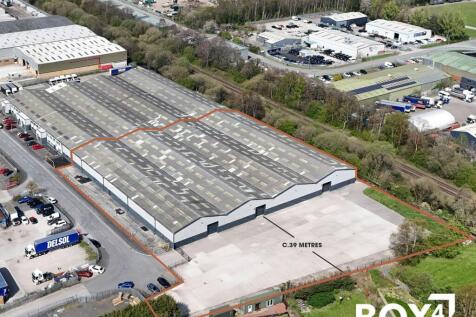
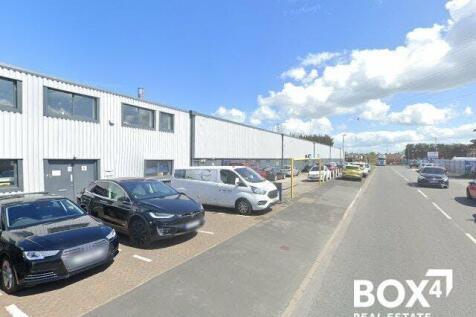
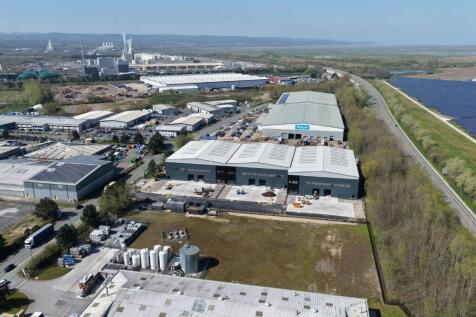
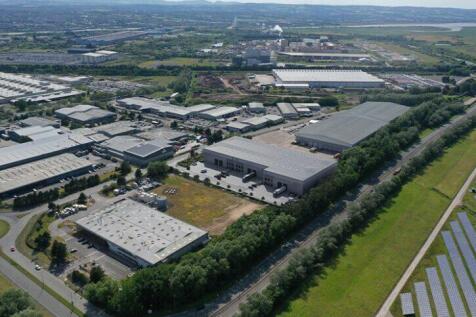
Bedwell Park offers a substantial, high-quality industrial, logistics and manufacturing opportunity within the UK's largest industrial estate, with flexible space available up to 250,420 sq ft.

- Large car parking area
- 250,420 sq ft
- 30 acre site
1/3


Bedwell Park is a multi-building business park located in Wrexham Industrial Estate. The business park consists of open storage industrial and office space totalling 30 acres with up to 2 acres of open storage available.
- Flexible and short term solutions
- Great location at Wrexham Industrial Estate
- Secure site
1/4


The Bridgeway Centre offers secure open storage yards to let, with yards available ranging from 0.25 - 3 acres.
- Well located on Wrexham Industrial Estate
- Sought after location
- Secure site


 1/1
1/1
The storage compound is accessed via a secure gate and part of the site is already occupied for storage purposes. The property is surfaced and secure by way of perimeter palisade fencing, access via sliding gates. The property will be sub divided in accordance with required space by an incoming occupier, minimum sites of 1 acre.


 |1/6
|1/6


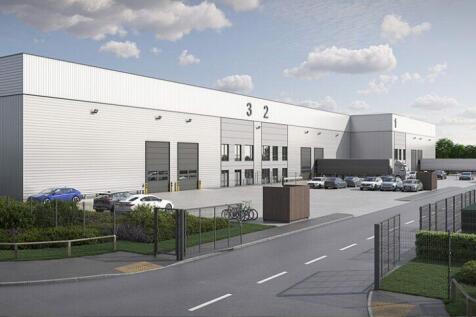
Gateway, Deeside is a mixed-use development site offering up to 1.125 million sq ft of industrial / distribution space. Gateway Deeside is a strategic development site located five miles from the M56 (J16) and only six miles north west of Chester city centre. Bespoke units are available on a Build to Suit basis on both Leasehold and Freehold terms Unit 2B - 113,145 sq ft Available for freehold and leasehold






 1/2
1/2

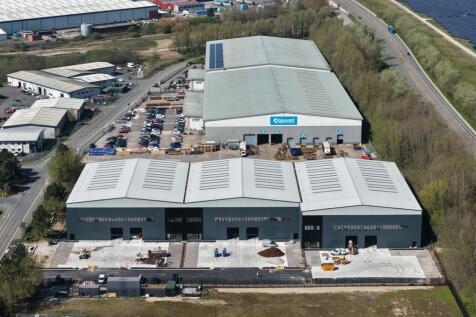
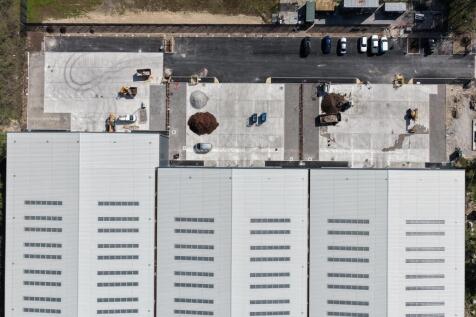
The property comprises a bespoke industrial design and build opportunity finished to a good standard, constructed of steel portal frame clad with plastic coated metal insulated panels beneath a pitched roof of similar materials. The property will incorporate a modern specification and can be configured to suit a variety of users with the following proposed specification features: Warehouse/storage Roller shutter doors Office accommodation Service yard Car parking



 1/4
1/4


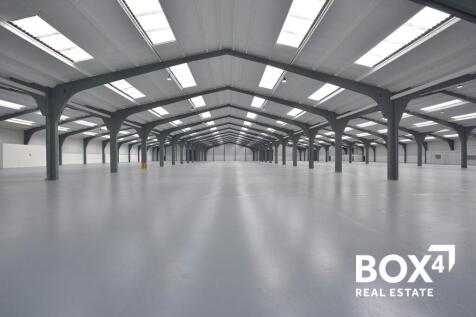
The property comprises a substantial purpose built detached industrial - warehouse building, the construction of which is steel portal frame, currently clad with part brick and block elevations with insulated panels above, beneath a pitched corrugated cement sheet roof, incorporating an element of roof lights. It should be noted that the proposal is to replace the existing roof, with fully insulated plastic coated steel cladding sheeting which will include a percentage of translucent lights. There is internal block work extending to 1.5 metres in height. The accommodation by virtue of the three bays is not clear open space but excellent accommodation is provided. It should be noted that the property benefits from substantial yard space to the front elevation and to the rear. Further details and the opportunity of extending this yard space can be discussed. Office Accommodation Please note that there is a detached office block immediately adjacent to the industrial building which provides modern and refurbished office accommodation to a high standard.