Commercial Properties To Let in Clwyd, serviced office, business park, office
Paid partnerships can play a role in listing order


 |
| 1/5
1/5


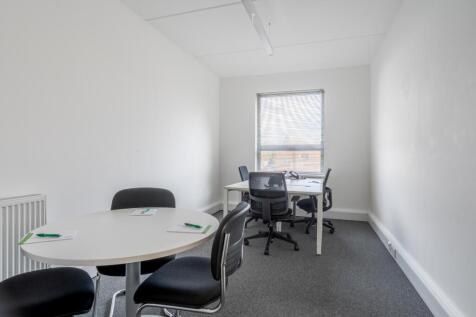
Modern office units in Deeside's light industrial zone, just minutes from the A494, A55 and M56. Ideal for professional services, eCommerce and more. Secure site, 24/7 access, parking.

- Versatile & adaptable workspace
- Suspended ceiling
- LED lighting
1/8


Bedwell House Offices are part of Bedwell Park, a multi-building business park located in Wrexham Industrial Estate. The Bedwell House Offices are available from just 100 sqft to up 4,000 sqft, spread across the remaining space within the building.

- Up To 4,000 sq ft Office Space Throughout Building
- Private Office
- WC's

 1/2
1/2

Big Padlock are pleased to offer 2 newly built offices available from September 2026, size 200sq ft, early applications advised. The offices benefit from a newly installed lease line and wi-fi can be provided.
 1/4
1/4


The property comprises a ground floor suite within a well-presented purpose built two storey multi let office building, constructed in the early 2000's of steel frame, and brick elevations. The accommodation is finished to a good specification and incorporates the following. Common reception area and wc's Open plan and cellular office space Board room Kitchen Suspended ceiling with recessed lighting Electric heating In addition, the accommodation comes with ample car parking spaces with the car park secured by way of a security barrier off the main estate access road.
 |1/4
|1/4


The property comprises a first-floor self-contained office constructed of blockwork elevations beneath a pitched clad roof. The office is finished to a high standard incorporating a modern specification to provide tenants with the following: LED lighting Lift Perimeter trunking Air conditioning Superfast broadband connection Largely open plan layout Private office and Meeting rooms Balcony Kitchen & wc facilities 12 dedicated car parking spaces
1/6


The property comprises a purpose built light industrial - hybrid/office building, constructed of steel frame and clad with part feature glazing and metal cladding beneath a pitched roof. The property occupies a prominent location close to the entrance to St Ives Way and immediately next door to Hollingsworth Group Head Quarters. The property is accessed via pedestrian access within a corner feature glazed panel, with access to the rear via an electrically operated sectional up and over door. 4.45 x 3.8 m The premises at ground floor comprise entrance hall - conference area, ancillary accommodation including kitchen and wc, leading to a rear/side area which can be incorporated as offices or industrial, or included within the warehouse premises, which is located to the rear. The property has the benefit of a 6 metre eaves height. The first floor is accessed directly from the reception area, and comprises mainly open plan office, together with a conference room facility.
 |1/9
|1/9


North Wales Business Park is a well-established and popular development midway along the A55 coastal route. The park is home to a large number of thriving businesses as well as a substantial residential estate and a Boots Pharmacy. Commodore House is a modern purpose built office over 2 floors located in a prominent position at the entrance to the development. The ground floor is now available along with a small external secure store. The park is within walking distance of Abergele town centre and is well served by local buses. The property benefits from: Ground floor open plan office Natural light Private meeting / directors rooms Board / training room Fully fitted kitchen and WCs Finished to a high standard Perimeter trunking Air conditioning Intruder alarm Ground floor storage area Rent = £30,000 per annum Estimated rates - £9,000 estimated service charge - £2,800 2,092 sq ft



 1/6
1/6


The property comprises first floor of Broncoed House, a modern two storey office building and benefits from: - High quality office accommodation - Attractive landscaped Business Park - Suspended ceilings - Fluorescent lighting - Powder coated double glazed - Windows with window blinds - Carpet tile floor converings - A voice entry system with digital code access - Fire alarm system - Gas fired central heating system The rent is £25,000 per annum plus VAT.
|1/10


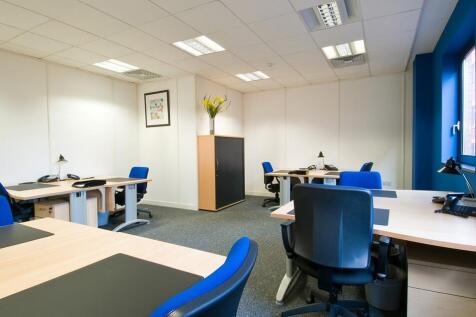
Successful and well established business centre on edge of Chester providing flexible and affordable office, workshop and storage space. Home to a wide range of local business. Variety of rooms available on short term agreements. License includes utilities, maintenance, rates. Basepoint Business Centres provide a wide range of high quality workspaces to let, including serviced and managed offices, workshops, trade counters and studios. With managed office space across the UK, we have spaces suitable for almost every business use imaginable, with very flexible easy in and easy out terms. And if you don't need dedicated office space, we can also provide virtual offices with a range of facilities and access to serviced meeting rooms as and when you need them. Along with our many other additional benefits, our flexible managed offices can save you time and money. Access 24/7. On site kitchens, meeting rooms, training facilities. Front of house reception /management team. On site Parking.


 1/5
1/5


Corner site self-contained two storey period office building, in two self contained units and with parking area to the rear. In cellular format but with well proportioned and good sized individual rooms with excellent natural lighting. The vacant unit provides Reception office, two private offices, staff wc and wash room to ground floor and at first floor a further three private offices plus staff kitchen facility.
||1/10


Fully fitted first floor office located on Deeside Industrial Estate with 7 car parking spaces 1,800 sq ft Open plan with large board room and smaller meeting room / directors office. Kitchen and WCs Leasehold - £2,400 per calendar month. Includes business rates and electricity. Tenant to arrange own internet connection Short term agreements available Furniture packages also available from landlord


 1/11
1/11


Self-contained office in Sandycroft with 5 car spaces plus on street 1,623 sq ft 2 large open plan areas (training, meetings, general purpose office) 2 x private offices Break out area Kitchen New 3 yr FRI lease Leasehold - £16,230 per annum plus VAT. Payable quarterly in advance


 |1/6
|1/6


North Wales Business Park is a well-established and popular development midway along the A55 coastal route. The park is home to a large number of thriving businesses as well as a substantial residential estate and a Boots Pharmacy. Commodore House is a modern purpose built office over 2 floors located in a prominent position at the entrance to the development. The ground floor is now available along with a small external secure store. The park is within walking distance of Abergele town centre and is well served by local buses. The property benefits from: Ground floor open plan office Natural light Private meeting / directors rooms Board / training room Finished to a high standard Perimeter trunking Air conditioning Intruder alarm 5 car spaces Rent - £22,000 per annum Estimated rates - £7,000 Estimated service charge - £2,100 1,547 sq ft (143.72 sq m)
1/4


The available accommodation is located within Bryn Estyn Business Centre - a detached, two-storey, brick-built property with multiple occupiers, set beneath a series of pitched roofs and offering a variety of office suites. The space is presented to a good standard, featuring double-glazed windows, modern décor, VDU-compatible lighting, fitted carpets, and access to ample shared facilities.
|1/9


Refurbished ground floor office in prominent location with 4 parking spaces. The property is located in a prominent position fronting onto the B5129 Chester Road, Sandycroft. The property is a short distance from Queensferry, Broughton and Hawarden. Available on a new lease for minimum 3 years Leasehold - £15,000 per annum Rates payable approximately £5,000 EPC D
|1/9


Bowen Court is located on St Asaph Business Park, the premier business park in North Wales. The development consists of fourteen highly specified office units providing fully refurbished offices. An open plan first floor office - space can be planned to occupiers requirements Excellent natural light New in-suite kitchen and breakout area Newly carpeted throughout Suspended ceilings with recessed LED lighting Economic LOT 20 electric heating Cat 5 data installation and wall mounted cabinet Two compartment perimeter trunking Fire and security alarm, on-site CCTV and ANPR system Gents, ladies and disabled WCs Allocated on-site parking Suite 95b - 1,193 sq ft £1,100 per calendar month including service charge, plus VAT 6 car parking spaces Costs are exclusive of utilities Small business rate relief may be available to qualifying companies
1/5


Three newly refurbished kiosks within Wrexham bus station Ideal for cafe, hairdressers, salon, take away and retail uses Flexible agreements from 12 months upwards 1 = 385 sq ft 2 = 336 sq ft - LET 3 = 380 sq ft Can be combined £10,000 per kiosk per year including service charge Plus utilities Plus rates Plus building insurance 3 month rental deposit Rateable values Unit 1 - £6,000 (qualifies for 90% small business rate relief) Unit 2 - £6,100 (qualifies for 90% small business rate relief) Unit 3 - No assessed by VOA Available now on internal lease. Flexible terms from 12 months.
1/2

Red Hill House is a well-established local business centre situated in Saltney, Chester, comprising a large range of serviced offices with flexible terms available for all types of businesses. The Energy Performance Rating for the property is C. A copy of the Energy Performance Certificate is available upon request.
1/6


Discover an unparalleled office environment within the St Asaph Business Park, where sophistication and functionality converge. This contemporary self-contained office space boasts meticulous attention to detail and a suite of features designed to elevate your working experience.
 1/5
1/5


Kingsway House is a modern, purpose-built two-storey office building, featuring attractive brick elevations beneath a pitched, tiled roof. A central entrance leads into a welcoming reception area, with lift access to the first floor. The available suite is situated on the first floor and provides high-quality, open-plan office accommodation, ideal for a range of business needs. Key features include: Contemporary open-plan layout Dedicated kitchen facilities Scope for further internal partitioning Full disabled access Male and female WCs on both floors Dado trunking for power and data Gas-fired central heating Double-glazed windows Category II lighting This suite offers flexible and well-appointed office space, perfectly suited to a variety of professional occupiers.
|1/4


OFFICE TO RENT Wrexham Edison Court Office 12 ground floor 1,020 sq ft with 5 car spaces Air conditioned Rent - £14,500 per annum Business rates - c £5,500 pa Service charge budget = £5,250 Tenant pays own electricity Plus VAT 5 car spaces plus overspill Competitive terms available 12 months upwards
|1/10


SUITE F 4 person office available All inclusive rental agreement Short term flexible agreement £1000 pcm + VAT inclusive of rates, utilities and wi-fi Payable monthly in advance 1 month rent deposit Situated on a modern business park development on the edge of Abergele. The accommodation also provides a fully fitted kitchen On site parking A short distance to Tesco, Abergele town centre and A55 junctions

