Commercial Properties To Let in Conwy (County of)
Paid partnerships can play a role in listing order
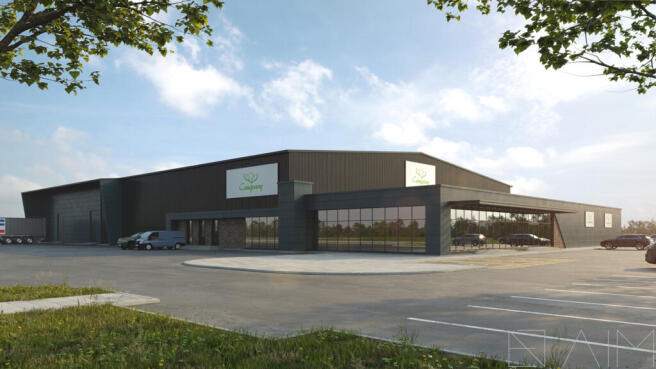
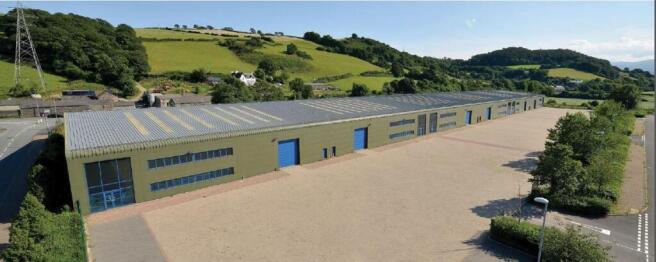
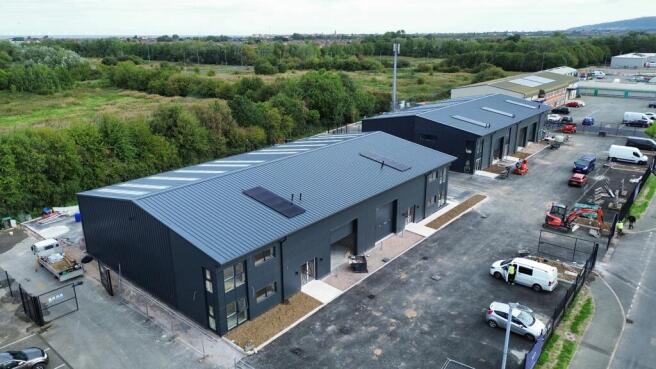
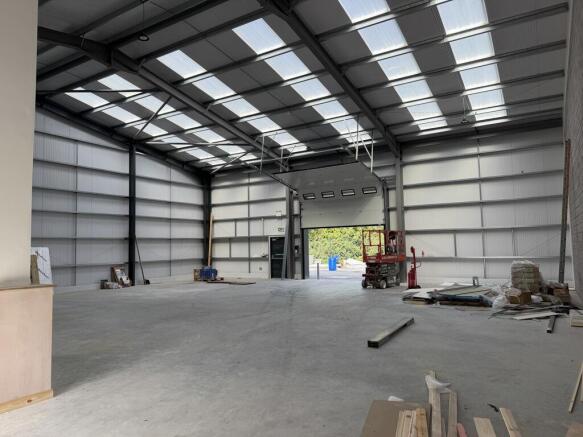
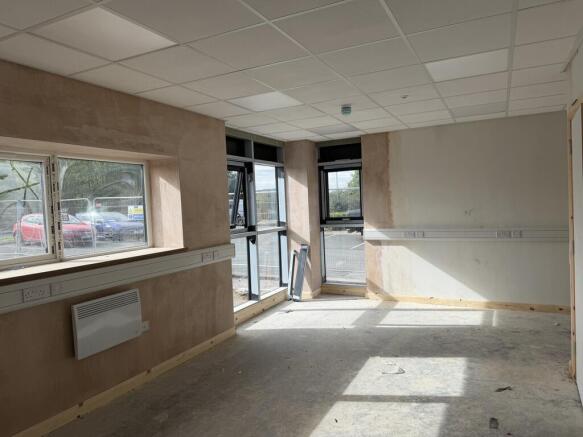
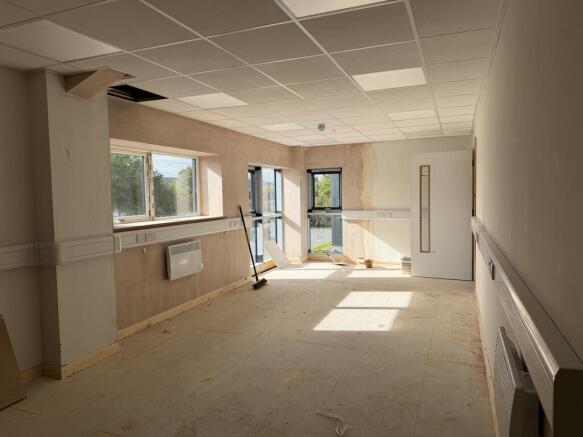
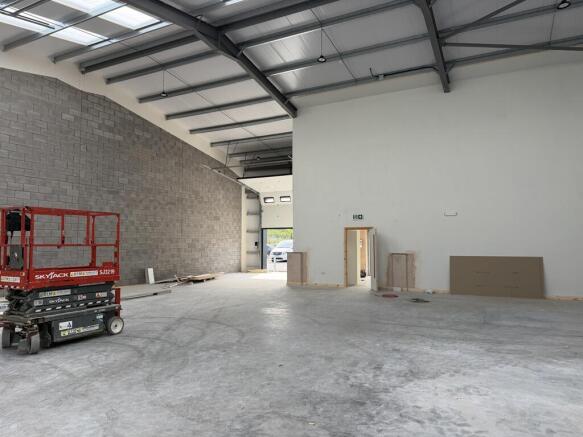
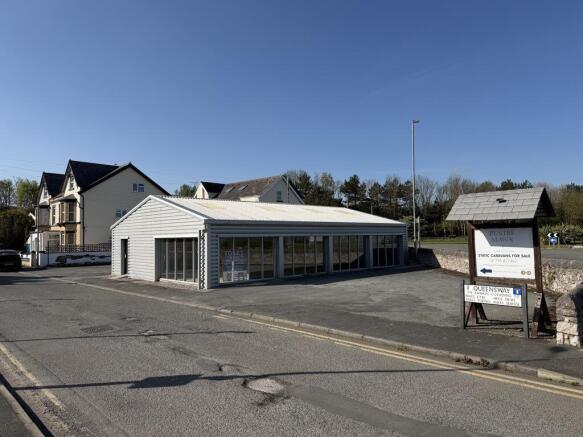
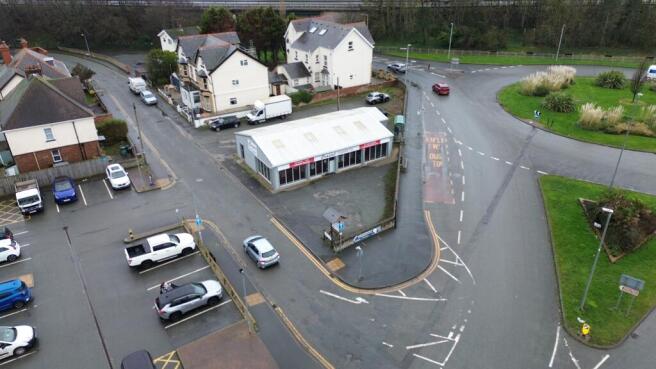
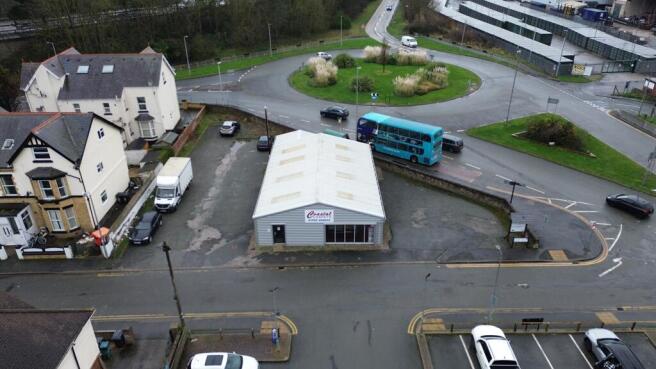
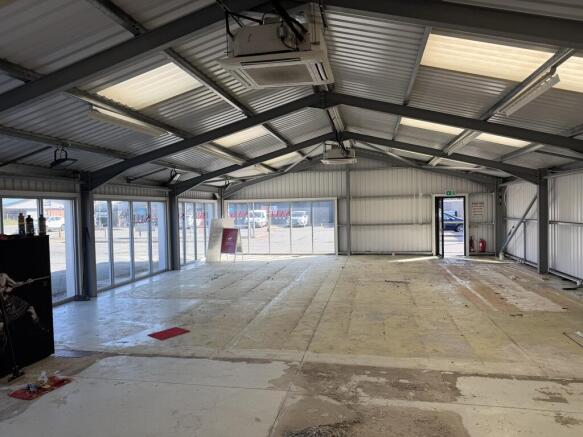
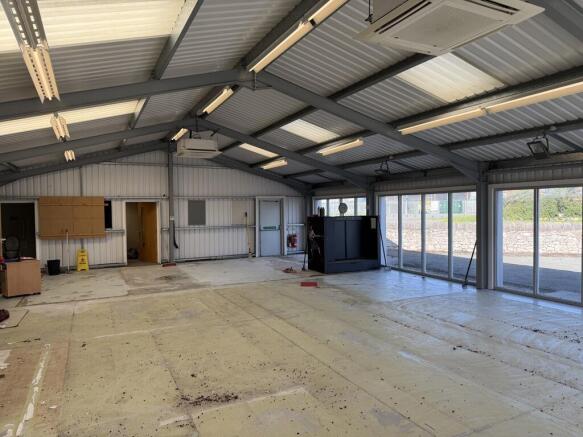
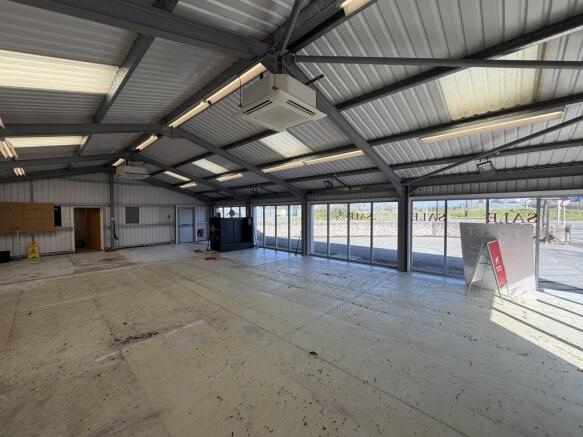
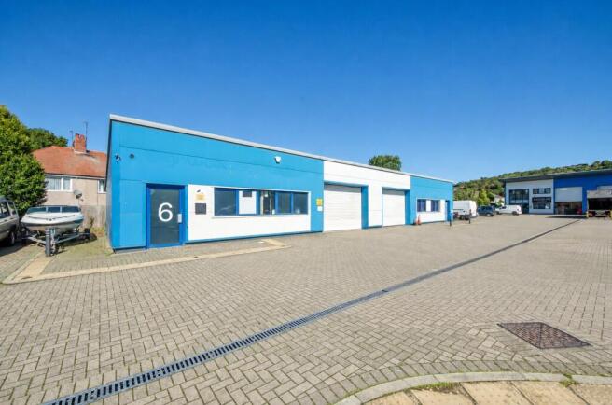
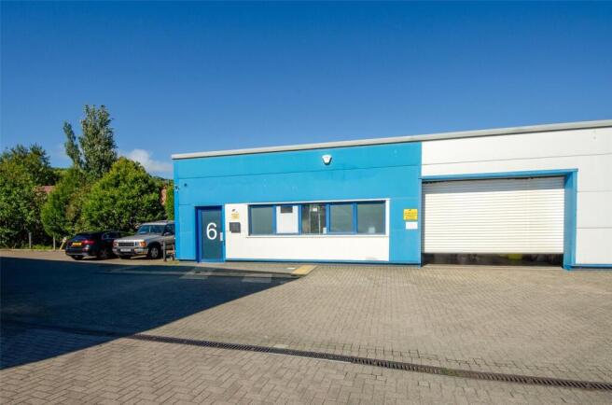
The property comprises a bespoke industrial design and build opportunity finished to a good standard, constructed of steel portal frame clad with plastic coated metal insulated panels beneath a pitched roof of similar materials. The property will incorporate a modern specification and can be configured to suit a variety of users with the following proposed specification features: Warehouse/storage Roller shutter doors Office accommodation Service yard Car parking
Superb, good quality business units to let in Colwyn Bay Per sq ft £4.50 per sq ft Lying between the A547 Conway road and the A55, Mochdre Commerce Park sets a benchmark for quality and accessibility in North Wales. It provides high specification B1, B2 and B8 units designed to ...
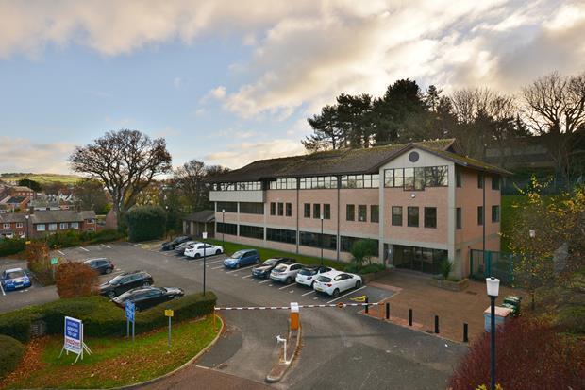
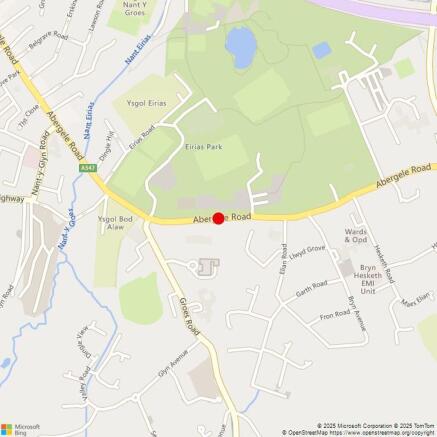
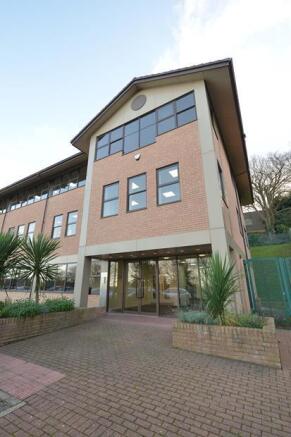
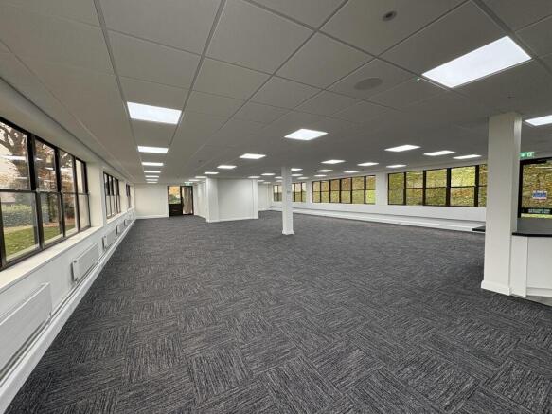
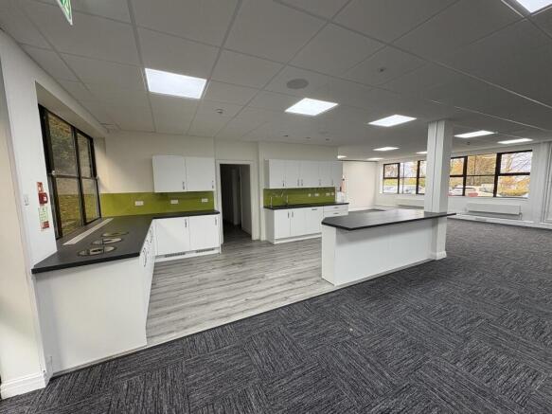
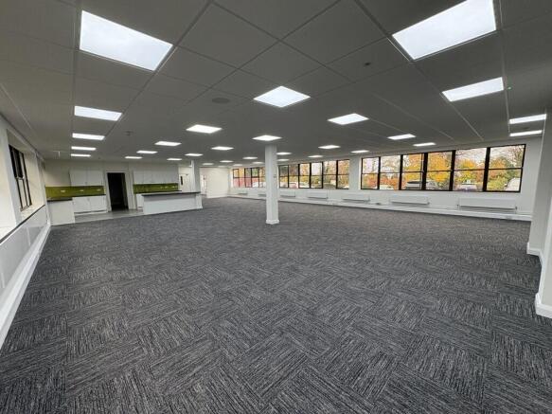
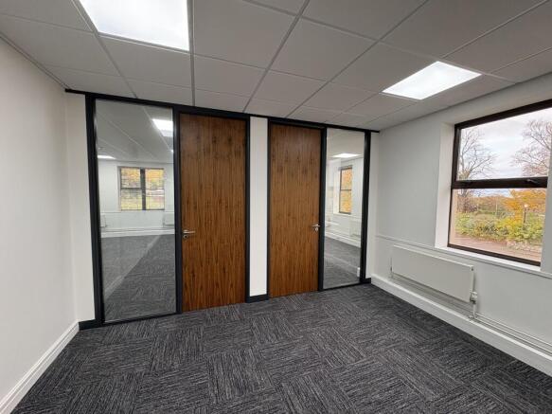
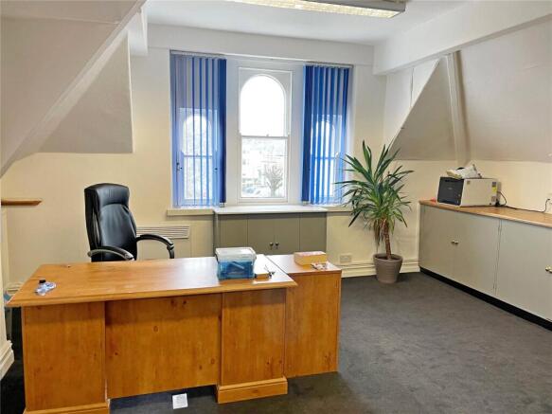
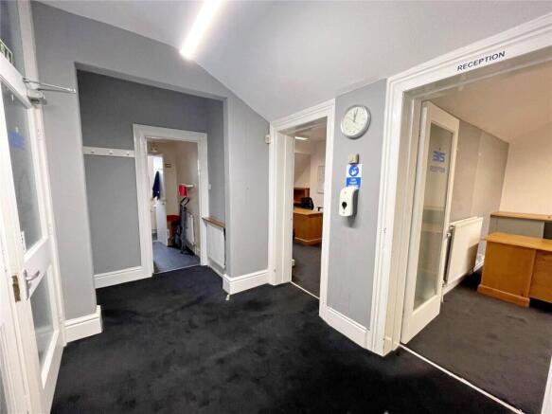
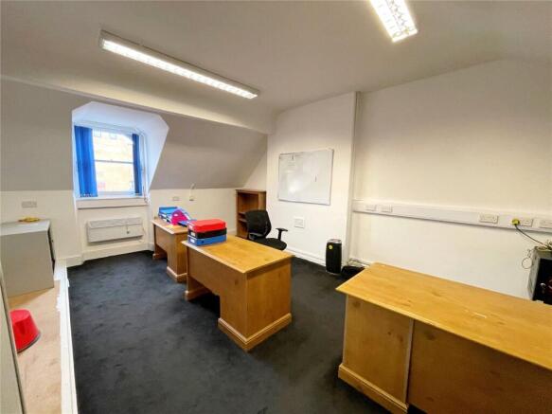
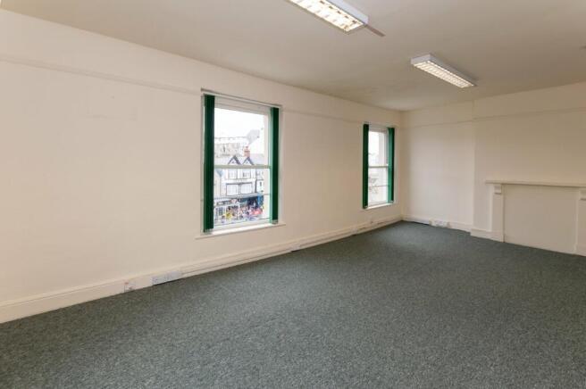
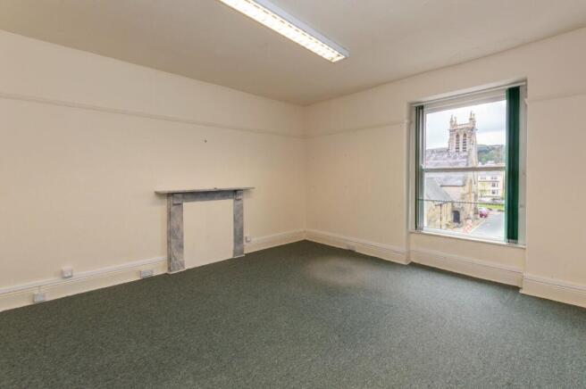
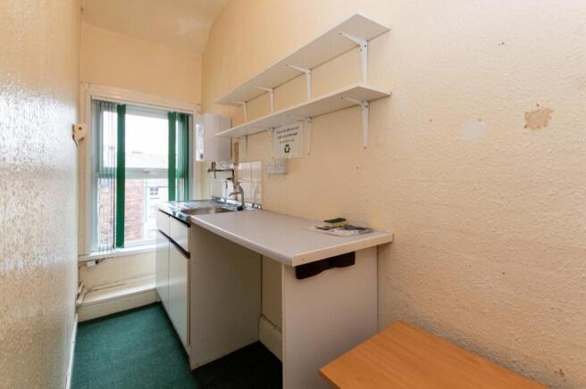
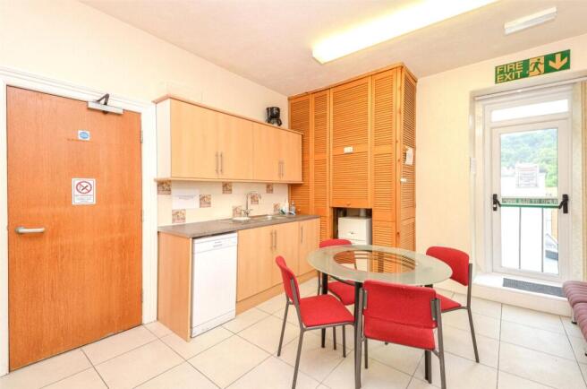
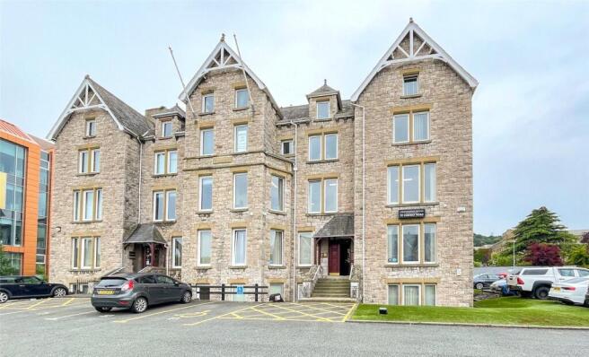
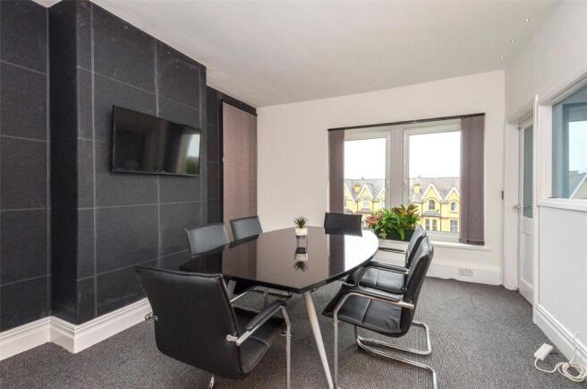
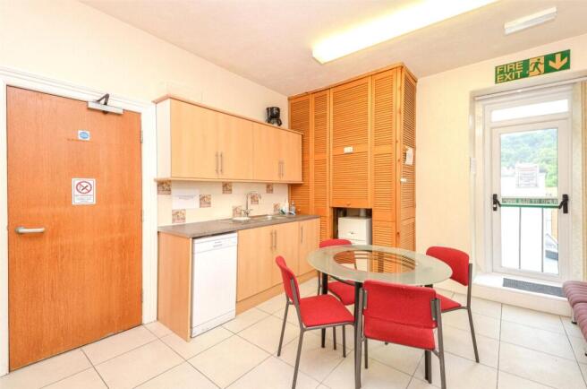
High quality offices a short walk from Colwyn Bay town centre opposite Eirias Park. Easy access to A55. Modern office space over ground and first floor The ground floor is open plan with kitchen and store The first floor is open plan with large board room, kitchen and 3 x private rooms Available as a whole or floor by floor Barrier access control on car park Intercom to each floor Ground - 3,185 sq ft + 16 car parking spaces - AVAILABLE First - 3,617 sq ft + 18 car parking spaces - AVAILABLE Second Floor - LET Leasehold - £14.00 per sq ft Budget service charge at approximately £5.00 psf Tenant pays own electricity bill
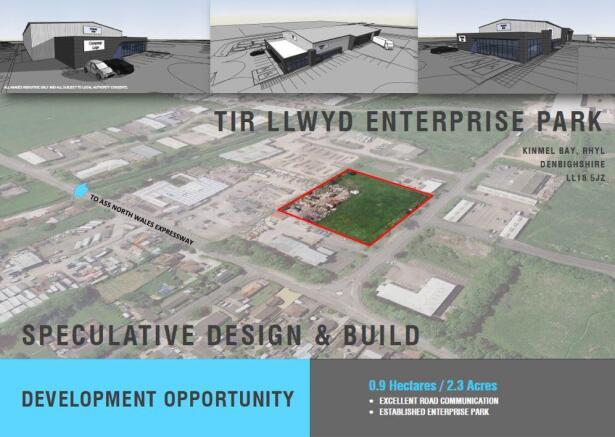
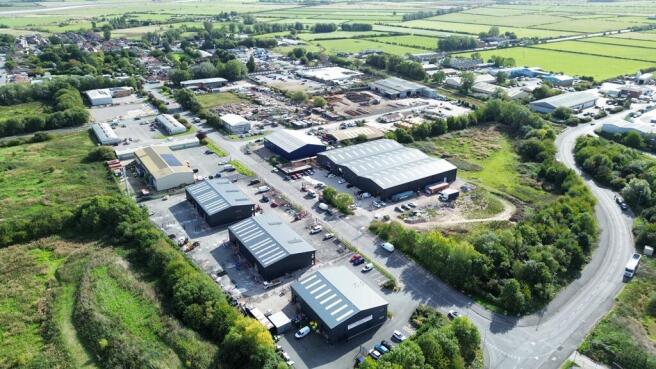
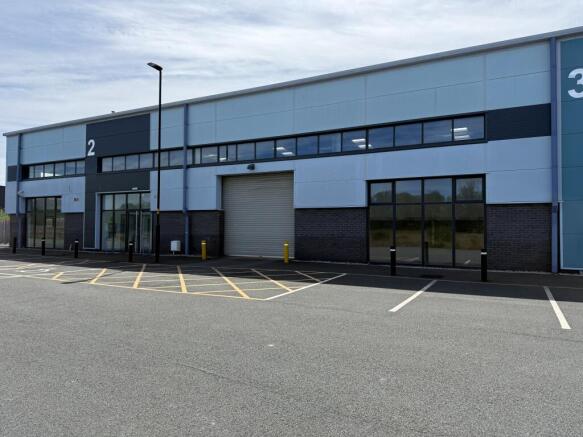
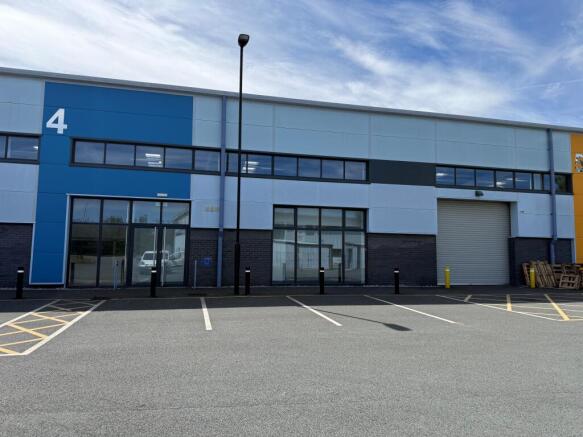
The development benefits from prominent roadside frontage within Tir Llwyd Enterprise Park, an established commercial location that is home to a number of high-profile occupiers. The available properties form Phase 2 of Business Hub Tir Llwyd, Phase 1 having two occupiers, K&C Construction and Motor Parts Direct. The scheme comprises a terrace of three individual business units together with a pair of semi-detached business units. Please refer to the location plan for further details. The units are currently under construction and are scheduled to be ready for occupation from September 2026. The properties are constructed to a high standard including the following. Steel portal frame construction Insulated cladding to upper elevations and roof over block/brickwork Roof lights Feature glazed entrances Electrically operated up-and-over loading doors Generous on-site parking provision Mezzanine capability Secure external parking and yard areas Self-contained rear yards Roof solar panels
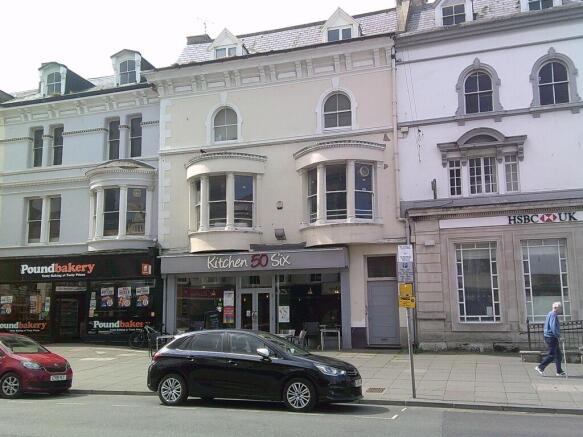
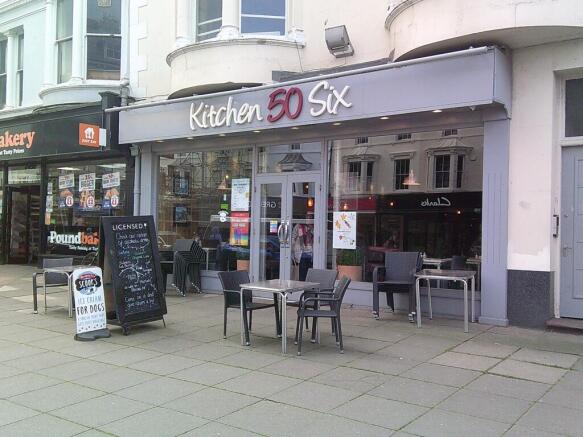
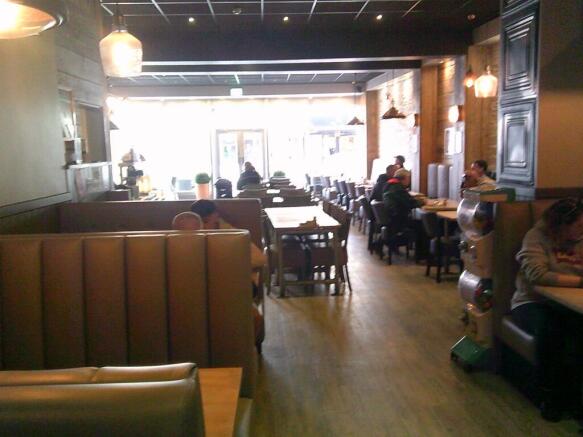
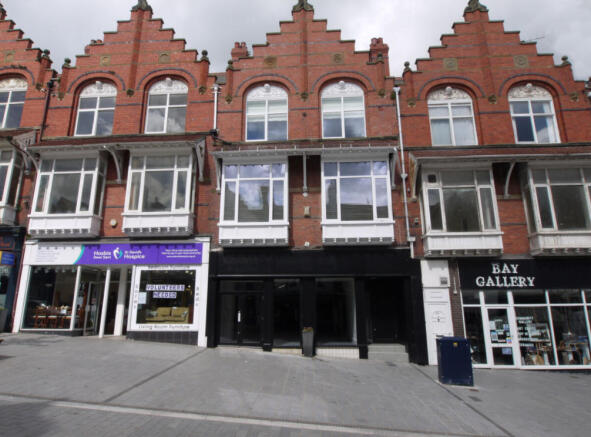
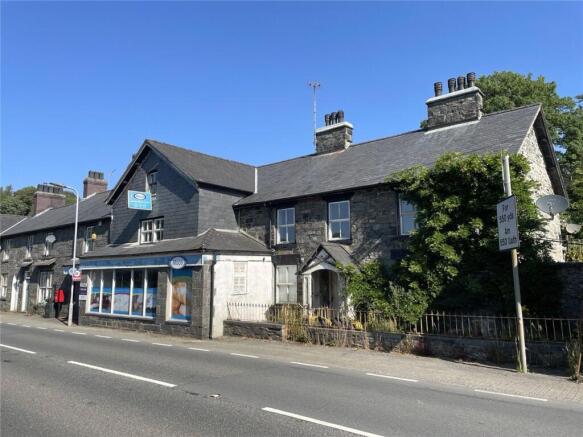
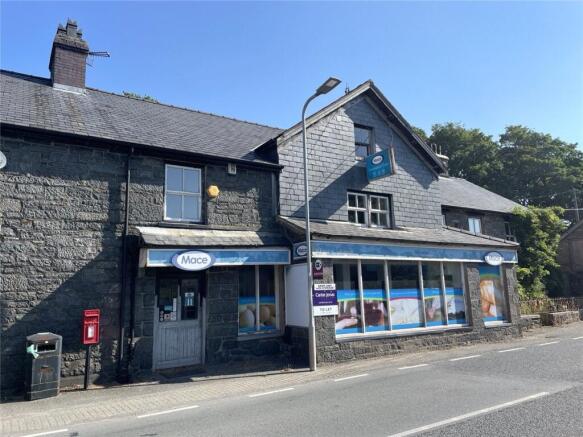
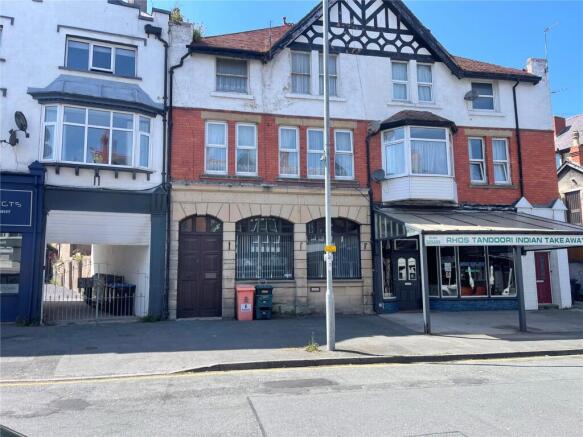
The property comprises a ground floor restaurant with storage and w/c's in the basement. The first floor is currently unused, but offers an opportunity to provide further seating or customer area. The second and third floors are residential and let on Shorthold Assured Tenancies. Further information on the residential tenancies is available upon request.
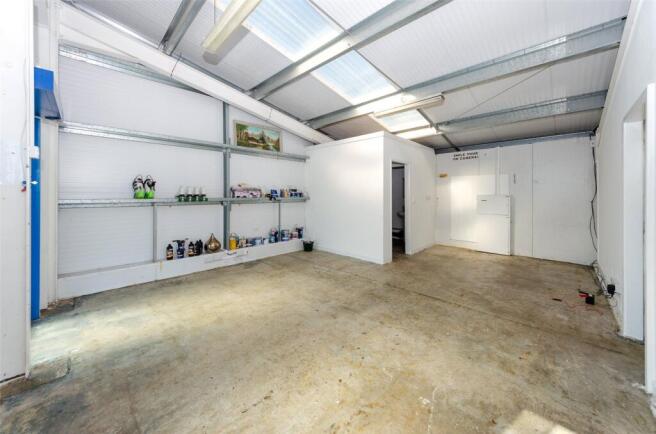
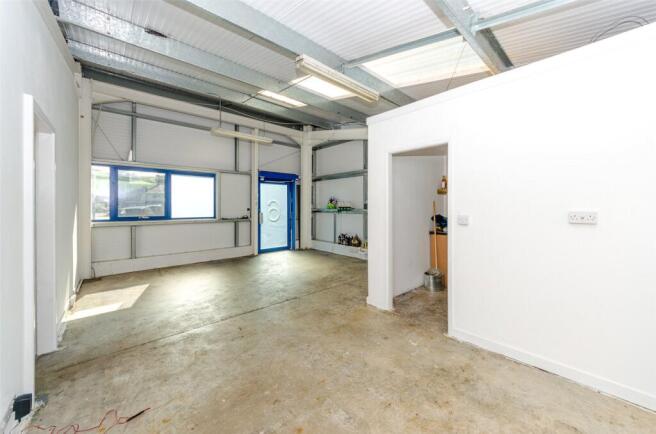
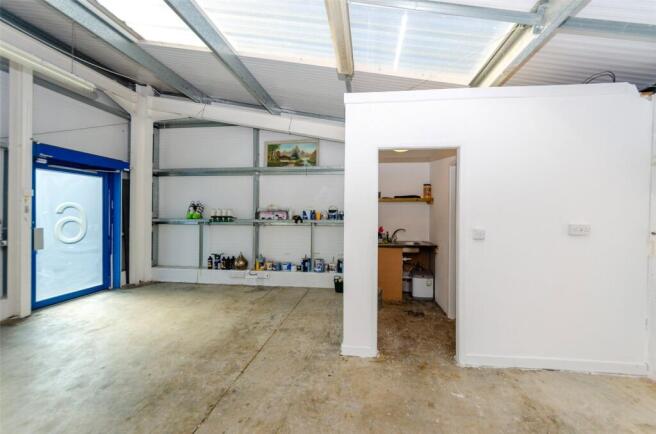
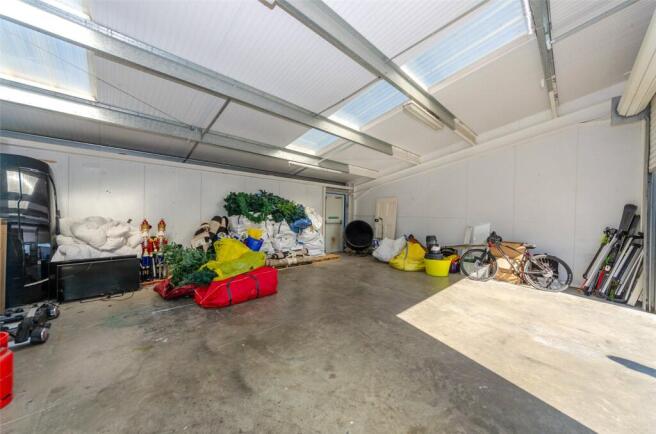
Unit 38 at Tir Llwyd Industrial Estate offers a spacious and adaptable industrial unit, ideal for businesses involved in manufacturing, storage, or distribution, and benefits from modern LED lighting, WC facilities, and dedicated car parking.
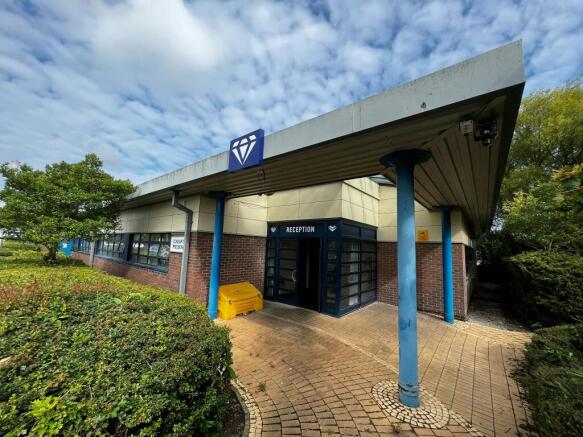
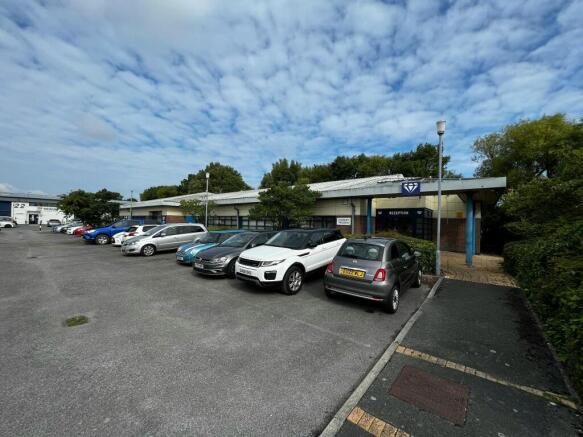
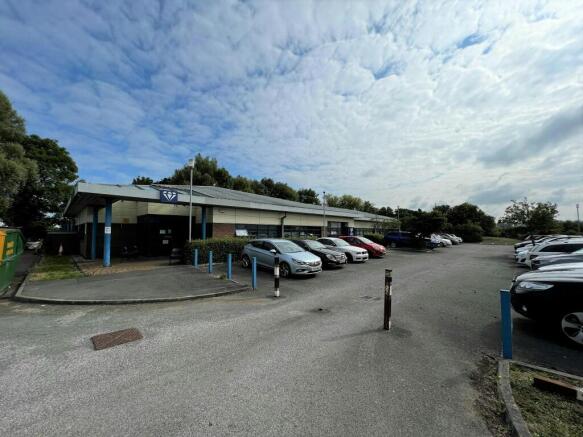
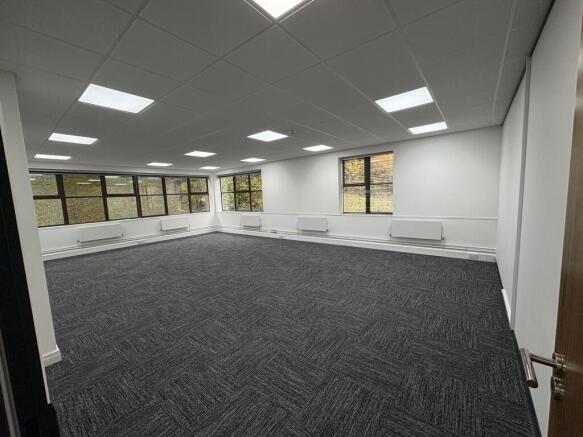
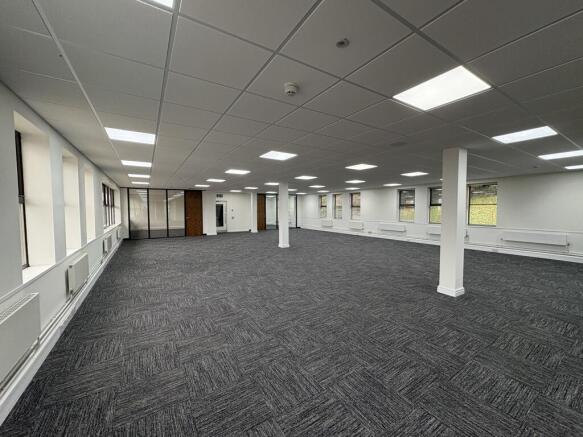
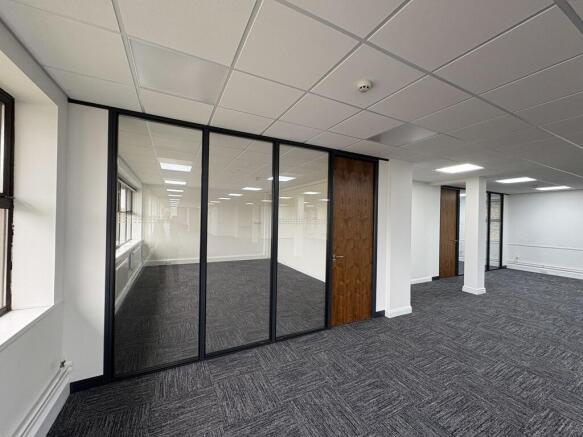
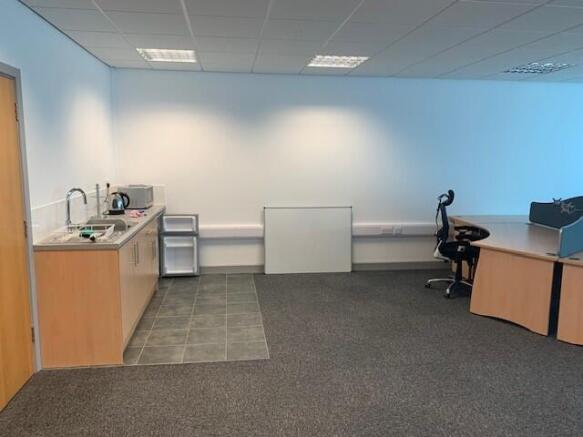
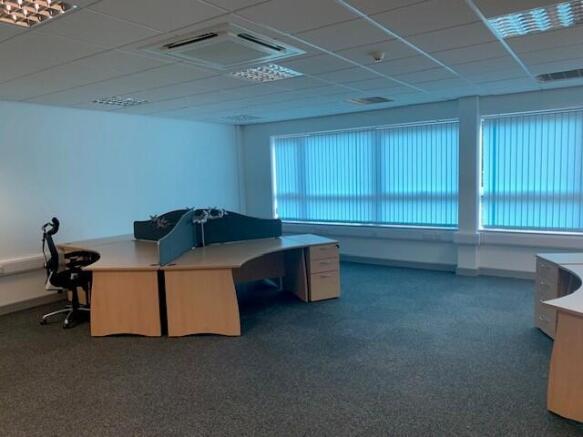
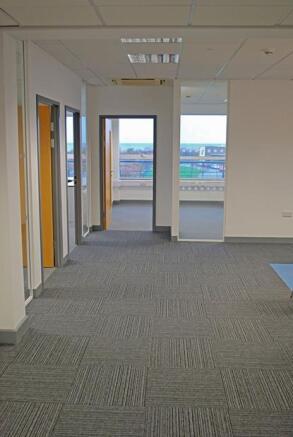
The available accommodation comprises ground and/or first floor accommodation within the existing buildings on site which are built to the following specification: Suspended ceilings incorporating recessed lighting Perimeter trunking for power and data Disabled toilets/shower/lift Painted plastered walls and carpeted floors Car parking
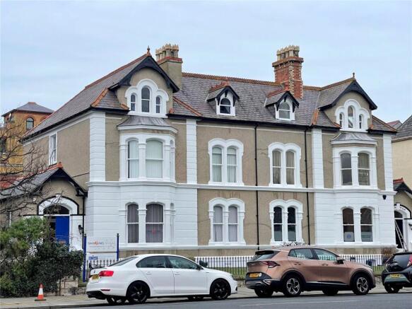
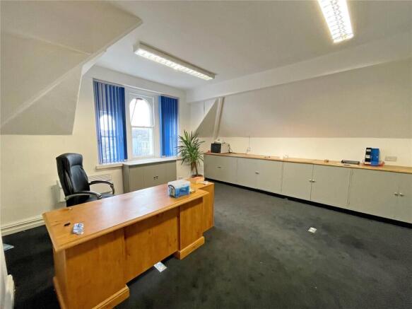
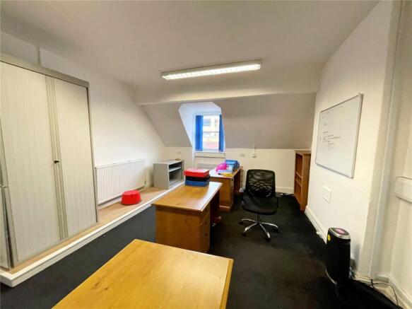
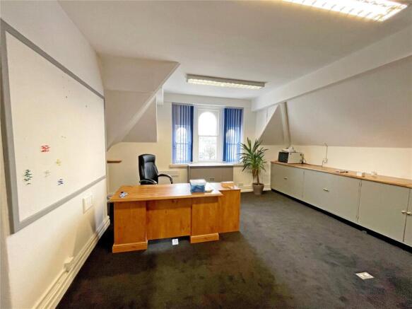
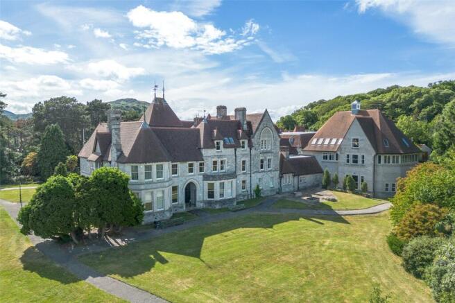
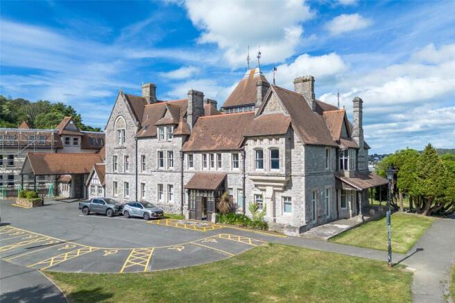
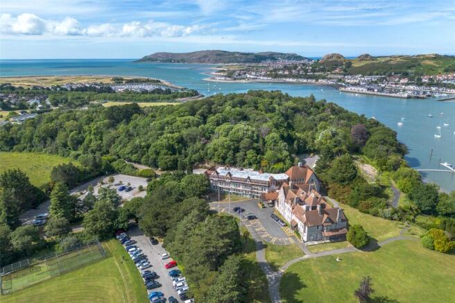
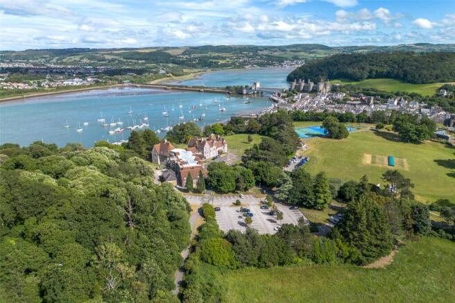
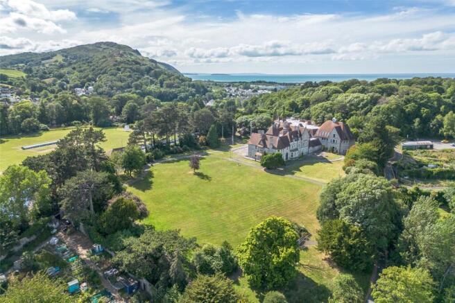
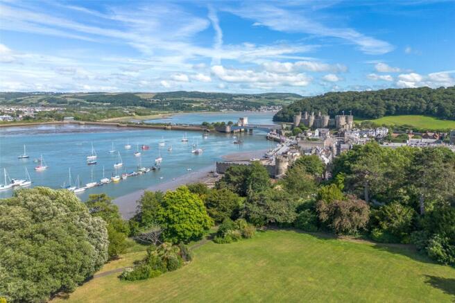
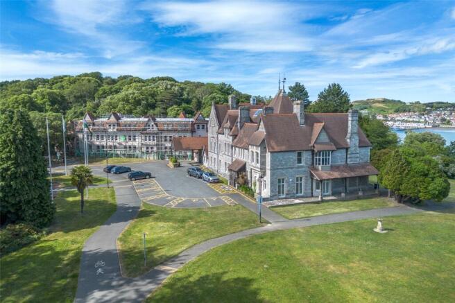
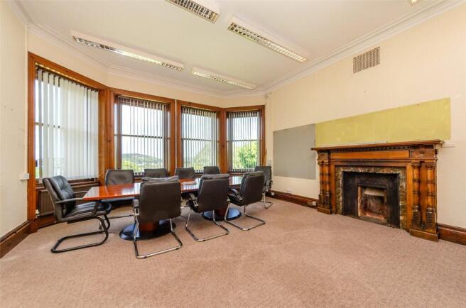
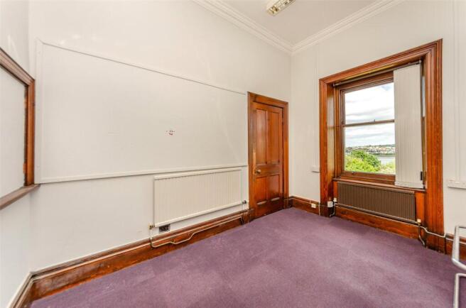
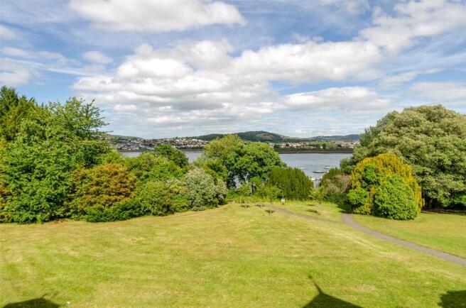
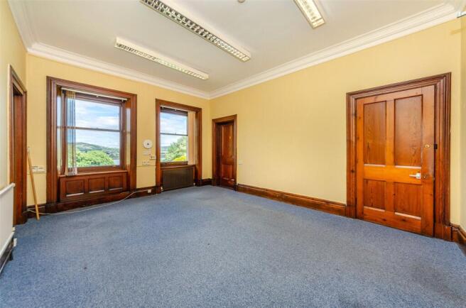
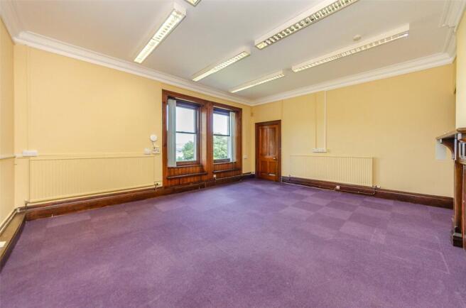
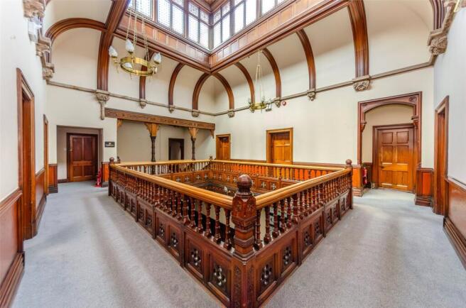
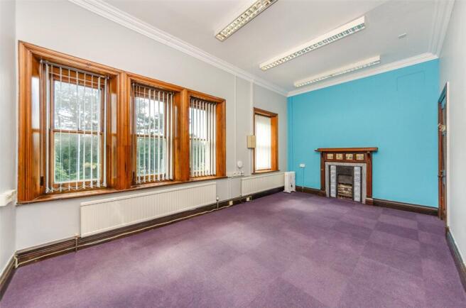
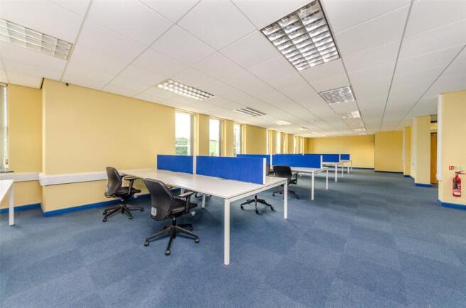
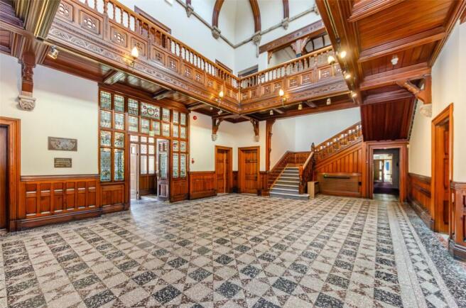
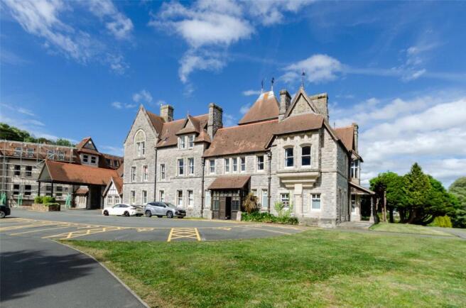
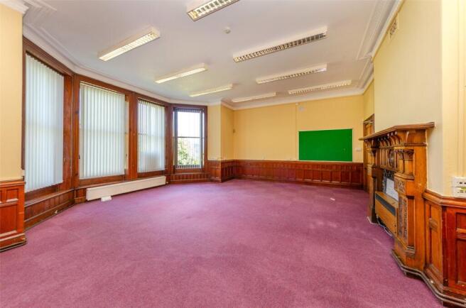
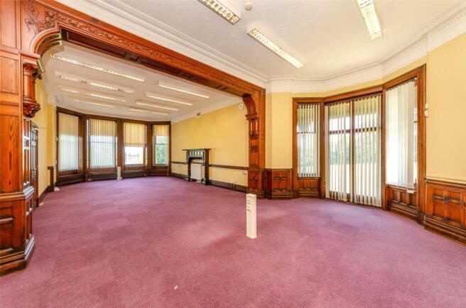
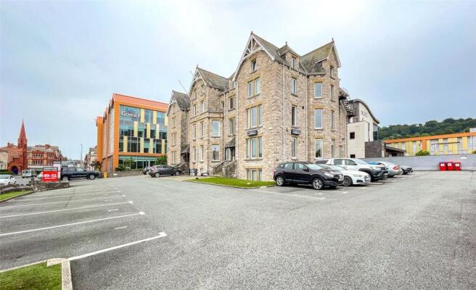
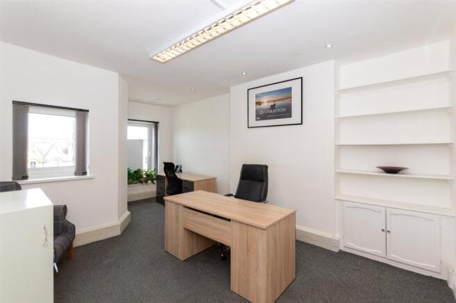
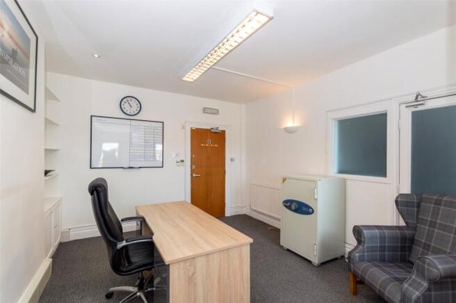
Penrhos Manor has a distinguished history, having been built for the famous Gamble family as their summer residence. Since then, this beautiful building has had many uses including a private school. The picturesque wooded setting of this traditional manor house creates an idyllic working environment, with the grounds giving ample parking for staff and visitors alike. Penrhos Manor provides spacious office accommodation spread across four floors. The suites are available to let individually or grouped to provide larger suites. Annex office - circa 2,400 sq ft with ample parking Previously used as a clinic Provides open plan and partitioned offices with kitchen, break out rooms, individual offices plus dedicated WCs Ground floor entrance with accommodation at first floor £22,000 pa rent + VAT NOTE that all furniture and equipment shown in photos has now been removed
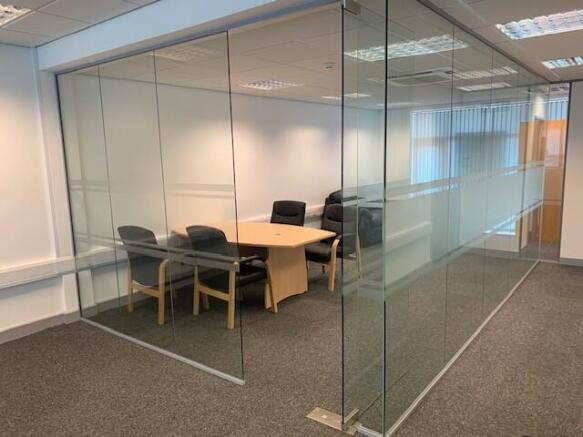
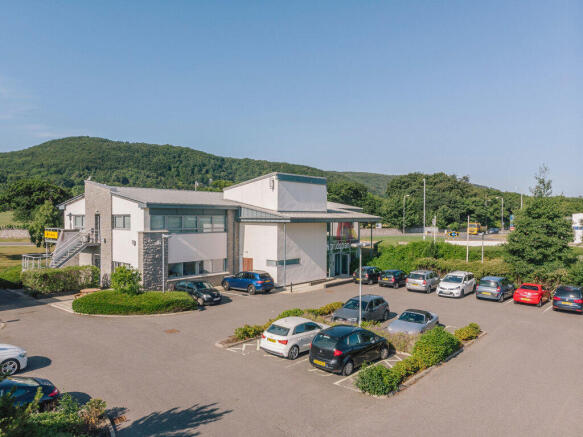
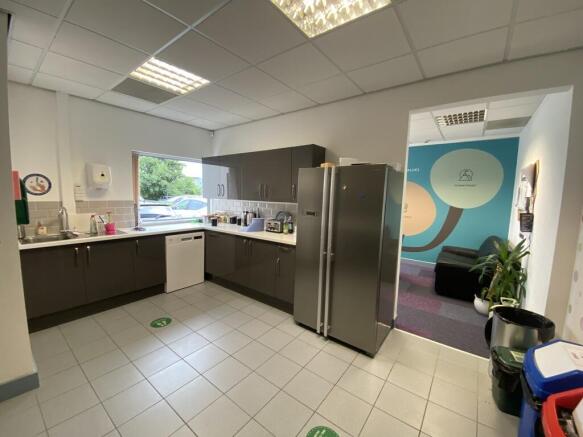
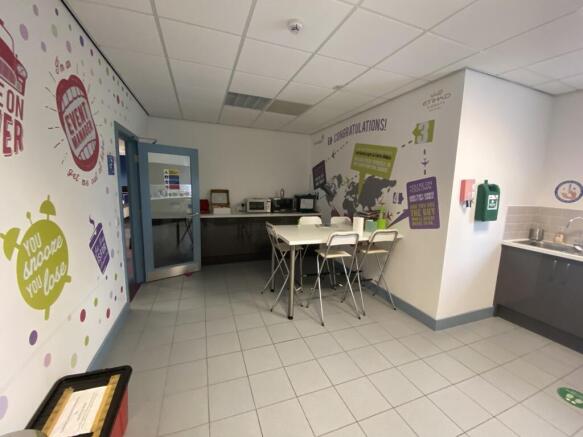
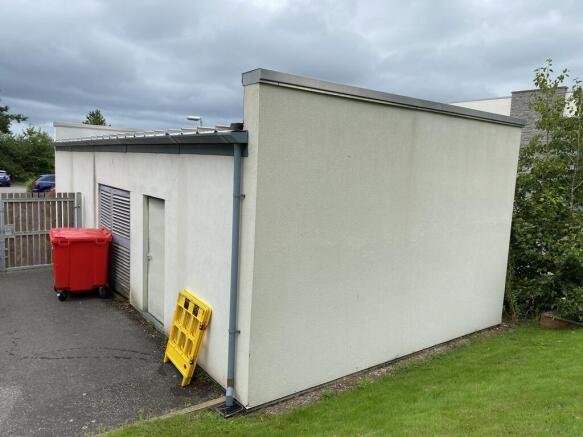
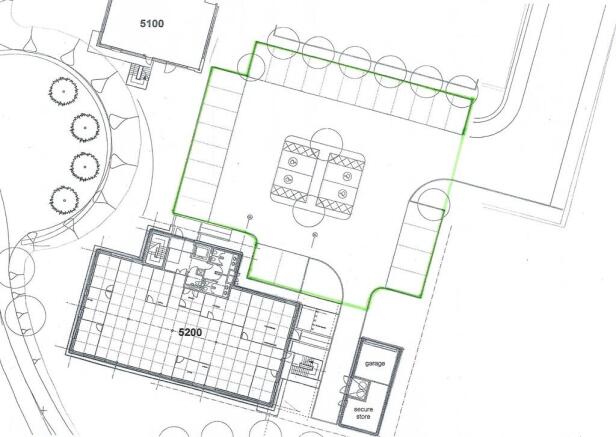
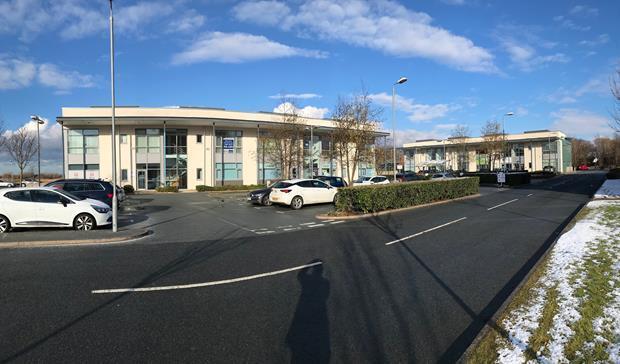
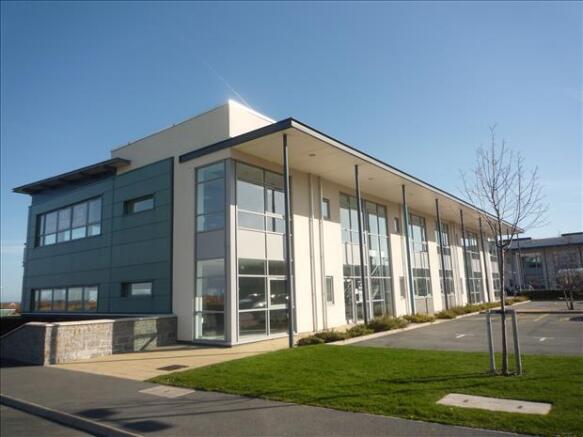
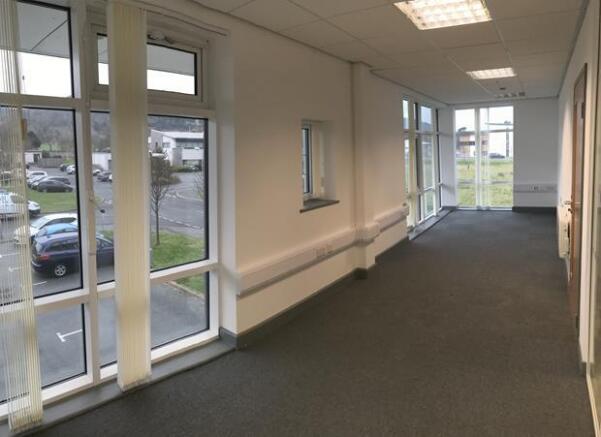
North Wales Business Park is a well-established and popular development midway along the A55 coastal route. The park is home to a large number of thriving businesses as well as a substantial residential estate and a Boots Pharmacy. Commodore House is a modern purpose built office over 2 floors located in a prominent position at the entrance to the development. The ground floor is now available along with a small external secure store. The park is within walking distance of Abergele town centre and is well served by local buses. The property benefits from: Ground floor open plan office Natural light Private meeting / directors rooms Board / training room Fully fitted kitchen and WCs Finished to a high standard Perimeter trunking Air conditioning Intruder alarm Ground floor storage area. Rent = £30,000 per annum Estimated rates - £9,000 estimated service charge - £2,800 2,092 sq ft
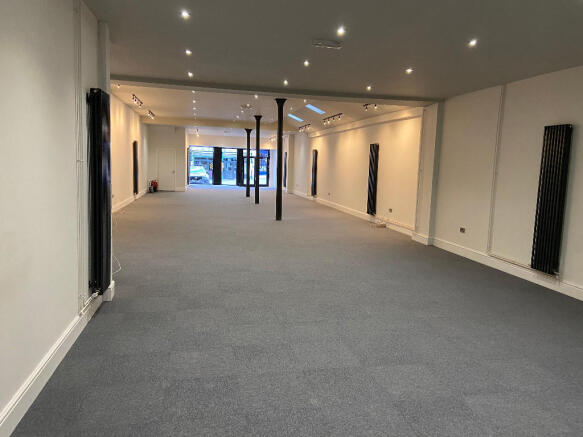
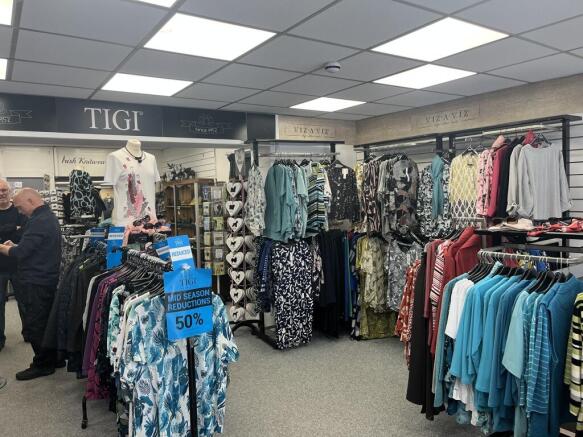
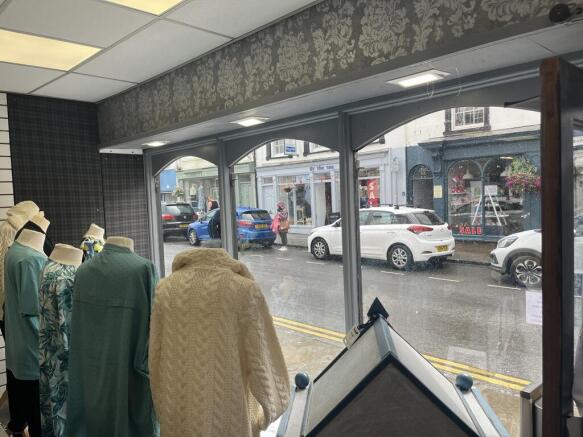
Retail showroom of 1,900 sq ft in prominent roadside location to let The property comprises a roadside retail showroom and benefits from: - Detached, prominent, modern showroom premises - Well located on Junction 23a of the A55 - Adjacent to Co-op food store and Original Factory Outlet - Two generous car parks to front and rear The rent is £28,500 per annum plus VAT.
Gwahoddir mynegiannau o ddiddordeb yn manylu ar ddefnydd arfaethedig mewn perthynas â phrydles yr eiddo a weithredir yn ffurfiol fel Neuadd Gymun Expressions of Interest detailing proposed uses are invited in connection with a lease of the premises formally operated as Pendalar Community Hall.
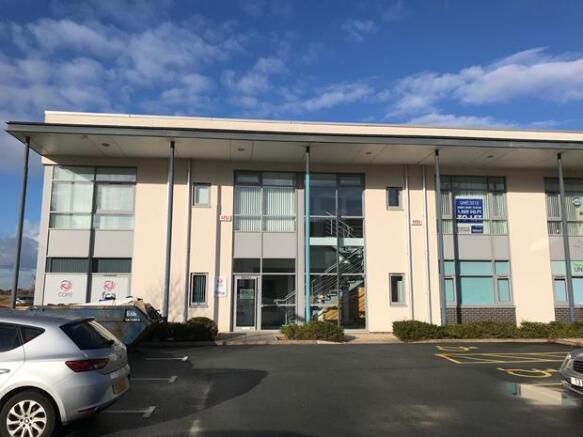
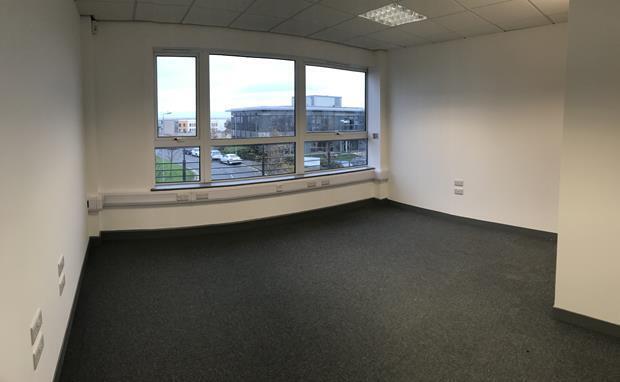
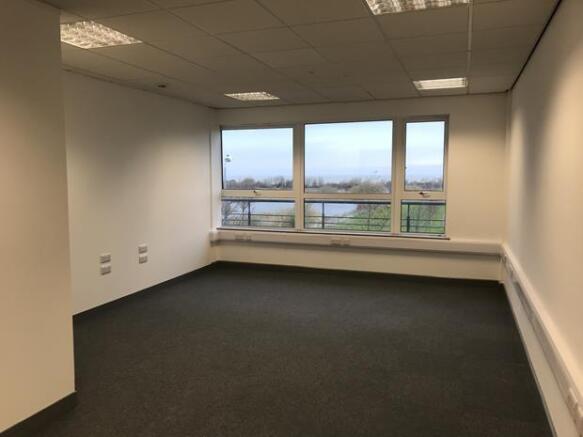
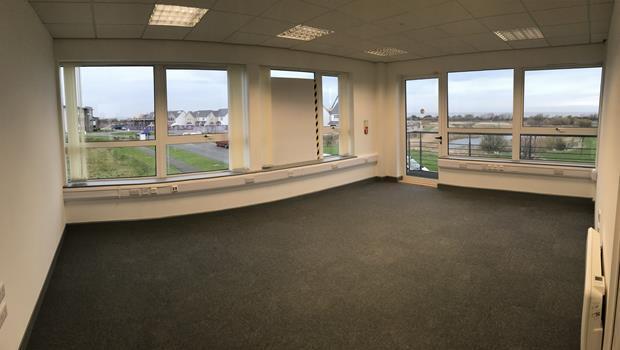
North Wales Business Park is a well-established and popular development midway along the A55 coastal route. The park is home to a large number of thriving businesses as well as a substantial residential estate and a Boots Pharmacy. Commodore House is a modern purpose built office over 2 floors located in a prominent position at the entrance to the development. The ground floor is now available along with a small external secure store. The park is within walking distance of Abergele town centre and is well served by local buses. The property benefits from: Ground floor open plan office Natural light Private meeting / directors rooms Board / training room Finished to a high standard Perimeter trunking Air conditioning Intruder alarm 5 car spaces Rent - £22,000 per annum,. Estimated rates - £7,000 Estimated service charge - £2,100 1,547 sq ft (143.72 sq m)
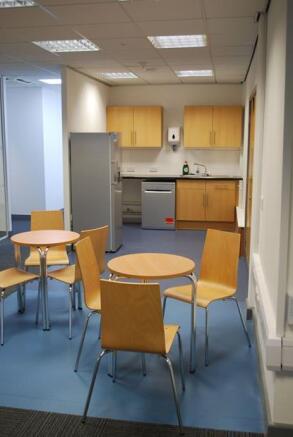
SUITE F 4 person office available All inclusive rental agreement Short term flexible agreement £1000 pcm + VAT inclusive of rates, utilities and wi-fi Payable monthly in advance 1 month rent deposit Situated on a modern business park development on the edge of Abergele. The accommodation also provides a fully fitted kitchen On site parking A short distance to Tesco, Abergele town centre and A55 junctions
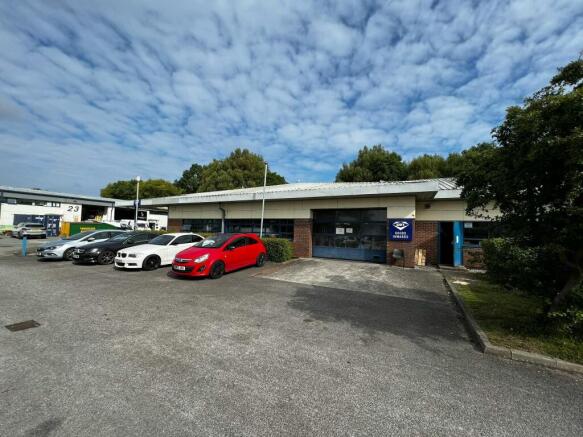
Unit 11 was constructed by the Welsh Development Agency in the 1980's to a high specification. The unit incorporates w/c facilities, Three Phase electricity, generous vehicle access doors and a first-floor office. The estate itself is maintained to a high standard with ample parking and loading areas and is home to occupiers including The Welsh Ambulance Service amongst others.