Commercial Properties To Let in Copnor, Portsmouth, Hampshire
Paid partnerships can play a role in listing order




 1/10
1/10


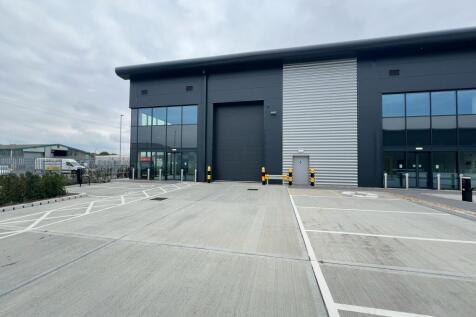
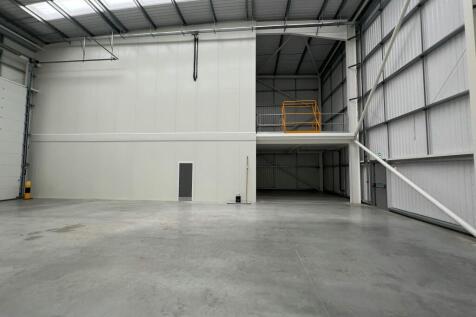
The property comprises a mid-terrace industrial / warehouse unit of steel frame construction with profile clad elevations. The unit provides open plan warehouse accommodation with a concrete floor, strip lighting and a maximum internal height of approximately 3.57 m. Loading is via two roller shutter doors, each measuring approximately 3.36 m (w) x 2.54 m (h). The unit benefits from three-phase electricity and is supported by onsite dedicated parking spaces. The accommodation would suit a range of warehouse, storage or light industrial uses, subject to the necessary consents. There is an opportunity to split the unit, subject to terms.

- Situated in established industrial location
- Located 1.5 miles from M27/A27
- 2 loading doors - 3.36 m (w) x 2.54 m (h)
 |1/19
|1/19


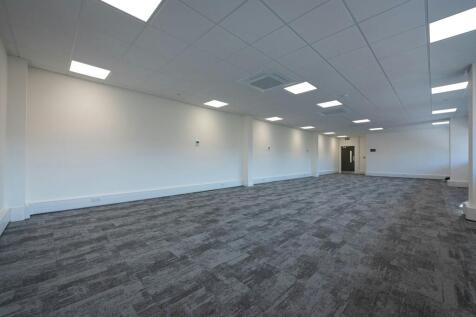
Norman House comprises a modern four-storey office building, with the subject accommodation situated on the first floor. Access to the premises is provided via a secure fob entry system at ground floor level, with both lift and stair access available to the upper floors. Male and female WC facilities are located on the first floor for the exclusive use of occupiers on that level. The layout provides a natural demarcation that lends itself to subdivision, offering the potential to create two self-contained office suites.
- Easy access to motorway network and city centre
- Open plan office space
- 7 car parking spaces within a secure car park


 1/2
1/2

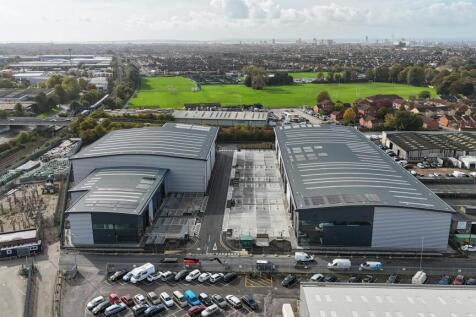
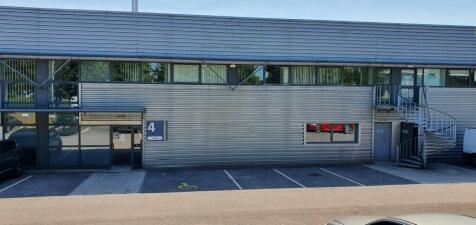
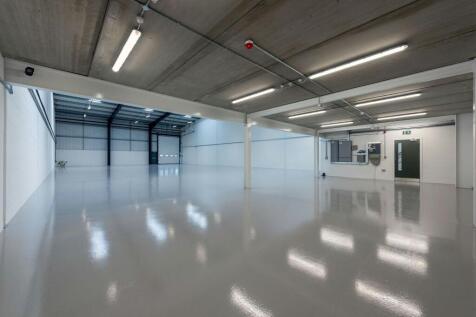
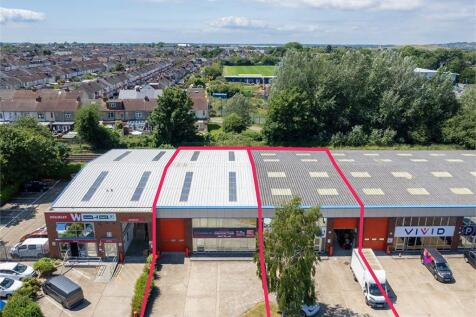
Both properties comprise a hybrid offering providing a mix of industrial and office space. The units are host to inner courtyards, benefitting from a high percentage of glazing across both floors underneath a low-pitched metal profile clad roof without any translucent panels.





 1/5
1/5


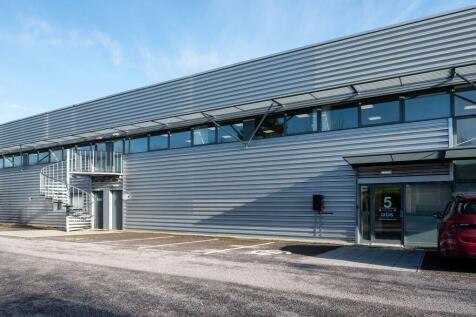
Unit 5 is a clear span, mid-terrace steel portal frame warehouse clad in profile metal sheet to the elevations and roof. The warehouse area is served by an up and over loading door. Accessed from the rear communal yard. The 1st floor office accommodation is open plan and can be accessed off the car park fronting Portfield Road. On the ground floor there are male, female, and accessible WC facilities. Units 4 & 5 can be combined to create a total GIA of 16,303 sq ft (1,515 sq m).
1/3


Unit 3 is an end of terrace steel portal frame warehouse clad in profile metal sheet to the elevations and roof. The warehouse area is served by an up and over loading door. Accessed from the rear communal yard. The 1st floor office accommodation is open plan and can be accessed off the car park fronting Portfield Road. On the ground floor there are male, female, and accessible WC facilities.
|1/3


The site comprises a 9,250 sq ft yard in a prominent roadside position within Portsmouth Motor Park. It is suitable for car parking (40 spaces) or open storage. The tenant may install fencing or demarcation subject to agreement.




 1/6
1/6


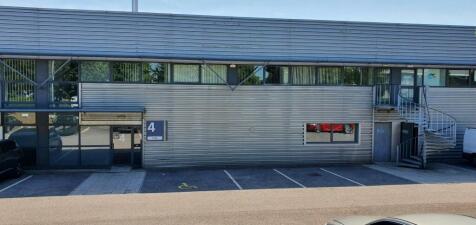
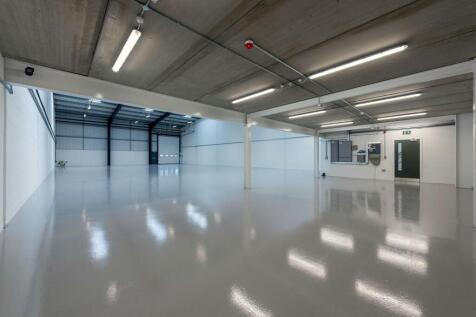
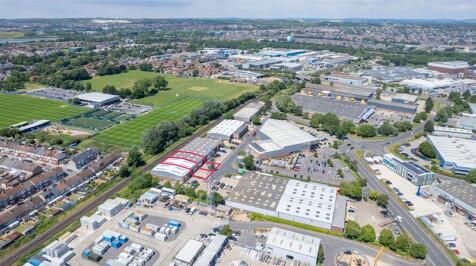
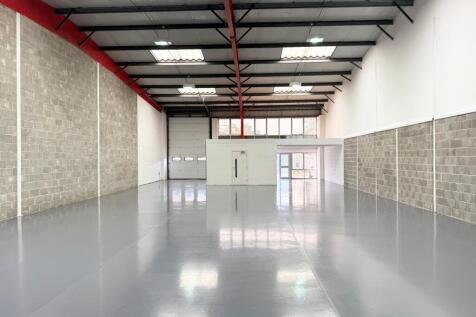
Unit C2 & C3 are mid-terrace units of steel portal frame construction with a pitched roof, incorporating roof lights throughout the warehouse. The warehouse area has a clear minimum eaves height of 5.3m. The units are self-contained with their own WC facilities and benefits from an office / show room area with a glazed frontage, a roller shutter door with separate pedestrian access, and ample parking complemented by a convenient loading forecourt.


 |1/3
|1/3


This industrial unit provides a spacious open-plan layout with a minimum eaves height of approx. 5.3m. It includes a 3.13m (W) x 3.65m (H) loading door for easy access, along with three-phase power. The unit has a solid painted floor, good natural light from roof lights, and a WC. Parking and loading space are available. Opportunity to join with the adjacent unit, subject to terms.
|1/8

***Incentive available: 6 months half rent, subject to lease terms.*** A substantial industrial / warehouse unit extending to approximately 5,527 sq ft, offering clear open-plan accommodation with a minimum eaves height of approximately 5.3m. The unit is well suited to a range of industrial, storage, trade and distribution uses and benefits from three-phase power, a large loading door, WC facilities, and parking / loading space. The space is bright and practical, with good natural light from rooflights and a solid painted floor, providing straightforward occupational space that can be adapted to suit a range of business requirements. There is also potential to split the unit, subject to terms. The property is situated at The Skill Centre, Limberline Spur, an established industrial location in Portsmouth with convenient access to the M27/A27, wider motorway links, and nearby rail connections. A coffee shop is located on site for additional occupier convenience. Terms The unit is available to let by way of a new full repairing and insuring lease for a minimum term of three years. Rent payable monthly in advance. The landlord requires a six month rent deposit. Each lease will be excluded from the security of the tenure provisions of Part II of the Landlord and Tenant Act 1954. There is a service charge and building insurance. VAT We understand the property is registered for VAT. Legal Fees Each party to bear their own legal costs incurred.
