Commercial Properties To Let in Corkhole, Hinckley, Leicestershire
Paid partnerships can play a role in listing order
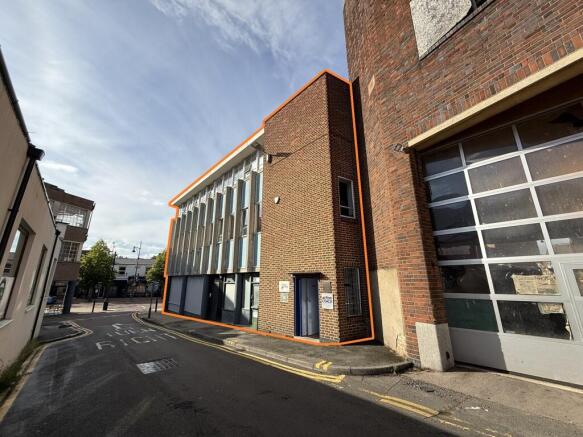
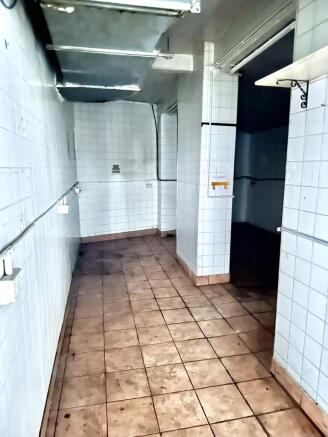
The subject property comprises substantial commercial premises in Hinckley town centre which was formerly Royal Mail's delivery office. The property appears to be of concrete frame construction surmounted by a flat roofing system with cavity brickwork elevations. There is a large electric roller shutter (8.52m x 3.29m) fronting onto Lancaster Road. The property has solid concrete floors and metal frame single glazed windows. The property offers development potential for a variety of potential uses (subject to planning permission).
The subject property comprises single storey former garage premises in Hinckley town centre. The property was formerly occupied by Royal Mail. The property appears to be of cavity brickwork construction surmounted by a flat roofing system. There is a concertina loading door fronting onto Lancaster Road. Internally the property benefits from metal framed double glazed windows, solid concrete floors and suspended ceilings with fluorescent strip lighting. The property offers development potential for a variety of potential uses (subject to planning permission).
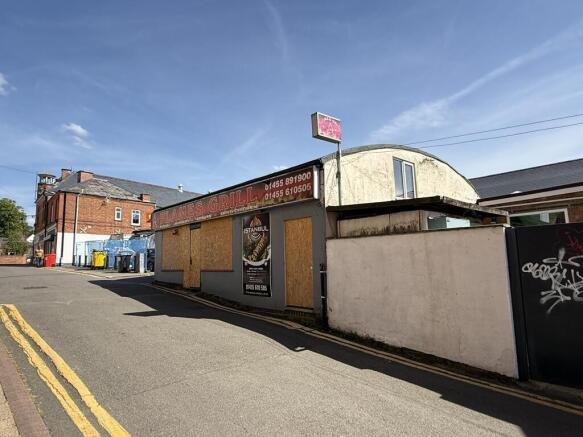
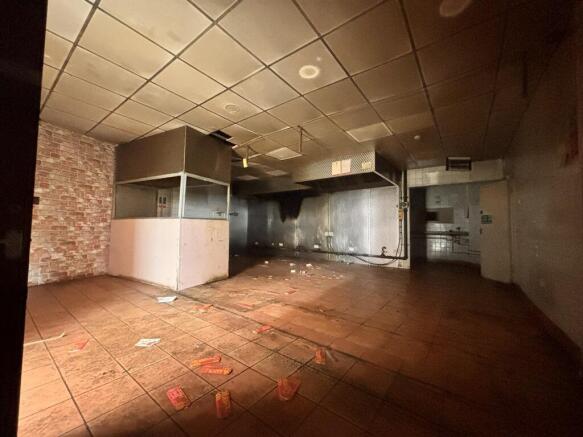
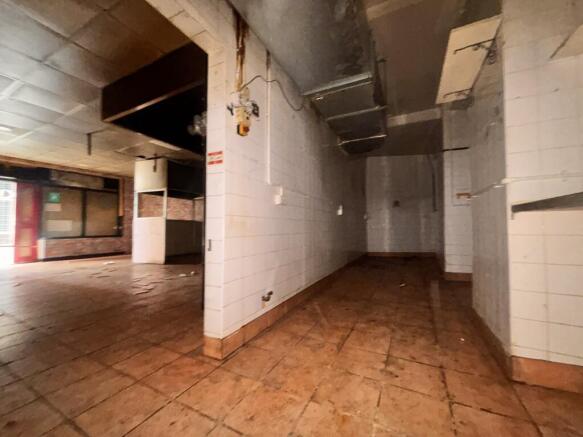
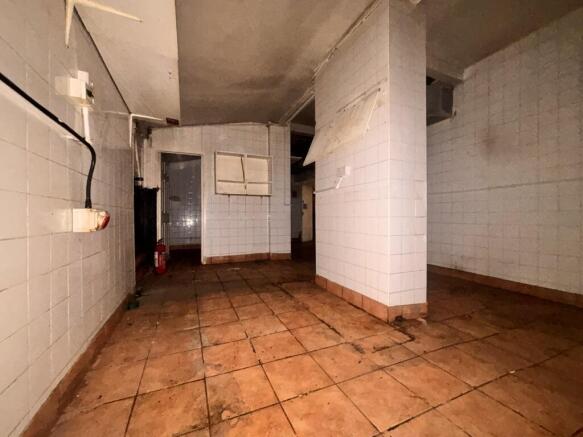
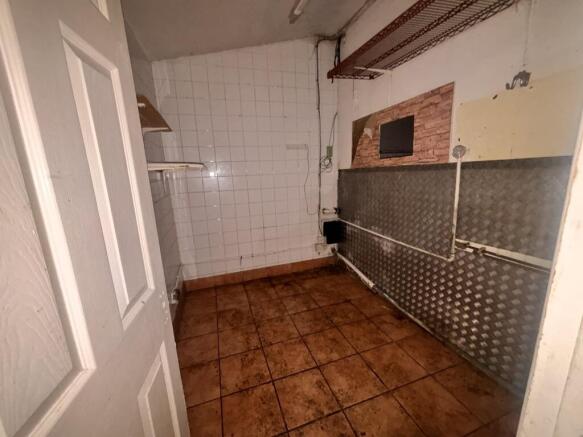
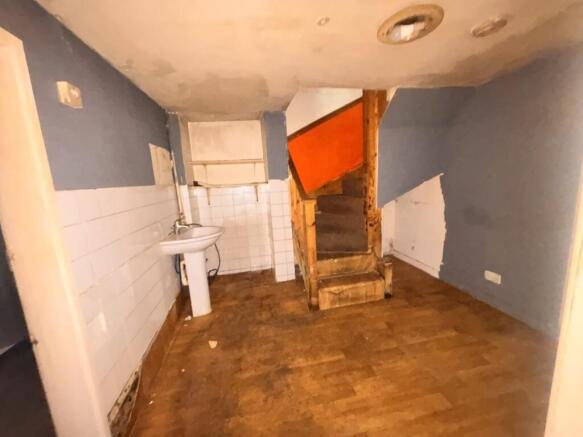
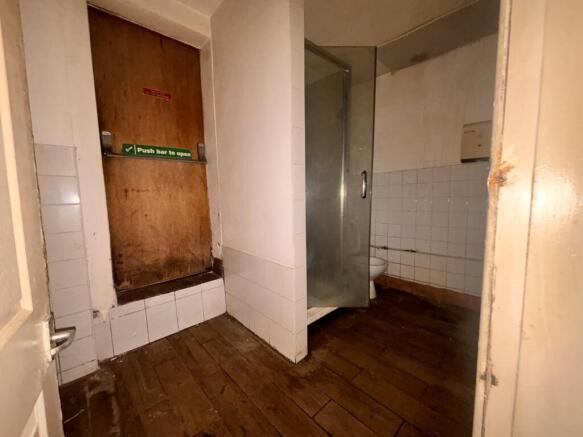
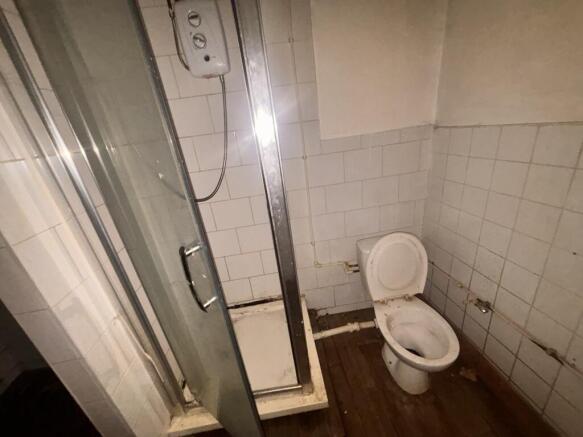
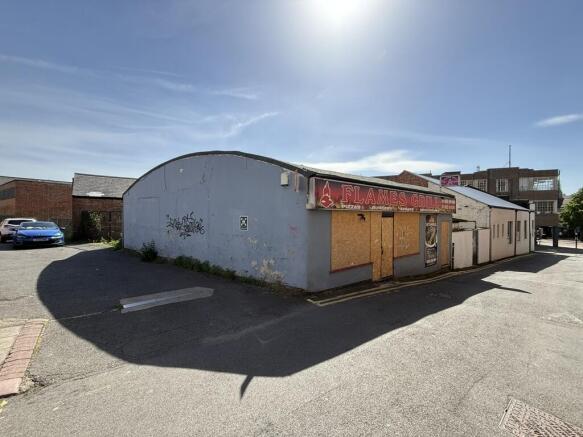
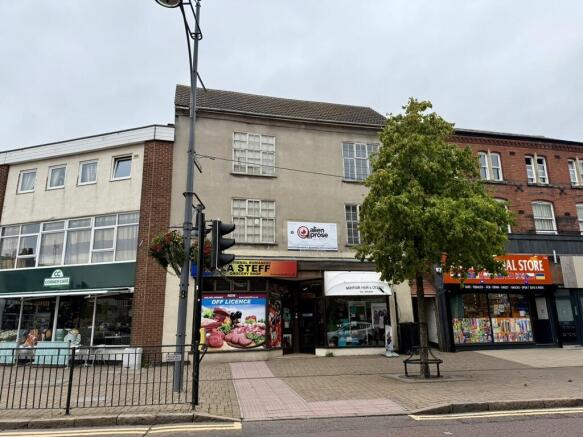
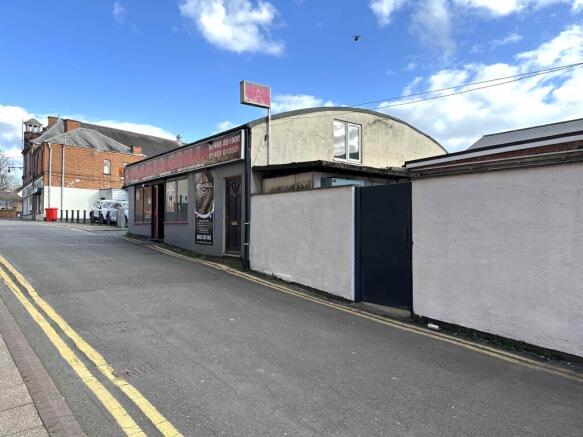
The subject property comprises detached hot food takeaway premises located in the heart of Hinckley town centre, on the Horsefair. The property appears to be of rendered brickwork construction surmounted by a felt covered barrel roof. The property is currently arranged as a servery with ancillary stores to ground and first floor, along with staff shower and WC facilities. The property benefits from suspended ceilings with inset lighting and extraction. Externally, there is a yard area to the rear which has been used as car parking.
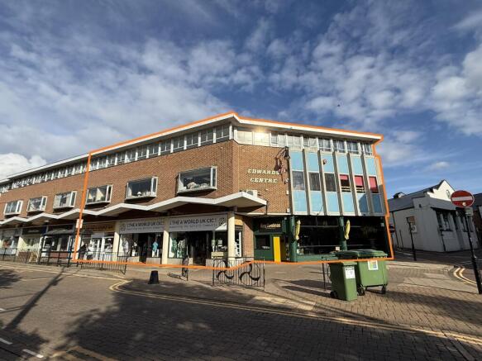
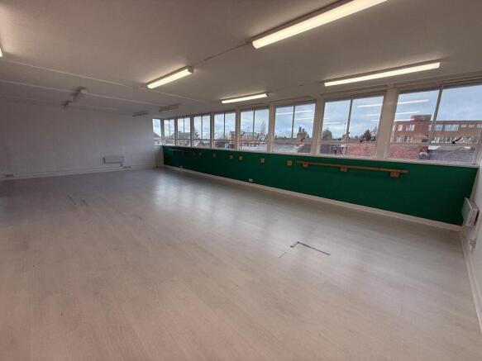
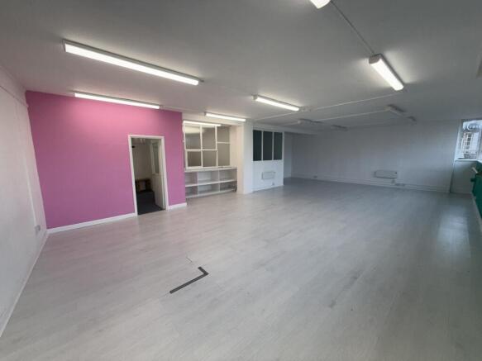
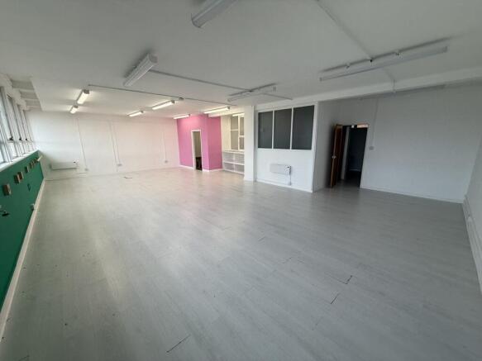
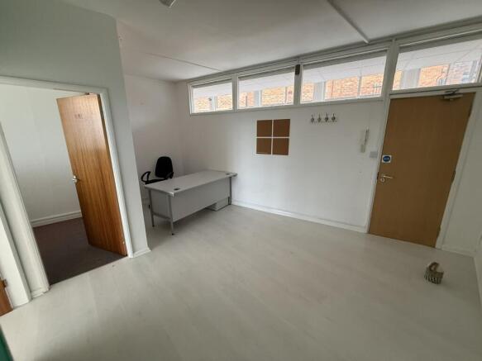
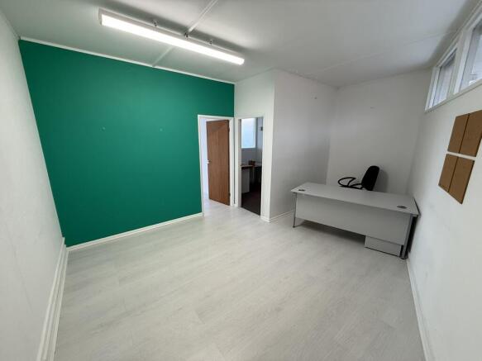
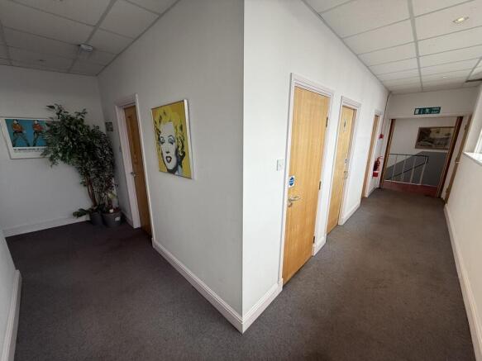
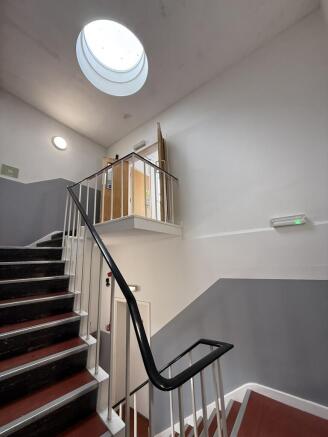
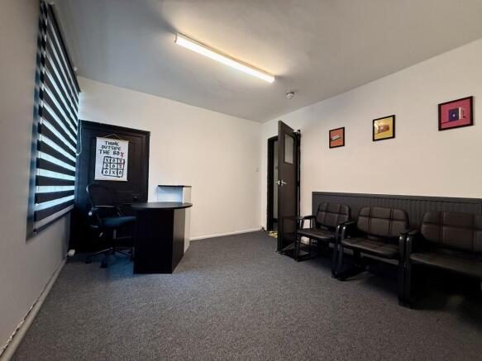
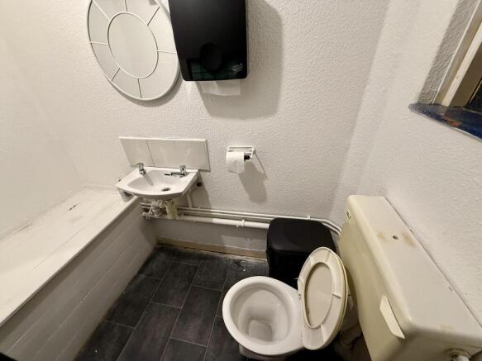
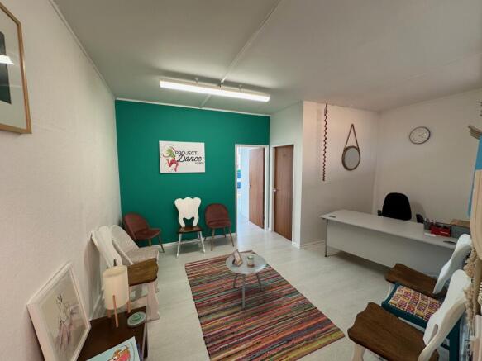
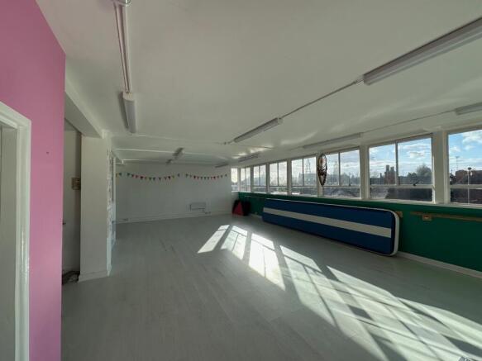
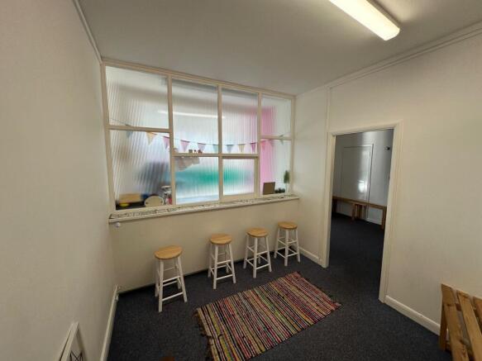
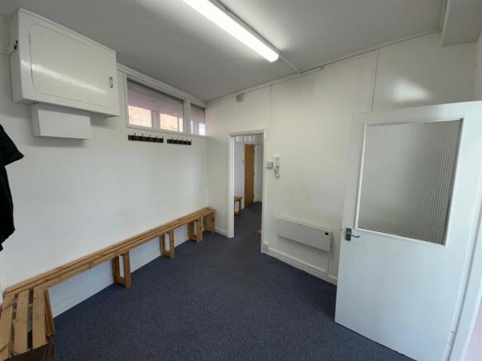
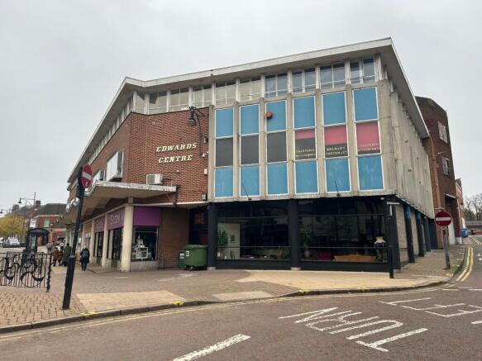
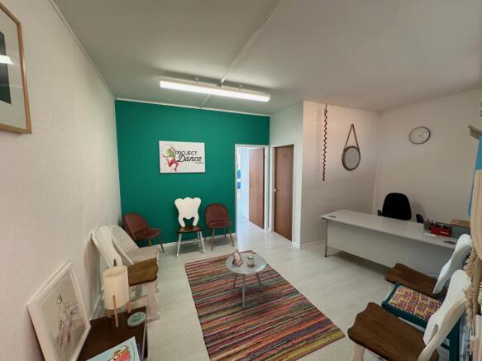
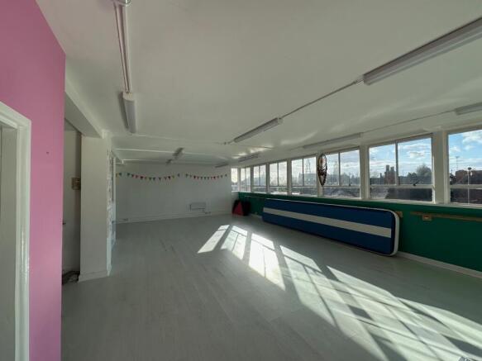
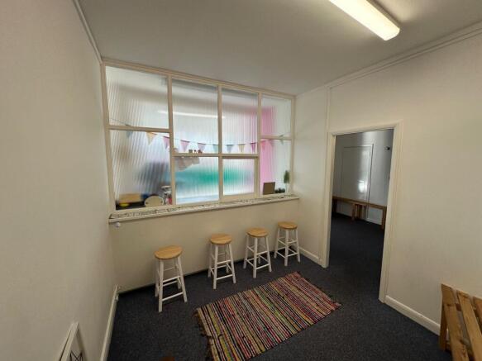
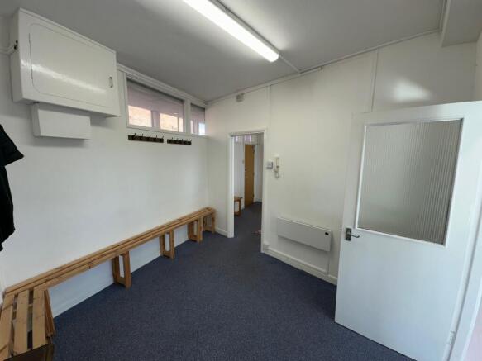
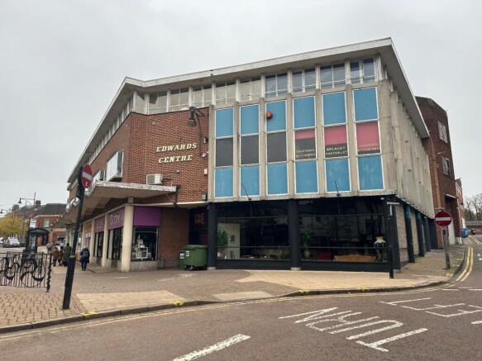
The subject property comprises second floor office accommodation situated in Hinckley town centre. The suite has most recently been used as a dance studio and benefits from a variety of open plan and cellular areas. The suite benefits from LED lighting, electric heating and laminate flooring. The property is accessed via an entrance on The Horsefair and is accessed by a communal stairwell.
The subject property comprises prominent corner retail units on the fringe of Hinckley town centre. 82 Rugby Road benefits from a main frontage to Rugby Road, with a return frontage to Clarendon Road, and a large basement of 3.96m x 4.76m suitable for storage. Externally, there is an enclosed yard area, accessed via French doors. 82A Rugby Road has a frontage to Rugby Road. Both units have been newly refurbished to a good specification to include electric heating, LED lighting, laminate flooring and brand new WC facilities. There is car parking to the front elevation for both units.
The subject property comprises a retail/office unit located on the Regent Court shopping arcade in Hinckley town centre. The property comprises ground floor and first floor sales/office areas, with kitchen and WC facilities to the first floor. The property benefits from air conditioning and LED lighting.
The property comprises a fully fitted ground floor barber shop situated in Hinckley town centre. The accommodation comprises a salon area with change in level, store to rear and external WC. The property benefits from part LED lighting, electric heating and linoleum flooring. The property is suitable for alternative uses (subject to planning permission).
The subject property comprises a retail/office unit located on the Regent Court shopping arcade in Hinckley town centre. Please note that there are no WC facilities within the property. The property benefits from laminate flooring and two display windows.
Former Hot Food Takeaway suitable for other uses (S.T.P.P) in Hinckley Town Centre. The subject property is a town centre positioned former Hot food Takeaway within walking distance of a number of Bars and Nightclubs. Internally it comprises of an open plan ground floor takeaway area with rear prepa
Second floor recently refurbished E Class offices most recently used as a Dance Academy with changing rooms.Unit 6 Second Floor- 679sq.ft (63.08sq.m) Unit 7- Second Floor- 585sq.ft (54.35sq.m) Communal WC facilities Communal Staff facilities Combined Net internal floor area- 1,264sq.ft (117.43s